Properties

Browse or get in touch to schedule a walkthrough.

  • Nearby me
Price range

Popular Features

Community Features

Association

Property Features

Waterfront

View

Exterior Features

Interior Features

Style

10000 properties match your criteria

Updated 1 minute ago

E-Alert name
Price reduced
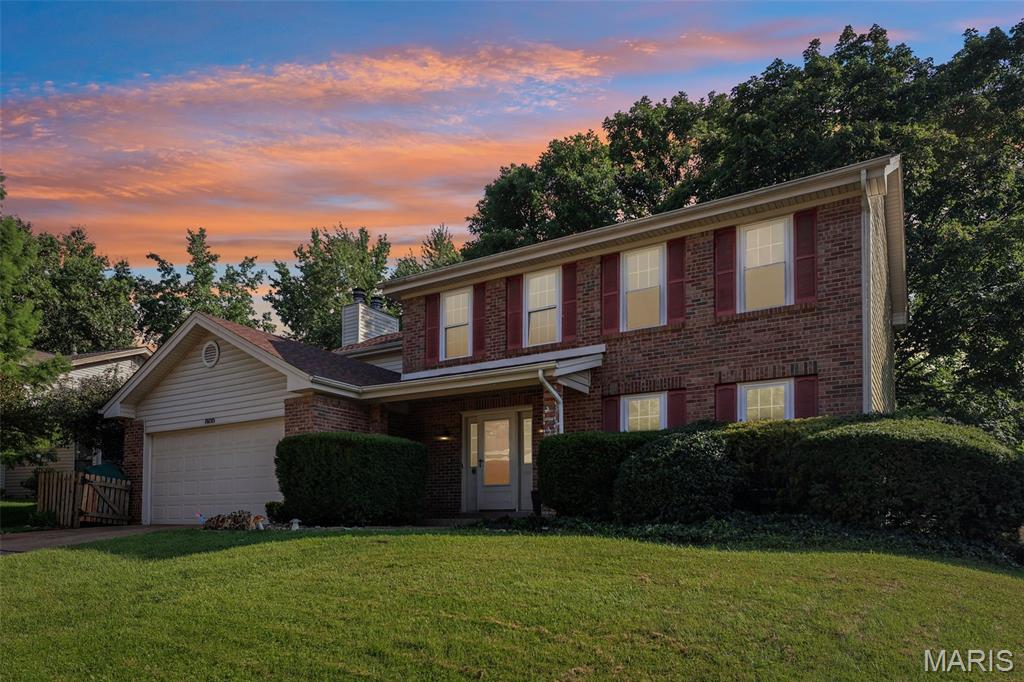
Welcome home to this beautifully updated home in the heart of Ballwin, offering the perfect combination of comfort, style, and convenience! The inviting kitchen features granite countertops, white cabinetry, recessed lighting, open pantry shelving, a GE stainless steel refrigerator, and plenty of workspace for everyday living and entertaining. Warm and inviting living spaces are highlighted by two wood-burning fireplaces, creating the perfect atmosphere year-round. You'll appreciate the durability and modern appeal of wood laminate flooring throughout, replacement windows, six-panel doors, a convenient main-level coat closet, and the peace of mind of a newer architectural shingle roof. The finished lower level expands your living space with a large recreation room complete with a bar—ideal for entertaining friends and family—plus a generous storage area to keep everything organized. You will love the vaulted owners suite with a cozy wood burning fireplace! Step outside to enjoy the level backyard featuring a newer privacy fence, a spacious screened-in covered deck, providing multiple outdoor spaces to relax, grill, or entertain in any season. Located in a highly desirable Ballwin location with quick access to Big Bend Blvd, shopping, grocery stores, restaurants, and major highways, this move-in-ready home offers the convenience you've been looking for. Be sure to check out the 3D virtual tour and floor plan before scheduling your private showing!
#26041698

Ballwin

800 Eaglebrooke Drive

4 Beds

2 Baths

2,825 Sq.Ft.

$450,000

MLS#: 26041698
Price reduced
Motivated Seller's!!
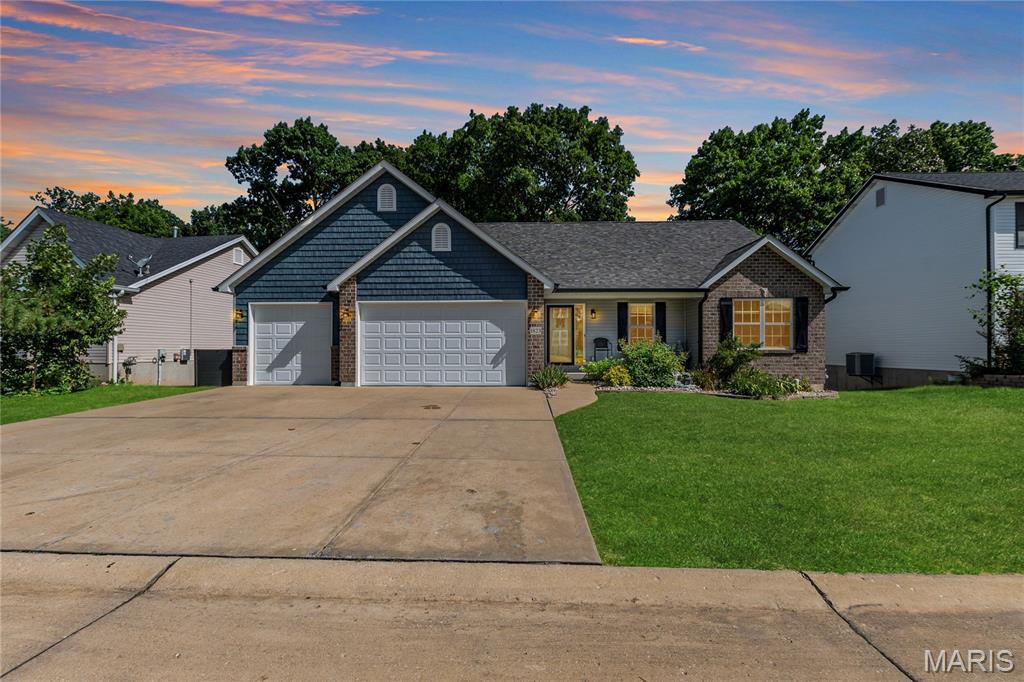
Welcome to this beautiful 4-bedroom, 3-bathroom home in the highly sought-after Bailey Station neighborhood! Built just 9 years ago, this spacious home offers over 1,500 square feet of thoughtfully designed living space on the main level, featuring vaulted ceilings, an open floor plan, and an abundance of natural light.
The well-appointed kitchen is perfect for everyday living and entertaining. Walkout to the deck overlooking scenic Joachim Creek—a peaceful setting to enjoy your morning coffee or unwind at the end of the day.
The finished walkout lower level adds approximately 1,100 square feet of additional living space, complete with a large family room, fourth bedroom, two walk-in closets, a full bathroom, and a spacious storage room. Step outside to the patio, creating the perfect space for entertaining family and friends or simply enjoying the beautiful scenery.
An oversized 3-car garage provides ample room for vehicles, tools, and extra storage. Combining modern construction, generous living space, and a picturesque setting, this home offers everything you've been looking for in one exceptional package. Don't miss your opportunity to call this Bailey Station beauty home!
#26041097

Festus

1823 Iron Mountain Dr Drive

4 Beds

3 Baths

2,625 Sq.Ft.

$372,000

MLS#: 26041097
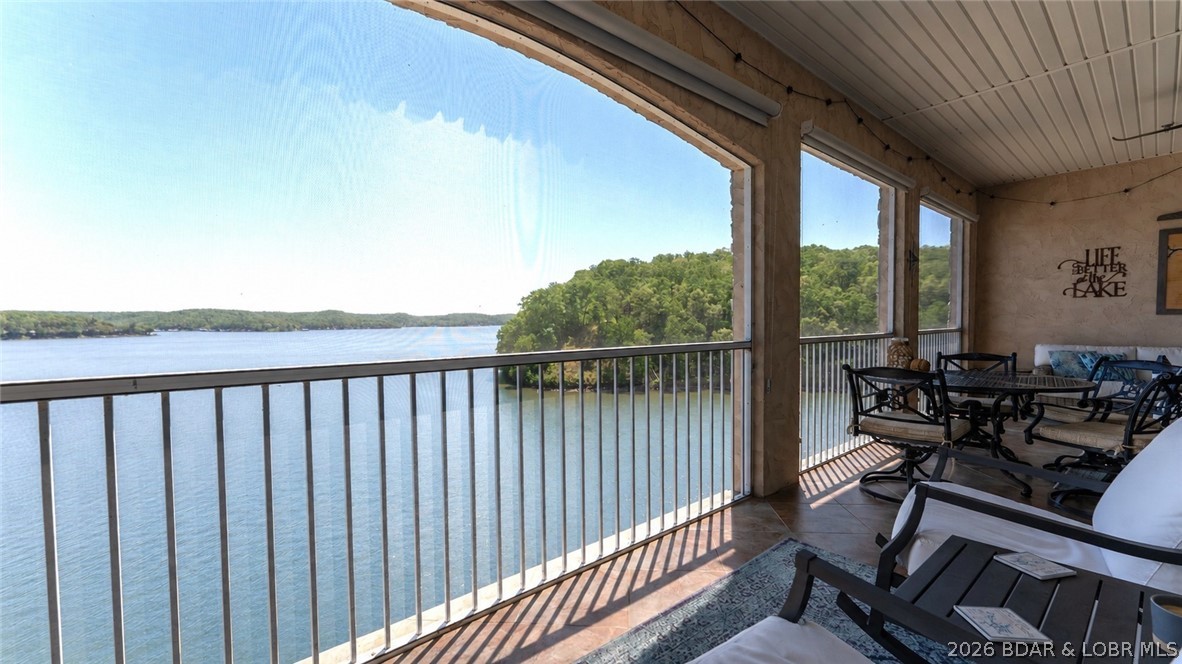
Experience refined lakefront living in this fully updated top-floor condo at Royale Palms Vista, offering breathtaking panoramic main channel views at the 34MM. The open-concept layout with soaring ceilings immediately captures the water from the moment you enter. This 3BR/2BA unit has been extensively remodeled with modern, high-end finishes throughout, including new HVAC, LVP flooring, fresh carpet, and updated paint. The kitchen is a standout, featuring custom cabinetry, quartz countertops, a large stainless sink, and matching stainless appliances—ideal for both everyday living and entertaining. Both bathrooms continue the elevated design with custom cabinetry, quartz surfaces, and vessel sinks, creating a clean, spa-like feel. Enjoy the expansive, fully screened deck with incredible sunrise views, main channel activity, and a front-row seat to lake events near Captain Ron's. Royale Palms Vista offers a clubhouse, fitness center, lakeside pool, playground, on-site maintenance, and quick Hwy 5 access. Includes 12x32 slip - everything you need to start enjoying the Lake immediately.
#3588660

Camdenton

184 Plaza Gardens Ct 5E

3 Beds

2 Baths

1,600 Sq.Ft.

$439,000

MLS#: 3588660
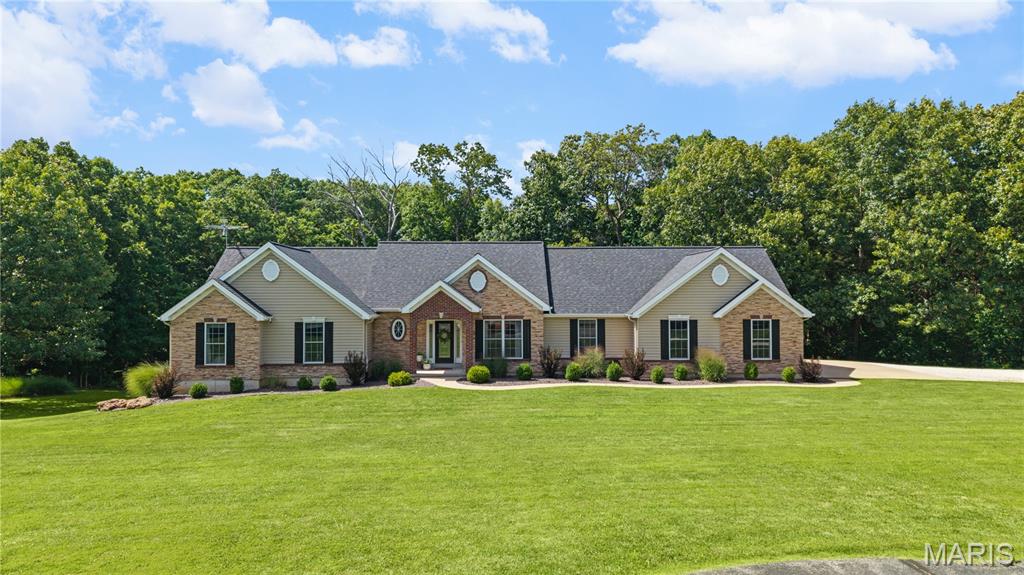
Open House 7/12 12-2pm * Nestled on a private 3-acre setting, this beautiful home delivers the perfect combination of luxury finishes, functional living spaces, and inviting outdoor living throughout. Built on a solid 9-foot pour foundation, the home offers soaring 9-foot ceilings in the great room, office and dining areas and 8-foot ceilings throughout the rest of the main level. Step through the front door to discover a great room anchored by a see-thru fireplace, creating a warm first impression that flows seamlessly into the vaulted, screened-in sunroom and deck beyond. Designed with both everyday living and entertaining in mind, the main level offers a versatile flex room ideal for a home office or formal dining room, along with convenient main floor laundry. The gourmet kitchen serves as the heart of the home, featuring custom 36" white cabinetry, quartzite countertops, a farmhouse sink with touchless faucet, stainless steel appliances, a center island, and a walk-in pantry. Retreat to the primary ensuite, offering a true escape at the end of the day. The luxurious bath features a soaking tub, separate shower, dual vanities, and a spacious walk-in closet. Two additional generously sized bedrooms and a full bath complete the main level living space. The partially finished walkout basement offers endless opportunity to expand your living space, featuring a rec room, 4th bedroom, wet bar, and dedicated exercise area, plus ample storage space. Step outside to one of the home's standout features, a deck and covered patio overlooking the pool, creating the perfect setting for morning coffee and effortless entertaining year-round, all set on a sprawling 3-acre lot. Additional highlights include an oversized 3-car attached garage, new roof in 2023, new fascia in 2026, and Brightspeed fiber optic internet available to the home. Beautifully finished, thoughtfully designed, and move-in ready!
#26021570

Troy

15 Ridgecrest Court

4 Beds

3 Baths

3,360 Sq.Ft.

$590,000

MLS#: 26021570
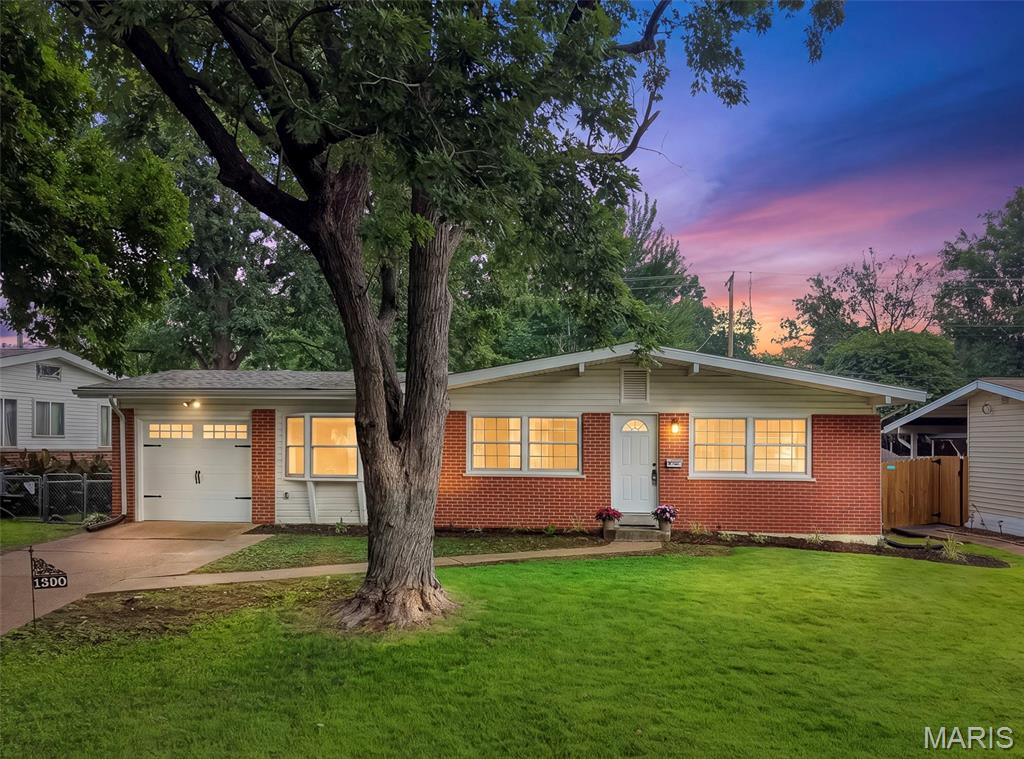
Welcome home to this beautifully updated, move-in-ready ranch home with 4-main floor bedrooms and 2-full baths
From the moment you step inside, you will love the bright, open-concept layout and modern finishes. The spacious living and dining combination features gorgeous new luxury vinyl plank flooring that flows seamlessly into the heart of the home.
Property Highlights include -Fully updated Kitchen with brand-new white cabinetry, sleek black granite countertops, classic subway tile backsplash, and premium stainless steel appliances. Vaulted Dining Space: An impressive, light-filled breakfast room with soaring vaulted wood ceilings—perfect for hosting large family gatherings. Two beautifully renovated full baths featuring stylish new vanities, matte black fixtures, and custom tile work. Outdoor Living: A massive, low-maintenance composite deck overlooks a large, level, and fully fenced backyard. Partially Finished Lower Level: A huge 22x16 finished basement recreation room provides the perfect footprint for a second family room, home gym, or kids' play area.
This home will give you Total Peace of Mind -Skip the hassle of future repairs This home features a long list of brand-new mechanical updates
New Furnace & Central A/C,
New Water Heater,
New Sump Pump,
New Garage Door & Automatic Opener,
Fresh paint, updated flooring, and modern lighting fixtures throughout.
This home is in a prime location-Nestled in a quiet, established neighborhood just minutes from local schools, parks, shopping, dining, and the civic center.
Don't miss out on this turnkey gem—schedule your private tour today!
#26041655

Florissant

1360 Arlington Drive

4 Beds

2 Baths

1,903 Sq.Ft.

$265,000

MLS#: 26041655
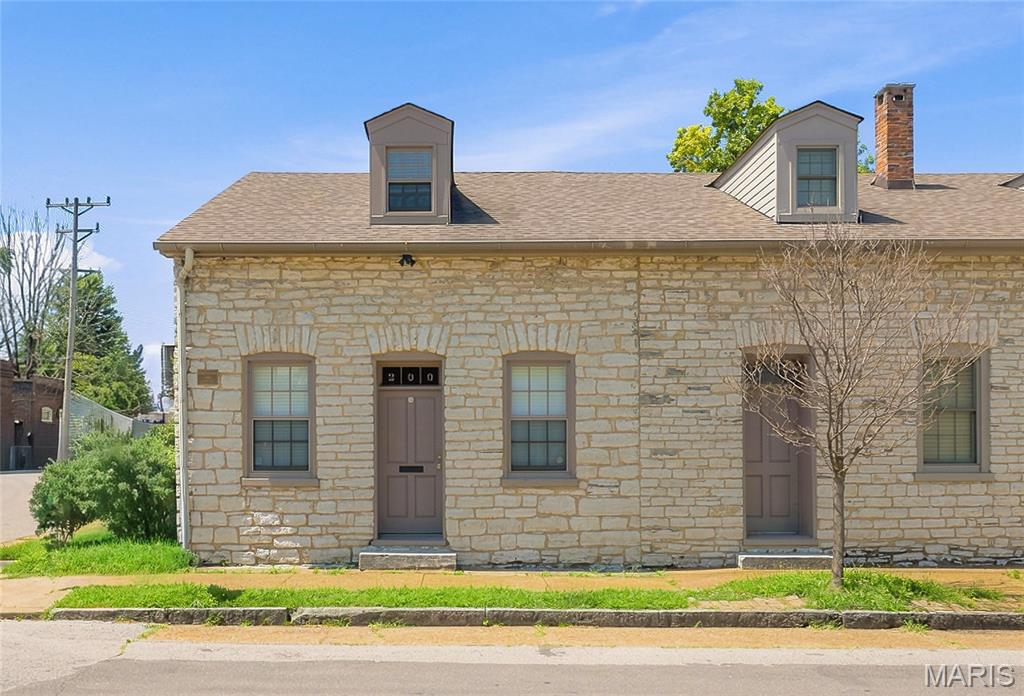
Historic charm meets modern living in this beautifully renovated 1840 stone rowhouse! Renovated in 2002, this two-bedroom, two-bath home features soaring ceilings, spacious rooms, skylights, and a stunning interior limestone wall. The vaulted kitchen is filled with natural light, while the private gated backyard offers the ideal outdoor retreat. An oversized garage provides rare convenience and extra storage. Just steps from neighborhood favorites including Perennial Artisan Ales, Sugarwitch, Stacked STL, and Riverside Diner, this one-of-a-kind home is the ideal blend of character, comfort, and location.
#26042816

St Louis

200 W Steins Street

2 Beds

2 Baths

1,505 Sq.Ft.

$195,000

MLS#: 26042816
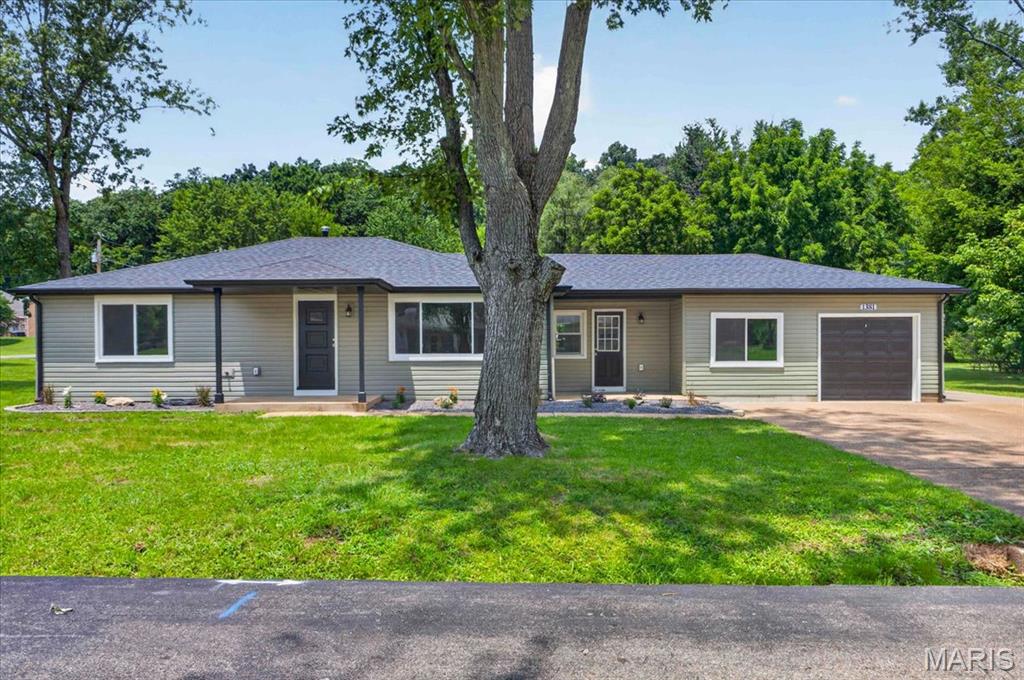
Welcome home to this stunning, fully renovated 3-bedroom, 2-bath home that's sure to impress located in Arnold! Thoughtfully updated from top to bottom, this home showcases gorgeous finishes throughout, creating a perfect blend of modern style and everyday comfort. The beautifully designed kitchen features stylish cabinetry, quality countertops, and ample space for cooking and entertaining. Both full bathrooms have been tastefully remodeled with elegant tile shower surrounds and contemporary fixtures, adding a luxurious touch.

Situated on a large, level corner lot, the outdoor space is just as impressive as the interior. Enjoy the gorgeous backyard with plenty of room for entertaining, gardening, play, or simply relaxing. This move-in-ready home offers exceptional curb appeal, quality craftsmanship, and an unbeatable combination of style, function, and outdoor living. Don't miss your opportunity to make this beautiful home yours!
#26043221

Arnold

1381 Pleasant Drive

3 Beds

2 Baths

1,400 Sq.Ft.

$314,900

MLS#: 26043221
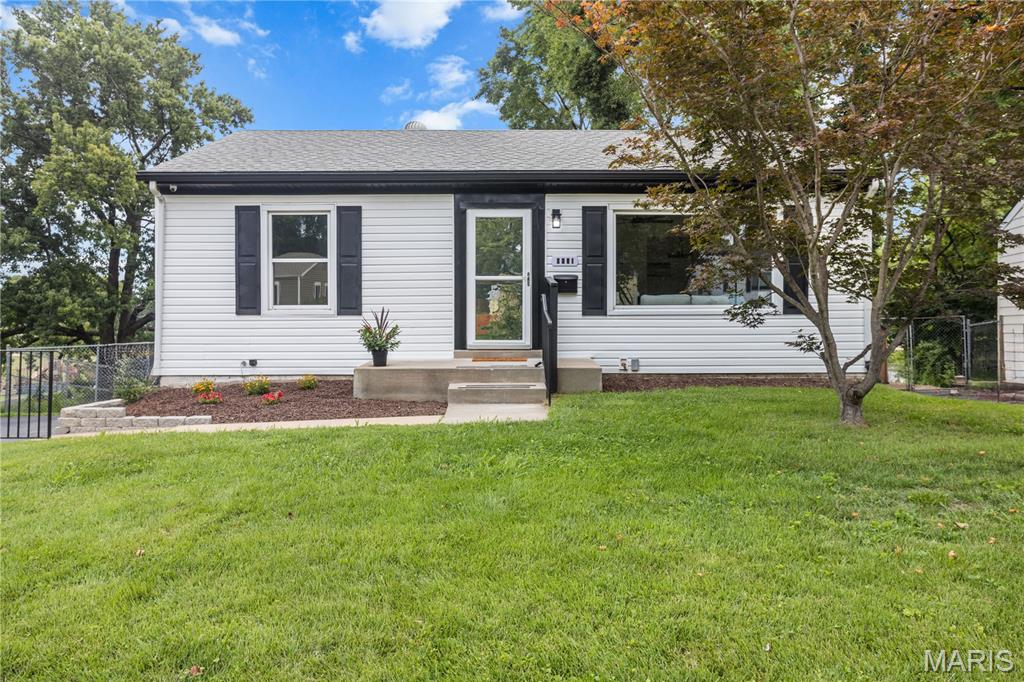
Welcome to your new home. When you walk in the first thing you will notice is the open feel of this 2 bedroom 2 bath home with loads of updates. Hardwoods on main level and carpet in the mostly finished lower level. Updated kitchen with stainless appliances, new 42 inch soft close cabinets and quartz counters. The nice sized deck off kitchen and huge fenced backyard with large storage shed is another bonus on this home. Every room has been fleshly painted and both bathrooms updated as well. Hurry to see this one before it’s gone.
#26040250

St Louis

9651 Margo Ann Lane

2 Beds

2 Baths

1,316 Sq.Ft.

$167,000

MLS#: 26040250
Price reduced
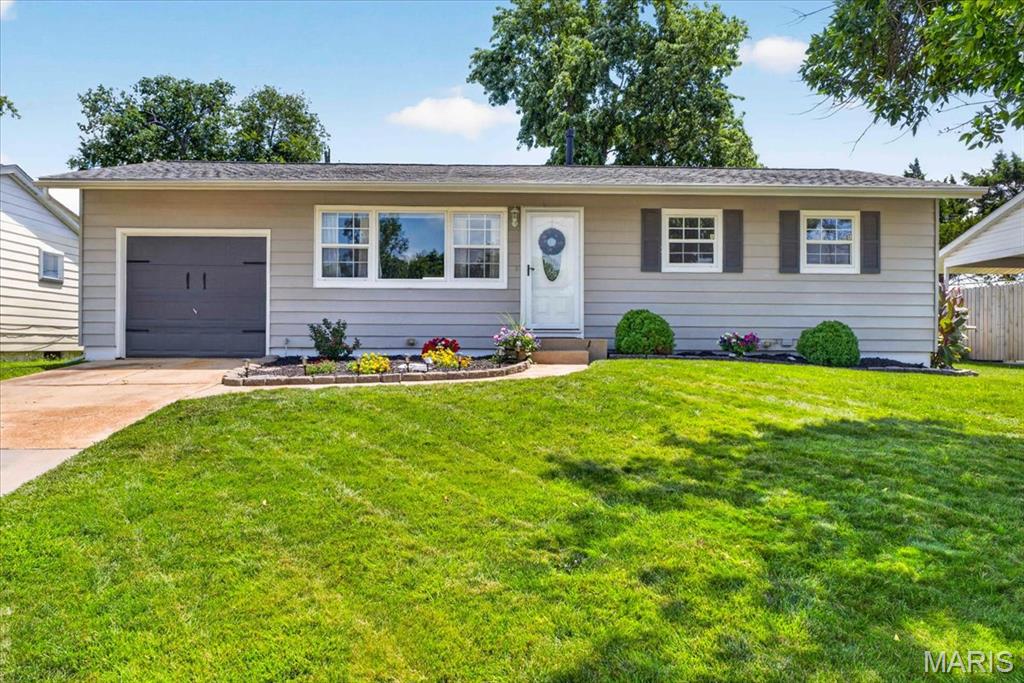
Back on the market through no fault of the seller! This beautifully renovated 3-bedroom ranch blends timeless charm with modern finishes throughout. The stunning kitchen features custom cabinetry, granite countertops, stainless steel appliances, a classic subway tile backsplash, and stylish luxury vinyl plank flooring. The spacious full bathroom has a custom vanity, subway tile accents, a tiled tub/shower surround, and matching ceramic tile flooring. The open-concept layout is highlighted by gleaming hardwood floors, crown molding, and abundant natural light, creating a warm and inviting living space. The finished lower level adds exceptional versatility with two large finished living areas, plus a dedicated storage room. Step outside to enjoy the fully fenced backyard, complete with a spacious deck for grilling, a fire pit for relaxing evenings, and plenty of room for kids and pets to play. Additional highlights include a one-car attached garage, newer windows, updated lighting, six-panel doors, and pride-of-ownership landscaping. Move-in ready and thoughtfully updated from top to bottom, this home offers the perfect combination of style, function, and comfort.
#26042122

St Louis

11376 Revere Lane

3 Beds

1 Baths

1,264 Sq.Ft.

$275,000

MLS#: 26042122
Price reduced
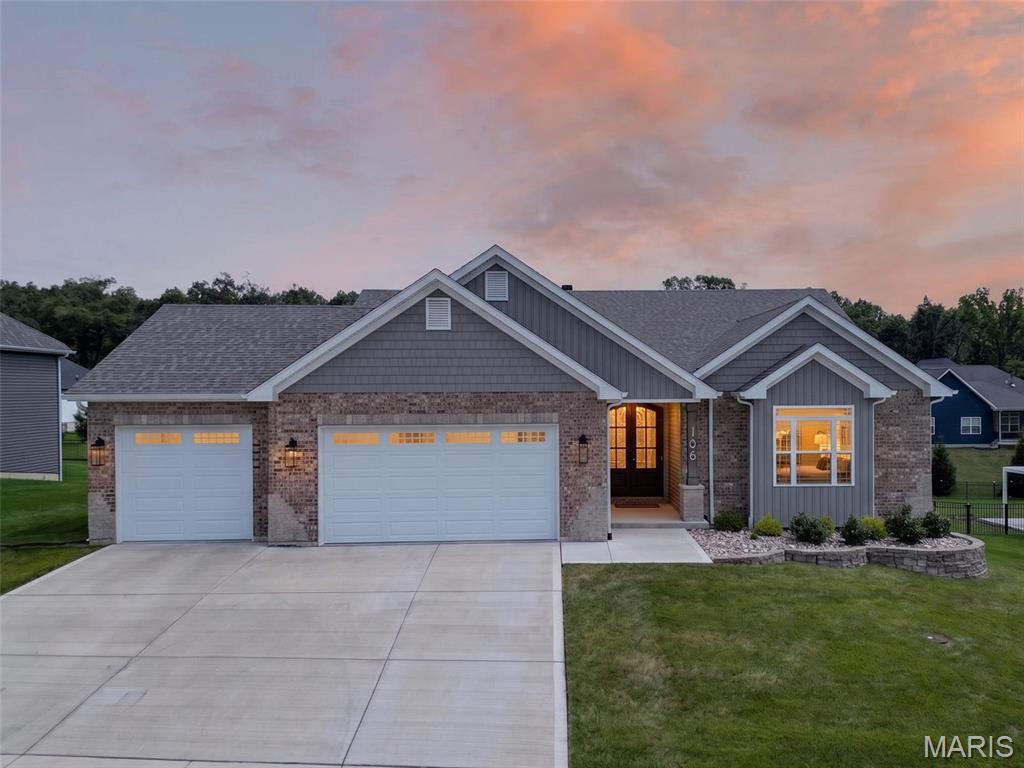
Welcome home to this stunning custom-built 3-year-old ranch with over $125,000 in premium upgrades! From the moment you step through the impressive double front doors with beveled glass, you'll appreciate the exceptional craftsmanship and attention to detail throughout.

The welcoming foyer opens to a spacious great room featuring soaring 11-foot ceilings, a beautiful marble wood-burning fireplace, and mantel that creates the perfect gathering space. The gourmet kitchen is designed for both everyday living and entertaining with 42-inch soft-close cabinetry, granite countertops, tile backsplash, stainless steel appliances, custom lighting, and an oversized center island with breakfast bar, built-in sink, and abundant storage.

The adjoining dining area opens to a maintenance-free covered deck, creating the perfect place to enjoy your morning coffee or unwind in the evening while overlooking the backyard and tree lines. Elegant 9-foot ceilings and crown molding flow throughout the kitchen, great room, and dining area. Durable laminate flooring extends through the main living areas and primary suite, while both bathrooms feature attractive tile flooring.

The spacious primary suite offers a tray ceiling, walk-in closet, and a luxurious en suite bath complete with double vanities, soaking tub, separate shower, and private water closet. A convenient main-floor laundry room includes a utility sink and built-in shelving.

The expansive walk-out lower level provides endless possibilities with a bathroom rough-in, and a sliding door opens to an 11' x 16' covered concrete patio—ready for your custom finishing touches.

Car enthusiasts and hobbyists will appreciate the oversized 35-foot-wide, 3-car garage featuring 8-foot-tall doors. The extra-deep third bay extends 27.5 feet with a 9-foot-wide door, providing ample room for a boat, oversized truck, workshop, or lawn equipment. Builders transferrable Limited Home warranty.

Situated on a beautifully landscaped 1/3+ acre lot with decorative retaining walls, mature shrubs, and tree line view for added privacy, this exceptional home is conveniently located near schools, shopping, dining, and offers quick access to Hwy. 70.

Luxury, quality, and thoughtful design come together in this exceptional home. Schedule your private showing today—this one won't disappoint!
#26043653

Foristell

106 Stone Canyon Boulevard

3 Beds

2 Baths

1,828 Sq.Ft.

$565,000

MLS#: 26043653
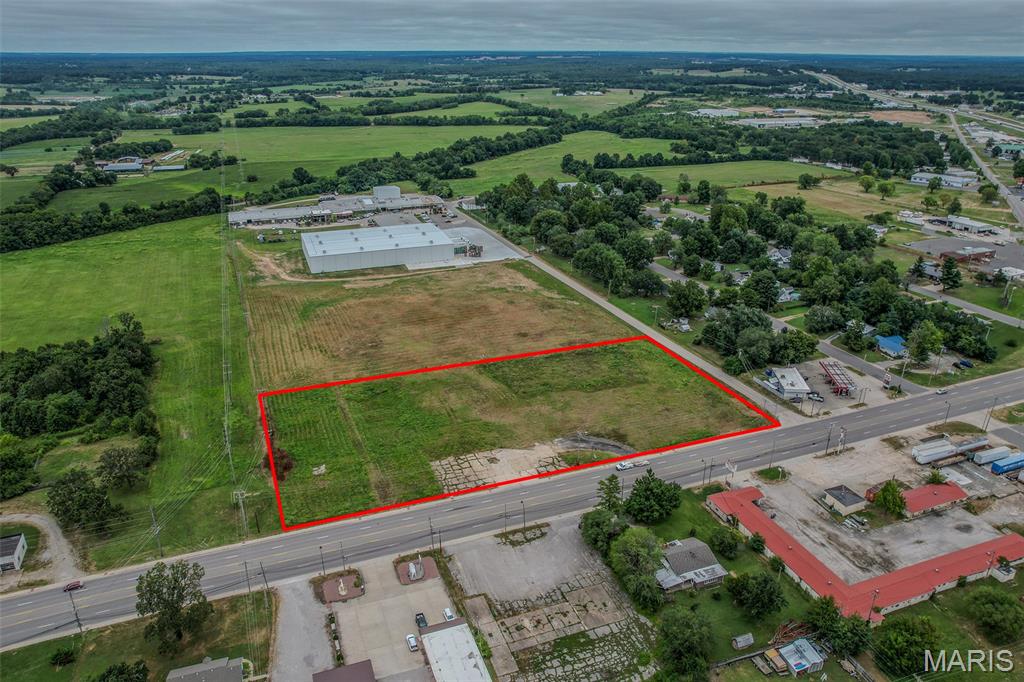
Bring your business vision to life with this exceptional 3.93-acre commercial lot located in a desirable commercial corridor.  With outstanding visibility and easy access, this property is ideally positioned just minutes from Interstate 44, Mercy Hospital, and the Lake Regional medical facility, making it an excellent location for a wide variety of commercial ventures.
Whether you're planning a medical or dental office, restaurant, fast-food establishment, professional offices, or a small retail strip center, this versatile property offers the space and location to make your investment a success.  Serving a growing community, this site provides tremendous potential for development and long-term growth.
Don't miss this opportunity to secure nearly four acres in a prime location with endless possibilities. Invest in the future of this thriving community and make your business the next success story!
#26043549

Lebanon

TBD E Elm Street

None Beds

None Baths

3.93 acres

$425,000

MLS#: 26043549
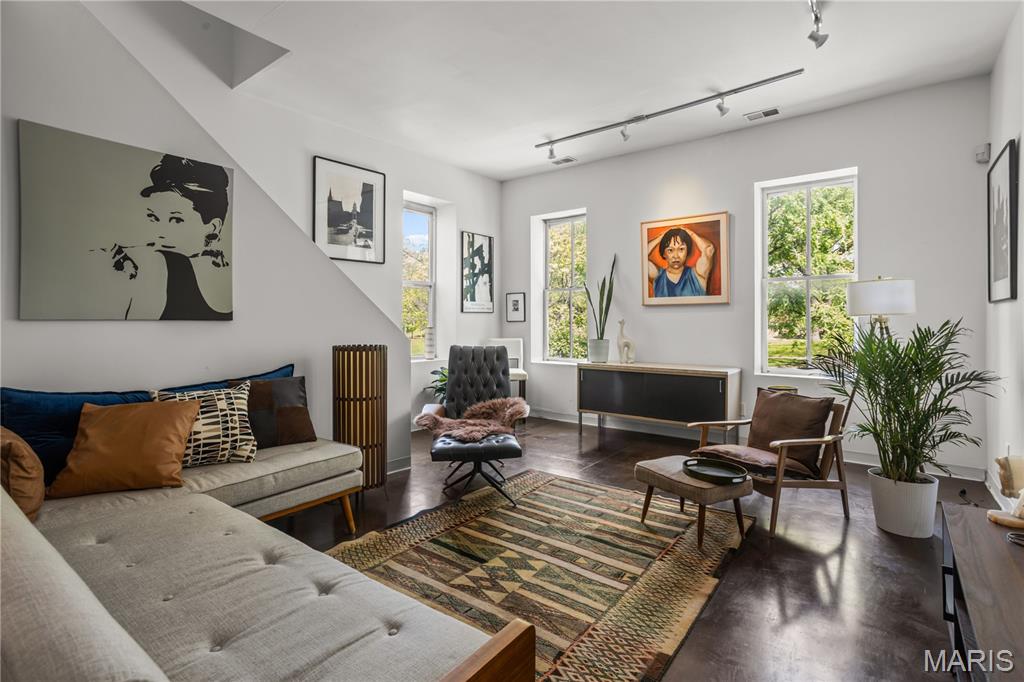
CALLING ALL INVESTORS (or owner occupant house hackers looking for a duplex) A rare opportunity in the heart of Benton Park—this one-of-a-kind historic property offers an unmatched blend of character, creativity, and versatility. 2216 is a 2 bed, one bath unit and is currently occupied. 2218 is a 2 bed 2.5 bath 1900 square foot unit and is available for viewing with an approved appointment.  Overlooking the park, the setting alone is enough to inspire, but its uniqueness inside that truly sets this property apart.   There is a basement for storage on both units as well as laundry.   Properties like this don’t come along often—rich in history, full of personality, and ready for its next chapter.  With strong potential for short, mid or long term rental income and a current long term tenant, this property is a wise investment.  Directly across the street from Benton Park & walking distance to so many stl restaurants and hot spots (gus', fraziers, peacemaker, the lemp mansion) and so much more make this the opportunity too good to let go.
#26043599

St Louis

2216-2218 Wyoming Street

None Beds

None Baths

3,500 Sq.Ft.

$375,000

MLS#: 26043599
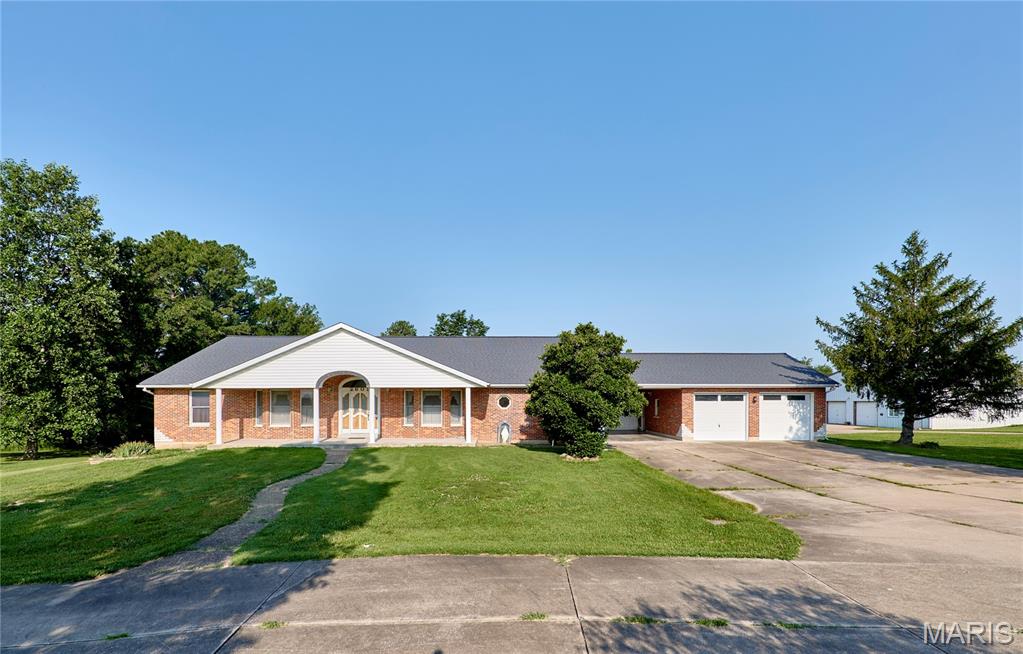
ENDLESS POSSIBILITIES AWAIT-ZONED C3!!! Exceptional all-brick ranch situated on 4.46 acres, offers the perfect blend of comfortable living and outstanding business or investment potential. Conveniently located just 1.5 miles from I-70 with blacktop frontage, this unique property features a spacious 2,551 sq. ft. home, an impressive commercial-grade outbuilding, and ample outdoor space. The home offers 3 generously sized bedrooms and 4.5 bathrooms, with each bedroom featuring its own private bath for ultimate comfort and privacy. Inside, you'll find a wide entry foyer, spacious living areas, beautiful wood-paneled doors, a wood-burning fireplace in the living room, and a main-floor laundry room that has plenty of storage for pantry items. The eat-in kitchen/dining combination includes a brand-new dishwasher and bay window, while the full partially finished walk-out basement provides abundant storage or future finishing opportunities. The home also features a wood stove for heating in the winter to keep electric costs down and central vac. Enjoy peaceful views from the 12' x 39' deck overlooking the level to gently rolling backyard or relax under the 14' x 27' covered patio that conveniently connects the home to the oversized two-car garage. The concrete driveway with circle drive offers easy access and plenty of parking. A standout feature is the massive 60' x 64' outbuilding with concrete floors, electric, office space, and two bathrooms—ideal for a variety of commercial, hobby, or storage uses. An additional storage shed with lean-to provides even more versatility. Whether you're looking for a home with room to grow, a live/work opportunity, or a property with commercial potential in a prime location, this one-of-a-kind offering checks all the boxes.
#26043751

Warrenton

2601 N State Highway 47

3 Beds

4 Baths

2,551 Sq.Ft.

$825,000

MLS#: 26043751
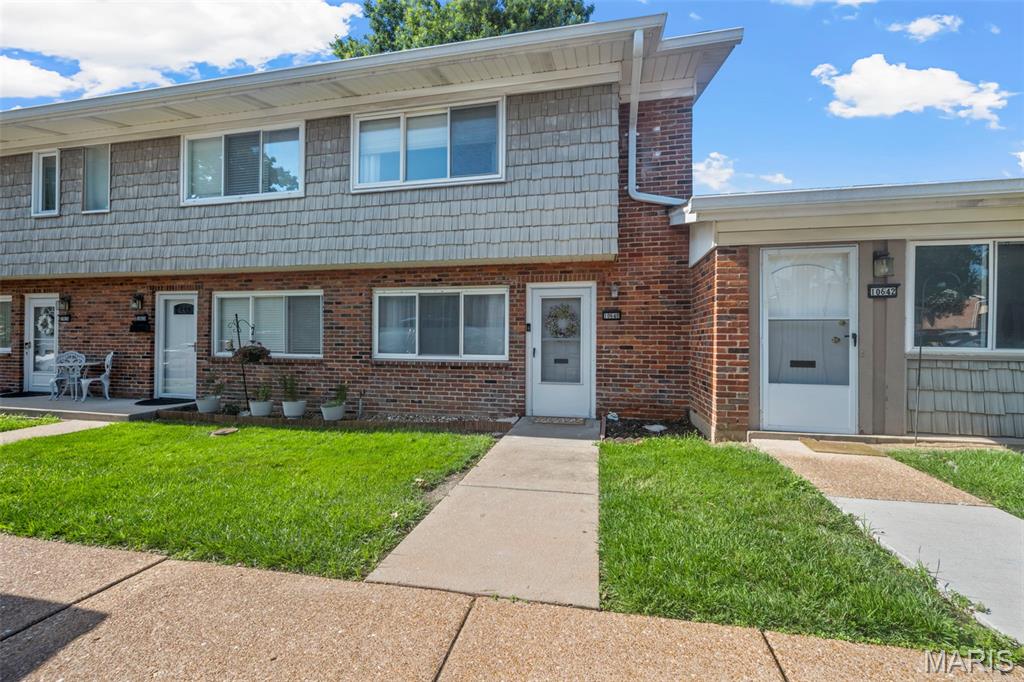
Welcome home to this inviting 3-bedroom, 1.5-bath condo nestled in the highly sought-after Lindbergh School District! Filled with natural light, the open floor plan creates a bright and welcoming atmosphere perfect for everyday living and entertaining. The spacious kitchen features a breakfast bar/center island and flows seamlessly into the adjoining dining area—an ideal spot to enjoy your morning coffee or gather with family and friends.

Step outside to your own private enclosed patio, offering the perfect space for summer barbecues, outdoor relaxation, or a secure area for your furry friends to play. A convenient half bath completes the main level.

Upstairs, you'll find a spacious primary bedroom, two additional bedrooms, and a full bath, providing comfortable accommodations for family or guests. The lower level offers abundant storage along with a versatile bonus room that makes an ideal home office, fitness room, hobby space, or playroom.

Enjoy the convenience of an assigned parking space located just outside your front door. Community amenities include an in-ground pool, clubhouse, and playground, providing plenty of opportunities for recreation and relaxation. Ideally situated near top-rated schools, shopping, dining, and major highways, this move-in ready condo offers the perfect blend of comfort, convenience, and low-maintenance living.
#26038160

St Louis

10640 Carroll Wood Way

3 Beds

1 Baths

1,074 Sq.Ft.

$170,000

MLS#: 26038160
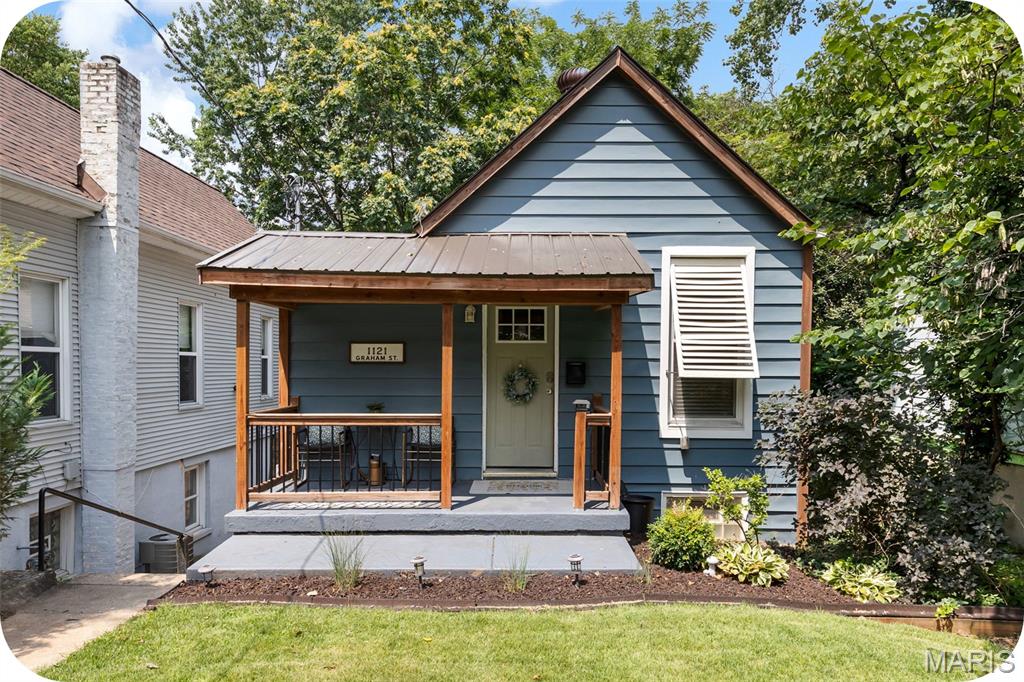
Welcome to this adorable, fully updated bungalow in the highly sought-after Dogtown neighborhood, just minutes from Forest Park, the Saint Louis Zoo, Art Museum, Washington University, and Barnes-Jewish Hospital. This charming two bedroom, one bath home features a unique and functional floor plan, with the kitchen and living room on the lower level offering easy walk-out access to the spacious backyard. The main level includes two bright, comfortable bedrooms and an updated full bath. Filled with natural light, the home offers a cheerful atmosphere, a large fenced backyard perfect for entertaining or relaxing, and convenient off-street parking. A brand new roof installed in 2025 adds even value and peace of mind. Whether you're a first-time homebuyer looking for a move-in ready home in an unbeatable location or an investor seeking an excellent addition to your short-term rental portfolio, this Dogtown gem is one you won't want to miss!
#26043479

St Louis

1121 Graham Street

2 Beds

1 Baths

882 Sq.Ft.

$189,000

MLS#: 26043479

1 ... 554 555 556 557 558 ... 666
* Listings identified with the FMLS IDX logo come from FMLS and are held by brokerage firms other than the owner of this website. The listing brokerage is identified in any listing details. Information is deemed reliable but is not guaranteed. If you believe any FMLS listing contains material that infringes your copyrighted work please click here to review our DMCA policy and learn how to submit a takedown request. Ā© 2024. First Multiple Listing Service, Inc.
 - property

Send a message

Message successfully sent.

Your message

What is 3 + 4 ?

Reason for contacting?

I agree to receive email communication and understand I can unsubscribe at any time.

I agree to be contacted by Rock Island Realty via call, email, and text for real estate services. To opt out, you can reply 'stop' at any time or reply 'help' for assistance. You can also click the unsubscribe link in the emails. Message and data rates may apply. Message frequency may vary. Privacy Policy

Sign Out

Virtual Assistant

Would you like to take the next step with this property? We can help you schedule a showing or virtual tour, or send you more details.

Yes, I would like more information.

Thank You for Your Reply, One of Our Agents will contact you as soon as possible

No, maybe later.

Thank you, you can always contact me via email, phone number or through the contact form.

Realhub AI

Lucy - Your AI-Powered Realtor

Update Your Temporary Password

Personalize your search

Enter your email and we'll notify you immediately when new listings match what you're looking for.

or enter email address

Already have an account ? Login here

Continue your home search

I agree to receive communications and understand I can unsubscribe at any time.

I agree to be contacted by Rock Island Realty via call, email, and text for real estate services. To opt out, you can reply 'stop' at any time or reply 'help' for assistance. You can also click the unsubscribe link in the emails. Message and data rates may apply. Message frequency may vary. Privacy Policy

Already have an account ? Login here

We use cookies

We use cookies primarily for analytics to enhance your experience. By accepting, you agree to our use of these cookies. You can manage your preferences or learn more about our cookies policy.
