Properties

Browse or get in touch to schedule a walkthrough.

  • Nearby me
Price range

Popular features

Community features

Association

Property features

Waterfront

View

Exterior Features

Interior Features

Style

10000 properties match your criteria

Updated 1 minute ago

E-Alert name
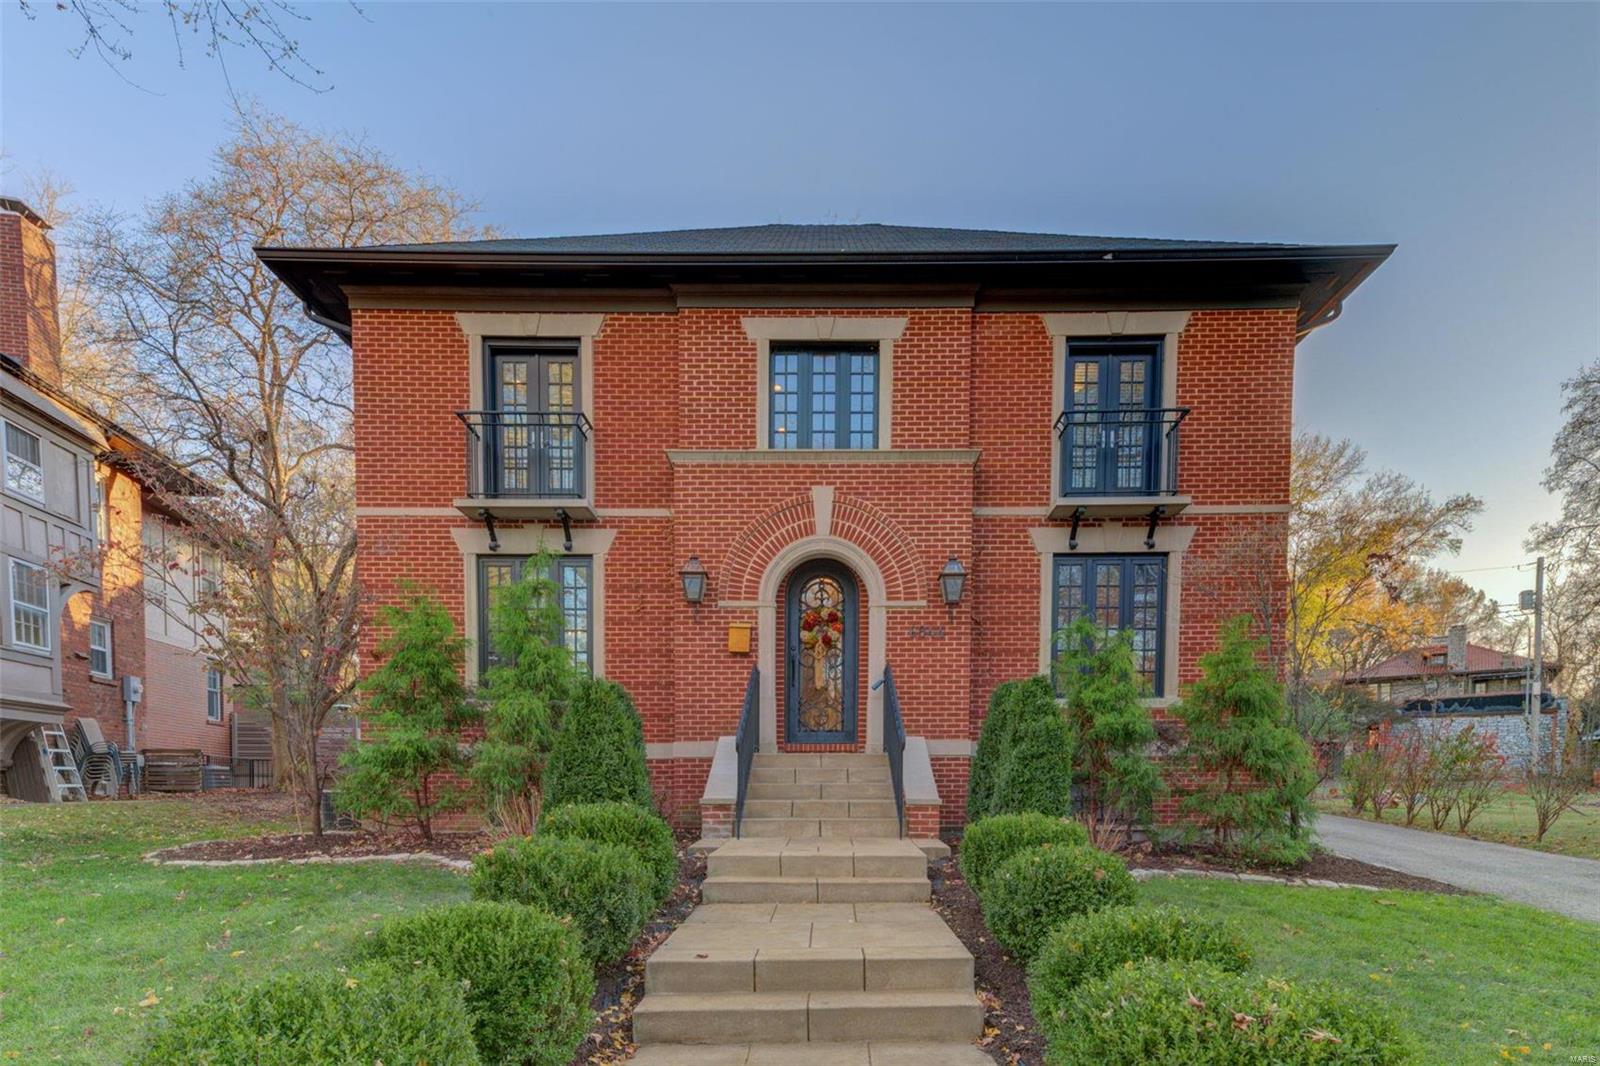
PRICE IMPROVEMENT!!  Don’t miss the opportunity to own a newer home in the heart of UCitys historic University Heights subdivision.  Inviting 2 story entry & Brazilian cherry hardwoods unite the 1st & 2nd floors.  Formal dining room flows into a true chef’s kitchen w adjacent breakfast room, Carrera marble, custom cabinets & top of the line appliances including Miele, SubZero & Wolf.  Move easily from the open kitchen and living room to the outdoor terrace.  Primary suite includes a fireplace, private balcony, 2 walk-in closets & spa worthy ensuite.  2 generous beds, renovated full bath & laundry complete the 2nd level.  4th bed is accessed via a private stairway & makes an ideal in-law suite/home office.  Fully finished basement provides additional living space including a large office/addl sleeping area, bar, entertainment space and full bath.  Baker pool renderings included www.universityheightsonline.com
#22068762

University City

6944 Columbia Avenue

4 Beds

4 Baths

4,463 Sq.Ft.

$999,000

MLS#: 22068762
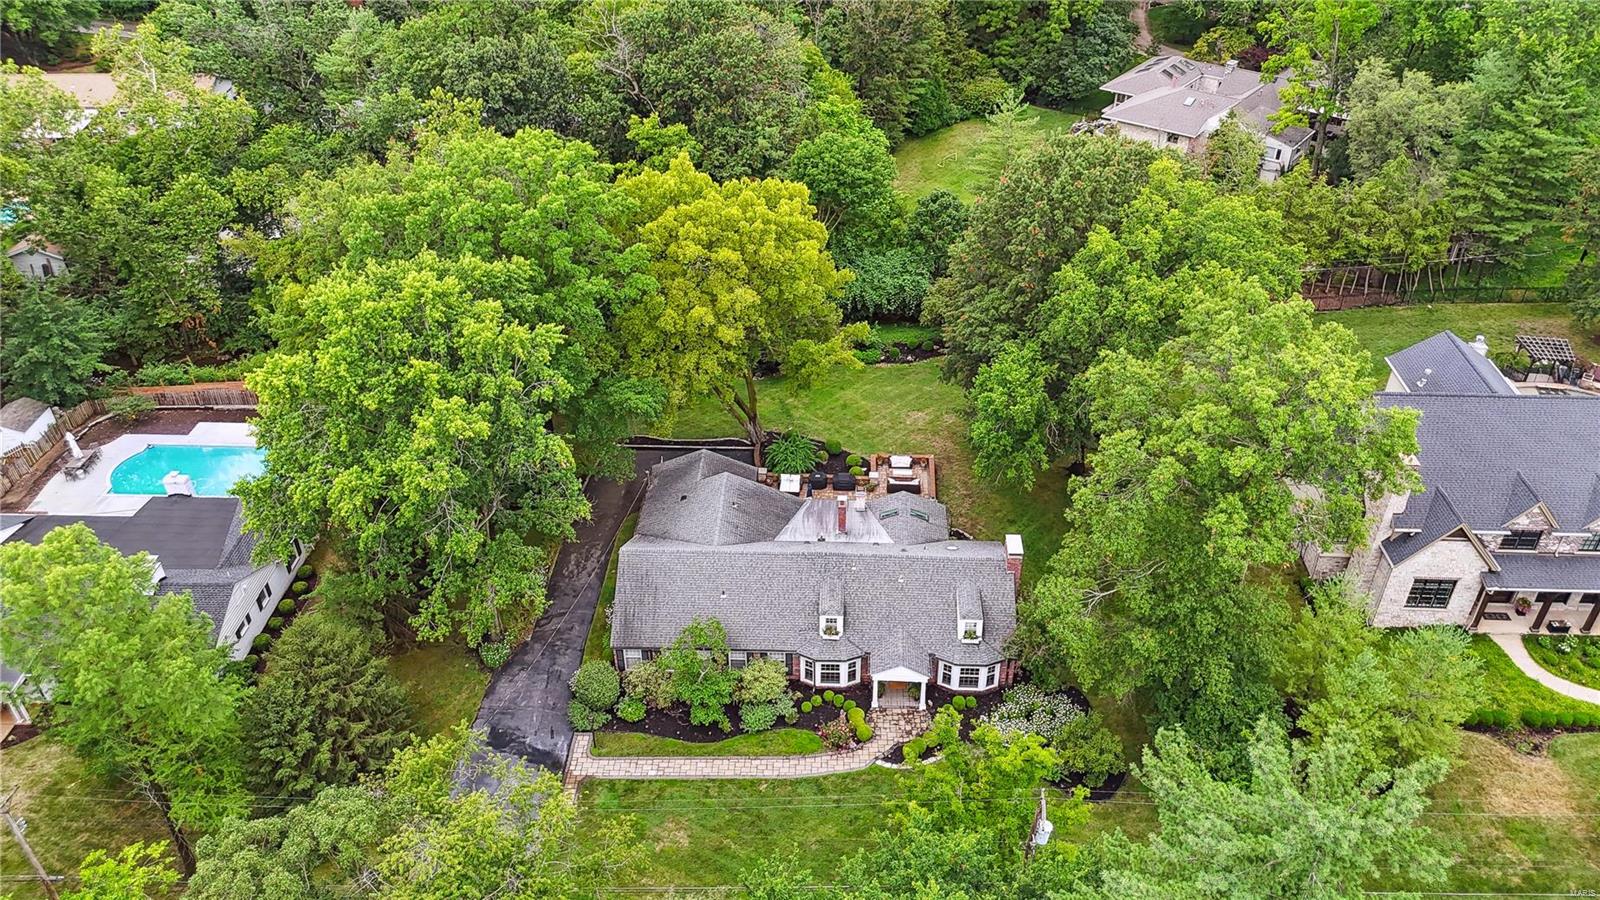
This charming 1.5-story house is situated on a spacious lot of over half an acre, surrounded by lush greenery that provides a serene and private retreat. The living and dining rooms feature newer bay windows that offer stunning views of the beautifully manicured front yard. The main floor of the house boasts 3 bedrooms, while the 2nd floor features 2 additional bedrooms w built in bunks and a spacious attic that provides ample storage space. There are 4 updated full baths! The updated kitchen is perfect for entertaining guests and overlooks a large new patio that is ideal for outdoor gatherings. The updated kitchen features a wall of windows that frames views of the secluded yard. The family room is complete with built-in bookcases and offers additional dining space. This house is conveniently located near downtown Clayton, providing easy access to all the amenities the area has to offer. It is a perfect balance of comfort and privacy, this house is an ideal place to call home.
#24042393

Ladue

105 Graybridge Road

5 Beds

4 Baths

3,257 Sq.Ft.

$999,000

MLS#: 24042393
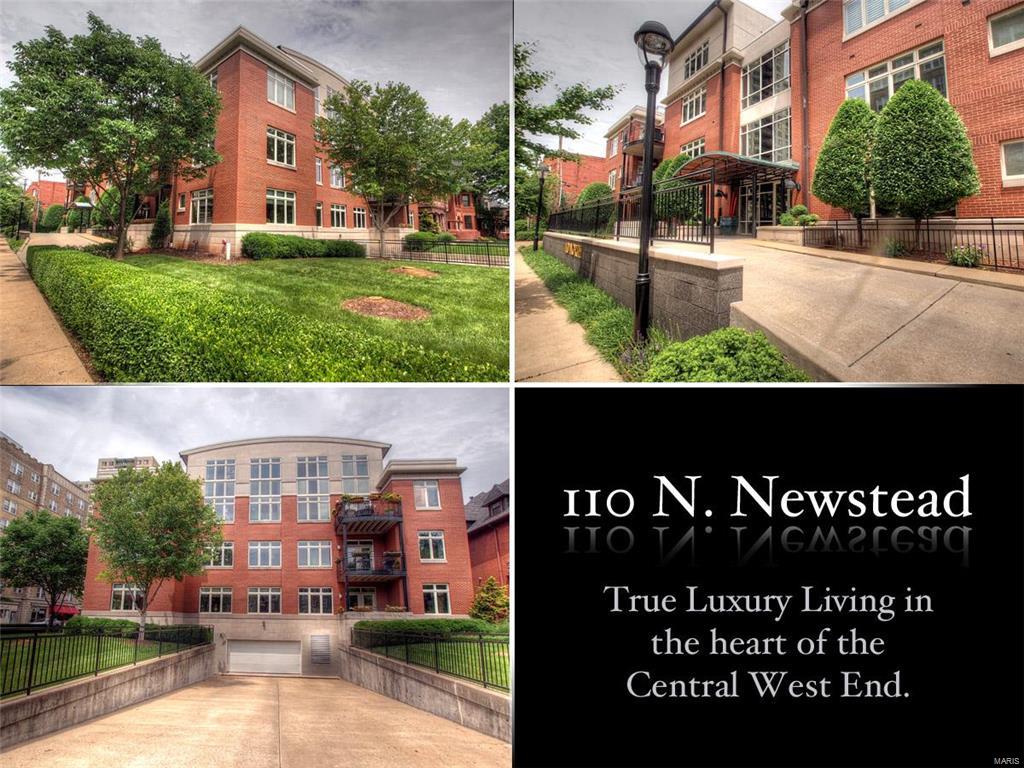
A TRULY RARE FIND IN THE CWE! Two-Level, light-filled penthouse at nearly 3,000 SF with THREE GARAGE PARKING SPOTS, YOUR OWN PRIVATE ROOFTOP TERRACE (beautiful and spacious) + 2nd BALCONY and plenty of extra storage! WOW! And all only 2 blocks from the soon-to-come Whole Foods! This amazing space offers the best of both worlds. This is maintenance-free condo living that also retains the feel of a an elegant CWE home. Features include 2 bedrooms, 2.5 baths, a second level loft space, separate private office, 24-ft tall amazing atrium windows offering corner views to the south and west, 2 dining areas, gas fireplace, beautiful hardwood flooring and an AMAZING chef's kitchen with top-tier appliances & custom-built island that is perfectly designed for the space. The icing on the cake is the private rooftop terrace, truly must see to appreciate (ABSOLUTELY GORGEOUS)! Add in private laundry room, free guest parking and a low HOA fee and you will see why this IS TRULY A ONE-OF-A-KIND FIND! Location: Corner Location
#16014720

St Louis

110 Newstead 302

2 Beds

2 Baths

3,045 Sq.Ft.

$999,000

MLS#: 16014720
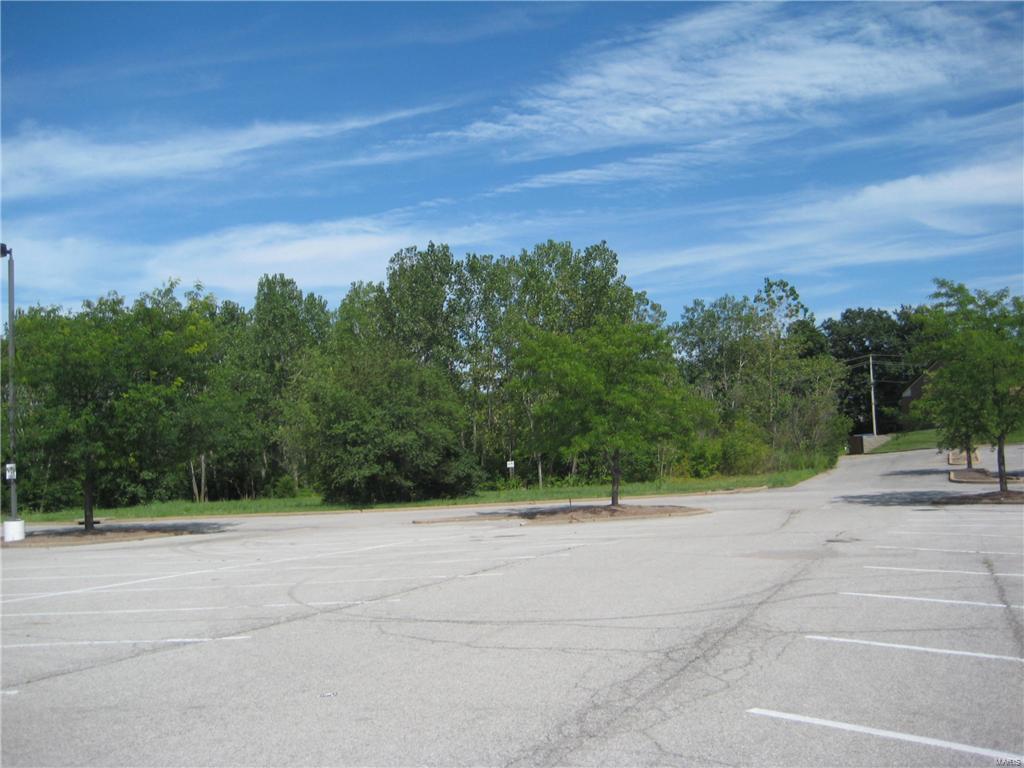
ENTER AND EXIT WITH 4 WAY STOPLIGHT, 4.32 ACRES, PART OF BUTLER HILL SCHNUCKS SHOPPING CENTER ( LAND ONLY FOR SALE ), LOCATE YOUR BUSINESS OR DEVELOPMENT HERE, LOCATION, LOCATION, AND LOCATION. APPROXIMATELY 100,000 CARS PASS THIS I-55 AND BUTLER HILL ROAD LOCATION DAILY. ALREADY ZONED COMMERCIAL WITH ALMOST ALL LAND DEVELOPMENT DONE, PARKING, ROAD, AND UTILITY IMPROVEMENTS ALREADY COMPLETED INCLUDING 24 HOUR LIGHTING. JOIN SCHNUCKS MARKET, REGIONS BANK, FAST FOOD, CAR REPAIR, GAS STATIONS. AND MANY MAJOR OTHER BUSINESSES ALONG BUTLER HILL ROAD IN THIS FAST GROWING AREA OF SOUTH COUNTY. NOW PRICED AT $5.35 A SQUARE FOOT FOR QUICK SALE. PLEASE CHECK WITH LISTING COMPANY BEFORE WRITING A CONTRACT. Some Accessible Features Location: High Traffic, Hwy/Interstate Frntg, Other, Retail Center, Shopping Mall, Suburban
#18056716

Mehlville

4325 BUTLER HILL Road

None Beds

None Baths

4.32 acres

$999,000

MLS#: 18056716
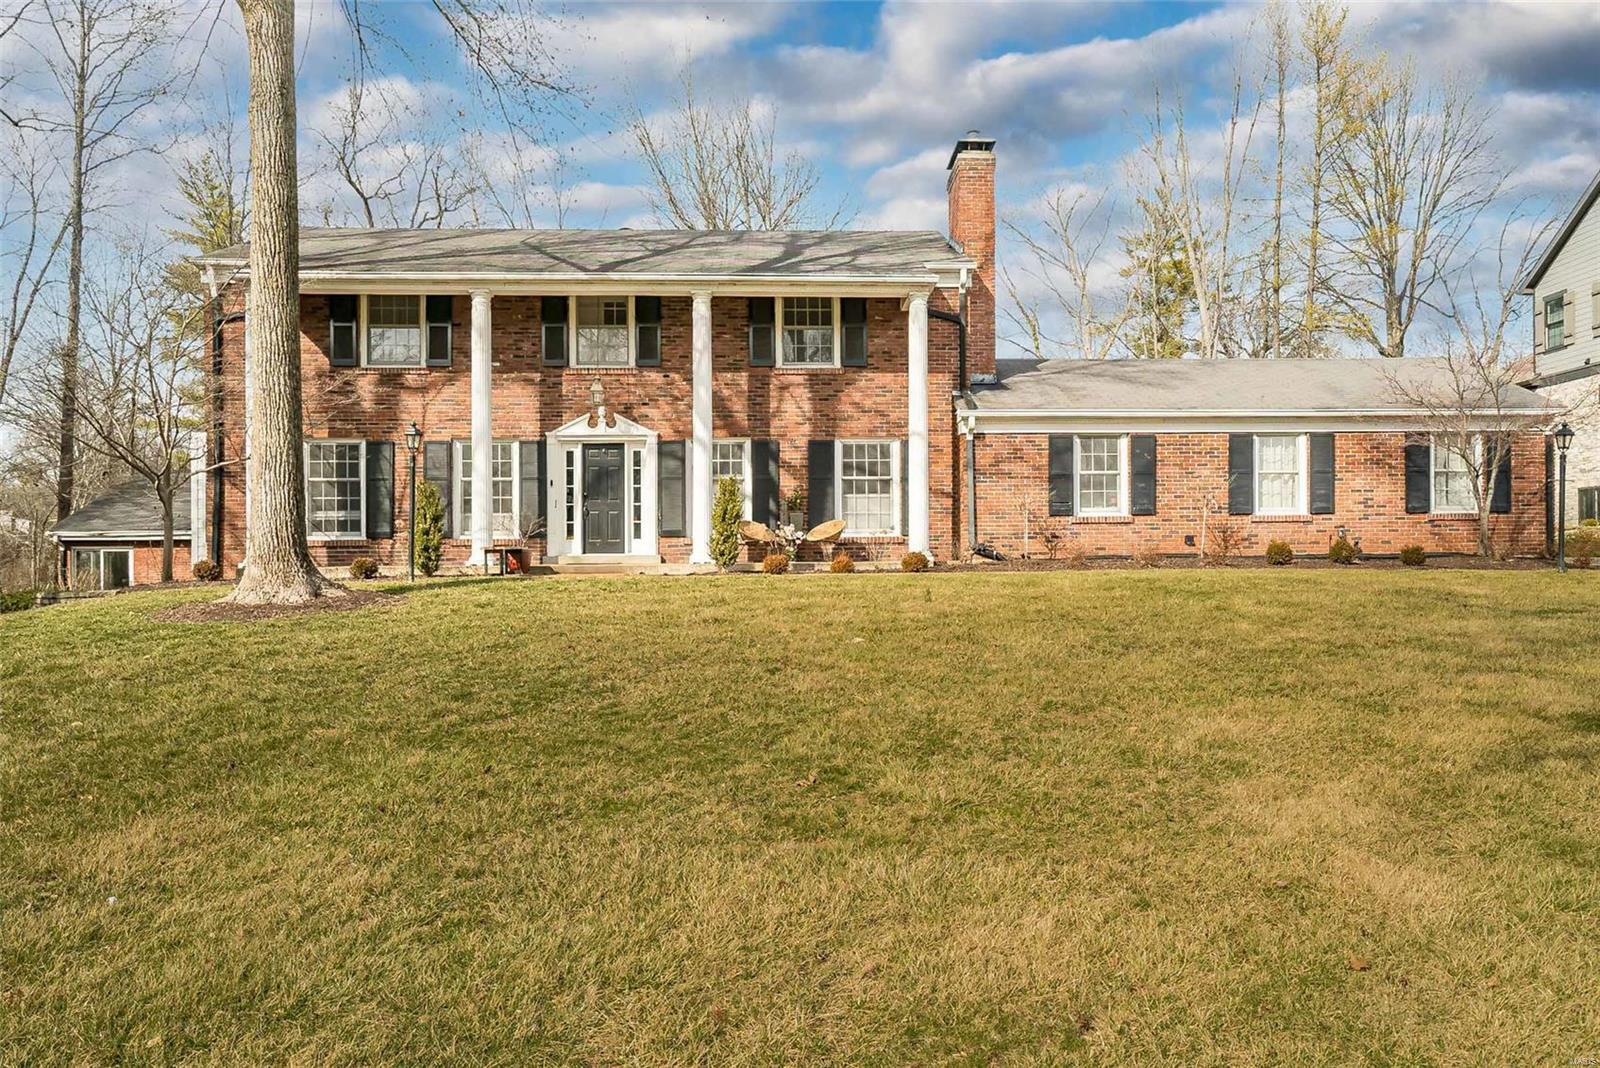
SUN open house cancelled. With over 3,700 sf, this 5 bed, 3.5 bath home sits on 1.048-acre lot on a tree-lined private Ladue lane. Modernized with NEW hardwoods on main/upper levels, custom slate flooring in entry, can lights, fans and updated secondary bathroom. Feature walls added to dining room and primary bedroom. Living room overlooks wooded side yard and opens to the large dining room and private study with built-ins. Kitchen features gas cooktop, double ovens, & sunny breakfast room that overlooks covered/outdoor patio and backyard. Family room features wood burning fireplace. Spacious main floor laundry. Show-stopping 60x30 pool house with 18x40 indoor swimming pool! Spacious primary bedroom suite w/16x9 walk-in closet. Four secondary bedrooms + two additional bathrooms round out 2nd fl. Lower level offers a wonderful opportunity to finish to your liking. Space for a large rec room, dressing rooms & plumbed for a full bath. Don’t miss this opportunity to call #2 Clerbrook home!
#23002822

St Louis

2 Clerbrook Lane

5 Beds

3 Baths

3,762 Sq.Ft.

$999,000

MLS#: 23002822
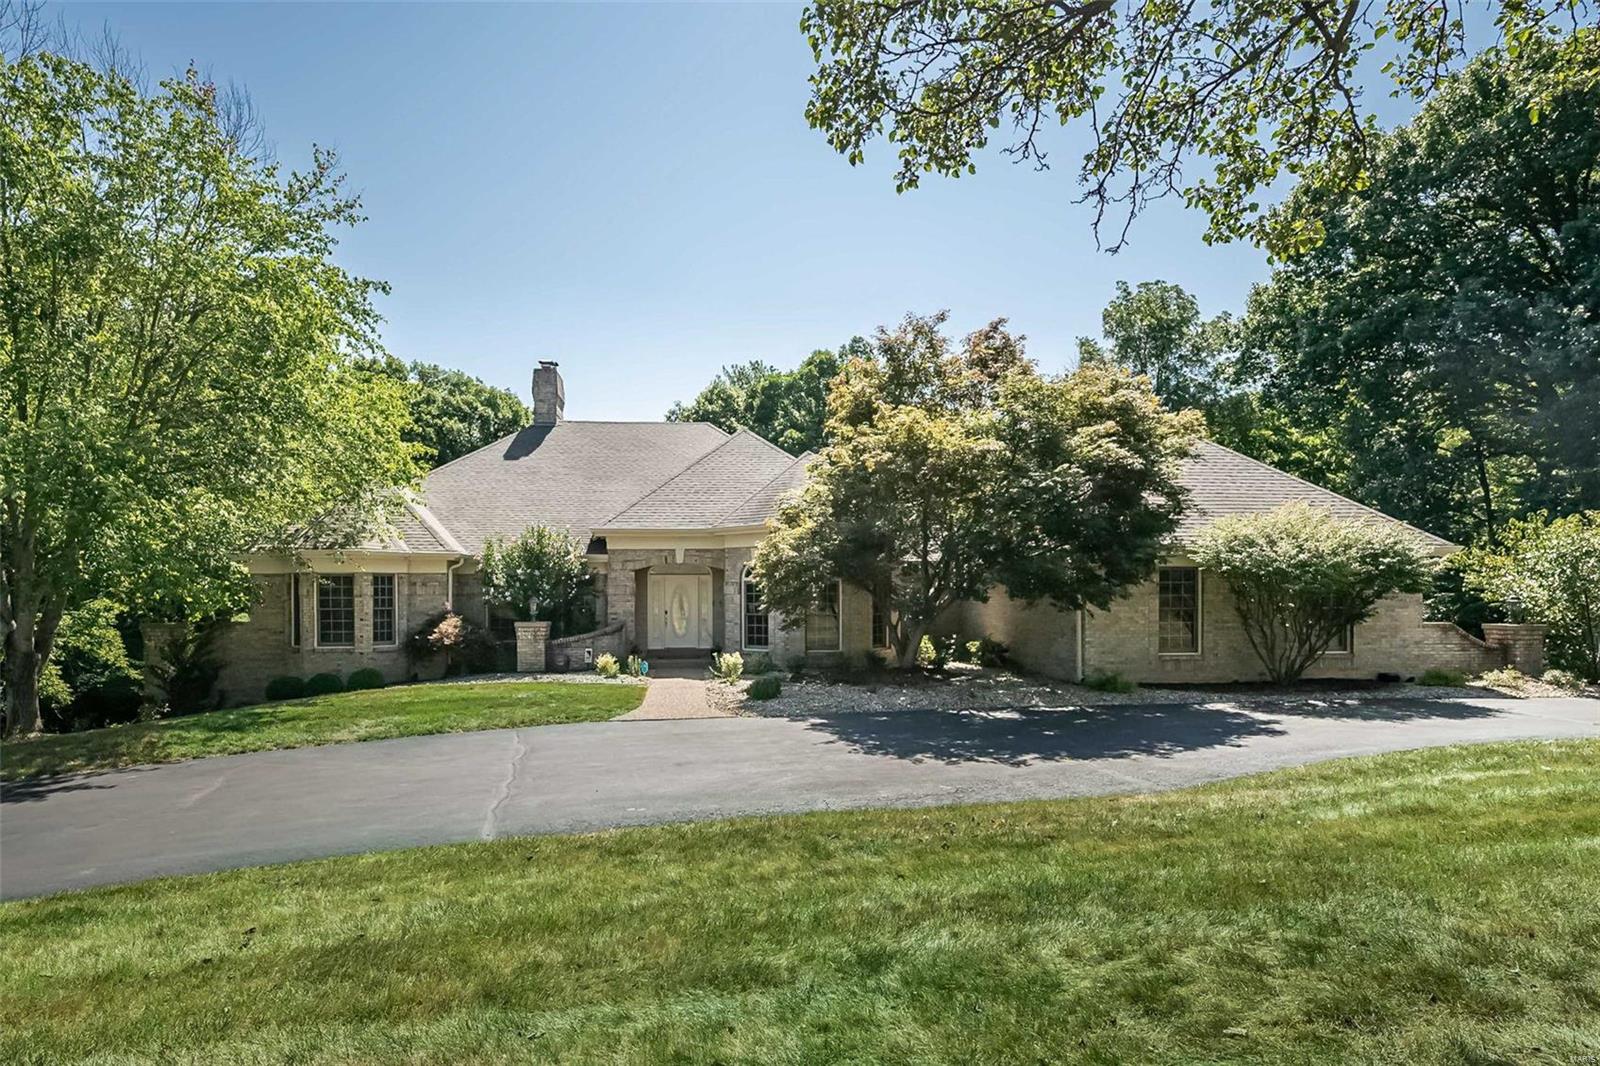
This Homer Award-winning 4bed/6ba atrium ranch spans 5,400sf and is nestled on 2 acres of serene beauty. Tens of thousands of dollars in recent updates blend modern luxury with timeless elegance. 4 car attached garage plus additional detached building ideal for more garage space or workshop area. Both garage areas are climate controlled and feature Lifetime TruGrit flooring. Inside, an architectural masterpiece awaits, a floor plan designed for entertaining while keeping the family in mind! 3 ensuites, vaults, 9 ft ceilings throughout, intricate mouldings, palladian windows, newer carpet, 2 gas fireplaces, heated tile floor in owner’s suite, surround sound main floor, 5 total HVAC systems, 5 A/C's, sprinkler system, radon mitigation system, whole-house humidifier. Outdoor beauty can be enjoyed year-round from the atrium windows, the octagonal screened porch or the covered and open deck area below all overlooking the privacy of the wooded 2 acre lot! Subd. pool, tennis, trails and more!
#24033825

Wildwood

1356 Wildhorse Parkway Drive

4 Beds

4 Baths

5,431 Sq.Ft.

$999,000

MLS#: 24033825
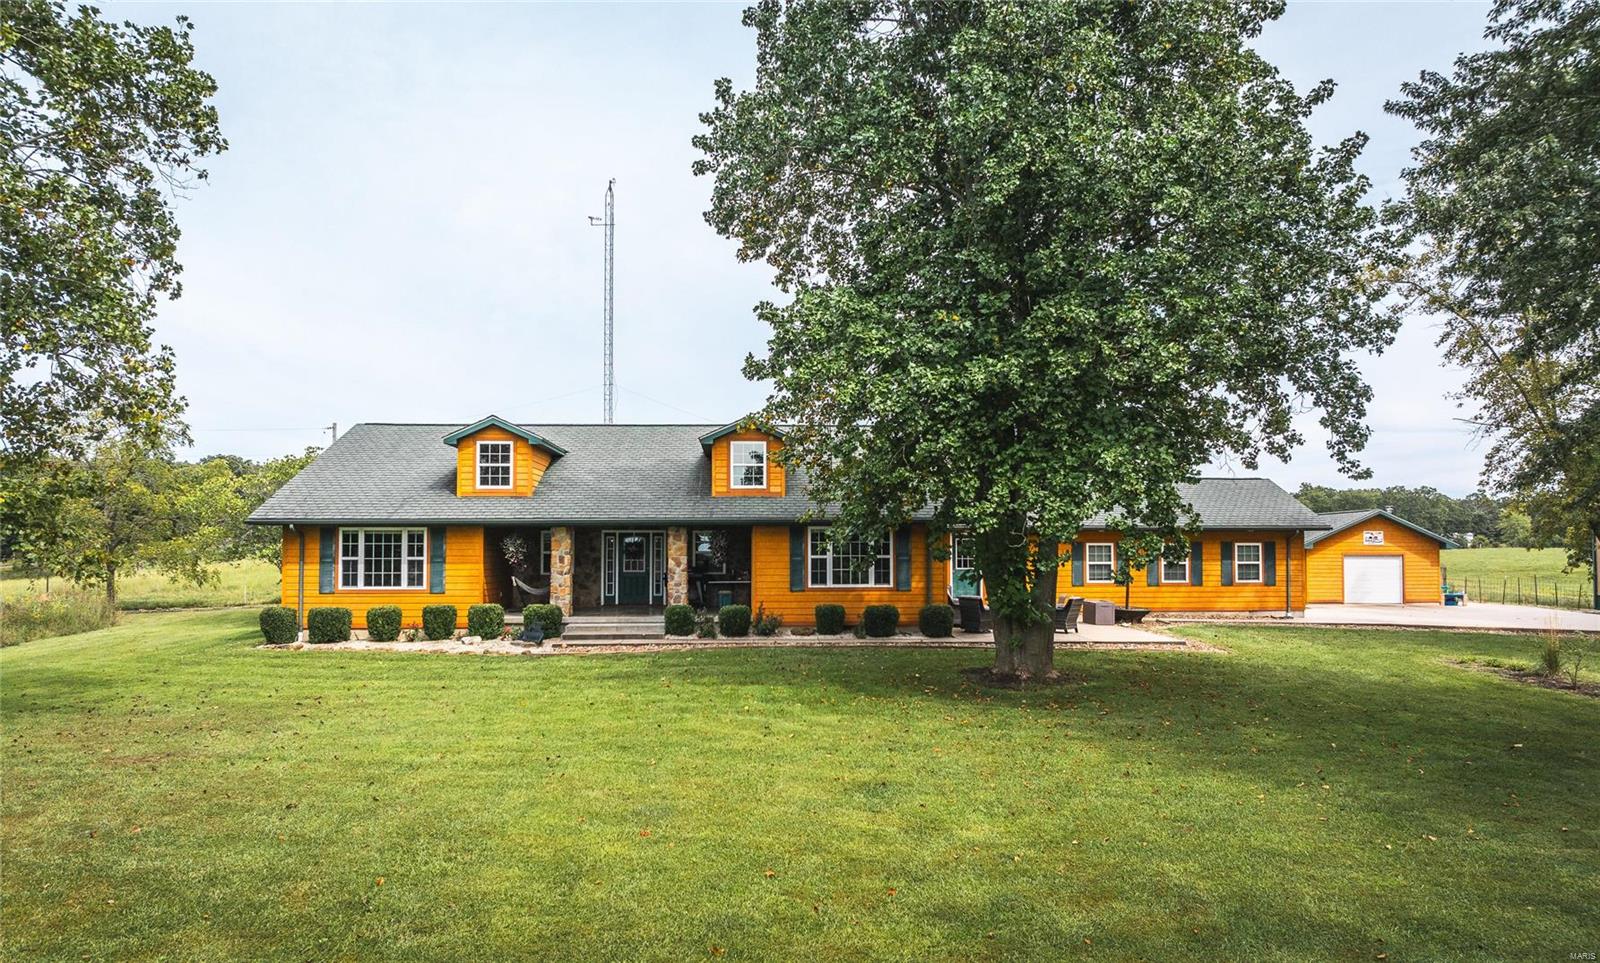
One of a kind Farm Setting on over 79 Gorgeous acres m/l. Accompanying this Exceptional & Unique Farm is a Stellar Home featuring 2 generously sized bedrooms with a possible 3rd or Home office, Large Gourmet Inspired Kitchen with Commercial, top of the line appliances, Huge Mud Room & an oversized living room perfect for entertaining. The 18' tall, 40x80 m/l shop includes 220 hook ups & air compressor hook ups all around the interior with lighting, drains, mis. and has a 20 x 80 m/l attached lean too with concrete floor.  Land is mostly open with lush grass that is divided into paddocks for livestock with available water to each. Abundant wildlife present, just in time for deer & turkey hunting season. Bring your entrepreneurial skills & imagination! This terrific property is also adorned with a four story climate controlled barn, historic log cabin/2nd residence, & the cutest mini glasshouse. This property will truly blow you away! Come & see the magic, & get ready to fall in love!
#24056512

St James

22380 State Route P

2 Beds

2 Baths

2,520 Sq.Ft.

$999,000

MLS#: 24056512
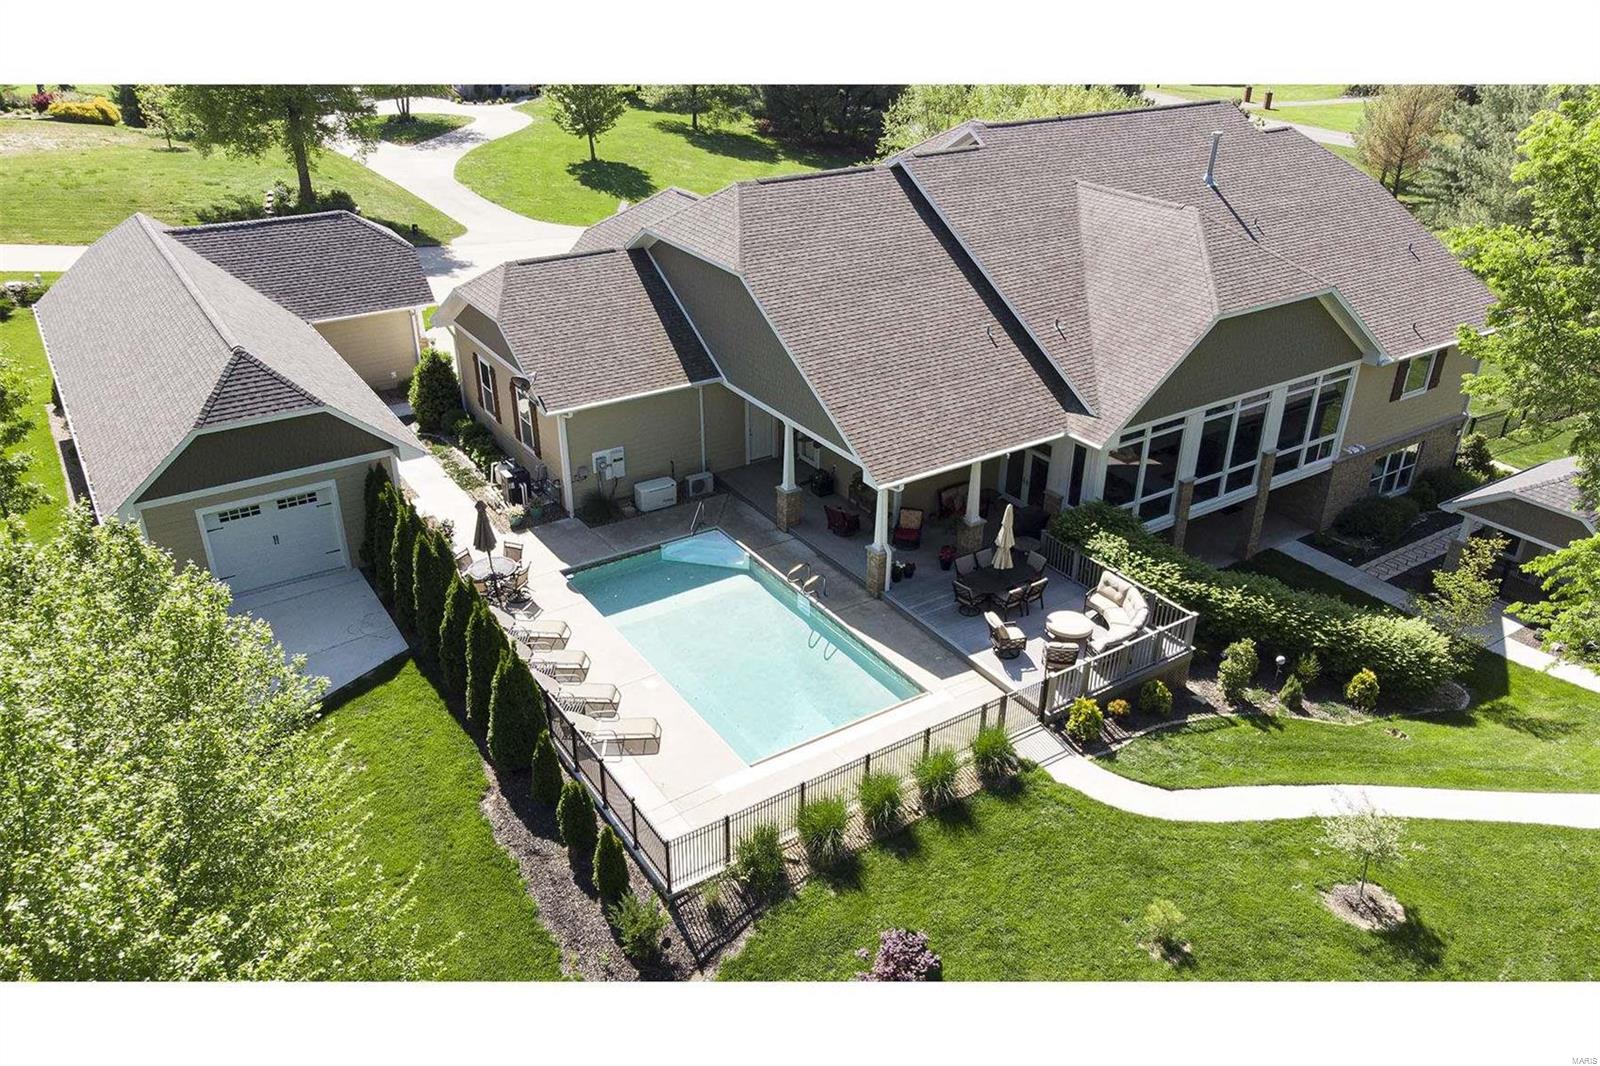
HELLO GORGEOUS! Every aspect of this home is impeccable.Fabulous finishes and designer palettes throughout.Since 2018 the landscape and grounds have been transformed with the addition of a 30X60 luxury shop/garage with heat & a/c (with the already attached 4-car,this gives a total capacity to garage 8 vehicles) + a 5-STAR 20X20 Kennel with bathing/grooming station & Steel Fencing now encompasses a large area of yard + sidewalks, terraced walls and new, composite decking now overlook the sparkling 7' deep, heated 16X32 saltwater pool, also added gas exterior lighting.The sunporch was enclosed to create a spacious living room with lovely views. A foyer is flanked by a formal dining room with unique tray ceiling. Open-concept, Country French Kitchen/Hearth room has a new frig and double-oven.The kitchen boasts a bank of 4 dishwasher drawers! Master bath has heated tile floors with a separate timer/control for the walk-in shower floor,His & Hers Walk-in closets.A 9X21 All-Concrete Shelter. Additional Rooms: Mud Room
#20029387

Cape Girardeau

161 Prestonwood Trail

5 Beds

3 Baths

5,666 Sq.Ft.

$999,000

MLS#: 20029387
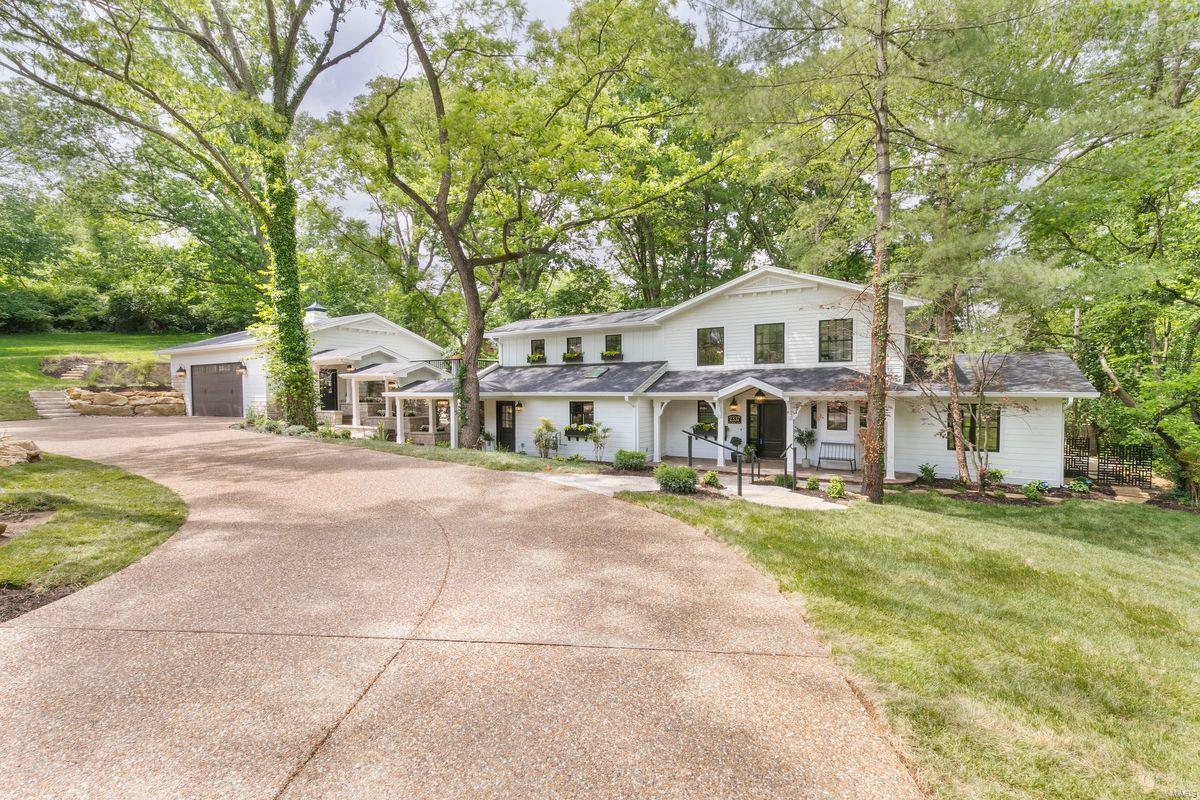
Thoughtfully designed, no expense spared & not a single builders grade element used. Natural light fills modern farmhouse style home. A crisp, soothing interior flows w/hardwood floors, French paned windows & architectural details. Craftsmanship in this exceptional creation is evident. Chef’s kitchen w/gas range, marble countertops, abundance of light w/large skylight & elegant island, added storage. Master suite w/spacious walk-in shower & soaker tub, walk-out patio w/French door & vaulted ceilings for an open yet cozy retreat. Upstairs, bonus room for the perfect exercise studio, children’s area &/or TV room. Skylights in the second-story rooms bathe spaces w/natural light. Outdoor terrace connects garage & home, extensive excavating & landscaping create a perfect outdoor oasis, w/firepit, water feature & terraced gardens. Private retreat located within the Greenbriar CC grounds for tennis, swimming, golf & family time, yet is conveniently located less than 5 minutes from Kirkwood. Additional Rooms: Mud Room
#21025552

St Louis

2337 Maybrook Lane

4 Beds

3 Baths

3,197 Sq.Ft.

$999,000

MLS#: 21025552
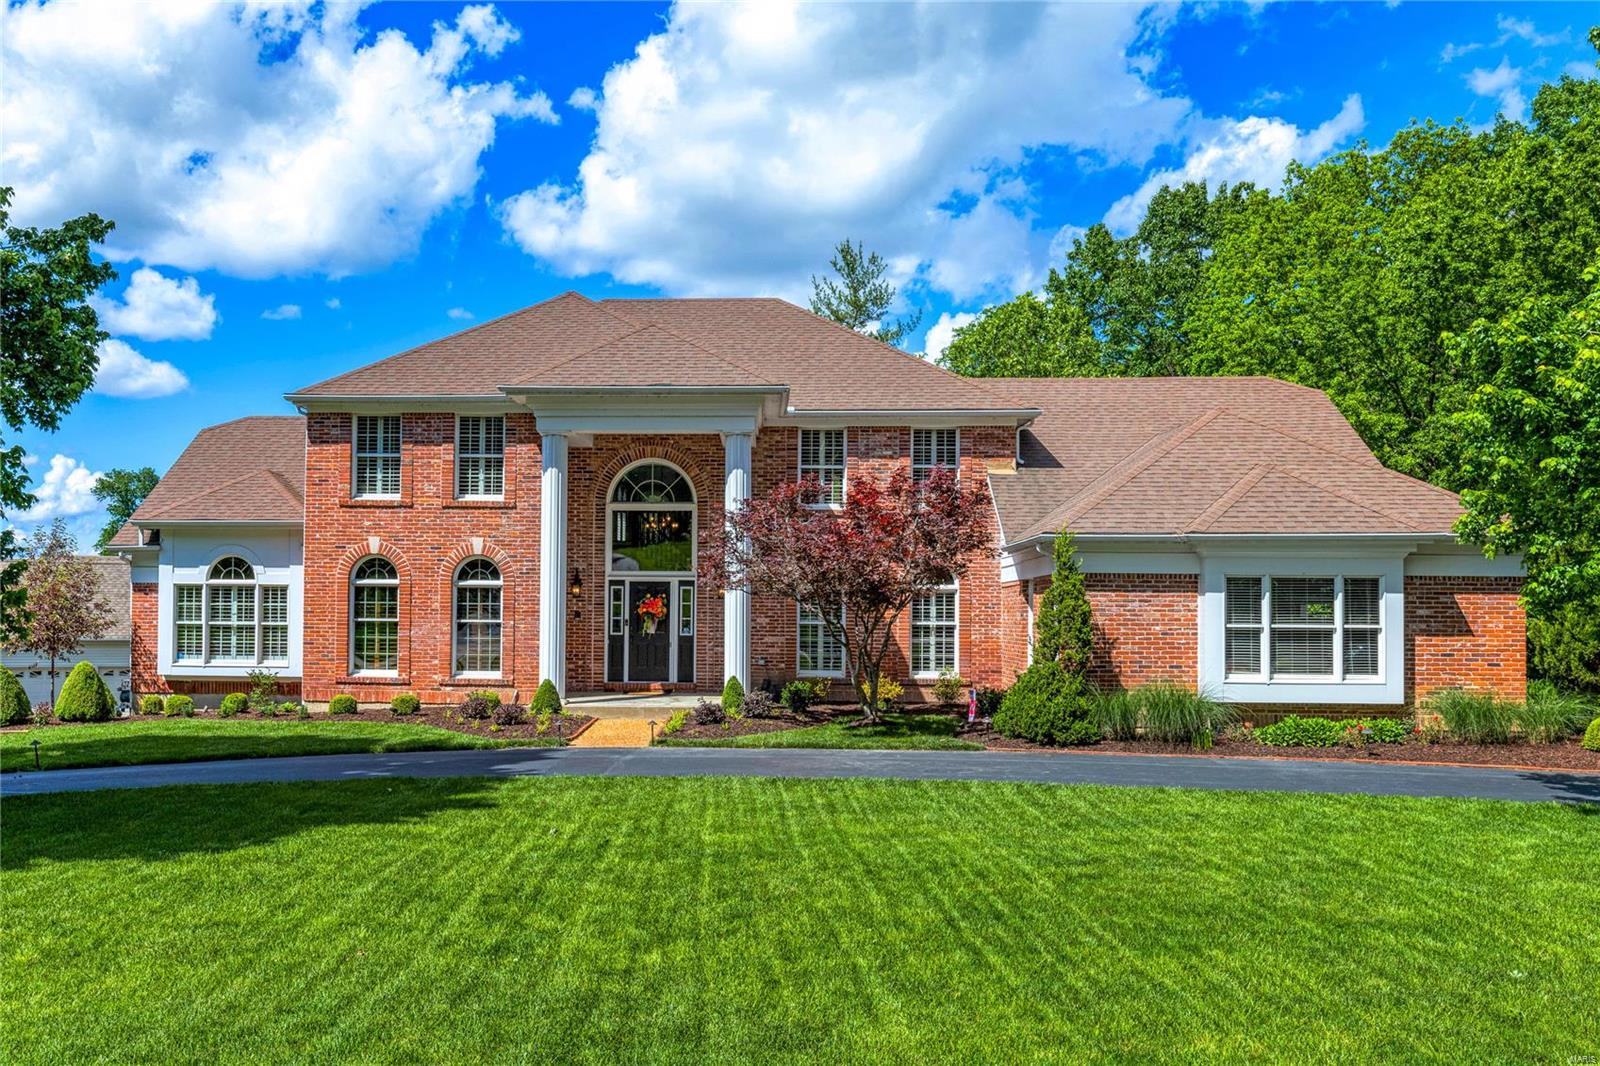
This exceptional Mayer showcase home features well-proportioned rooms with oak hardwoods, soaring ceilings, detailed trim work & plantation shutters. Impressive 2-sty foyer leads to library-paneled study with built-in bookcases, formal dining room & stunning great room with floor-to-ceiling brick fireplace & 2-sty windows with private wooded views. Designer kitchen with glazed cabinetry, granite countertops, KitchenAid appliances & 8’ center island adjoins breakfast room with convenient planning center & pass-through bar. Vaulted primary bedroom suite with marble bath offers an appealing retreat. T-staircase accesses 3 additional bedrooms, 1 with ensuite bath, hall full bath & bonus loft room. Lower Level entertainment space includes recreation room with stacked stone fireplace, game room, gathering bar, office, workout room & full bath. Premium .54-acre cul-de-sac lot with hot tub, deck, covered patio & flagstone patio with firepit & fountain. Tennis courts & pool are just steps away.
#24028705

Chesterfield

17605 Burnham Court

5 Beds

4 Baths

5,388 Sq.Ft.

$999,000

MLS#: 24028705
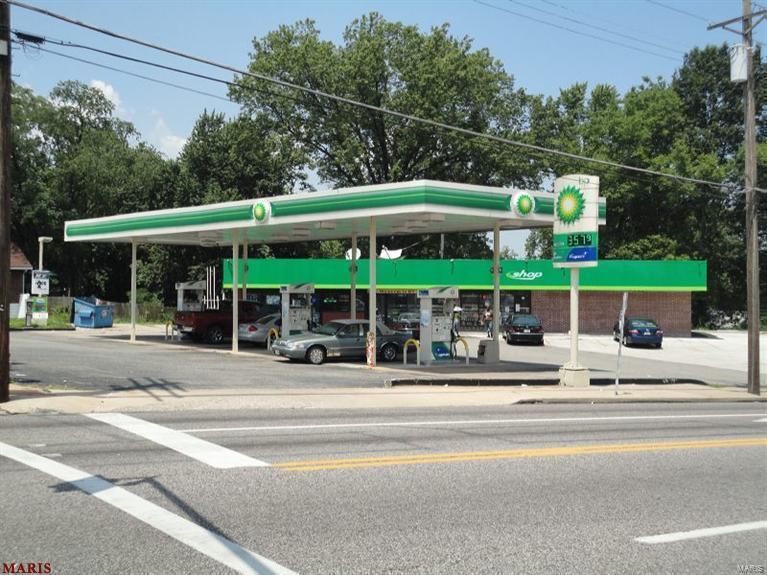
Motivated Seller call today won't last long.

Great gas Station Located in north county offered for sale  some updates to the parking Lot added a digital sign ,Added building addition close to 1000 square feet the average inside sales is close to $80,000 Per month with no Lotto, Lottery on average is between $15,000 - $19,000 Per month, Average gasoline sales is 80,000 Gallons 3 Gasoline pumps and six dispensers More parcels included with sale Please call agent for more details 'extra Income ATM $1000.00 $8,000 is the gasoline income $600.00 is the air machine income Priced to Sell .
Show Inst: 
By Appointment/only, Call Listing Agent, Do Not Disturb Ten's, Must Call.
Directions: 
I-70 to Jennings Station rd. Go south on Jenning's station rd. 3 quarters of a mile Bp will be on your right-hand side of the street. Location: High Traffic
#24021979

St Louis

4207 Jennings Station Road

None Beds

None Baths

1,760 Sq.Ft.

$999,000

MLS#: 24021979
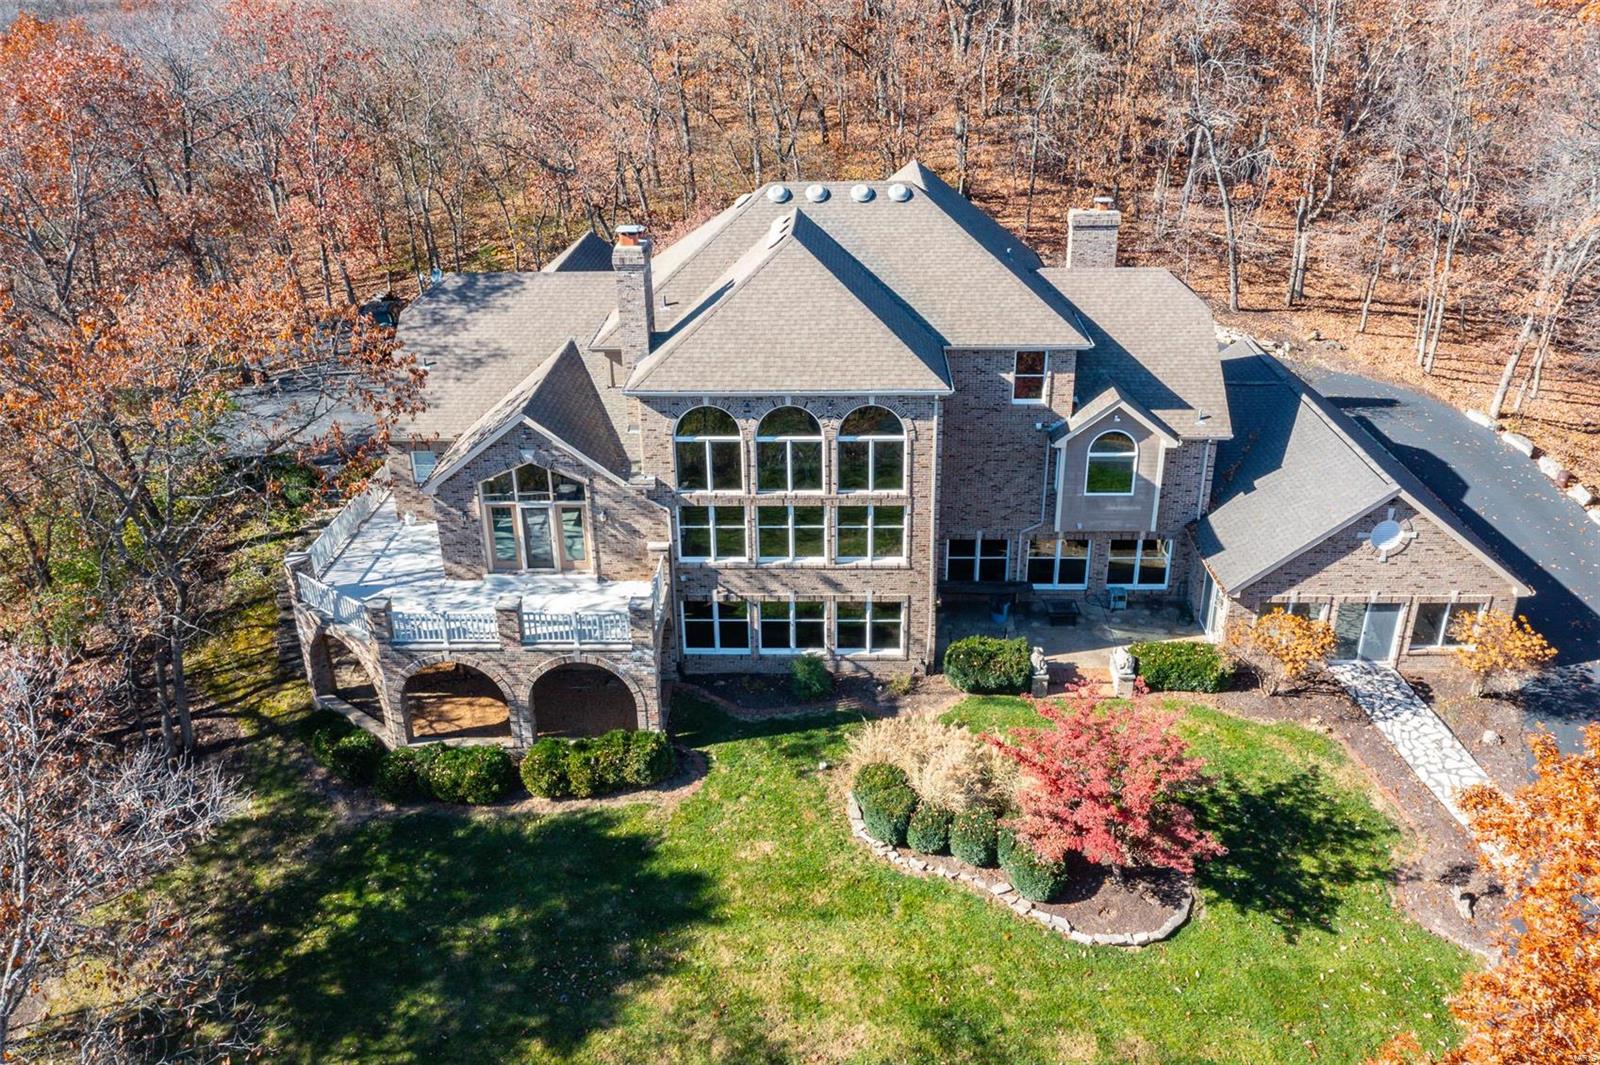
Located in the highly desirable Wildwood area! A tree lined driveway leads to an exquisite brick 1.5 story home resting gracefully on 4.5+/- acres providing a peaceful & tranquil atmosphere. The home boasts 6 Bedrooms, 5 full & 2 half baths, w/5,362+/- sqft. A grand 2-story entry foyer welcomes you. LR features 18’ ceiling, brick floor-to-ceiling see-through WB FP to Kitchen & NEW wood engineered flooring. Eat-in kitchen flaunts cust cabs, granite, island, 47 Ā½ā€ Subzero fridge/freezer & walk-out to large, private deck surrounded by trees. ML owner's suite, features a brick WB FP, NEW wood engineered flooring, 13’ vaulted ceiling & bath w/double sink vanity, shower, jet tub & large walk-in closet. Completing the ML is an office, laundry, & dining room. UL w/3 add'l bedrooms each w/carpeting, 1 w/ensuite bath & other 2 share Jack-n-Jill. Walk-out LL boasts a large family room w/a brick floor-to-ceiling WB FP & NEW vinyl ā€œwood likeā€ flooring, INDOOR POOL, 2 add'l bedrooms, & 2 full baths.
#24048162

Glencoe

3109 Summit View Place Drive

6 Beds

5 Baths

5,362 Sq.Ft.

$999,000

MLS#: 24048162
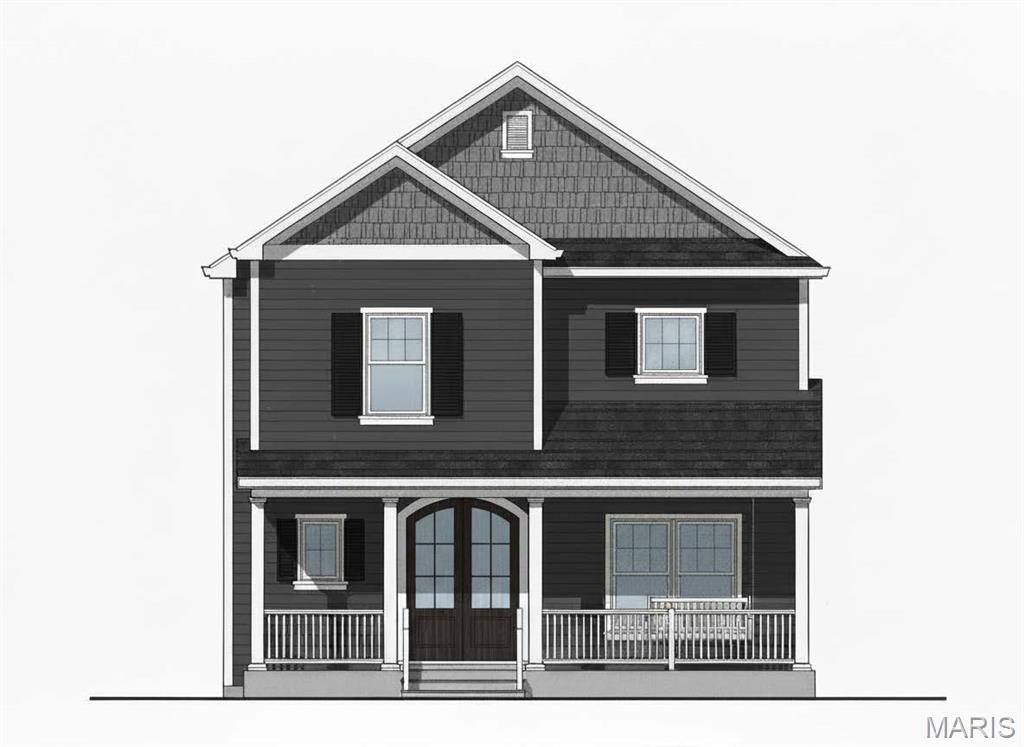
TO Be Built-Very rarely do the costs for Kirkwood lots, floorplans and finishes allow a Builder to offer a NEW Custom home "to be built" in Kirkwood for under a million dollars! HOWEVER this 5 bedroom/3.5 bath 2 story "TO BE BUILT" Lewis Home is one of those homes!! From the Foyer inside the custom front door there is LVP flooring throughout the 1st floor. Hallway leads past separate Dining Room to the Kitchen, Breakfast Room, Great Room stretched along the back of the house with sliding doors to the patio and yard. Kitchen has SS appliances with gas cooktop/range, microwave  drawer, dishwasher, and SS refrigerator. Custom cabinets with granite counters and pantry cabinets. Custom Island w/ granite countertop offers seating for 4 adults. Family room has direct vent fireplace with custom built mantle and built-in bookshelves on either side of the fireplace. Powder Room has a pedestal vanity & decorative mirror . Walk from the Dining Room thru the Butlers Pantry that sports a below the counter beverage center & custom cabinets into the Family Room. The Mudroom has 4 lockers and a side door to the driveway so that the Homeowner can stop & bring in their groceries thru the Mudroom door to the Kitchen before parking the car in the 2 car oversized detached Garage (with room for 2 family cars and lots of storage.) Carpeted staircase to the second floor LVP hallway leads to Laundry room with LVT flooring and shelving. Primary bedroom has a vaulted ceiling with ceiling fan and light, LVP flooring and a door to the Primary Bathroom. Primary Bath has dual vanities with granite countertops plus an oversized shower and make-up area. Carpeted Walk-in closet enters off the Primary Bedroom. 3 spacious carpeted secondary bedrooms with ceiling fans and lights complete the second floor as well as the Hall bathroom with subway tiled tub/shower and LVT flooring. Down the carpeted staircase from the 1st floor is the 9' pour Lower level finished with a carpeted Rec Room and carpeted 5th Bedroom. The full bath has LVT flooring, a single vanity with a remnant granite countertop and a white tub shower unit. 9' first floor,9' pour, plus an 8' second floor with a vault in the Master bedroom. Great Kirkwood neighborhood & schools. backs to a new Lewis built home and is surrounded by new and renewed homes..You may customize the home by making all your own selections. This amazing package of a 3300 sq ft Custom Lewis built family home at under a million is an exceptional value both in quality and floorplan! Don't miss it...Call today to meet with the Builder, review the floorplans and walk the lot! Please reach out to discuss the option of a first floor Primary Bedroom floorplan
#26025869

St Louis

506 Edna Avenue

5 Beds

3 Baths

3,368 Sq.Ft.

$999,000

MLS#: 26025869
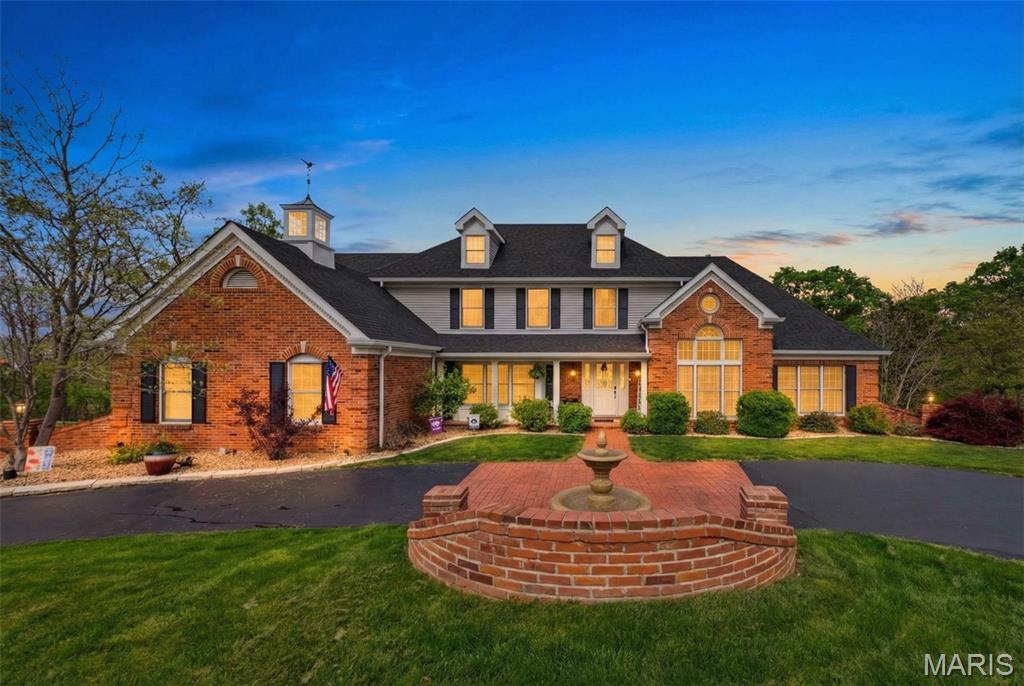
Welcome to this stunning 1.5 story custom home with circle drive, perfectly nestled on an acre lot in a private cul du sac overlooking the Meramec River Valley. Designed with character & charm, the quality craftsmanship of the home is evident with the use of gorgeous detailed millwork & rich materials. A grand two-story marble foyer sets the tone, opening into the custom wood-paneled den with built-in shelving & palladium windows. The dramatic cathedral ceiling great room is impressive with gleaming, hardwood floors, a statement gas fireplace, and an expansive quartz wet bar with glass cabinetry, and complete with wine fridge. The chef’s kitchen is a gathering place, showcasing an abundance of shining quartz counters, a large center island with gas cooktop, and 42in. custom cabinetry, all leading into the sunlit, octagonal breakfast room or alternatively into the elegant formal dining room with herringbone hardwood floors, coffered ceiling & bay window, ideal for entertaining large dinner parties. The main-level primary suite is a spacious retreat with glass french doors leading into the newly renovated, luxurious bath, featuring a spa-inspired soaking tub, dual vanities, custom walk-in closets, and vanity niche. The switchback staircase leads to the upper level featuring a charming loft with built-ins, a second primary suite, and additional bedrooms connected by a Jack-and-Jill bath. The walkout lower level enhances with a spacious family and recreation area with fireplace and direct access to the expansive outdoor patio with hot tub and firepit, perfect for entertaining guests or a game night with family. The lower level also includes a workout room, full bath with steam shower, and a cedar closet, leading out to the 4th garage with rear. From the main level, step outside to a sprawling composite deck where both the breakfast room and great room open to gorgeous, private nature views—perfect for morning coffee or sunset gatherings. The features & updates are too numerous to list! Come experience it for yourself—this is more than a house, make it your next forever retreat.
#26021412

St Louis

13506 River Forest Place

4 Beds

4 Baths

5,425 Sq.Ft.

$999,000

MLS#: 26021412
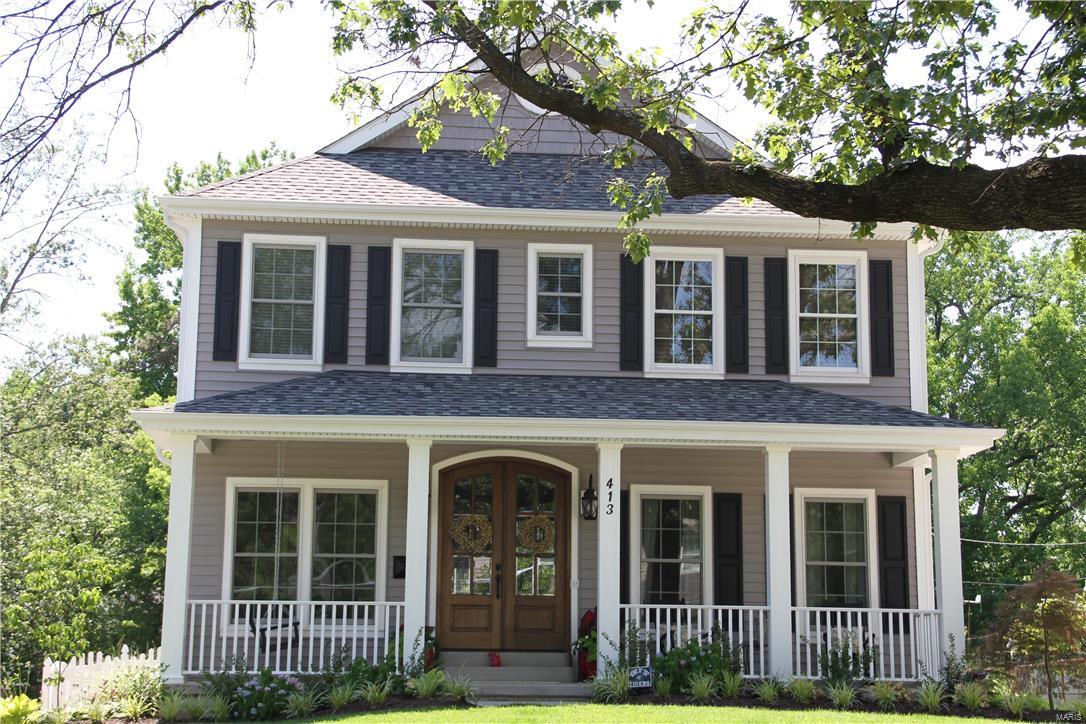
TBB- An amazing combination of a quiet tree lined streetscape location coupled with all the Lewis Homes awarded quality! At last! This is the house your client wants who wants to live within a few blocks of downtown Kirkwood & have a huge PRIVATE backyard.This 5 bedroom / 4.5 bath 2 story traditional home fulfills a family dream w/3100 sf on the 1st & 2nd floor + 900 sf of finish in the LL. Hardwood flrs thruout the 1st floor w/ Office & DR off the Foyer. Butler's Pantry opens to the Gourmet Kitchen,Brkft Rm, & Family Rm across the back of the house.Mudroom w/ cubbies & walk-in pantry.Family Rm slider opens to the patio ,deep private backyard with mature trees & 2.5 car Garage.2nd flr Master suite,Laundry Rm + 3 secondary bdrms(2 share a Jack & Jill bath)& a 3rd has its own bath. LL sports a Rec Rm,5th bedrm,+ Full bath.Custom cabinetry,granite countertops,Kitchen island seats 4,Crown molding, Wainscoting,Ceramic tile in all the wet areas. A few blocks to downtown-This one has it all! Additional Rooms: Mud Room COOL: 14 SEER+
#17080407

St Louis

233 Peeke Avenue

5 Beds

4 Baths

3,800 Sq.Ft.

$999,000

MLS#: 17080407

1 ... 555 556 557 558 559 ... 666
* Listings identified with the FMLS IDX logo come from FMLS and are held by brokerage firms other than the owner of this website. The listing brokerage is identified in any listing details. Information is deemed reliable but is not guaranteed. If you believe any FMLS listing contains material that infringes your copyrighted work please click here to review our DMCA policy and learn how to submit a takedown request. Ā© 2024. First Multiple Listing Service, Inc.
 - property

Send a message

Message successfully sent.

Your message

What is 3 + 4 ?

Reason for contacting?

I agree to receive email communication and understand I can unsubscribe at any time.

I agree to be contacted by Colleen Brown via call, email, and text for real estate services. To opt out, you can reply 'stop' at any time or reply 'help' for assistance. You can also click the unsubscribe link in the emails. Message and data rates may apply. Message frequency may vary. Privacy Policy

Sign Out

Virtual Assistant

Would you like to take the next step with this property? We can help you schedule a showing or virtual tour, or send you more details.

Yes, I would like more information.

Thank You for Your Reply, One of Our Agents will contact you as soon as possible

No, maybe later.

Thank you, you can always contact me via email, phone number or through the contact form.

Realhub AI

Lucy - Your AI-Powered Realtor

Update Your Temporary Password

Personalize your search

Enter your email and we'll notify you immediately when new listings match what you're looking for.

or enter email address

Already have an account ? Login here

Continue your home search

I agree to receive communications and understand I can unsubscribe at any time.

I agree to be contacted by Colleen Brown via call, email, and text for real estate services. To opt out, you can reply 'stop' at any time or reply 'help' for assistance. You can also click the unsubscribe link in the emails. Message and data rates may apply. Message frequency may vary. Privacy Policy

Already have an account ? Login here

We use cookies

We use cookies primarily for analytics to enhance your experience. By accepting, you agree to our use of these cookies. You can manage your preferences or learn more about our cookies policy.
