Properties

Browse or get in touch to schedule a walkthrough.

  • Nearby me
Price range

Popular Features

Community Features

Association

Property Features

Waterfront

View

Exterior Features

Interior Features

Style

10000 properties match your criteria

Updated 1 minute ago

E-Alert name
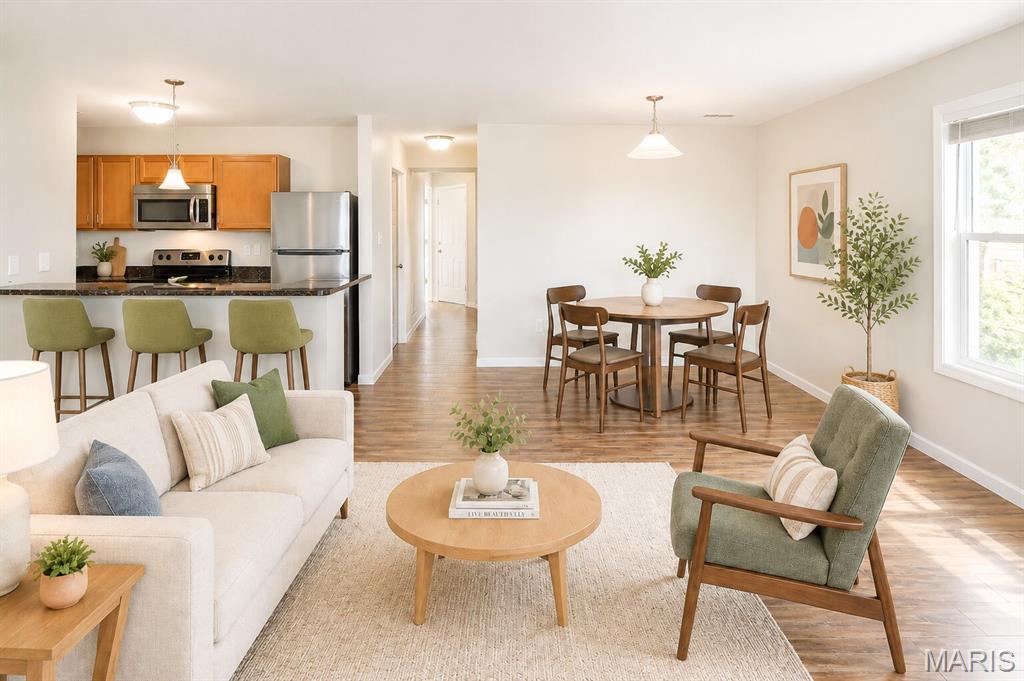
Beautiful 2 bed/2 bath second floor Georgetown Park condo with 1 car over-sized garage and large storage space. The open floor plan features living/dining combo and galley kitchen with breakfast bar, granite countertops, and stainless steel appliances. The primary bedroom includes a full bath, walk-in closet, and sliding glass door to private balcony. The laundry room comes with washer & dryer. There is a large storage room (10×15) and over-sized (21’x11') 1 car private garage with opener in basement. This home is pet friendly with a $200 pet fee & $30/month pet rent per pet and features a community dog park. Tenant responsible for electric, sewer, and gas. Security deposit equal to one month’s rent.
#26043769

Dardenne Prairie

311 Stonewall Creek Drive

2 Beds

2 Baths

1,075 Sq.Ft.

$1,575

MLS#: 26043769
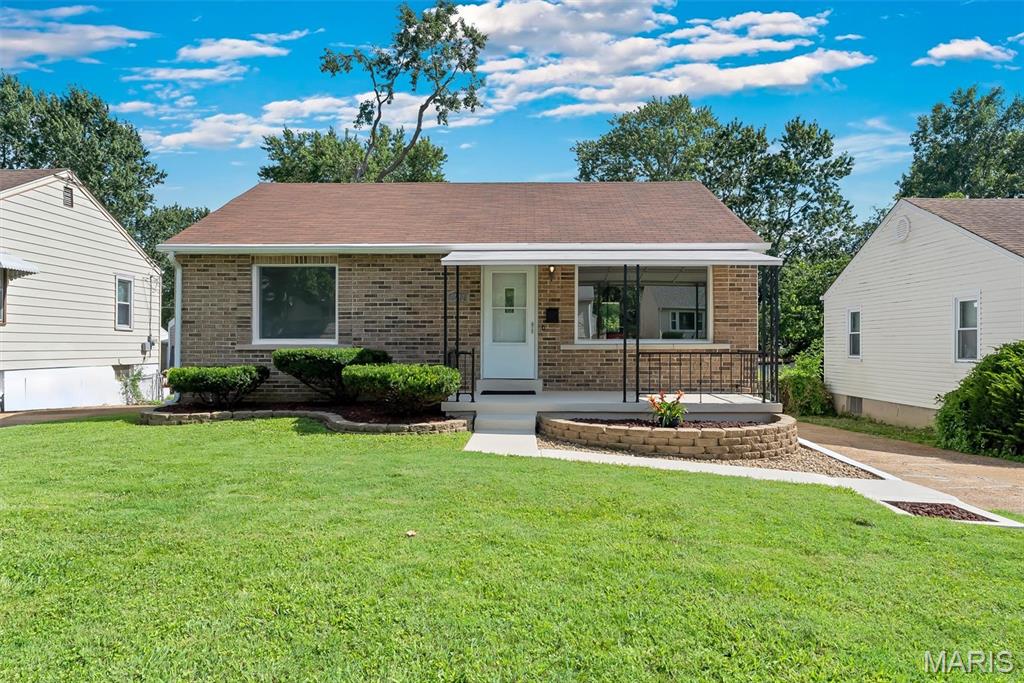
Woah! Here it is-The One! This 2-bedroom, 2 full bathroom Ranch has so much to offer for under $200K! Completely updated inside and out. All you have to do is move in! Let's talk about curb appeal. It's so fresh & clean and features landscape beds, a full brick facade, and a covered front porch. Step inside to experience the spacious living room with a really cool picture window providing tons of natural light and your daily neighborhood scenes. Every surface has been touched with paint. You'll also notice new flooring carried throughout the first floor. The eat-in kitchen offers a full complement of stainless appliances, custom cabinetry, and a designer backsplash. The first-floor bathroom services both nice sized bedrooms. It doesn't stop there. In the lower level you'll find and another full bathroom, a sleeping/bonus room, and a recreation room. How would you use these spaces? There's many ways you could go. The utility room has space for storage, a work bench for your hobbies, and a convenient walk-up exterior door. Outside, you'll find a huge fenced and flat back yard, nicely updated deck, and sweet patio for BBQ's this summer! There's also a shed for additional storage of your lawn equipment plus a fire pit for your fun gatherings. Enjoy peace of mind with a 2-year-old electrical panel and roof! All systems are performing well. With limited inventory, act fast and make it yours today!
#26042240

Overland

9542 Theodosia Avenue

2 Beds

2 Baths

1,598 Sq.Ft.

$190,000

MLS#: 26042240
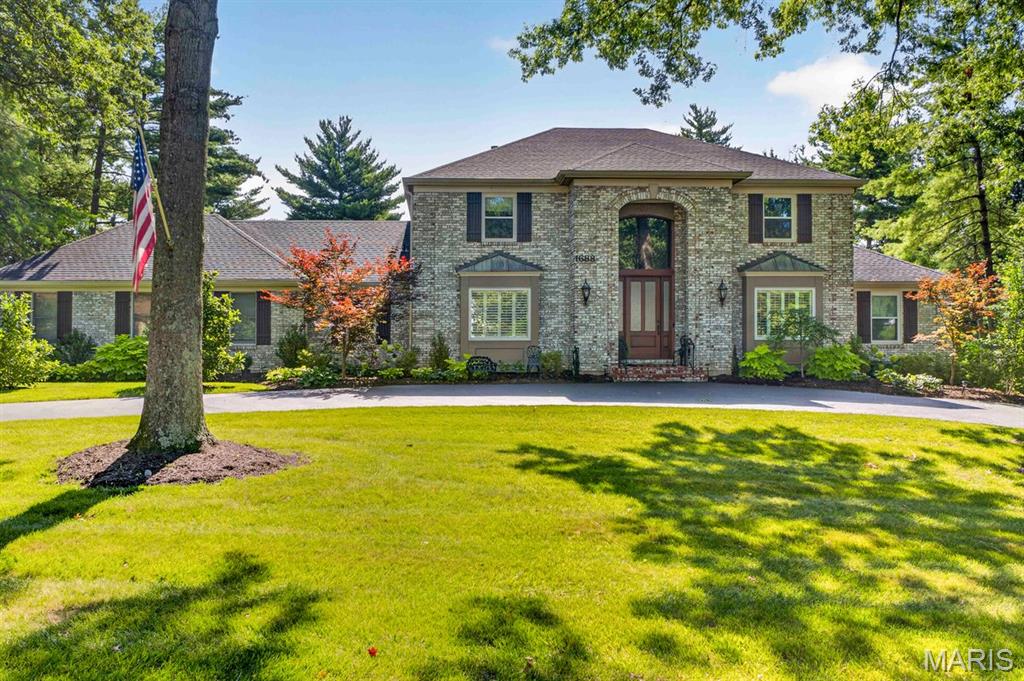
Exceptional Frontenac Woods residence set on a beautifully landscaped one-acre lot within the award-winning Ladue School District. Thoughtfully expanded and extensively renovated, this remarkable home seamlessly blends timeless design with modern comfort, offering a rare combination of elegant living spaces, a main-floor primary suite, a finished walk-out lower level, a resort-style backyard, and a three-car rear-entry garage.

A gracious entry introduces sophisticated yet comfortable interiors filled with natural light, rich hardwood flooring, and beautifully proportioned living spaces designed for both everyday living and effortless entertaining. At the heart of the home is a stunning expanded kitchen featuring generous workspace, a large walk-in pantry, a built-in planning station, and seamless flow to the surrounding gathering areas. The adjoining family room is anchored by a striking floor-to-ceiling stone fireplace, creating a warm and inviting focal point.

The spacious main-floor primary suite serves as a private retreat, offering hardwood floors, a walk-in closet, and a beautifully updated bath. Upstairs, hardwood flooring extends throughout all bedrooms and hallways, complemented by fully renovated baths and enhanced comfort provided by a dedicated third HVAC system.

The finished walk-out lower level significantly expands the home's living and entertaining capabilities, featuring a recreation area, kitchen space, updated bath, gas fireplace, and direct access to the outdoor amenities—ideal for hosting guests, poolside gatherings, or multi-generational living.

Designed for year-round enjoyment, the backyard offers a true resort-like setting. An inground saltwater pool, pergola, raised garden beds, lush landscaping, and expansive patios create a private outdoor sanctuary rarely found in such a central location.

Extensive updates throughout the home include Hardie Board siding, replacement windows, enhanced insulation, upgraded mechanical systems, a custom entry door, and numerous thoughtful improvements that reflect meticulous ownership and pride of maintenance.

Perfectly situated in one of Frontenac's most desirable neighborhoods, this exceptional property offers privacy, convenience, and an unparalleled lifestyle just moments from premier schools, shopping, dining, hospitals, and major commuter routes.
#26033945

Frontenac

1688 Frontenac Woods Lane

4 Beds

4 Baths

5,123 Sq.Ft.

$1,549,000

MLS#: 26033945
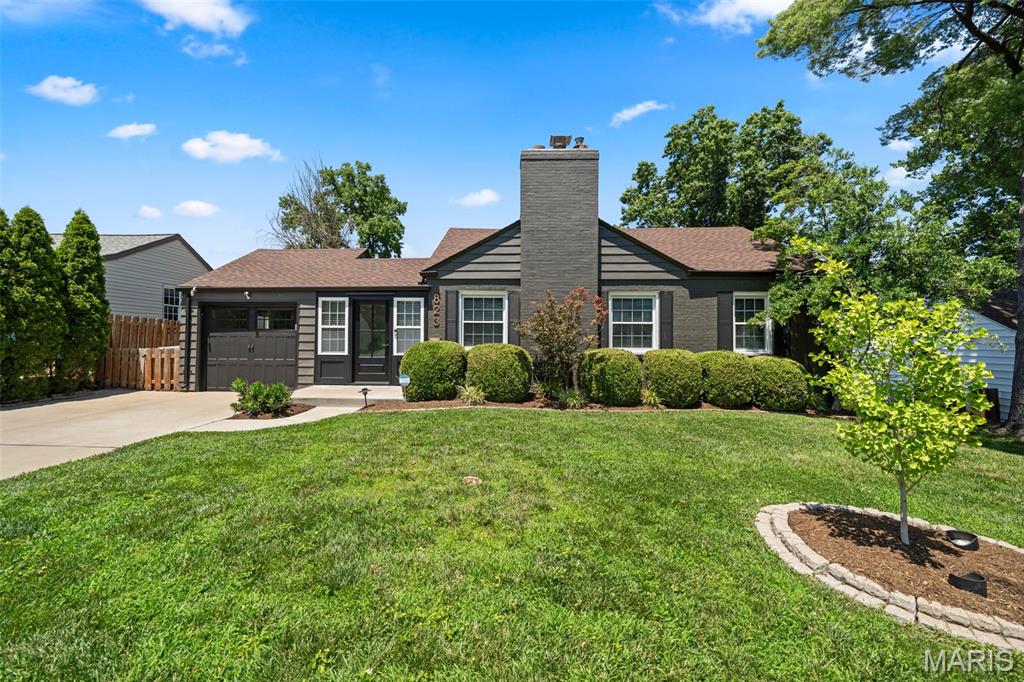
Set on a quiet street in the heart of Glendale, this thoughtfully updated 2-bedroom, 2 full bath home blends everyday comfort with a true sense of community in one of St. Louis’ most cherished walkable neighborhoods. A light-filled breezeway welcomes you with direct access to the attached garage and backyard, and flows naturally into the warm, inviting main living space with luxury plank flooring throughout. The open flow continues from the living room - anchored by a gas fireplace - into the beautifully updated dining and kitchen area featuring custom cabinetry, granite countertops, stainless steel appliances, a gas cooktop with convection oven, pantry, and a newer sink and refrigerator. The main level bath has been fully renovated with modern finishes for a clean, refreshed feel. The finished lower level expands the living space with a sizable rec room, polished concrete floors, an updated full bath, laundry room, custom cabinetry and storage. Outdoors, a level fenced backyard offers a private deck and dedicated firepit patio area ideal for gathering or quiet relaxation. Additional features include a new roof (2024), interior/exterior paint (2024), HVAC system and water heater (2022), front door (2026), insulated windows, garage door/drywall/lighting, irrigation system, and hardwired landscape lighting.  Just moments from North Glendale Elementary and within easy walking distance to the neighborhood coffee shop, a beloved local deli, boutique grocery options, and year-round community events. This home captures the best of both worlds - a small-town atmosphere with convenient access to the additional amenities of Kirkwood and Webster Groves, all complemented by a central location that makes enjoying the greater St. Louis area effortless.
#26038695

Glendale

823 Victoria Place

2 Beds

2 Baths

1,822 Sq.Ft.

$385,000

MLS#: 26038695
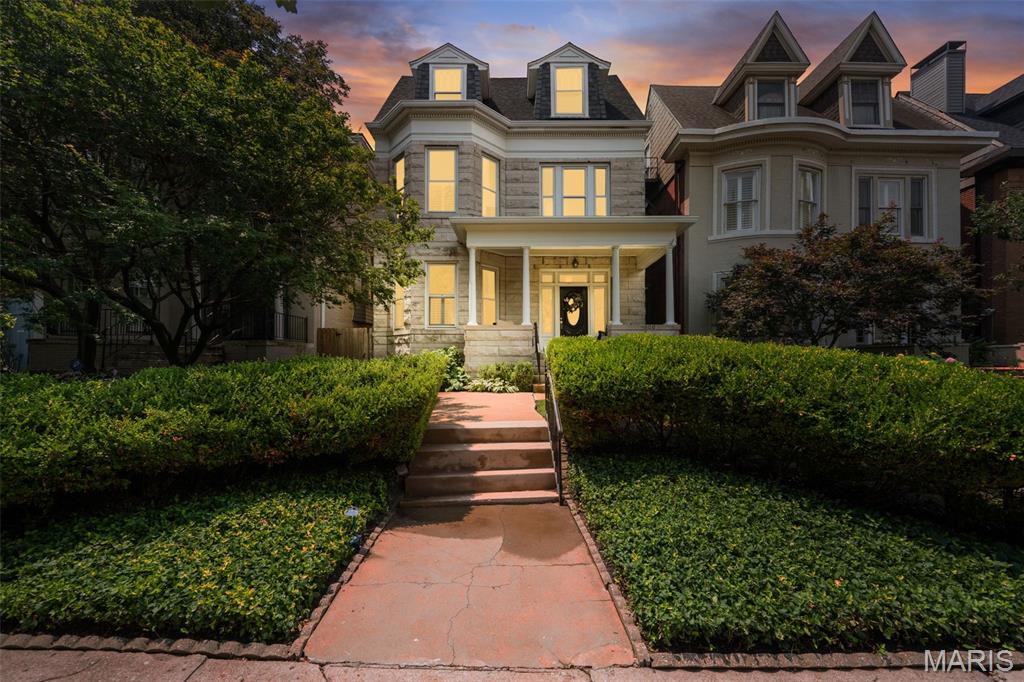
Continued Improvements. Exceptional Value. Historic Central West End Living. Experience turnkey historic living in the heart of the Central West End. Since being listed, the sellers have continued investing in this exceptional 1905 Central West End home—adding one of the neighborhood’s most sought-after features: a newly constructed covered two-car garage-port. Combined with a brand-new entertaining deck, a new privacy fence, fresh main-level paint, and a $10,000 price adjustment, this home offers even greater value than when it first came to market. Located on one of the Central West End’s most iconic tree-lined streets, 4608 McPherson blends the elegance of historic architecture with the comfort and confidence of modern living. Original details—including four fireplaces, soaring ceilings, stunning bay windows, rich millwork, and a magnificent staircase—have been beautifully preserved, while extensive updates allow the next owner to simply move in and enjoy. The remodeled kitchen serves as the heart of the home with granite countertops, solid wood cabinetry, stainless steel appliances, and an oversized island perfect for everyday living and entertaining. Spacious living and dining rooms flow naturally for gatherings both large and small. Upstairs, the second floor is anchored by an exceptional primary suite featuring its own fireplace, a generous walk-in closet, and a spa-inspired bath with heated Travertine floors, dual vanities, and an oversized walk-in rain shower. The second floor also includes a spacious bonus room—ideal as a media room, fitness studio, playroom, or private lounge—as well as a dedicated office that could easily serve as a nursery or potential fifth bedroom to meet your changing needs. The third floor offers three additional bedrooms and a beautifully updated full bath with classic tile finishes, providing exceptional space for family, guests, or multigenerational living. Extensive improvements include; New covered two-car garage-port, brand-new deck, new privacy fence, freshly painted main level, new roof and gutters (2026), updated plumbing and electrical, new flooring throughout, new HVAC serving the third floor, beautifully remodeled kitchen and bathrooms. Walking distance from Forest Park, BJC, WashU Medical Campus, and the restaurants and shops along Euclid Avenue, this home offers an unmatched combination of location, history, and modern convenience.With a newly constructed covered garage-port, expanded outdoor living, extensive renovations, and one of the Central West End’s premier locations, 4608 McPherson offers a rare opportunity to own a truly turnkey historic home. Cheers!
#26043787

St Louis

4608 McPherson Avenue

4 Beds

2 Baths

3,350 Sq.Ft.

$689,900

MLS#: 26043787
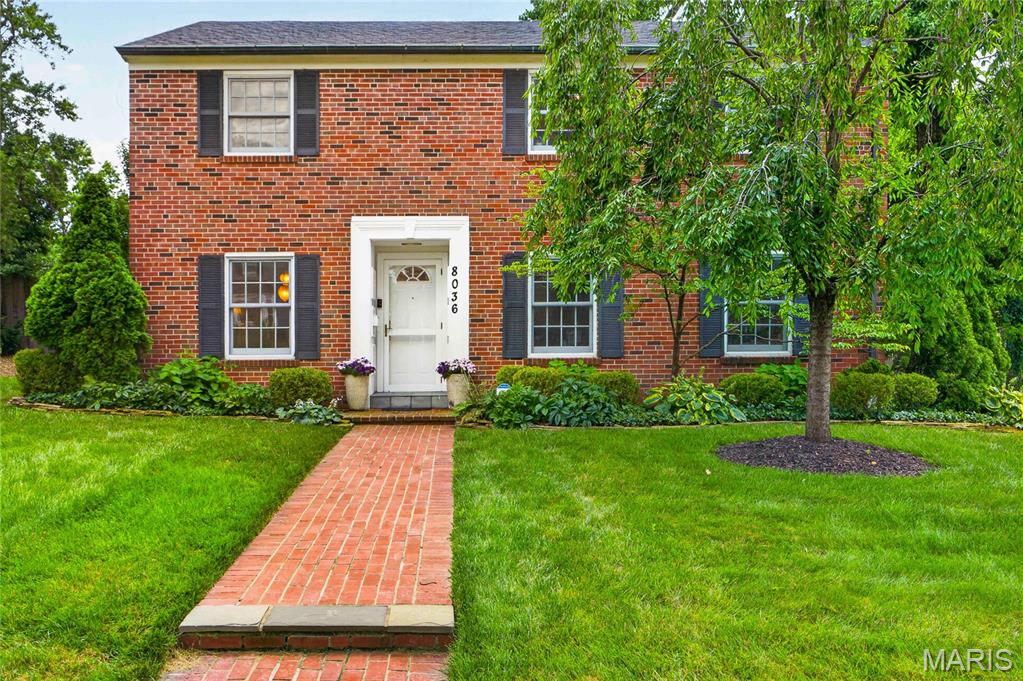
Welcome to this beautifully maintained and well-loved Clayton residence, ideally situated in the highly coveted Davis Place subdivision—an enclave known for its charm and convenience. This timeless 4-bedroom, 3.5-bath home reflects true pride of ownership, blending classic architectural character with thoughtful updates and an easy, comfortable livability.  A warm and inviting interior unfolds with gleaming hardwood floors, abundant natural light, and a beautifully appointed kitchen that opens seamlessly to a bright and airy breakfast room. This inviting space serves as the heart of the home—perfect for morning coffee, casual meals, and everyday living with understated elegance.  The upper level offers well-proportioned bedrooms, including an oversized third bedroom that provides excellent flexibility and can easily function as a home gym, studio, or additional living space. The primary suite features a peaceful retreat with a walk-in closet and a comfortable, functional layout designed for everyday ease.  The finished lower level significantly expands the home’s versatility, offering a spacious recreation room, private fourth bedroom, full bath, and dedicated laundry room. This level is ideal for guests, a home office, or extended living space, offering flexibility to suit a variety of needs.  Step outside to discover a truly special outdoor living experience—an extension of the home that enhances both relaxation and entertaining. The oversized patio provides an inviting setting for gatherings of all sizes, while professionally designed landscaping and a fully fenced yard create a private, serene environment that is both beautiful and functional.  Practical convenience continues with a two-car garage and an oversized side parking pad accommodating up to four additional vehicles, offering exceptional parking for residents and guests alike.  Perfectly positioned in the heart of Clayton, this home offers unmatched walkability and access to some of the area’s most desirable amenities. Enjoy leisurely strolls to Shaw Park, while being just minutes from the Saint Louis Galleria and the vibrant energy of Downtown Clayton—featuring award-winning restaurants, boutique shopping, cafés, and a thriving business district.  Blending timeless architecture, well-loved character, thoughtful updates, exceptional indoor and outdoor living spaces, and one of Clayton’s most desirable locations, this residence represents a rare opportunity to own a home that is both elegant and effortlessly functional.
#26042228

St Louis

8036 Orlando Drive

4 Beds

3 Baths

2,448 Sq.Ft.

$795,000

MLS#: 26042228
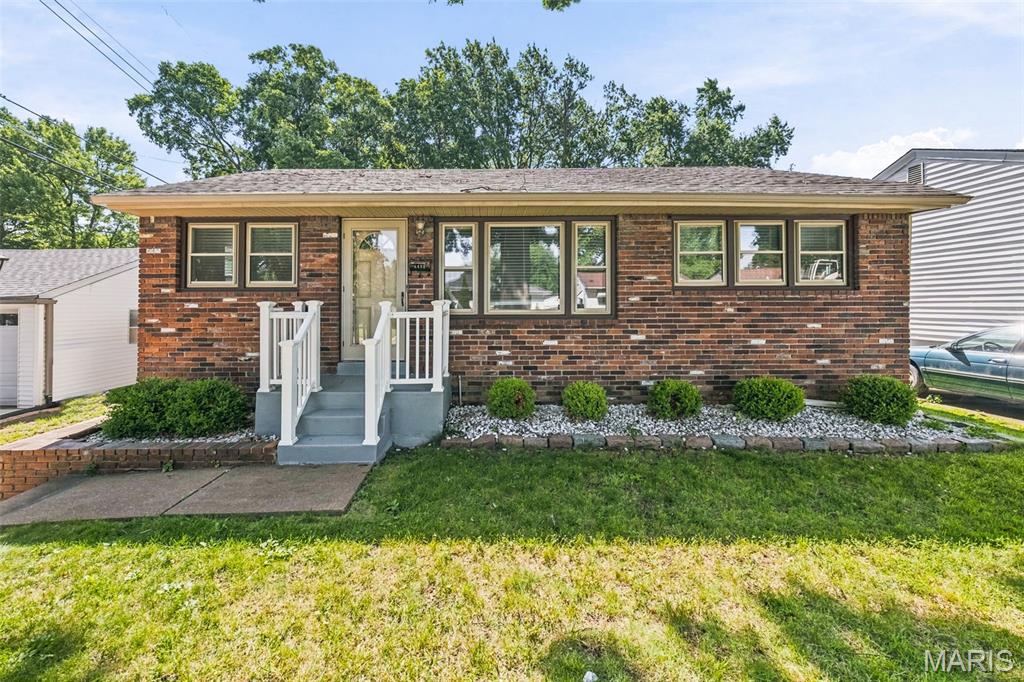
Welcome home to this charming 3 bed, 2 bath ranch, ideally located just minutes from the airport! This well-maintained home also features a detached 2-car garage, a privacy-fenced backyard, and a partially finished basement. When you step through the front door, you are greeted to a bright and inviting living room filled with natural light and beautiful hardwood floors. The kitchen offers nicely painted cabinetry, a gas range, and durable vinyl flooring, creating a functional and welcoming space for everyday living. Just off of the kitchen, the back door opens to a brick patio overlooking the fully privacy-fenced backyard, perfect for relaxing, entertaining, or enjoying outdoor activities with friends & family. The main level is complete with 3 bedrooms, all with hardwood flooring, and a full bathroom. The partially finished lower level expands the living space with luxury vinyl plank flooring throughout, featuring a spacious recreation room, an additional flex-space/bonus room, a second full bathroom, and abundant storage. Outside, the driveway provides ample off-street parking in addition to the detached 2-car garage. Don't miss your opportunity to make this move-in-ready home your own—schedule your private showing today! 
**Could be a fantastic buy and hold / investment opportunity as well, it had just been previously rented out for $1,700 per month**
#26043053

Woodson Terrace

4438 Vance Avenue

3 Beds

2 Baths

1,240 Sq.Ft.

$199,999

MLS#: 26043053
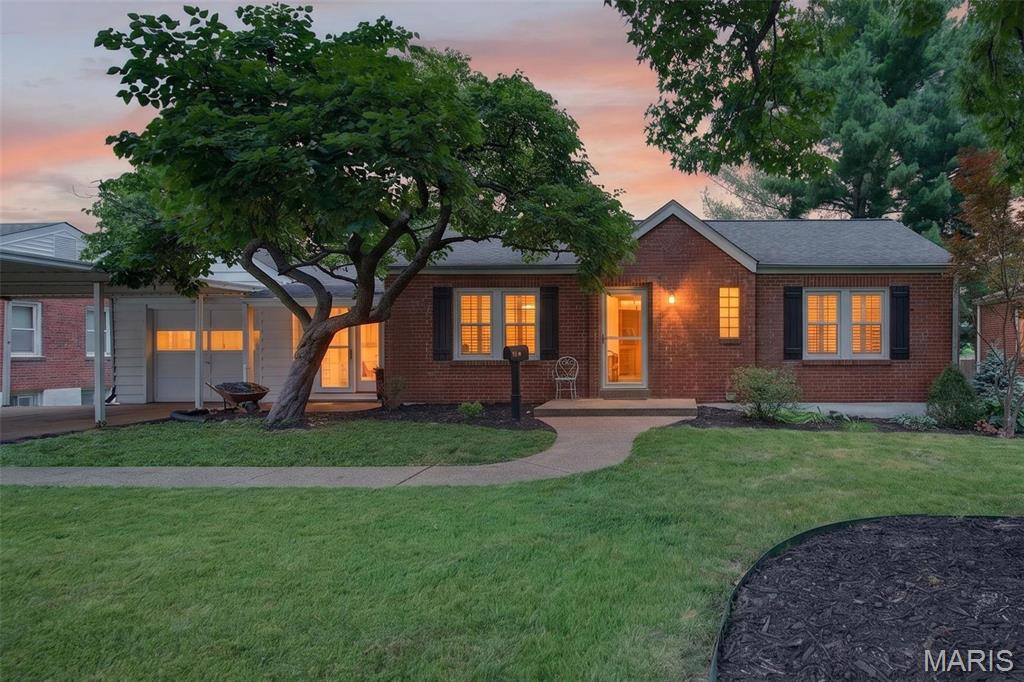
Charming 2-bedroom, 1.5 bath brick cottage nestled on a private cul-de-sac street, offering comfort, character, and a peaceful retreat-like setting. Beautiful wood floors add warmth throughout the home, while the updated kitchen (2014) provides modern convenience and style. Major updates include a newer HVAC system and water heater (approximately 5 years old), plus a roof replaced within the last year for added peace of mind. The partially finished walk-out lower level offers flexible space for a family room, home office, hobby area, or additional living space. The electrical panel was updated in 2014 as well. Step outside and discover a true backyard oasis—an inviting private sanctuary perfect for relaxing, entertaining, or enjoying nature.  Located on a quiet cul-de-sac, this delightful brick cottage combines charm, thoughtful updates, and a serene setting. A must-see property that feels like home the moment you arrive! Covered Carport  plus one car garage. Close to restaurants, Jefferson Barracks Park and shopping. Walking distance to Produce Market and Telegraph Cafe.
#26043017

Mehlville

649 Rochester Drive

2 Beds

1 Baths

1,350 Sq.Ft.

$210,000

MLS#: 26043017
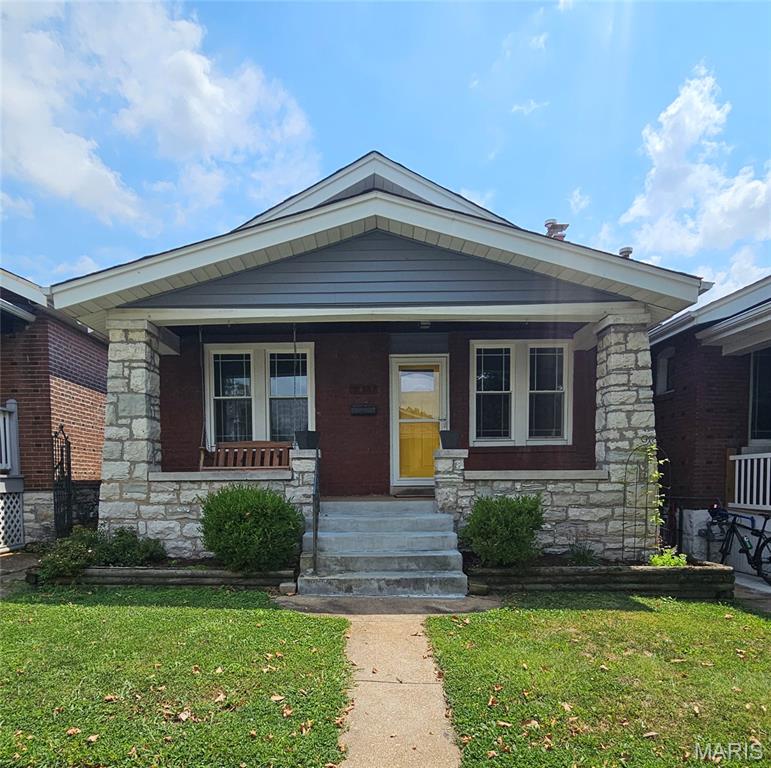
Classic brick bungalow nestled in the sought after Southampton neighborhood, where timeless character meets quality updates. This well maintained 2 bedroom 1 bath features hardwood floors throughout, fresh paint, decorative stained glass windows, updated windows, and a cozy wood burning fireplace. 
The updated kitchen offers newer appliances, a chef style range, ceramic tile backsplash, and plenty of workspace. The updated bathroom includes a convenient linen closet. 
Just off the kitchen, the inviting sitting room provides the perfect space for a home office, reading nook, or relaxing retreat and leads to the backyard deck overlooking the level yard.
The walkout lower level provides additional storage and flexibility, while the washer and dryer are included. A detached one car garage adds convenience. The newer HVAC system provides added peace of mind, and a full staircase leads to the spacious attic, offering potential for future living space.
The classic brick exterior, complemented by updated vinyl siding, enclosed soffits, fascia
and gutters, combines the timeless character of the neighborhood with low maintenance updates. 
Enjoy the walkable convenience, enduring character, and neighborhood pride that have made Southampton one of St, Louis' most sought after communities.
#26041225

St Louis

5418 Devonshire Avenue

2 Beds

1 Baths

871 Sq.Ft.

$230,000

MLS#: 26041225
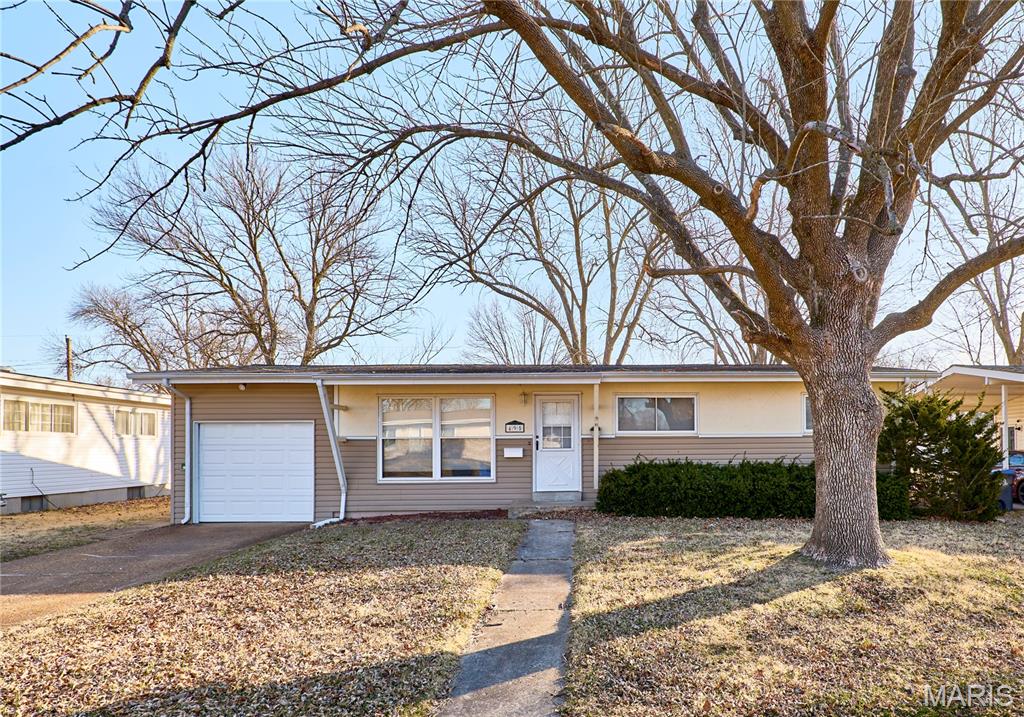
Recently updated 3-bedroom, 1 1/2-bath home on a charming tree-lined street, ready for new tenants! Step inside this move-in-ready ranch and enjoy the open, spacious floor plan, hardwood flooring, and abundant natural light filling the living room. The modern kitchen features sleek appliances, black cabinets, and tile backsplash. This home boasts an extra family room that would work perfect as a movie room, exercise area, or home office. Three generously sized bedrooms and a beautifully tiled bathroom complete the interior. Outside, the large fenced yard and back patio provide the perfect space for entertaining, grilling, or simply relaxing. Pets require approval and additional fees. Don't miss out—this one won’t last long!
#26043894

Florissant

495 Versailles Drive

3 Beds

1 Baths

1,280 Sq.Ft.

$1,500

MLS#: 26043894
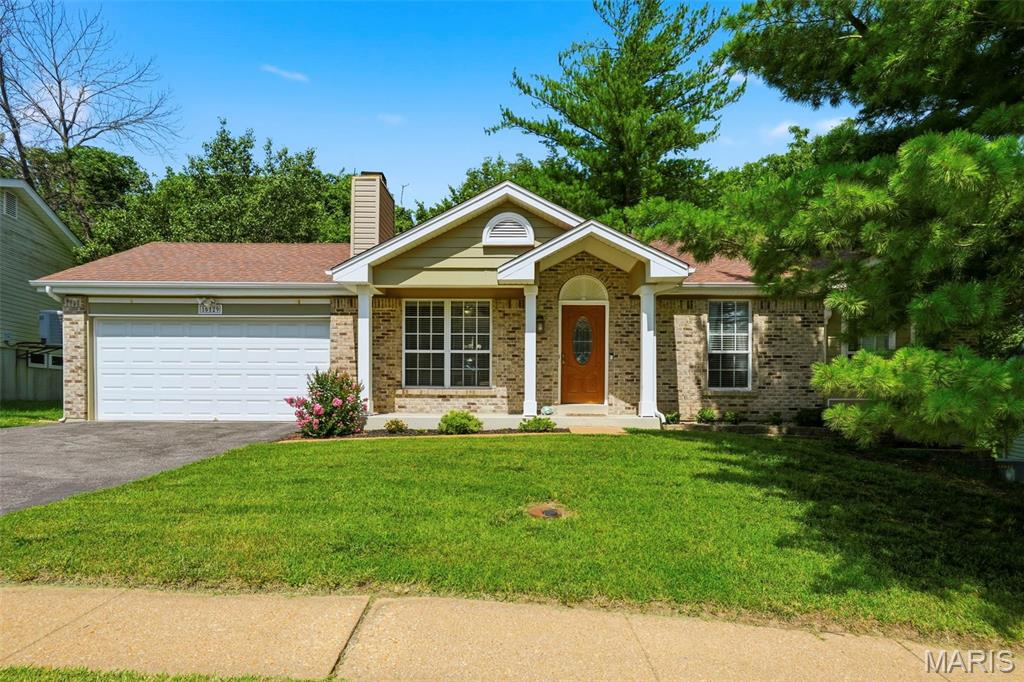
This super cute updated ranch is one you don’t want to miss! Come in from the covered front porch to a bright and spacious feeling open floorplan with sky-high vaulted ceilings. The great room is the perfect place to relax when you get home, with a beautiful brick fireplace. The kitchen has sleek stainless appliances, granite countertops, and is full of natural light from the skylights above. There’s a breakfast bar for quick bites, and a dining area that leads outside to the deck and private backyard for seamless summer entertaining. The primary bedroom has a full ensuite bath and walk-in closet. Two additional bedrooms share the updated hall bath. Downstairs, the finished lower-level gives you more space for everyone to spread out with a family room, bonus room, and a half bath. The community amenities including a neighborhood playground, basketball court, and common ground mean you won’t have to go far for fun!
#26040067

Ellisville

16129 Castlerea Boulevard

3 Beds

2 Baths

1,565 Sq.Ft.

$349,000

MLS#: 26040067
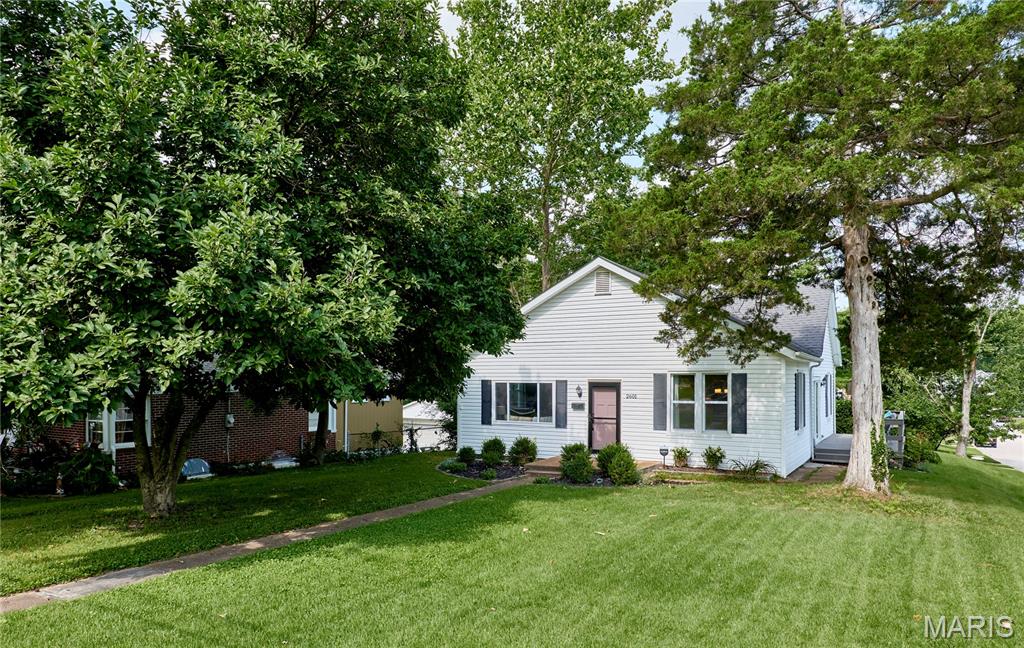
Price reduced
Move-in-ready ranch with 3 bedrooms!  Spacious family room connects to the separate dinning room.  Kitchen boast custom cabinets, countertops and more.  Enjoy the outdoors on the deck or just minutes from Tilles Park.
#26041037

Rock Hill

2601 Bremerton Road

3 Beds

1 Baths

1,184 Sq.Ft.

$280,000

MLS#: 26041037
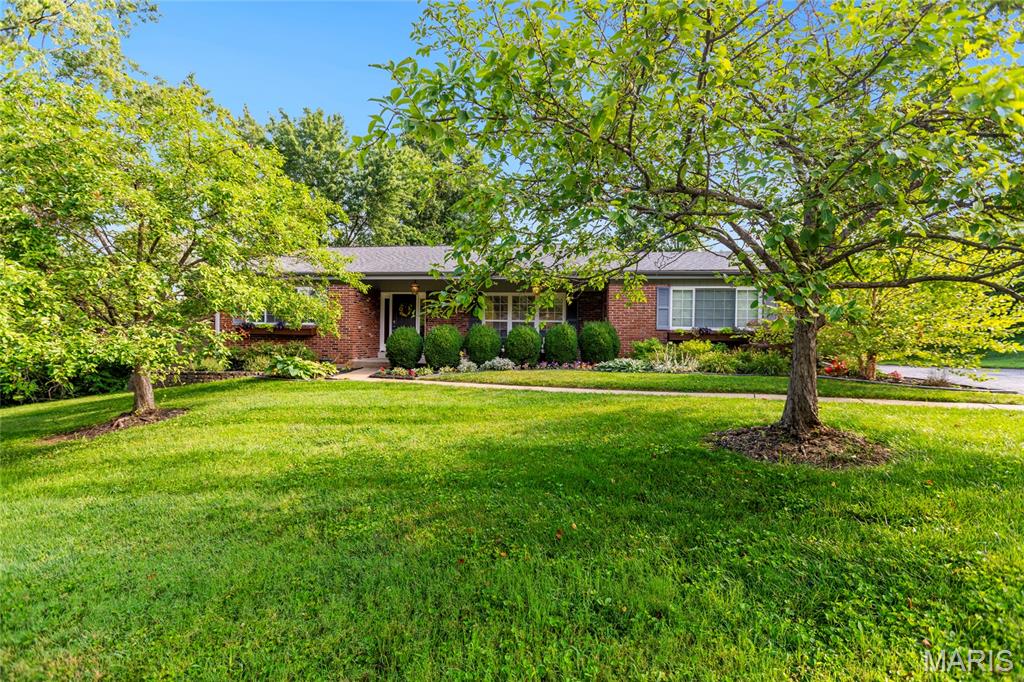
Back on Market - No Fault to Seller. Completely updated and truly move-in ready, this home welcomes you with new landscaping refresh leading to a charming front porch. 

Inside, gorgeous hardwood floors flow throughout. Beautiful built-in shelves anchor the living space and offer clever hidden access behind them to keep all your media tucked neatly out of sight. 

The kitchen shines with nearly-new appliances and opens to an inviting eat-in area - perfect for everyday meals and entertaining alike.

Step out to the covered deck and enjoy everything from crisp spring mornings to warm summer nights to beautiful fall evenings. Upstairs you'll find three generously sized bedrooms and two full bathrooms. 

The finished walkout lower level is ready to become your dream recreation or media room, with plenty of storage to spare. Outside, the fully fenced backyard offers privacy and room to play. 

A rare combination of fresh updates and thoughtful design, this one won't last long!
#26034263

St Louis

11201 Trieste Drive

3 Beds

2 Baths

1,860 Sq.Ft.

$379,000

MLS#: 26034263
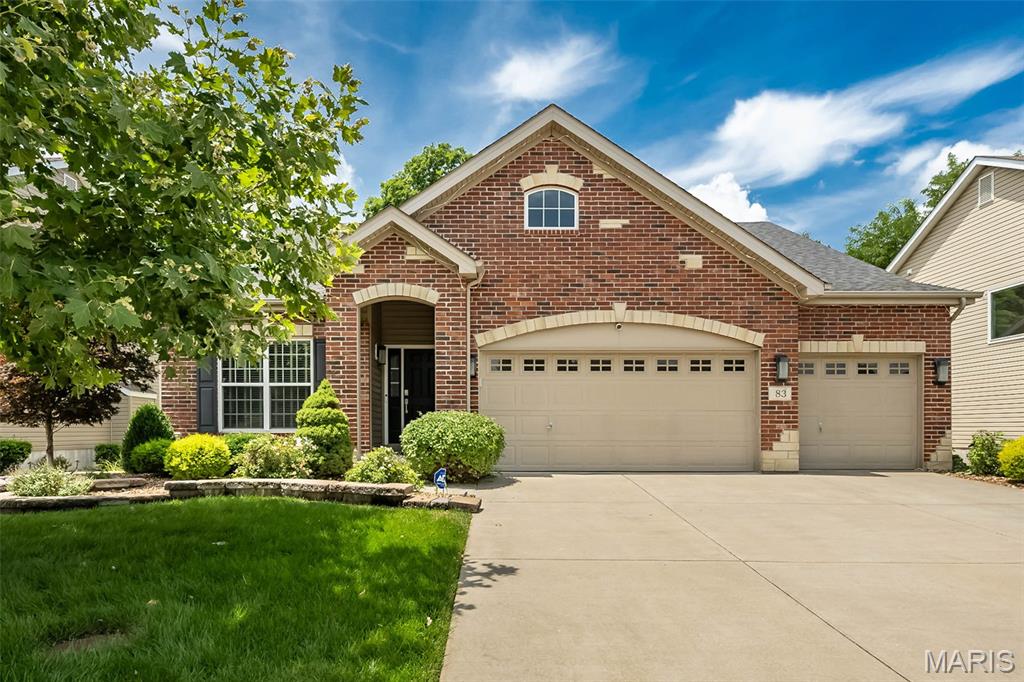
Welcome to this beautiful ranch home in the desirable Wyndgate Subdivision, offering a sought-after open floor plan, split-bedroom layout, and a fantastic setting near the back of the neighborhood. Tucked on a cul-de-sac backing to trees, this home combines privacy, curb appeal, and everyday functionality. The brick and stone front elevation, lush landscaping with irrigation system, and oversized 3-car garage create an impressive first impression.

Step inside to a bright and spacious main living area featuring vaulted ceilings, beautiful laminate flooring, and a gas fireplace that anchors the open great room. The kitchen flows seamlessly into the dining and living spaces, making it ideal for entertaining and everyday living. You’ll love the 42ā€ cabinetry, gorgeous countertops, breakfast bar island, stainless steel appliances, ample pantry space, and separate dining area. The split-bedroom design provides added privacy, with the spacious primary suite tucked away from the secondary bedrooms. The primary retreat features coffered ceilings, a walk-in closet, and a luxury bath with dual sinks, garden tub, and separate shower. Two additional bedrooms, a full hall bath, and a convenient laundry/mud room complete the main level. The lookout basement offers excellent natural light and a blank canvas ready for your future finish. Enjoy all that Wyndgate has to offer, including subdivision amenities such as walking trails, pool, sport courts, picnic area, and more. A wonderful opportunity in a highly desirable neighborhood!
#26040289

Lake St Louis

83 S Ridgewynd Court

3 Beds

2 Baths

1,984 Sq.Ft.

$475,000

MLS#: 26040289
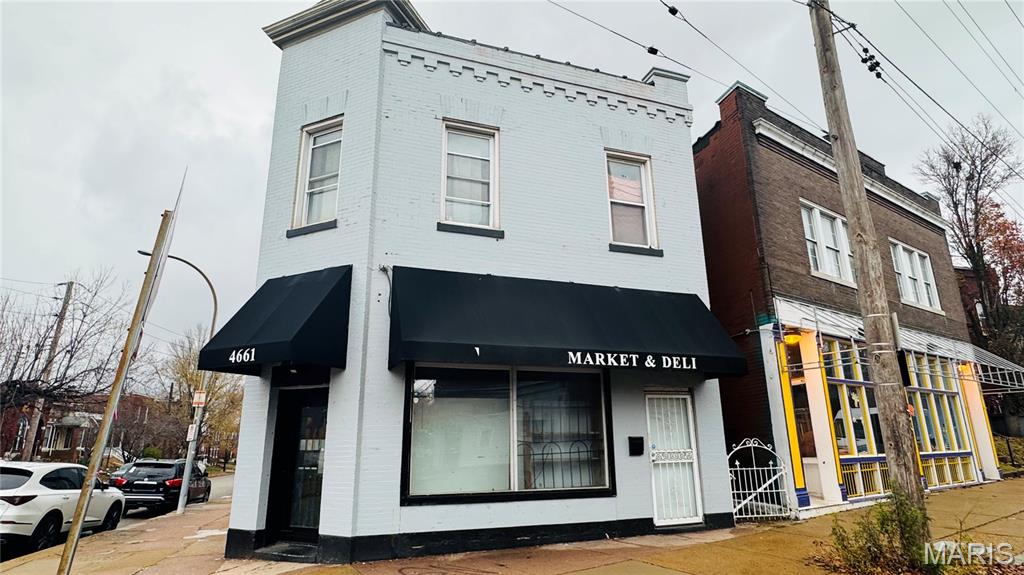
Outstanding Mixed-Use Investment Opportunity in the Heart of the City! This versatile two-story corner property offers endless possibilities for investors, entrepreneurs, and owner-occupants alike. The first building previously operated as a successful grocery store and deli in a high-traffic location and is now vacant, ready for its next business venture. Most commercial equipment is owned and included in the sale, including two deep fryers, a brand-new commercial grill, stainless steel prep tables, and a four-compartment sink, allowing you to hit the ground running. Above the commercial space is a beautifully updated, spacious one-bedroom apartment with four rooms, an open floor plan, newer vinyl flooring, fresh paint, and abundant natural light, ideal for owner-occupancy or rental income. The full basement provides ample storage for both residential and commercial use. Major improvements include approximately one-year-old furnaces and air conditioning units, a one-year-old water heater, a sewer lateral replaced approximately three years ago, a roof approximately three years old, newer flooring throughout, and a private fenced backyard. The second building has been completely gutted and is ready for your vision. With newer siding, newer windows, and a full basement, it offers tremendous potential for additional commercial space, storage, a workshop, or future redevelopment. Situated on a highly visible corner lot with excellent traffic exposure, this unique property presents an exceptional opportunity to live upstairs while operating your business below, lease both spaces for maximum income potential, or redevelop to suit your investment goals. Rarely does a property with this much flexibility, equipment, and upside become available. Schedule your private showing today! The property is to be sold as-is. Seller will not provide any inspection or repair.
#26040568

St Louis

4661 Virginia Avenue

None Beds

None Baths

4,750 Sq.Ft.

$185,000

MLS#: 26040568

1 ... 557 558 559 560 561 ... 666
* Listings identified with the FMLS IDX logo come from FMLS and are held by brokerage firms other than the owner of this website. The listing brokerage is identified in any listing details. Information is deemed reliable but is not guaranteed. If you believe any FMLS listing contains material that infringes your copyrighted work please click here to review our DMCA policy and learn how to submit a takedown request. Ā© 2024. First Multiple Listing Service, Inc.
 - property

Send a message

Message successfully sent.

Your message

What is 3 + 4 ?

Reason for contacting?

I agree to receive email communication and understand I can unsubscribe at any time.

I agree to be contacted by Rock Island Realty via call, email, and text for real estate services. To opt out, you can reply 'stop' at any time or reply 'help' for assistance. You can also click the unsubscribe link in the emails. Message and data rates may apply. Message frequency may vary. Privacy Policy

Sign Out

Virtual Assistant

Would you like to take the next step with this property? We can help you schedule a showing or virtual tour, or send you more details.

Yes, I would like more information.

Thank You for Your Reply, One of Our Agents will contact you as soon as possible

No, maybe later.

Thank you, you can always contact me via email, phone number or through the contact form.

Realhub AI

Lucy - Your AI-Powered Realtor

Update Your Temporary Password

Personalize your search

Enter your email and we'll notify you immediately when new listings match what you're looking for.

or enter email address

Already have an account ? Login here

Continue your home search

I agree to receive communications and understand I can unsubscribe at any time.

I agree to be contacted by Rock Island Realty via call, email, and text for real estate services. To opt out, you can reply 'stop' at any time or reply 'help' for assistance. You can also click the unsubscribe link in the emails. Message and data rates may apply. Message frequency may vary. Privacy Policy

Already have an account ? Login here

We use cookies

We use cookies primarily for analytics to enhance your experience. By accepting, you agree to our use of these cookies. You can manage your preferences or learn more about our cookies policy.
