Properties

Browse or get in touch to schedule a walkthrough.

  • Nearby me
Price range

Popular Features

Community Features

Association

Property Features

Waterfront

View

Exterior Features

Interior Features

Style

10000 properties match your criteria

Updated 1 minute ago

E-Alert name
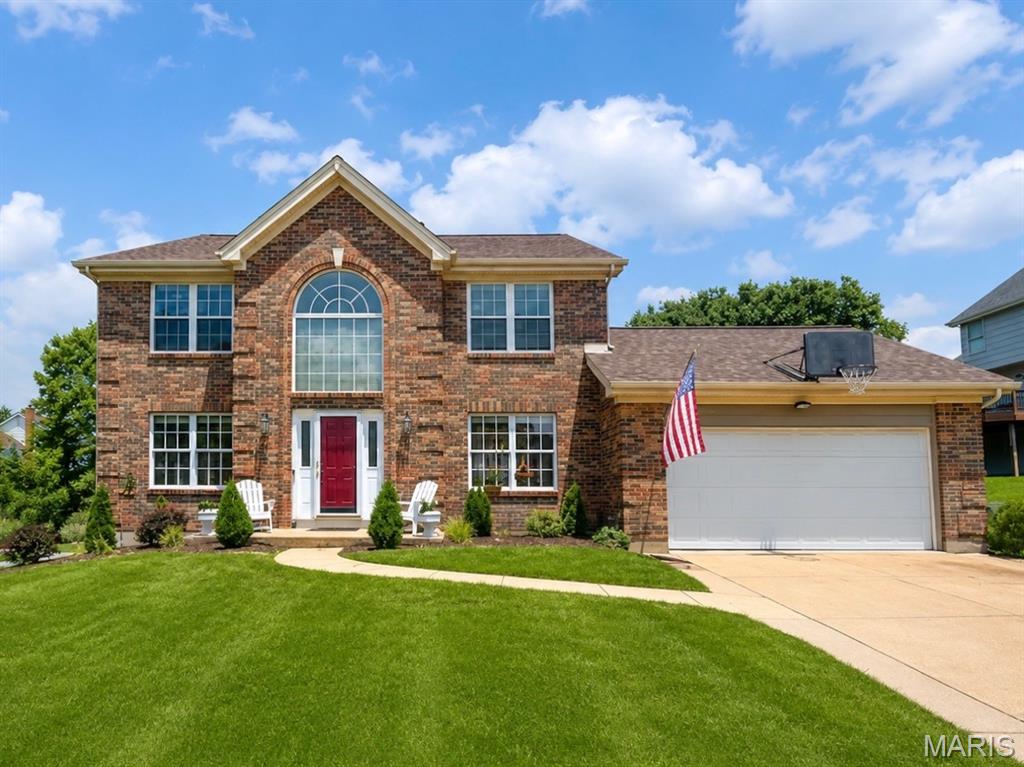
*OPEN HOUSE CANCELED* 
Welcome to 16250 Audubon Village, this beautiful 2 story brick home is located in the highly sought-after Rockwood School District and Villages of Cherry Hills neighborhood. Step inside to the large open foyer that lets in tons of light from the Palladian window and features pristine hardwood floors. There is a gorgeous dining room with coffered ceilings and wainscoting, perfect for hosting family gatherings. The dedicated home office room is fit with wainscoting, French doors and ample light. Make this area into an additional sitting area, play area, or hobby room. The large living room showcases a gas fireplace, beautiful bay windows and is open to the large kitchen making this area truly the heart of the home. This stunning kitchen is a chef’s dream, equipped with all stainless-steel appliances, gas stove, granite countertops, soft close drawers, huge pantry and ample storage space. Just off the kitchen is a large eat in area perfect for early morning breakfast or family dinners. Around the corner there is main floor laundry as well as a large 2 car garage with an oversized driveway. At the top of the stairs is the spacious primary suite featuring separate his and hers closets, French doors and en suite bathroom. Relax and unwind in the spacious and bright bathroom featuring a large soaking tub, separate shower and a double vanity. There are three additional spacious bedrooms and a hall bath on the second floor. Downstairs there is large finished basement perfect for additional gathering or recreational space. There is also a finished bonus room off the stairs with a connected full bathroom. Out back you find a spacious flat backyard backing to woods. The covered patio makes this the perfect place to entertain and enjoy with friends and family. This home also features major updates that include a new roof in 2024, new HVAC 2025, newer electric panel and Rhino Shield Paint. The Cherry Hills neighborhood has so much to offer. There are two pools within walking distance (one just steps away), tennis courts, playgrounds and ponds. In addition to that you will enjoy living close shopping, dining, and Wildwood Town Center. This beautiful home is ready for you to create new family memories. Schedule your private showing today!
#26043386

Wildwood

16250 Audubon Village Drive

4 Beds

3 Baths

3,312 Sq.Ft.

$525,000

MLS#: 26043386
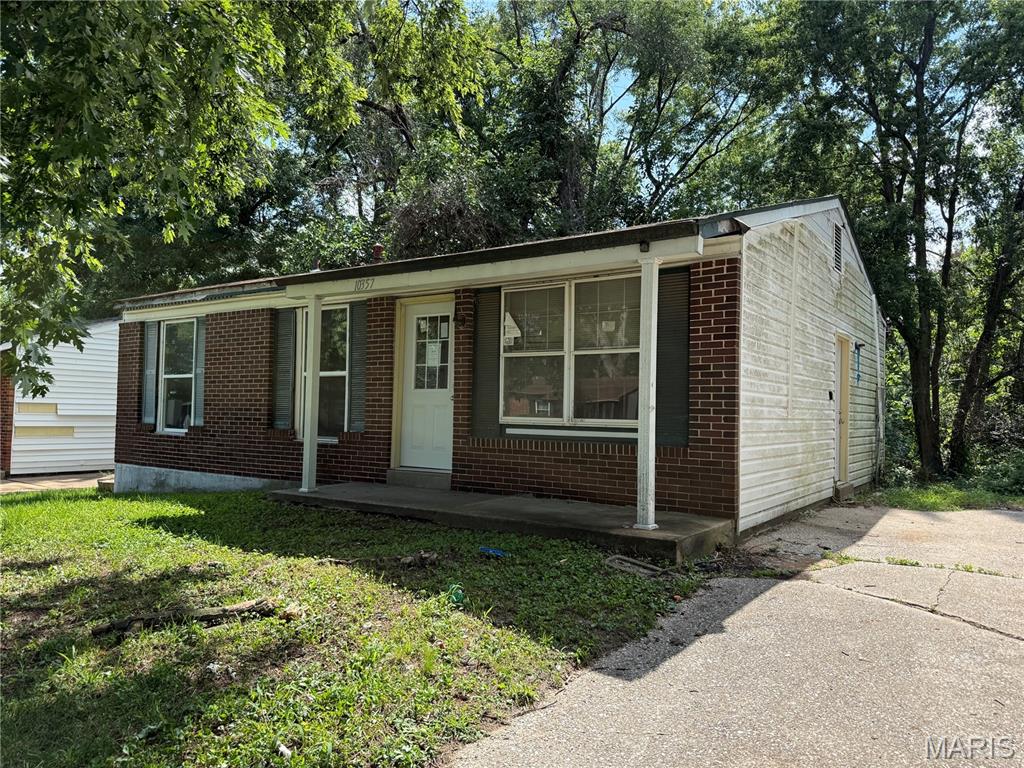
Price reduced
Attention Investors! Investor special with tremendous upside in an up-and-coming neighborhood! This spacious home has already been gutted and is ready for your vision. With much of the demolition complete, you can skip the tear-out and get straight to rebuilding.

The layout offers exceptional potential, including **two separate living areas**—a main living room plus a unique **sunken family room overlooking the back patio**, creating a floor plan that's uncommon for the area. Original hardwood floors remain in portions of the home, many of the windows have already been replaced, and most of the electrical has been updated, giving you a strong head start on the renovation.

The basement offers even more opportunity, with a **former bathroom location already in place, providing the potential to add another full bath**. It also previously featured a **dedicated laundry room with existing washer/dryer hookups**, making it easier to restore those utilities or reconfigure the space to suit your renovation plans. The lower level provides excellent potential for additional finished living space, added functionality, or increased value.

The large backyard provides plenty of room for outdoor entertaining, future improvements, or additional landscaping. To help jump-start your project, **some construction materials will be included with the sale**.

The neighborhood has demonstrated strong resale activity. For reference, the significantly smaller home at **10112 Castle Drive** (945 sq. ft.) sold for **$170,000 in July 2025**, and **10241 Royal Drive** (948 sq. ft.) sold for **$169,000 in December 2025**. This property offers substantially more living space and a flexible layout, making it an exciting opportunity for investors looking to maximize value.

Whether you're planning a fix-and-flip, a **BRRRR (Buy, Rehab, Rent, Refinance, Repeat)** strategy, a long-term rental, or your next renovation project, this property is a true blank canvas with endless possibilities. Bring your contractor, your imagination, and your vision!
#26041845

St Louis

10357 Prince Drive

4 Beds

1 Baths

1,125 Sq.Ft.

$50,000

MLS#: 26041845
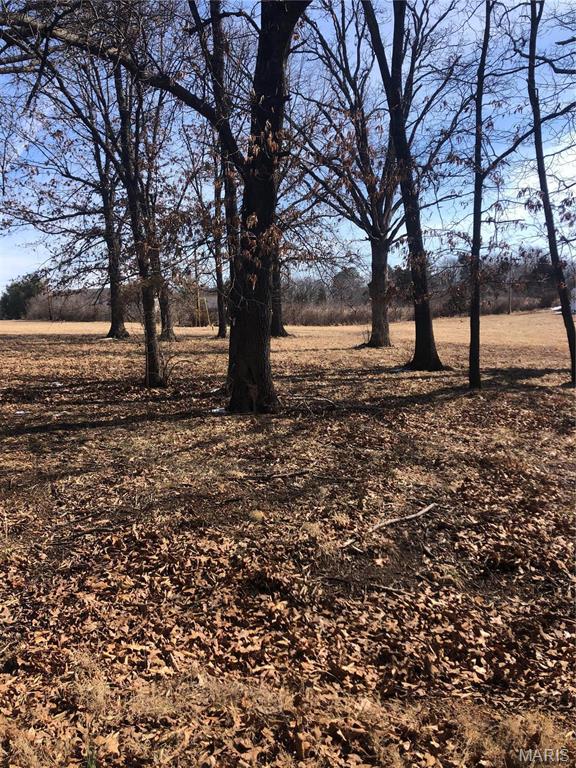
Almost an acre right in Cuba. Nice neighborhood with City Utilities to build your dream home. Located on a cul-de-sac no drive through traffic.
#26043768

Cuba

2 Northwoods 1003 Martin

None Beds

None Baths

0.9 acres

$27,000

MLS#: 26043768
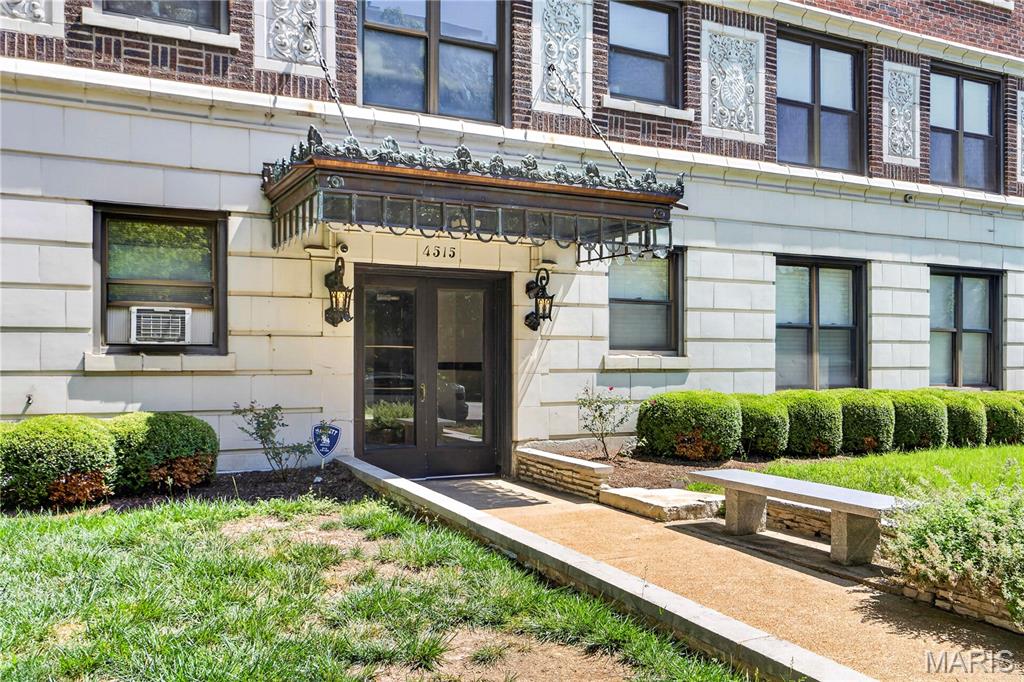
Welcome to Maryland Manor, a historic high-rise in the heart of the Central West End! This charming 1-bedroom, 1-bath condominium is located on the 6th floor and offers approximately 780 square feet of comfortable living space with beautiful city views. The spacious living room is filled with natural light, while the eat-in kitchen provides ample cabinet space and a cozy breakfast area. The generously sized bedroom offers excellent closet space, and the full bath complements the functional layout. Residents enjoy the character of this classic 1925 building along with secure entry, elevator access, on-site laundry facilities, and a prime location just minutes from restaurants, shopping, parks, hospitals, and public transportation. Whether you're looking for a low-maintenance home or an excellent investment opportunity, this Central West End condo is one you won't want to miss!
#26036776

St Louis

4515 Maryland Avenue 609

1 Beds

1 Baths

780 Sq.Ft.

$139,900

MLS#: 26036776
Price reduced
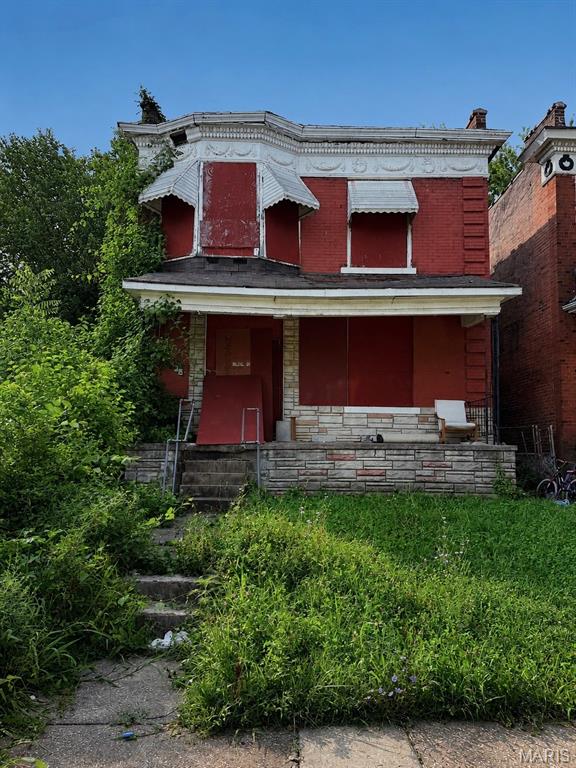
This boarded vacant property is being sold AS IS and offers great potential for renovation or redevelopment. No showings without a licensed real estate agent. The home has been boarded for safety. Enter at your own risk. By entering the property, you acknowledge that the seller and listing agent are not responsible or liable for any injuries, accidents, damages, or losses that may occur while on the property. Buyer and buyer's agent are responsible for verifying all information, including schools. Please contact the listing agent for additional information.
#26043715

St Louis

1324 Laurel Street

None Beds

None Baths

1,700 Sq.Ft.

$5,000

MLS#: 26043715
Price reduced
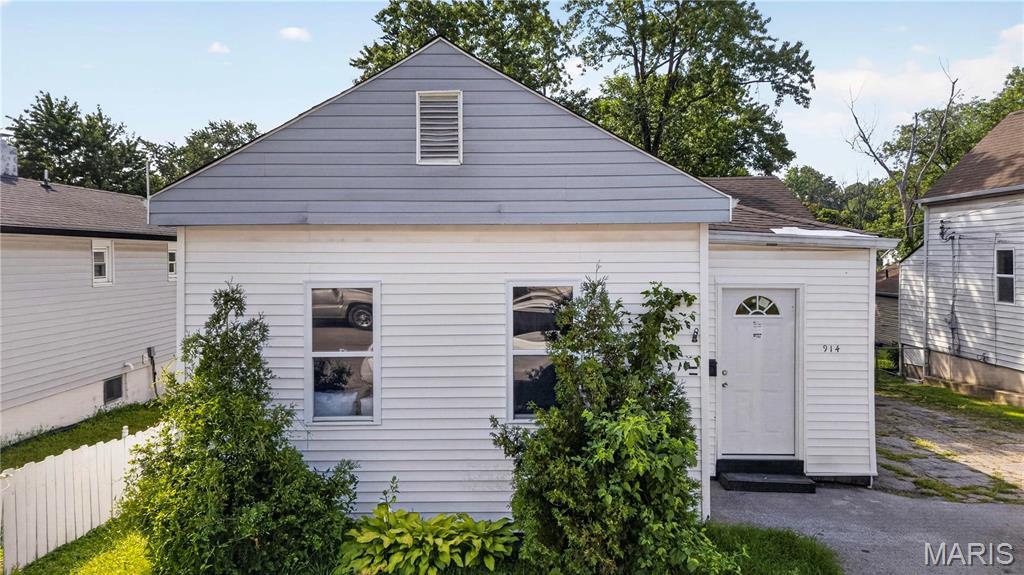
Welcome home to this charming, move-in-ready ranch offering the perfect blend of comfort and updates! The open concept kitchen features brand-new appliances and flows seamlessly into the main living area, making it ideal for everyday living and entertaining. Enjoy the convenience of main-floor laundry, a cozy sunroom, two comfortable bedrooms, and a beautifully updated full bathroom. Step outside to a spacious deck overlooking the large backyard perfect for relaxing, grilling, or entertaining guests. Additional updates include a newer roof and a brand-new HVAC system, providing comfort and peace of mind for years to come. Don't miss this wonderful opportunity to own a beautifully updated home with modern conveniences and plenty of outdoor space. Easy access to schools, highways, restaurants, and shopping.
#26043266

St Louis

914 Dammert Avenue

2 Beds

1 Baths

1,106 Sq.Ft.

$164,500

MLS#: 26043266
Price reduced
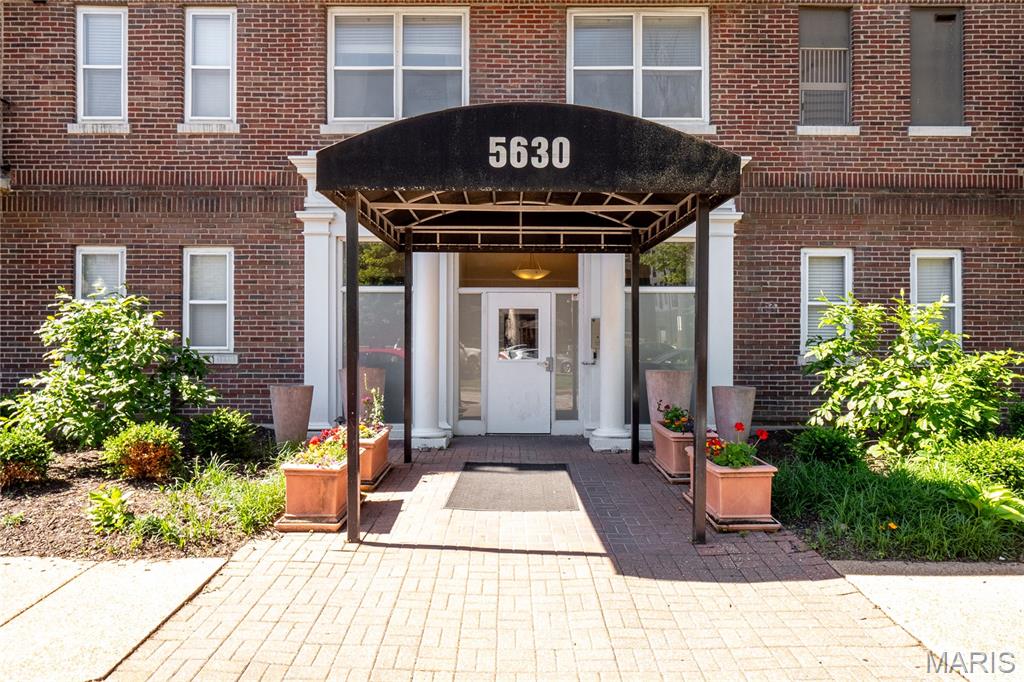
Seeking a newly renovated beautiful two bedroom condo  in a classic historic building in the heart of the Skinker/DeBaliviere neighborhood ,located across the street from Forest Park, around the corner from Wash U and 5 mins. from BJC? Look no further this is it! This stunning top floor condo is totally renovated and is referred to as "The Penthouse" model. Featuring upsell items such as  gorgeous crown molding and ceiling fans, this unit also boasts an incredibly long balcony with french doors giving you a front facing view of the neighborhood. All brand new flooring, carpeting,  kitchen cabinets, subway backsplash tile and counter top along with a wine fridge. All stainless steel appliances stay.  Open, spacious floorplan with a dining area set apart from the living room. Wash U shuttle picks up in front and building is also  located around the corner from Metrolink stop with the trolley picking up and dropping off right next door to the building, making it an ultra convenient location and absolutely  PERFECT for students, Wash U employees, BJC employees or people in their residency. For you Wash U employees, check out the LNYW forgivable loan offered by Wash U up to $12,500 towards closing costs or downpayment. Also great for investors seeking an in demand location with very appealing rental rates. SO MUCH to do in this neighborhood, walk to Forest Park for The Boathouse (soon to be re-opened) pickleball, tennis, the world famous St. Louis Zoo and St. Louis Art Museum, Shakespeare in the Park and of course the MUNY, ALL WITHIN WALKING DISTANCE. Tons of dining and entertainment in very close proximity. Stop paying rent, move in and enjoy!
#26041536

St Louis

5630 Pershing Avenue 54

2 Beds

1 Baths

945 Sq.Ft.

$164,900

MLS#: 26041536
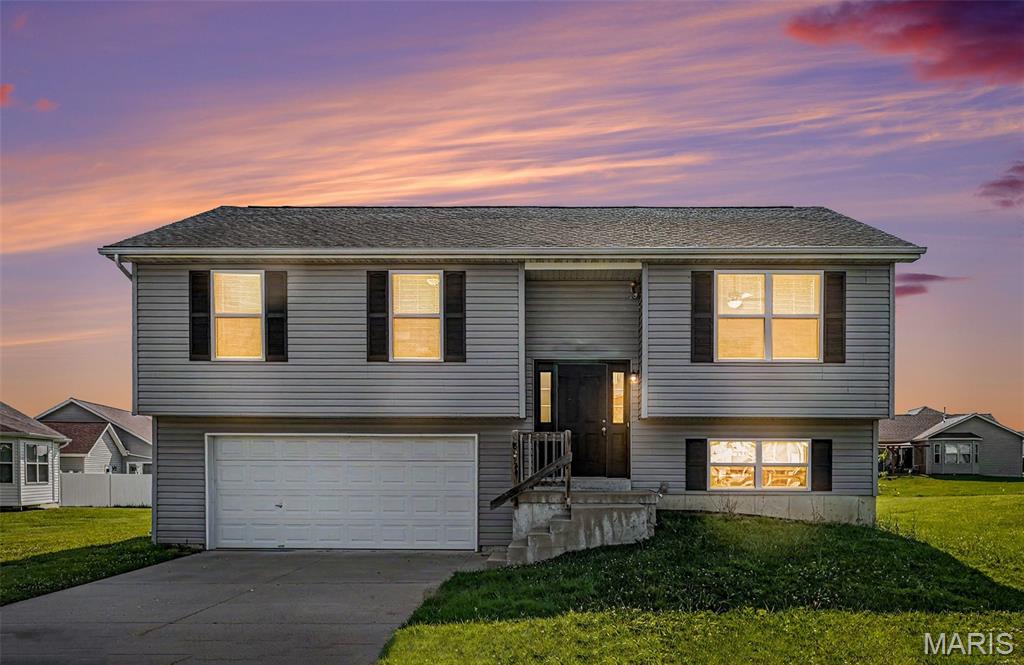
Welcome home to this beautifully updated 3-bedroom, 2-bath split-level in the desirable Shire subdivision! This move-in ready home offers a spacious and functional floor plan with a bright living area filled with natural light, an updated kitchen featuring ample cabinetry and counter space, and comfortable bedrooms with generous closet space.
The unfinished lower level provides excellent potential for additional living space, recreation area, home gym, workshop, or abundant storage. The oversized tuck-under two-car garage offers plenty of room for vehicles, storage, hobbies, or workshop space.
Enjoy the outdoors in the level backyard, perfect for relaxing, entertaining, or play. Conveniently located near I-70, schools, parks, shopping, and dining, this home offers the perfect blend of small-town charm and commuter convenience.
#26043731

Wright City

822 Legolas Lane

3 Beds

2 Baths

1,164 Sq.Ft.

$269,000

MLS#: 26043731
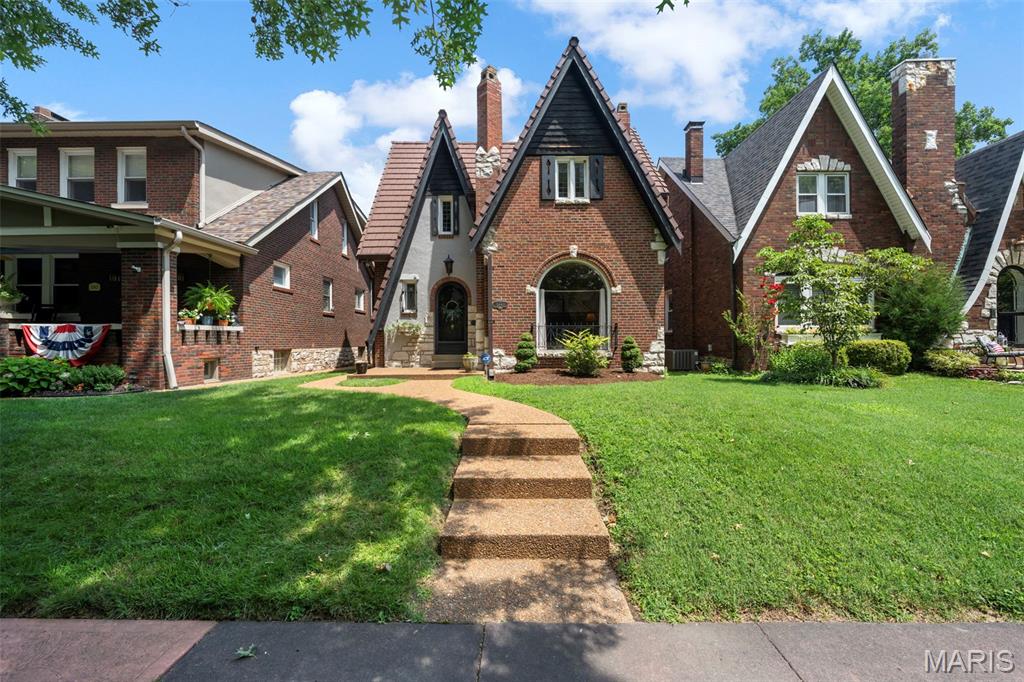
Storybook Tudor charm just steps from Francis Park. Welcome to picturesque 5843 Itaska Street, a great opportunity to put down roots in one of St. Louis’ most beloved neighborhoods. Ideally situated just 1.5 blocks from Francis Park, this classic 3-bedroom, 1.5-bath Tudor is brimming with the timeless character and architectural details that make St. Louis Hills so special.

From the moment you arrive, you'll be captivated by the home's enchanting curb appeal. A rounded front door, charming front porch, stained-glass windows, and a flower box create the perfect storybook welcome.
Inside, a gracious formal living room showcases 9-foot ceilings, a beautiful fireplace, and a stunning arched picture window that fills the space with natural light. The separate dining room is ideal for entertaining and flows seamlessly into both the kitchen and family room.
Designed for everyday living, the spacious family room invites you to relax and unwind with vaulted ceilings, recessed lighting, and a second fireplace—the perfect setting for movie nights or gathering with friends and family. The kitchen blends vintage charm with functionality, featuring classic Vitrolite tile walls, a generous pantry, and a peninsula overlooking the family room, creating an ideal spot for casual breakfasts, homework sessions, or serving guests during game-day celebrations. A striking powder room adorned with dramatic black Vitrolite walls completes the main level.
Upstairs, you'll find a comfortable primary bedroom with a walk-in closet, two additional bedrooms, and an updated full bath.Recent updates provide peace of mind and include dual HVAC systems, a new water heater (2025), and updated plumbing and electrical systems.

Beyond the front door, enjoy one of St. Louis' most walkable and vibrant lifestyles. Whether you're meeting friends at Francis Park, grabbing coffee, picking up donuts, enjoying a famous sandwich, or treating yourself to Ted Drewes frozen custard, some of the city's favorite local destinations are just a short stroll away.
Classic architecture, modern updates, and an unbeatable location—5843 Itaska Street is the St. Louis Hills home you've been waiting for.
#26041670

St Louis

5843 Itaska Street

3 Beds

1 Baths

1,770 Sq.Ft.

$415,000

MLS#: 26041670
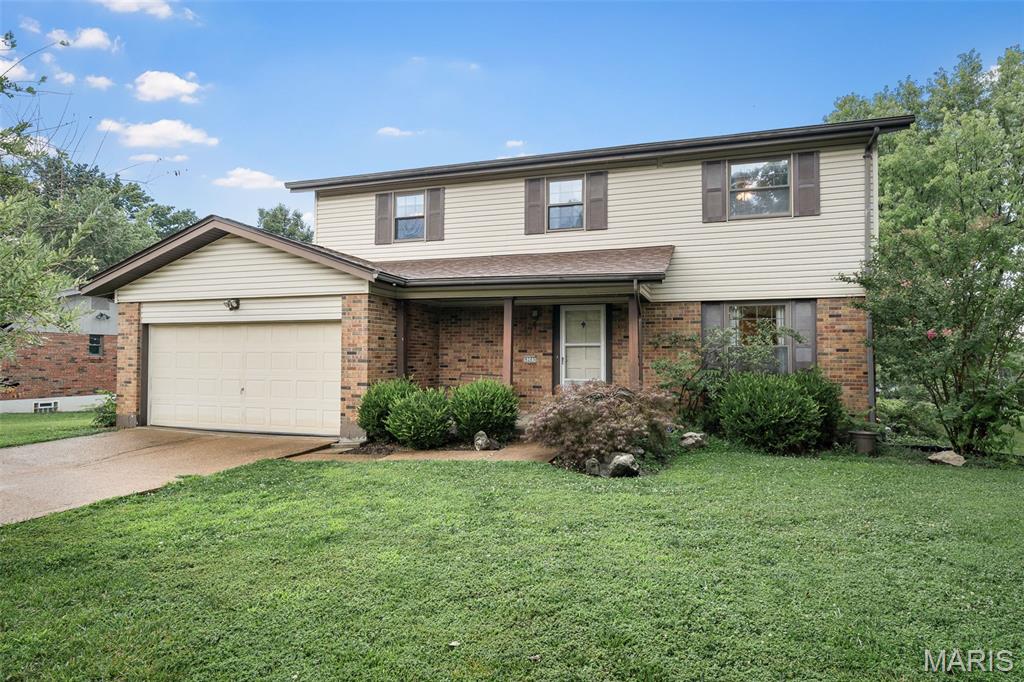
Spacious 2 story on a level corner lot in Crestwood. This 4 bedroom, 2.5 bath traditional brick/vinyl home is located in a spectacular neighborhood. Hardwood floors throughout the main level, living room with stained glass french doors. Newer kitchen with large center island, planning desk, pantry, 42" maple cabinetry, double oven and ceramic tile floors. The breakfast room is open to the oversized family room with fireplace and french door leading to the back patio and yard. Upstairs, the master suite is generously sized with a large walk in closet and full en-suite bath.  3 additional bedrooms and a 2nd full bath complete this level. The basement is unfinished, open and has full sized laundry. 2 Car Garage. This home has been well loved and is ready for a new owner. Showings start Friday 7/10.
#26043856

St Louis

9205 Roger Lee Lane

4 Beds

2 Baths

2,002 Sq.Ft.

$399,900

MLS#: 26043856

Renovated Two-Bedroom one Bath condo in Kirkwood! You'll find new flooring and neutral paint throughout the unit. The updated kitchen has lots of storage, granite countertops, and new stainless appliances. The bathroom was also renovated with a new tile tub surround. In-unit laundry and a newly built deck. Second floor unit. Located just steps from shopping, dining, nightlife, and ALL that Downtown Kirkwood has to offer. This one won't last long, call today! Longer leases are welcome! Please submit your information and Tenant Turner will reach out to you soon!
#26043980

St Louis

437 S Clay Avenue 7

2 Beds

1 Baths

860 Sq.Ft.

$1,395

MLS#: 26043980
Price reduced
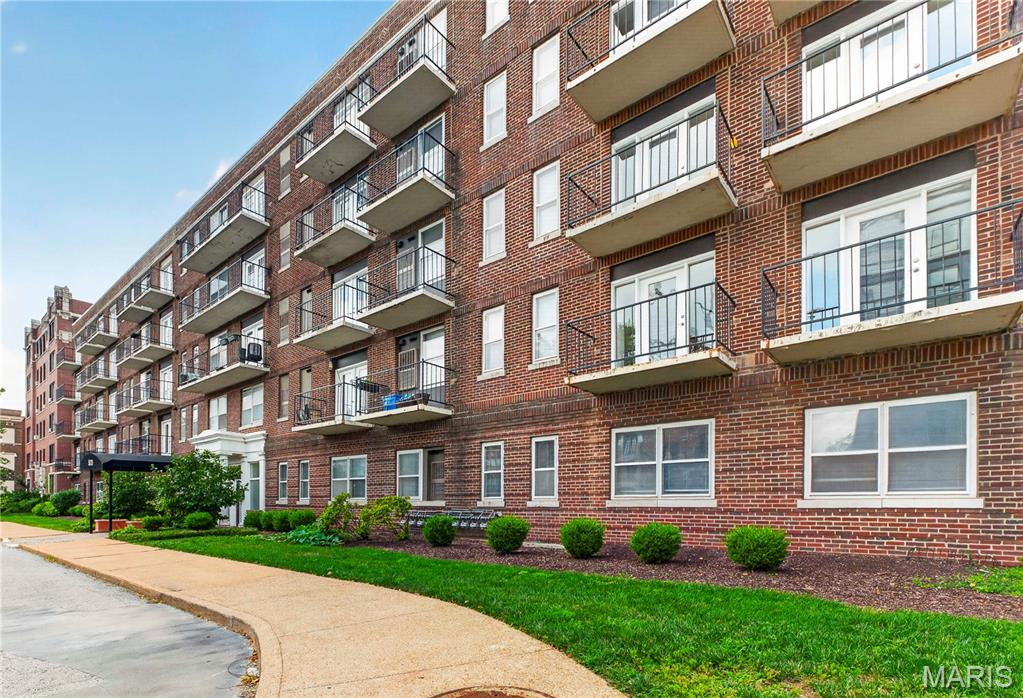
Fully updated, light-filled and truly move-in ready in the heart of DeBaliviere Place! This 2 bed, 1 bath corner unit offers something hard to find in condo living: only 1 shared wall, limited hallway traffic and a little extra peace and quiet.

Inside, nearly everything has been updated. New hardwood and tile flooring, kitchen and bathroom cabinetry, countertops, shower tile, fixtures, under-cabinet lighting, drywall, trim, paint, blinds and more. The HVAC system was replaced in 2023 and recently inspected, and the kitchen features a Bosch dishwasher. The updates continue throughout the building with a new roof, new flooring, drywall, paint and lighting in the common areas, along with major fire safety upgrades. Elevator modernization and a new front awning are also currently underway. Plus, the condo is warrantable, allowing for traditional financing options.

The location might be the best part. You’re just a 3-minute walk from the entrance to Forest Park, putting the History Museum, The Muny, Art Museum, Zoo, tennis courts, miles of walking and biking trails and everything else the park has to offer right within walking distance. Washington University, the Medical Campus and BJC are all nearby, making this an ideal spot for students, faculty and medical district employees.

The Blue and Red Metro lines are right outside the building, offering easy access to WashU, the medical district, Downtown, sporting events and even the airport. Add in 1 assigned secure parking space included with the HOA dues, secure first-floor bike storage, nearby coffee shops, a community pool just a block away and the ability to live an almost car-free lifestyle, and it’s easy to see why this location is so special.

Back at home, the corner location brings in great natural light and offers 3 small balconies perfect for morning coffee, outdoor meals or a little herb garden. The unit is updated, the building is updated and the location is tough to beat. Just move in and enjoy it.
#26042690

St Louis

5630 Pershing Avenue 50

2 Beds

1 Baths

945 Sq.Ft.

$159,000

MLS#: 26042690
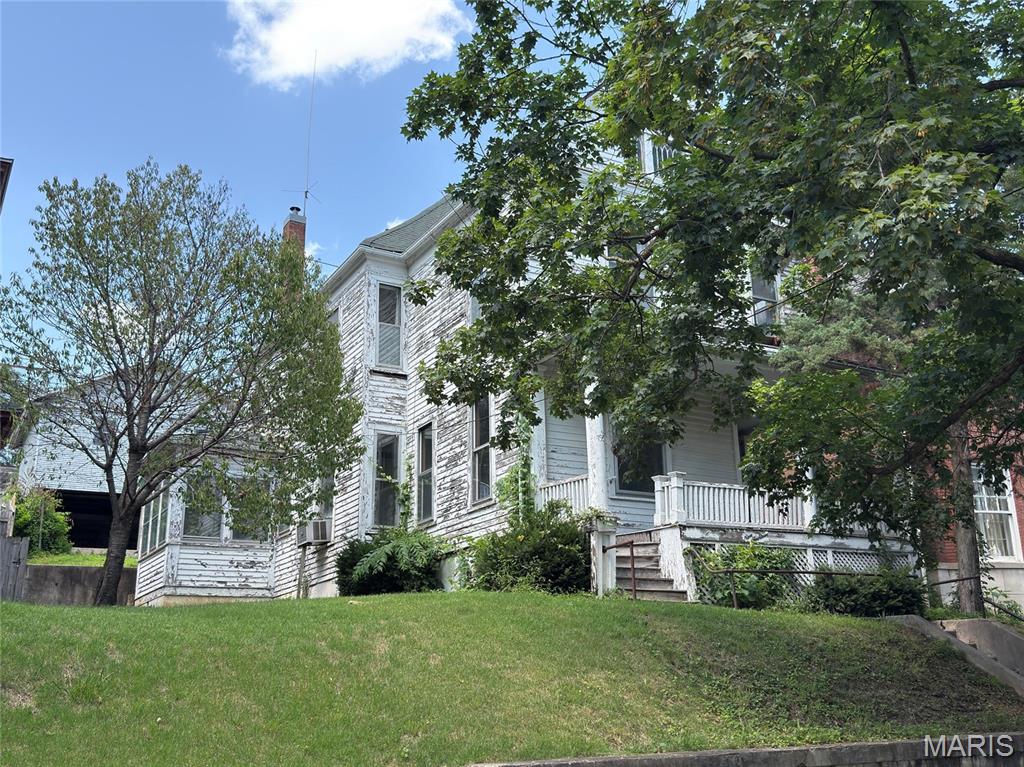
Historic Home Lovers take Note!!  This home was built in 1906 and offers an abundance of historic charm.  Listed in the Maple Avenue Historic District, this property is Currently set up as a duplex with separate entrances to each unit.  You will love the hardwood floors evident in the walk-in closets and throughout the upstairs unit.  Crown molding on the main level and French doors separating rooms offer a historic feel.
#26042751

Hannibal

914-914 A Center Street 14A

None Beds

None Baths

1,934 Sq.Ft.

$75,000

MLS#: 26042751
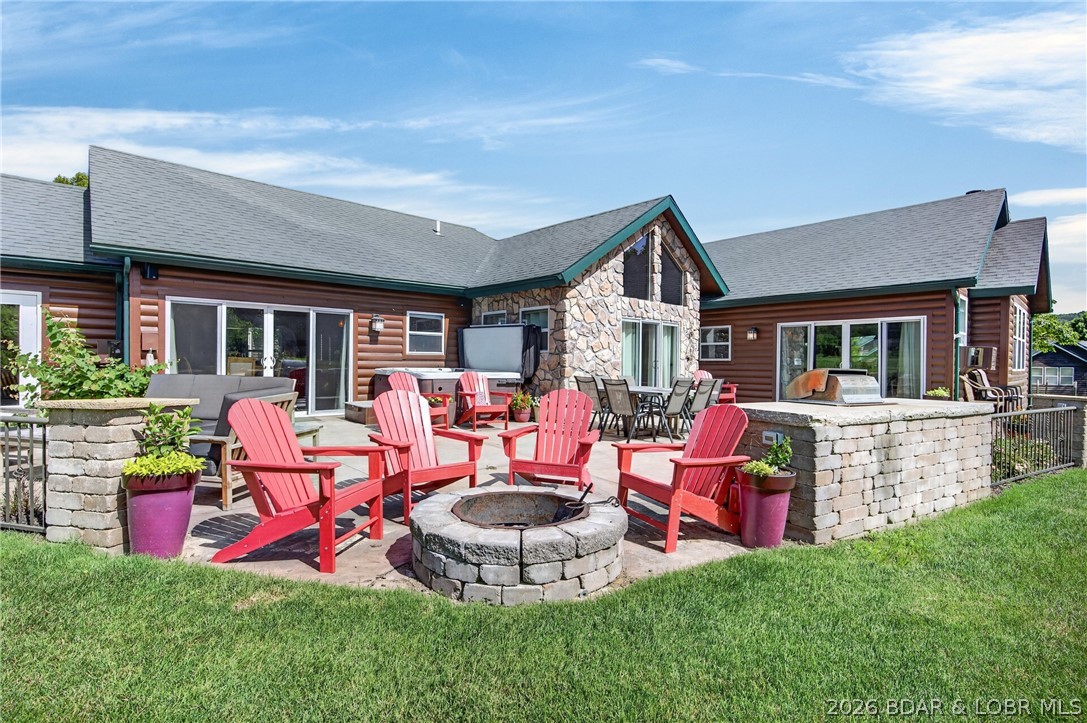
Stunning Cottage Overlooking the 16th Fairway! From peaceful mornings watching the sun rise over the greens to nights under the stars by the fire pit, every moment feels like a dream. This rare 2 bedroom, 1 bath cottage is fully perfectly located, ready to generate income while also providing the perfect getaway for personal use. The interior blends comfort and character with vaulted ceilings, a stone wood burning fireplace, tile flooring, and a charming kitchen with stainless appliances. Outdoors, the built-in grill and fire pit make the expansive patio a perfect gathering space, complemented by the soothing sound of the nearby creek. Located in the heart of Old Kinderhook, you are only steps from the pool, tennis court, golf course, clubhouse, fitness center, ice skating rink, volleyball, and delicious dining at The Trophy Room and Hook CafƩ. Whether you choose to enjoy it yourself or take advantage of the excellent rental potential, this is a rare opportunity with the option to purchase the neighboring cottage as well, offering even greater flexibility for personal use and income. Check out MLS 3588585 to double your possibilities!
#3588580

Camdenton

23 Cottage Park E Court 22

2 Beds

1 Baths

1,322 Sq.Ft.

$340,000

MLS#: 3588580
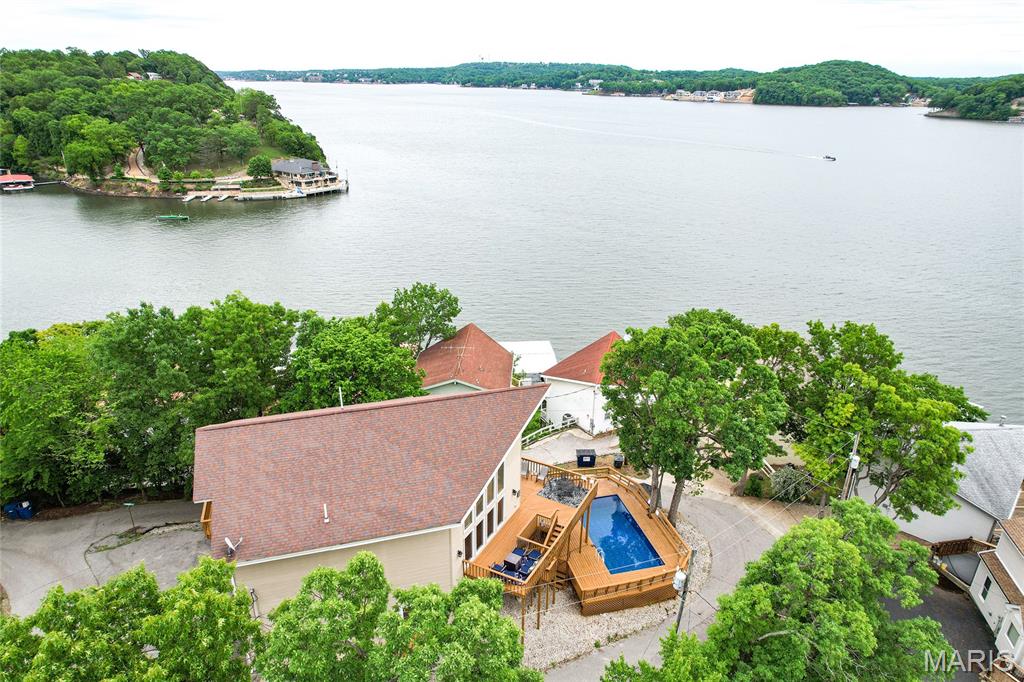
Some lake homes check boxes. This one creates a feeling. From soaring ceilings and walls of windows to the large lakeview decks, a pool positioned to make every day feel like a vacation, and unforgettable views. This 3,490 sq ft, 5-bedroom lakefront home on the 5MM has the space, layout, and setting to host beautifully OR perform as an income-producing lake retreat.The open living area is bright and dramatic, while the lower level adds wet bar, walkout access, and flexible guest space. The lakefront lot included is a great place to put your own dock, or continue using the slip with a shared dock agreement. $78k in annual vacation rental income for 2025, and already $60k+ for 2026...and more bookings for the rest of July and August. By water, you are close to lakefront restaurants, coves, marinas, and fun making this part of the lake so loved. Major updates include roof and HVAC replacement within the last 4 years, with front windows and front siding scheduled for replacement in August 2026. Add a 2-car garage (being used as flex-space/game room), plenty of parking for guests, lakefront, pool, and beautiful views make this one impossible to ignore. MORE PICTURES COMING!
#26043667

Rocky Mount

31391 Paradise Point

5 Beds

3 Baths

3,490 Sq.Ft.

$675,000

MLS#: 26043667

1 ... 558 559 560 561 562 ... 666
* Listings identified with the FMLS IDX logo come from FMLS and are held by brokerage firms other than the owner of this website. The listing brokerage is identified in any listing details. Information is deemed reliable but is not guaranteed. If you believe any FMLS listing contains material that infringes your copyrighted work please click here to review our DMCA policy and learn how to submit a takedown request. Ā© 2024. First Multiple Listing Service, Inc.
 - property

Send a message

Message successfully sent.

Your message

What is 3 + 4 ?

Reason for contacting?

I agree to receive email communication and understand I can unsubscribe at any time.

I agree to be contacted by Rock Island Realty via call, email, and text for real estate services. To opt out, you can reply 'stop' at any time or reply 'help' for assistance. You can also click the unsubscribe link in the emails. Message and data rates may apply. Message frequency may vary. Privacy Policy

Sign Out

Virtual Assistant

Would you like to take the next step with this property? We can help you schedule a showing or virtual tour, or send you more details.

Yes, I would like more information.

Thank You for Your Reply, One of Our Agents will contact you as soon as possible

No, maybe later.

Thank you, you can always contact me via email, phone number or through the contact form.

Realhub AI

Lucy - Your AI-Powered Realtor

Update Your Temporary Password

Personalize your search

Enter your email and we'll notify you immediately when new listings match what you're looking for.

or enter email address

Already have an account ? Login here

Continue your home search

I agree to receive communications and understand I can unsubscribe at any time.

I agree to be contacted by Rock Island Realty via call, email, and text for real estate services. To opt out, you can reply 'stop' at any time or reply 'help' for assistance. You can also click the unsubscribe link in the emails. Message and data rates may apply. Message frequency may vary. Privacy Policy

Already have an account ? Login here

We use cookies

We use cookies primarily for analytics to enhance your experience. By accepting, you agree to our use of these cookies. You can manage your preferences or learn more about our cookies policy.
