Properties

Browse or get in touch to schedule a walkthrough.

  • Nearby me
Price range

Popular Features

Community Features

Association

Property Features

Waterfront

View

Exterior Features

Interior Features

Style

547548 properties match your criteria

Updated 1 minute ago

E-Alert name
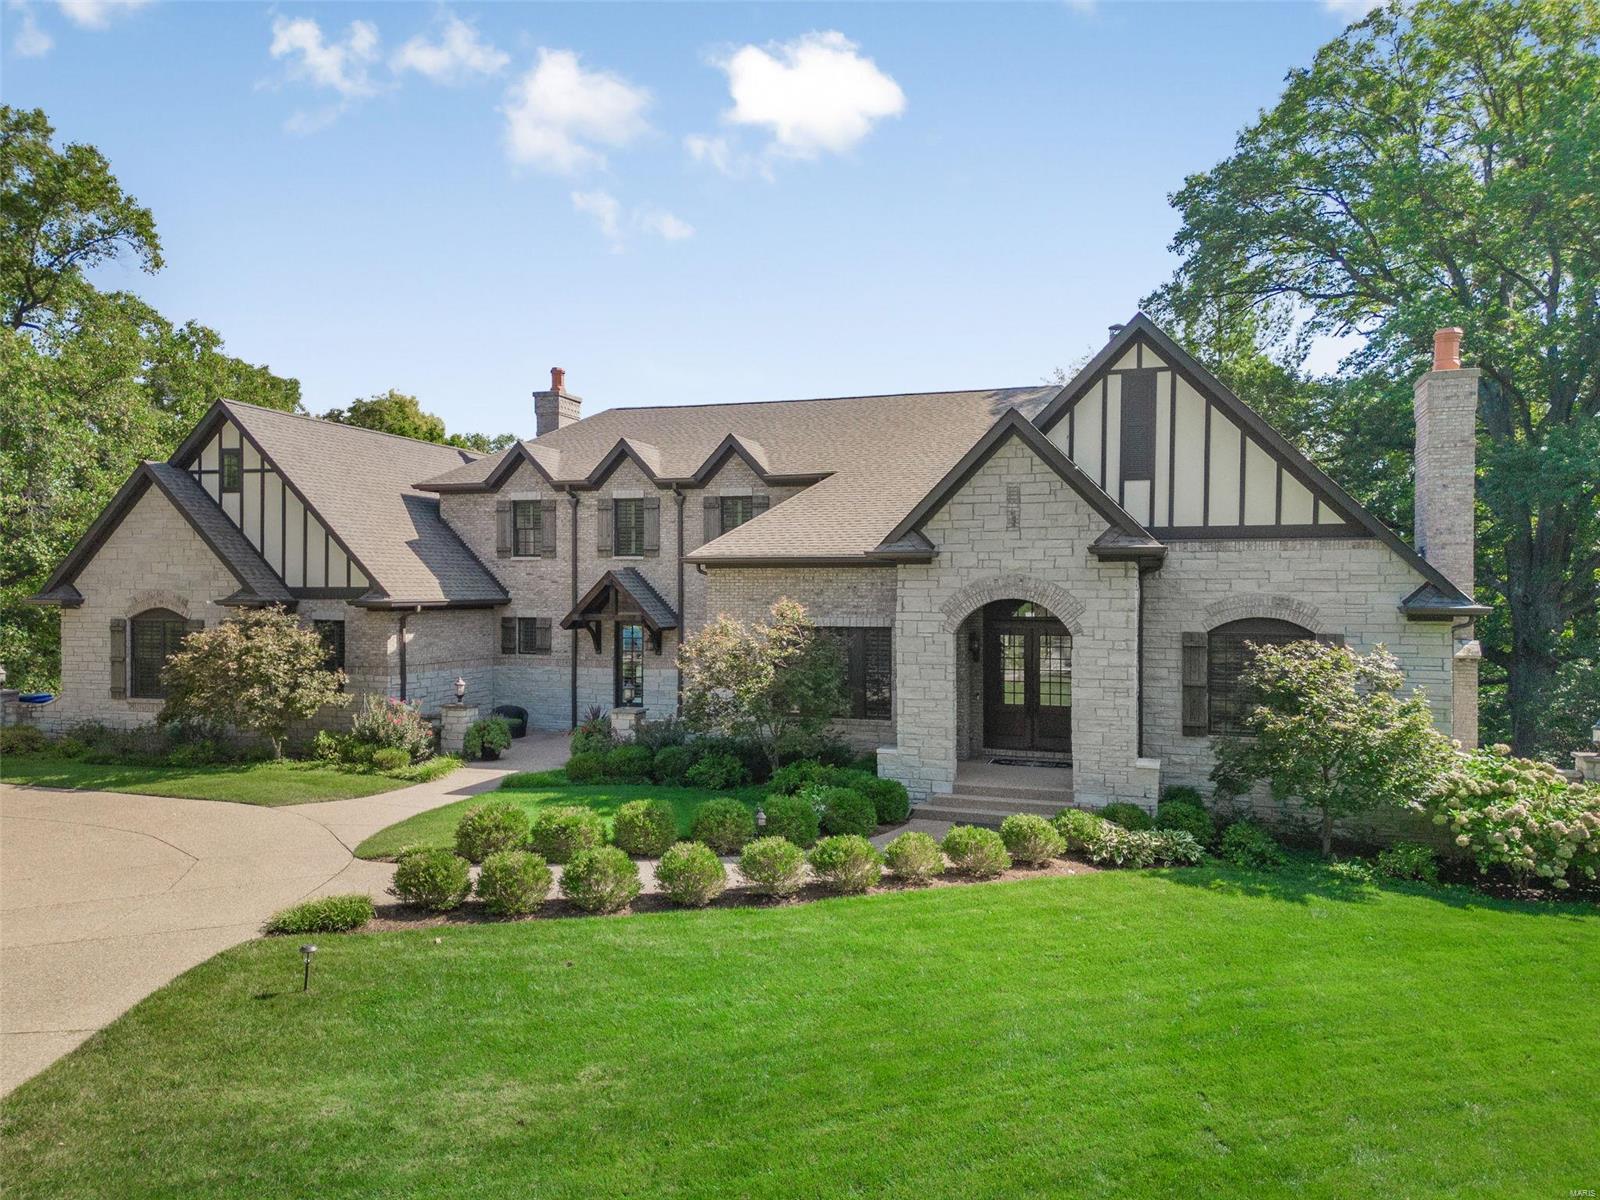
Outstanding newer English home situated on almost 1 acre in Frontenac offers all of the indoor & outdoor spaces desired by today's buyers! Fabulous floor plan of approximately 5,646sqft w/architectural details throughout: 2 story entry, spacious dining room, home office, great room w/box beam ceiling, wall of windows & fireplace, open gourmet kitchen/breakfast/hearth room w/custom cabinetry, granite counters, center island, stainless appliances, Viking 6 burner gas range/oven, fireplace, butler's pantry, walk-in pantry, laundry room, mud room w/desks & cubbies, 2 half baths, primary bedroom suite w/walk-in closet, luxurious primary bath w/double vanities, tub, stall shower complete the main level. Second level:large family room, sitting room, 3 additional bedroom suites each w/full bath. Lower level w/additional 1,062sqft finished area: recreation room, half bath, unfinished storage area. Enjoy the fenced yard, pool, outdoor living room & kitchen, fire pit. 4 Car garage. Ladue schools. Additional Rooms: Mud Room
#24062297

Frontenac

2814 N Geyer Road

4 Beds

4 Baths

6,708 Sq.Ft.

$2,750,000

MLS#: 24062297
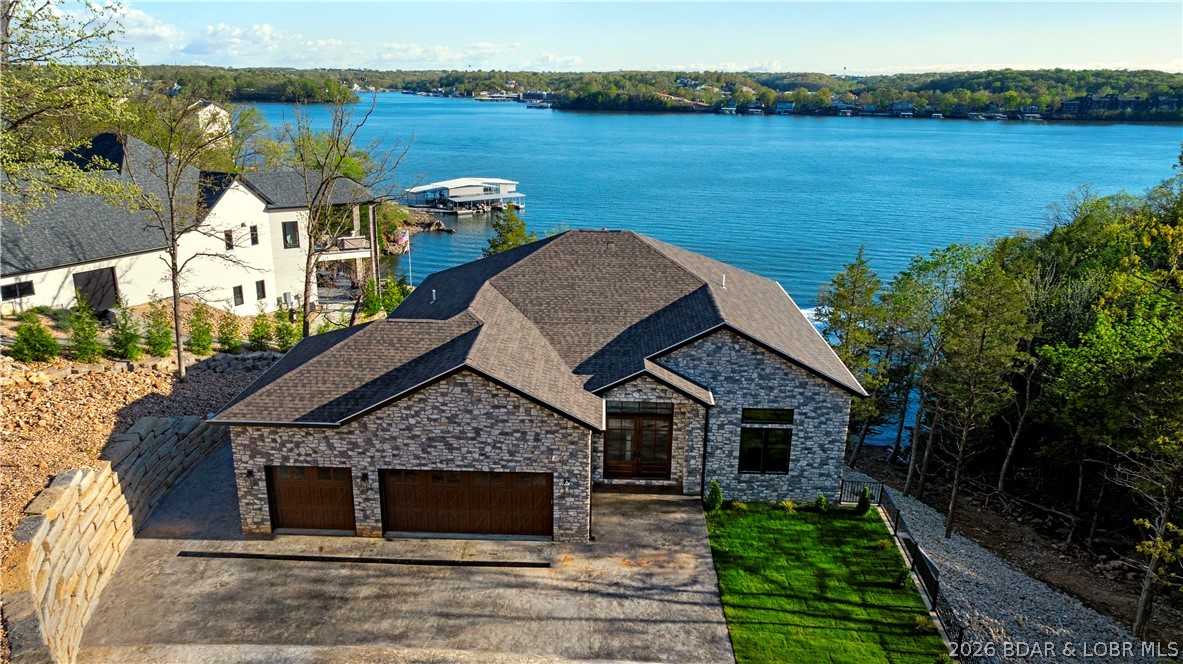
LAKE OF THE OZARKS - No home on Forest Trace has ever closed under $5M. This exceptional Villages at Shawnee Bend lakefront home offers 6 bedrooms and 6 baths, including 3 private lakeside master suites — creating the perfect retreat for family and cherished guests. Thoughtfully designed for comfort and connection, it features rich hardwood floors, soaring vaulted tongue-and-groove ceilings, and walls of windows that frame breathtaking main channel views and glowing sunsets. The open-concept living space is warm yet refined, showcasing high-end appliances, custom cabinetry, and elegant finishes ideal for gathering and entertaining. A dedicated entertainment area invites movie nights and relaxed evenings together. Step outside to expansive patios and inviting lounging spaces, complete with a poolside kitchen and lakeside firepit — perfect for sunset dinners and morning coffee by the water. Lush landscaping enhances privacy while embracing panoramic lake views. With a large cruiser dock providing effortless water access, every day brings boating, swimming, and unforgettable lakeside memories. This is more than a home — it’s where life slows down and memories are made.
#3584425

Villages

29 Forest Trace

6 Beds

6 Baths

5,300 Sq.Ft.

$2,750,000

MLS#: 3584425
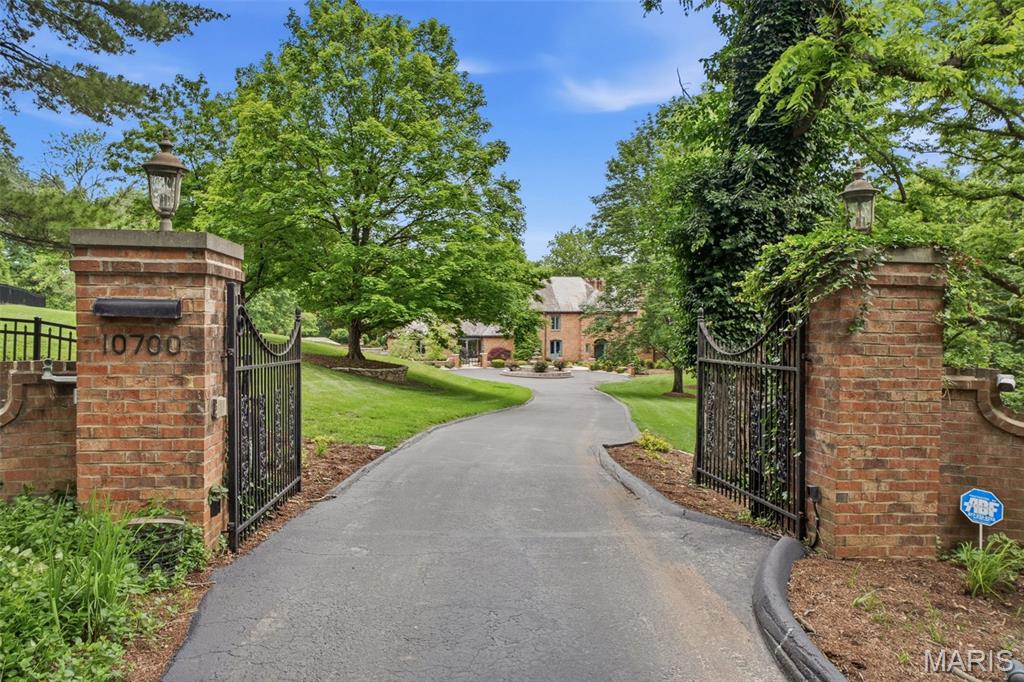
Private, peaceful, and pure bliss at every turn! This enchanting French Country sanctuary offers over 8,700 sq ft of luxurious living space across a beautifully reimagined 4-bed, 3 full and 2 half bath main residence and an updated 2-bed, 3 full bath guest house/pool retreat nestled among the 8+ acres of lush tranquility. The main residence underwent an extensive 2023 renovation transforming the hearth room, dining room, family room, office, laundry room, foyer, both main-level powder rooms, and a breathtaking redesigned chef’s kitchen packed with Sub-Zero & Thermador appliances and dramatic commercial-grade Pella sliders opening to the stunning courtyard patio. A spacious upper-level primary suite serves as a private retreat with a balcony, sitting area, fireplace, expansive dressing room with multiple walk-in closets, sauna, and spa-inspired bath. Secondary bedrooms include custom built-ins and updated finishes, and the fully renovated hall bath is spectacular. Designed for entertaining, the speakeasy-inspired lower level offers a lounge with a stone fireplace, custom bar, wine cellar, full bath, cedar closet, abundant storage, and new flooring. A private resort unfolds as you stroll towards the charming guest house featuring a spa & heated pool with retractable enclosure, app-controlled systems, and Sonos sound throughout. Beautifully updated, the guest house includes 2 full baths & a kitchen on the main, and a 2 bed/1 bath apartment with a full eat-in kitchen upstairs. The manicured grounds are equally captivating with a tiered fountain, koi pond & stone stream bed, stamped concrete patios and walkways, lush professional landscaping, irrigation system, and private gated entrance. Additional highlights include garages for 5 vehicles, updated HVAC and water heaters, smart security system, and extensive system upgrades throughout. A truly one-of-a-kind estate offering extraordinary privacy, resort-inspired living, and timeless French Country elegance—all conveniently located near premier shopping, dining, hospitals, and within the highly sought-after Lindbergh School District. See feature sheet for more details!
#26031948

St Louis

10700 Starhill Drive

6 Beds

6 Baths

8,722 Sq.Ft.

$2,750,000

MLS#: 26031948
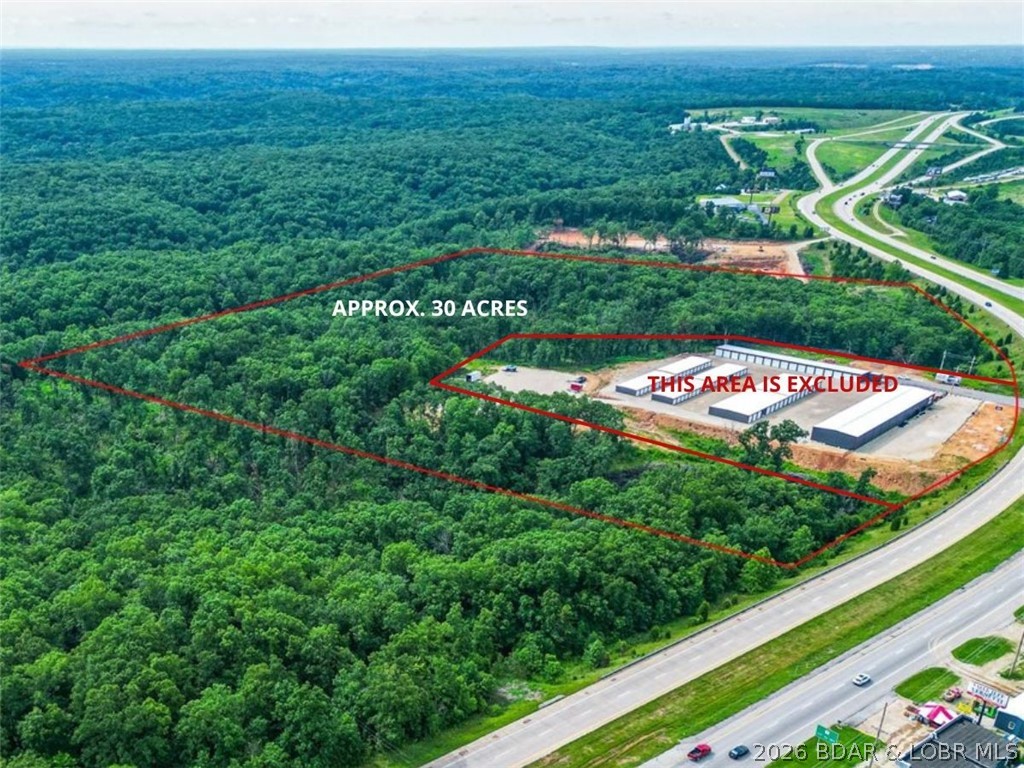
Prime development opportunity in one of the Lake area's fastest-growing commercial corridors! This approximately 30-acre tract offers outstanding visibility with approximately 750 feet of Highway 54 frontage and exposure to more than 20,000 vehicles per day. Ideally positioned adjacent to Patriot Storage (also available for purchase), this property presents endless possibilities for commercial development, mixed-use projects, retail, hospitality, self-storage expansion, or other investment opportunities.

Located just minutes from several of the area's newest attractions and continued commercial growth, this high-traffic location is perfectly situated to capitalize on the increasing demand in the Lake of the Ozarks market. Whether you're an investor, developer, or business owner looking for your next project, this rare offering combines size, accessibility, and exceptional visibility in a location poised for continued growth. Don't miss this outstanding opportunity to secure one of the area's premier development sites.
#3588399

Osage Beach

6760 Hwy 54

None Beds

None Baths

30.0 acres

$2,750,000

MLS#: 3588399

Fully renovated 13-unit multifamily property in St. Louis' 63139 corridor, a few blocks from The Hill and near Forest Park, the Barnes hospital complex, local dining, with easy access to highway 40 and 44. The unit mix includes eleven 1 bed/1 bath apartments, one 2 bed/2 bath apartment, and one 2 bed/2.5 bath apartment. The property underwent an extensive gut renovation, including conversion of three former commercial spaces into residential units. Improvements include new electrical, plumbing, sewer, HVAC, windows and roof; rebuilt rear decks; tuckpointing; renovated kitchens and bathrooms; refinished common areas and basements; new appliances and fixtures; redesigned layouts; and AT&T Fiber infrastructure to each residential unit. Stabilized cash flow with current annual income of $207,058, expenses of $39,980, and NOI of $167,078. Three off-street parking spaces. Can be purchased with 6201 Arsenal St, another fully renovated 13-unit building nearby.
#26048673

St Louis

6008 Southwest Avenue

None Beds

None Baths

N/A

$2,750,000

MLS#: 26048673
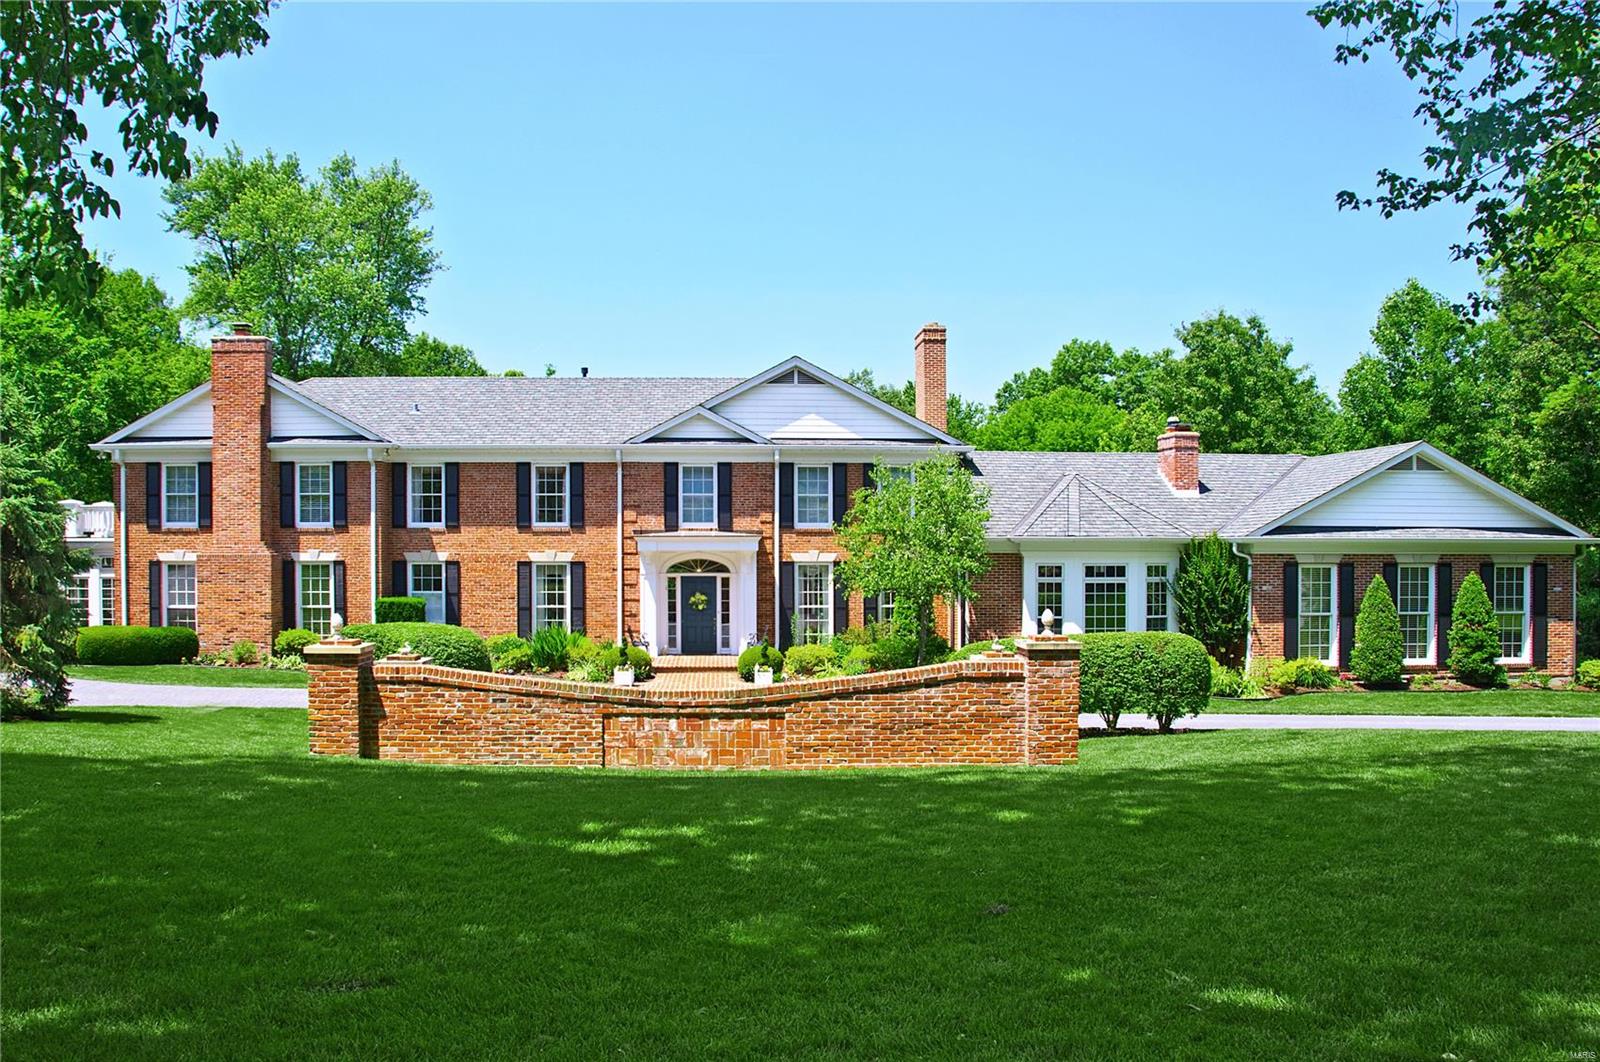
Exceptionally handsome home ideally located & situated on a breathtaking 1.9 acre lot. From the moment you enter, you are welcomed with dramatic views of sweeping lawn and glorious amenities. Beautiful living room with fireplace & gracious dining rm both w/ pretty bay windows looking out on the gorgeous setting w/ pool & gardens. Cozy den/library, with rich wood cabinetry, is adjacent to the well-appointed main flr master ste & solarium, and serves as a quiet retreat w/ fireplace & wet bar. The perfect heart of the home is the huge kitchen area which incl a separate entertaining kit for easy pool access, & has a peninsula w/ extra cabinetry, bar sink, & breakfast bar serving the open family rm w/ fireplace and lg breakfst area w/ 3 sides of windows. Upstairs find 4 additional BRs, a bonus rm which cld be BR & 3 full baths. Other impt features include: main flr laundry, front & back stairs, 2 fin LLs, 32x16 heated pool, pool house & side entry 3 bay garage. Additional Rooms: Sun Room
#20000810

St Louis

21 Upper Ladue Road

5 Beds

4 Baths

6,349 Sq.Ft.

$2,750,000

MLS#: 20000810
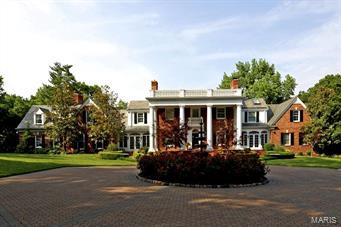
$200,000 PRICE REDUCTION!  4-Acre Ladue Equestrian Estate.  Very private setting off of Litzsinger Road.  Splendid home with approx. 8,000 sq. ft. of living space plus a finished walk-out lower level.  4-car garage, pool, tennis court and 5-stall center aisle stable with access to the Ladue Bridle Trails complete the grounds.  House features a center island kitchen with adjoining breakfast room which opens to a large family room.  27x22 main floor master suite with adjoining study.  Four second floor bedroom suites.  Three main floor half baths with two directly accessible from pool.  Lower level with billiards room and 28x22 family room.  Most rooms have access to extensive terraces and outdoor living spaces, plus two second floor terraces.  Fabulous living and entertaining home. Additional Rooms: Sun Room
#14020989

Ladue

9929 Litzsinger Road

5 Beds

5 Baths

10,700 Sq.Ft.

$2,750,000

MLS#: 14020989

Absolute privacy with convenience to everything... all on 243 +/- acres! Just 5-6 miles from Hillsboro and 10-11 miles from Desoto, this amazing 243 acre estate is close enough to all the "Big Box" stores for all your daily needs, but private enough that you cannot see another neighbor from the house! You feel like you are off in the wild Ozarks! Wildlife abounds in all directions! The home was built by the seller and her late husband and all of the stone for the exterior and the Fireplace on the interior was sourced on the subject property! The home is beautifully adorned with some of the nicest custom millwork I have seen in the 35 years I have been selling RE. There is a workout room in the walk-out LL and if that's not enough, keep in shape by walking the extensive trail system that traverses the rolling hills, ridges and draws that make up this special property! The home is exceptionally well built with dual Geothermal Systems for efficient heating and cooling of the home. If you like to hunt, this place is just what you are looking for! Lots of Deer and Turkey! Let's not forget the Inground Pool and the Outdoor Grill! The large outbuilding will accommodate your tools and toys! Come see your new 'home and playground in one", Today!
#26064889

Hillsboro

6549 Butcher Branch Road

4 Beds

3 Baths

3,900 Sq.Ft.

$2,750,000

MLS#: 26064889

Price reduced
Timeless French Provincial architecture defines this exceptional estate, gracefully positioned on 1.34 private acres in prestigious Chapel Hill Estates. With over 10,000 square feet of finished living space, this 5-bedroom, 5 full and 2 half bath residence was thoughtfully designed for both grand entertaining and comfortable everyday living.

A dramatic two-story foyer with marble flooring and a sweeping curved staircase welcomes you into this remarkable home. Just off the foyer, the private library features custom built-ins, French doors, hardwood floors, plantation shutters, and a fireplace, creating an elegant retreat for work or relaxation. Across the foyer, the formal dining room offers an inviting setting for intimate dinners or memorable holiday gatherings with plenty of room to accommodate family and guests. Continue into the heart of the home, where the impressive two-story family room makes a lasting impression with its soaring floor-to-ceiling stone fireplace and spectacular wall of windows that flood the space with natural light.

The gourmet kitchen is designed for both everyday living and entertaining, featuring custom cabinetry, granite countertops, Thermador and Bosch appliances, large center island, walk-in pantry, wine cooler, breakfast bar, and abundant prep space. The adjoining hearth room offers a second fireplace and spacious sitting area, creating a warm and inviting gathering space just off the kitchen.

The luxurious main-level primary suite offers a coffered ceiling, private sitting room with fireplace, dual walk-in closets, and a spa-inspired bath featuring separate vanities, steam shower, and whirlpool tub. Upstairs are four spacious bedrooms, three full baths, an expansive loft area, and a second staircase providing additional convenience.

The walk-out lower level is designed for entertaining with a home theater, recreation room, game room, exercise area, full kitchen, full bath, and direct access to a spacious patio. Hardwood flooring extends throughout the main and upper levels. Outdoors, enjoy a private, tree-lined backyard with a saltwater pool, expansive patio, and the exceptional privacy afforded by this estate-sized homesite.

Additional amenities include 9' and 11' ceilings on the main level, 10' lower-level ceilings, 8' doors, transom and Palladian windows, irrigation system, security system, intercom, built-in speakers, and an oversized four-car garage.

An exceptional opportunity to own a truly special home in Chapel Hill Estates.
#26046533

St Louis

33 Chapel Hill Estates

5 Beds

5 Baths

10,057 Sq.Ft.

$2,749,900

MLS#: 26046533

Set on a beautifully landscaped one acre lot in the sought after Thornhill Estates, this magnificent seven bedroom, eight and a half bath residence offers nearly ten thousand square feet of refined living. Built in 2017, the home combines modern comfort with timeless design and meticulous craftsmanship. Every detail, from the imported marble flooring and custom medallions to the handcrafted furnishings tailored specifically for this residence, reflects an uncompromising commitment to quality.

A roundabout driveway leads to the elegant entry and a four car garage with two covered carports. Inside, the foyer opens to soaring ceilings on the main level, introducing an atmosphere of grandeur that continues throughout. Imported marble flooring with matching trim, intricate ceiling designs, and imported chandeliers establish a tone of elegance from the first step.

The great room serves as the heart of the main level, anchored by tall ceilings and expansive windows that fill the space with natural light. From here, doors open to a grand wood deck overlooking the pool and manicured grounds, creating a seamless connection between indoor and outdoor living.

The gourmet kitchen was designed for both entertaining and daily enjoyment. It features three tiered velvet edged marble countertops, custom cabinetry, and top of the line appliances. The generous island and breakfast area make this space both practical and beautiful. Just beyond the kitchen, a hearth room with its own medallion ceiling and chandelier offers a warm and inviting setting for relaxed gatherings. Across the hall, the formal dining room mirrors that same attention to detail, highlighted by its own medallion centerpiece and chandelier, creating an elegant space for memorable dinners.

Also on the main floor is a private office or den, perfect for use as a secondary living room, study, or library.

The main floor master suite is a peaceful retreat, offering a spa inspired bathroom with dual vanities, soaking tub, and walk in shower. A spacious custom closet provides ample storage, while a large bay window captures breathtaking views of the property, filling the suite with light and tranquility. Beyond the master suite, the main floor includes two additional bedrooms, each with its own private bathroom, offering comfort and privacy for family or guests.

Upstairs, the sense of openness continues with a grand loft that overlooks the great room below, creating a striking architectural feature. Two bedrooms on this level include private balconies that offer elevated views of the surrounding landscape. Each bedroom throughout the home includes its own ensuite bath, ensuring every resident enjoys the same level of comfort. A convenient laundry room on this floor complements the additional laundry on the main level.

The lower level extends the home’s versatility with a full secondary kitchen, a large living room centered around a stunning onyx fireplace, and a state of the art theatre room for an immersive entertainment experience. A dedicated gym area provides space for personal fitness, while two adjoining rooms are ready to be finished as a steam room and sauna, allowing the next owner to create a complete spa environment.

For effortless poolside living, a separate pool storage and cleaning area includes a full bathroom, providing convenience for guests before reentering the home. The resort style pool is surrounded by generous patios perfect for outdoor dining, lounging, or entertaining. Mature landscaping ensures privacy and natural beauty year round.

Every element of this home reflects thoughtful design and enduring craftsmanship. From the marble floors and medallioned ceilings to the custom furnishings and resort style amenities, this residence is a statement of luxury and comfort. With its commanding presence and one of the most desirable addresses in the area, this Thornhill Estates estate represents refined living at its finest.
#26052174

St Louis

13354 Thornhill Drive

7 Beds

8 Baths

9,309 Sq.Ft.

$2,749,000

MLS#: 26052174
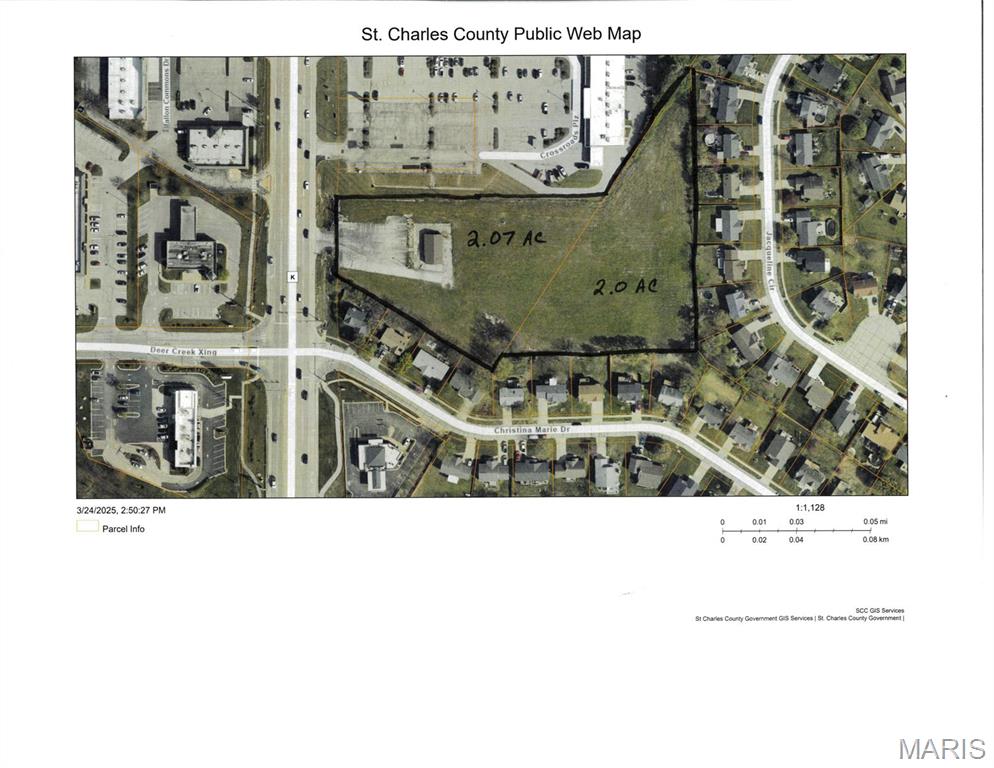
List Price is $15.50 psf for all 4.07 acres; or $23.00 psf for frontage acreage and $13.00 psf for remaining acres in the back.
Desirable piece of commercial property in St Charles County with Highway K Frontage; optimal usages.   
Tax ID for 2.07 acres 2-0126-0067-00-0002.1110000
Tax ID for 2 acres is #2-0126-0067-00-0002.6000000 Location: City, High Traffic, Hwy/Interstate Frntg
#25017761

O'Fallon

2912 Highway K

None Beds

None Baths

N/A

$2,747,983

MLS#: 25017761
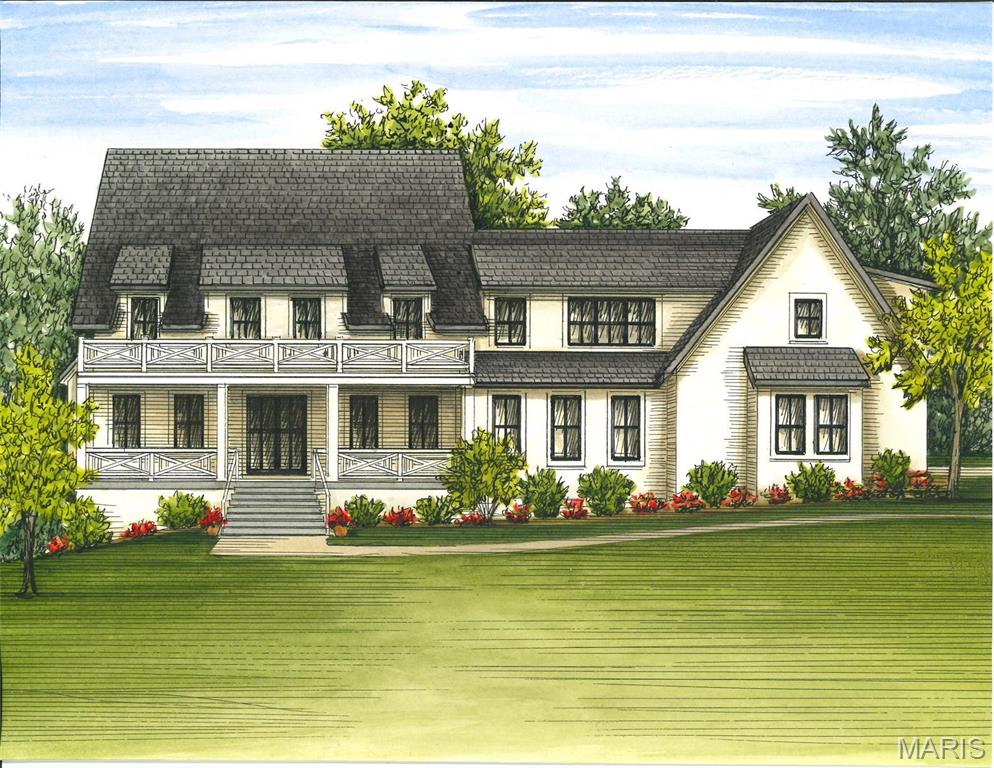
Welcome to this picturesque, private subdivision located in coveted Kirkwood, MO. A private, windy drive leads to 6 beautiful homes with 2033 greeting you on your left. The yard will be beautifully landscaped with an almost 5000+ sq ft Colonial Revival stucco home nestled on the lot. A two tiered entry porch with ornamental Chippendale balustrades leads to an inviting foyer with white oak floors & 10ft ceilings that opens to an office & the great room straight ahead. The vaulted kitchen offers high-end appliances, soapstone counters & custom cabinetry and is open to the great room & the vaulted dining room, both leading to a rear deck. A hallway leads to the pantry, laundry, mudroom & 3 car garage. On the other side of this floor is the primary suite with a private deck, gorgeous bath & walk-in closet. Upstairs you will find a loft, 3 bedrooms, 2 full baths, a playroom and a bonus room & bath. The lower level is 1450+ sq ft finished, with a rec room, a bedroom & full bath.
#22063842

Kirkwood

2033 Woodland Knoll

4 Beds

4 Baths

6,501 Sq.Ft.

$2,745,000

MLS#: 22063842
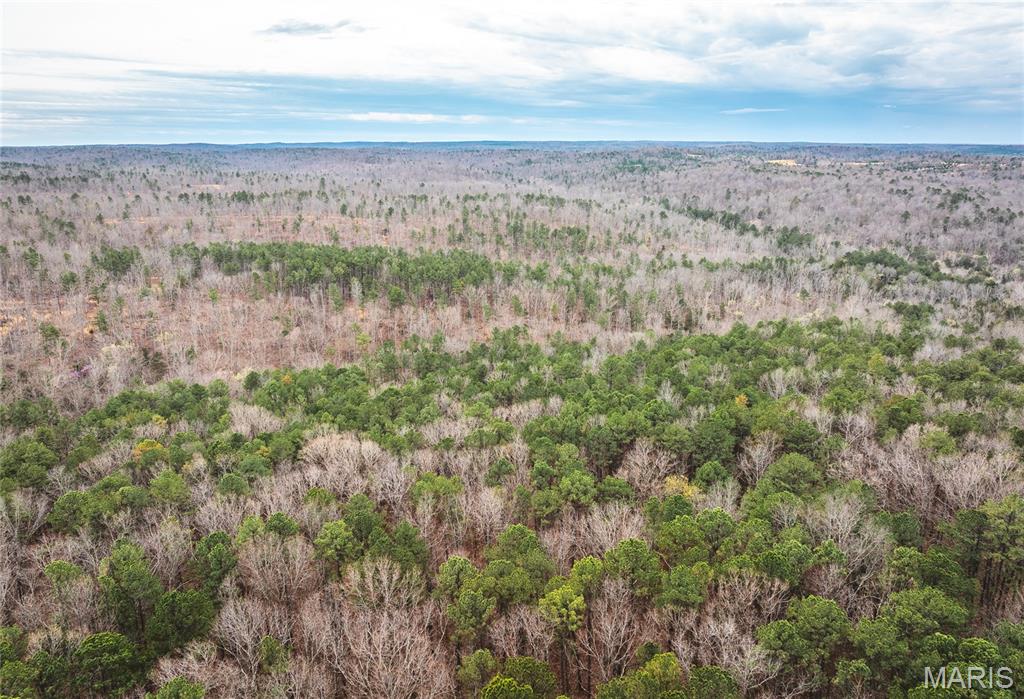
This 1,285± acre tract just outside Potosi, MO, offers a vast, all-around outdoor property with excellent potential. The land is mostly hardwood timber with several open areas created from logging, providing ideal spots for food plots or natural regeneration. Multiple ponds are scattered throughout, some stocked and ready for fishing, and Little Fourche a Renault flows in from the north, supplying a dependable water source for wildlife. A well-laid trail system gives easy access across the entire property for hunting, riding, or managing the land. The mix of timber, new growth, water, and varied terrain creates excellent habitat for deer, turkey, and other game. With easement access from the north and plenty of room to develop it to your vision, this tract is set up for a hunting and recreational retreat with room to add your own improvements.
#25055879

Potosi

0 Havenwood Road

None Beds

None Baths

N/A

$2,740,905

MLS#: 25055879

TO BE BUILT Lot 4 Harpers Drive, Osage Beach in Harper’s Cov —an exceptional new-construction lakefront residence where sophisticated design, cove tranquility, and the lifestyle of the Lake of the Ozark’s come together. With 5,218 SF of finished living space across three levels, this impressive 6-bed, 5-bath home pairs substantial scale with thoughtful design, quality finishes, beautiful lakefront views in a protected cove setting. This home features expansive living spaces,  walk-in pantry, generous walk-in closets, three-car attached garage, and multiple covered and open outdoor living areas.  Take the golf cart or walk to clubhouse, pool and to your 14’ x 40’ boat slip (included) which is right out of your front door. Harper’s Cov places owners within minutes by land and water to some of the lake's highly favored restaurants (Dog Days, Shorty Pants, Red Heads, & 1932 Reserve to name a few) hospital & shopping. This home is more than a new lake home; it is an opportunity to own/invest in a signature residence that brings the best of life on the Lake of the Ozarks directly to you. Act now to secure your future build and begin customizing plans.
#3589449

Osage Beach

Lot 4 Harpers Drive

6 Beds

4 Baths

5,218 Sq.Ft.

$2,739,450

MLS#: 3589449

Experience luxury living at its finest in a To Be Built Custom Estate, perfectly positioned on a spectacular 1+ acre lot in the heart of Frontenac steps from Westwood Country Club. Enjoy the privacy of your own sanctuary while remaining just minutes from Plaza Frontenac, top-notch dining, world class hospitals, highway access—all within the award-winning Ladue School District. The proposed plan offers three levels of thoughtfully designed living space—over 5,200 sq. ft.—blending modern sophistication with timeless comfort. But this is only the starting point: early buyers can customize floor plans in part or in whole, and work directly with our design-build team on all finish selections to put your own touches on this home. Prefer something entirely different? You can also collaborate with us to design a brand-new custom home from the ground up, tailored to your vision. The current main level is designed for effortless luxury, featuring an elegant primary suite with a spa-inspired bath, a Grand Great Room with soaring ceilings, a fireplace, and seamless access to the covered patio. The gourmet kitchen is beautifully appointed with top-tier appliances and is complemented by a private office, mudroom, powder room, and conveniently located laundry room. The upper level features a private secondary suite and two additional generously sized bedrooms connected by a Jack-and-Jill bath. The finished lower level is designed with a family room, kitchenette, gym, fifth bedroom, and full bath. All areas of the home can be modified to your specifications. Outdoor highlights include an expansive composite patio & front porch, both covered with tongue and groove Cedar ceiling, and a level backyard ideal for a pool, sport court, or garden oasis. A three-car garage with workspace, 240V electric car charger, and unfinished overhead bonus room completes the setting. Every home comes with a one-year limited builder warranty plus a 10-year insured structural warranty from Maverick. The list price is based on current renderings and is subject to change depending on your customization choices. This is a rare opportunity to design and build your forever home in one of Frontenac’s most desirable neighborhoods. Act now to make the design yours! Discover the next luxury opportunity at 11325 Conway Road (Lot 1)—a stunning To-Be-Built custom designed ranch by the same trusted builder, featuring exclusive architectural renderings!
#26050289

Frontenac

11321 Conway TBB Road

5 Beds

4 Baths

5,278 Sq.Ft.

$2,735,000

MLS#: 26050289

1 ... 55 56 57 58 59 ... 666
* Listings identified with the FMLS IDX logo come from FMLS and are held by brokerage firms other than the owner of this website. The listing brokerage is identified in any listing details. Information is deemed reliable but is not guaranteed. If you believe any FMLS listing contains material that infringes your copyrighted work please review our DMCA policy and learn how to submit a takedown request. Ā© 2024. First Multiple Listing Service, Inc.

Send a message

Message successfully sent.

Your message

What is 3 + 4 ?

Reason for contacting?

I agree to receive email communication and understand I can unsubscribe at any time.

I agree to be contacted by Rock Island Realty via call, email, and text for real estate services. To opt out, you can reply 'stop' at any time or reply 'help' for assistance. You can also click the unsubscribe link in the emails. Message and data rates may apply. Message frequency may vary. Privacy Policy

Sign Out

Virtual Assistant

Would you like to take the next step with this property? We can help you schedule a showing or virtual tour, or send you more details.

Yes, I would like more information.

Thank You for Your Reply, One of Our Agents will contact you as soon as possible

No, maybe later.

Thank you, you can always contact me via email, phone number or through the contact form.

Realhub AI

Lucy - Your AI-Powered Realtor

Update Your Temporary Password

Personalize your search

Enter your email and we'll notify you immediately when new listings match what you're looking for.

or enter email address

Already have an account ? Login here

Continue your home search

I agree to receive communications and understand I can unsubscribe at any time.

I agree to be contacted by Rock Island Realty via call, email, and text for real estate services. To opt out, you can reply 'stop' at any time or reply 'help' for assistance. You can also click the unsubscribe link in the emails. Message and data rates may apply. Message frequency may vary. Privacy Policy

Already have an account ? Login here

We use cookies

We use cookies for analytics and to enhance your experience. By accepting, you agree to analytics and marketing cookies. Small functional cookies that count viewed properties and time on site are used regardless of your choice. You can manage your preferences or learn more about our cookies policy.
