Properties

Browse or get in touch to schedule a walkthrough.

  • Nearby me
Price range

Popular Features

Community Features

Association

Property Features

Waterfront

View

Exterior Features

Interior Features

Style

10000 properties match your criteria

Updated 1 minute ago

E-Alert name
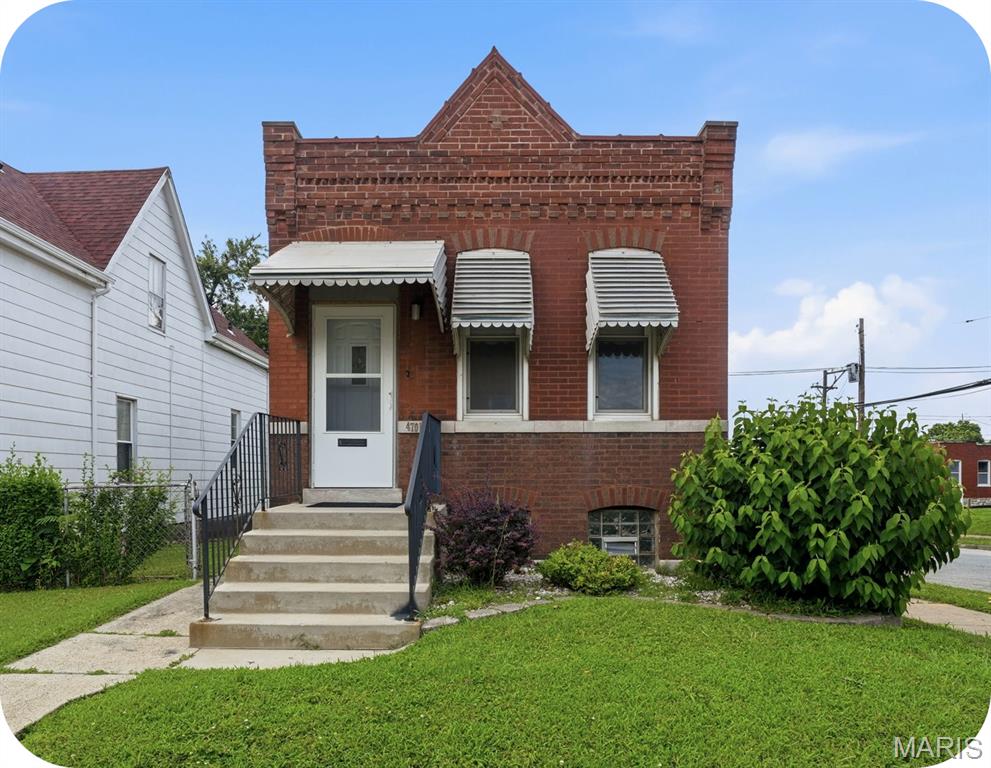
This brick 2 bedroom (with room off of kitchen for 2nd bed/office) shotgun cutie is walkable to Bevo Mill and offers opportunities for a smart owner occupant or savvy investor.  This home offers great architectural bones and the roof is only 5 years old. The current homeowner lived here for 60 years and the home is completely move-in ready. We have had the home professionally cleaned (pictures do not capture).  A buyer could immediately move in and live in while gradually making cosmetic upgrades to match their personal style. This would also be a savvy investment, rentals in the area range from 900-1,200. Property is being sold as is, buyer to provide their own occupancy
#26041904

St Louis

4701 Varrelmann Avenue

2 Beds

1 Baths

808 Sq.Ft.

$75,000

MLS#: 26041904
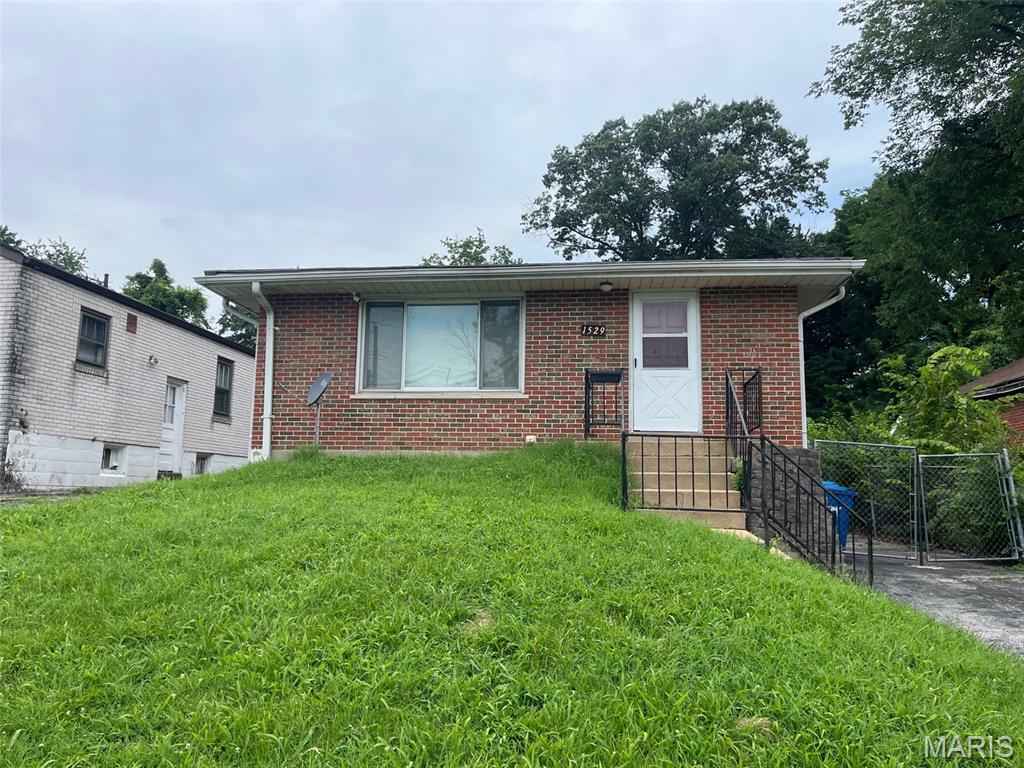
Location, Location, close to UCity, Delmar and Page for shopping, entertainment and restaurants. Well maintained 2 bed 1 bath brick home with NEW ROOF. Great home for owner occupant or investment. Buyer to check schools and utilities. Seller to make no inspections or repairs.
#26043447

St Louis

1529 Nixon Avenue

2 Beds

1 Baths

988 Sq.Ft.

$69,500

MLS#: 26043447
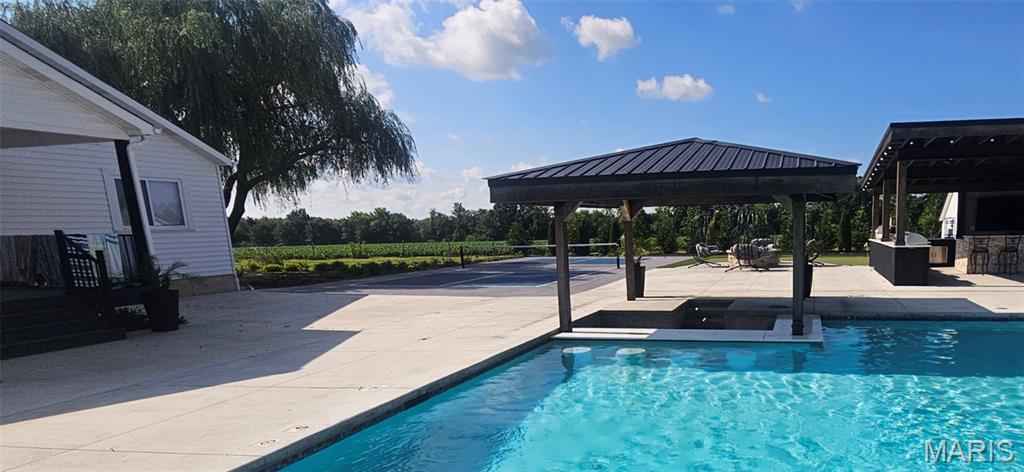
Escape to your private 3.5+/- acre oasis in Wright City Missouri. The ultimate entertainment haven.

Experience the perfect blend of modern luxury and rustic tranquility in this stunning 2,398 square foot renovated farmhouse. Situated on 3.5+/- sprawling acres set behind a secure, solar-powered 18ft gated entrance, this 3-bedroom, 2.5-bath estate offers unparalleled privacy. Step inside to a freshly renovated interior featuring farmhouse charm with contemporary finishes that provide a bright, move-in-ready living experience. Interior boasts all new hardwood floors, new fresh paint, new base trim, new modern lighting fixtures, new recessed can lights, and new fans throughout. Some big-ticket items have been installed, including new windows, new HVAC system, new architectural roof, new water heater, and a water softener system. The chef-inspired kitchen is a true standout, featuring a coffee bar, new custom cabinetry and elegant granite countertops, new dark stainless-steel appliances, including a flattop stove and double oven, new deep-basin sink and new stylish tile backsplash. 

The Exterior & Luxury Backyard of your dreams:
Why go on vacation when your backyard rivals a five-star resort? The outdoor entertainment complex is truly unmatched, a must see, boasting all new concrete throughout. Enjoy the outdoors from one of three new composite porches finished with sleek black aluminum railing. A 30 x 50 massive heated in-ground pool features a custom grotto waterfall with mosaic tile, spraying water features, and a swim-up bar complete with in-pool seating. For ultimate relaxation, enjoy the integrated tanning ledge with in-pool fiberglass chairs.

The Gourmet Outdoor Kitchen: A chef’s dream equipped with two cooktop grills, a flat-top grill, icemaker, refrigerator and a microwave. Stay cozy by the outdoor firepit area or under the integrated overhead heaters during cooler evenings. Host the big game with two flatscreen TVs and sophisticated under-bar lighting that sets the mood for nighttime gatherings. You can show off your putting skills on the putting green, play some Bocce Ball or Pickle Ball on the professional courts that are surrounded by all new landscaping and outdoor lighting.

Property Highlights:
3.5 +/- Private Acres
Chef’s Outdoor Kitchen – Fully loaded for large-scale entertaining.
Heated Resort-Style Pool – Featuring a grotto waterfall, swim-up bar stools, shallow kids' area and in-pool fiberglass lounge chairs.
Turn-Key Interior – Renovated with high-end modern touches.
This is more than a home; it’s a lifestyle. This is a MUST SEE. Schedule your private tour today to witness this Wright City Oasis.
#26043527

Wright City

28345 State Highway F

3 Beds

2 Baths

2,398 Sq.Ft.

$725,000

MLS#: 26043527

Price reduced
Enjoy affordable, low-maintenance living in this move-in-ready upper-level condo in the heart of St. Peters! Offering 2 bedrooms and 2 full bathrooms, this well-maintained home features vaulted ceilings that fill the open living space with natural light and create an inviting atmosphere. The spacious owner's suite includes a large walk-in closet and private en-suite bath, while the second bedroom and full bathroom are ideal for guests, a home office, or flexible living. Relax on your private deck with an attached storage closet for extra convenience. A newer water heater adds additional value and peace of mind. Located just minutes from shopping, restaurants, parks, and major highways, this condo delivers the perfect combination of comfort, convenience, and easy maintenance—all at a newly improved price!
#26036524

St Peters

1233 Saravalle Drive

2 Beds

2 Baths

970 Sq.Ft.

$175,000

MLS#: 26036524
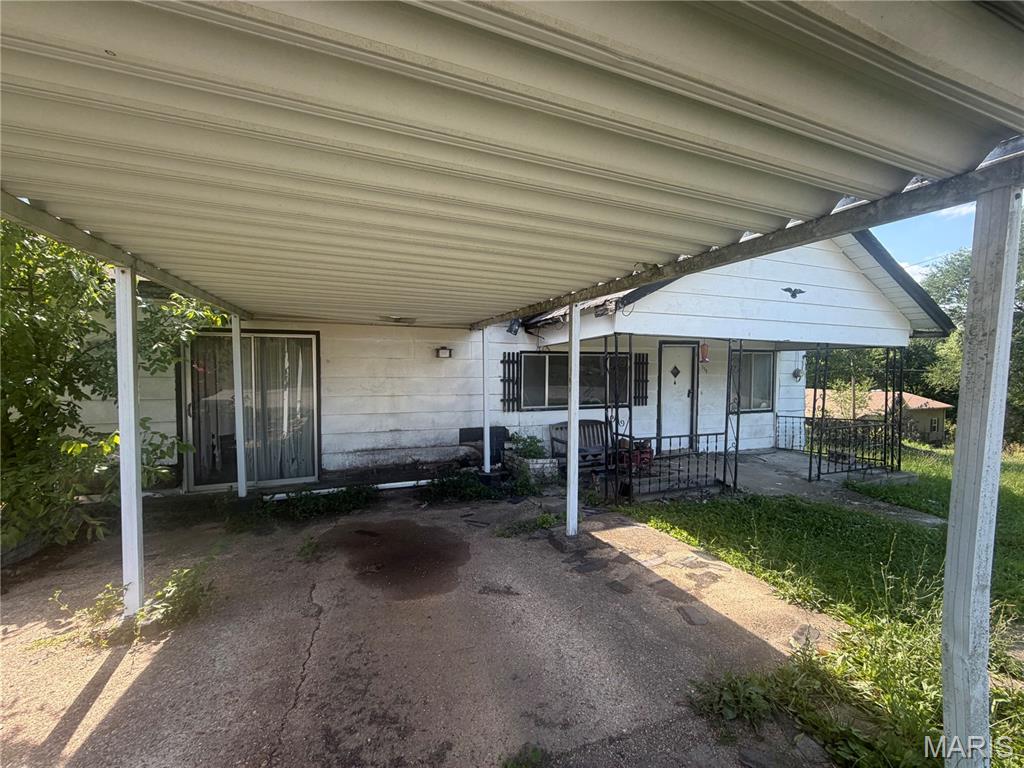
Located on a corner lot in the heart of Crocker, this 2-bedroom, 2-bath home is in need of significant repairs and is being sold as is.  This property will require extensive renovation and is best suited for investors or buyers looking for a full rehab project. Seller will make no repairs. Buyer to verify condition and information deemed important.
#26043481

Crocker

115 Center Street

2 Beds

2 Baths

1,496 Sq.Ft.

$19,900

MLS#: 26043481
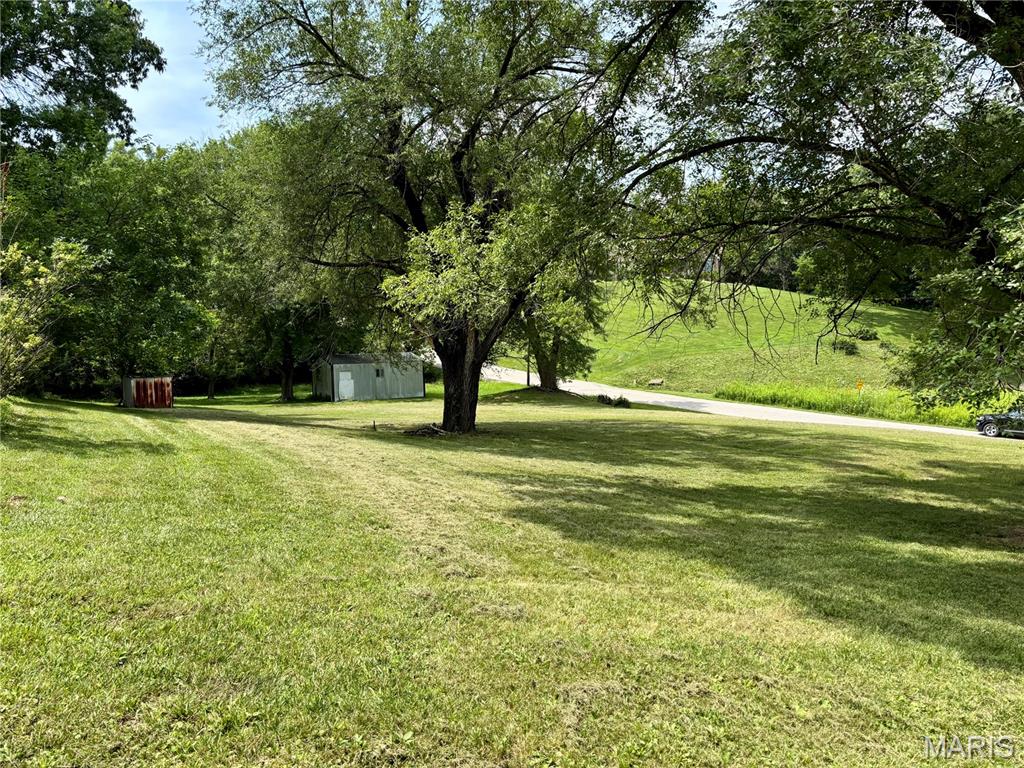
A GREAT, large corner lot in the quaint town of New Haven, MO for an affordable price! Make it yours and make your dreams a reality! MULTIPLE OFFERS received-please submit highest and best offers by 6pm Friday 7/10
#26043342

New Haven

112 Locust Street

None Beds

None Baths

0.401 acres

$14,000

MLS#: 26043342

Lots 446, 448, and 452 are included in this listing. Exceptional Kirkwood build opportunity! Discover one of the area's rare opportunities to build a custom home on a premium 105’ x 100' homesite in one of Kirkwood's most sought-after established neighborhoods. The existing residence is being offered as-is for lot value, creating the perfect canvas for your dream home. To-be-built pricing with Schindler Homes starts at $1,279,000, featuring a thoughtfully designed custom plan, with opportunities to personalize finishes, floorplans, and, in many cases, accommodate an optional three-car garage (subject to final design and municipal approvals). Buyers also have the flexibility to bring their own builder if preferred. Ideally located just minutes from award-winning Kirkwood schools, parks, shopping, dining, and downtown Kirkwood, this is a rare opportunity to enjoy new construction in a location where homesites are increasingly difficult to find.
#26043237

Kirkwood

448 Magnolia Avenue

None Beds

None Baths

0.24 acres

$300,000

MLS#: 26043237
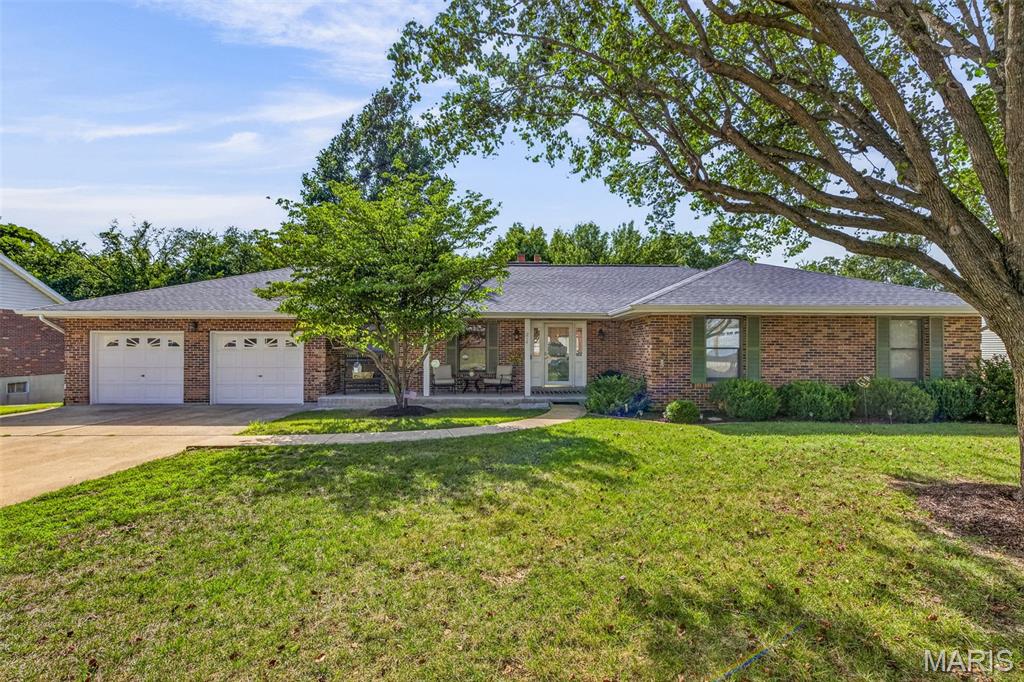
Welcome home to this beautifully maintained 1,960+ sq. ft. ranch nestled on a picturesque 1/3+ acre homesite backing to mature trees, offering the privacy and peaceful setting you've been searching for! This spacious open-concept floor plan features 2+ bedrooms on the main level, plus a versatile main-floor flex room that's perfect as a home office, guest room, playroom, or possible third sleeping area.

The stunning great room is filled with natural light and showcases soaring cathedral ceilings, a cozy gas fireplace with a brick hearth, and attractive hand-scraped hardwood laminate flooring that flows throughout much of the main level. The spacious kitchen is sure to impress with its updated custom oak archtop cabinetry, stainless steel appliances, and convenient access to the separate dining room—perfect for entertaining family and friends.

Retreat to the generous primary suite featuring his-and-her closets and an updated private bath complete with comfort-height vanities and a large walk-in shower. A convenient main-floor laundry room adds everyday functionality.

The oversized 2-car garage, measuring over 30 feet deep, is a rare find and offers exceptional space for vehicles, a bass boat, workshop, or extra storage.
The partially finished walk-out lower level expands your living space with a large family room featuring a wood-burning fireplace, a full bath, an additional possible sleeping area, exercise room, hobby/craft room, and abundant storage for all your needs.

Homes offering this combination of space, versatility, privacy, and an oversized garage are few and far between. This truly is a dream setting—don't miss your opportunity to make it yours. Put this one on your "Must See, Must Have" list before it's gone!
#26042299

Festus

214 Alexander Court

2 Beds

3 Baths

2,781 Sq.Ft.

$349,900

MLS#: 26042299
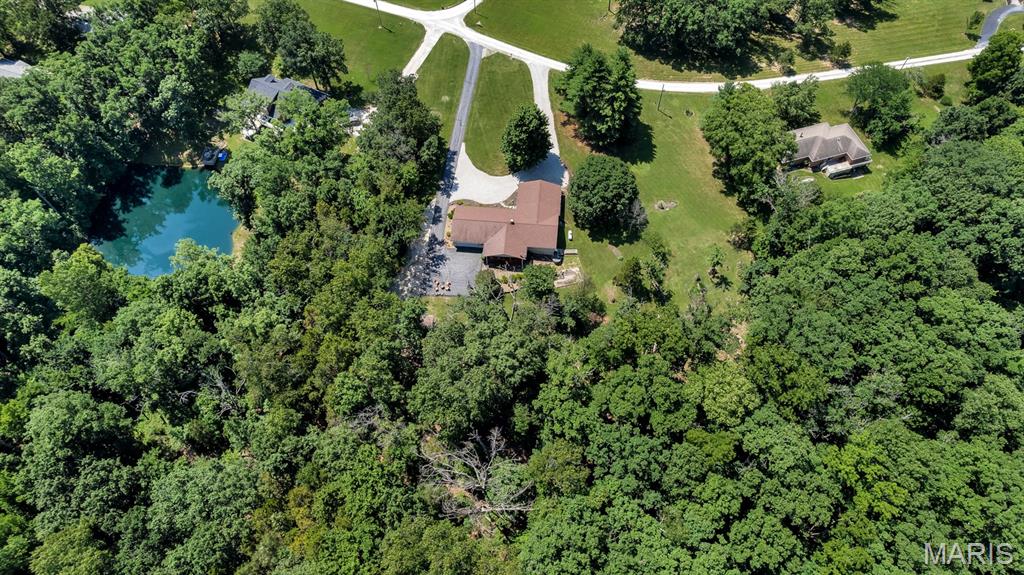
Price reduced
This is the setup everyone keeps asking for and almost never finds. 8 Oakwood Estate is a 3-bedroom, 3-bath ranch on 3.01 private wooded acres with an attached in-law suite that gives this home serious flexibility. Need space for extended family, long-term guests, a private office, hobby space, or separate living quarters? This one actually has it.
The main home feels warm, open, and easy to live in with newer flooring, multiple gathering spaces, a formal living room, formal dining room, and a great room with fireplace that walks out to the 25x12 covered deck. The updated kitchen is ready for real entertaining with a large center island, generous cabinetry, and a baker’s-style working pantry with counter space, shelving, and organized storage.
The attached suite offers its own living/dining area, kitchenette, bedroom space, walk-in closet, bath access, and private exterior entry — connected when you want it, separate when you need it. Outside, enjoy wooded views, mature trees, a circular driveway, shed/outbuilding, and an oversized rear-entry garage.
Private acreage, ranch living, outdoor living, updated kitchen, working pantry, in-law suite, flexible space, oversized garage, newer flooring, newer roof, and newer water heater — 8 Oakwood Estate checks a lot of hard-to-find boxes.
#26039964

Wright City

8 Oakwood Estate

3 Beds

3 Baths

2,016 Sq.Ft.

$425,000

MLS#: 26039964

Price reduced
NEW PRICE! NOW OFFERED AT $179,000 (WAS $185,000) — Exceptional value for a lake view in Brentwood Forest!
This gorgeous end unit sits directly across from the lake and fountain, offering peaceful views and incredibly convenient, low-step entry (only 5 half steps with dual handrails to the front door). Boasting 1,118 sq. ft. of turn-key living space, this is one of the largest layouts in the complex! Step inside to a freshly painted, spacious floor plan flooded with natural light. The great room features a cozy wood-burning fireplace and a massive storage closet. The dining room includes a sliding door to your private back patio—the perfect spot to enjoy summer nights. The masterfully updated kitchen highlights custom cabinets and stainless-steel appliances. Both large bedrooms boast ample closet space and share a beautifully updated bathroom. Extra storage room off the patio, plus washer, dryer, and refrigerator stay! Enjoy Brentwood Forest amenities: lakeside trails, tennis courts, two pools, walking paths, and immediate building access to open parking bays. Walk to shopping/dining with easy access to major highways, Clayton, WashU, SLU, and Downtown St. Louis. Schedule your showing today!
#26041781

Brentwood

8907 Wrenwood Lane

2 Beds

1 Baths

1,118 Sq.Ft.

$179,000

MLS#: 26041781

Price reduced
Welcome home to this spacious and beautifully designed 1.5 story home offering 5 bedrooms and 3 full bathrooms, with a versatile floor plan to fit a variety of lifestyles! The main-level primary suite is a true retreat, featuring two walk-in closets and a private ensuite bath. Also on the main floor is an oversized second bedroom with its own walk-in closet, perfect as a guest suite, mother-in-law quarters, home office, or flex space to suit your needs. 2 oversized bedrooms on the main level!!!
Upstairs, you'll find three generously sized bedrooms, providing plenty of room for family, guests, or hobbies.
Step outside to your own private backyard oasis! Enjoy the in-ground pool, fully fenced yard, and ample outdoor space that's perfect for entertaining, summer gatherings, or simply relaxing in your own private retreat.
With spacious living areas, flexible room options, and exceptional outdoor amenities, this home offers comfort, functionality, and endless possibilities. Schedule your private showing today!
Motivated Seller, Bring your offers.
#26043351

St Charles

20 Sandalwood Court

5 Beds

3 Baths

2,552 Sq.Ft.

$400,000

MLS#: 26043351

Price reduced
Wonderful 1909 cottage full of character and small-town Americana charm! Tucked behind a white picket fence and shaded by mature trees, this cozy 2 -story home offers approximately 827 sq ft with a flexible layout, spacious yard, oversized covered front porch perfect for relaxing and enjoying the neighborhood charm, and metal roof. Main floor features living room, dining area, kitchen, full bath, and bedroom. Upstairs staircase is original and steeper in pitch, consistent with homes of this era. There are 2 rooms upstairs.  The kitchen and bathroom have been updated, as well as the flooring on main level.  This is an outstanding place for someone wanting charm over cookie-cutter.  The outbuilding could be included, but would need to discuss.  Agent owned.  Appliances include dishwasher, disposal, oven/stove, microwave, and fridge.  There is no laundry in this home.  Lawn maintenance would not be tenant responsibility.
#26043136

St Peters

113 Main Street

1 Beds

1 Baths

683 Sq.Ft.

$1,250

MLS#: 26043136
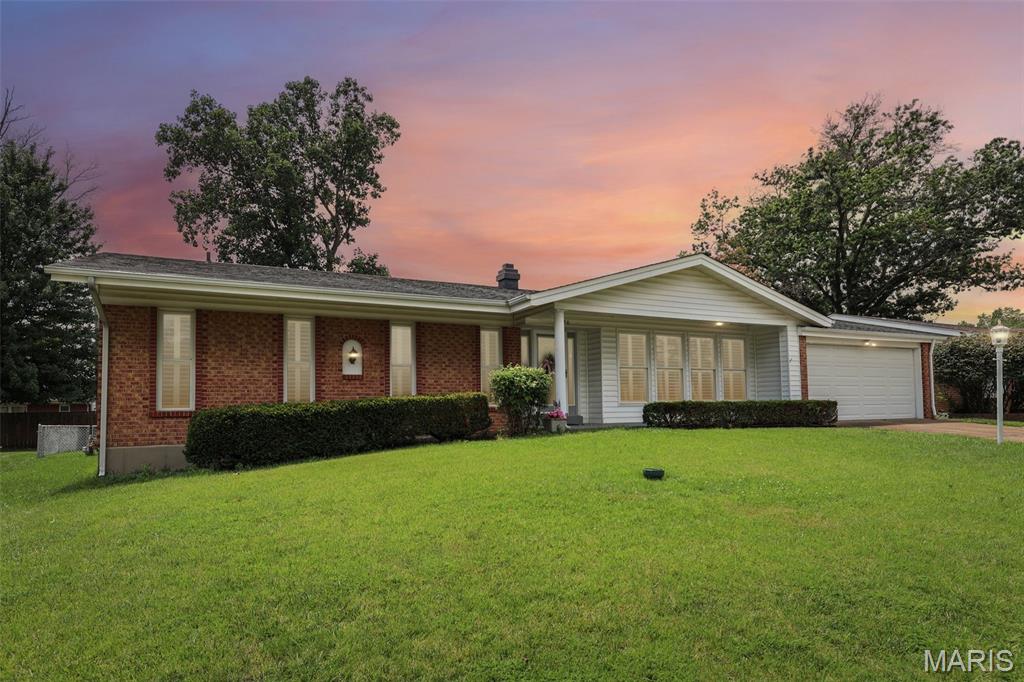
Welcome home to this sprawling 4-bedroom Oakville ranch offering the space, updates, and conveniences today's buyers are looking for! A charming covered front porch creates great curb appeal and welcomes you inside to a foyer featuring new tile flooring. Throughout the home you'll find white 6-panel doors, beautiful plantation shutters across the front of the home, and thoughtful updates that add both style and functionality. The vaulted living room is the perfect gathering space, highlighted by a cozy gas fireplace. The adjoining dining room flows into the galley-style kitchen featuring crown-topped cabinetry, a pantry cabinet, dishwasher, and plenty of workspace for everyday living.
The spacious primary suite offers a private retreat with dual his-and-hers closets, an updated bath with an adult-height vanity, tile flooring, and a convenient linen closet. The hall bath has also been updated with an adult-height granite vanity and tile floors. Just off the garage, you'll appreciate the practical mudroom complete with a half bath—ideal for busy households. The partially finished lower level expands your living space with a large recreation room perfect for entertaining, hobbies, or a home theater. Additional highlights include a 2-car attached garage, architectural shingle roof, high-efficiency furnace, and an impressive backyard storage shed featuring concrete floors and electricity—perfect for a workshop, hobby space, or extra storage. Enjoy easy access to grocery stores, restaurants, schools, the county library and highways. Don't miss your opportunity to own this well-maintained ranch that combines comfort, functionality, and desirable features in one exceptional home!
#26041561

St Louis

2850 Firelight Drive

4 Beds

2 Baths

3,574 Sq.Ft.

$325,000

MLS#: 26041561
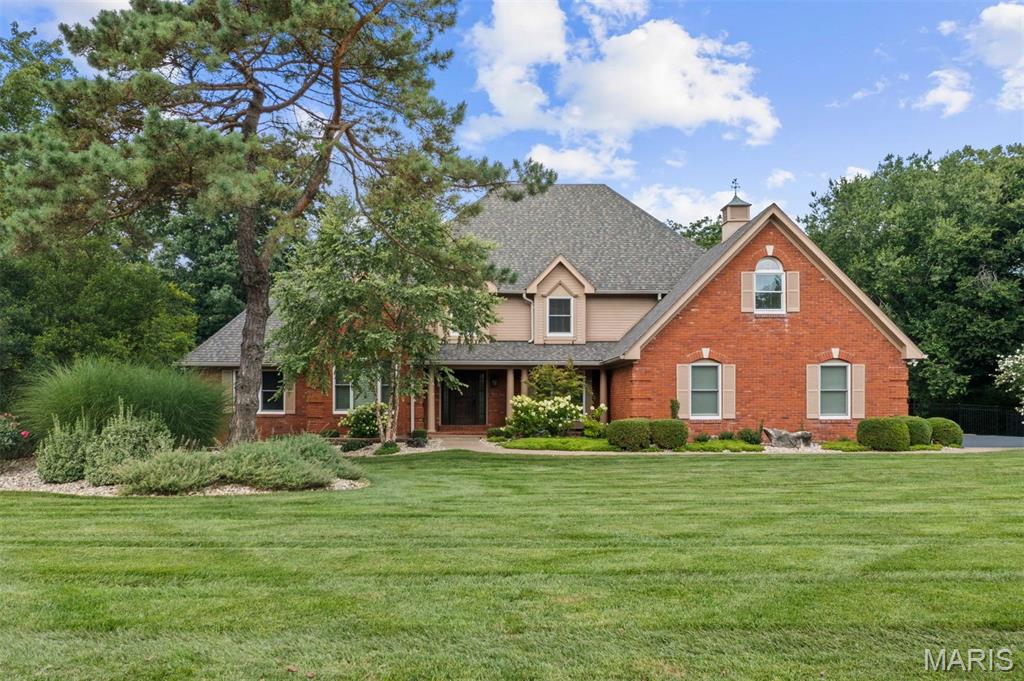
Welcome to this exquisitely renovated home in the heart of Town & Country, where every detail has been thoughtfully designed and no expense has been spared. From the moment you step into the dramatic two-story foyer with gleaming oak hardwood floors, you'll appreciate the exceptional craftsmanship and timeless elegance throughout. The stunning two-story great room features soaring beamed cathedral ceilings and a floor-to-ceiling brick fireplace with gas logs, creating a warm yet impressive gathering space. Just beyond, the chef's kitchen is designed for everyday living and entertaining, offering a large center island, quartz countertops with a full-height backsplash, premium stainless-steel appliances, and an adjoining breakfast room. Both the kitchen and great room open seamlessly to an expansive composite deck with a retractable awning overlooking the resort-style backyard. The luxurious main-floor primary suite is a private retreat featuring a spa-inspired bathroom with heated floors, dual vanities, a freestanding soaking tub, and an oversized walk-in shower with dual shower heads. A custom walk-in closet provides exceptional storage, while direct access to the adjoining office with custom built-ins creates the perfect work-from-home space. A spacious laundry room with abundant storage and an updated powder room complete the main level. Upstairs, you'll find three generously sized bedrooms, each with a custom walk-in closet. One bedroom offers a private en-suite bath, while the remaining two share a beautifully appointed Jack-and-Jill bathroom. A large bonus room provides endless flexibility as a playroom, fitness room, media space, or hobby room. The fully finished lower level expands the home's exceptional living space with a kitchenette, a media room featuring a fireplace, a game room, an exercise room, a full bathroom, and a secure vault. The backyard is truly a showpiece, designed for year-round entertaining with a spectacular pool, a fully equipped outdoor kitchen, a gazebo, a fire pit, an integrated speaker system, and extensive professional landscape lighting. Additional highlights include an oversized three-car garage with epoxy floors, expansive walk-up attic storage, newer Pella windows and doors throughout, a whole-house generator, three-zone HVAC, three water heaters, a four-year-old roof, and a brand-new asphalt driveway. Offering an unmatched combination of luxury, comfort, and thoughtful updates, this extraordinary home is completely move-in ready and truly one of a kind.
#26043268

Town and Country

2401 Wexford Woods Court

4 Beds

4 Baths

6,613 Sq.Ft.

$1,795,000

MLS#: 26043268
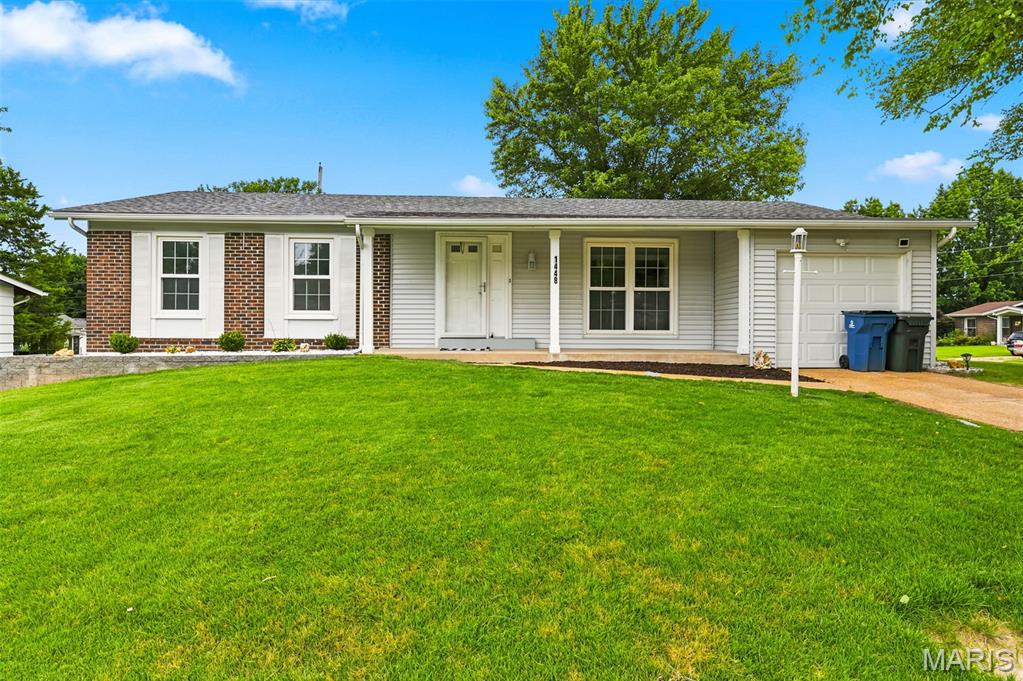
Welcome to this charming 3-bedroom, 2-bath home offering comfort, functionality, and inviting outdoor living. A spacious covered patio provides the perfect setting for relaxing or entertaining, while the large, fully fenced backyard offers privacy and plenty of room for pets, play, or gardening.  Inside, you'll find a bright, neutral color palette that complements any decorating style. The kitchen features stainless steel appliances and ample cabinet and counter space for everyday living. Additional highlights include a convenient oversized 1-car garage, and a new roof installed in 2025, providing added peace of mind. With its desirable layout, outdoor amenities, and recent roof replacement, this move-in ready home is one you won't want to miss!
#26041294

Florissant

1448 La Cerros Lane

3 Beds

2 Baths

1,198 Sq.Ft.

$225,000

MLS#: 26041294

1 ... 571 572 573 574 575 ... 666
* Listings identified with the FMLS IDX logo come from FMLS and are held by brokerage firms other than the owner of this website. The listing brokerage is identified in any listing details. Information is deemed reliable but is not guaranteed. If you believe any FMLS listing contains material that infringes your copyrighted work please click here to review our DMCA policy and learn how to submit a takedown request. Ā© 2024. First Multiple Listing Service, Inc.
 - property

Send a message

Message successfully sent.

Your message

What is 3 + 4 ?

Reason for contacting?

I agree to receive email communication and understand I can unsubscribe at any time.

I agree to be contacted by Rock Island Realty via call, email, and text for real estate services. To opt out, you can reply 'stop' at any time or reply 'help' for assistance. You can also click the unsubscribe link in the emails. Message and data rates may apply. Message frequency may vary. Privacy Policy

Sign Out

Virtual Assistant

Would you like to take the next step with this property? We can help you schedule a showing or virtual tour, or send you more details.

Yes, I would like more information.

Thank You for Your Reply, One of Our Agents will contact you as soon as possible

No, maybe later.

Thank you, you can always contact me via email, phone number or through the contact form.

Realhub AI

Lucy - Your AI-Powered Realtor

Update Your Temporary Password

Personalize your search

Enter your email and we'll notify you immediately when new listings match what you're looking for.

or enter email address

Already have an account ? Login here

Continue your home search

I agree to receive communications and understand I can unsubscribe at any time.

I agree to be contacted by Rock Island Realty via call, email, and text for real estate services. To opt out, you can reply 'stop' at any time or reply 'help' for assistance. You can also click the unsubscribe link in the emails. Message and data rates may apply. Message frequency may vary. Privacy Policy

Already have an account ? Login here

We use cookies

We use cookies primarily for analytics to enhance your experience. By accepting, you agree to our use of these cookies. You can manage your preferences or learn more about our cookies policy.
