Properties

Browse or get in touch to schedule a walkthrough.

  • Nearby me
Price range

Popular Features

Community Features

Association

Property Features

Waterfront

View

Exterior Features

Interior Features

Style

10000 properties match your criteria

Updated 1 minute ago

E-Alert name
Price reduced
None
#26042959

Riverview

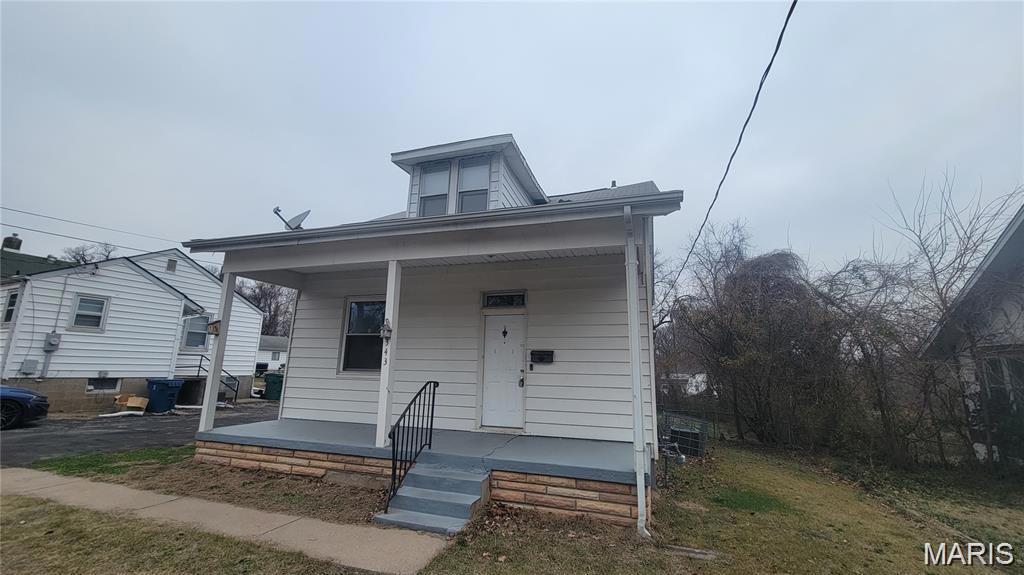
343 Midridge Drive

4 Beds

1 Baths

1,058 Sq.Ft.

$1,475

MLS#: 26042959
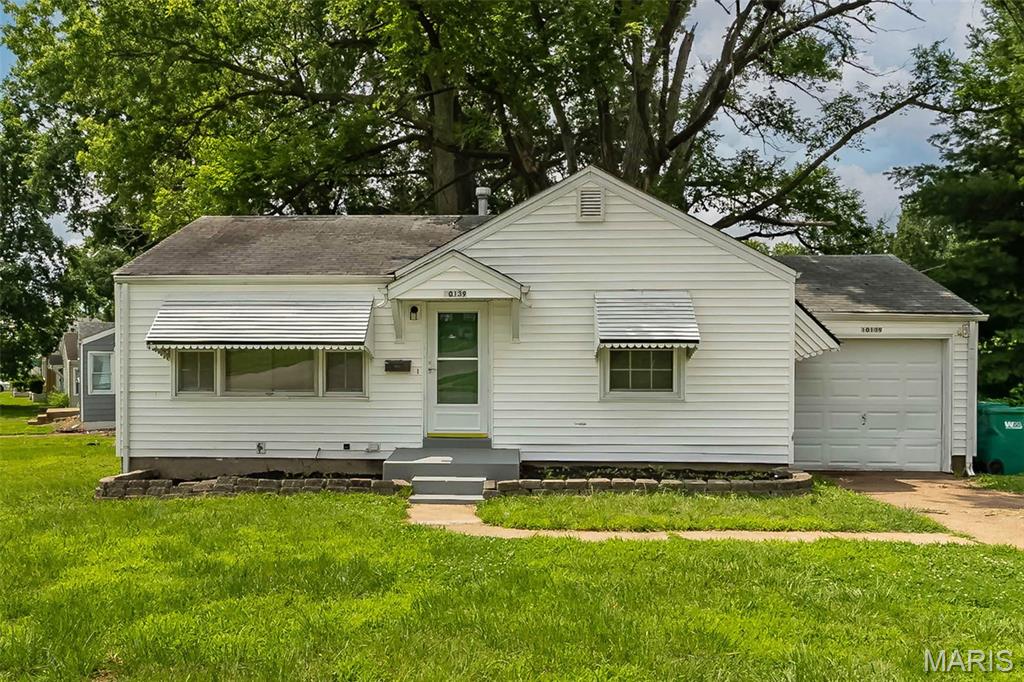
**Pre-listing inspection and virtual tour available** Here’s a solid opportunity in the Bissell Hills neighborhood of Bellefontaine Neighbors. This vacant 2-bedroom, 1-bath home includes a 1-car garage and has been freshly painted throughout, including the basement. What's the neighborhood like? Nearby two-bedroom home sales include 1295 Chambers Road, which sold for $80,000, and 1033 Bakewell Drive, which sold for $95,000. There is also a 3-bedroom home at 10235 Cabot, listed at $109,900, that is currently under contract. The estimated 2026 Section 8 Fair Market Rent is $1,170/month. Property is being sold as-is, with seller to make no repairs or warranties. Please submit an offer on a Special Sales Contract. No Seller's Disclosure is available but an inspection report is available in the documents section. To view the virtual 30 tour, please visit: https://my.360tourlink.com/c4b84543-1853-483e-8b4a-f8008f0e8be3?type=unbranded
#26042965

Bellefontaine Nghbrs

10139 Cabot Drive

2 Beds

1 Baths

792 Sq.Ft.

$75,000

MLS#: 26042965
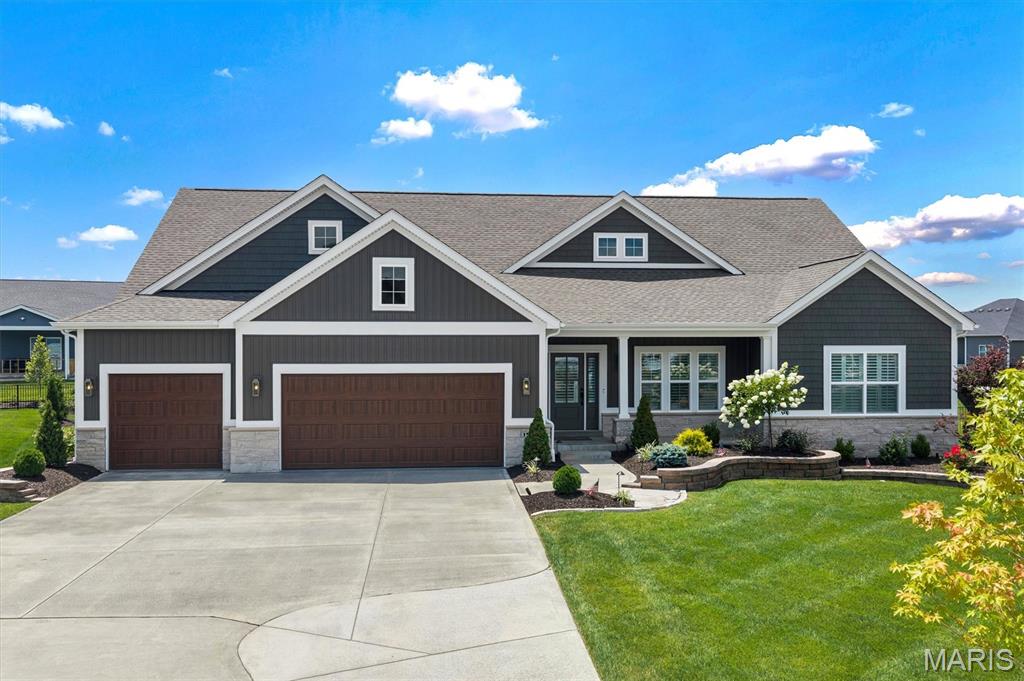
Experience elevated living in this exceptional 3-bedroom, 2.5-bath luxury residence, gracefully situated on a quiet cul-de-sac in the highly sought-after Inverness subdivision. Showcasing thoughtfully curated designer finishes and impeccable craftsmanship, this home offers the perfect balance of sophistication, comfort, and modern convenience. The gourmet chef's kitchen is a true centerpiece, featuring elegant quartz countertops, premium Cafe stainless steel appliances, a double wall oven with built-in microwave, a professional-grade gas cooktop, and a beautifully appointed butler's pantry with coordinating designer tile that seamlessly extends the home's refined aesthetic.  Wide-plank engineered hardwood flooring flows throughout the main living spaces, leading to a stunning great room anchored by a custom gas fireplace with built-in cabinetry and an impressive 72-inch walnut propeller-style ceiling fan. Integrated smart home technology provides effortless control of climate and security. The private owner's retreat is a luxurious sanctuary, enhanced by a breathtaking statement chandelier and a spa-inspired ensuite featuring an expansive designer tile shower, dual quartz vanities, and premium finishes. A beautifully appointed Jack-and-Jill bath showcases distinctive Italian live-edge tile, while plantation shutters and motorized blinds add timeless elegance throughout. Exceptional attention to detail continues with a custom-designed mudroom, oversized water heater, and a finished garage featuring professionally installed polyaspartic flooring and premium jackshaft garage door openers. Designed for effortless indoor-outdoor living, the professionally landscaped grounds include a sophisticated seven-zone irrigation system, a freshly landscaped backyard framed by 32–34 newly planted Southern Magnolia trees along the rear property line, creating a stunning natural backdrop and future privacy screen. The screened-in porch, complete with a luxurious Caldera Spa, offers the perfect retreat for year-round relaxation. Ideally located within the award-winning Wentzville School District and just minutes from premier shopping, dining, parks, and recreation, this extraordinary residence offers an exceptional lifestyle where luxury, comfort, and timeless design come together seamlessly.
#26040926

Dardenne Prairie

151 Royal Troon Drive

3 Beds

2 Baths

2,809 Sq.Ft.

$950,000

MLS#: 26040926
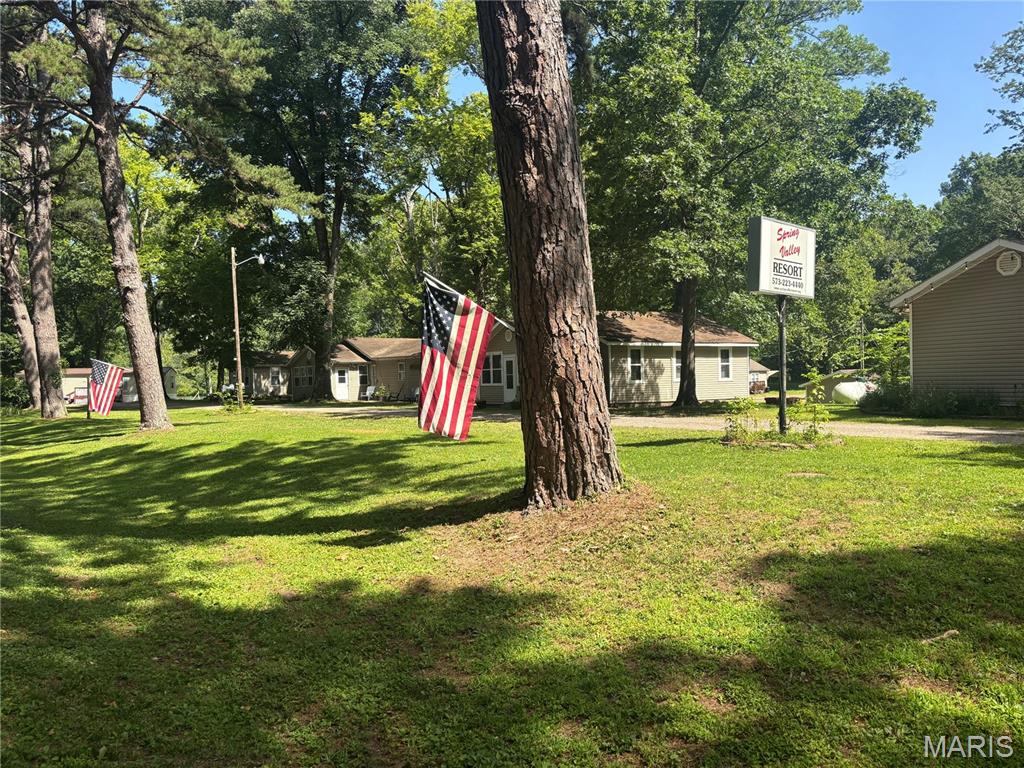
An Extraordinary Hospitality Investment in the Heart of the Missouri Ozarks

Introducing Spring Valley Resort—a rare opportunity to acquire an established, fully operational, turn-key resort where timeless natural beauty meets exceptional income-producing potential. Properties of this caliber seldom come to market, offering investors the chance to own not just real estate, but a thriving destination with a proven foundation and unlimited possibilities for future growth.

Nestled among the scenic landscapes of Southeast Missouri, the resort welcomes guests with 11 beautifully appointed cabins, 14 full-service RV yearly sites, and a collection of amenities thoughtfully designed to create unforgettable guest experiences. Every aspect of the property is in place, allowing the next owner to seamlessly continue operations while immediately benefiting from an established hospitality business.

At the heart of the resort lies a sparkling in-ground swimming pool, inviting guests to relax after a day of exploring the Ozarks. Families gather in the game room, children enjoy the playground, and throughout the property, a picturesque spring-fed creek winds beneath mature trees, creating the peaceful atmosphere that keeps visitors returning year after year.

Spring Valley Resort is perfectly positioned to capitalize on the region’s strong tourism market. Its proximity to Clearwater Lake, the Black River, hiking trails, ATV riding, hunting, fishing, and countless outdoor attractions makes it a sought-after destination for vacationers in every season. Whether welcoming weekend travelers, family reunions, corporate retreats, church groups, weddings, or extended vacation guests, the opportunities to expand revenue are as impressive as the property itself.

This exceptional investment offers multiple established income streams while providing room for future development, premium accommodations, additional amenities, or event-driven hospitality. The infrastructure is in place. The reputation has been built. The next chapter is yours to write.

Whether your vision is to preserve a beloved Ozarks retreat or elevate it into one of the region’s premier boutique resort destinations, Spring Valley Resort offers a once-in-a-generation opportunity to own a landmark hospitality property.

Experience the perfect blend of investment, lifestyle, and legacy. Schedule your private tour today and discover why Spring Valley Resort stands among the finest resort opportunities available in the Missouri Ozarks.
#26041962

Piedmont

4247 Wayne Route HH

None Beds

None Baths

N/A

$985,000

MLS#: 26041962

Price reduced
Est.1913. Status worthy condo located in the heart of the Cortex. This handsome 2 bed/2ba loft is ready to simplify your life so that you can get out and be a part of the action in the surrounding vibrant communities of The Cortex business Hive, The CWE entertainment district, plus a hop skip & jump to IKEA &The City Foundry. If staying in is more your vibe, this complex has its own pool for the notorious steamy St.L summers, a workout room, plus a Billiards space-great amenities to impress & entertain your visitors! Bonus, the unit has recently been painted and kitchen appliance updated(fridge, dishwasher and micro!) Added possibility...there is a 2nd parking space for additional rent that is connected to this unit in the secured parking lot! Call today to set your appointment! Note, only applicants with 600 or above credit score, no past evictions or bankruptcy, and verifiable income 3x's more than rent per month! Are you ready for your new abode? We can't wait to introduce you!
#26041319

St Louis

4100 Forest Park Avenue 203

2 Beds

2 Baths

1,158 Sq.Ft.

$2,225

MLS#: 26041319
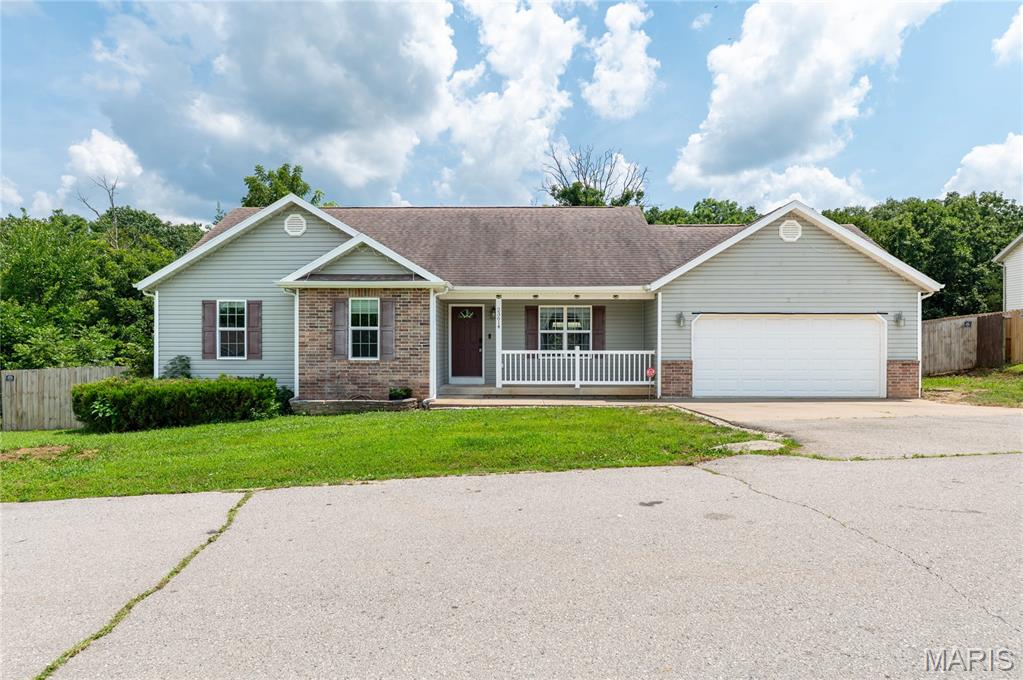
Welcome home to this beautifully designed 4-bedroom, 3-bath home featuring the open floor plan you've been searching for! Nestled in a quiet subdivision, this home offers the perfect blend of style, space, and functionality.
The stunning kitchen is truly the heart of the home—modern, timeless, and designed for both everyday living and entertaining. The spacious primary suite offers a private retreat with an ensuite bathroom you'll absolutely love. Two additional bedrooms and a full bath complete the main level.
Downstairs, the walkout basement is made for entertaining with an oversized family room, an additional bedroom, and a convenient Jack-and-Jill bathroom, making it ideal for guests or extended family.
Step outside onto the beautiful back deck overlooking the fully privacy-fenced backyard—the perfect place to relax while watching the kids or your four-legged family members play. A generously sized garage provides plenty of room for vehicles, storage, and hobbies.
If you've been searching for a home with an open layout, walkout basement, and room for everyone, this one is ready to welcome you home!
#26042663

Waynesville

23614 Restore Road

4 Beds

3 Baths

2,498 Sq.Ft.

$315,000

MLS#: 26042663
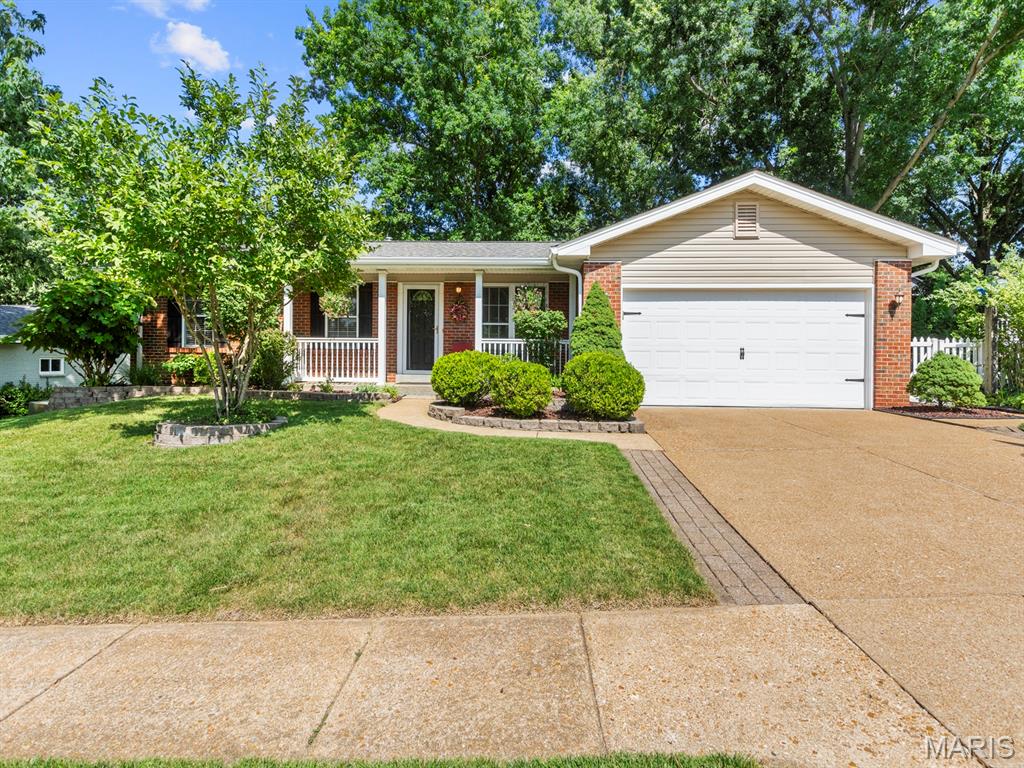
Waiting for you - a home nestled on a cul-de-sac on just under 1/4 acre lot and backing to mature woods.  This updated home offers new flooring throughout, crown molding, updated kitchen and baths, finished lower level and a large patio in the fully fenced yard. Enter to enjoy the new vinyl plank flooring in the main living area.  The updated eat-in kitchen offers great storage, peninsula bar seating and space for your family dining table.   Down the hall is the primary ensuite with updated bath, two additional bedrooms and an updated hall bath. All bedrooms offer brand new carpet.  The finished walk-out lower level provides a large family room, a versatile bonus room ideal for a home office, gym, or playroom – use your imagination!  The lower level is completed with a laundry room providing great storage space and a cedar closet. Outside, enjoy the large patio against the peaceful, wooded backdrop.  A short walk into the woods takes you to the riverside for a great family adventure! Refrigerator, washer and dryer stay.  New roof, siding, facia, gutters & gutter guard 2025, roof 1 year old, HVAC 5 years old!  (Some Photos Virtually Staged) Everything is all done and ready for you to move in - come see your new home on Yellow Jacket Place!
#26041205

St Louis

7042 Yellow Jacket Place

3 Beds

2 Baths

1,896 Sq.Ft.

$334,900

MLS#: 26041205
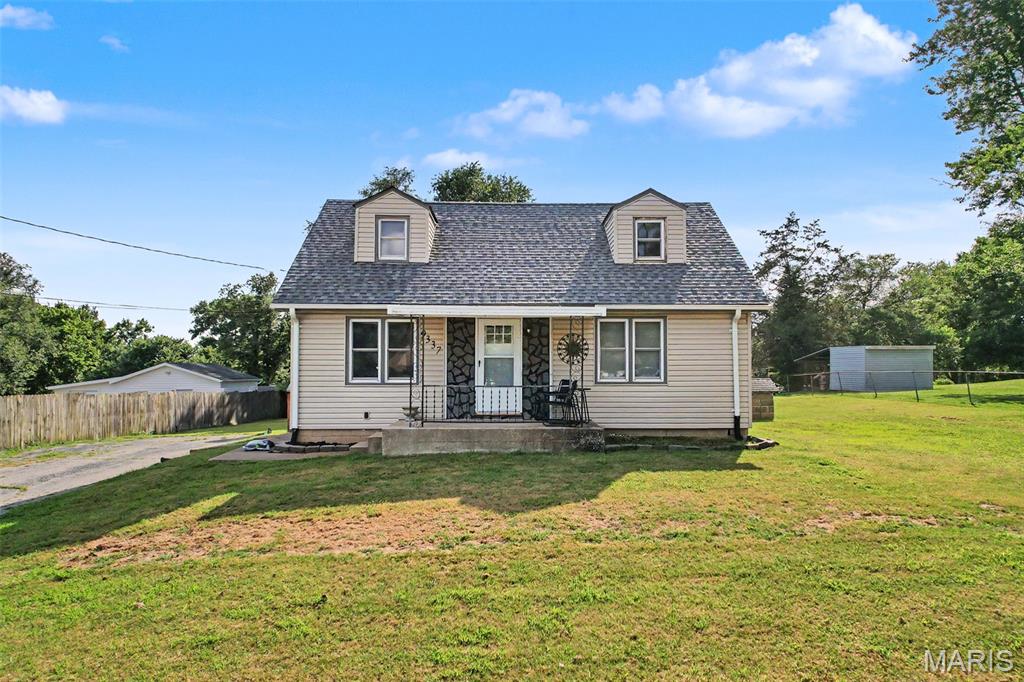
Don’t miss this well-maintained 3-bedroom, 1.5-bath home located on a quiet street with a spacious, flat yard that’s perfect for entertaining, gardening, or simply enjoying the outdoors. The large yard also includes a storage shed and plenty of off-street parking.

This home has seen numerous recent updates, including newer flooring, a new septic system (January 2023),new furnace (2023) a water softener and filtration system (2024), new water heater (2024), new well pump and expansion tank (2024), and laundry hookups conveniently relocated to the main floor (2024). To top it off, the home received a brand-new roof in 2025, giving buyers added peace of mind.

With major mechanical updates already completed and priced to sell, this property offers a fantastic opportunity to move in and make it your own. Schedule your showing today!
#26042994

Pevely

9337 Church Drive

3 Beds

1 Baths

1,280 Sq.Ft.

$175,000

MLS#: 26042994
Price reduced
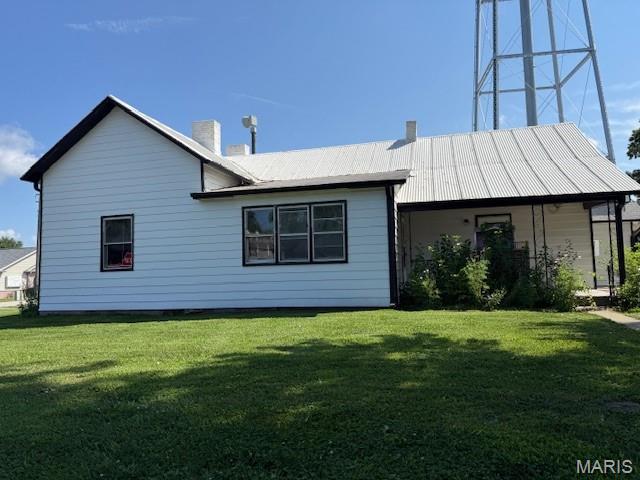
INVESTORS AND REHABBERS!  GREAT RENTAL PROPERTY OPPORTUNITY  Cute  Remodeled 3 bedroom 1 bath home with detached 2 car garage and nice yard.  Updates in 2022 to include new flooring, new kitchen, new bathroom, new hot water heater.  New gutters,  and exterior painted in 2024. Seller is selling AS IS.  Great opportunity to do some additional work and have equity in this home! Owner is a licensed Real Estate Broker in Missouri.  This home has window AC units for cooling.  Some repairs needed could be  installing an AC system and replacing windows.  THIS IS AN AS IS SALE.
#26042818

Pilot Grove

215 College Street

3 Beds

1 Baths

1,885 Sq.Ft.

$74,900

MLS#: 26042818
Price reduced
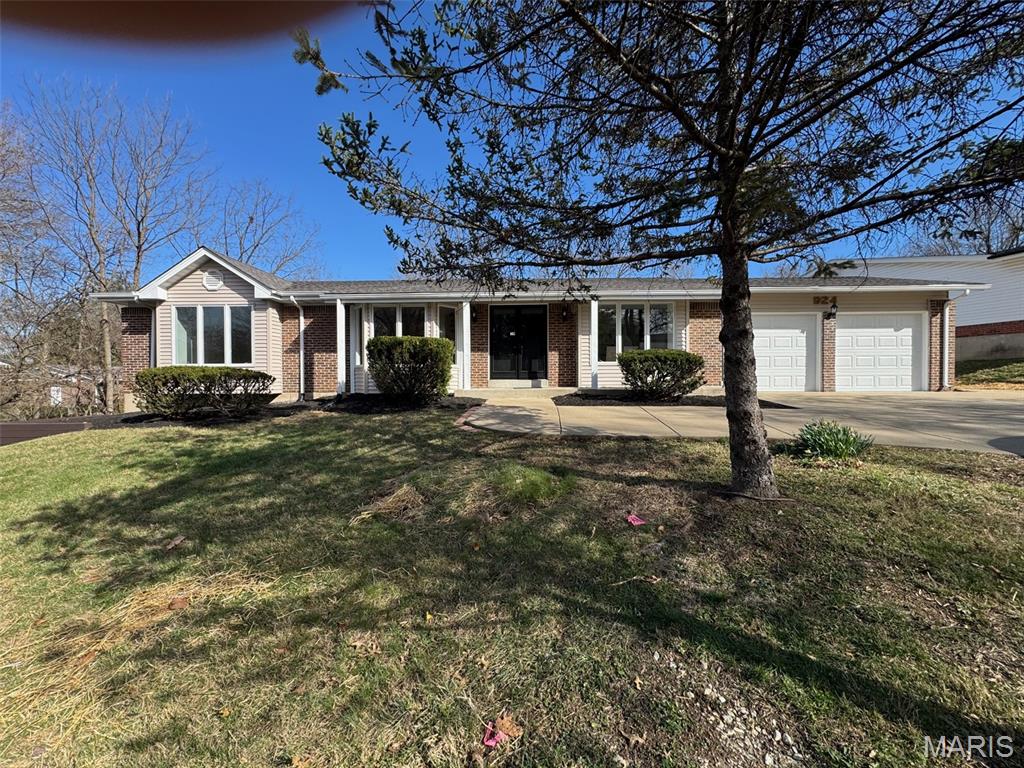
Huge price cut for a quick sale! This spacious 4-bedroom ranch home featuring a vaulted family room, private backyard, and finished walk-out basement is ready for its next fortunate owner.
The exterior has been beautifully updated with new siding, concrete patios, and a new sidewalk, enhancing both curb appeal and functionality.
Inside, the home offers a vaulted family room, along with separate living and dining rooms, all enhanced with new light fixtures and recessed lighting. Major mechanical upgrades include a new electric water heater and a high-efficiency Trane HVAC system, providing comfort and peace of mind.
The updated kitchen features 42-inch wood cabinetry, granite countertops, and stainless steel appliances, with plenty of space for a full-size dining table.
Additional highlights include three updated bathrooms, six-panel doors, refinished hardwood floors, and Pella windows throughout.
The finished walk-out lower level provides exceptional additional living space with a large great room, extra sitting area, and a private office—perfect for entertaining, family gatherings, or kids’ activities.
This move-in ready, turn-key property offers space, updates, and versatility. Don’t wait—homes like this sell quickly!
Owner is a Missouri Realtor.
#26042779

Creve Coeur

924 Fernview Drive

4 Beds

3 Baths

3,415 Sq.Ft.

$529,900

MLS#: 26042779
Price reduced
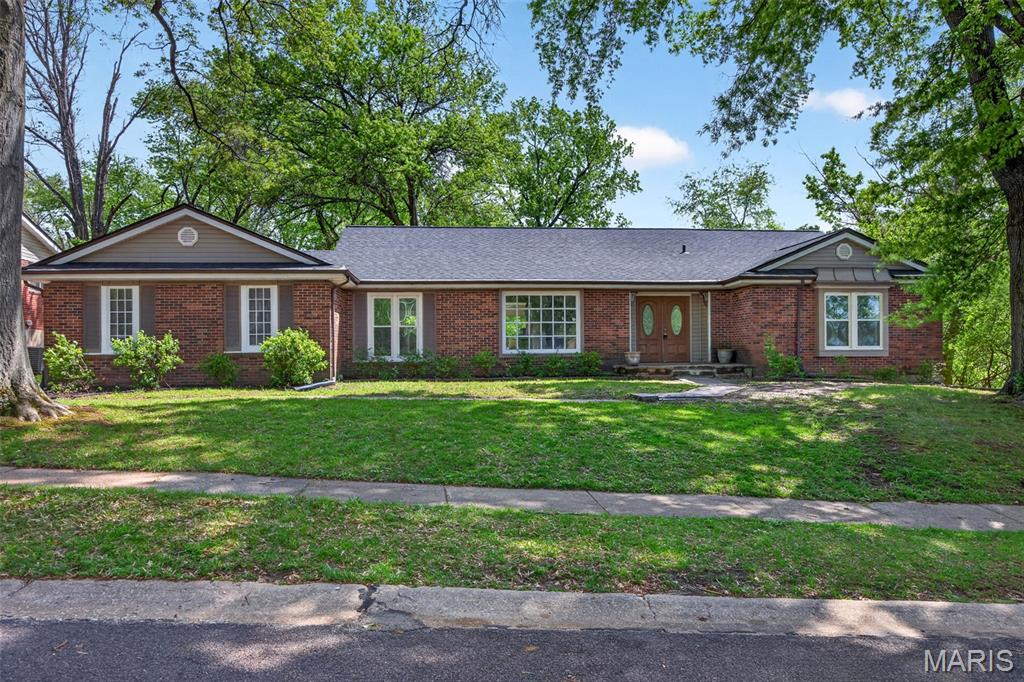
Welcome home to this beautifully updated ranch offering the perfect blend of comfort, functionality, and modern style. Featuring 3 spacious bedrooms and 2.5 bathrooms, this home is designed for easy main-level living with the added convenience of main floor laundry. Step inside to find new luxury vinyl plank flooring throughout the main living areas, complemented by fresh carpet in all bedrooms for a cozy feel. The open and inviting layout flows seamlessly, making it ideal for both everyday living and entertaining.
 The primary suite is a true retreat, complete with a private ensuite bathroom and a generous walk-in closet. The secondary bedrooms are thoughtfully connected by a Jack and Jill bathroom, providing both privacy and convenience, while a separate powder room is perfect for guests. Enjoy the benefits of an oversized garage offering plenty of space for vehicles, storage, or a workshop. Out back, you’ll love the private yard—ideal for relaxing, entertaining, or simply enjoying your own outdoor space.
With tasteful updates throughout and a functional floor plan, this move-in ready home checks all the boxes. Don’t miss your opportunity to make it yours!
#26041913

Florissant

6632 Blossom View Drive

3 Beds

2 Baths

2,564 Sq.Ft.

$290,000

MLS#: 26041913
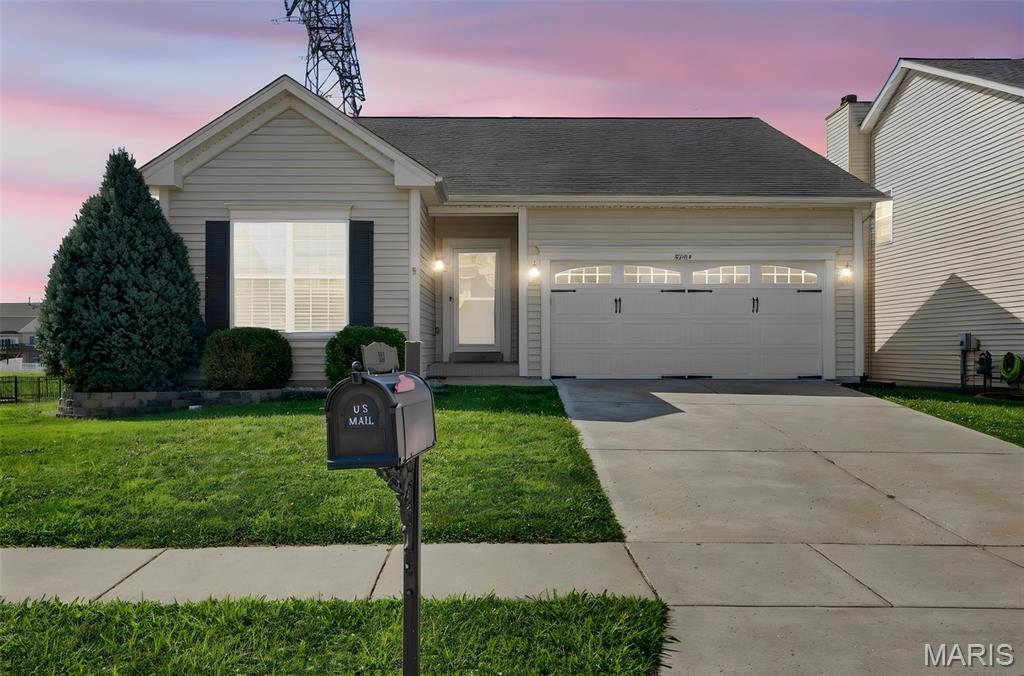
WELCOME HOME TO THIS STUNNING 3-BEDROOM, 2.5-BATH HOME offering the perfect blend of comfort, style, and functionality! Step inside to a SPACIOUS FOYER that opens to a bright GREAT ROOM featuring beautiful OAK HARDWOOD FLOORING, 9-FOOT CEILINGS, a cozy WOOD-BURNING FIREPLACE, and an ABUNDANCE OF NATURAL LIGHT.
The beautifully appointed KITCHEN boasts CUSTOM 42-INCH CABINETRY, STAINLESS STEEL APPLIANCES, a BUILT-IN MICROWAVE, and plenty of workspace. Just off the kitchen, you’ll find a convenient MAIN-FLOOR LAUNDRY ROOM and MUDROOM.
The SPACIOUS PRIMARY SUITE offers a WALK-IN CLOSET and PRIVATE FULL BATH, while two additional bedrooms provide plenty of space for family or guests.
The FINISHED LOWER LEVEL is an ENTERTAINER’S DREAM, complete with a LARGE FAMILY ROOM, RECREATION AREA, WET BAR, HALF BATH, and stylish BARN DOORS separating the living area from the bar space. Large windows fill the lower level with NATURAL LIGHT, creating a bright and inviting atmosphere.
Step outside to enjoy the EXPANSIVE ENTERTAINING DECK overlooking the FENCED BACKYARD BACKING TO A LAKE—perfect for FISHING and relaxing. Additional features include a FINISHED TWO-CAR GARAGE WITH PAINTED FLOORS and a MOVE-IN READY interior throughout.
Conveniently located near SHOPPING, RESTAURANTS, and MAJOR HIGHWAYS, this exceptional home truly has it all. DON’T MISS YOUR OPPORTUNITY to own this incredible home!
#26041632

St Charles

3224 Stowe Landing

3 Beds

2 Baths

2,293 Sq.Ft.

$385,000

MLS#: 26041632
Price reduced
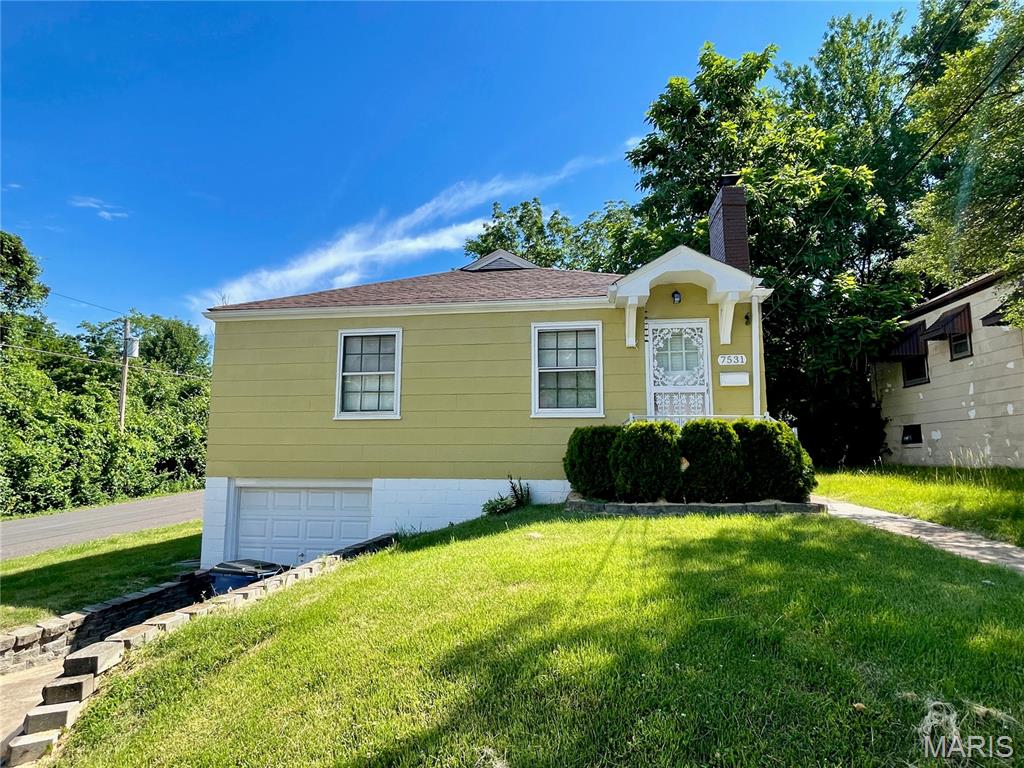
Opportunity awaits! This 2-bedroom, 1-bath home is almost move-in ready and offers incredible potential for first-time homebuyers looking to build equity or investors seeking their next rental or flip opportunity.

Must be sold as a package with MLS#26042809 & MLS#26042803
#26042792

St Louis

7531 Cory Place

2 Beds

1 Baths

841 Sq.Ft.

$90,000

MLS#: 26042792
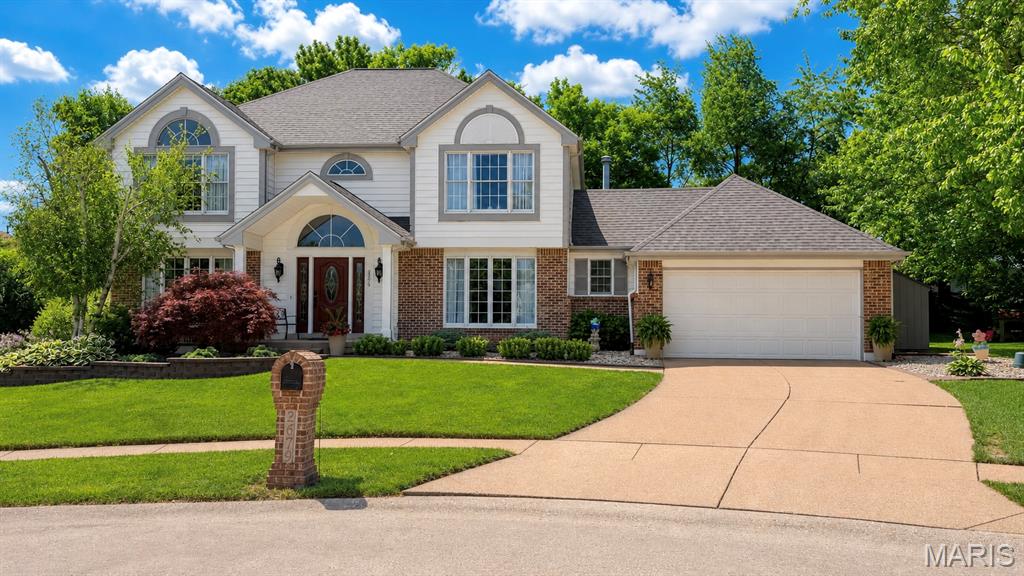
WELCOME HOME — This beautiful two-story home is ready for its next chapter! From the moment you step inside, you’re greeted by a grand two-story entry foyer and a newly updated spindled open staircase that sets the tone for the rest of the home.
The entry flows seamlessly into a formal dining room and a versatile flex space—perfect for a home office—leading into the inviting family room featuring custom built-ins, a gas fireplace, and a large bay window overlooking the private backyard.
The vaulted eat-in kitchen is designed to impress, showcasing updated granite countertops, stylish backsplash, new tile flooring, a newly added built-in pantry, black stainless appliances, updated lighting, and a convenient wet bar connecting the breakfast room and family room—ideal for entertaining and holiday gatherings.
Additional main-level features include a laundry/mud room and updated guest bathroom.

Upstairs the spacious primary suite offers a vaulted ceiling, an updated luxurious ensuite bath, and a large walk-in closet. Three other bedrooms and updated full bath complete the upper level. 
The finished lower level provides abundant additional living and entertaining space, along with a flexible bonus room to suit your needs.
Some updates include new siding (2018), roof and skylight (2022), and furnace and A/C (2019), offering peace of mind for years to come.
Situated in a prime location, this home truly has it all—schedule your showing today!
#26040441

St Charles

2679 Sunny Meadows Drive

4 Beds

2 Baths

3,098 Sq.Ft.

$479,000

MLS#: 26040441
Price reduced
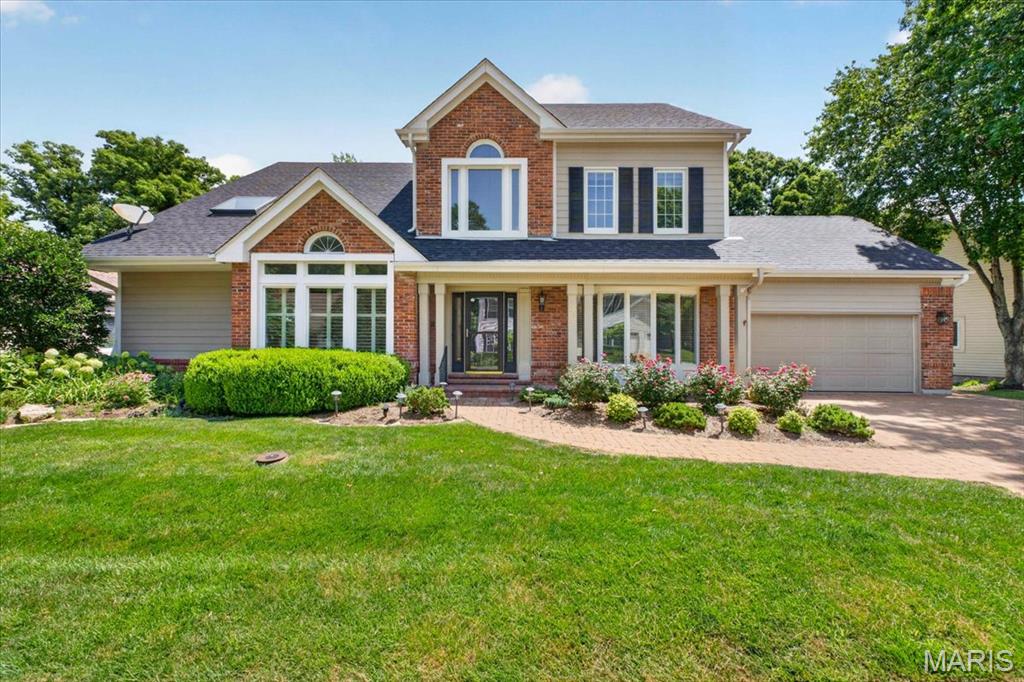
GREAT NEW PRICE!!! Nestled in the highly sought-after The Forest subdivision in Chesterfield, this exceptionally updated and meticulously maintained. 1.5-story brick and Hardie-sided home offers an exceptional blend of timeless architecture, thoughtful updates, and incredible living space surrounded by a serene wooded setting. From the moment you arrive, the paver driveway, attractive exterior, and mature landscaping create stunning curb appeal. Inside, the home offers a spacious and functional floor plan designed for both everyday living and entertaining. The main-floor primary suite serves as a private retreat featuring direct access to the expansive rear deck and a beautifully updated primary bath. The heart of the home features a large great room with soaring ceilings, a wet bar, and fireplace, creating an inviting gathering space filled with natural light. The main level also includes a generous formal dining room with bay window, separate living room, and an expansive eat-in kitchen with granite countertops, stainless steel appliances, and abundant cabinetry. Just off the kitchen, a charming sunroom offers the perfect place to relax while overlooking the beautiful wooded backyard. Step outside to enjoy one of the home’s standout features — a large deck spanning the width of the home, complete with a covered awning and ceiling fans, creating an exceptional outdoor entertaining space with peaceful privacy. The second floor offers three additional spacious bedrooms, two full bathrooms, and a large loft area, providing flexibility for family, guests, or home office area. The finished walk-out lower level expands the living space even further with a nicely appointed recreation area, small kitchenette, full bath, and abundant storage space. Additional features include attached 2-car garage, upgraded windows, durable Hardie siding, extensive storage throughout, and a premium wooded lot with new retaining wall offering privacy and natural beauty. A rare opportunity to own a beautifully updated home in one of Chesterfield’s most desirable neighborhoods offering space, character, and exceptional indoor-outdoor living.
#26032202

Chesterfield

16557 Baxter Forest Ridge Drive

4 Beds

4 Baths

4,029 Sq.Ft.

$869,900

MLS#: 26032202

1 ... 590 591 592 593 594 ... 666
* Listings identified with the FMLS IDX logo come from FMLS and are held by brokerage firms other than the owner of this website. The listing brokerage is identified in any listing details. Information is deemed reliable but is not guaranteed. If you believe any FMLS listing contains material that infringes your copyrighted work please click here to review our DMCA policy and learn how to submit a takedown request. Ā© 2024. First Multiple Listing Service, Inc.
 - property

Send a message

Message successfully sent.

Your message

What is 3 + 4 ?

Reason for contacting?

I agree to receive email communication and understand I can unsubscribe at any time.

I agree to be contacted by Rock Island Realty via call, email, and text for real estate services. To opt out, you can reply 'stop' at any time or reply 'help' for assistance. You can also click the unsubscribe link in the emails. Message and data rates may apply. Message frequency may vary. Privacy Policy

Sign Out

Virtual Assistant

Would you like to take the next step with this property? We can help you schedule a showing or virtual tour, or send you more details.

Yes, I would like more information.

Thank You for Your Reply, One of Our Agents will contact you as soon as possible

No, maybe later.

Thank you, you can always contact me via email, phone number or through the contact form.

Realhub AI

Lucy - Your AI-Powered Realtor

Update Your Temporary Password

Personalize your search

Enter your email and we'll notify you immediately when new listings match what you're looking for.

or enter email address

Already have an account ? Login here

Continue your home search

I agree to receive communications and understand I can unsubscribe at any time.

I agree to be contacted by Rock Island Realty via call, email, and text for real estate services. To opt out, you can reply 'stop' at any time or reply 'help' for assistance. You can also click the unsubscribe link in the emails. Message and data rates may apply. Message frequency may vary. Privacy Policy

Already have an account ? Login here

We use cookies

We use cookies primarily for analytics to enhance your experience. By accepting, you agree to our use of these cookies. You can manage your preferences or learn more about our cookies policy.
