Properties

Browse or get in touch to schedule a walkthrough.

  • Nearby me
Price range

Popular Features

Community Features

Association

Property Features

Waterfront

View

Exterior Features

Interior Features

Style

10000 properties match your criteria

Updated 1 minute ago

E-Alert name
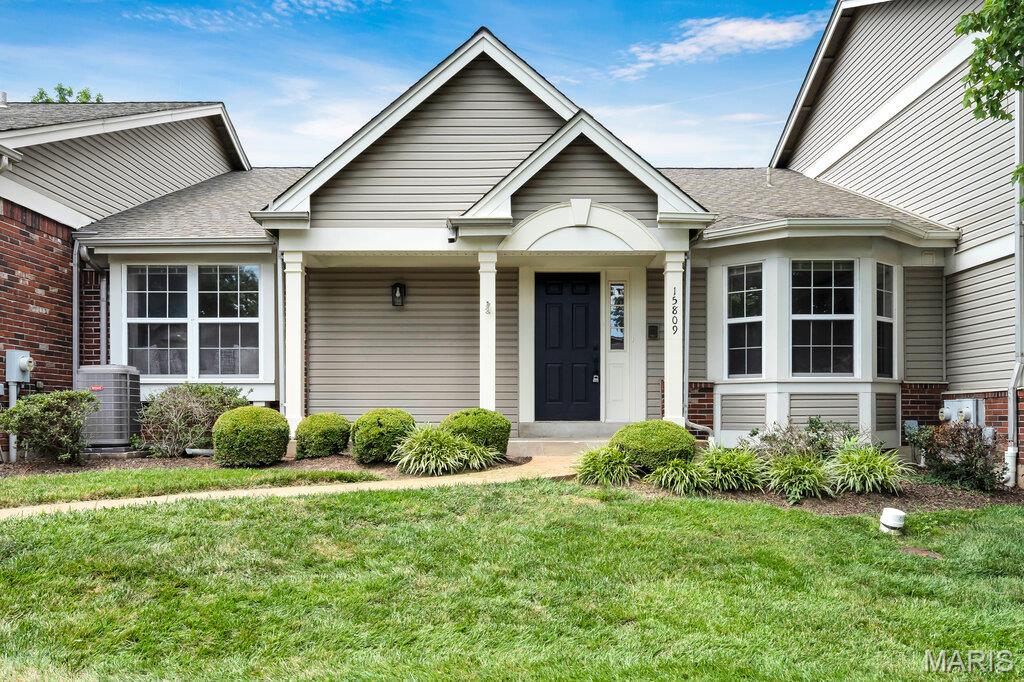
Welcome to Baxter Ridge, one of Chesterfield’s most sought-after villa communities! This beautifully updated 2 bed, 2 full bath villa is truly move-in ready with stylish finishes and major updates throughout.

Inside, you’ll love the tall ceilings, fresh paint, new luxury vinyl flooring, new bedroom carpet, and cozy wood-burning fireplace. The fully updated kitchen features new cabinets, quartz countertops, stainless steel appliances, and a beautiful new backsplash.

The spacious primary suite offers a private retreat with an updated bath featuring separate vanities, a stand-alone soaking tub, and a separate shower. The large partially finished basement adds great bonus space for a rec room, office, gym, or guest area.

Enjoy peace of mind with a newer HVAC system and water heater, plus a brand-new aggregate patio, detached 2-car garage, and privacy fence. Baxter Ridge also offers excellent amenities including a beautiful community pool, tennis courts, and great exterior maintenance.

Updated, low-maintenance, and located in a prime Chesterfield community — this villa is a must-see!
#26042212

Chesterfield

15809 Kersten Ridge Dr

2 Beds

2 Baths

2,326 Sq.Ft.

$449,000

MLS#: 26042212
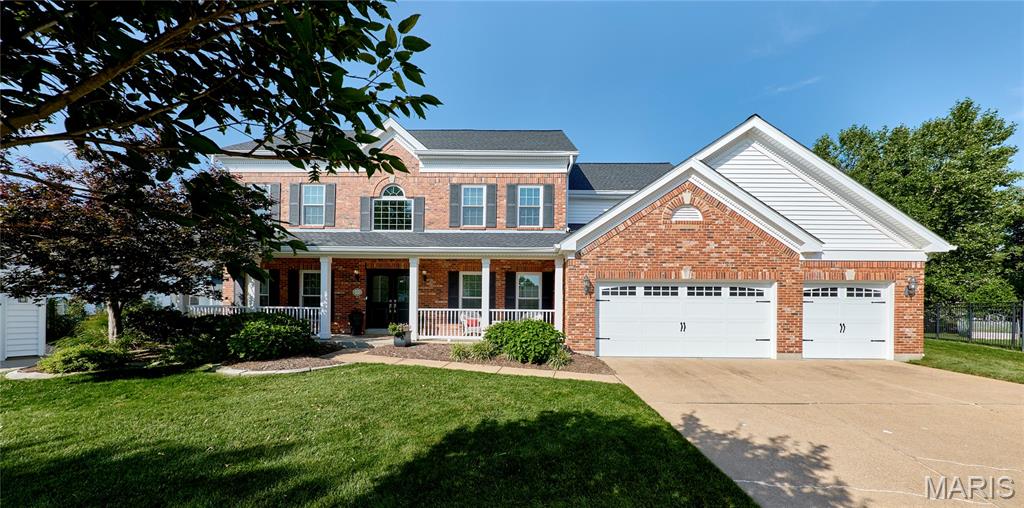
SHOWINGS START MONDAY 7/6! BEAUTIFUL 2STY WITH AN AMAZING OUTDOOR EVENT FEATURING A CUSTOM COVERED PORCH WITH A DEEP VAULT TO TRAY TONGUE AND GROOVE CEDAR CEILING FLANKED BY A FULL MASONRY FIREPLACE EQUIPPED FOR TV, COOK STATION WITH GAS GRILL AND GRANITE TOPS, INVITING HOT SPA (INCLUDED), BASKETBALL COURT AND PLENTY OF LEVEL YARD FOR A POOL! Upgraded double front doors with smoked glass welcome you to this spacious home loaded with extras. Front and rear staircase plan, large kitchen for great entertaining, bar area with wine refrigerator, granite tops, tile backsplash and under cabinet lighting, built-in bookshelves and bay window create a warm family room, wood flooring, vaulted primary suite with large walk-in closet, three additional bedrooms all serviced by a full bath, finished lower level with large rec room, kitchen, half bath, work-out room and office. PERFECT CHESTERFIELD LOCATION WHERE YOU CAN ENJOY MEADOWBROOK CC'S FIREWORKS FROM YOUR OWN DRIVEWAY!
#26041279

Chesterfield

2227 Rebecca Lynn Court

4 Beds

3 Baths

3,613 Sq.Ft.

$919,000

MLS#: 26041279
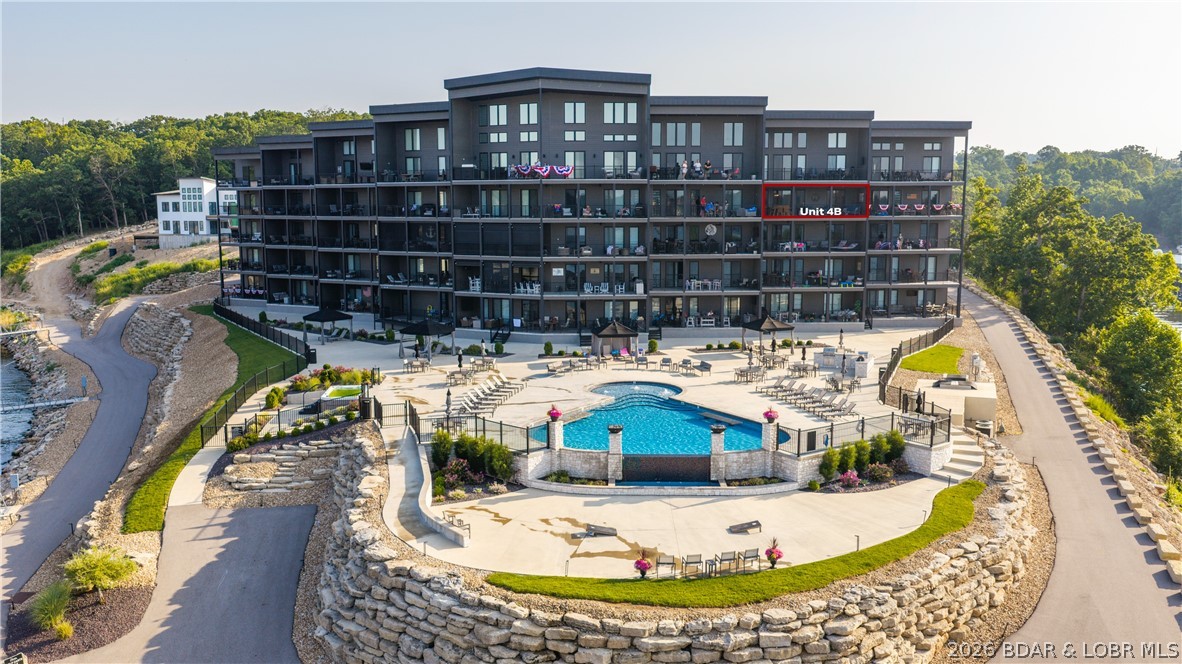
Luxury and comfort right on the lake at The Havens at Village of Four Seasons. ADA compliant building is constructed with high-quality materials like a steel roof, Hardie Plank Siding and Anderson windows and doors means no special assessments for deferred maintenance lurking around the corner. Enjoy luxury with confidence!  It would be tough to beat the panoramic lake view and Four Seasons fireworks from the spacious screened in deck, it's outfitted with American Sun Control Power sun shades. Enjoy top-tier comfort featuring high-end appliances and upgraded light fixtures and a Sleep Number mattress in every bedroom. Truly a resort feel at The Havens, with walking trails, a lakeside fire pit, clubhouse and fitness center and an incredible resort style pool with cabanas and an outdoor kitchen. Take the elevator with your cooler, kids or kayak down to the dock level where you'll find your 14x 40 slip. The complex features trailer parking and a boat ramp and ample parking.  This ready for you condo also comes with a highly coveted garage. Call your Real Estate Professional today!
#3588410

Lake Ozark

182 Havens Place Drive 4B

3 Beds

3 Baths

1,700 Sq.Ft.

$899,000

MLS#: 3588410

Price reduced
Investor special on West Florissant.  This property is priced to sell and offers a value-add opportunity for a Buyer ready to take on a major rehab.  The building requires significant cleanout, mold remediation and structural repair, including visible ceiling damage and deferred maintenance throughout. Sold strictly, AS-IS, with Seller making no repairs.
#26042635

Jennings

7121 W Florissant Avenue

None Beds

None Baths

N/A

$47,900

MLS#: 26042635
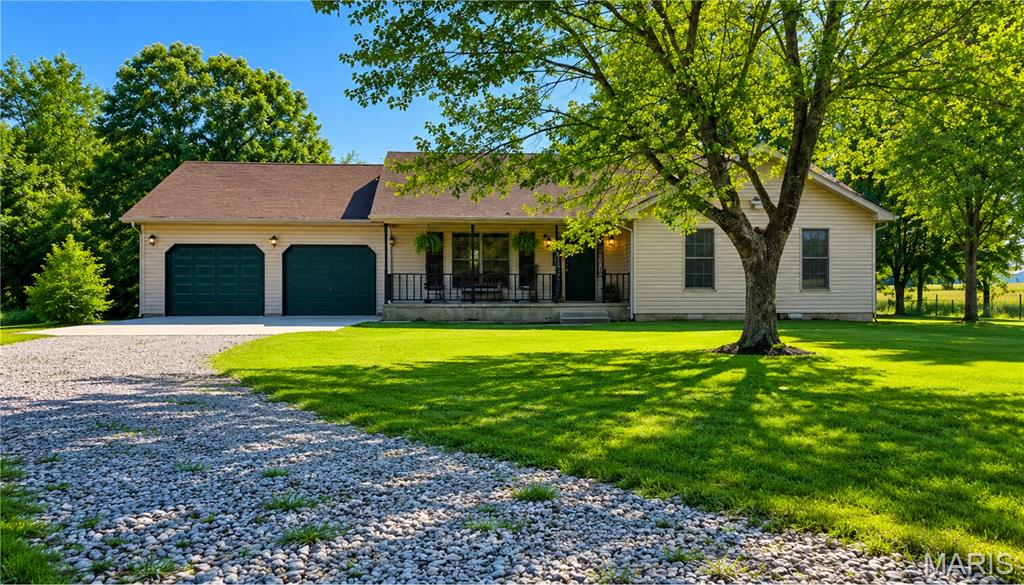
Welcome to 31050 Oak Ridge Drive in Lebanon, Missouri—where peaceful country living meets everyday convenience. This charming 3-bedroom, 2-bath home with a 2-car garage on 1.6 Acres offers the perfect blend of comfort, privacy, and space to make your dreams a reality.
Situated just outside the city limits, you'll enjoy the serenity of rural living while remaining only minutes from the main highway, making trips to town for shopping, dining, schools, and work quick and convenient.
Whether you're looking for the ideal place to raise a family, start a hobby farm, or simply enjoy a little extra elbow room, this property has the space and potential to fit your lifestyle. Imagine gardening, raising a few animals, or spending evenings relaxing on your own slice of the countryside—all without sacrificing easy access to modern amenities.
If you've been searching for the perfect balance of seclusion and convenience, 31050 Oak Ridge Drive is ready to welcome you home.
#26042553

Lebanon

31050 Oak Ridge Drive

3 Beds

2 Baths

1,464 Sq.Ft.

$265,000

MLS#: 26042553
None
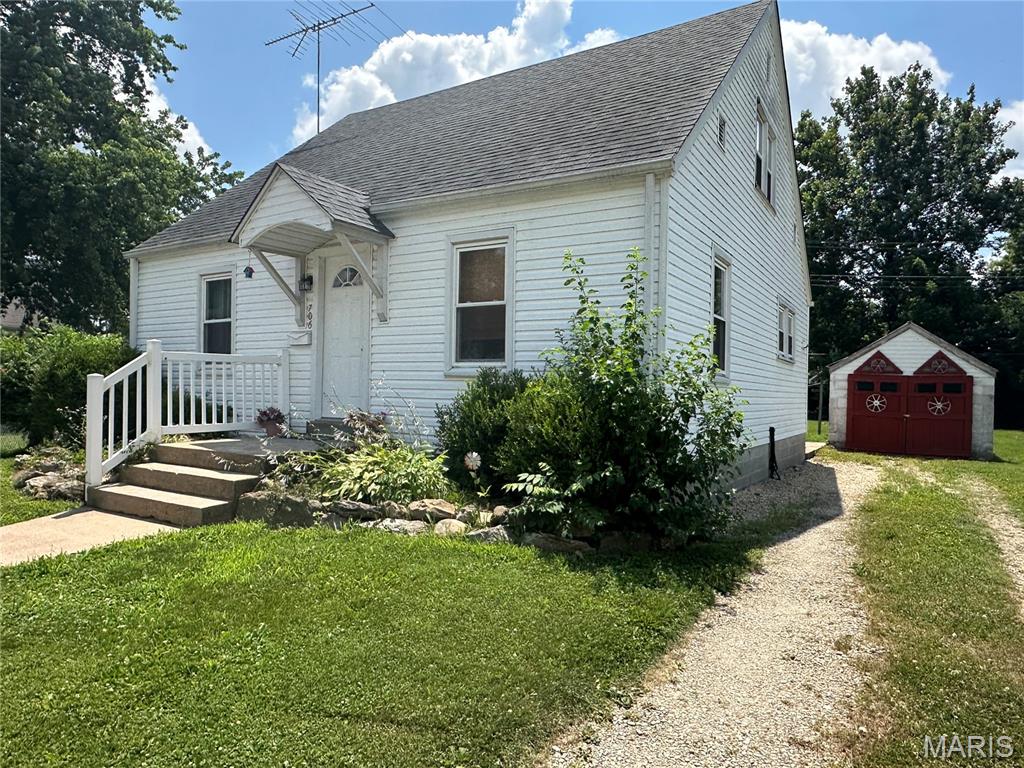
#26042256

Owensville

706 E Apple Avenue

3 Beds

1 Baths

1,430 Sq.Ft.

$148,500

MLS#: 26042256

Use it for hunting! Use it for camping and exploring! Use it as a base camp for Ozarks adventuring! Or use it for a bugout location when the SHTF in the city. This 5+ acres might be just what you've been looking for and dreaming of ... your own piece of remote Ozarks for less than the price of a used car or truck. 
Less than 12 miles (15 minutes) from the historic Arcadia Valley, and only 40 minutes from Farmington, or about an hour from the St. Louis metro area. But once you're on the property all seems a world away!
You'll be tucked into the gently rolling hills, an ideal place to build a secluded home or cabin. Or just use it as a campsite and base camp for hunting. You'll find deer, turkey, small game like rabbits and squirrels, an occasional feral hog perhaps, and/or black bear. All have been documented either living on or passing through these woods.
If you're looking for an affordable getaway, this is the property for you.
#26042613

Annapolis

21 Church Road (CR 114)

None Beds

None Baths

5.328 acres

$22,000

MLS#: 26042613
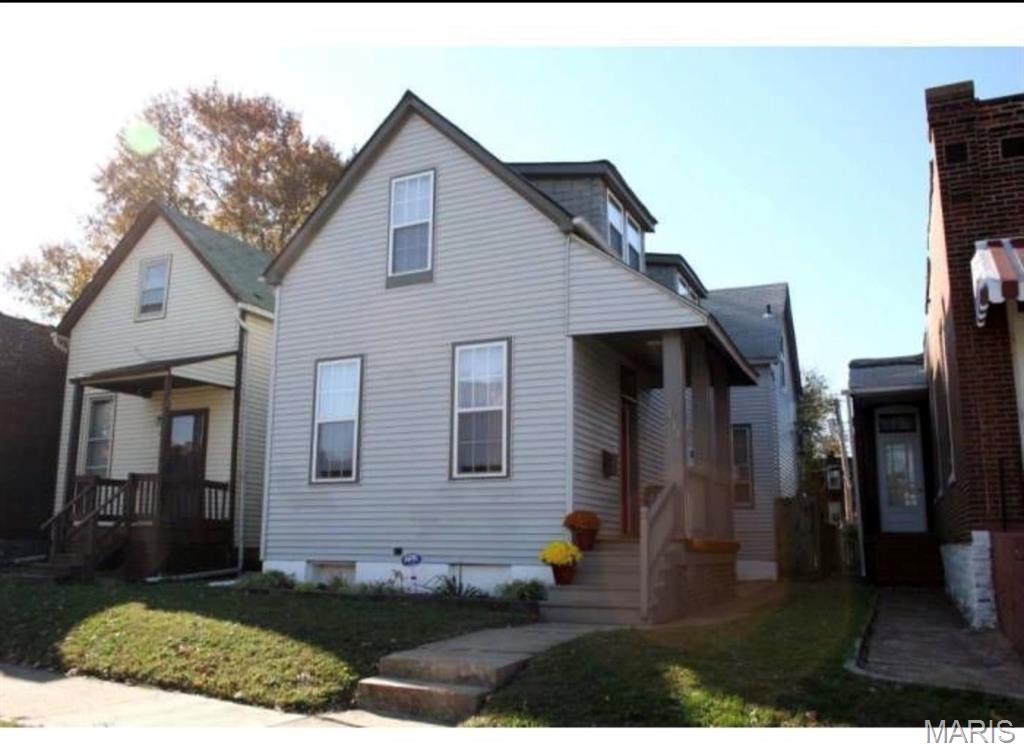
Homeownership is YOURS with this affordable, move-in ready home. Super easy access to I-55 makes your commute downtown incredibly fast. You're also just a short walk from Bellerive Park. Large updated kitchen with impressive custom tilework, natural stone countertops & all appliances included. You'll love the window over the sink--it looks out on the fenced yard with deck & paver stone patio--the ultimate bbq spot! Spacious living room with 10 foot ceilings & chair rail. Formal dining room with mood-enhancing decorative fireplace. Beautifully updated bath on main floor with a shtub. Three good-sized bedrooms upstairs. Convenient main floor laundry. Energy efficient thermal windows & lots of system updates for peace of mind. This home is move-in ready-- being sold as-is
#26042631

St Louis

414 Fassen Street

3 Beds

1 Baths

1,500 Sq.Ft.

$89,000

MLS#: 26042631
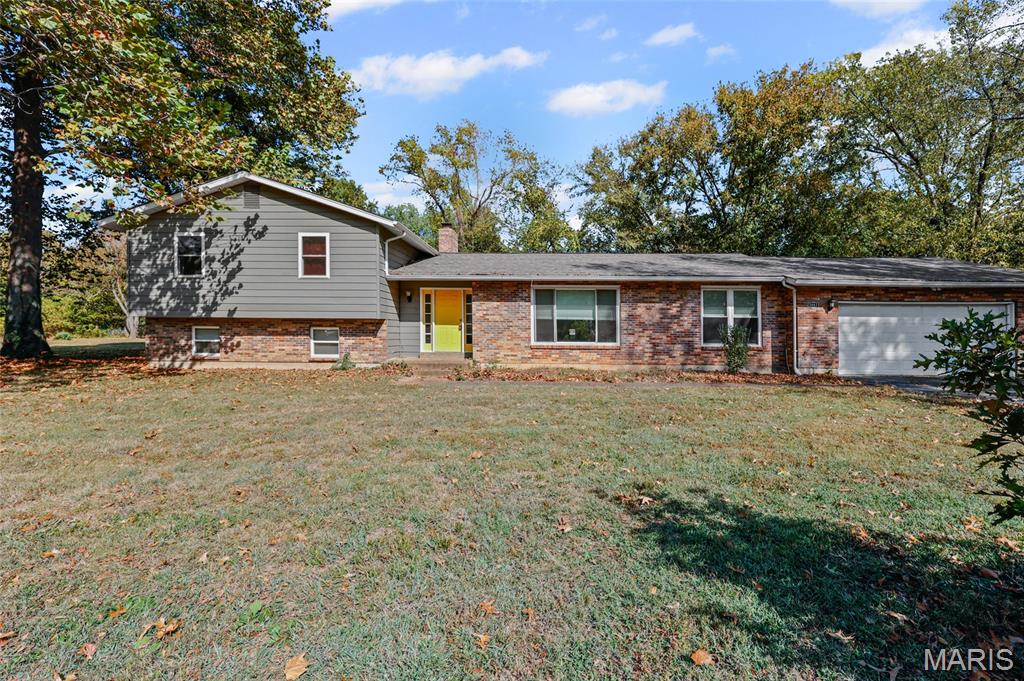
Sitting on almost an acre of land in House Springs, on a nice large level lot with views of trees and all that Mother Nature has to offer. This home is ready to go, just waiting for it's next family to call home & many of the updates have already been completed. Featuring 4 bedrooms, 2 full bathrooms, 1 guest 1/2 bathroom, & an attached 2 car garage. Approx. 2,300 +/- sq ft of living space on all 3 levels!  Entry Foyer, formal Dining room, Family room with woodburning fireplace and a door that leads to a patio. The Kitchen is spacious with tons of cabinet & counter top space, stainless steel appliances, & a large garden window with views of the the back yard trees. The main floor laundry area is conveniently located right off the kitchen area, along with an updated guest bathroom featuring new cabinetry, lighting, & flooring. The Owners Suite is spacious with a beautifully updated private bathroom that has an oversized walk in glass shower & tasteful updates, a door that leads to a private deck, perfect to enjoy when you want a little personal space to relax and read a book. 2 additional large bedrooms The lower level is finished offering plenty of room for the entire family to hang our and also has a 4th bedroom or office area, a walk-in closet, plenty of storage space, and a second laundry room area!
#26042554

House Springs

5967 Town And Country Lane

4 Beds

2 Baths

2,300 Sq.Ft.

$280,000

MLS#: 26042554
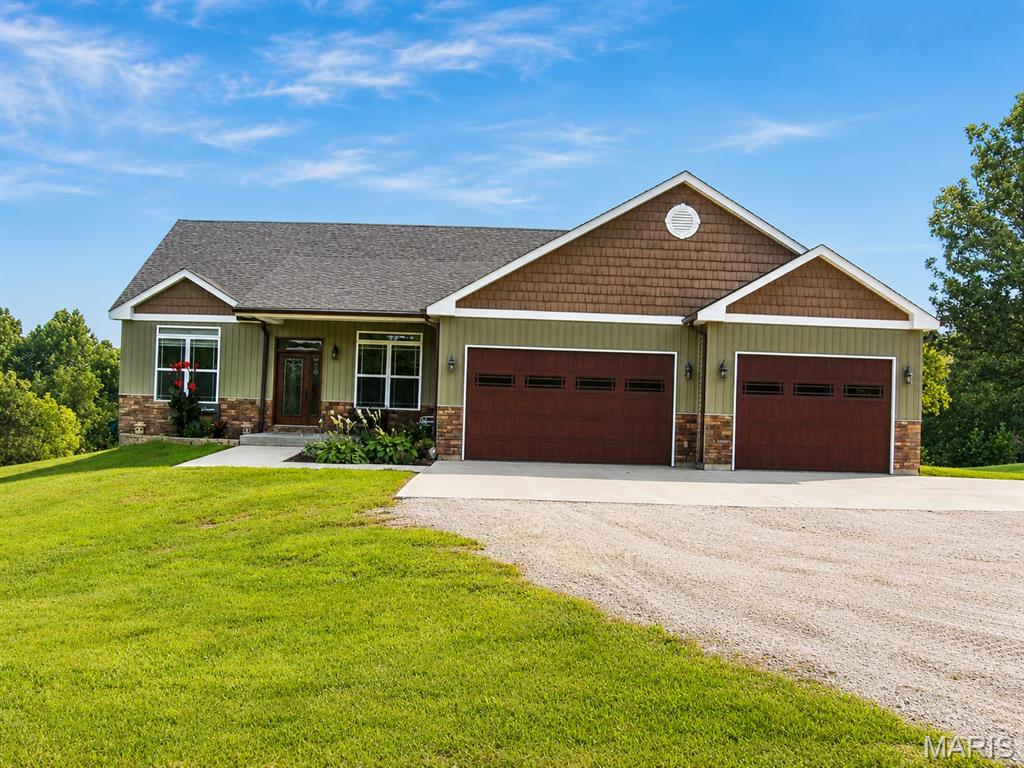
Spring Bluff Property..If Your Looking for Country Living with Plenty of space inside and out this Property is for You!! This Beautiful 3-4 Bedroom Home Is Siting on 30 Acres m/l Fenced for Cattle/Horses. Plus a Spacious 60x30 Shop perfect for Storage,Equipment, or a Workshop. 3 Car Garage. Open Living room and Kitchen with Long Granite Countertop and Country Sink, Main Floor Laundry, Full W/O Basement with another Bath Rough In. Nice Deck Overlooking Stocked Pond, This Home is a Must See Call Today before its Gone!!!
#26042576

Sullivan

6779 Elmont Road

4 Beds

2 Baths

3,600 Sq.Ft.

$789,900

MLS#: 26042576
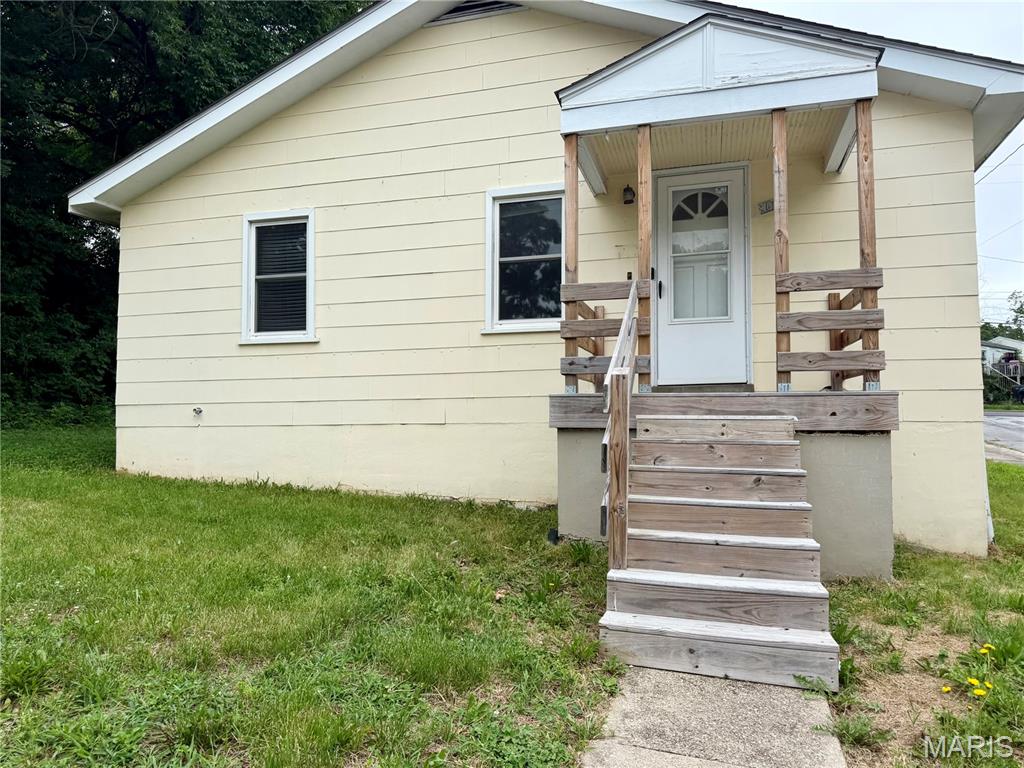
Price reduced
Lots of POTENTIAL! Located on a corner lot in a quiet cul-de-sac, this 2 bedroom, one bath home features a new roof, new HVAC, vinyl windows and hardwood floors. The front door leads to the living room while the side door enters to the breezeway room that offers a variety of uses. Office, second living area, play room, craft room or whatever you choose! This room connects the kitchen and the garage. With some TLC, this home could be a great investment property or a first-time home purchase. The backyard is partially fenced and has a workshop/shed that has electric available for connection. Being sold "as-is," it will most likely not qualify for a government loan. An appraisal has been completed and it is priced under value! Don't miss this opportunity!
#26038509

Rolla

10 Cronin Court

2 Beds

1 Baths

1,100 Sq.Ft.

$149,900

MLS#: 26038509
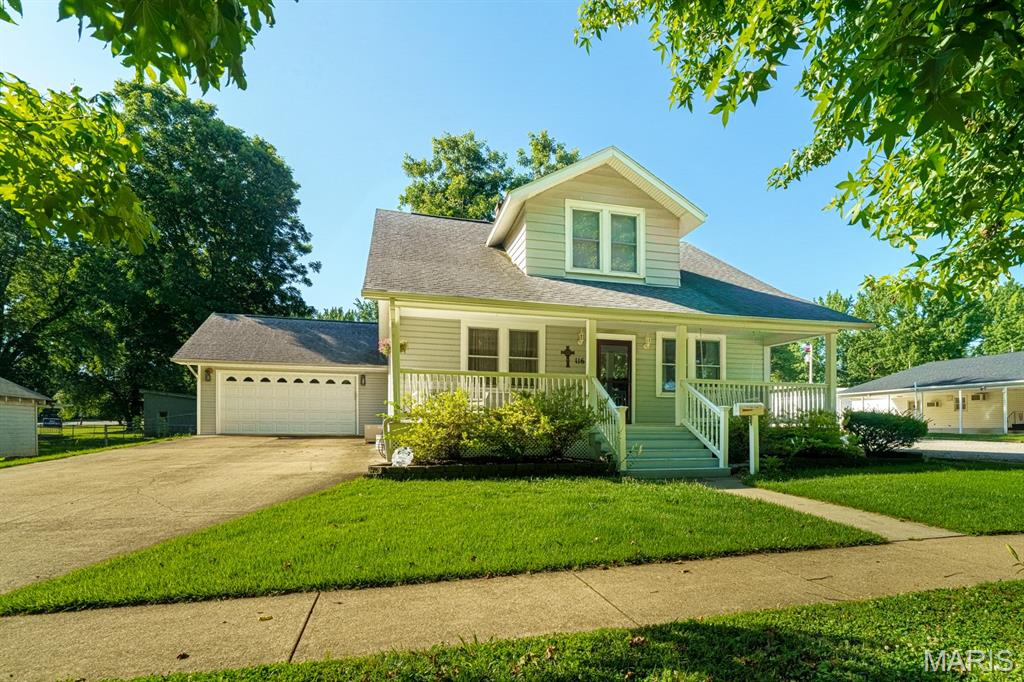
1940s Era Home Featuring Original Wood Floors, Arched Doorways. Wood Trim and a Charm from Years Gone By.  Recent renovations blend the home's historic features with the comforts of modern-day amenities including the addition of a primary bedroom, oversized walk-in closet, and full primary bath. Updated kitchen, stainless appliances & kitchen island. There are 2 additional main-floor bedrooms (rooms could be office, craft room, work out room), spacious living room, separate dining room, large laundry room all on the main level.  Screened porch off garage and patio.  Back yard is sizeable and chain link fenced.  The upper level offers 3 bedrooms, studio or family area, 1/2 bath, 3 large, walk-in closets, and a sizable storage area. Some recent painting and updated light fixtures.  This wonderful home offers a lot of versatile space and is perfect for entertaining or just enjoying useful space. It is centrally located in historic St. James and close to Meramec Springs Park!
#26042114

St James

116 W Hardy Street

6 Beds

2 Baths

2,538 Sq.Ft.

$274,500

MLS#: 26042114
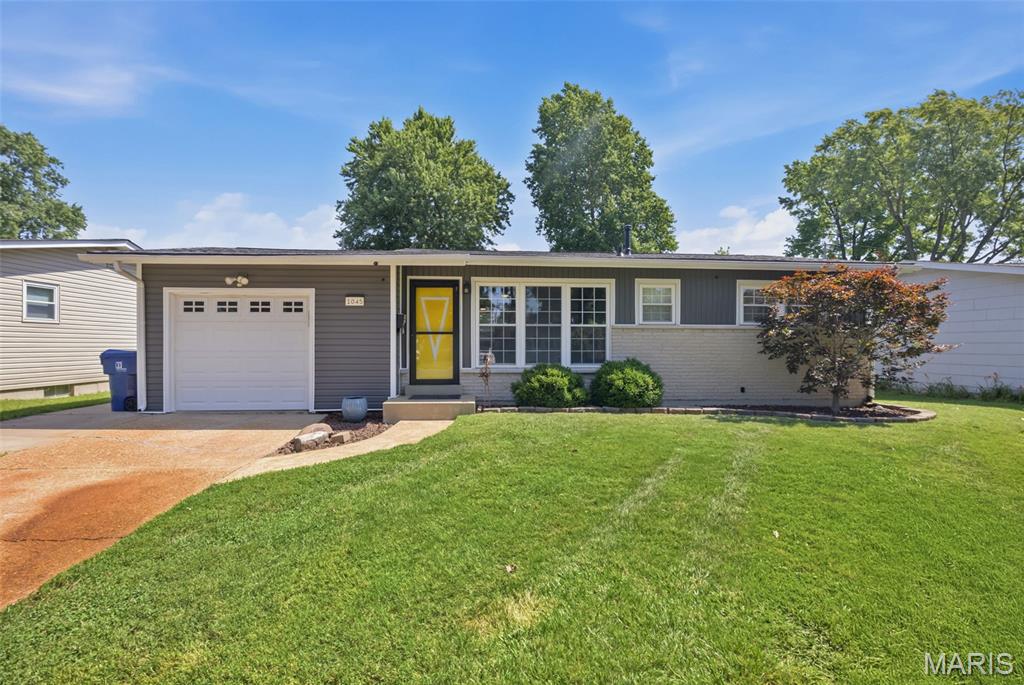
Welcome to 1045 Florland Dr. —a beautifully updated, well-maintained home that's truly move-in ready!

This charming **3-bedroom, 1.5-bathroom home offers a perfect blend of modern updates and timeless character. Step inside to find newly refinished hardwood floors, fresh interior paint, and an inviting floor plan designed for comfortable everyday living. The updated kitchen features brand-new cabinetry, elegant granite countertops, and plenty of storage for all your cooking needs.

Major improvements provide peace of mind, including a new roof (2026), new siding (2022), and a new electrical service panel.

The finished basement adds valuable living space with vinyl flooring, a wet bar, and plenty of room for entertaining, relaxing, or creating a game or recreation area.

Step outside to your own backyard retreat! The spacious yard is designed for entertaining and includes a deck surrounding the above-ground pool, a fire pit, and a playground—making it the perfect place to host family and friends all year long.

Conveniently located just minutes from shopping, grocery stores, restaurants, parks, schools, and major highways, this home offers both comfort and convenience.

Don't miss your opportunity to own this beautifully updated home in the heart of Florissant. Schedule your private showing today!
-Professional photos coming on 07/1
-This home is agent owned
#26041261

Florissant

1045 Florland Drive

3 Beds

1 Baths

1,673 Sq.Ft.

$240,000

MLS#: 26041261
Price reduced
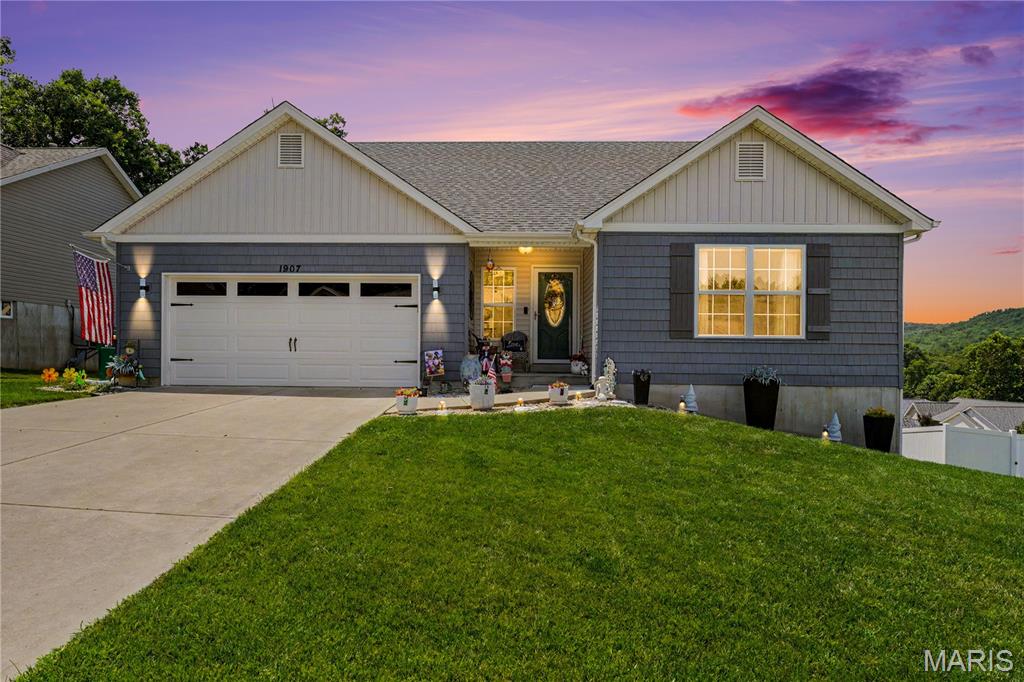
NEW PRICE! Don’t miss your opportunity to own a newer construction home in Hunters Glen — without the wait of building new!

Welcome to this beautifully maintained 2019-built, 3-bedroom, 3-bath home in the highly sought-after Hunters Glen community. Offering modern finishes, thoughtful upgrades, and move-in-ready convenience, this home provides the benefits of newer construction without the wait! Recent improvements include a new roof (2025) and new rear siding (2025) for added peace of mind.

A charming covered front porch and professional landscaping create an inviting first impression. Inside, you’ll find an open-concept floor plan featuring newer flooring, vaulted ceilings, abundant natural light, custom blinds, and upgraded lighting throughout. The spacious living room showcases a warm fireplace, creating the perfect gathering space.

Main-level living is a standout feature, with all three bedrooms and laundry conveniently located on the first floor. The primary suite offers a walk-in closet and private ensuite bath.

The kitchen is designed for everyday living and entertaining, featuring pantry storage, a stylish tile backsplash, cabinet accent lighting, and a reverse osmosis water system at the sink. The adjoining breakfast area opens through updated sliding doors to your private outdoor retreat, complete with a composite deck, aluminum railings, retractable canopy, and peaceful wooded views.

Outdoor entertaining continues with a newly poured patio beneath the covered pergola — perfect for relaxing evenings or hosting friends and family.

The walk-out basement provides additional versatility with a dedicated workspace, abundant storage, partial drywall, framed rooms, electrical, and plumbing already in place. A newly completed full bathroom adds even more value and allows the next owner to customize the remaining space to fit their needs.

Conveniently located near highways, parks, shopping, and dining, this home offers the perfect blend of comfort, updates, and accessibility.

As an added bonus, the seller is offering to include the kitchen refrigerator, making your move even easier.

Don’t miss your chance to make this Hunters Glen home yours — schedule your private showing today!
#26042403

Barnhart

1907 Eagle Crest

3 Beds

3 Baths

1,435 Sq.Ft.

$359,000

MLS#: 26042403
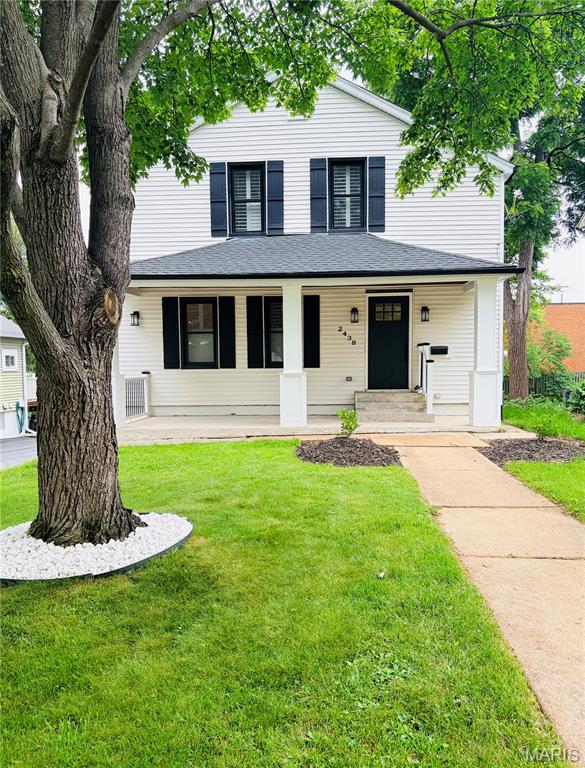
A true top-to-bottom renovation in Brentwood is hard to find. Combining that level of updating with award-winning schools, a prime Mid-County location, and a move-in-ready floor plan makes this home an exceptional opportunity.

Thoughtfully rebuilt for modern living, major improvements include new HVAC, plumbing, electrical, insulation, roofing, and gutters, offering the confidence and peace of mind that come with a comprehensive renovation. Located in one of St. Louis' most sought-after communities, you'll enjoy convenient access to parks, shopping, dining, major employers, and everything that makes Brentwood such a desirable place to call home.

Hardwood floors run throughout the main level, creating warm and inviting spaces for everyday living, entertaining, and working from home. The fully renovated kitchen features stylish cabinetry, new appliances, abundant storage, and a large center island ideal for gathering with family and friends. A dedicated office and updated half bath complete the first floor.

Upstairs, the spacious primary suite includes a walk-in closet, a comfortable sitting area, and access to a beautifully renovated en-suite bath. Two additional bedrooms offer generous closet space, ceiling fans, and abundant natural light. The updated full bath features both a stand-alone shower and soaking tub.

Outside, the newly constructed deck overlooks a deep backyard framed by mature trees and established landscaping, creating a wonderful setting for entertaining, relaxing, or simply enjoying a little extra room to spread out. The walk-out basement offers excellent storage potential.

Extensively renovated, ideally located, and situated within the highly regarded Brentwood School District, this is a rare opportunity to enjoy the convenience, community, and character that have made Brentwood one of the region's most desirable places to live.
#26036469

Brentwood

2438 Annalee Avenue

3 Beds

1 Baths

1,568 Sq.Ft.

$498,900

MLS#: 26036469

1 ... 599 600 601 602 603 ... 666
* Listings identified with the FMLS IDX logo come from FMLS and are held by brokerage firms other than the owner of this website. The listing brokerage is identified in any listing details. Information is deemed reliable but is not guaranteed. If you believe any FMLS listing contains material that infringes your copyrighted work please click here to review our DMCA policy and learn how to submit a takedown request. Ā© 2024. First Multiple Listing Service, Inc.
 - property

Send a message

Message successfully sent.

Your message

What is 3 + 4 ?

Reason for contacting?

I agree to receive email communication and understand I can unsubscribe at any time.

I agree to be contacted by Rock Island Realty via call, email, and text for real estate services. To opt out, you can reply 'stop' at any time or reply 'help' for assistance. You can also click the unsubscribe link in the emails. Message and data rates may apply. Message frequency may vary. Privacy Policy

Sign Out

Virtual Assistant

Would you like to take the next step with this property? We can help you schedule a showing or virtual tour, or send you more details.

Yes, I would like more information.

Thank You for Your Reply, One of Our Agents will contact you as soon as possible

No, maybe later.

Thank you, you can always contact me via email, phone number or through the contact form.

Realhub AI

Lucy - Your AI-Powered Realtor

Update Your Temporary Password

Personalize your search

Enter your email and we'll notify you immediately when new listings match what you're looking for.

or enter email address

Already have an account ? Login here

Continue your home search

I agree to receive communications and understand I can unsubscribe at any time.

I agree to be contacted by Rock Island Realty via call, email, and text for real estate services. To opt out, you can reply 'stop' at any time or reply 'help' for assistance. You can also click the unsubscribe link in the emails. Message and data rates may apply. Message frequency may vary. Privacy Policy

Already have an account ? Login here

We use cookies

We use cookies primarily for analytics to enhance your experience. By accepting, you agree to our use of these cookies. You can manage your preferences or learn more about our cookies policy.
