Properties

Browse or get in touch to schedule a walkthrough.

  • Nearby me
Price range

Popular Features

Community Features

Association

Property Features

Waterfront

View

Exterior Features

Interior Features

Style

547548 properties match your criteria

Updated 1 minute ago

E-Alert name
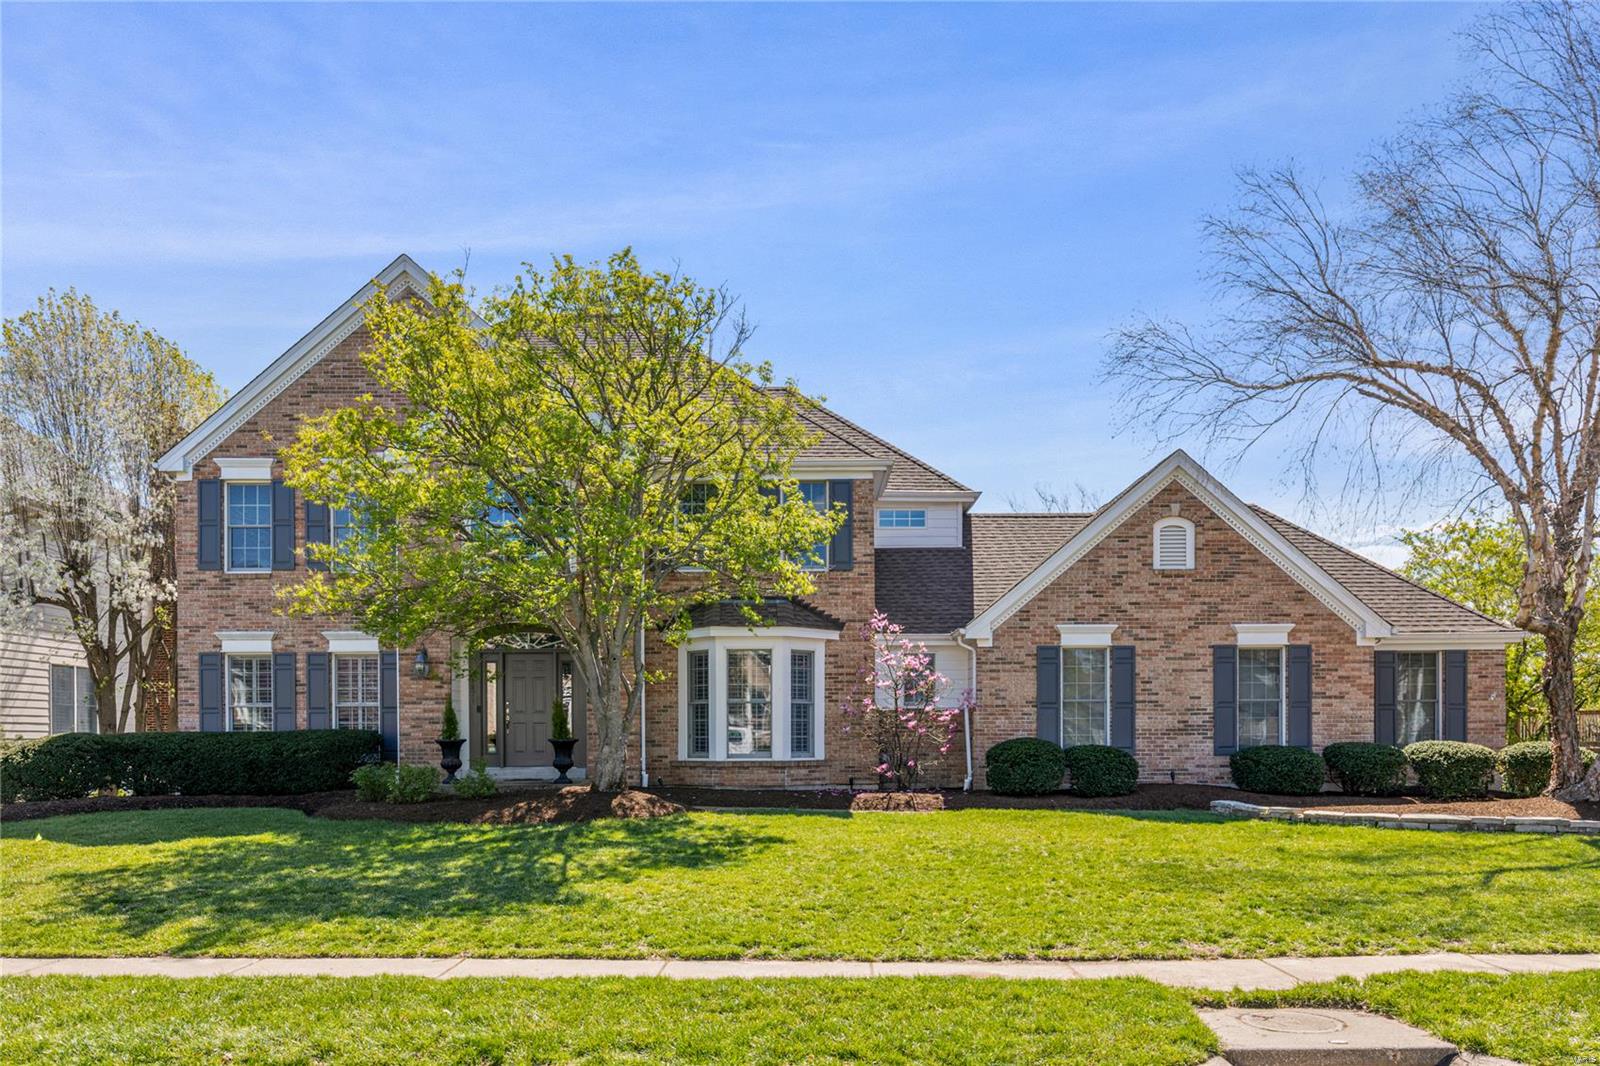
Classic-styled brick 2 Sty in prestigious Brook Hill Estates. This exceptional Fischer & Frichtel-built home features 4382 sf of living space enhanced by wide plank flooring, detailed trim work & plantation shutters. Impressive 2-sty entry foyer leads to private study, formal dining room and spectacular family room with wide bay window & brick fireplace. Designer kitchen with 42ā€ black Shaker cabinetry, quartz countertops, stainless steel appliances & 7’ center island adjoins light-filled breakfast room with wine bar and vaulted sunroom. Coffered primary bedroom suite with customized walk-in closet & luxury bath with shower spa offers an appealing retreat. 3 Generous-sized additional bedrooms & hall full bath complete the 2nd floor living quarters. Lower Level entertainment space includes recreation room & gathering bar with wine cellar plus office & full bath. Atrium door opens to outdoor living area with resort style pool, patio & sun deck. Award-winning Parkway West School district. Additional Rooms: Sun Room, Wine Cellar
#25018726

Chesterfield

14871 Straub Hill Lane

4 Beds

3 Baths

4,382 Sq.Ft.

$995,000

MLS#: 25018726
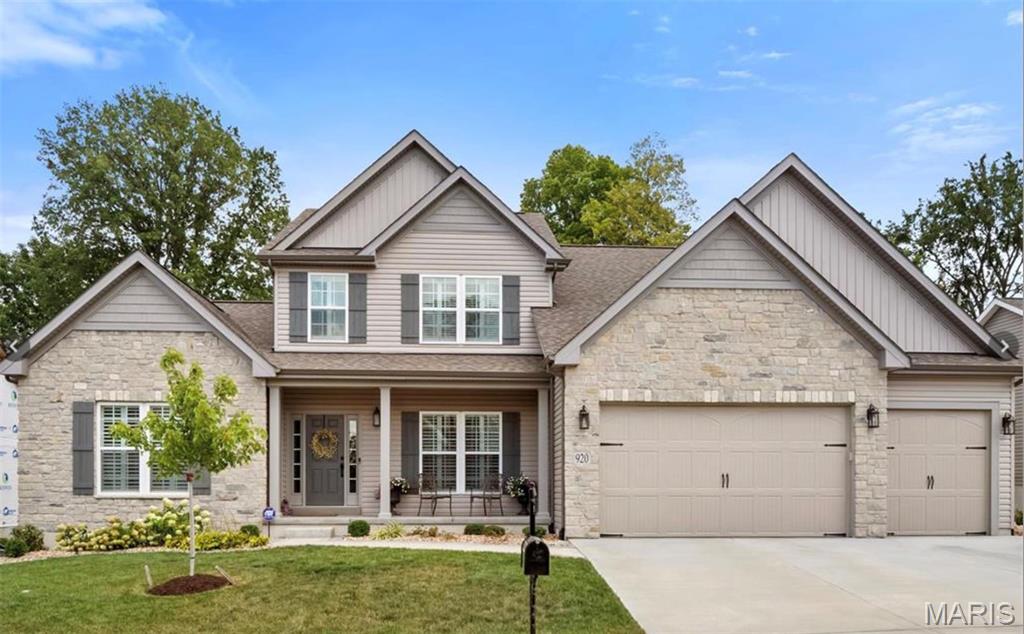
Wake up inspired. Entertain effortlessly. Unwind beautifully. Sunrise to sunset, this charming residence simply delights. From its handsome brick-and-stone elevation to its well-designed, light-filled spaces, casual elegance abounds. Love an open floor plan? This one boasts 9' ceilings & wide-plank engineered hardwoods that lead you room to room. Open view from the foyer into the dining room, complete with a designer accent wall and wow-worthy custom chandelier. Revel at both the formal living & hearth rooms that have fireplaces and unique feature walls that warm the open space, leaving it livable yet crisp. Talk it up, prepping meals with friends and family in a well-equipped kitchen that sits center stage with a large island. It boasts beautiful white cabinetry, sleek marble counters, custom lighting. A gracious primary suite offers respite from your busy day, dressed with hardwoods, plantation shutters, a walk-in closet, and a luxury bath with a custom-tiled shower, a garden soaking tub, and dual vanities. Upstairs, three nicely-sized additional bedrooms with loads of closets, two baths and a comfy loft await. The lower level features a utility/game/workout space with LVP flooring, a full bathroom, the 5th bedroom and carpeted open living space. And, while the interiors certainly beckon you to put your feet up, soon the outdoors will be be calling your name. Marvel at nature’s beauty, dine alfresco, or look up and count your lucky stars. Go ahead, pinch yourself. This is the life!
#26001601

Kirkwood

920 Thorn Crown Court

5 Beds

4 Baths

5,178 Sq.Ft.

$995,000

MLS#: 26001601
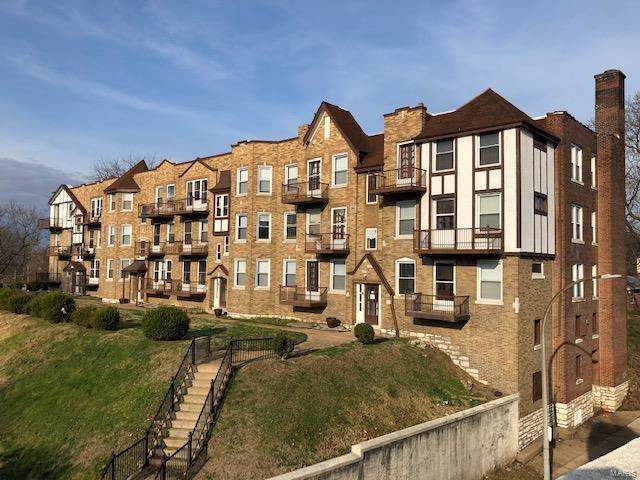
Castle-looking structure overlooking the park and the Mississippi River. The unique architectural style gives a royal appearance especially sitting high upon a hill. Balconies afford a sunrise view facing east. 24 units with a mix of 1-bedroom+ and studios with interesting floor plans and more than normal closet / storage space for their size. Rents average around $550 per month. Garages provide additional rental income. Enter the Off-street parking lot from Pennsylvania Street up to the small back yard area.
 This under-performing investment has been improved immensely and is posed to turn a profit. Big upside potential now. There was a pipe break which put 3 units out of service & the owner has a pending claim for the damage of $40,000 which could be assigned to the buyer. Priced at a 7.78 Cap rate. A Proforma is an attached document to this listing.
#20021240

St Louis

5705 S Broadway

None Beds

None Baths

N/A

$995,000

MLS#: 20021240
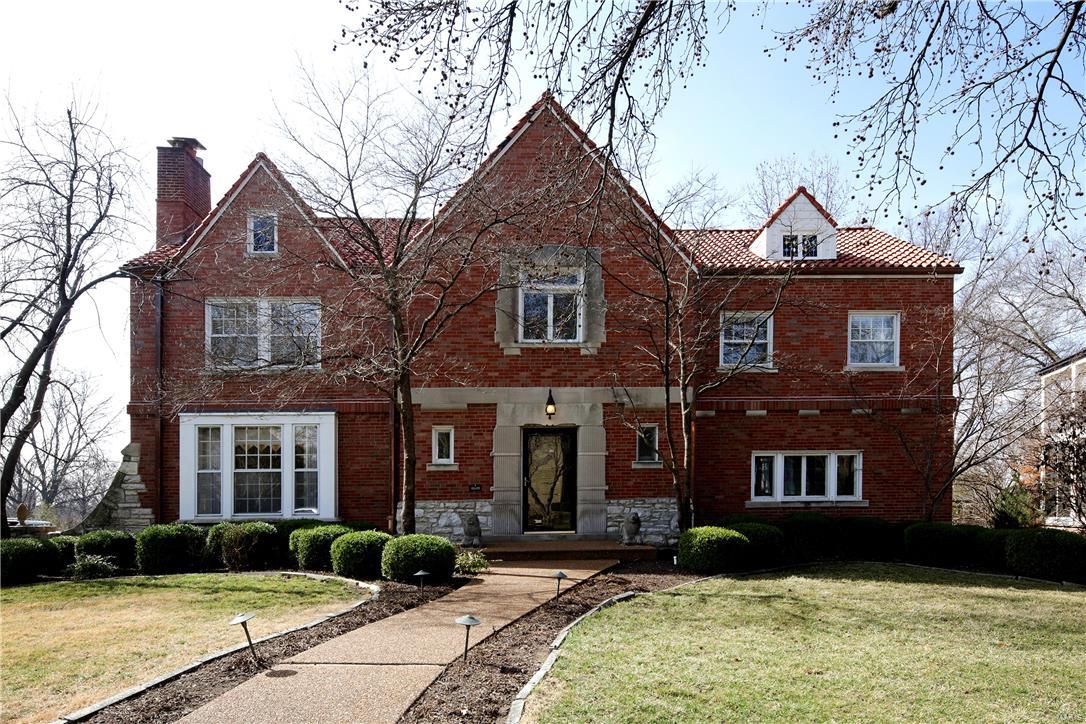
This property reflects the perfect balance of old world charm and today's lifestyle. Featuring over 5,000 sq ft of total living space. Historical appointments include: terrazzo flooring, arched doorways, sunken living room, elaborate moldings, lead glass windows, curved staircase & limestone fireplace. Impressive updates:  Master bedroom wing including a his and her closets, a luxurious bath, 2nd floor laundry, expanded 2nd floor landing, updated bathrooms, recessed lighting, electric, plumbing & roof.  Full list is available. The grounds include a huge multi-level deck, fencing, pool, 2 car attached garage with extensive landscaping. You would be proud to call this property home. Association fee is based on the lot square footage.
#16009078

St Louis

113 Lake Forest

4 Beds

4 Baths

4,073 Sq.Ft.

$995,000

MLS#: 16009078
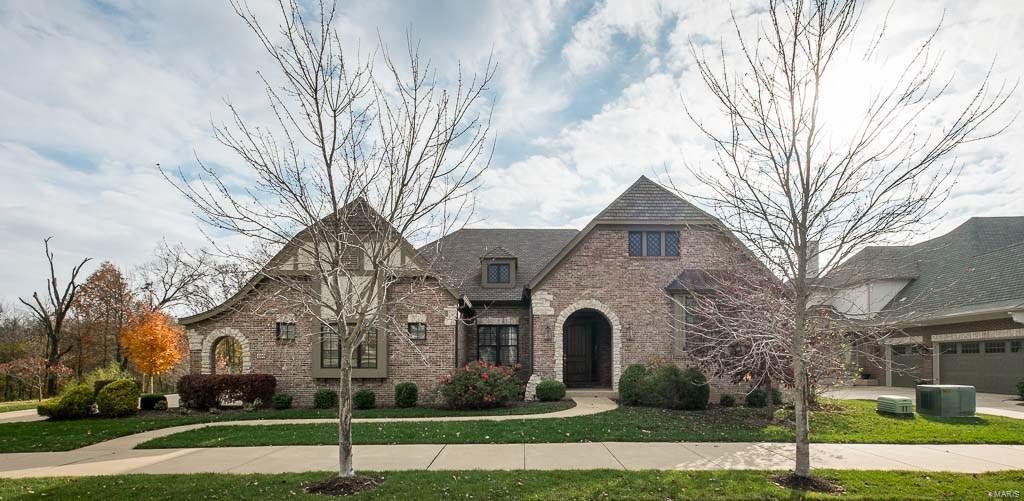
PRICE REDUCTION! An original Hayden Reserve build, this luxurious home will appeal to your most discerning buyer. The master suite features tray ceilings with crown molding and light rails, a built-in bookcase with coffee maker, and his/hers custom closets. Retreat to your private spa-like bathroom with programmable heated floors, a custom shower system and towel bar... all controlled by a digital interface. The kitchen is outfitted for a chef and will make any dinner guests envious. Entertain in the lower level by the billiards room, wetbar, and fireplace area. Two exterior living spaces expand your entertaining to the outdoors. Enjoy the expansive cedar deck and wood burning fireplace on the main level, or relax in the screened lower level porch with a waterproof ceiling. The list of upgrades is too extensive to mention. Come experience it in person with a private showing. We'll have the whole home audio system waiting. Additional Rooms: Mud Room
#15064894

St Louis

400 Willow Weald Path

4 Beds

4 Baths

N/A

$995,000

MLS#: 15064894
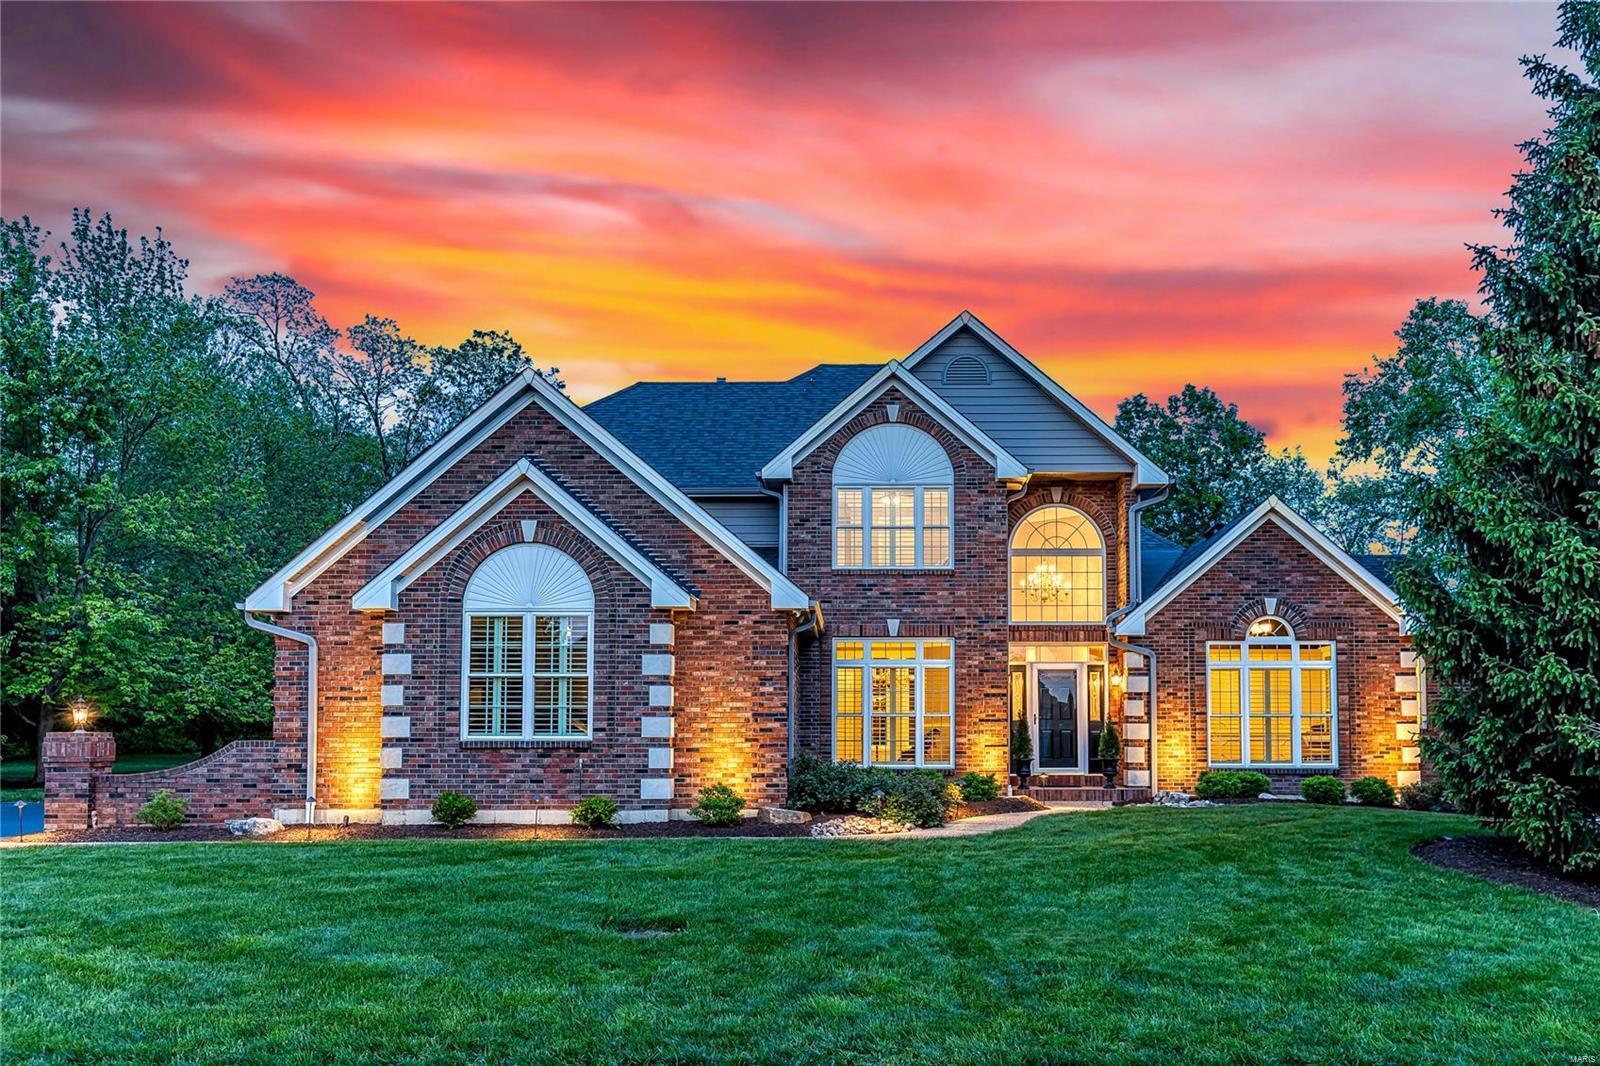
Distinctive design elements including soaring ceilings, detailed trim work, palladian windows & oak hardwoods are featured throughout this spectacular brick & stone 1.5 Sty. Impressive 2-sty foyer w/architectural columns leads to well-appointed study with built-in work center, formal dining room & stunning great room highlighted by dramatic wall of windows. Designer kitchen with 42ā€ cabinetry, granite countertops & stainless steel appliances adjoins light-filled breakfast room & exceptionally large hearth room with floor-to-ceiling brick fireplace. Coffered primary bedroom suite w/ luxury bath with jetted tub offers an appealing retreat. Open staircase accesses 3 additional bedrooms, 1 with ensuite bath & 2 with Jack n’ Jill bath. Lower Level entertainment space includes recreation room plus 5th bedroom & full bath. Situated on a private .86-ac lot w/ open & covered patios & pool. Golf community lifestyle with access to clubhouse, pool, tennis courts & 36-hole championship golf course.
#25015702

Weldon Spring

663 Clifden Drive

5 Beds

4 Baths

4,630 Sq.Ft.

$995,000

MLS#: 25015702
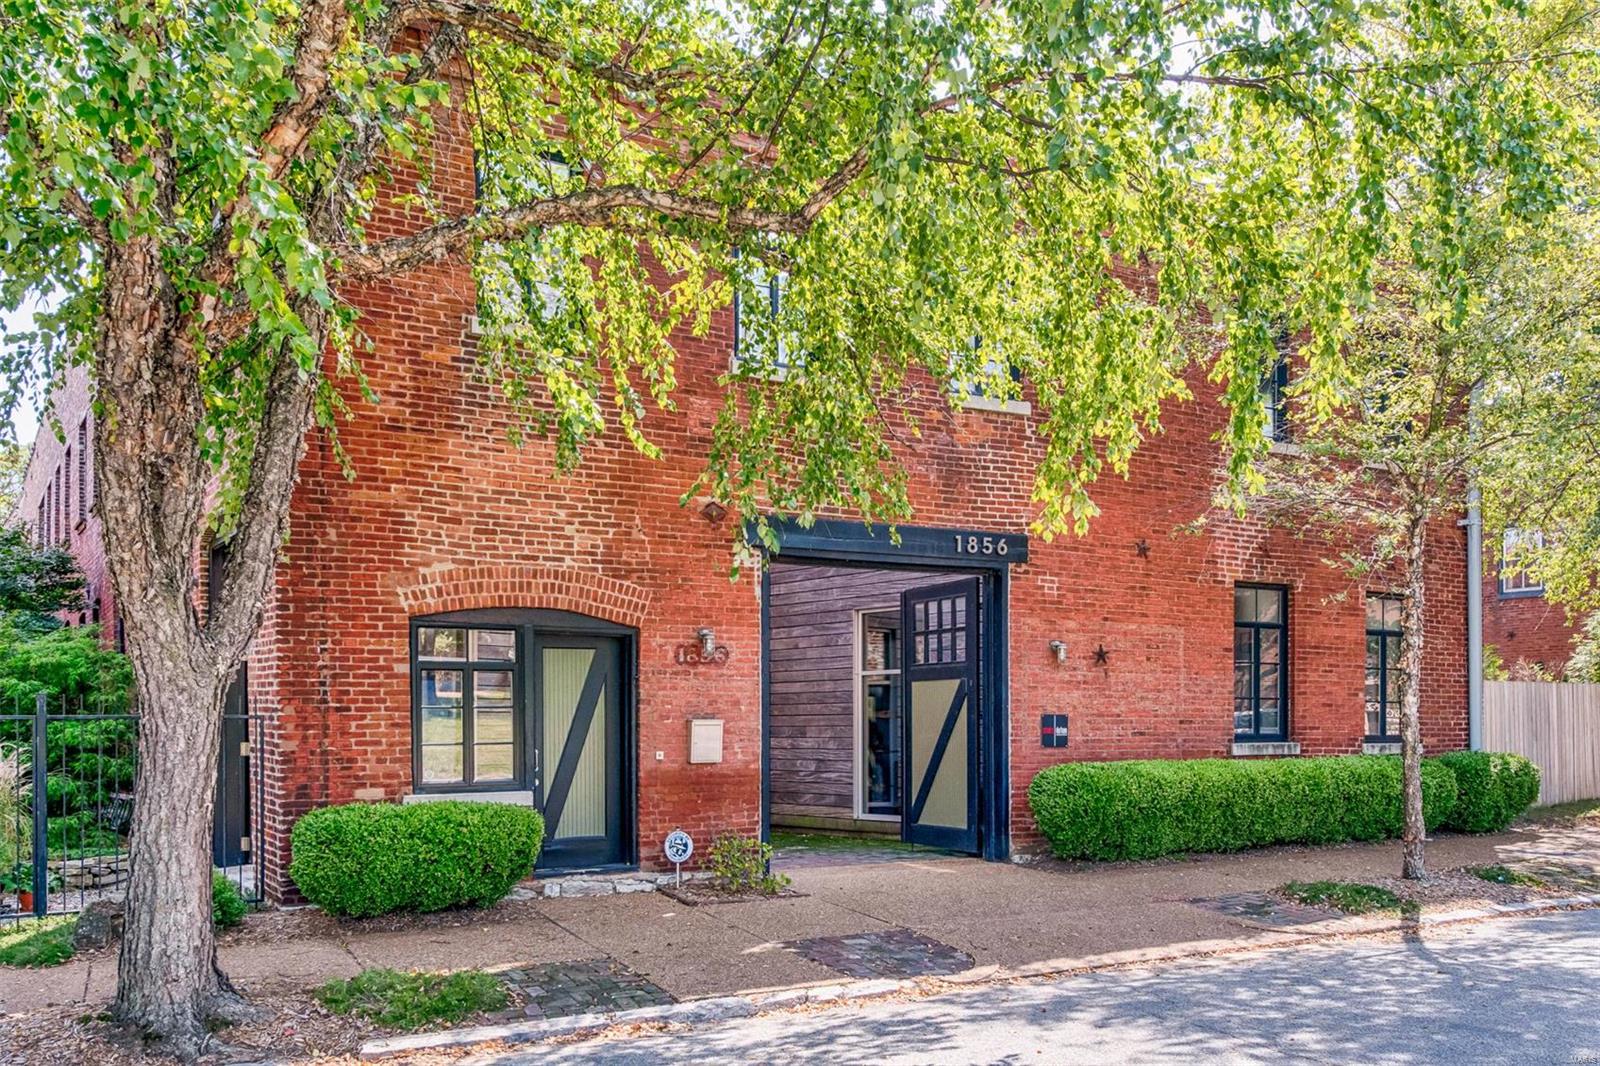
The sky is the limit with this expansive property, designed by award-winning architect and AIA Fellow, Philip Durham. This design studio could be easily converted to an event space, restaurant, creative incubator or the business you’ve always dreamed of starting. The historic 1880’s property is located on a quiet, non-through street in Soulard and boasts an exquisitely designed lofted living space on the second floor. This loft space features an open kitchen with custom cabinetry and bar area, and two full bathrooms. Unique design features include the original pulley elevator, over-sized windows, exposed beams and brick walls and rotating wood burning stove. A wall of windows on the east side of the building reveals an urban private outdoor patio overlooking a serene Japanese garden in the side lot. This location also features a workshop, 1 car garage and 4 off-street parking spaces. A must-see for empty nesters looking for an urban retreat or to start their next career or business
#18081606

St Louis

1856 Menard Street

2 Beds

2 Baths

8,892 Sq.Ft.

$995,000

MLS#: 18081606
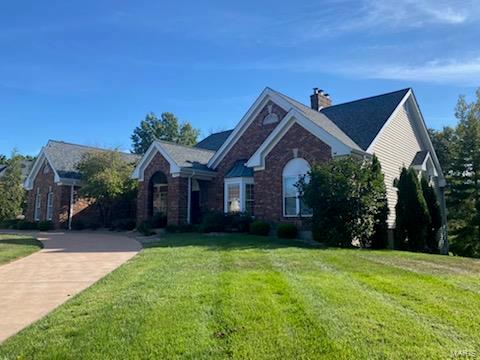
Listed for Comps Only COOL: 14 SEER+
#24056960

Weldon Spring

1167 Whitmoor Drive

4 Beds

3 Baths

2,817 Sq.Ft.

$995,000

MLS#: 24056960
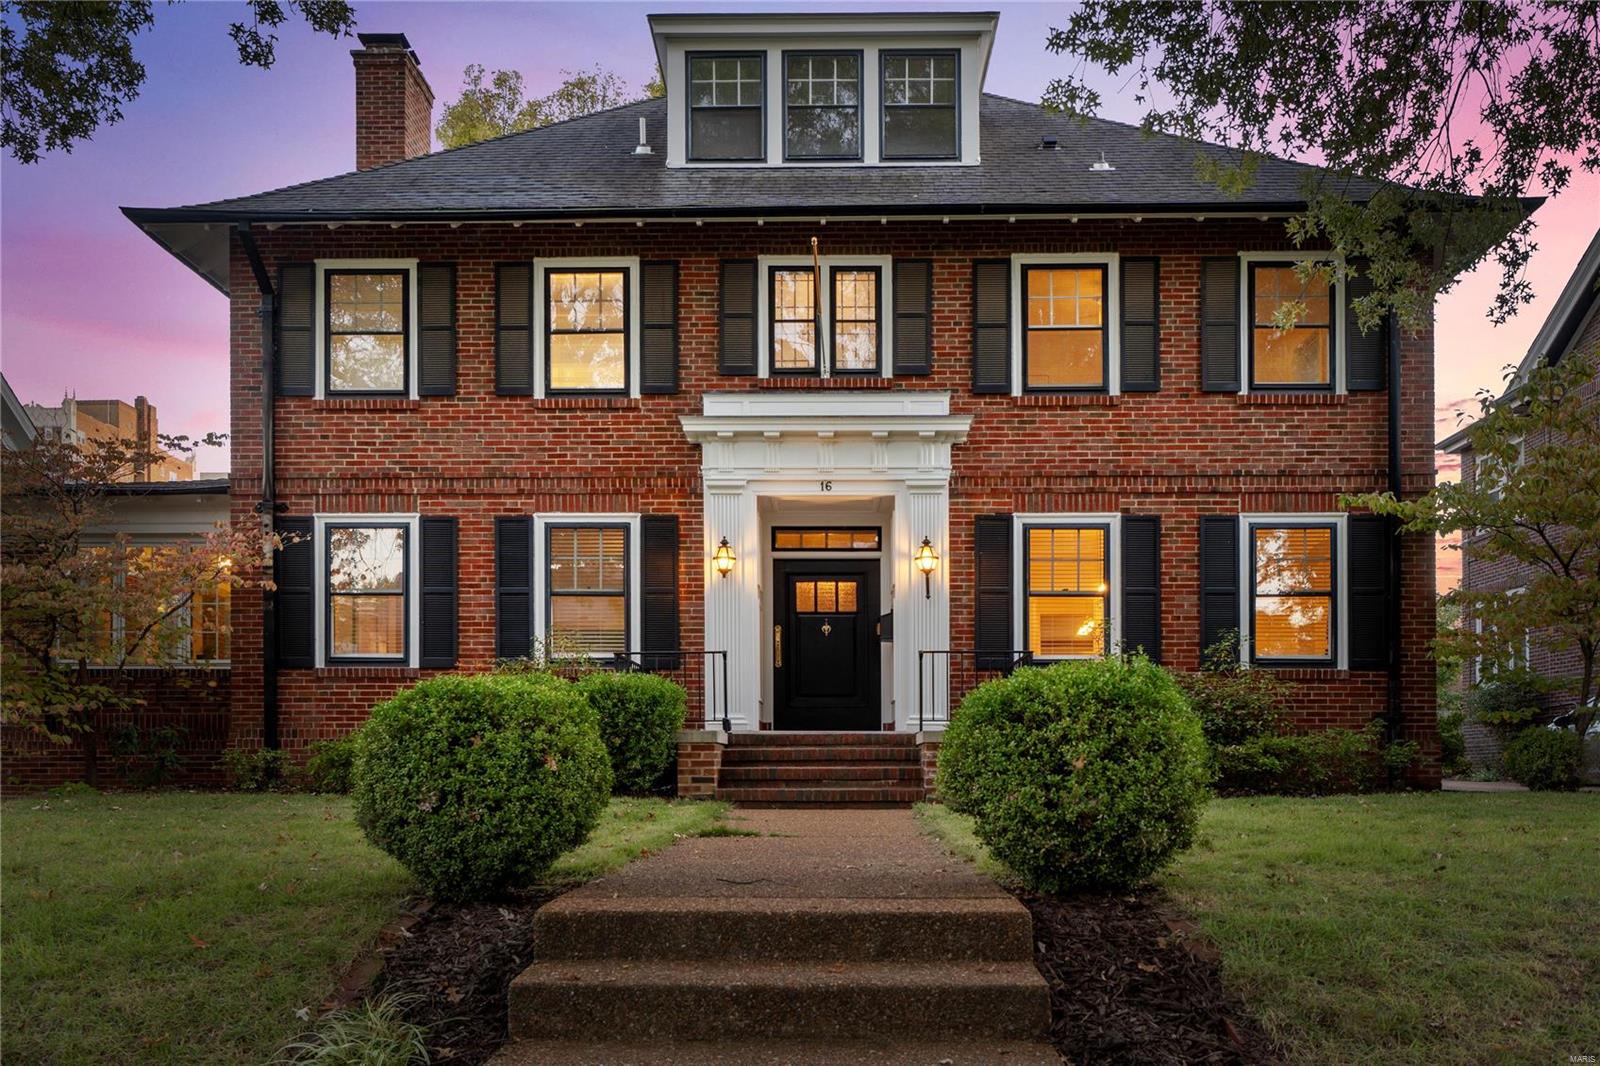
Discover your dream home in this spacious 4-bedroom, 2.5-bath residence, nestled in sought-after neighborhood of Hillcrest - Elevator serves the basement, 1st&2nd flr. Step inside to find a classic center hall floor plan with formal dining, airy living room with stunning millwork and expansive windows that add elegance to every room. French doors flanking the gas fireplace in the living room lead you to a sunroom bathed in natural light, perfect for relaxation, entertaining or an office/den. The spacious family room connects to the updated kitchen, with center island and granite counters, creating a seamless and inviting space for gatherings. The primary suite offers a tranquil retreat, complete with an en-suite bath, walk-in closet & laundry. Enjoy easy access to nearby Forest Park, renowned universities, and award-winning hospitals. With ample living space and thoughtful design, this home combines comfort and style in a vibrant community. Detached 2-car garage. A great opportunity! Additional Rooms: Sun Room
#24061157

St Louis

16 Aberdeen Place

4 Beds

2 Baths

3,267 Sq.Ft.

$995,000

MLS#: 24061157
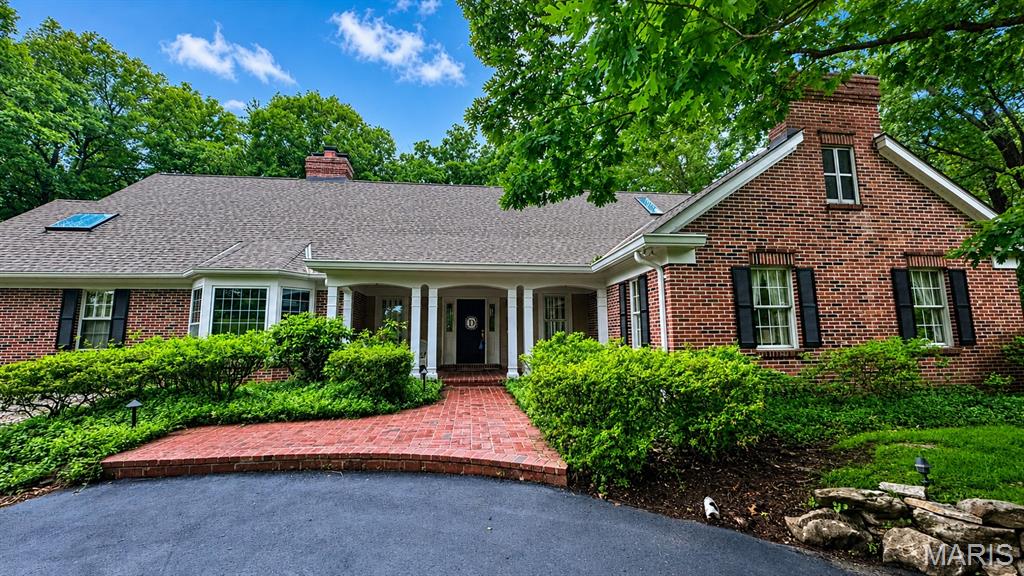
Tucked away on a serene and lushly landscaped lot in Sunset Hills, this custom-built Cape-Cod inspired 1.5 story executive residence offers an exceptional blend of sophistication, comfort, and enduring style. Timeless architecture and casual elegance define this home, highlighted by a stunning main-floor primary suite with luxurious spa-like bath, custom walk-in closet, and adjoining office boasting a box-beamed ceiling, bay window, and fireplace flanked by built-in bookcases. Meticulous attention to detail courtesy of its original owner’s design, the home features generously-sized rooms and tall ceilings, beautiful windows and mill-work, gracious entertaining spaces, a formal dining area, well-equipped chef's kitchen, and oh-so-chic sunroom with mirrored wet-bar and French doors. Handsome brick patios overlook enchanting perennial gardens perfect for outdoor enjoyment, while the light-filled lower level with mini kitchen and entertaining spaces make gatherings effortless. From sunrise to sunset, this home is truly unforgettable.
#26031513

Sunset Hills

9767 Fall Ridge Trail

3 Beds

2 Baths

4,700 Sq.Ft.

$995,000

MLS#: 26031513
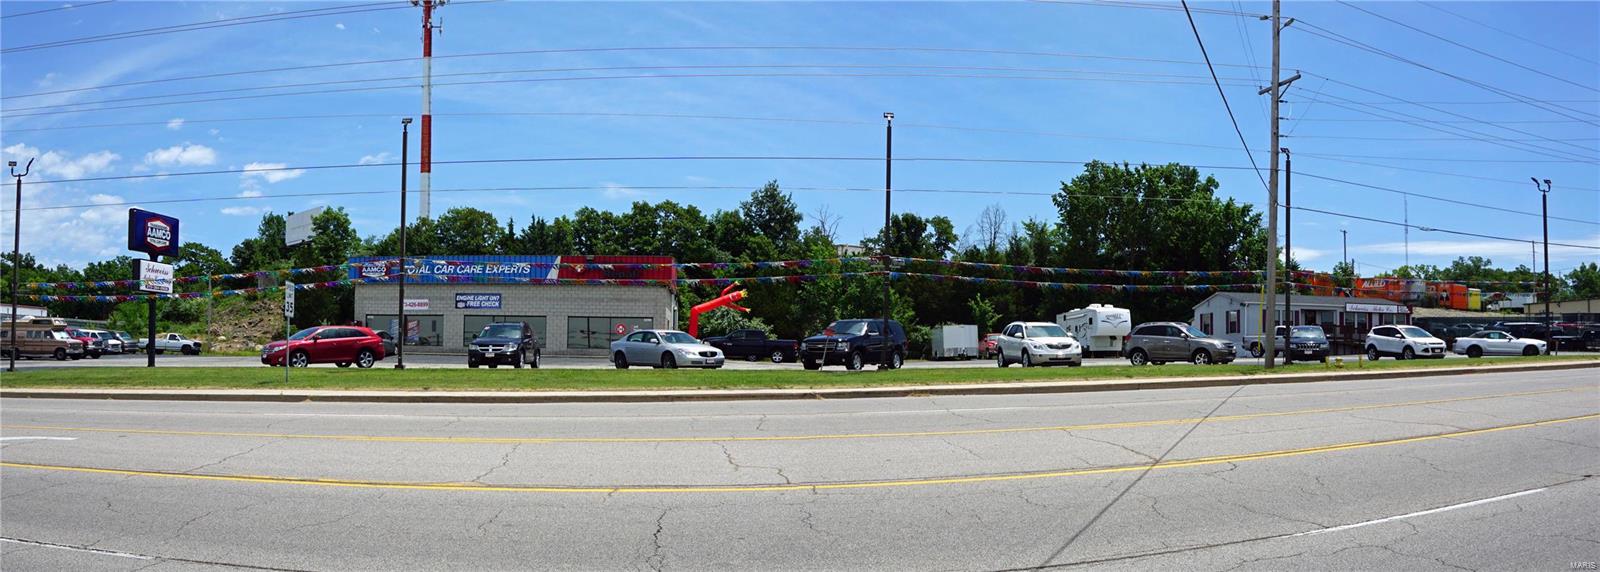
Unbeatable location on South Bishop directly past Walmart!  This prime commercial location receives phenomenal high traffic exposure and offers a large 1.59 m/l acre lot that is zoned C-2.  The main building is 3,600 m/l square feet and is currently leased by Aamco and the smaller building is currently doing business as Schweiss Motor Co. and is also available for lease.  The opportunity to purchase such a large lot in this well established commercial area with a traffic count of over 19,000 cars per day is a rare opportunity that doesn't present itself often! Location: City, High Traffic
#18051579

Rolla

631 S Bishop Avenue

None Beds

None Baths

3,600 Sq.Ft.

$995,000

MLS#: 18051579
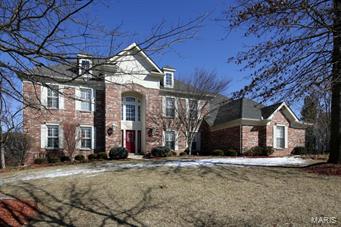
Updates galore in this amazing 2 story located in sought after Country Lake Estates in Chesterfield. Completely remodeled gourmet kitchen with 42 inch cabinets, quartz counter tops, GE Profile stainless steel appliances, tiled backslash, 2 sinks, oversized island, pull out drawers with soft close cabinets. Spacious hearth room with vaulted ceiling and gas fireplace. Upper level features master suite with coffered ceiling, his and her vanities, Jacuzzi tub and large walk in closet with organizers. 3 additional bedrooms complete the second floor and each bedroom has it's own bathroom. The walk out lower level has 2 additional bedrooms, 2 full baths, exercise room/possible media room, walk behind wet bar, rec room and family room. Backyard has spacious deck leading to inground heated pool and level lot. Additional features include plantation shutters throughout, wood floors, newer carpet, updated fixtures and 3 car side entry garage.
#15012986

Chesterfield

17409 Country Lake Estates Ridge

6 Beds

6 Baths

6,070 Sq.Ft.

$995,000

MLS#: 15012986
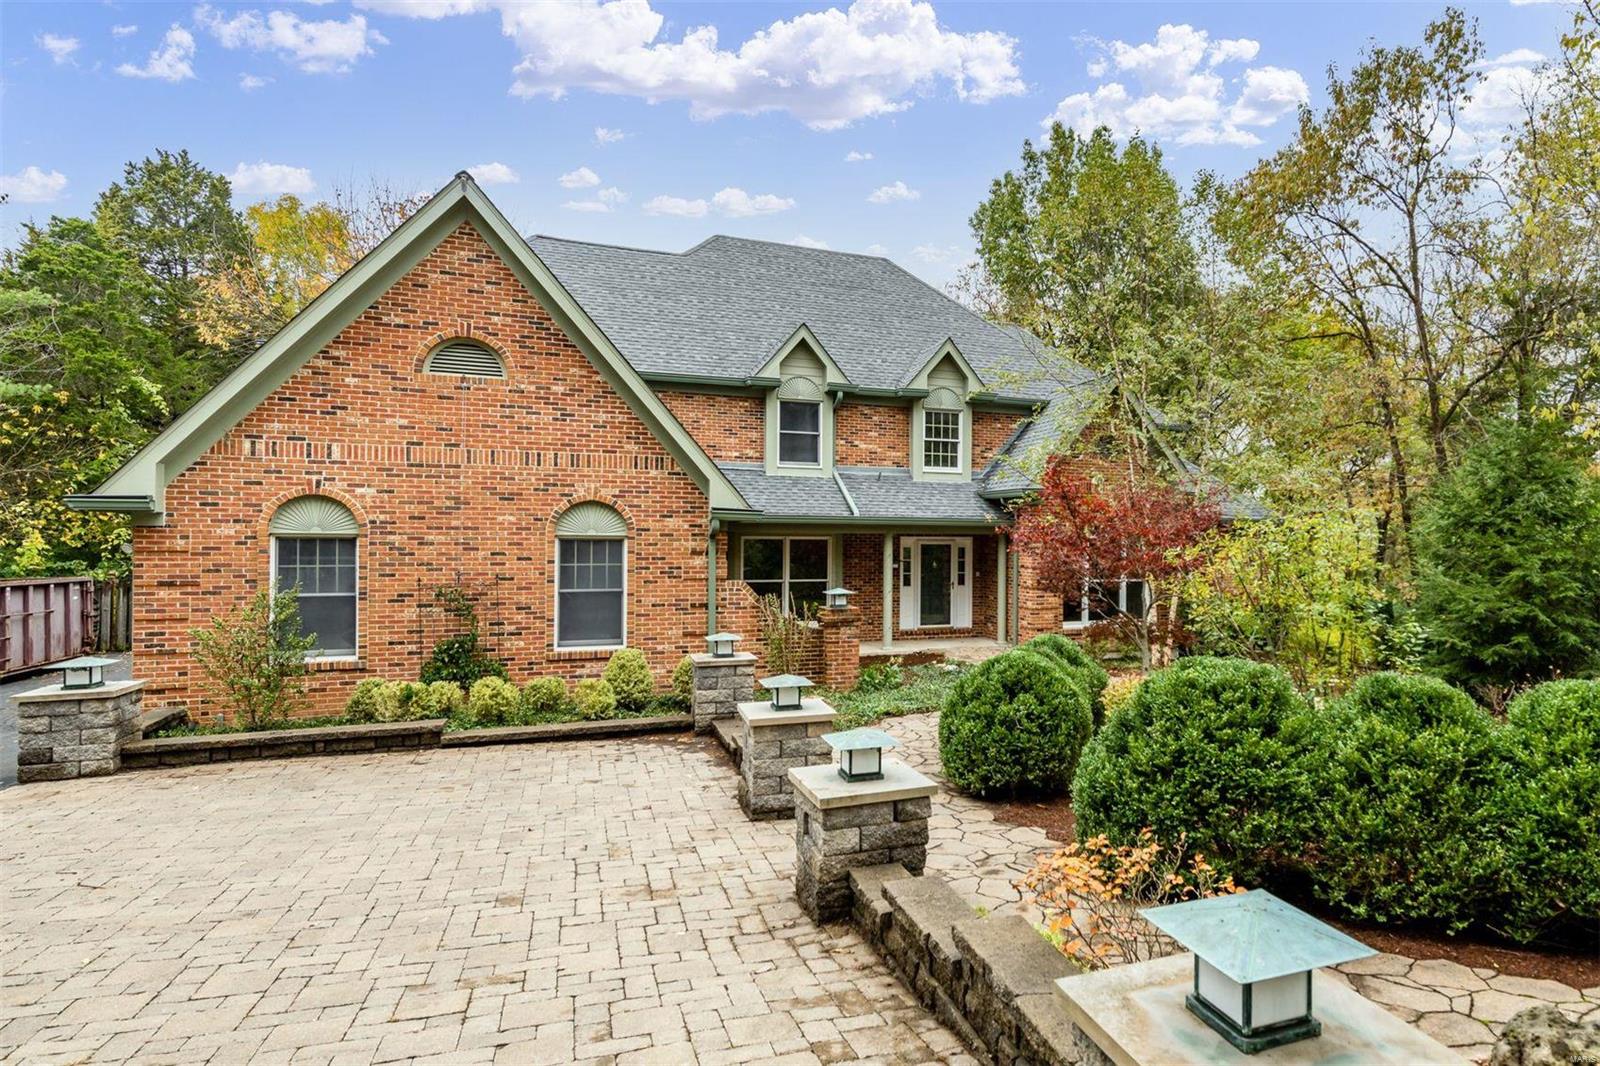
Tucked away on 1+ acres, this spacious home is ready for its next chapter. A flagstone walk leads you to a home that checks all the boxes. The two-story entry is flanked by the library and dining room while the great room features a cathedral ceiling, wet bar, and large windows that overlook the pool. Culinary delights are a cinch in the well-appointed kitchen featuring a large island and quaint breakfast room with a heated floor. The main floor master suite is spacious while upstairs are two ensuite bedrooms plus two bedrooms that share a jack-n-jill bathroom. Adorned with built-in bookcases, the expansive lower level offers a recreation room, full bath, and kitchenette, all of which is easily accessed from the pool. Composite decking and a screened porch spans the back of the house, creating lovely spaces to entertain and enjoy the backyard. Walking distance to KHS and St. Gerard. Convenient to highways & shopping. Irrigation, 1st-floor laundry, generator, and a 3 car garage.
#20080627

St Louis

1811 Dougherty Ferry

5 Beds

5 Baths

4,281 Sq.Ft.

$995,000

MLS#: 20080627
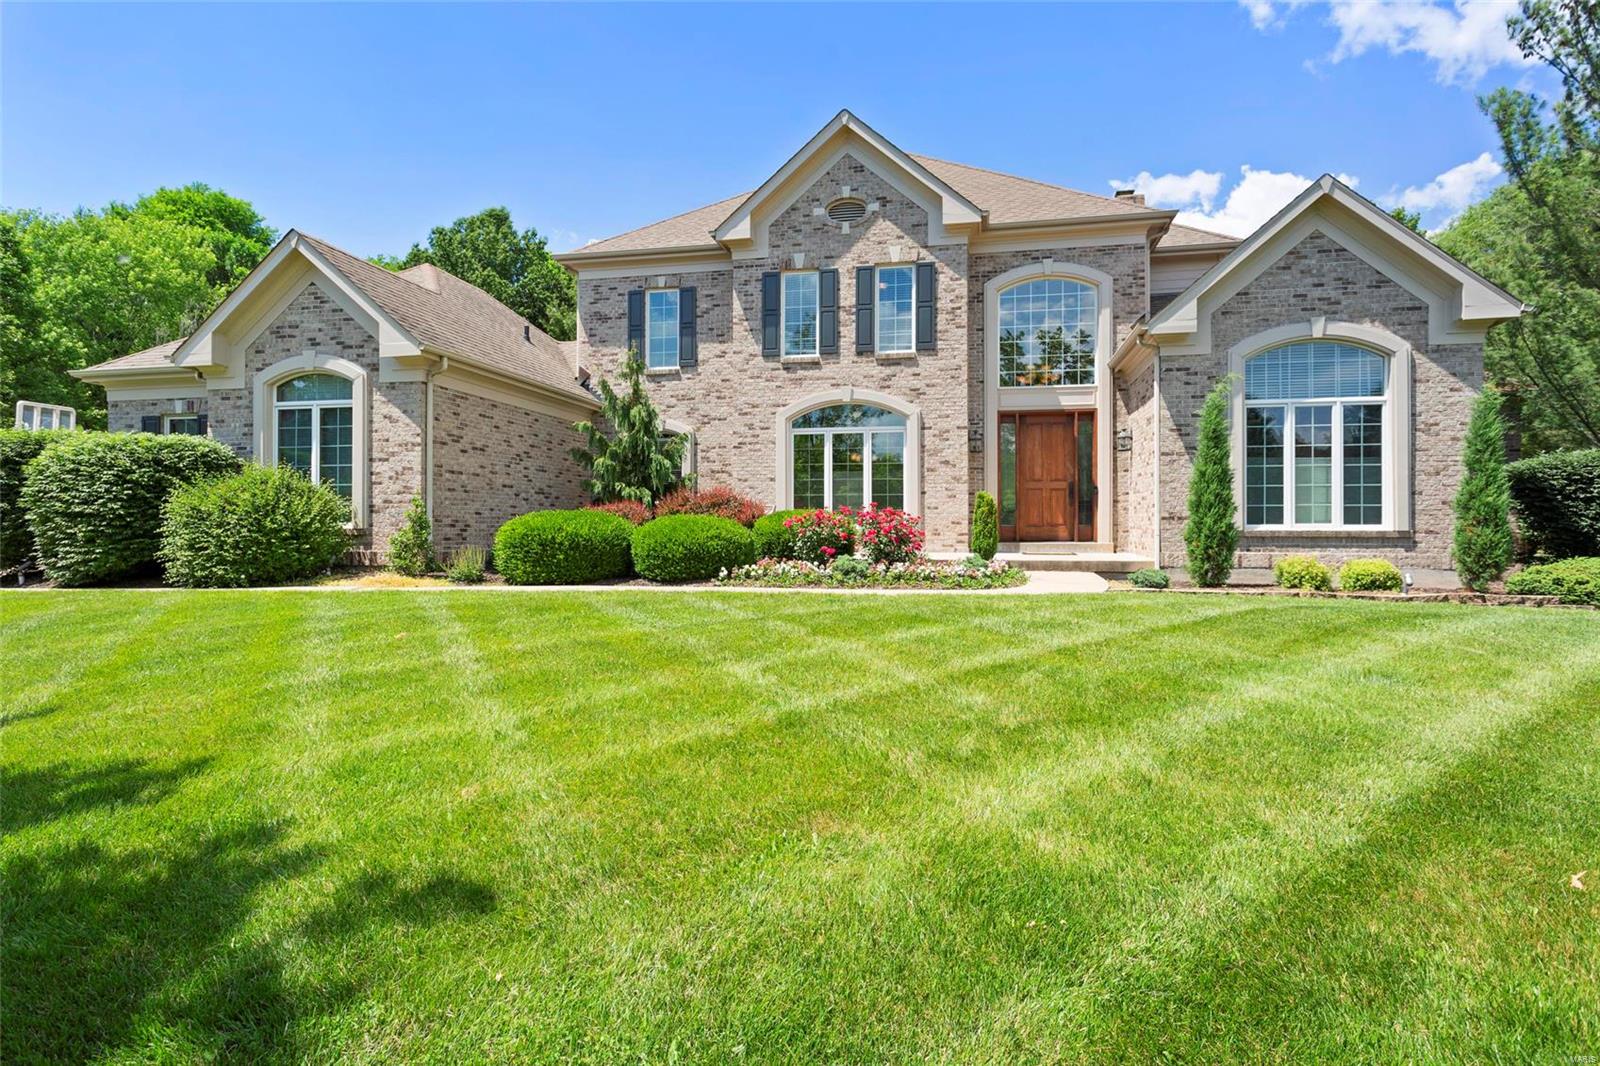
Wow! Stately 1.5 story on a private acre lot at the end of a quiet cul-de-sac in desired Greystone Subdivision. This four bedroom (potential 5th in lower level), four full, two half bath property has custom finishes throughout! Gleaming wood floors, gourmet eat in kitchen with breakfast bar, custom cabinetry, granite counters, stone island and stainless appliances. Vaulted hearth room, main floor office/den, formal dining, two story great room with fireplace and built ins, wet bar and main floor master with coffered ceiling, his/hers closets and luxury ensuite bath. Upstairs find a loft space with three spacious bedrooms, two baths and a study area. Finished lower level with home gym, second wet bar area, game room, wine closet, media room, addl. sleeping area and full bath. Backyard oasis made for entertaining has a pergola covered patio with cooking station, free form inground pool with stone waterfall and spa. 3 car garage, main floor laundry. Award Winning Rockwood School District.
#18045885

Chesterfield

1100 Horse Run Court

5 Beds

4 Baths

7,145 Sq.Ft.

$995,000

MLS#: 18045885
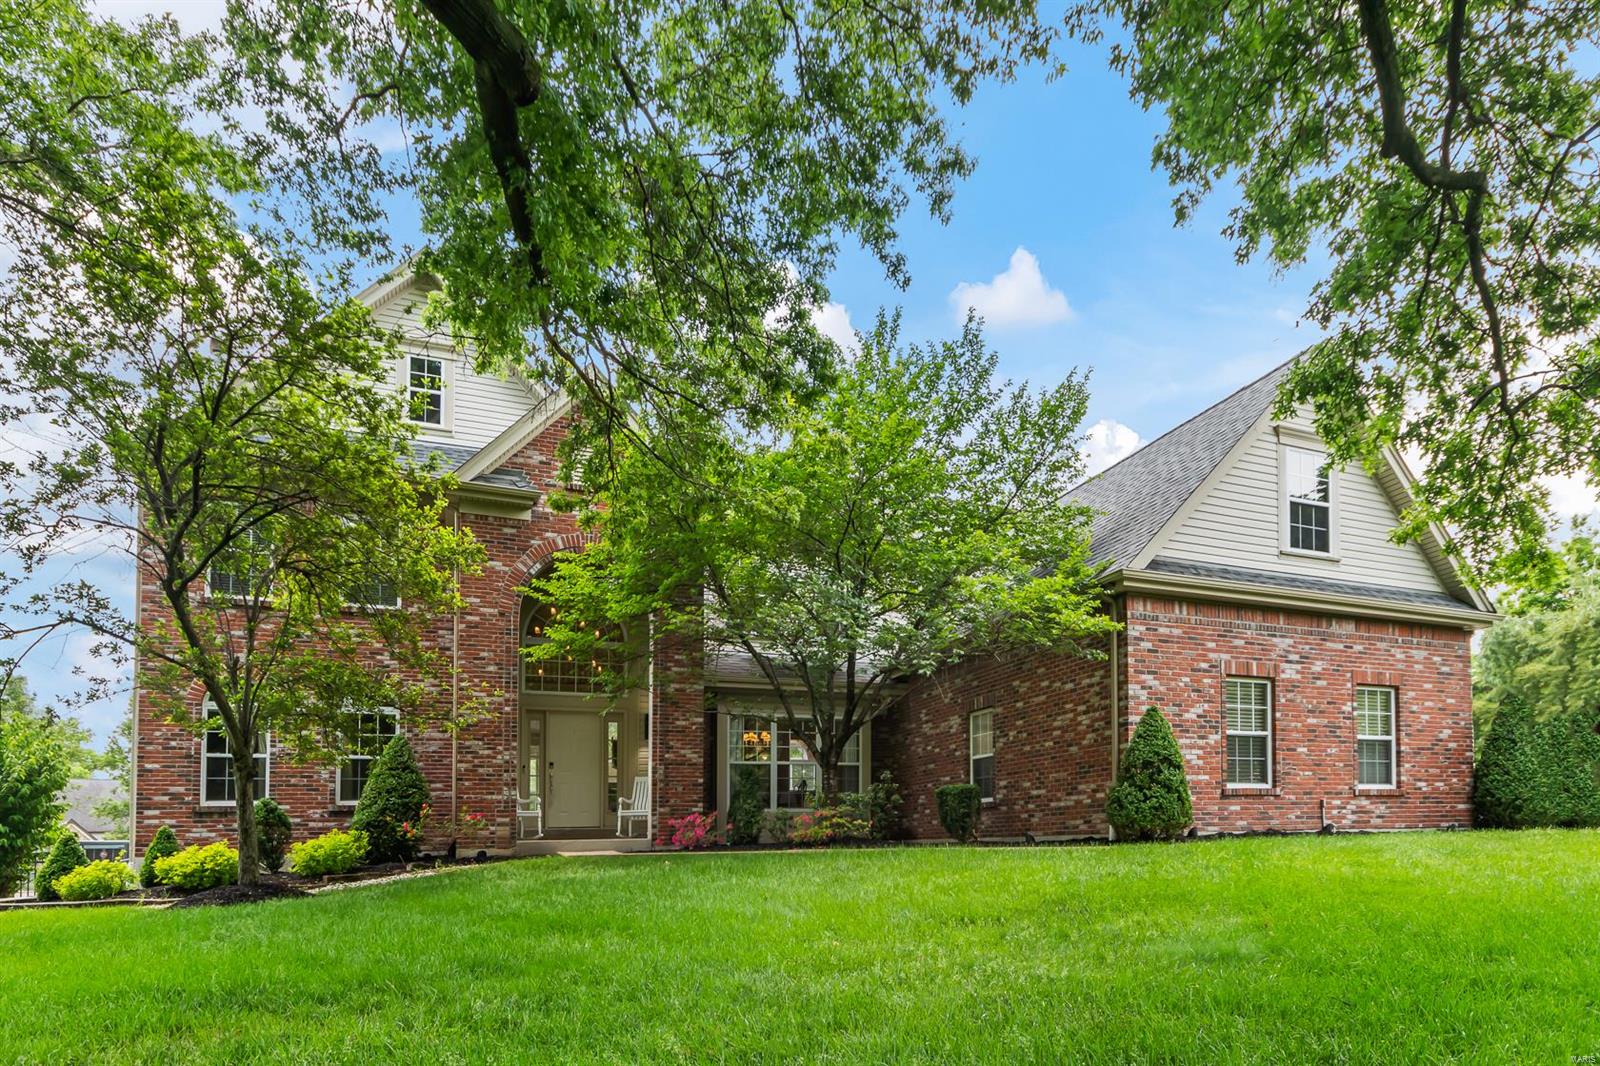
Don't miss this fabulous Creve Coeur home on a 1 acre park like setting! Upon entering, you are welcomed by an open floor plan that features a beautiful 2 story entry, a spacious study, and the elegant living & dining room areas. The spacious living room overlooks an amazing backyard, just waiting for your outdoor oasis/pool design. The Kitchen boasts hardwood floors, center island, breakfast area & spacious hearth room w/ fireplace. Four 2nd floor bedrooms feature walk-in closets & bonus space for additional living space and/or office area. Be amazed by the master bedroom suite w/ walk-in closet, w SO much space 23 x 7! Organized shelving, built-in dresser, & more! The master bath features full height double vanity and a gorgeous bath & shower. The wonderful freshly painted LL has brand new flooring, recreation room, & 5th bedroom with egress window & full bath. Convenient main floor laundry off the kitchen & 3 car garage, fenced dog run! New tankless water heater. Great location!
#22029238

Creve Coeur

20 N Walling Drive

5 Beds

4 Baths

5,752 Sq.Ft.

$995,000

MLS#: 22029238

1 ... 600 601 602 603 604 ... 666
* Listings identified with the FMLS IDX logo come from FMLS and are held by brokerage firms other than the owner of this website. The listing brokerage is identified in any listing details. Information is deemed reliable but is not guaranteed. If you believe any FMLS listing contains material that infringes your copyrighted work please review our DMCA policy and learn how to submit a takedown request. Ā© 2024. First Multiple Listing Service, Inc.

Send a message

Message successfully sent.

Your message

What is 3 + 4 ?

Reason for contacting?

I agree to receive email communication and understand I can unsubscribe at any time.

I agree to be contacted by Rock Island Realty via call, email, and text for real estate services. To opt out, you can reply 'stop' at any time or reply 'help' for assistance. You can also click the unsubscribe link in the emails. Message and data rates may apply. Message frequency may vary. Privacy Policy

Sign Out

Virtual Assistant

Would you like to take the next step with this property? We can help you schedule a showing or virtual tour, or send you more details.

Yes, I would like more information.

Thank You for Your Reply, One of Our Agents will contact you as soon as possible

No, maybe later.

Thank you, you can always contact me via email, phone number or through the contact form.

Realhub AI

Lucy - Your AI-Powered Realtor

Update Your Temporary Password

Personalize your search

Enter your email and we'll notify you immediately when new listings match what you're looking for.

or enter email address

Already have an account ? Login here

Continue your home search

I agree to receive communications and understand I can unsubscribe at any time.

I agree to be contacted by Rock Island Realty via call, email, and text for real estate services. To opt out, you can reply 'stop' at any time or reply 'help' for assistance. You can also click the unsubscribe link in the emails. Message and data rates may apply. Message frequency may vary. Privacy Policy

Already have an account ? Login here

We use cookies

We use cookies for analytics and to enhance your experience. By accepting, you agree to analytics and marketing cookies. Small functional cookies that count viewed properties and time on site are used regardless of your choice. You can manage your preferences or learn more about our cookies policy.
