Properties

Browse or get in touch to schedule a walkthrough.

  • Nearby me
Price range

Popular Features

Community Features

Association

Property Features

Waterfront

View

Exterior Features

Interior Features

Style

547548 properties match your criteria

Updated 1 minute ago

E-Alert name
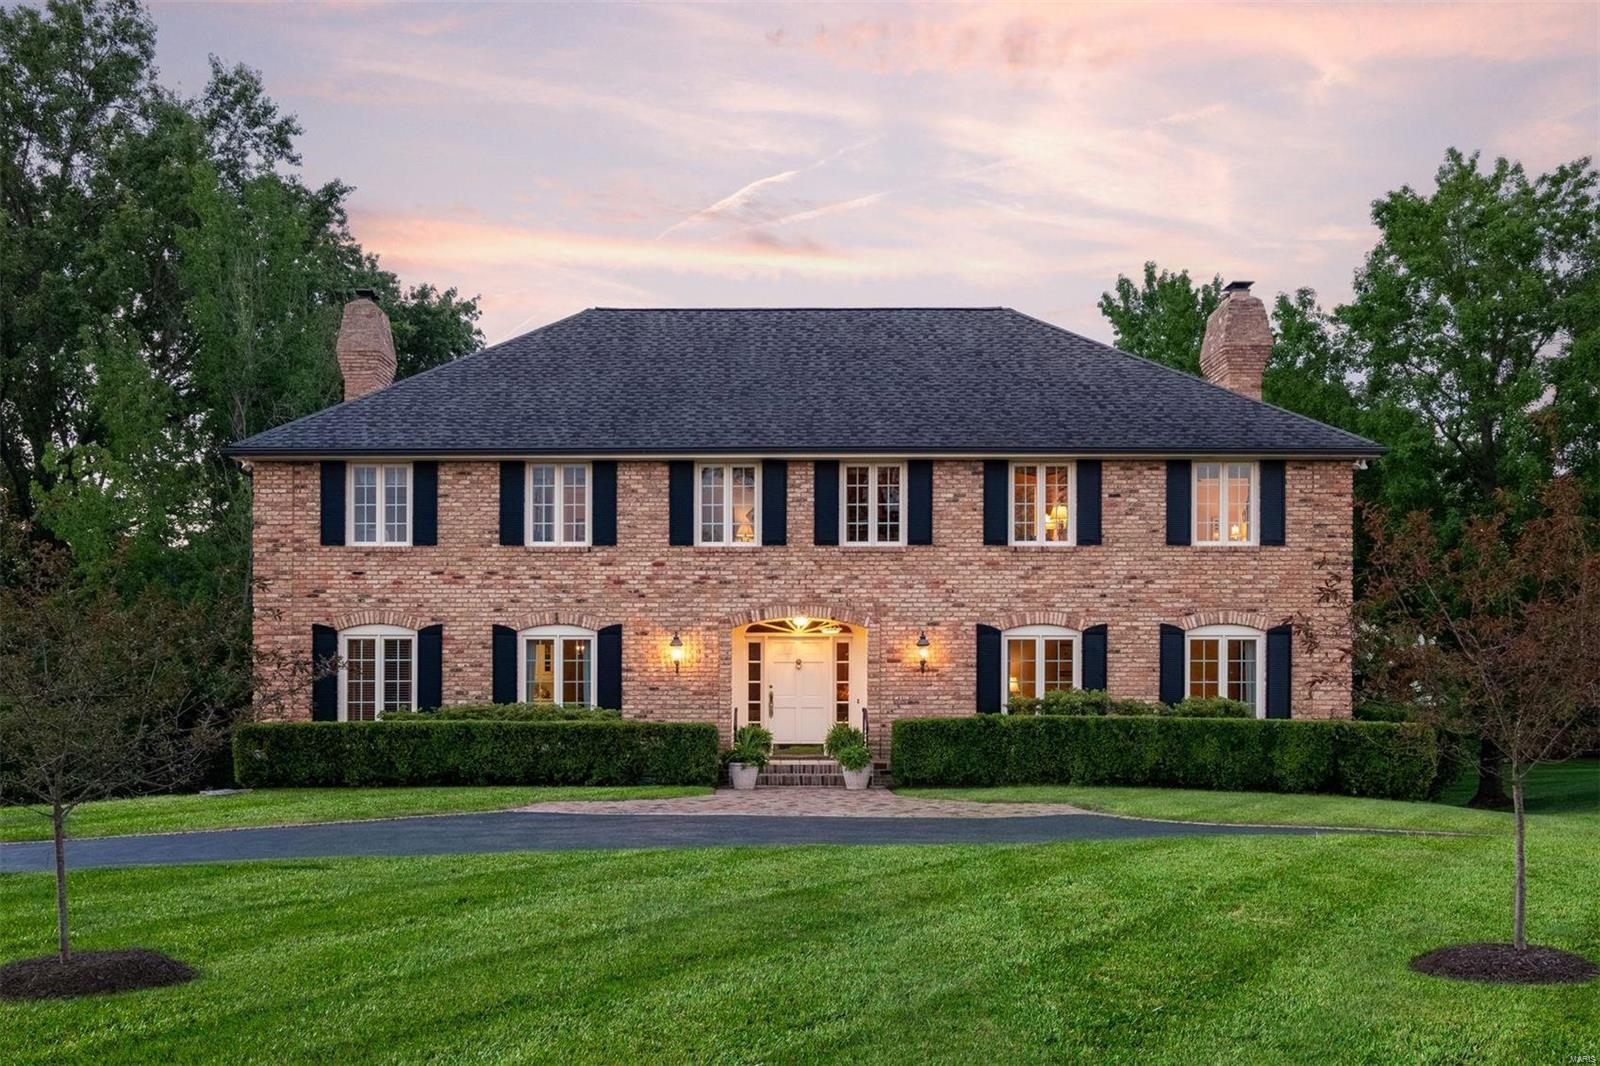
Live your best life adjacent the Bellerive Country Club Grounds with seasonal views of the renowned 18 hole golf course! Positioned on 1.2 private acres, this 5 bedroom / 4 bath home offers an exceptional floor plan for everyday living & entertaining.
#22067289

Town and Country

17 Muirfield Lane

5 Beds

2 Baths

3,762 Sq.Ft.

$995,000

MLS#: 22067289
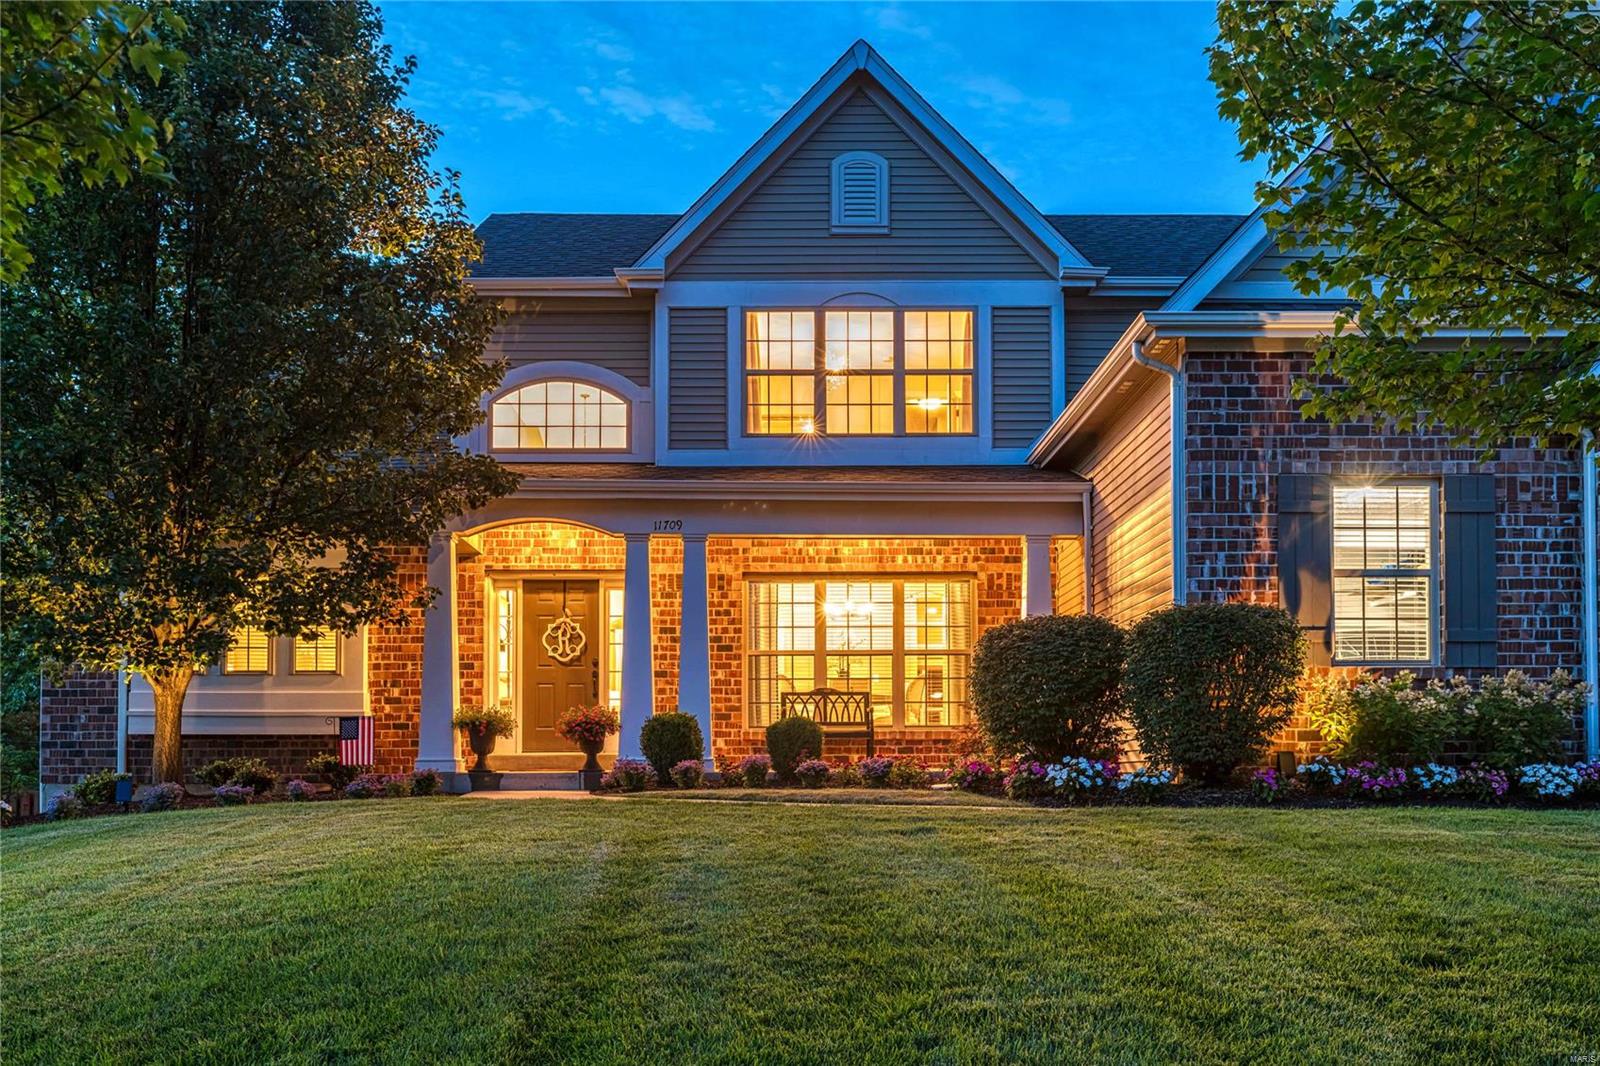
This spectacular 1.5 Sty from Prestige Custom Homes features over 5500 sf of living space enhanced by vaulted ceilings, extensive millwork & oak hardwoods.  Situated on one of the largest lots in desirable Harwood Hills. Impressive 2-sty foyer leads to formal dining room with arched entryways & stunning great room with dimensional ceiling & marble fireplace. Spacious open kitchen with granite countertops, 42ā€ cabinetry, KitchenAid appliances & butler’s pantry adjoins light-filled breakfast room & hearth room with wall of windows & floor-to-ceiling stone fireplace. Main floor master bedroom suite offers a relaxing retreat with 2 customized walk-in closets & luxury bath. The 2nd floor extends the living quarters with 3 additional bedrooms, 1 with ensuite bath & 2 with Jack n’ Jill bath, plus bonus room. Builder-finished Lower Level includes expansive recreation room with entertainment center & wet bar, 5th bedroom & full bath. Premium .5-ac lot with patio, fenced backyard & 3-car garage.
#20051205

Des Peres

11709 Serama Drive

5 Beds

4 Baths

5,591 Sq.Ft.

$995,000

MLS#: 20051205
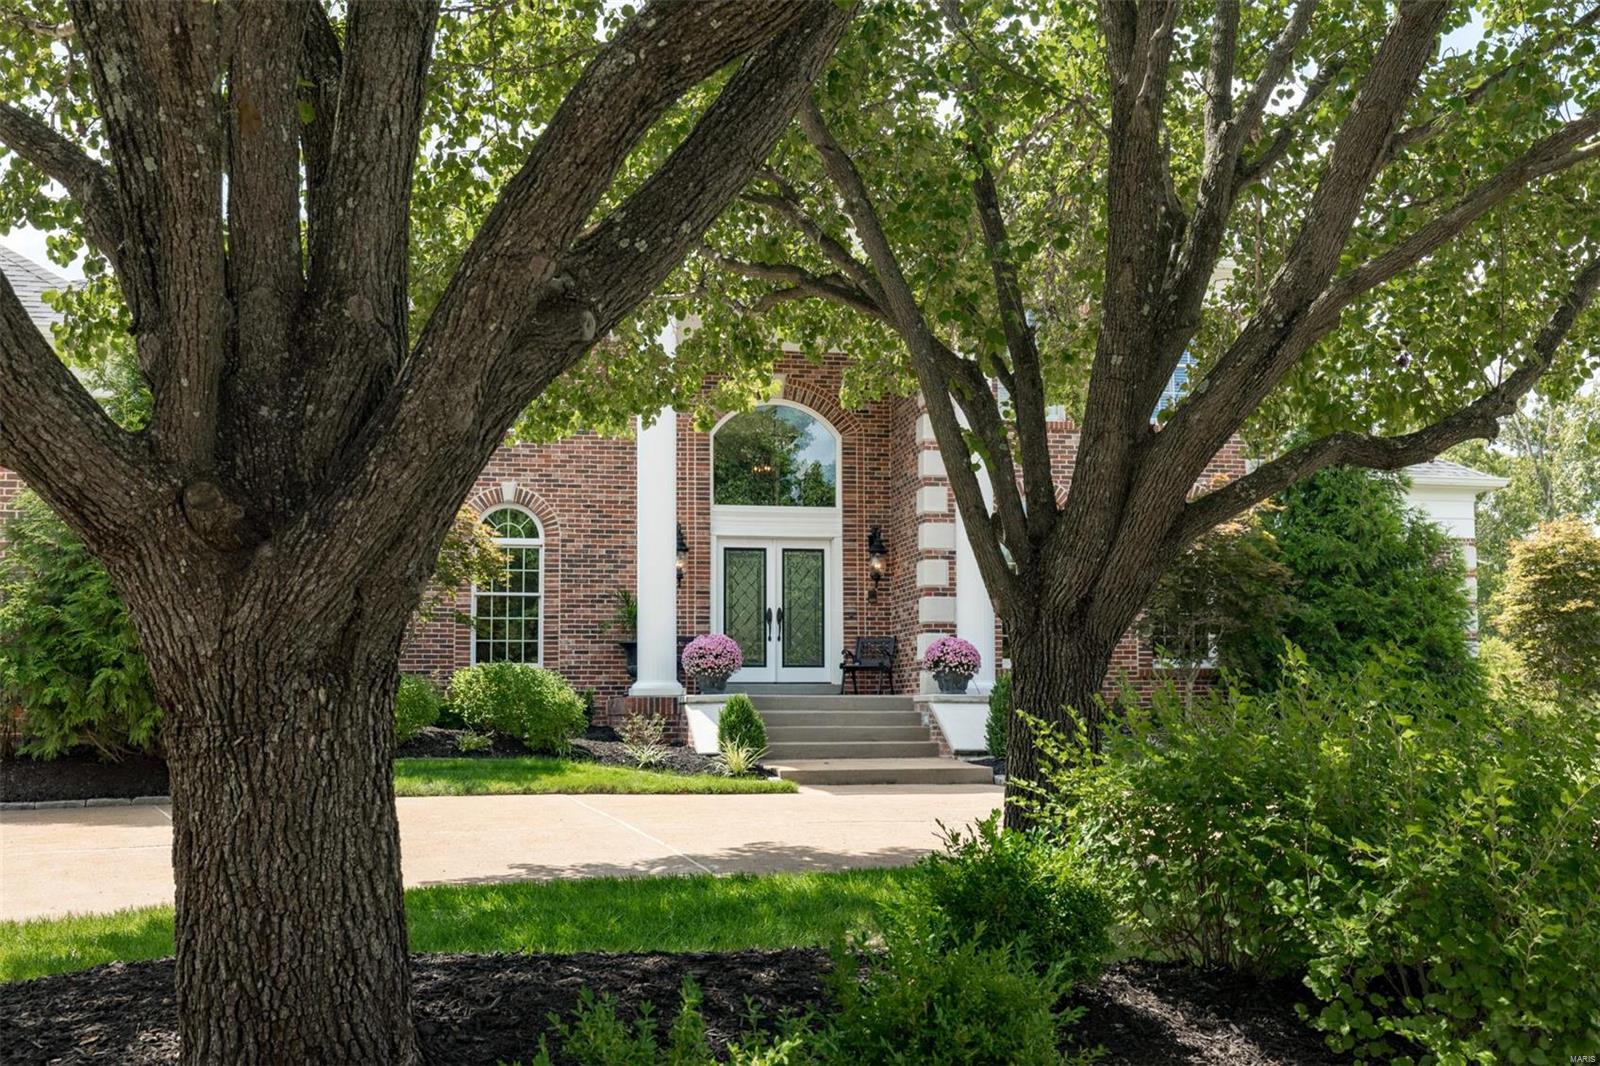
Enveloped by nature yet centrally located makes this stunning home a rare find! The circle drive and lush landscaping welcome you while soaring ceilings, gleaming wood floors and light filled rooms beckon you inside. A two story fireplace is the focal point of the great room which flows into kitchen with a pantry that will satisfy your inner organizer! The wood paneled den with custom bookcases and glass doors opens to the spacious 1st floor master suite that’s complete with luxurious bathroom, coffee bar and two walk-in closets. Ascend the open dual-staircase to find a loft, 3 additional bedrooms and 2 full baths. The walkout lower level offers huge rec room spaces and a spectacular wine room that features reclaimed materials from historic STL!. A truly serene backyard with flagstone patio, fire pit and bistro lights create your own nature oasis for relaxing under the stars. Bellerive Country Club is just a golf cart ride away. Convenient to highways, hospitals and schools. Additional Rooms: Mud Room
#19010017

Creve Coeur

12808 Bellerive Springs Drive

4 Beds

4 Baths

6,184 Sq.Ft.

$995,000

MLS#: 19010017
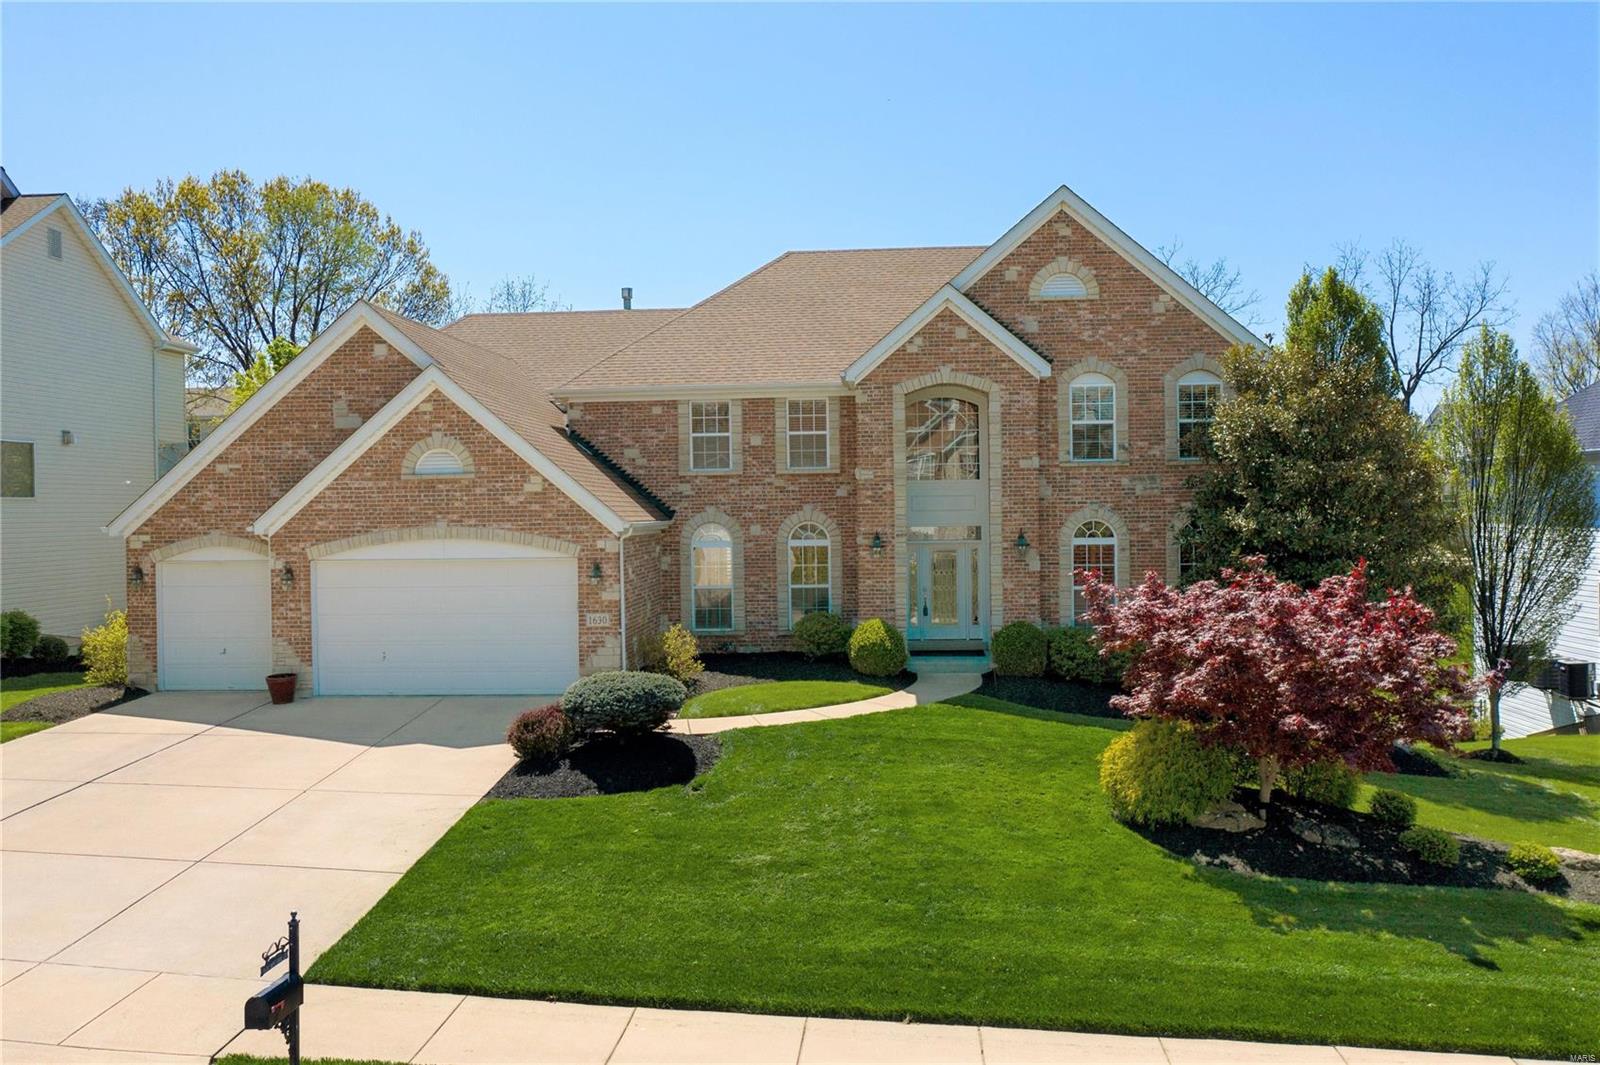
This architectural masterpiece offers 7800+sf lined with top-quality custom features & finishes sure to impress the most discriminating buyer! Enjoy spectacular summer parties splashing in a heated/saltwater pool & grilling up delicacies in the outdoor kitchen! 9ft ceilings, 3 f/p, plantation shutters, main floor master, main floor laundry, 3 zoned HVACs, dual tankless water heaters, sprinkler sys, huge composite deck, finished W/O LL. Feast your eyes on a large island-kitchen with granite, gourmet SS appliances, W/I pantry, breakfast room w/ wet bar/wine cooler and unwind in the cozy hearth room. Presidential master suite w/ see-thru f/p, French doors to deck & dazzling spa-like bath. Upstairs: 3BRs each w/ their own full baths & WICs. 24x24 bonus room on 2nd floor. LL is an awesome family fun center w/custom wet bar, media room, game room & more. In a class of its own where the difference is in the astounding custom details. And this can all be yours, fully furnished as you see here!
#21008727

Ellisville

1630 Bentshire Court

4 Beds

5 Baths

7,871 Sq.Ft.

$995,000

MLS#: 21008727
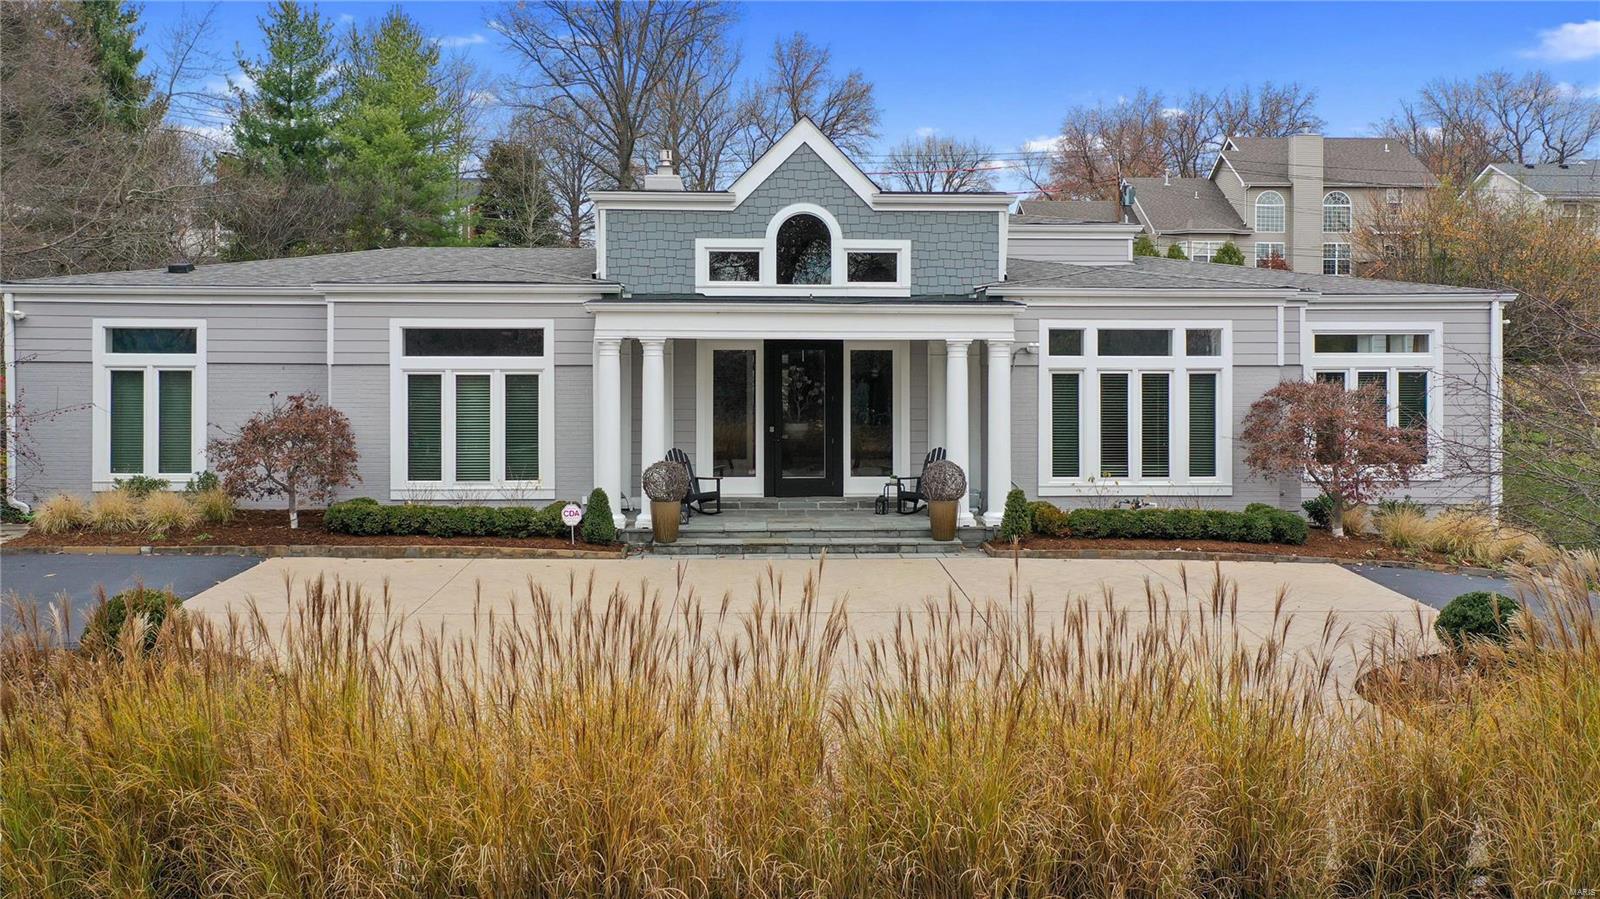
A circular driveway delivers you to the grand entryway of this lavishly presented 4BR home set on an elevated lot in upscale Ladue. Inside, unfolds a sumptuous light-filled interior accentuated by a vaulted ceiling and a mix of full height glass, transom & picture windows. The home’s centerpiece is a delightful great room with fireplace, custom cabinetry & wet bar. Another focal point is the expansive sunroom overlooking the lush, landscaped yard.  A chef’s kitchen will delight any gastronome, and there’s a dining room for entertaining. Of the opulent bedrooms, two have ensuites - primary featuring dual vanity, whirlpool tub & shower. There’s also direct access to a lovely courtyard with elegant stone pathway. The 4500sqft+ floorplan incorporates a tuck-under 2-car garage, family room, 4th bedroom & full bath on the lower level. This prestigious property is nestled in the acclaimed Ladue School District and despite its rural feel, is only minutes from restaurants, shops & all amenities
#20083809

Ladue

8 Little Lane

4 Beds

4 Baths

4,521 Sq.Ft.

$995,000

MLS#: 20083809
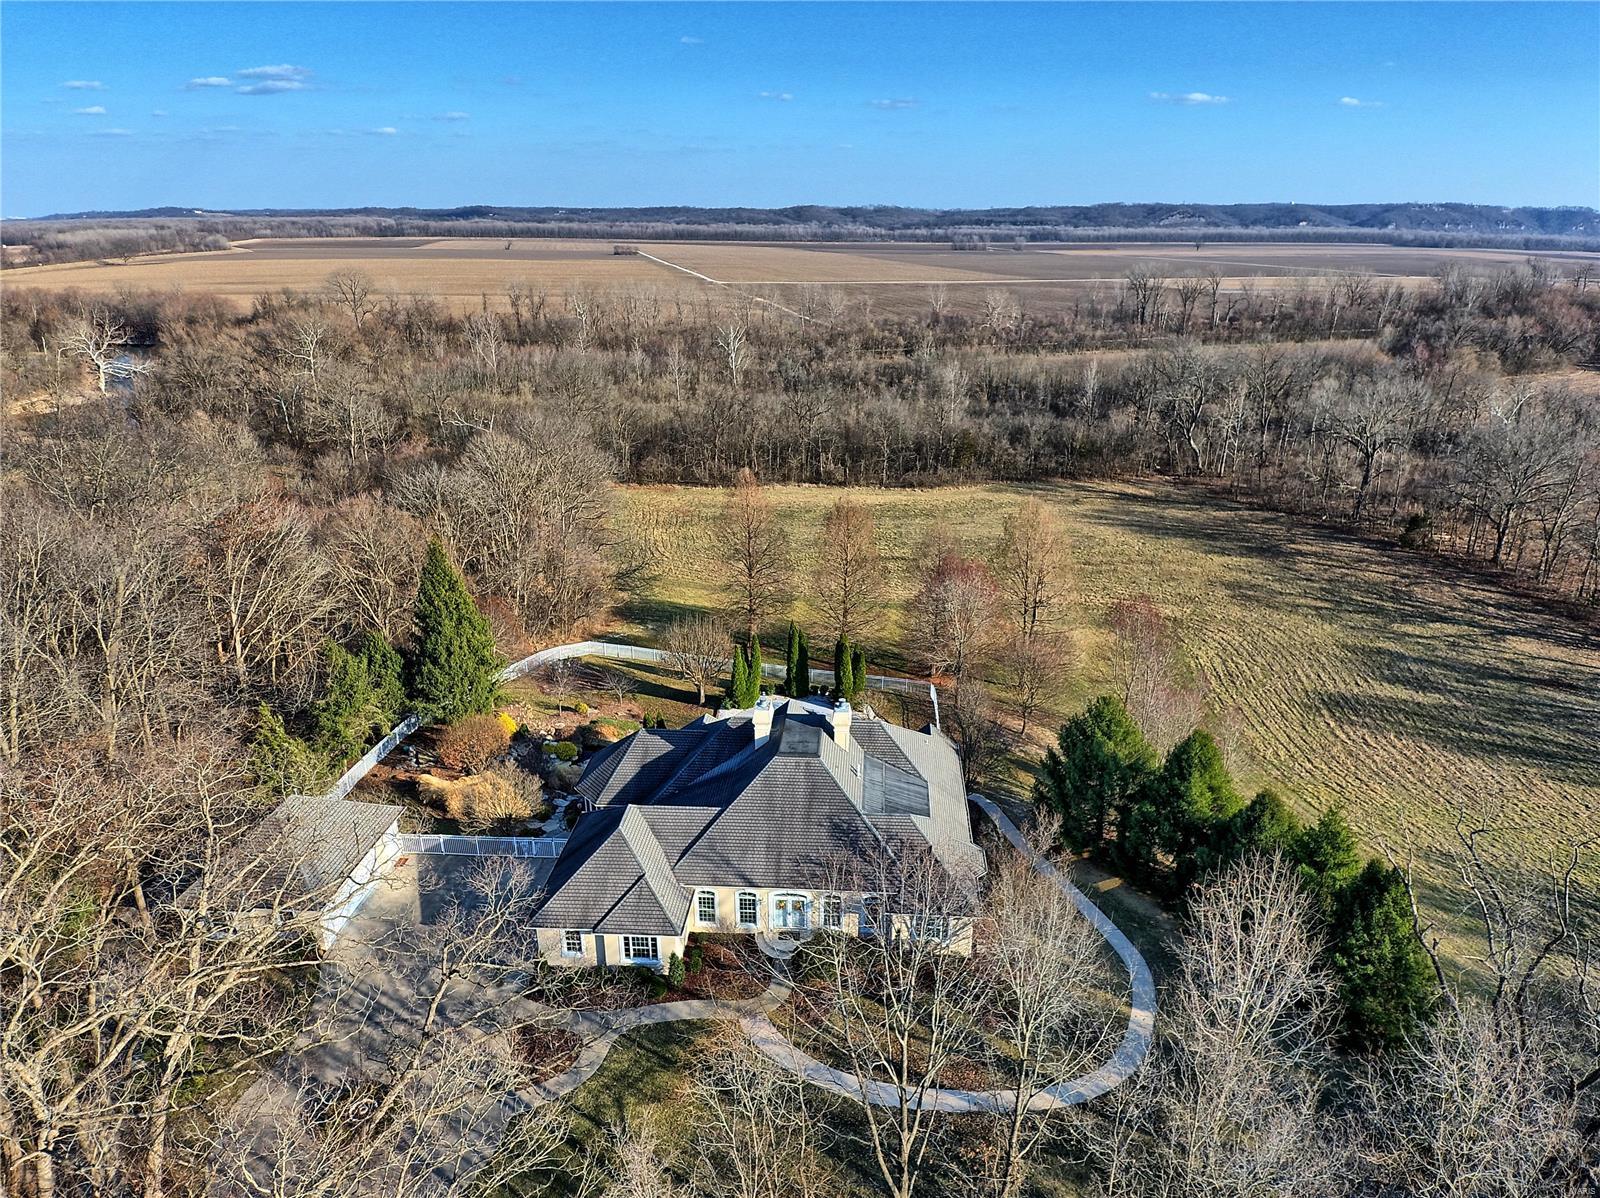
Pampered by original owner since its 1999 birth. 6300 square feet of gracious living area built with the true entertainer in mind.
    Home is nestled on 8.1 acres and includes adjoining 8.61 building lot for a total of 16.71 acres MOL. Other features included is
a heated inground piano shaped pool, two car detached garage with full bath plus 3 car oversized side entry, The view is incredible from the massive wall of the great room windows not to mention from the pool deck. The home has everything needed to plan the perfect family and friends gatherings. Resort like living right at home! See photos. Showings begin with open house Sunday March 21st from Noon to 4:00PM. Additional Rooms: Mud Room
#21015168

Defiance

480 Matts Way

3 Beds

3 Baths

6,335 Sq.Ft.

$995,000

MLS#: 21015168

Welcome to 10293 Eddingham Terrace, tucked away on a private cul-de-sac and overlooking 18 acres of protected common ground, where luxury, privacy and timeless design come together in one extraordinary residence. The backyard feels as though it extends far beyond the property lines, creating a peaceful setting in the highly sought-after Lindbergh School District.  This exceptional 5-bedroom, 4.5-bath home with a 3-car garage showcases quality craftsmanship at every turn. Generous ceiling height, hardwood flooring on the first and second floors, recessed lighting, crown molding, plantation shutters and custom closet systems add timeless style throughout.  The main level features a private office with French doors, an inviting dining room, and a family room anchored by custom built-in bookcases. The beautifully renovated chef's kitchen impresses with an oversized quartz island, Thermador and Bosch appliances and custom pantry shelving, opening seamlessly to the composite deck and its incredible green-space views. Just off the garage, a mudroom with custom built-in lockers creates a stylish everyday entry.  Upstairs, the beautifully appointed primary suite offers a spa-inspired en-suite with heated floors and a rain head shower with multiple spray heads.  In addition, a generous walk-in closet features a tailored closet system.  Every secondary bedroom has a walk-in closet with fitted organization; one includes its own en-suite bath, while two others share a Jack-and-Jill bath with private vanities. A bonus room with professionally designed cabinets and bookshelves and dual workstations adds flexibility as a media room, study or playroom.  The finished walk-out lower level offers generous ceiling height, a full entertaining kitchen with a large island, a spacious recreation room, a fifth bedroom and a full bath, ideal for guests and gatherings.  The lower level also includes a gym and a large storage room with shelving.  Outside, a large, level backyard enclosed by black aluminum fencing and a stamped concrete patio offers endless space for entertaining.  Beyond the fence, the common ground creates an extraordinary sense of space, privacy and natural beauty rarely found in neighborhood living. Few homes of this caliber become available, combining timeless design, exceptional craftsmanship and a truly remarkable setting.  *Showings begin Saturday*
#26048239

St Louis

10293 Eddingham Terrace

5 Beds

4 Baths

4,755 Sq.Ft.

$995,000

MLS#: 26048239
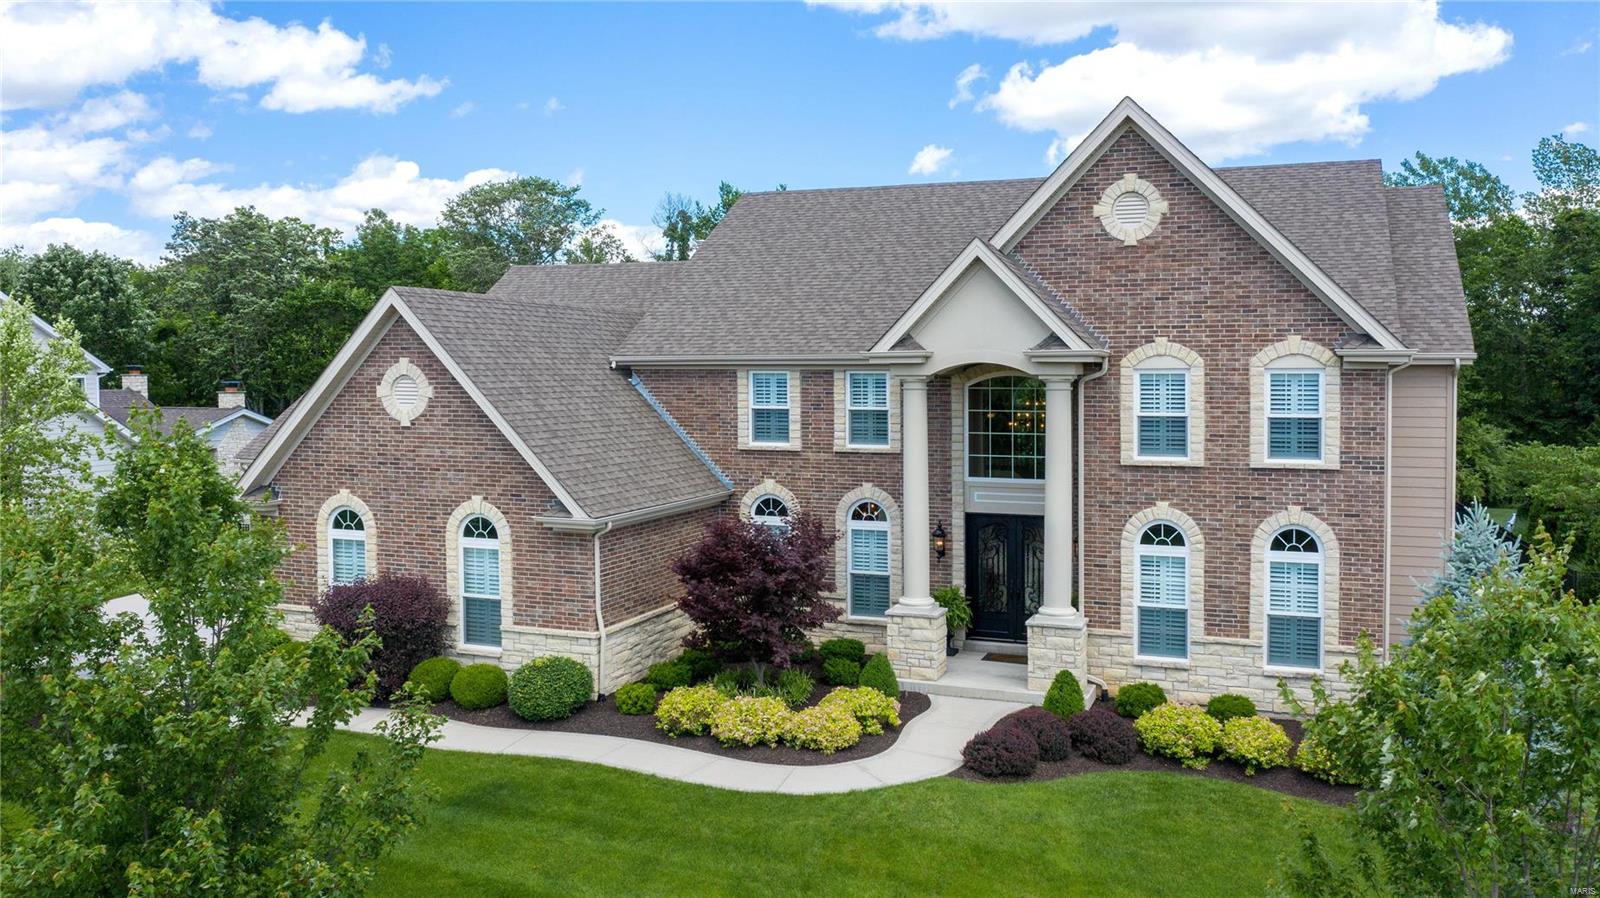
Why wait to build? Marvel at this magnificent better-than-new 1.5 story, 5200 sq ft home. Quiet enclave of executive homes. Impeccable attention to detail w/countless upgrades."Elegante" iron & glass front doors unveil a grand foyer, iron-spindle staircase, extensive millwork, 9ft ceilings/8ft doors, plantation shutters & job-finished wood floors. Expanded great rm w/gas fp & floor-to-ceiling windows showcase splendid views. Well-appointed kitchen leaves nothing to desire; center island w/double-stacked granite, gas cooktop, double convection ovens, built-in refrigerator, walk-in pantry & breakfast rm. Vaulted hearth rm w/gas fp leads to patio & large yard backing to wooded common ground. Relaxing main floor master suite w/spa-like bath; dual sinks, soaker tub, shower w/dual controls & heated tile flr. Upper bonus family rm w/surround sound. Fabulous amenities for living & entertaining: oversized 4-car garage, main floor laundry, multi-room audio system, landscape lighting & much more.
#19040605

Chesterfield

1082 Arbor Grove Court

4 Beds

3 Baths

5,202 Sq.Ft.

$995,000

MLS#: 19040605
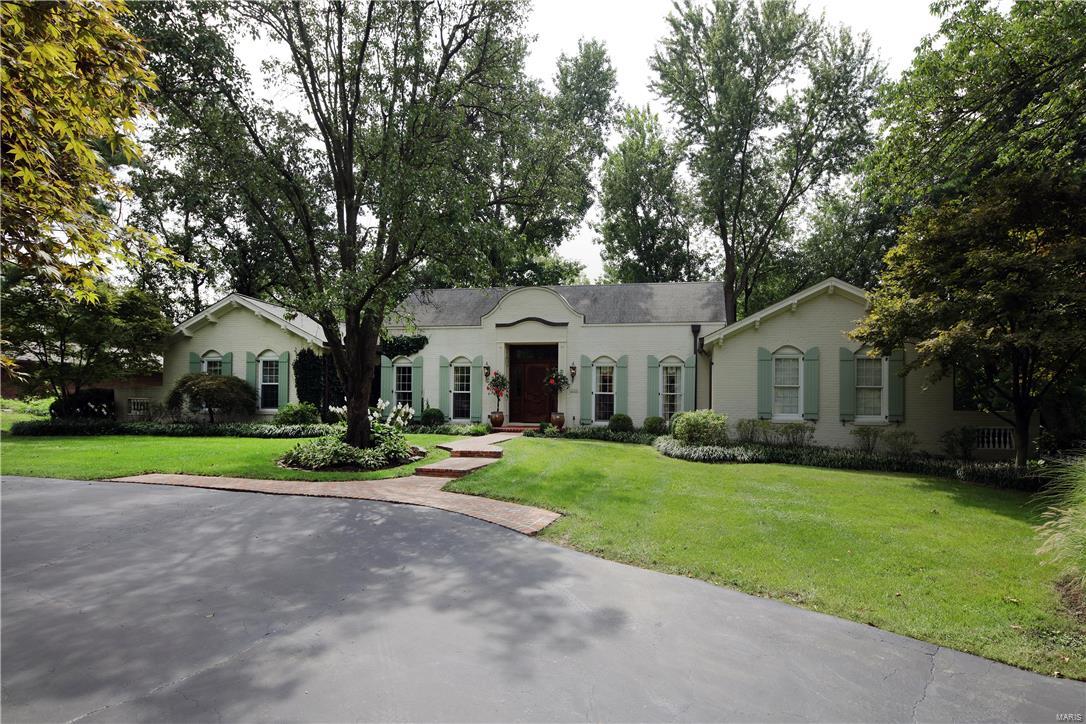
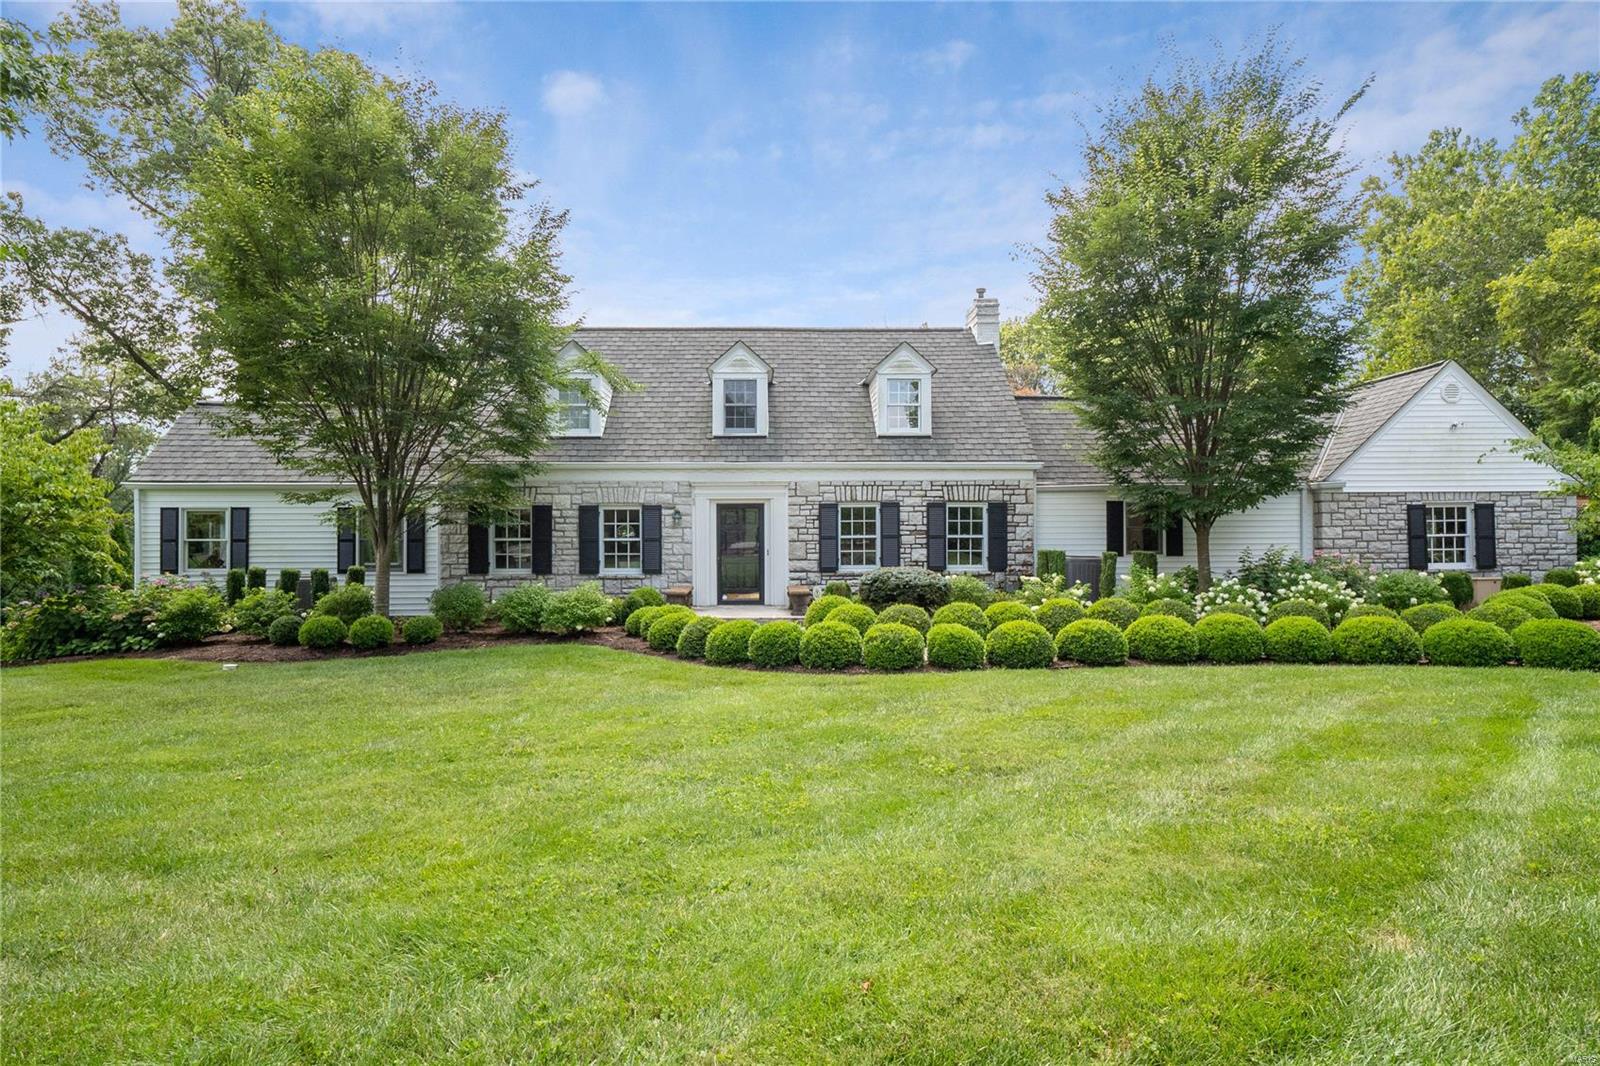
Charming 1.5 story home offering a main level master bedroom suite, situated on a beautiful private tree lined lot, almost an acre with a pool, located in Frontenac, Ladue school district. Flowing center hall floor plan, approximately 3,942sqft, featuring formal and casual spaces, updated for today's lifestyle. Dramatic entry with open staircase and marble flooring, dining room, living room with beamed ceiling, white oak plank detail and stone fireplace, family room with vaulted ceiling and wet bar, kitchen with custom cabinetry, center island, granite countertops, breakfast room, light filled sunroom opening to the patio and pool, laundry room, powder room, master bedroom suite with vaulted ceiling, walk-in closet, and luxurious master bath complete the main level. The second level offers two bedroom suites with full baths. Finished lower level: recreation room, possible 2 bedrooms, half bath, storage. Lushly landscaped yard, brick patio, winding walkways, inground pool. 3 car garage. Additional Rooms: Sun Room
#16062124

Frontenac

534 Tregaron Place

3 Beds

3 Baths

3,942 Sq.Ft.

$995,000

MLS#: 16062124
None
#22055763

St Louis

8 Spoede Lane

4 Beds

2 Baths

3,365 Sq.Ft.

$995,000

MLS#: 22055763
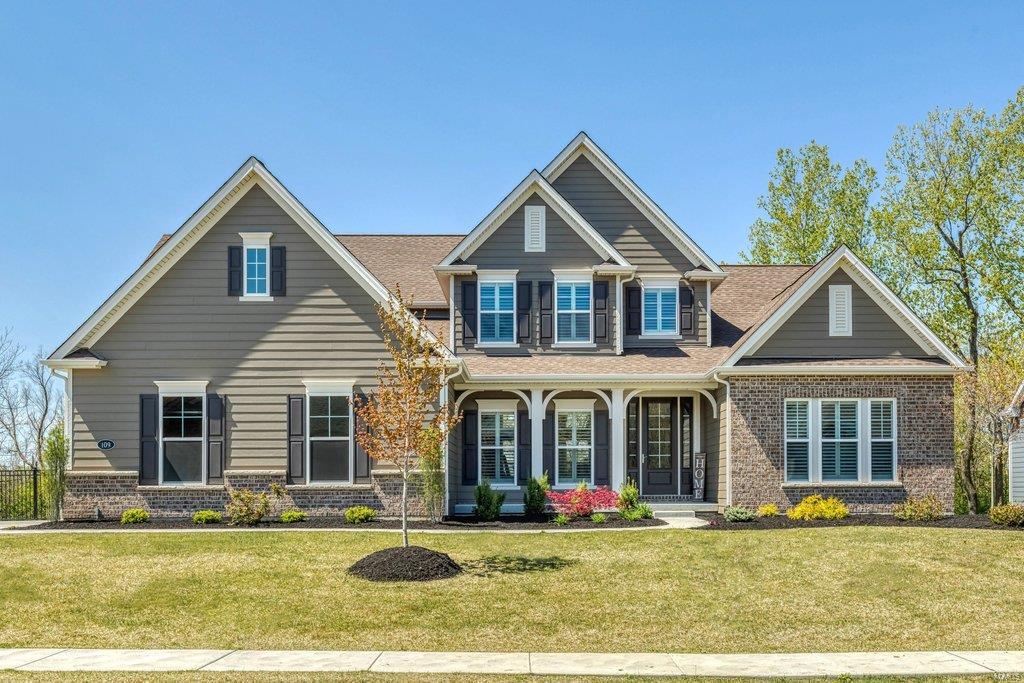
This spectacular Fischer & Frichtel-built 1.5 Sty features sophisticated interior detailing & appointments throughout including handscraped hardwood flooring, plantation shutters & designer lighting. Impressive hardwood foyer leads to private study, formal dining room & stunning great room with 11’ ceiling, granite bar & wall of windows that overlook wooded ground. Spacious open kitchen with 42ā€ white cabinetry, granite countertops, KitchenAid appliances & 7’ center island adjoins breakfast room with butler's pantry & hearth room with marble fireplace & atrium door to deck. The master bedroom suite & luxury bath with freestanding tub offer an appealing retreat. The 2nd floor extends the living quarters with 3 additional bedrooms, 1 with ensuite bath, hall full bath & bonus room. Walk-out Lower Level includes recreation room with wet bar, game room, family room with linear gas fireplace, 5th bedroom & full bath. Situated on a 1-acre lot with fenced backyard, patio, deck & 3-car garage. Additional Rooms: Mud Room
#21025346

Cottleville

109 Trail Creek Court

5 Beds

4 Baths

6,500 Sq.Ft.

$995,000

MLS#: 21025346
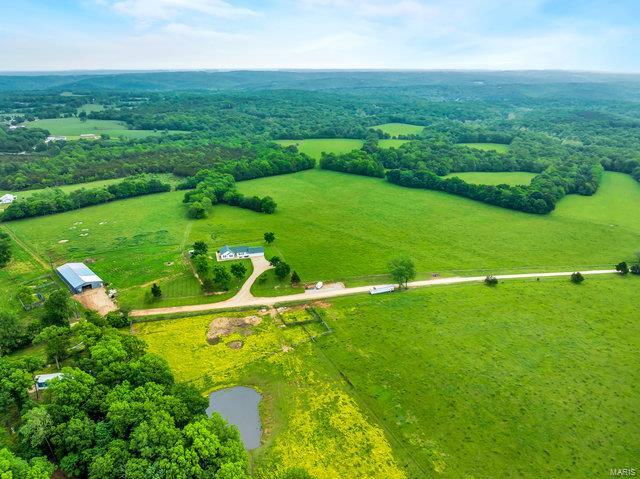
Beautiful rolling pastures in each direction, mountains off in the distance, long lines of fences & cross fences, a working cattle operation on 110 ACRES of stunning pastures and timber. The deer, turkey & other wildlife surround you! You'll love the completely updated ranch home with 1800SF+ of main floor living & another 1800SF+ of finished w/out lower-level space! Beautifully finished w/hardwood floors, custom cabinetry, kitchen w/farmhouse sink, gas stove, wall oven & microwave, master suite w/soaking tub, shower, double vanity & barn doors, two adt bedrooms & full bath, spacious & open family room, kitchen & breakfast room, main flr laundry with 1/2 bath. Walk into LL to find a rec room, 2 adt bedrooms, full bath & storage. This home is constructed with 2x6 walls, insulated windows & truss-type floor joists... 120'x50' Barn chocked full of tractors and other farm equip that is available separately. Keep running cattle (cattle not included), crop farm or use for recreation.
#23072906

Blackwell

20758 E State Highway

5 Beds

3 Baths

3,616 Sq.Ft.

$995,000

MLS#: 23072906
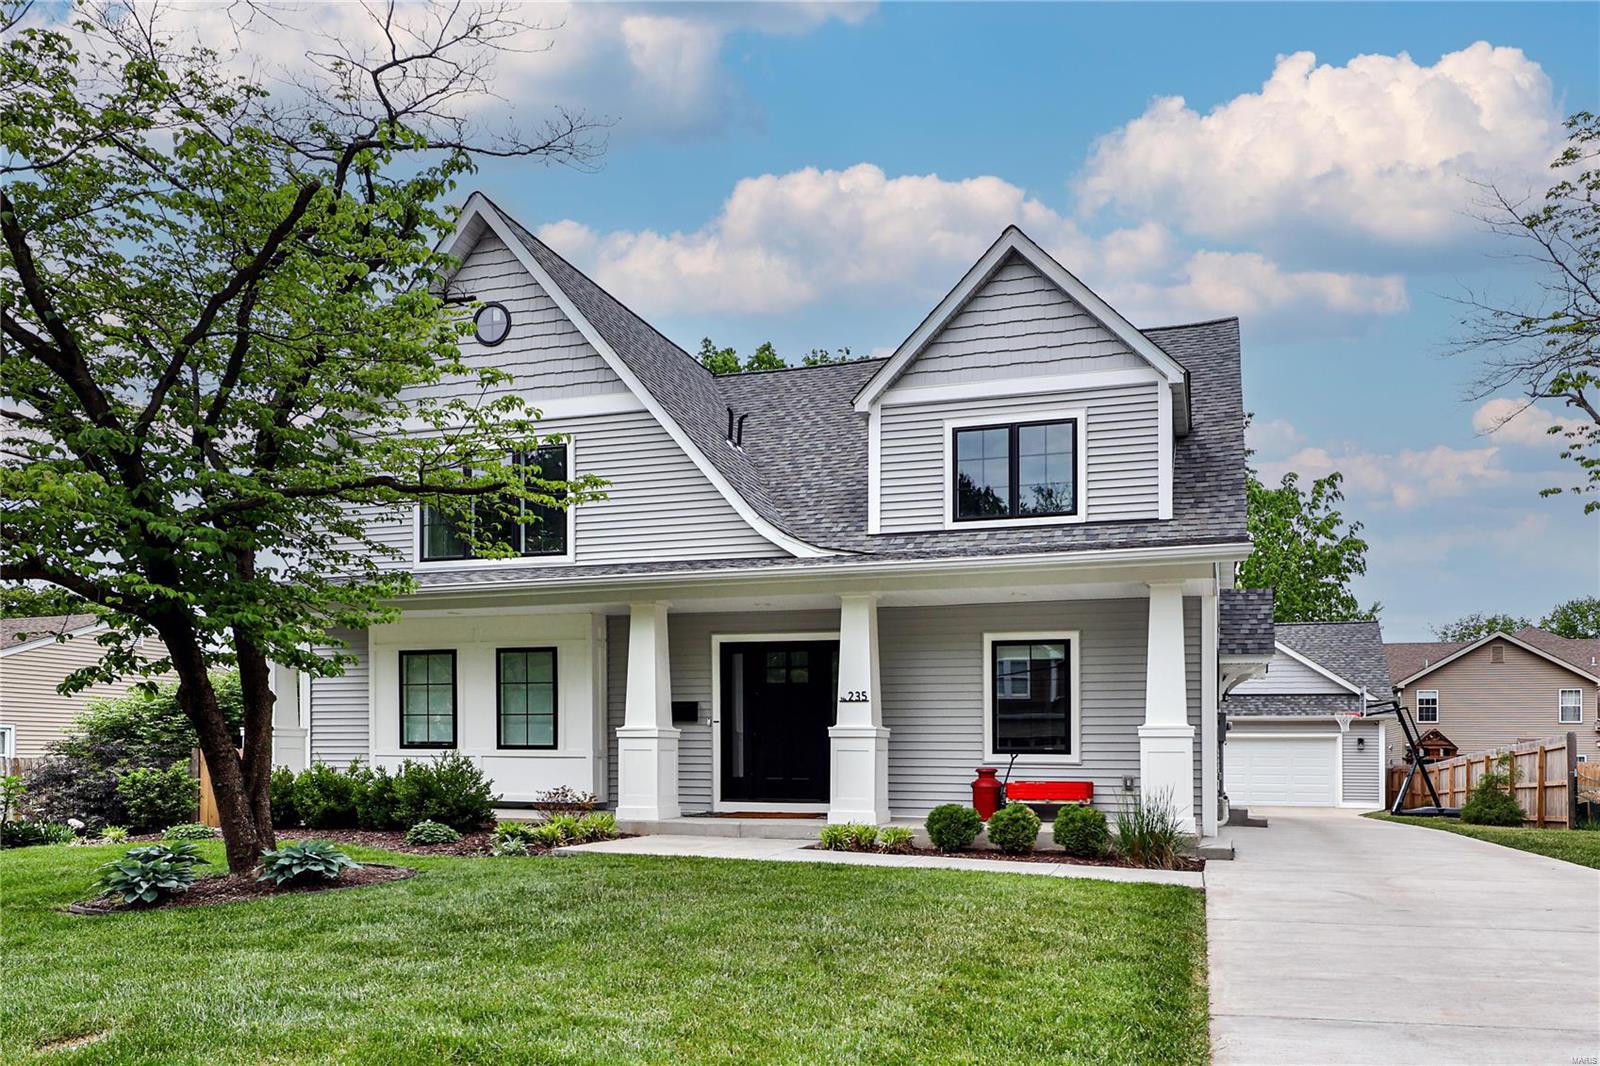
Open Sunday 1-3  Beautifully appointed custom-built Kirkwood home is exactly what you have been waiting for.  Upon entering you are greeted with beautiful hardwood flooring,custom millwork,spacious entry and office/music/bonus room to your right. Owners created a well thought out kitchen design with recessed farmhouse sink and open shelving, induction range w/hood, dbl ovens, quartz countertops and an island that seats five. The adjacent dining room and huge family room w/fireplace & built in cabinetry are flooded with natural sunlight and overlook private, fenced back yard.  Convenient mud room w/built in lockers open to driveway that leads to oversized 2 car garage. Primary bedroom offers walk in closet and bath w/dbl vanity & oversized shower. A powder room completes the main level.  Upstairs you will find three large bedrooms, two full baths & owner’s ā€œart roomā€ which could be converted to another bedroom. Partially finished lower level offers additional rec/play space
#23024977

Kirkwood

235 Barter Avenue

5 Beds

3 Baths

3,450 Sq.Ft.

$995,000

MLS#: 23024977
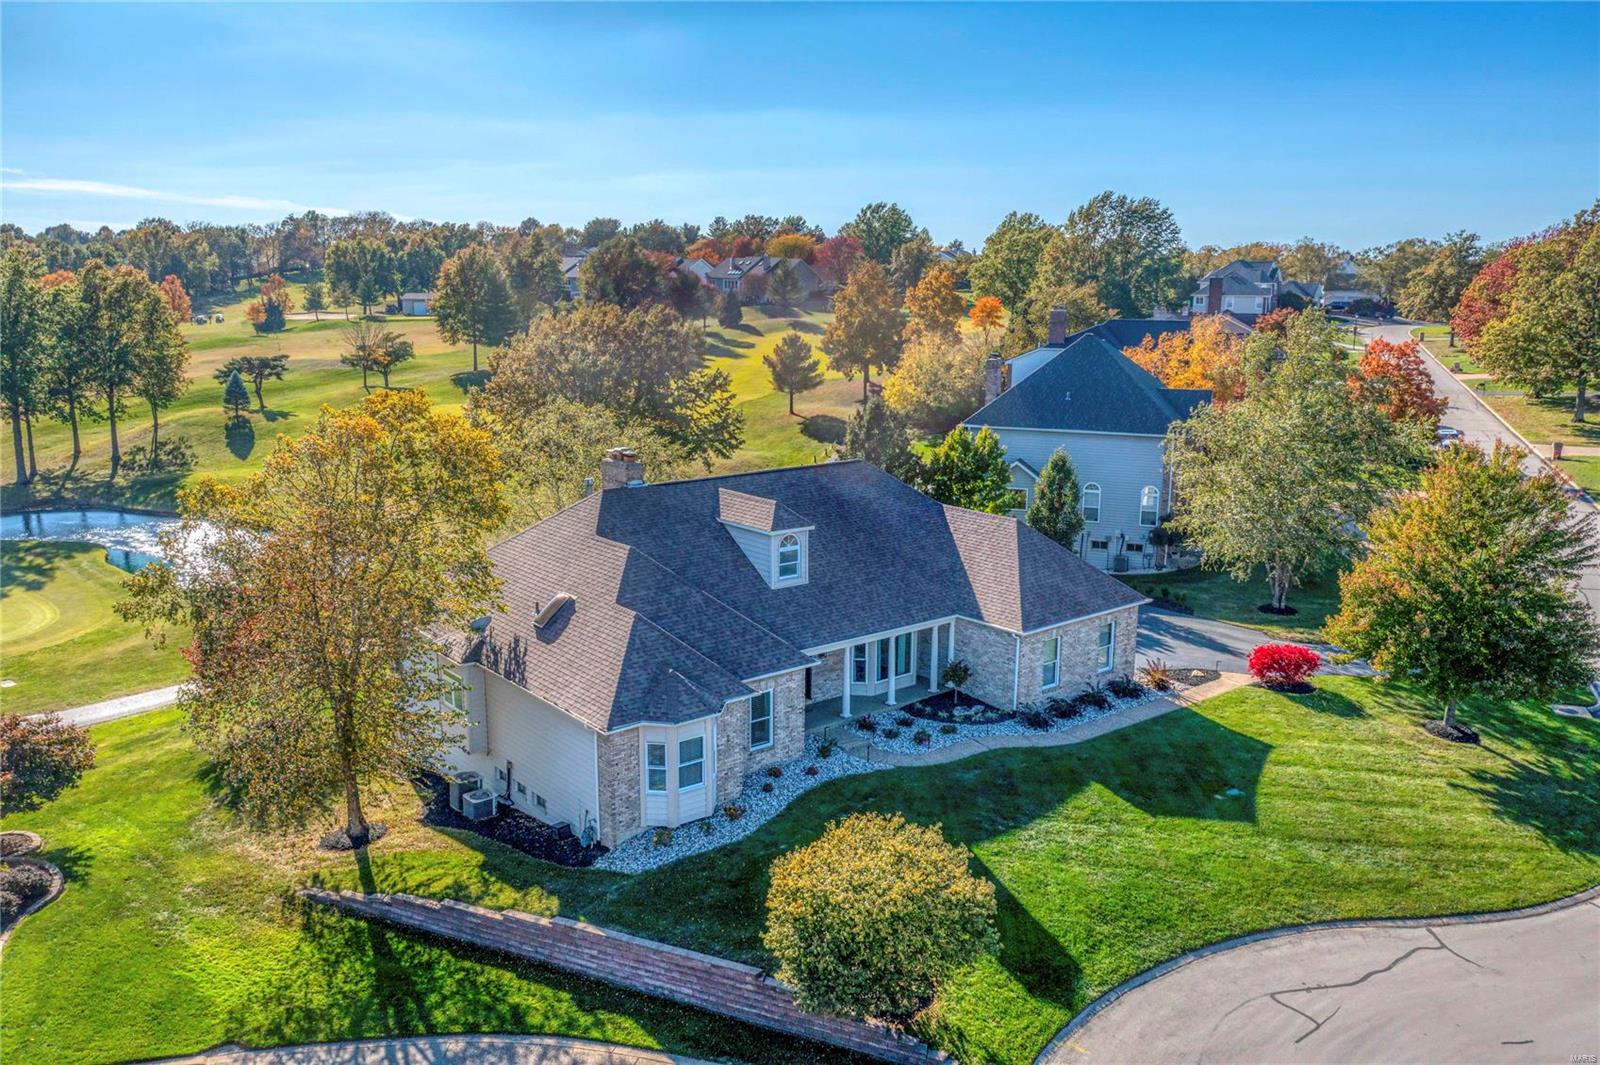
This sophisticated brick atrium ranch features an open floor plan with soaring ceilings, bamboo flooring & expansive windows that offer unsurpassed golf course views.  Vaulted foyer leads to study with built-in bookcases & French doors, formal dining room & stunning great room with beamed cathedral ceiling & floor-to-ceiling brick fireplace. Designer kitchen featuring white cabinetry, quartz countertops, premium stainless steel appliances & 8’ center island adjoins breakfast room with wide bay window & light-filled sunroom with quartzite bar & atrium door that opens to screened porch. Primary bedroom suite with luxury bath with shower spa & private deck plus an additional ensuite bedroom complete the main floor living quarters. Broad atrium staircase accesses Lower Level entertainment space with recreation room with brick fireplace, game room with wet bar, spa room with sauna, 2 additional bedrooms & 2 full baths. Situated on a premium cul-de-sac lot with 2 decks, patio & 3-car garage. Additional Rooms: Sun Room
#23063817

Weldon Spring

127 Roehampton Lane

4 Beds

4 Baths

5,238 Sq.Ft.

$995,000

MLS#: 23063817
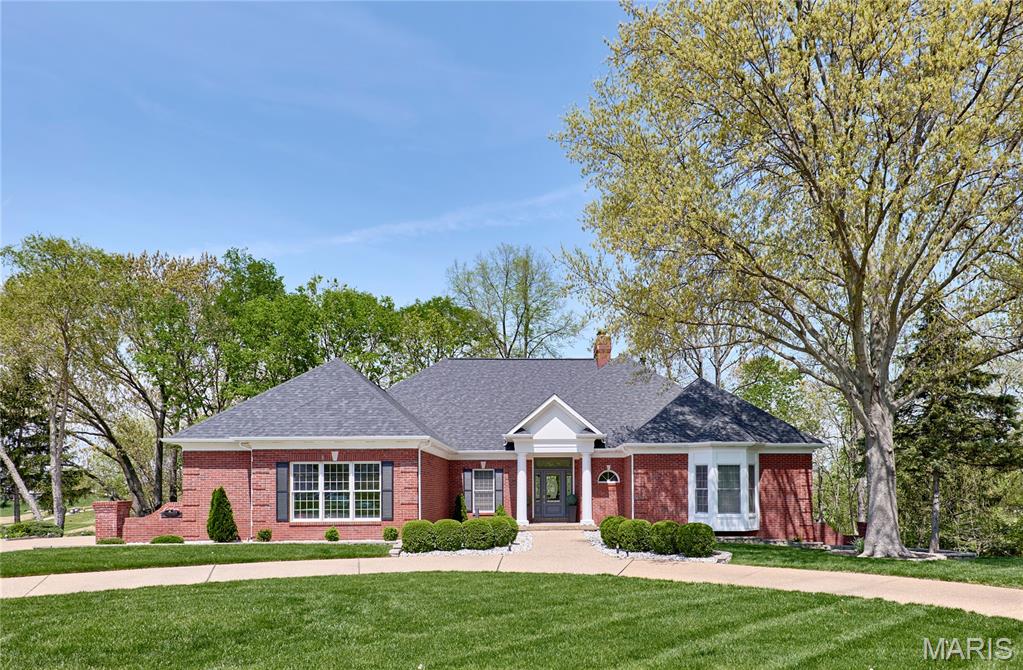
Stunning Renovated Luxury Ranch with Golf Course View in Prestigious Country Club Community. Experience elevated living in this beautifully renovated 5-bedroom, 3-bath ranch home, ideally situated on a premium 1.52-acre lot backing to the 13th hole of the South Course. Located in an exclusive golf community with access to a clubhouse, pool, tennis courts, and fitness center, this home offers breathtaking views, privacy, and resort-style amenities. Enjoy a bright, open-concept layout featuring a spectacular great room with soaring ceilings and a marble fireplace, perfect for both entertaining and everyday living. A spacious sunroom offers panoramic views of the course and a serene spot to relax year-round. The fully finished basement provides additional flexibility for recreation, guests, or work-from-home needs. The home is equipped with an energy-efficient geothermal system. In addition to the 3 car garage there is a separate golf car entry  Updated in 2024 with a new roof, gutters, siding, and downspouts, this home combines modern updates with timeless style. Inside, enjoy a chef’s kitchen with premium finishes, updated bathrooms, and thoughtful upgrades throughout. This is a rare opportunity to own a luxury retreat with expansive golf course views and full access to top-tier community amenities in one of the area’s most desirable neighborhoods, Pool table stays with the home!
#25038414

Weldon Spring

733 Hillenkamp Drive

5 Beds

3 Baths

4,243 Sq.Ft.

$995,000

MLS#: 25038414

1 ... 602 603 604 605 606 ... 666
* Listings identified with the FMLS IDX logo come from FMLS and are held by brokerage firms other than the owner of this website. The listing brokerage is identified in any listing details. Information is deemed reliable but is not guaranteed. If you believe any FMLS listing contains material that infringes your copyrighted work please review our DMCA policy and learn how to submit a takedown request. Ā© 2024. First Multiple Listing Service, Inc.

Send a message

Message successfully sent.

Your message

What is 3 + 4 ?

Reason for contacting?

I agree to receive email communication and understand I can unsubscribe at any time.

I agree to be contacted by Rock Island Realty via call, email, and text for real estate services. To opt out, you can reply 'stop' at any time or reply 'help' for assistance. You can also click the unsubscribe link in the emails. Message and data rates may apply. Message frequency may vary. Privacy Policy

Sign Out

Virtual Assistant

Would you like to take the next step with this property? We can help you schedule a showing or virtual tour, or send you more details.

Yes, I would like more information.

Thank You for Your Reply, One of Our Agents will contact you as soon as possible

No, maybe later.

Thank you, you can always contact me via email, phone number or through the contact form.

Realhub AI

Lucy - Your AI-Powered Realtor

Update Your Temporary Password

Personalize your search

Enter your email and we'll notify you immediately when new listings match what you're looking for.

or enter email address

Already have an account ? Login here

Continue your home search

I agree to receive communications and understand I can unsubscribe at any time.

I agree to be contacted by Rock Island Realty via call, email, and text for real estate services. To opt out, you can reply 'stop' at any time or reply 'help' for assistance. You can also click the unsubscribe link in the emails. Message and data rates may apply. Message frequency may vary. Privacy Policy

Already have an account ? Login here

We use cookies

We use cookies for analytics and to enhance your experience. By accepting, you agree to analytics and marketing cookies. Small functional cookies that count viewed properties and time on site are used regardless of your choice. You can manage your preferences or learn more about our cookies policy.
