Properties

Browse or get in touch to schedule a walkthrough.

  • Nearby me
Price range

Popular Features

Community Features

Association

Property Features

Waterfront

View

Exterior Features

Interior Features

Style

547548 properties match your criteria

Updated 1 minute ago

E-Alert name
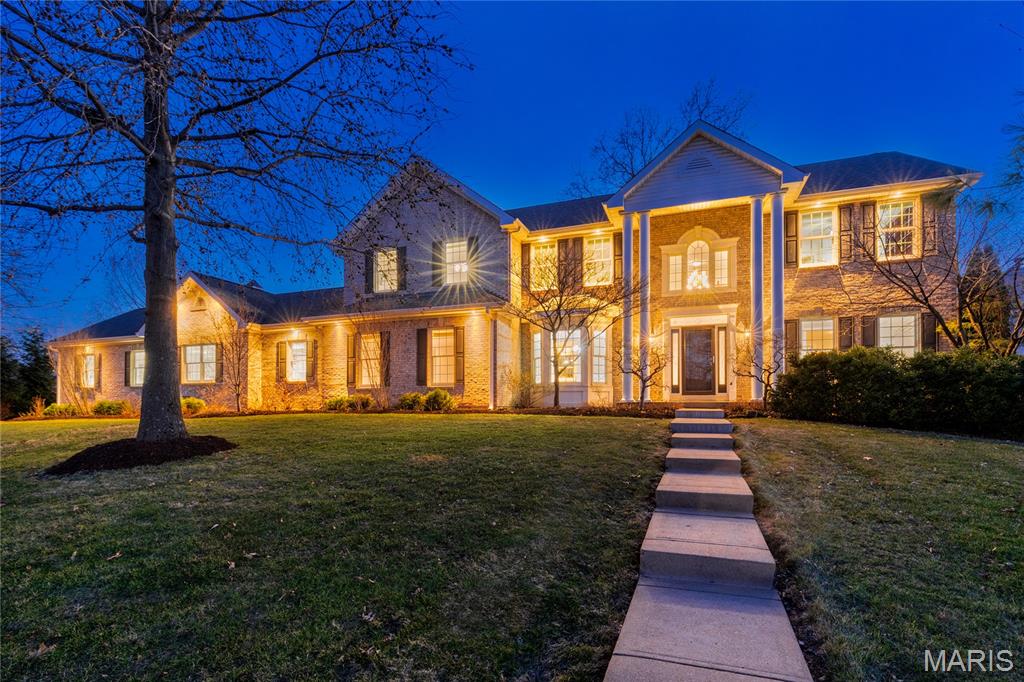
A real class act. This custom-built 5-bed/5-bath residence wrote the book on good looking livability, boasting bright open spaces with 9-ft ceilings and everything on your wish list. Well-heeled living room and dining room (with stunning wainscoting and millwork) flank impressive two-story entry boasting a t-staircase. Handsome wide-plank wood floors, luscious clean paint palette, newer Renewal by Anderson (sound buffering) windows and doors to let the sunshine in. Culinary aficionados will applaud gourmet kitchen boasting gorgeous cabinetry and granite surfaces, plus a large island for prep work, Sub-Zero fridge, Cafe Convection range, two Asko dishwashers and remote-control window coverings. Breakfast room allows casual dining room within the kitchen, and a butler's area with glass front cabinetry and wet bar makes serving a group a breeze. Hearth room hosts wood-burning fireplace and provides direct access to outdoor deck. Revamped and expanded great room also features custom cabinetry, Sub-Zero fridge, wine storage and cooling drawers.  Absolutely show-stopping outdoor area for relaxing and entertaining touts huge covered deck with vaulted tongue-groove ceiling, skylights, recessed lighting, fans, heaters, a propane fire-pit, a grill station, plus a second patio. Back inside and upstairs, a comfy loft area invites you to gather, or create a study area for the kids. Four bedrooms line the loft/landing including a generously-sized vaulted primary suite with two walk-in closets, dual sink vanity, separate tub/shower and stain glass picture window. A Jack & Jill bath adjoins two of the bedrooms, one with built-in bookcases and large closet, the other with a walk-in closet.  Another full bath and 4th bedroom (w/walk-in closet) complete this level. Heading to the lower level, you'll find a large recreation space with egress window, kitchenette and full bath with a dual Hollywood-style vanity (and also utility/storage room with built-in shelving.)  You'll be charmed by the cupola perched proudly atop three-car garage with stylish carriage-style doors. (A separate storage room, wheelchair lift, shelving and cabinets to boot.)  An extra parking pad for guests and black iron gated /fenced yard for your four-legged friends. Visionary owner had renowned architect (who spear-headed the home's 2019 expansion for the previous owner) create additional plans for main floor primary suite conversion should you be so inclined. (5th main floor bedroom with built-ins being used as an office currently). Entire home has been freshly painted in luscious creamy colors, brand new neutral plush carpeting upstairs, professionally-cleaned top to bottom, inside and out including sparkling windows. Exceptional Offering. Welcome Home!
#25082176

Sunset Hills

4037 S Lindbergh Boulevard

5 Beds

5 Baths

5,621 Sq.Ft.

$995,000

MLS#: 25082176
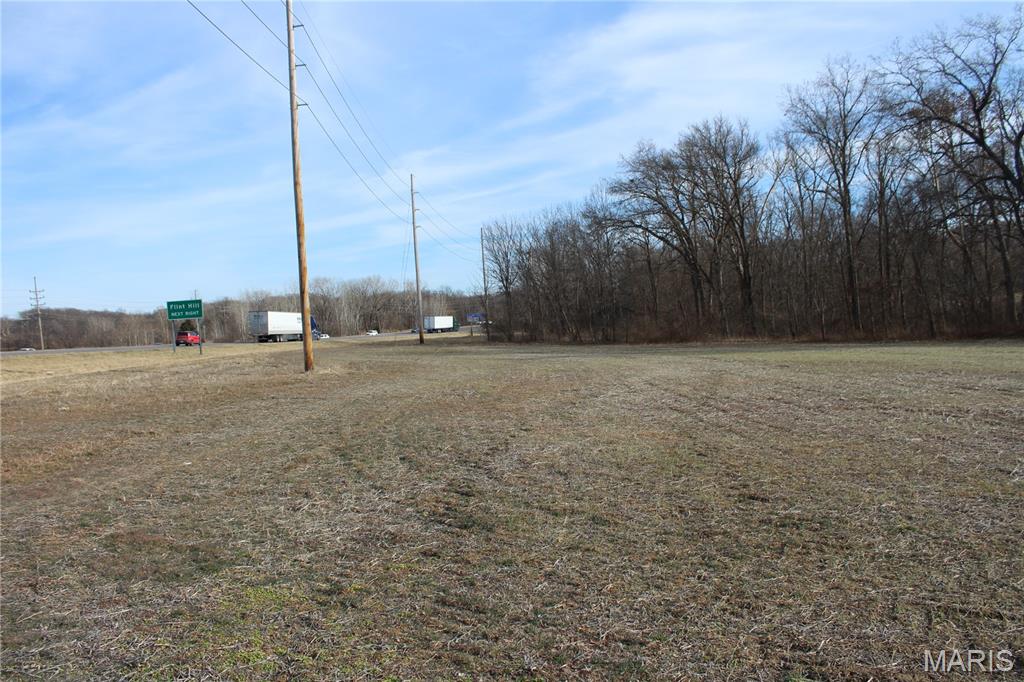
Unlimited potential in Missouri's fastest growing city. This prime 27+/- acre parcel offers a rare opportunity for developers and investors alike. Boasting unparalleled visibility and massive frontage along the Highway 40/61 corridor, this site is perfectly positioned for high-traffic commercial use or a premier business flagship. Looking for something different? The versatility of this land is unmatched— currently zoned agricultural but can be rezoned for a stunning residential subdivision or endless commercial opportunities. Located in the heart of Wentzville’s booming expansion area, you are minutes from major employers and new infrastructure. Whether you are looking to capitalize on commercial demand or create a luxury residential enclave, the possibilities here are truly endless. Bring your vision to this stretch of highway 40/61, call today.
#26005027

Wentzville

00 Highway 40 61 61

None Beds

None Baths

N/A

$995,000

MLS#: 26005027

Set behind the gates of one of West County’s most exclusive enclaves, this exceptional offering within Wardenburg Farms presents a rare opportunity to secure three acres of pristine, build ready ground in a setting defined by privacy, scale, and architectural significance. Wardenburg Farms is a private, gated community comprised of estate caliber homes on expansive acreage parcels, where design, craftsmanship, and discretion converge. Properties within the enclave consistently command multi million dollar valuations, reinforcing its position as one of the premier residential streets in the greater Chesterfield and Wildwood markets. Positioned just minutes from Chesterfield Valley, one of the region’s fastest growing commercial and lifestyle corridors, this location offers a rare balance of seclusion and accessibility. Continued growth, infrastructure investment, and retail expansion throughout the Valley and surrounding West County submarkets have driven sustained demand for luxury housing, further elevating the long term value of buildable land in communities like this. The homesite itself is a blank canvas of uncommon quality. A level, build ready parcel with walkout potential, surrounded by mature natural landscape and generous frontage, allowing for the creation of a truly bespoke estate, whether a modern architectural statement, timeless country manor, or fully customized luxury compound. This is not simply land. It is an opportunity to design without compromise in a location where the standard has already been set at the highest level.
#26052621

Wildwood

310 Wardenburg Farms Drive

None Beds

None Baths

N/A

$995,000

MLS#: 26052621
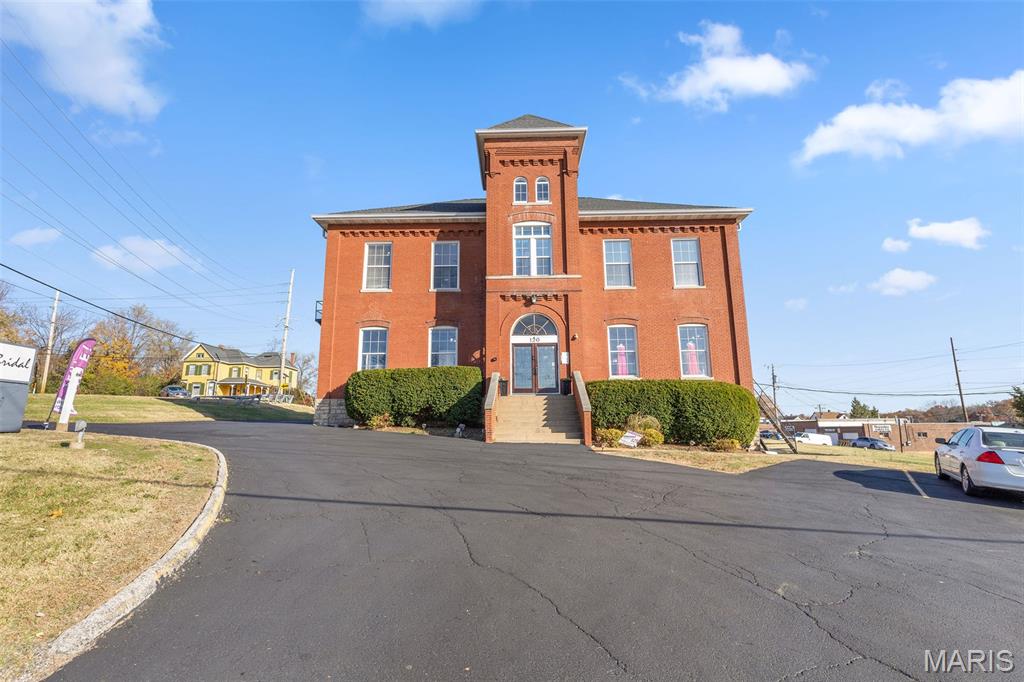
Great Opportunity with this Historic property right off Manchester Road sitting on 1.1 Acres. The original Manchester school house was most recently a bridal boutique. The property features over 5200 SQ ft of space, has an elevator, multiple bathrooms, multiple private offices, full kitchen, and 30 parking spaces. There is a second building on site that is great for an additional office or document storage. Property has excellent visibility right off Manchester road and is right off a signalized intersection. Great for retail, office, lawyer, doctor etc.
#25075156

Ballwin

120 Henry Avenue

None Beds

None Baths

N/A

$995,000

MLS#: 25075156
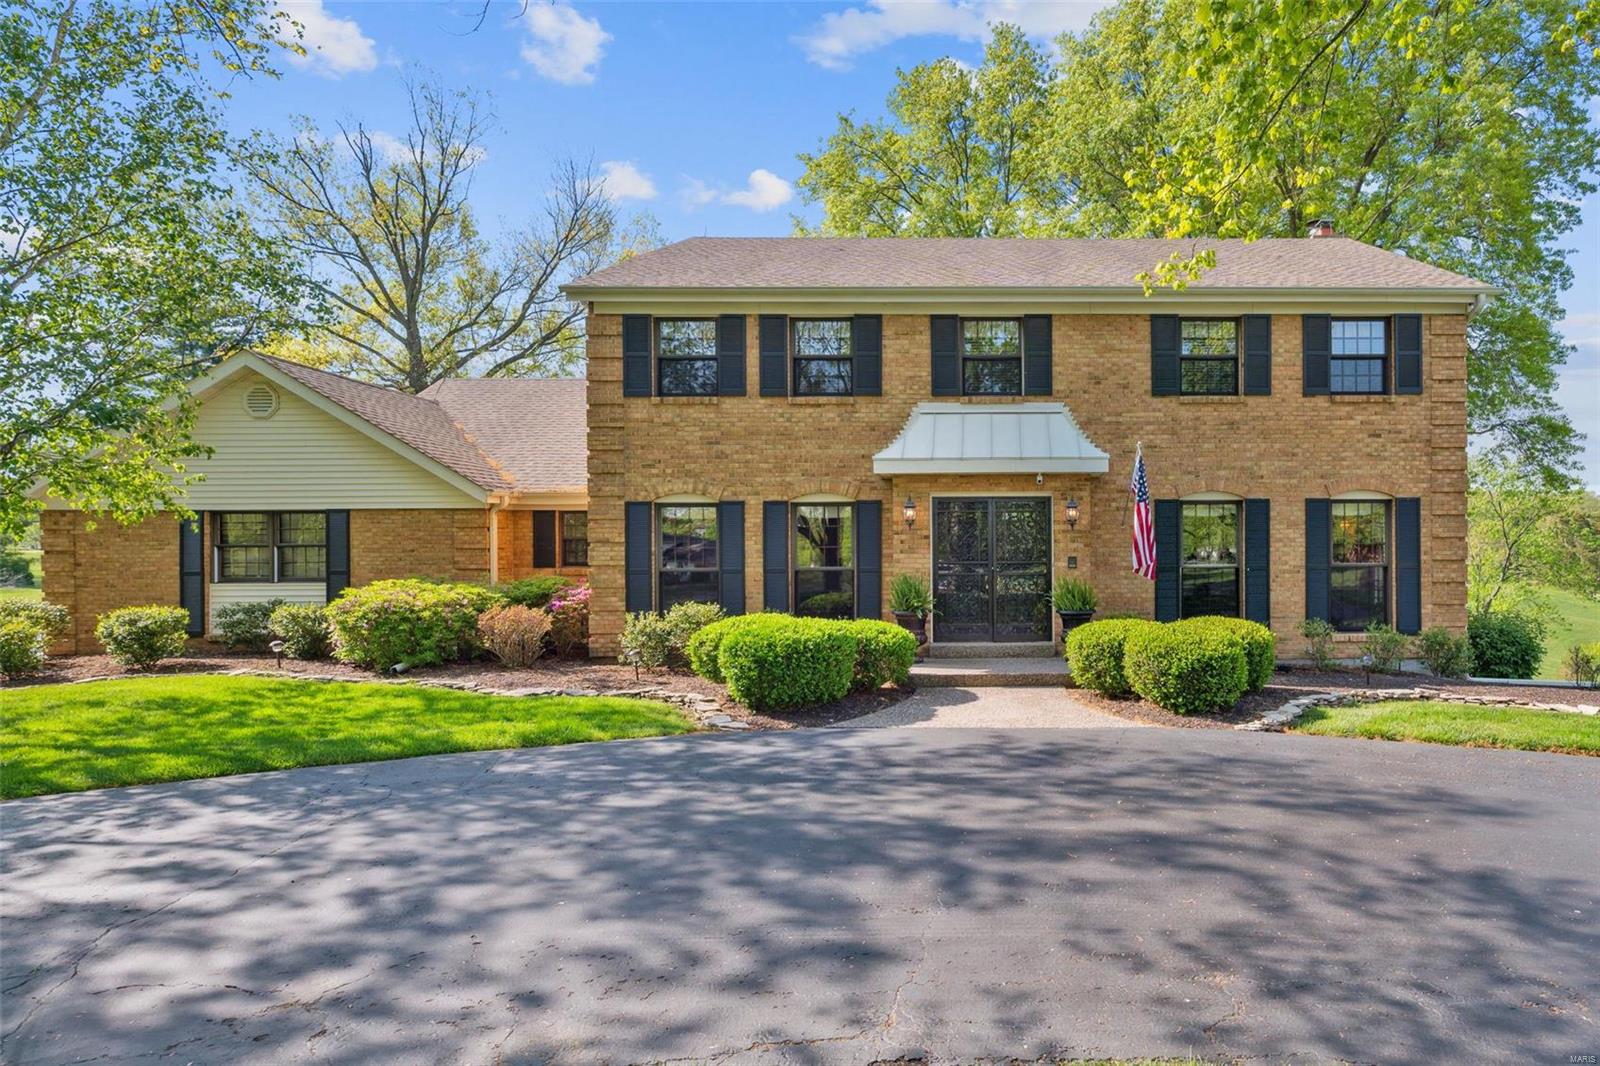
This fabulous 2-story home with a park-like view and stunning golf course scenery is everything you could ask for! The home boasts five bedrooms, three full baths, and two half baths. 2 wood-burning fireplaces, beautiful wood floors, and a 1+ acre lot with a great view--this home has a cozy, inviting atmosphere that will make you never want to leave. Enjoy your morning coffee on the composite deck while admiring the beautiful backyard. Cooking is a joy in the gorgeous kitchen with double ovens, built-in microwave, granite counters & a great view from the large triple basin sink. With a finished walkout lower level including a large recreation room, game room, sleeping room (w/window), full bath, fireplace, and wet bar this home is perfect for entertaining guests. The 2nd floor study could also be a nursery or playroom! Main floor laundry, central vac, zoned HVAC, irrigation system & wide circular driveway leading to a 3 car side entry garage--this home has everything you need and more!
#23022801

Chesterfield

117 Chippenham Lane

4 Beds

3 Baths

3,910 Sq.Ft.

$995,000

MLS#: 23022801
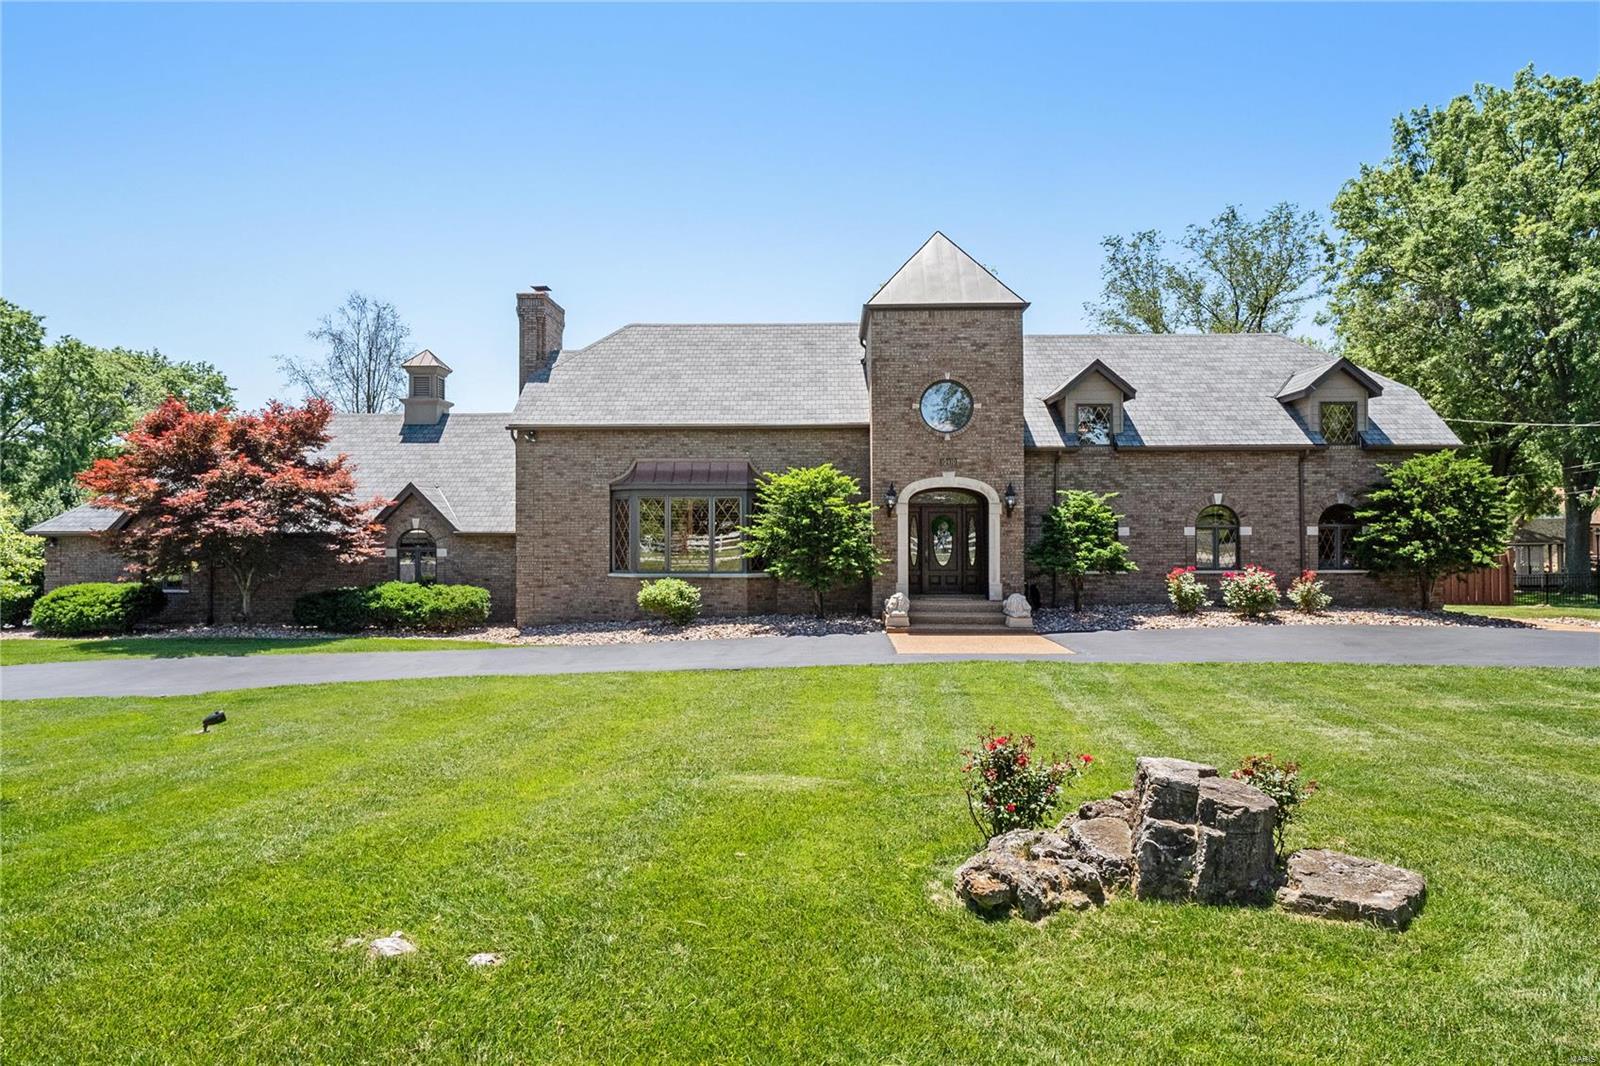
Built in 1939, timeless elements of the original 2 bedroom Sunset Hills gem still exist in solid oak paneled doors, extensive millwork, casement windows and handmade wood plantation shutters. The Family Room fireplace and carved mantel still stand in what is now the cozy den. The main floor bedroom and updated full bath is perfect for short or long term guests. In the 90s, a grand addition was made transforming the home into what it is today. Spacious primary suite with luxury bath overlooks the dramatic 2-story great room with richly paneled wall treatment, seamlessly tying the old and new together. Light-filled gourmet kitchen with large center island and stainless steel appliances opens to the formal dining room. Two covered porches overlooking the private inground pool area, with ample decking area for sunning or entertaining. 4 car attached AND 3 car detached garage each feature heating & cooling, electric, 220 outlets, and utility sinks. Both garages have space for a lift.
#22033876

St Louis

10410 Kennerly Road

4 Beds

3 Baths

4,794 Sq.Ft.

$995,000

MLS#: 22033876
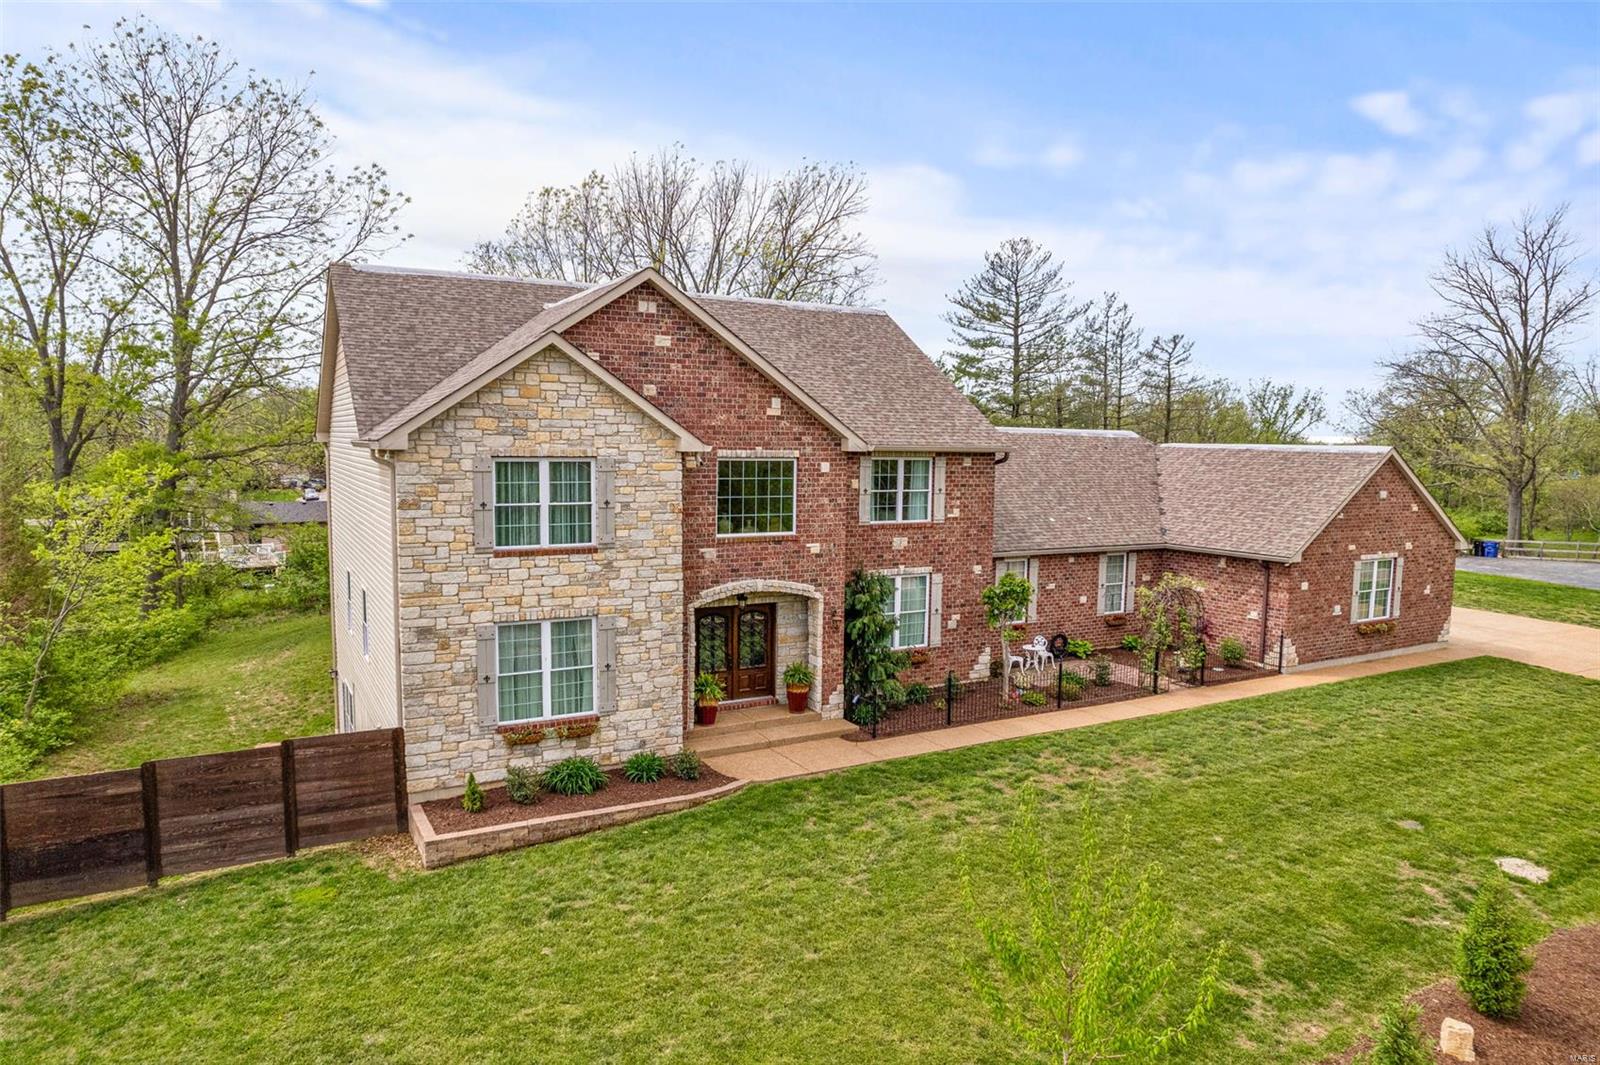
This breathtaking custom built 4 bed 3.5 bath has all the upgrades. Beauty at every turn! A 2-story foyer welcomes you w/ porcelain floors leading to the dining room Through the great room, sunlight illuminates w/white oak wood flrs. Stone fireplace , wet bar. Chefs dream kitchen offers abundant cabinetry, custom cabinets, built in Ice maker, large center island, double ovens, walk/in pantry.  4-season rm. with heated porcelain  floors. convenience & a laundry room. Main flr. Master Br.  2 sinks & a separate tub/shower, walk in closet with organizer.  The staircase takes you up to 3- large bedrooms all with walk in closets, A Jack & Jill bath joins 2 rooms w/ another full bath in the hall.  The outdoor area has a spacious covered gazebo  overlooking  private back yard. 4- car over size garage for all you hobbyist. All sits on over 1 acre to enjoy. Additional Rooms: Mud Room, Sun Room
#25025548

St Louis

2542 Bluffwood Drive

4 Beds

3 Baths

5,429 Sq.Ft.

$995,000

MLS#: 25025548
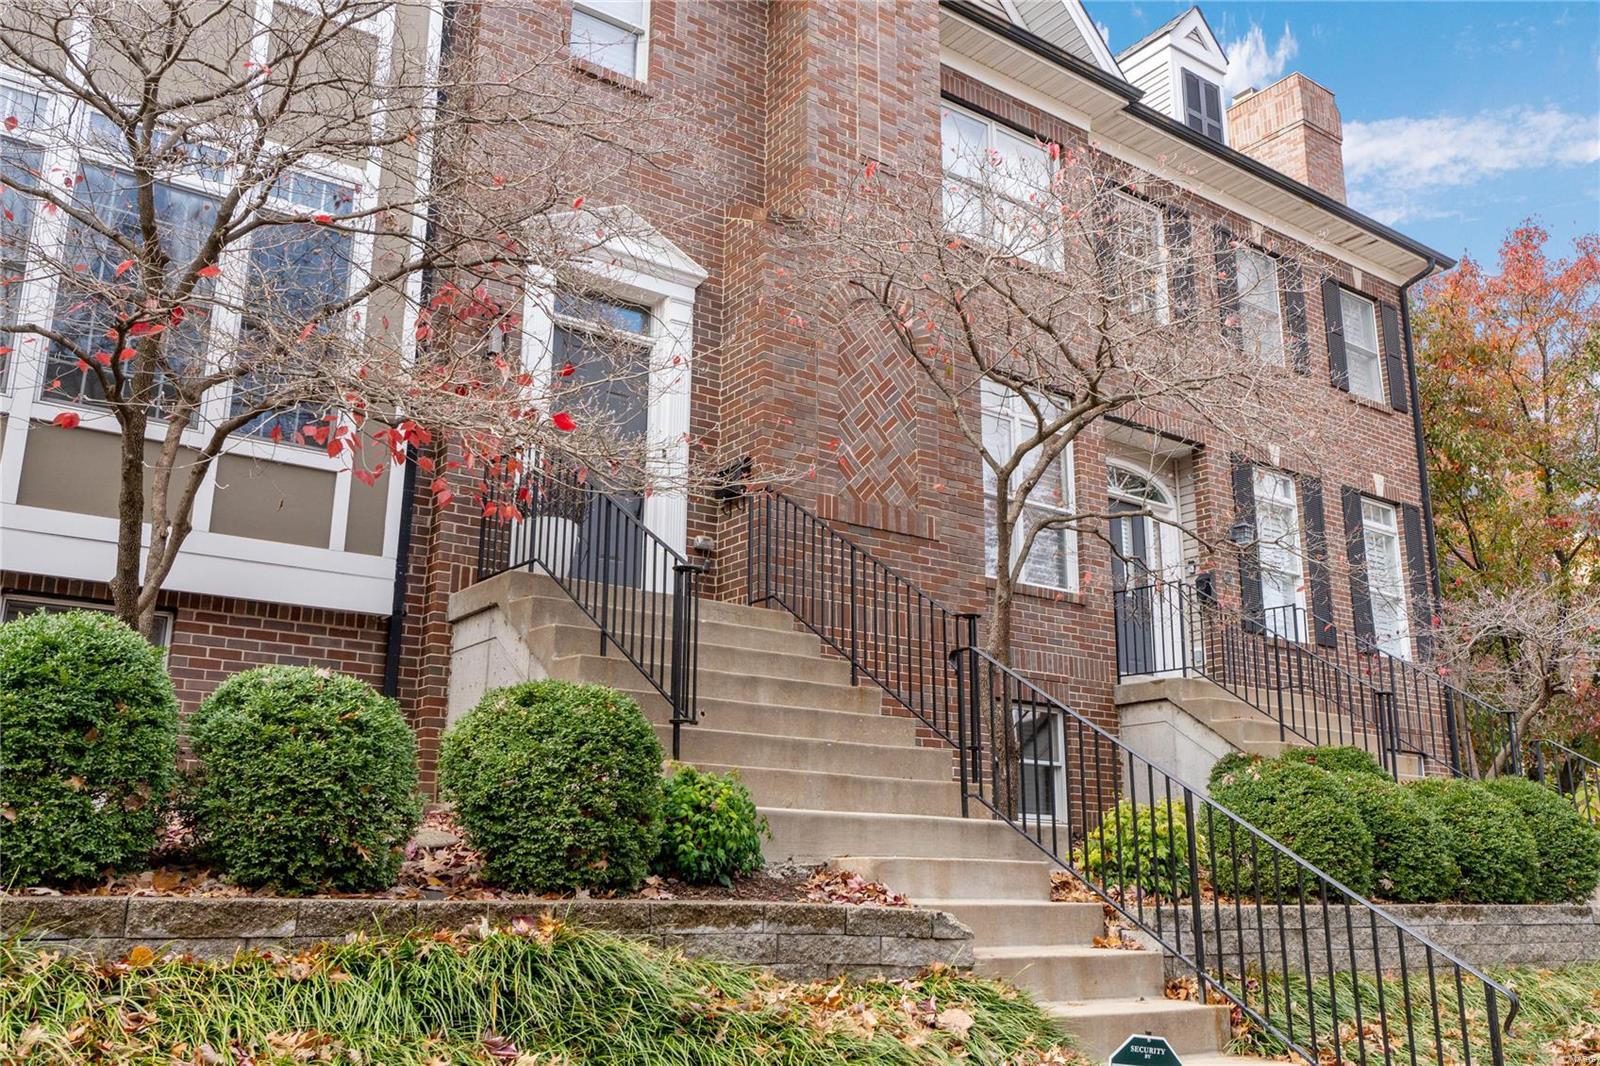
Location: Suburban
#24067475

St Louis

617 Forest Court

3 Beds

3 Baths

2,960 Sq.Ft.

$995,000

MLS#: 24067475
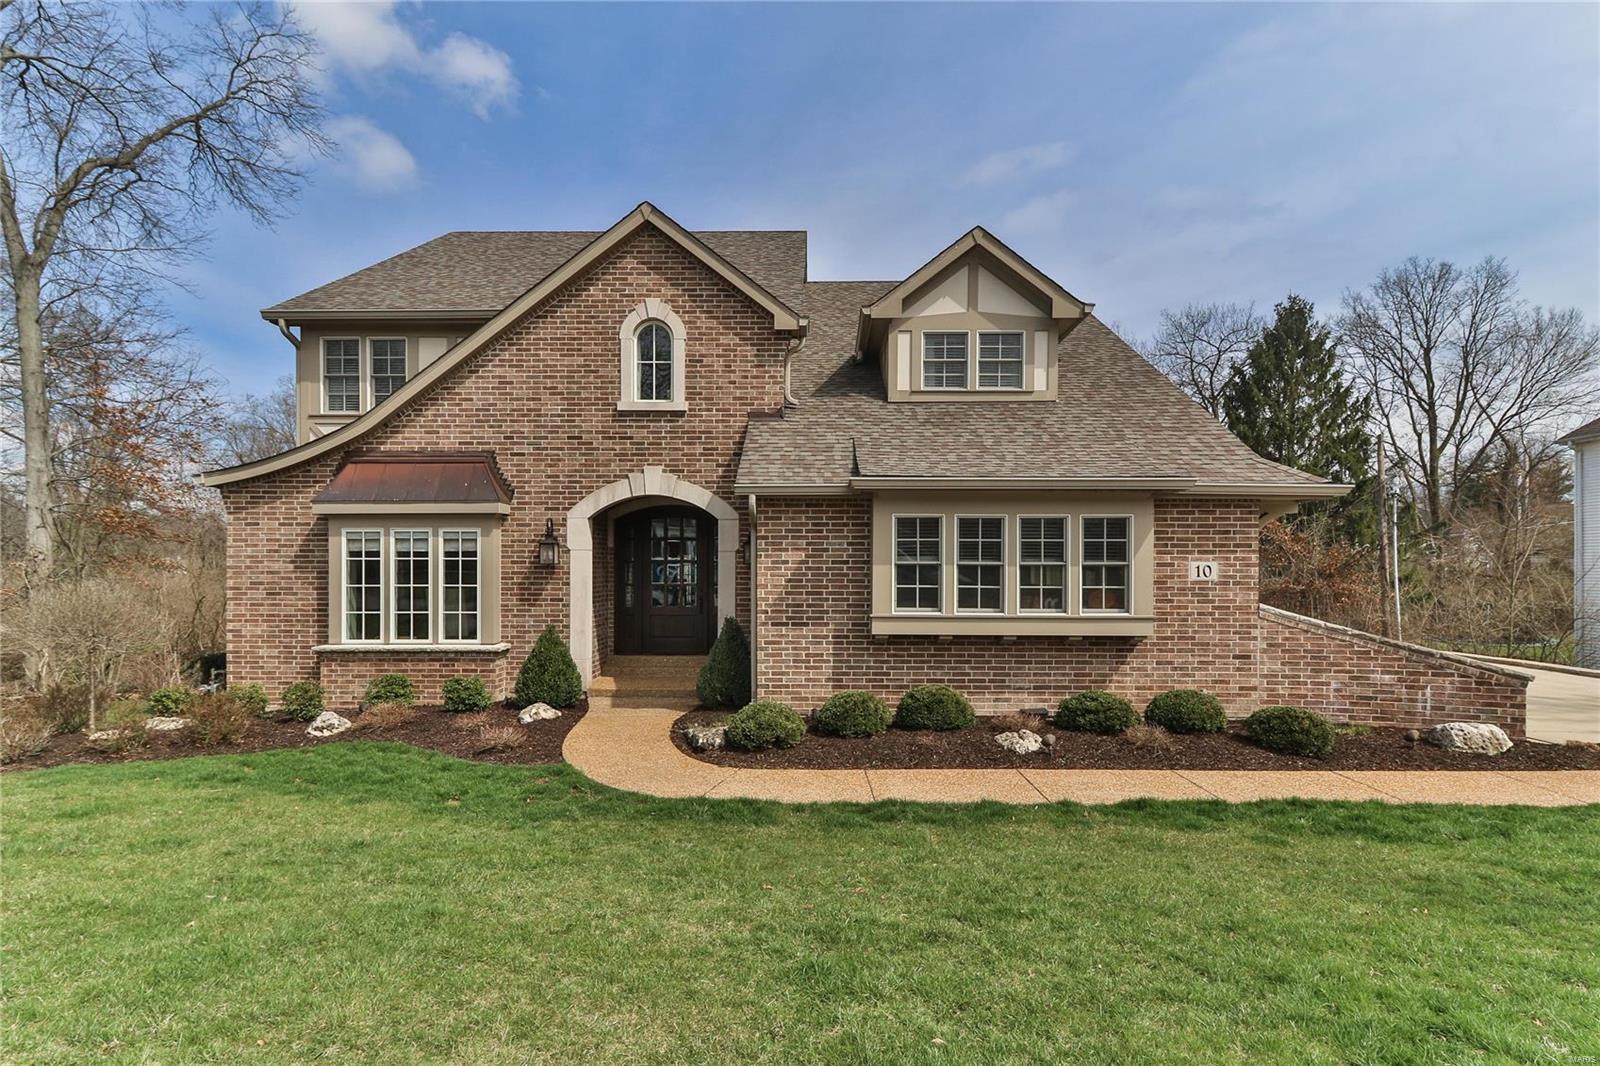
Douglas Properties is pleased to announce another new custom home to be built in the city of Creve Coeur.  This 2 story model consists of 3,800 sq ft on the 1st & 2nd floors and also an optional 1,000 sq ft of finish in the lower level for an additional $45,000.  You will find high-end amenities throughout this home as you do in all of Douglas Properties developments.  You will love the open floor plan, wood flooring, tall ceilings, high-end plumbing/light fixtures, and also the designer kitchen with all of the whistles and bells you can imagine.  The 2nd floor consists of four bedrooms including a luxury master suite with features such as a separate soaking tub, oversized shower with body sprayers & double vanities. The construction is scheduled to commence in July of 2018 with a February 19 completion date.  This home is in Ladue School District and there is still plenty of time to add your personal touches to this new home. COOL: 14 SEER+
#18033895

Creve Coeur

5 morwood Lane

4 Beds

3 Baths

3,800 Sq.Ft.

$995,000

MLS#: 18033895
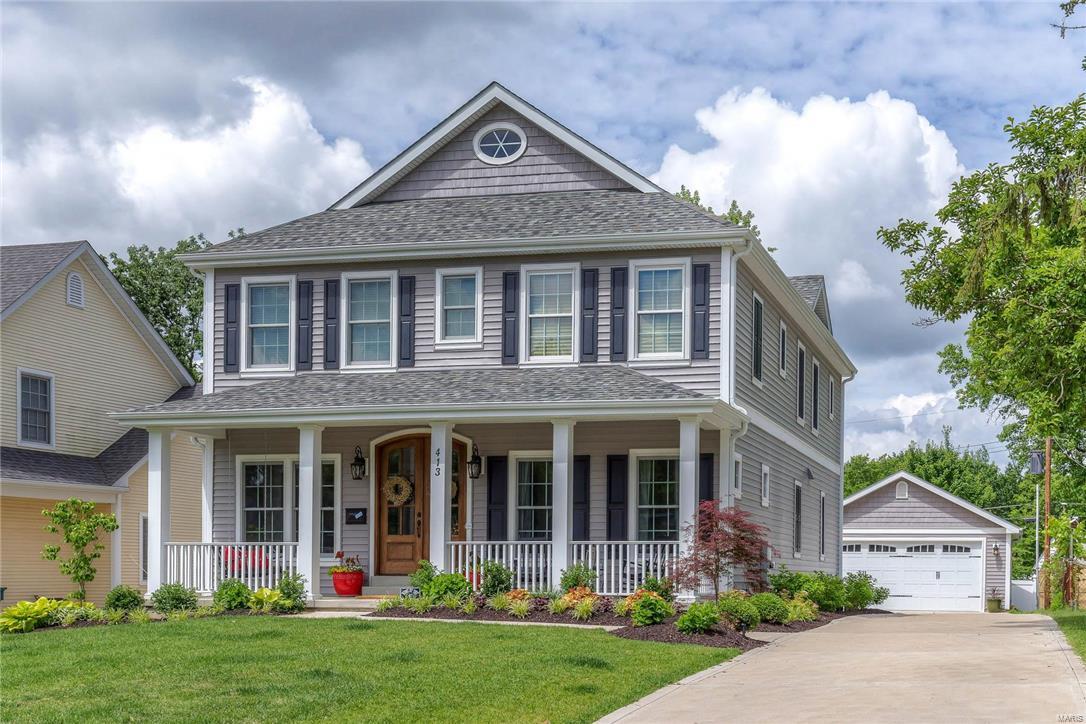
Enjoy walking to downtown Kirkwood? Look no further! Lewis Homes has a strong plan for a 2 story with 5bdrm/4.5 baths. As always, Lewis home’s finishes are reminiscent of a quality craftsmanship from bygone days. Crown molding, 7 ¼ baseboards, wainscoting & 9 ft ceilings are visible at every turn. Outfitted w/ lovely cabinetry, granite and SS appliances, the kitchen flows to the great room with a sliding door to the private backyard/patio. There is a separate DR, office & mudroom. The master suite has gleaming wood floors, a beautiful tray ceiling,STL Closet Co walk-in closet & luxurious bath with 2 vanites &  generous shower. Two bdrms share a jack-n-jill bath & the 4th bdrm is ensuite. Laundry is easy when located on the 2nd floor! Finished LL with rec rm/5th bdrm and full bath extend your living space to 4000+ sq ft. Bring your wish list and collaborate with the builder, Mike Lewis, to design YOUR home on this sought-after street! Pictures are examples of completed Lewis Homes. Additional Rooms: Mud Room
#17043818

St Louis

533 Scott Avenue

5 Beds

4 Baths

4,500 Sq.Ft.

$995,000

MLS#: 17043818
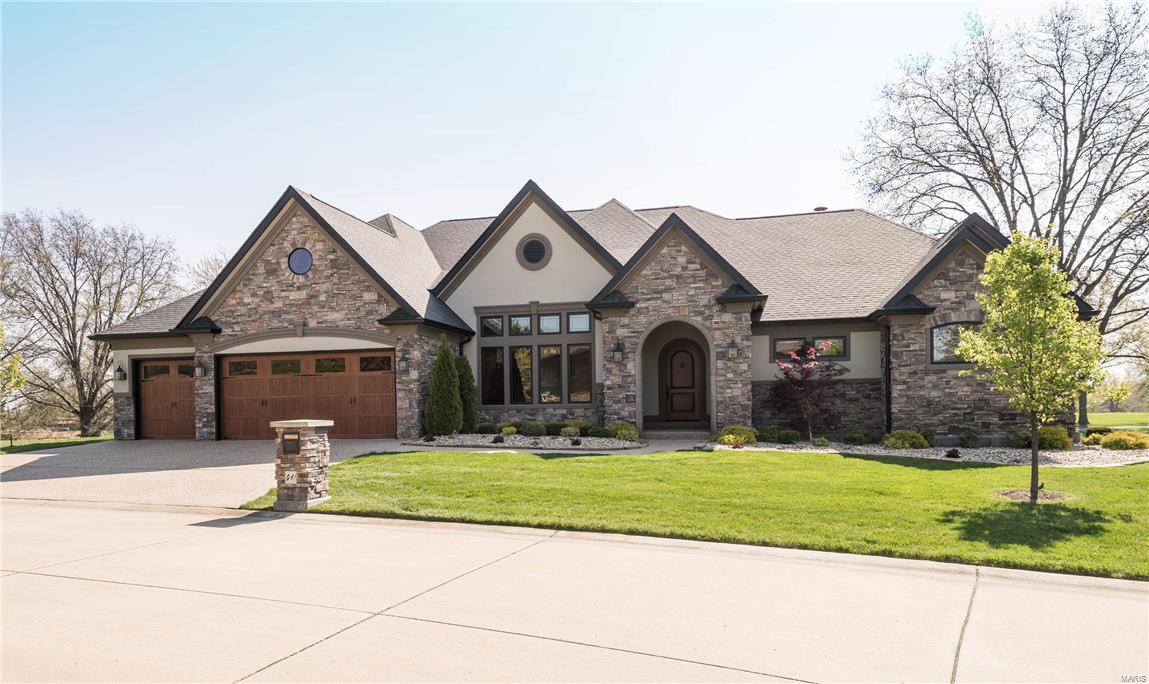
Amazing quality & attention to detail thru/out this custom Schaeffer home, w/ 2 screened in porches positioned to take in the panoramic lake & golf views of Bogey Hills CC. Soaring ceilings w/multi piece crown to the 7ā€ base, dramatic floor to ceiling stone fireplace, custom built-ins, stunning great room w/wall of custom Pella windows is entertainers delight.  Chef's kitchen w/staggered cabinetry, sprawling granite counters w/leather look & premier appliances compliment the incredible kitchen. Elegant study boasting custom built-ins & box beam ceiling brings outdoors in w/wall of windows & 2nd study/optional bedroom. Retreat to master w/his & her sinks, soaker tub, w/in glass block shower & expansive closet. Dramatic stone wall & wrought iron spindles invite you to entertain in LL  w/style.  Embossed leather wet bar, expansive 2 Rec areas, bed & bath. Privacy fenced yard w/sprinkler & beautiful paver patio w/ firepit brings entertaining out.  Over 1.3 million invested!!  A must see!
#16025658

St Charles

40 Bogey Club Circle

3 Beds

3 Baths

6,500 Sq.Ft.

$995,000

MLS#: 16025658
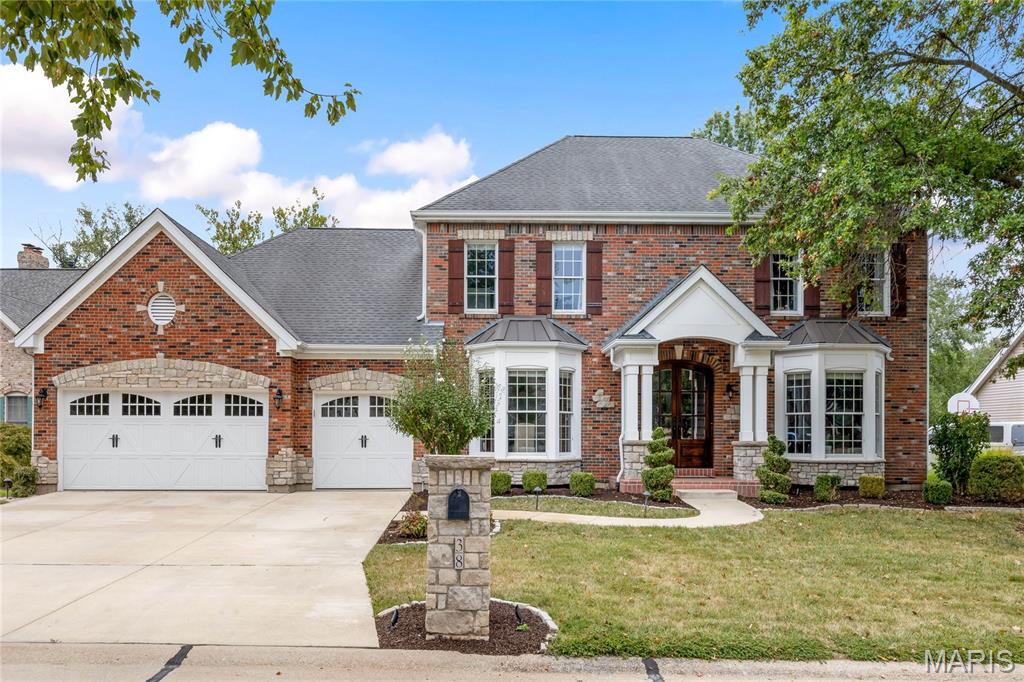
Hardwood flooring, hand hewn beams & stacked stone accent walls provide this updated brick & stone 2 Sty a sense of rustic elegance. Impressive 2-sty foyer leads to well-appointed study, formal dining room with wide bay window & spectacular great room with stone fireplace flanked by bookcases & expansive bank of windows. Vaulted kitchen with timber beam trusses, granite countertops, bisque cabinetry, 6' center island & butler's pantry adjoins light-filled breakfast room that opens to private deck that overlooks pool & wooded ground. Front & rear staircases access coffered primary bedroom suite with luxury bath with freestanding tub plus 3 additional bedrooms, 1 with ensuite bath & 2 with Jack n’ Jill bath. Lower Level entertainment space includes recreation room with floor-to-ceiling fireplace & wet bar, game room, office, workout room & full bath. Atrium doors open to outdoor living area with deck, pool with waterfall, covered patio with granite bar & fire pit.
#25064867

Chesterfield

38 Baxter Lane

4 Beds

4 Baths

4,311 Sq.Ft.

$995,000

MLS#: 25064867
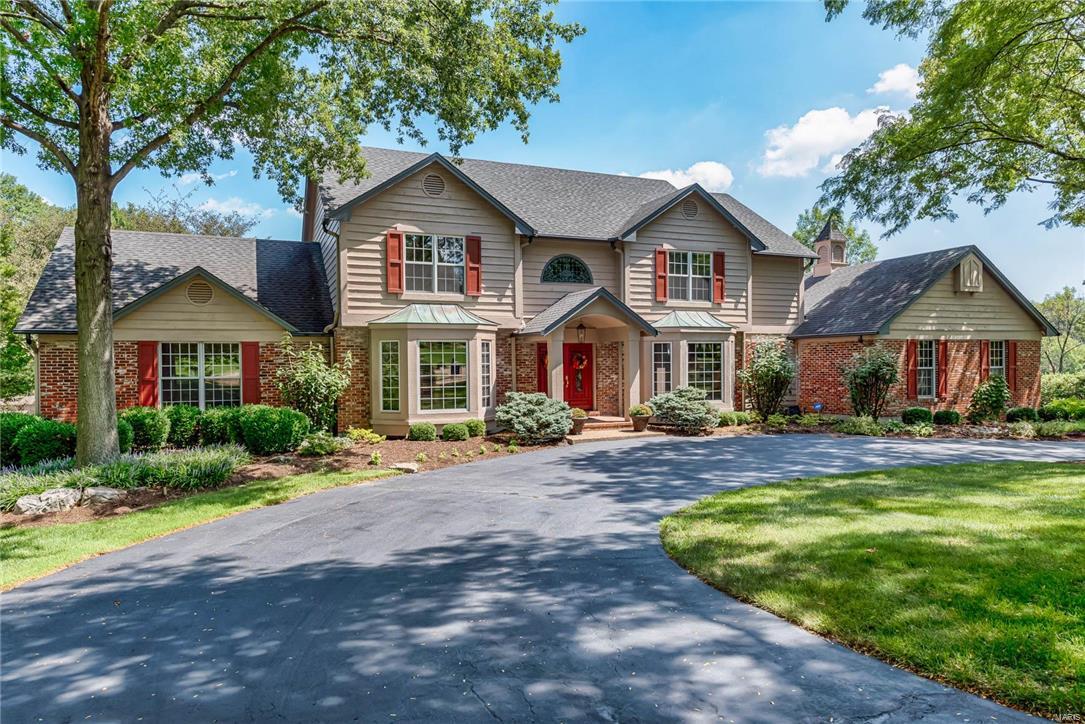
This 5 bedroom home, majestically situated on an acre lot surrounded by beautiful gardens and landscaping includes a saltwater Pebble Tec pool, koi pond and deck. The interior is full of personality brimming with rich appointments and quality upgrades. The heart of the home is the richly appointed gourmet kitchen with top of the line appliances and an expansive center island. The light filled breakfast room enclosed by casement windows provides views of the gracious grounds. The main floor is rounded out by the family room with bar, office with recently added French doors, 2 en-suite bedrooms, plus the laundry room. The attention to detail carries on to the 2nd floor extensive Master bedroom suite together with seating area, workout space, his/her sinks and tremendous walk-in closet. This past year a new AC, furnace and a plumbed gas line to outdoor grill were installed.  Come see this extremely warm and inviting home sitting in a private cul-de sac.
#16061257

Town and Country

2326 Clifton Forge Drive

5 Beds

4 Baths

4,168 Sq.Ft.

$995,000

MLS#: 16061257
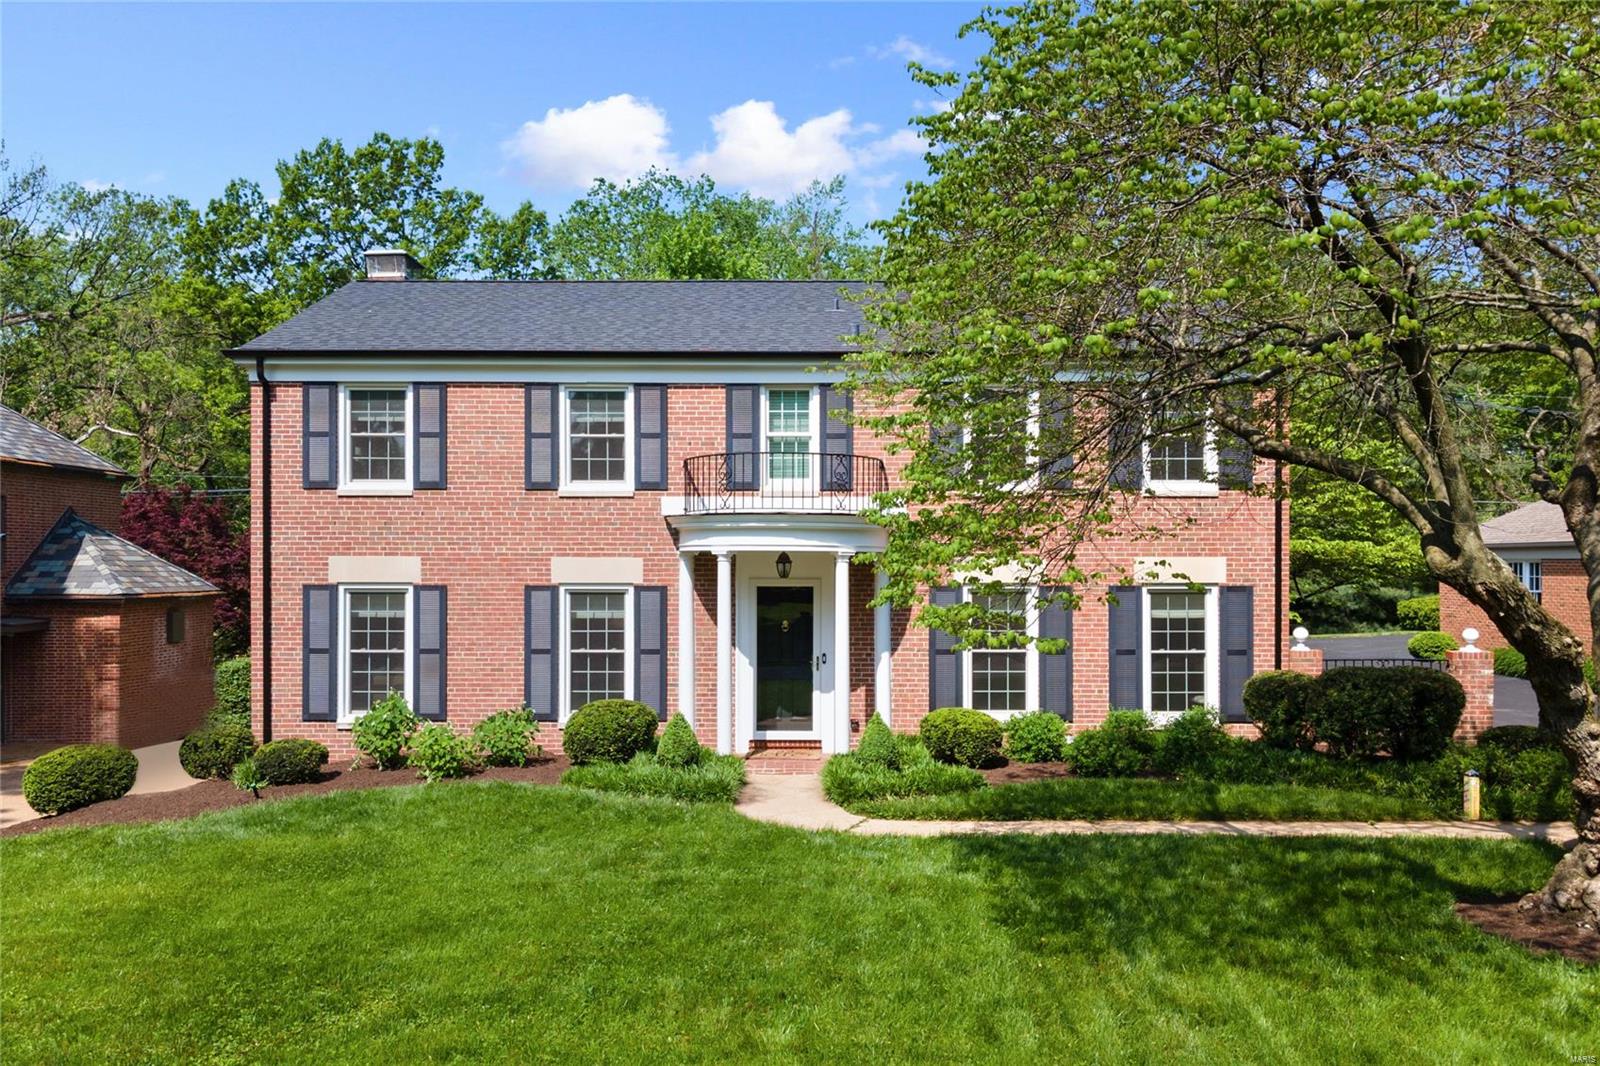
This gracious center hall Colonial, in the popular La Hacienda neighborhood, is move-in ready. Gorgeous oak hardwood floors, beautiful moldings and an arched doorway into the formal LR are just some highlights of the main level. The white kitchen adjoins the light-filled breakfast room & boasts a center island w/seating, custom tile backsplash, SS appliances, gas range and generous counter & cabinet space. The kitchen opens to the FR, which features a beautiful gas fireplace with granite hearth and built-in cabinets and accesses the thoughtfully landscaped aggregate stone patio through a sliding glass door. Upstairs the primary suite includes a large walk-in closet and spa-like bath with marble tile flooring, dual sinks and oversized steam shower. 4 other bedrooms (one with convenient laundry) & an updated full bath with custom walnut vanity complete the 2nd floor. The large finished LL has not one but two rec/game areas, kitchenette with stunning cement tile backsplash and half bath.
#22009571

Ladue

21 Granada Way

5 Beds

2 Baths

3,818 Sq.Ft.

$995,000

MLS#: 22009571
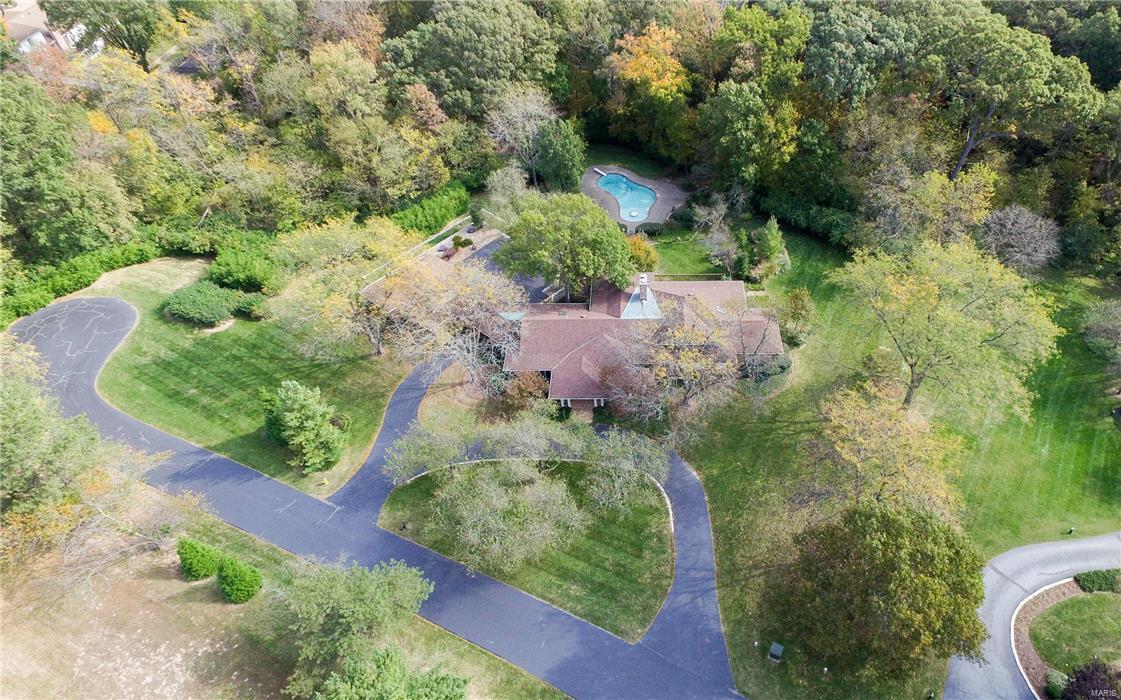
Serene Setting!   Special Price for Neighborhood.  Fantastic Cul de Sac Location.   Acreage Plus 6000+ Square Foot warm and Charming Home with a Close In Location in Chesterfield.    AND this is a HIGGENBOTHAM HOME Built with Quality Throughout!   So Many Outstanding Features:   Hardwood Floors, Sprinkler System, Security System, In-Law Quarters, Central Vacuum, Workshop, Thee Car garage, Office/Dark Room, Five Bedrooms, Four Full and Two Half Baths, Two Fireplaces, Vaulted Beam Ceilings, INGROUND POOL WITH A FANTASTIC SETTING.   This Home is Ideal for Raising a Family.   A Private Retreat with ALL the Amenities of Great Schools, Shopping, Hospitals, Clubs, Close By.   Million Dollar Plus Homes Surround You!!!   A QUIET RETREAT!   Feels Like You are on Vacation.
#16072481

Chesterfield

14780 Sugarwood Trail

5 Beds

4 Baths

6,014 Sq.Ft.

$995,000

MLS#: 16072481

1 ... 603 604 605 606 607 ... 666
* Listings identified with the FMLS IDX logo come from FMLS and are held by brokerage firms other than the owner of this website. The listing brokerage is identified in any listing details. Information is deemed reliable but is not guaranteed. If you believe any FMLS listing contains material that infringes your copyrighted work please review our DMCA policy and learn how to submit a takedown request. Ā© 2024. First Multiple Listing Service, Inc.

Send a message

Message successfully sent.

Your message

What is 3 + 4 ?

Reason for contacting?

I agree to receive email communication and understand I can unsubscribe at any time.

I agree to be contacted by Rock Island Realty via call, email, and text for real estate services. To opt out, you can reply 'stop' at any time or reply 'help' for assistance. You can also click the unsubscribe link in the emails. Message and data rates may apply. Message frequency may vary. Privacy Policy

Sign Out

Virtual Assistant

Would you like to take the next step with this property? We can help you schedule a showing or virtual tour, or send you more details.

Yes, I would like more information.

Thank You for Your Reply, One of Our Agents will contact you as soon as possible

No, maybe later.

Thank you, you can always contact me via email, phone number or through the contact form.

Realhub AI

Lucy - Your AI-Powered Realtor

Update Your Temporary Password

Personalize your search

Enter your email and we'll notify you immediately when new listings match what you're looking for.

or enter email address

Already have an account ? Login here

Continue your home search

I agree to receive communications and understand I can unsubscribe at any time.

I agree to be contacted by Rock Island Realty via call, email, and text for real estate services. To opt out, you can reply 'stop' at any time or reply 'help' for assistance. You can also click the unsubscribe link in the emails. Message and data rates may apply. Message frequency may vary. Privacy Policy

Already have an account ? Login here

We use cookies

We use cookies for analytics and to enhance your experience. By accepting, you agree to analytics and marketing cookies. Small functional cookies that count viewed properties and time on site are used regardless of your choice. You can manage your preferences or learn more about our cookies policy.
