Properties

Browse or get in touch to schedule a walkthrough.

  • Nearby me
Price range

Popular Features

Community Features

Association

Property Features

Waterfront

View

Exterior Features

Interior Features

Style

547548 properties match your criteria

Updated 1 minute ago

E-Alert name
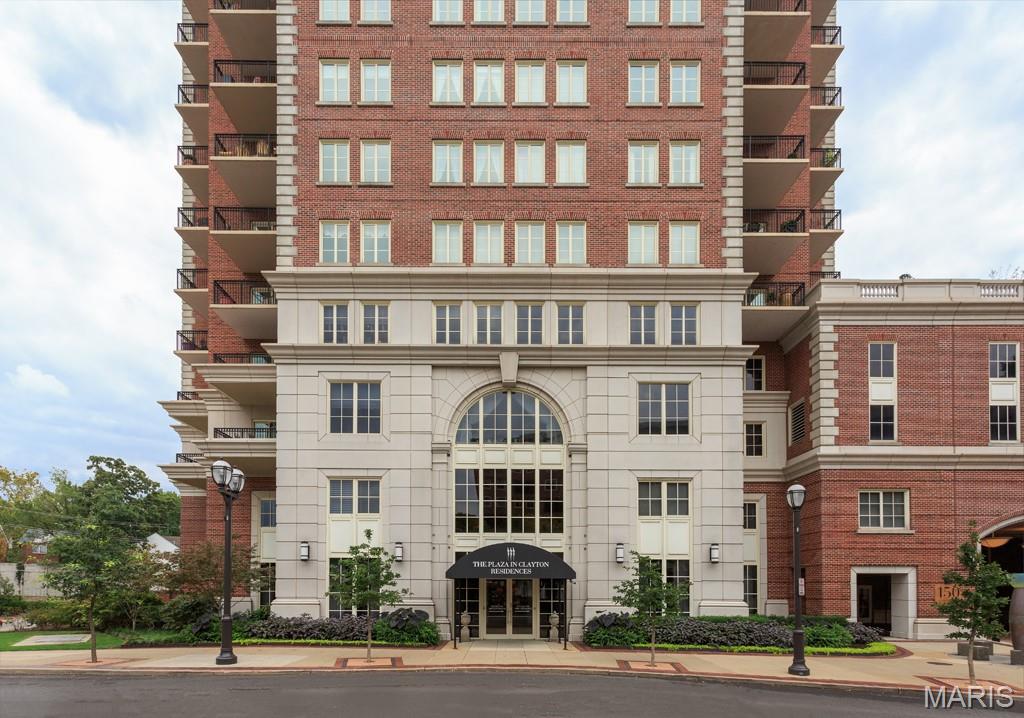
Live the life you imagined at the most coveted address in town- The Plaza in Clayton! Rare opportunity to purchase at The Plaza for under $1M. This unique second floor residence offers an open floor plan and almost 2000 sqft with 2 bedrooms + 2.5 baths, with easy access to the lobby, gym, management office and parking garage. The unit boasts a sunlight living room with custom millwork, bookcases and large open kitchen with breakfast bar, subzero refrigerator and gas cooktop.  Enjoy easy and spacious entertaining in the dining room, open to the kitchen with custom shelving. The master suite includes a full bath with walk-in shower and customized his and her closets. The 2nd en-suite bedroom features a full bath with tub/shower and customized closet. Neutral paint, wood flooring, crown molding and plantation shutters throughout unit. The Plaza offers valet, pool, fitness center, dog park and exceptional management- all steps away from the Ritz in the heart of Clayton!
#25054288

Clayton

150 Carondelet Plaza 203

2 Beds

2 Baths

1,997 Sq.Ft.

$995,000

MLS#: 25054288
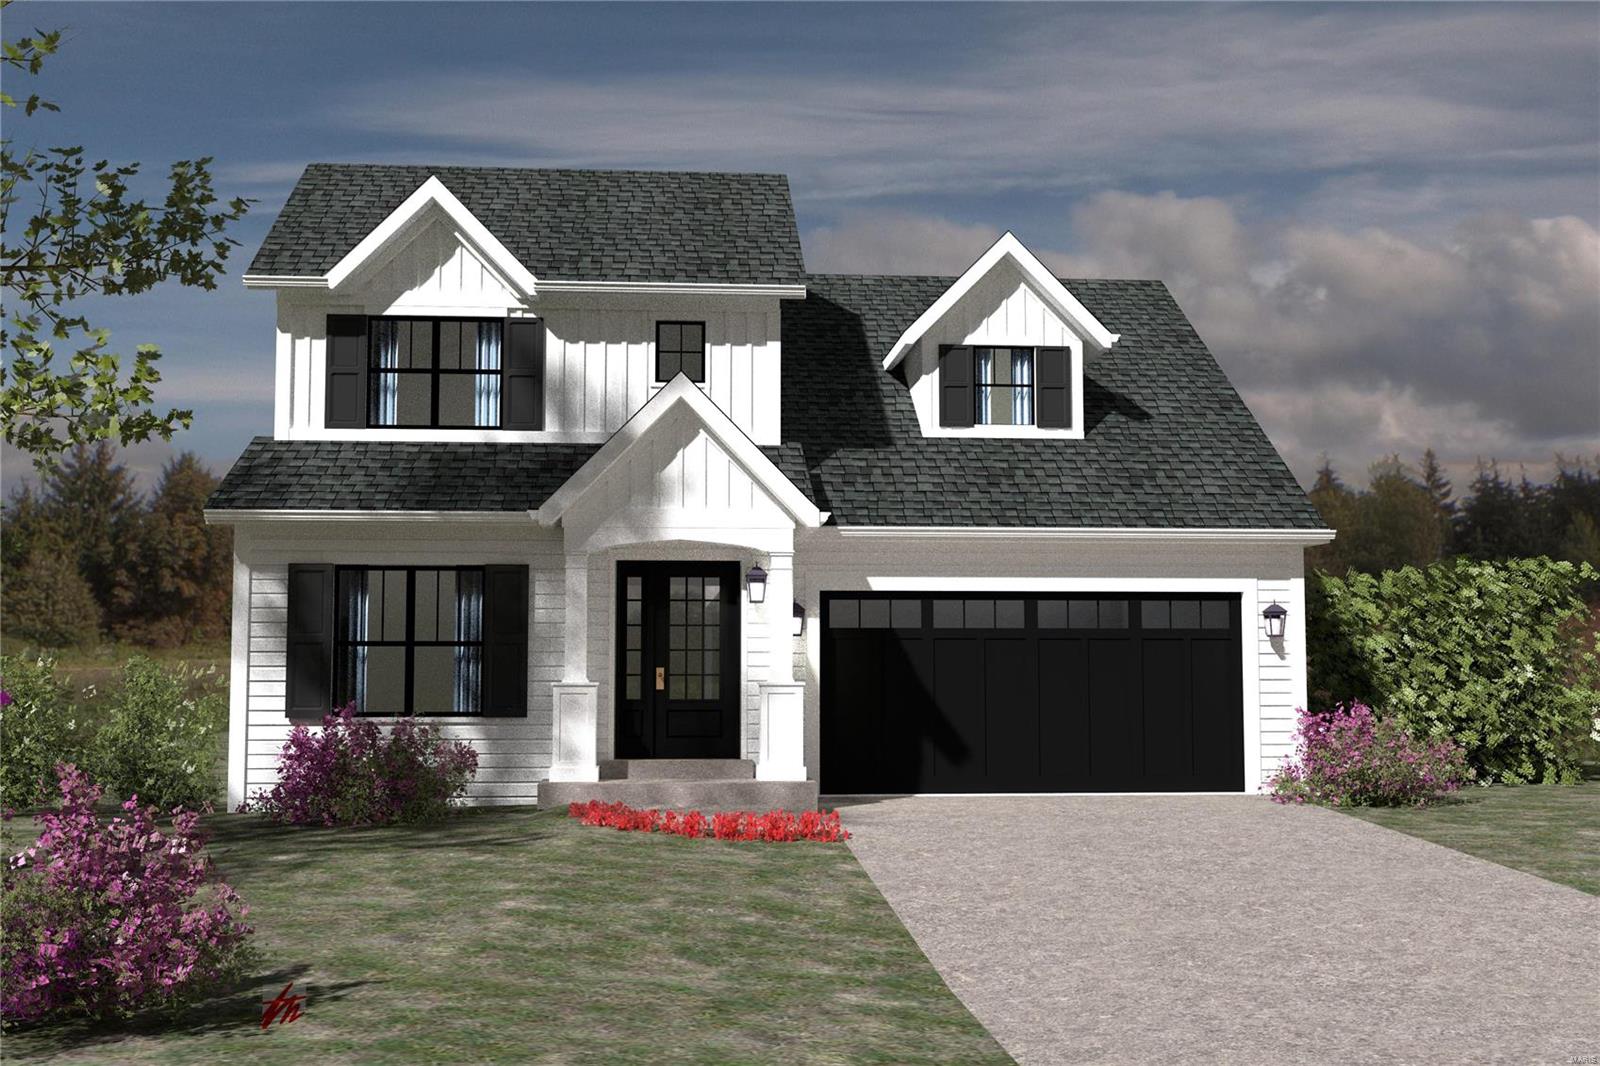
Great and rare opportunity to live in a new home in Ladue for under 1M!  Construction has begun with a summer completion date.  This model will feature approximately 3,700 sq ft of living space (including 1,000 ft in finished lower level).  Upstairs you will find 4 bedrooms and 3 full baths.  Enjoy the open floor plan that everyone loves and the perfect central location to reside.  A full basement finish is included in this price as well.  You can expect all of the details and upgrades that you are accustomed to seeing from this builder well known for being the leader in custom home building in the central corridor of town. Send your children to Ladue Schools and see the amazing new high school that the district has to offer!  This is the last opportunity to be in Ladue for new construction and be in this price range! Additional Rooms: Mud Room
#19048595

Ladue

28 midpark Lane

5 Beds

4 Baths

4,023 Sq.Ft.

$995,000

MLS#: 19048595
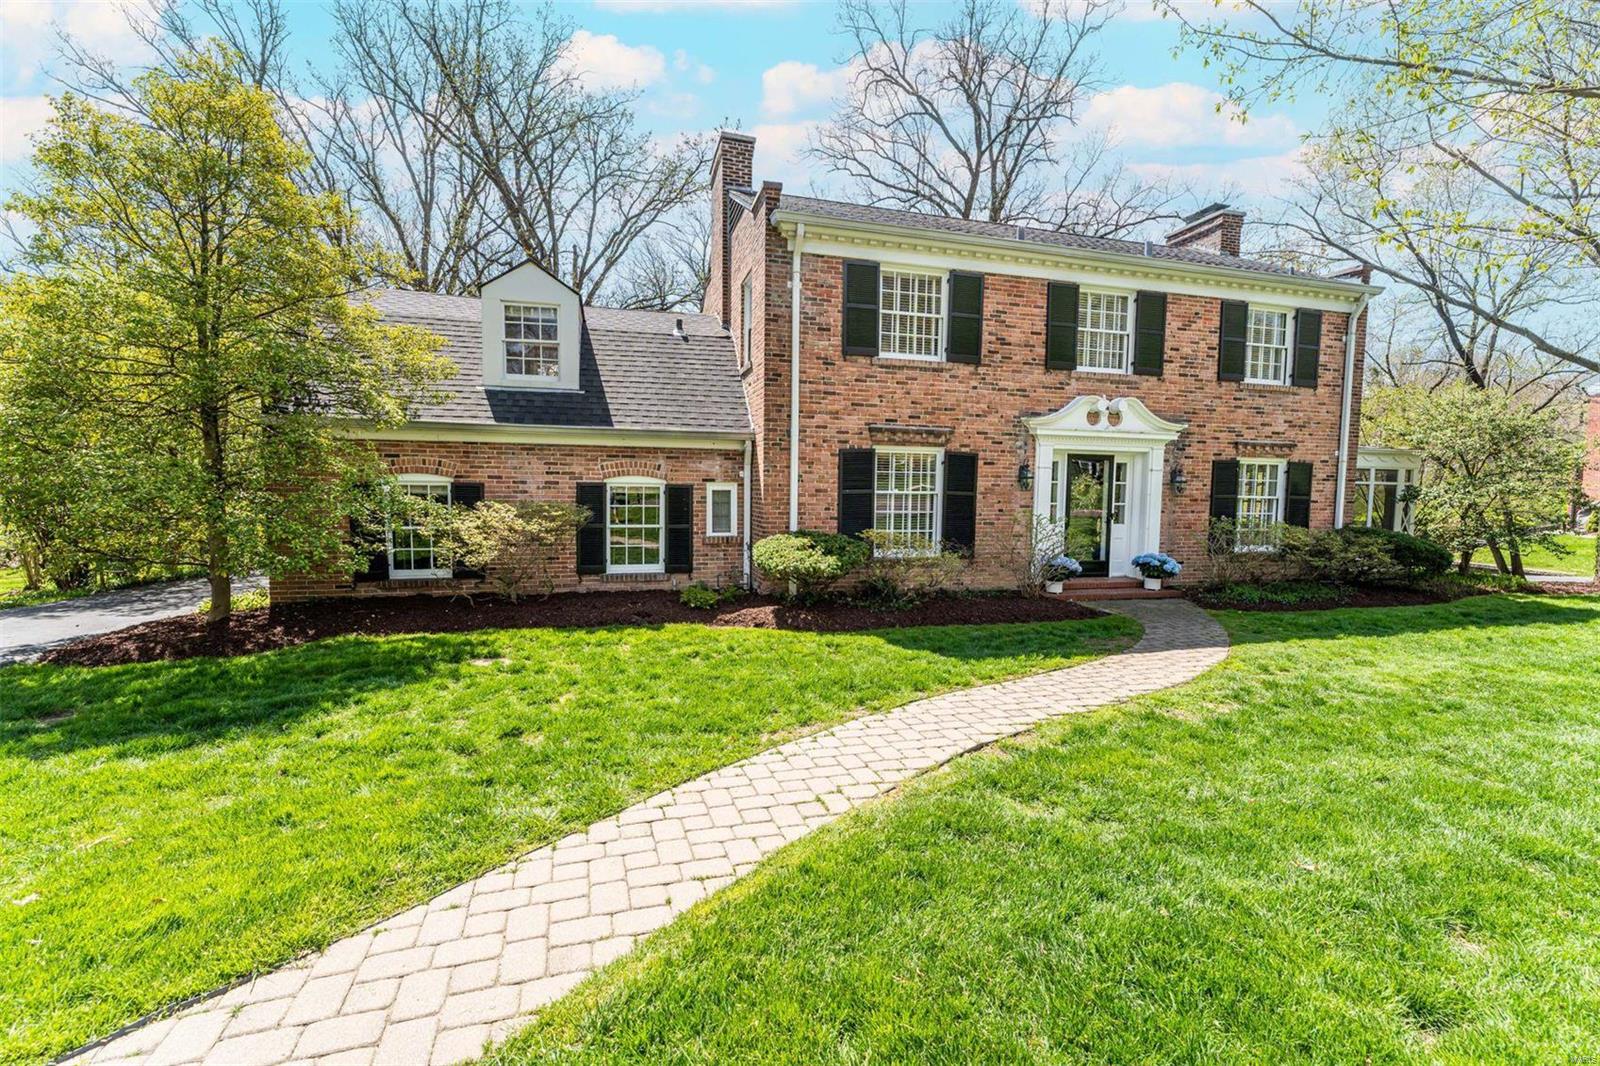
Located on a sought after lane in Ladue, this home offers space for all your needs. The main floor has a dedicated office with en suite half bath, light filled living room and separate dining room, all leading to an open floor plan addition with the kitchen and family room with vaulted ceiling. Upstairs is a spacious primary suite with walk-in closet, 2 bedrooms sharing a second full bath, and a third en suite bedroom well laid out for a guest suite. The walk out lower level is ready for entertaining with a wet bar (including a dishwasher and full sized refrigerator), recreation space, and full bath. Outdoors relax on the sun porch off of the living room or on the main level deck over looking the level back yard.
#23017909

Ladue

10 Black Creek Lane

4 Beds

4 Baths

3,939 Sq.Ft.

$995,000

MLS#: 23017909
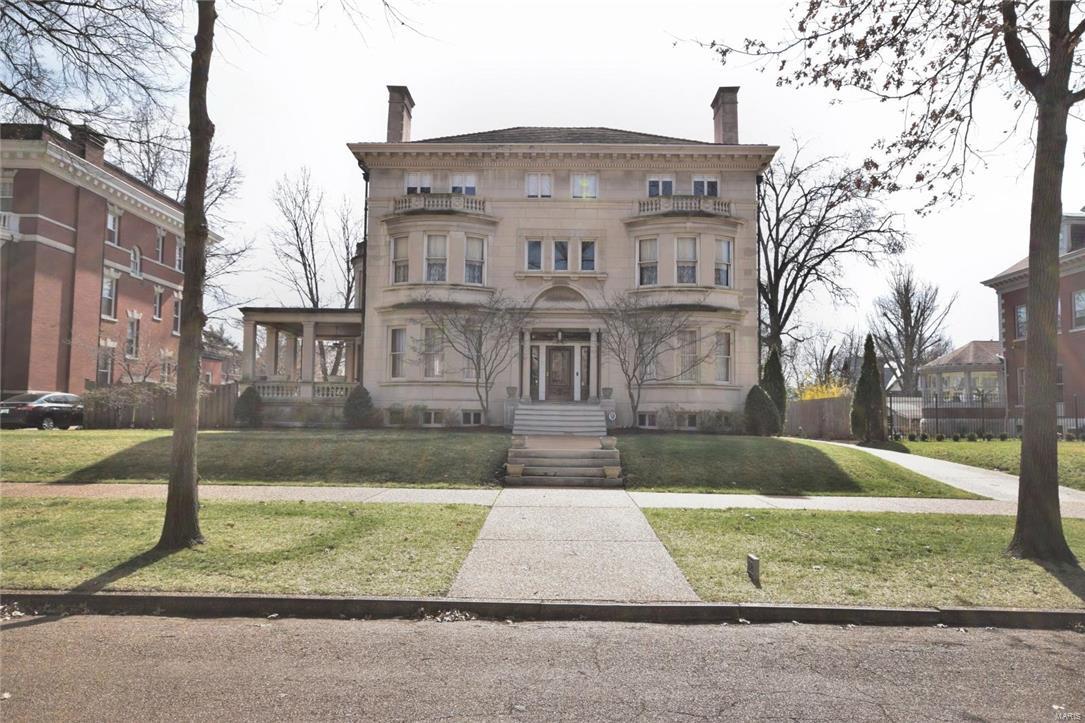
Superb 1896 Beaux Arts home by Barnett, Haynes & Barnett; lovely carriage house w apartment; exceptional architectural details; gorgeous bay windows; remarkable quarter sawn oak floors; rich mahogany, cherry, oak & birds-eye maple millwork; 10 elegant fireplaces & mantels; incredible pocket doors, hardware & light fixtures; fine mosaic & terrazzo floors.  Stunning entry hall w mahogany paneling & cozy inglenook; handsome living room w cherry millwork; impressive dining room w quarter sawn oak paneling & lavish mantel piece; exquisite parlor w birds-eye maple millwork; beautiful ceiling murals throughout by muralist Claude Breckwoldt; charming kitchen w fireplace, breakfast bar, fir cabinets, solid-surface counter tops, & quality appliances; distinctive 21x7 butler's pantry w fir cabinetry.  Magnificent staircase leads to 2nd floor; expansive MBR suite w elegant sitting room; 3 fabulous updated & historically-themed baths; spectacular 3rd floor; gorgeous grounds, pool & motorized gate.
#17015562

St Louis

38 Washington Terrace

7 Beds

3 Baths

6,972 Sq.Ft.

$995,000

MLS#: 17015562
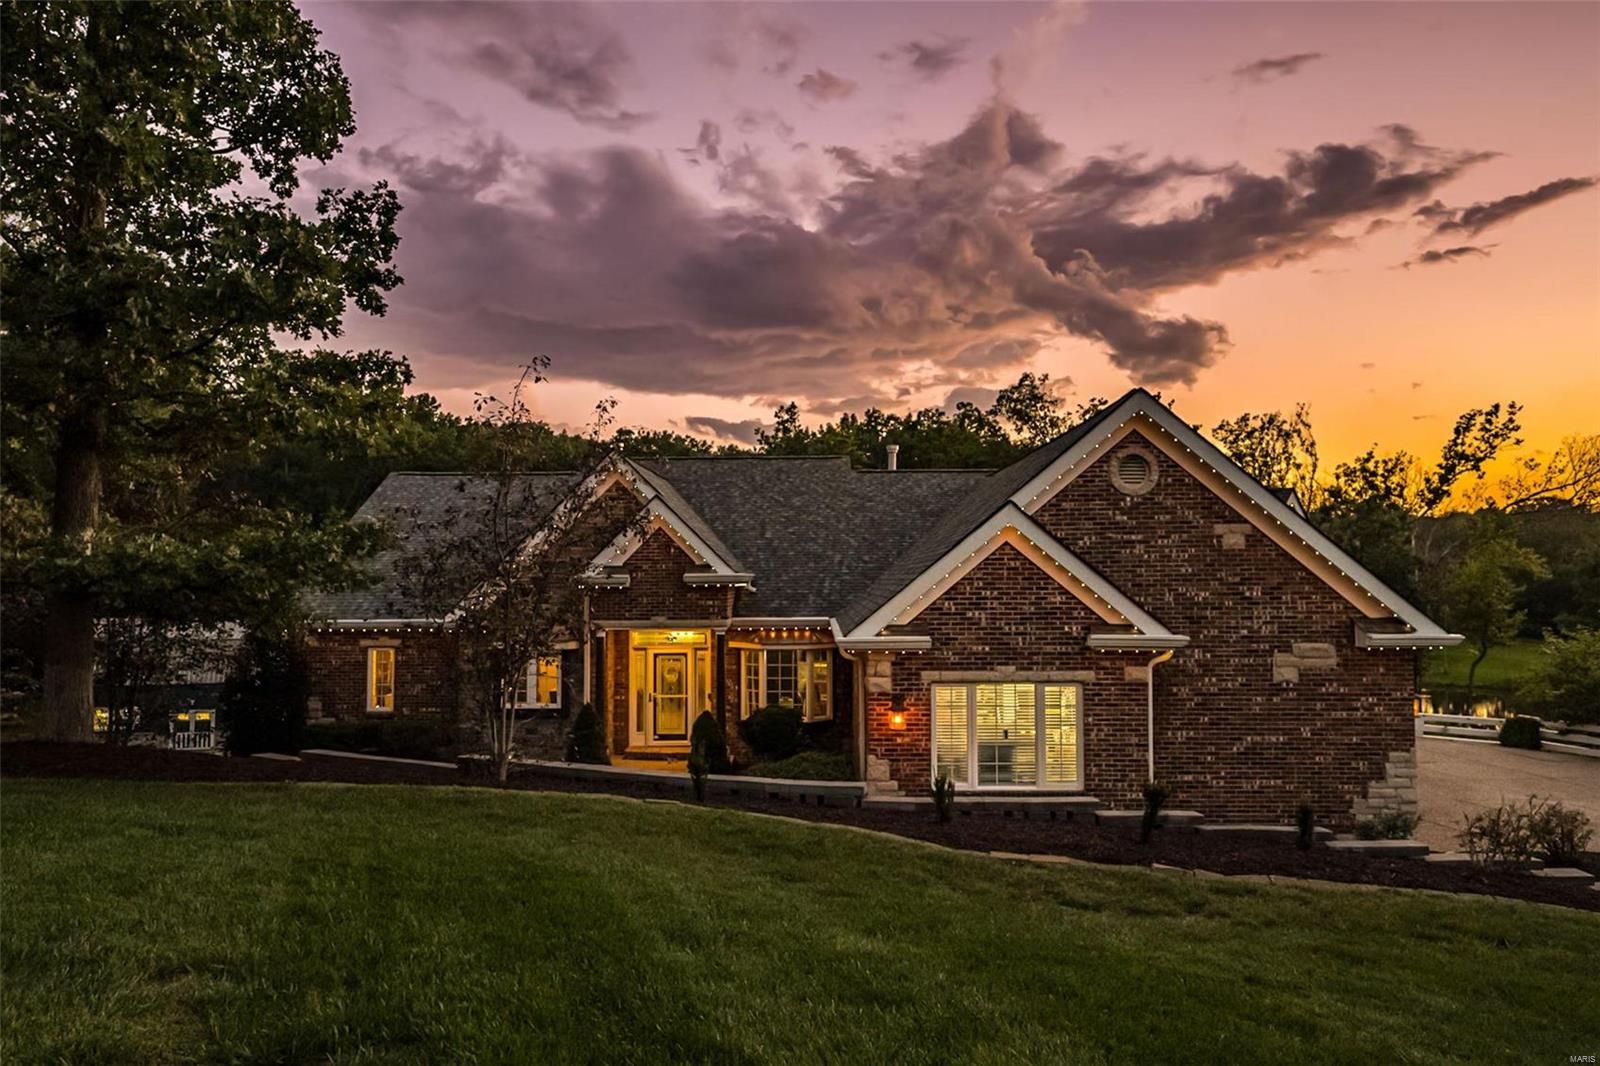
Incredible estate in Timberland school district is an entertaining and family paradise! Nestled on 3 wooded and private acres, gorgeous main house features custom brick/stone front, 4 car garage, 9 ft ceilings on both levels, 3 fireplaces (1 outdoor), LVP, hardwood and travertine flooring, chef's kitchen with Labradorite countertops, custom backsplash and state of the art appliances! Resort style backyard includes 18x36 kidney shaped salt water heated pool, pool house with outdoor kitchen and bar with concrete countertops, full bath and laundry which makes for the ultimate spot for parties and family gatherings! 40x20 two level workshop is wired with 200 panel, full HVAC and drywalled 2nd level! Additional features include gun range with custom creek-covered bridge, St Louis Closet Co in multiple closets and pantry, new Hardie Board siding, roof, soffits and facia with built-in lighting (2020), stocked fishing pond and so much more! See attachments in MLS for all updates & drawings.
#24044620

Wentzville

1 Woodbridge Creek Drive

4 Beds

3 Baths

3,850 Sq.Ft.

$995,000

MLS#: 24044620
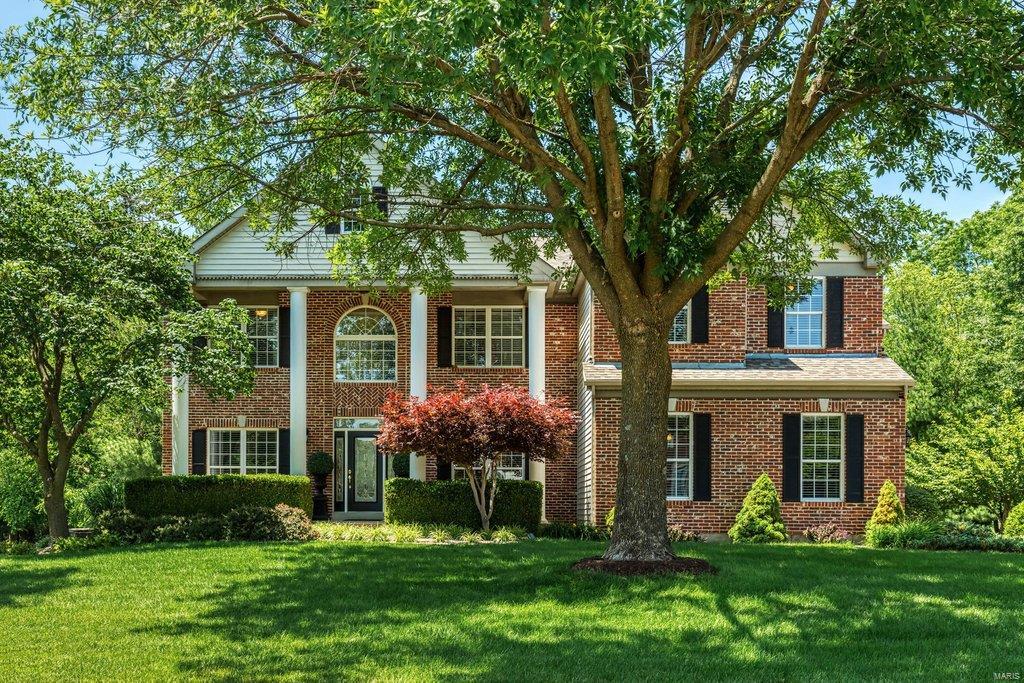
This spectacular 2-sty Georgian Colonial from award-winning builder Taylor Morley Custom Homes features well-proportioned rooms with extensive millwork, neutral interiors & Brazilian cherry flooring that extends throughout the main floor. Impressive entry foyer leads to private study, formal dining room & stunning great room with Botticino marble fireplace & bank of windows that overlook parklike backyard. Designer kitchen with quartz countertops, white cabinetry, commercial grade appliances, 7’ center island & butler’s pantry adjoins convenient office & light-filled breakfast room that opens to deck. Coffered master bedroom suite with luxury bath with jetted tub offers an appealing retreat. 3 Additional bedrooms, 1 with ensuite bath & 2 with Jack n’ Jill bath, plus bonus room complete the 2nd floor living quarters. Walk-out Lower Level includes recreation room, game room & guest suite. Situated on 1.3-acre grounds with deck, patio & resort style pool surrounded by landscaped gardens.
#22036445

Weldon Spring

5408 Gareth Drive

5 Beds

4 Baths

6,600 Sq.Ft.

$995,000

MLS#: 22036445
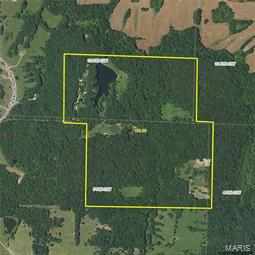
20 minutes north of Columbia City limits; The 1 ½ story house is set on a crystal clear 5 ½ acre stocked lake. Surrounding the home with 180 degrees views of water. You also see pristine shorelines, mature timber, warm season grass and all kinds of wildlife, The house is an open floor plan, 3 BR, 2 ½ BA, oak lap siding that you can’t drive a nail into and the oak timbers are from the property. Full stone masonry fireplace, Anderson windows and doors, insulated with stress skins panels for maximum insulation, high speed internet and supplemental wood furnace, Ultimate Recreational property, mostly mature hardwoods with established food plots surrounded by 4 large farms create some of the best trophy whitetail deer and turkey hunting in the area. The 5 ½ acres lake is deep, clear and stocked with bass, bluegill, crappie and catfish. The timber is primarily mature oak that has not been harvested for years, The property is easily subdivided in half.
#17031832

Columbia

17200 N Tucker School Rd

3 Beds

2 Baths

2,240 Sq.Ft.

$995,000

MLS#: 17031832
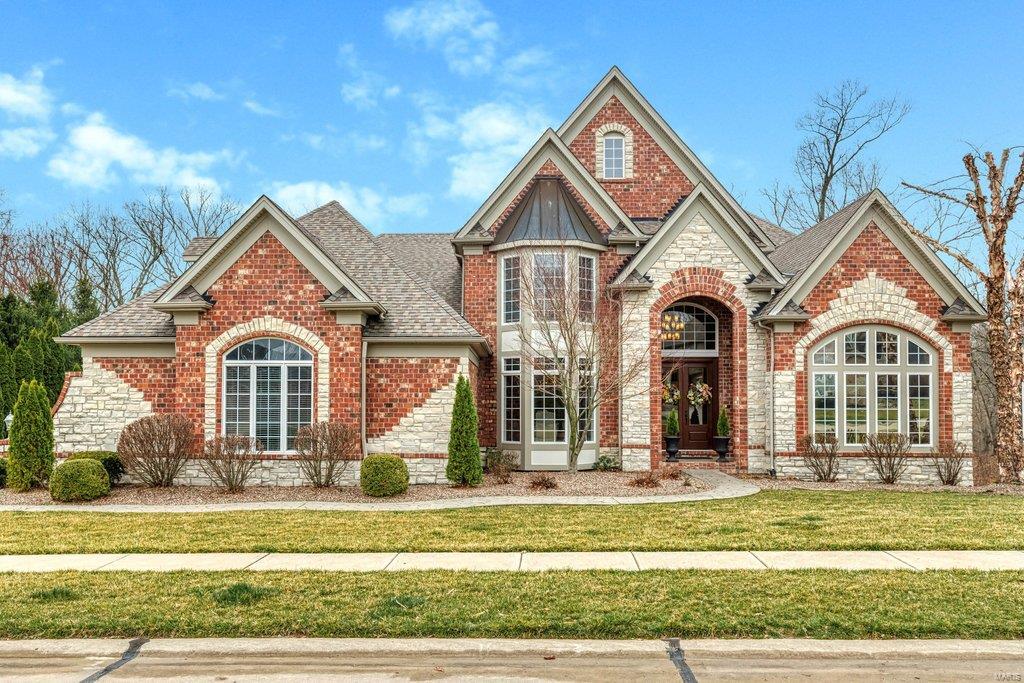
Spectacular brick & stone 1.5-sty Estate home. Impressive 2-sty foyer leads to handsome study surrounded by library paneling & bookcases, elegant dining room framed by arched entryways and stunning great room with architectural columns & marble fireplace flanked by 2-sty windows. Spacious open kitchen with 42ā€ cherry cabinetry, premium appliances & planning center adjoins light-filled breakfast room with bay window & atrium door to patio & vaulted hearth room with wood beam trusses & floor-to-ceiling stone fireplace. Coffered master bedroom suite combines the enjoyment of a direct vent fireplace with sitting room & beautifully appointed bath. Front & rear staircases access 4 additional bedrooms & 2 full baths. Walk-out Lower Level includes recreation room, game room with wet bar & dining area plus office, 6th & 7th bedrooms & full bath. Situated on a 1+ acre lot with patio with fire pit, resort style pool & pool house, landscaped gardens, 3-car garage & an additional 25’ x 12’ garage.
#21016667

St Charles

4396 Austin Pass Drive

7 Beds

4 Baths

7,200 Sq.Ft.

$995,000

MLS#: 21016667
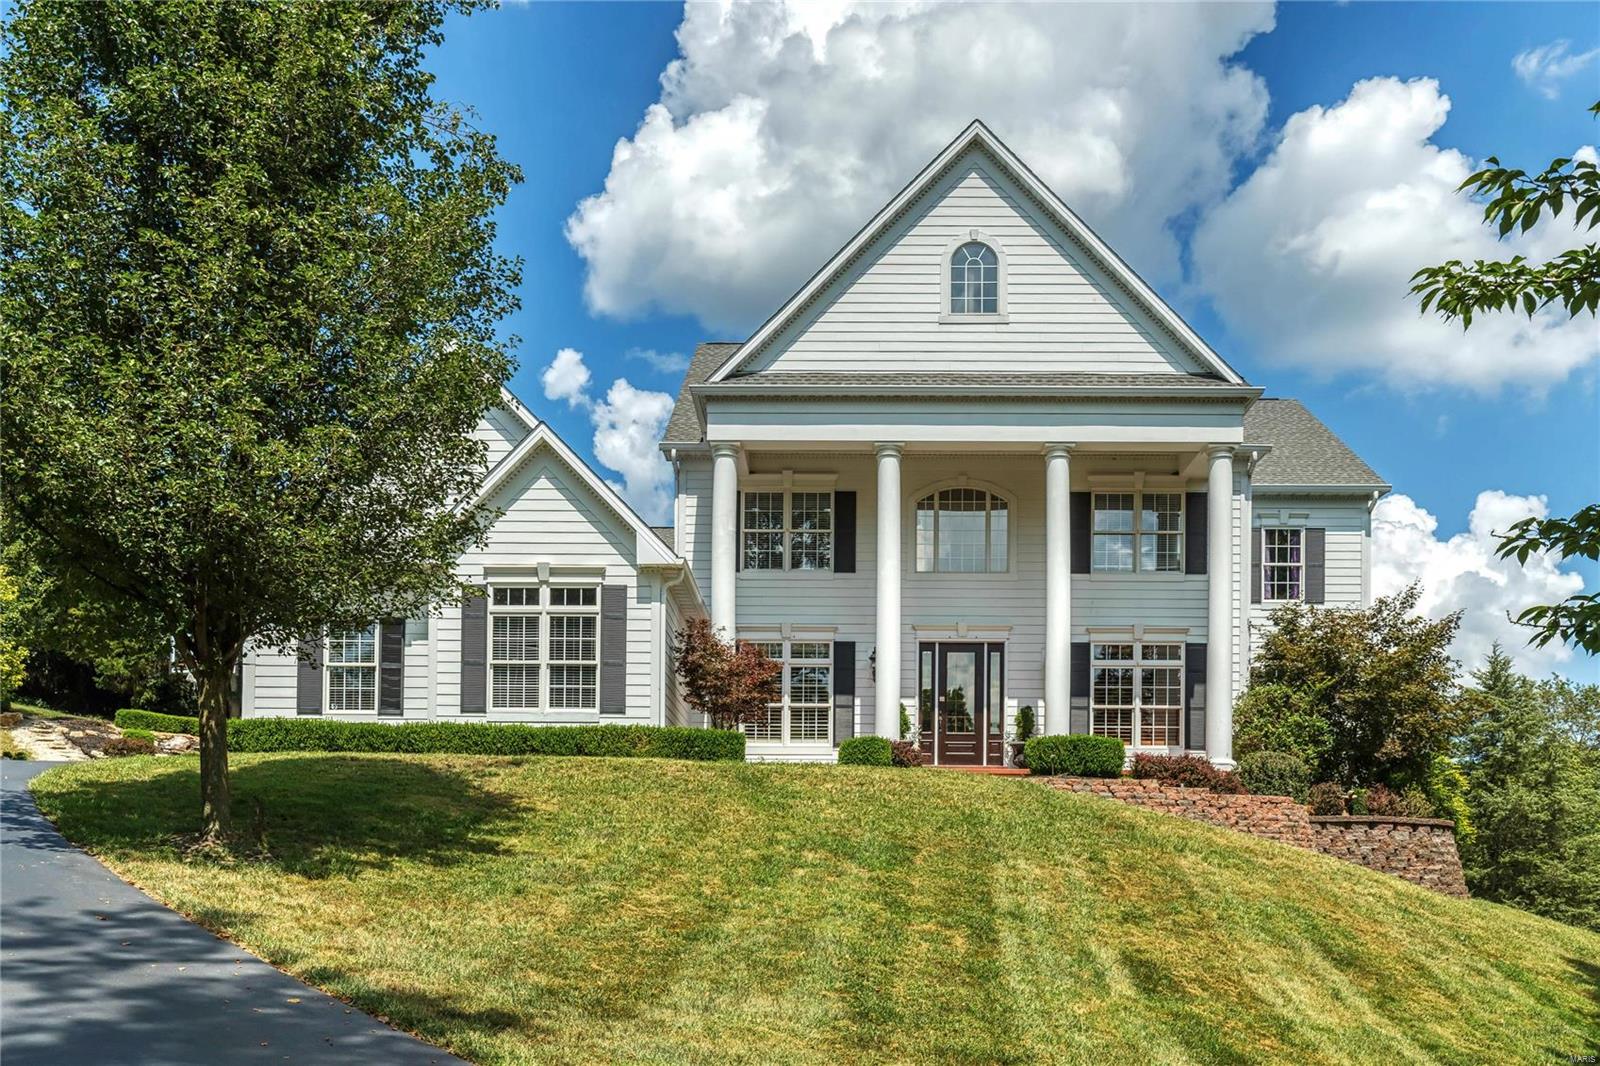
Classic 1.5-sty Colonial on 3-acre grounds. Distinctive design elements & custom amenities including oak hardwoods, extensive millwork, 10’ ceilings & energy efficient geothermal systems are featured throughout the home. Dramatic 2-sty hardwood foyer leads to private study, elegant dining room & stunning great room with architectural columns & cast stone fireplace. Spacious open kitchen with granite countertops, 42ā€ natural cherry cabinetry, premium appliances & butler’s pantry adjoins light-filled breakfast room & vaulted hearth room with stone fireplace, built-in storage cabinets & 2 sets of French doors that open to patio. Main floor master bedroom suite with wide bay window & luxury bath offers an appealing retreat. Front & rear staircases access 3 additional bedrooms, 2 with ensuite baths, plus bonus room & full bath. Situated on a professionally landscaped lot with paver patio, waterfall, Koi pond & oversized 3-car garage. Baskin Farm Equestrian Facility is just a few steps away.
#21034253

Glencoe

18109 Baskin Farm Drive

4 Beds

4 Baths

5,383 Sq.Ft.

$995,000

MLS#: 21034253
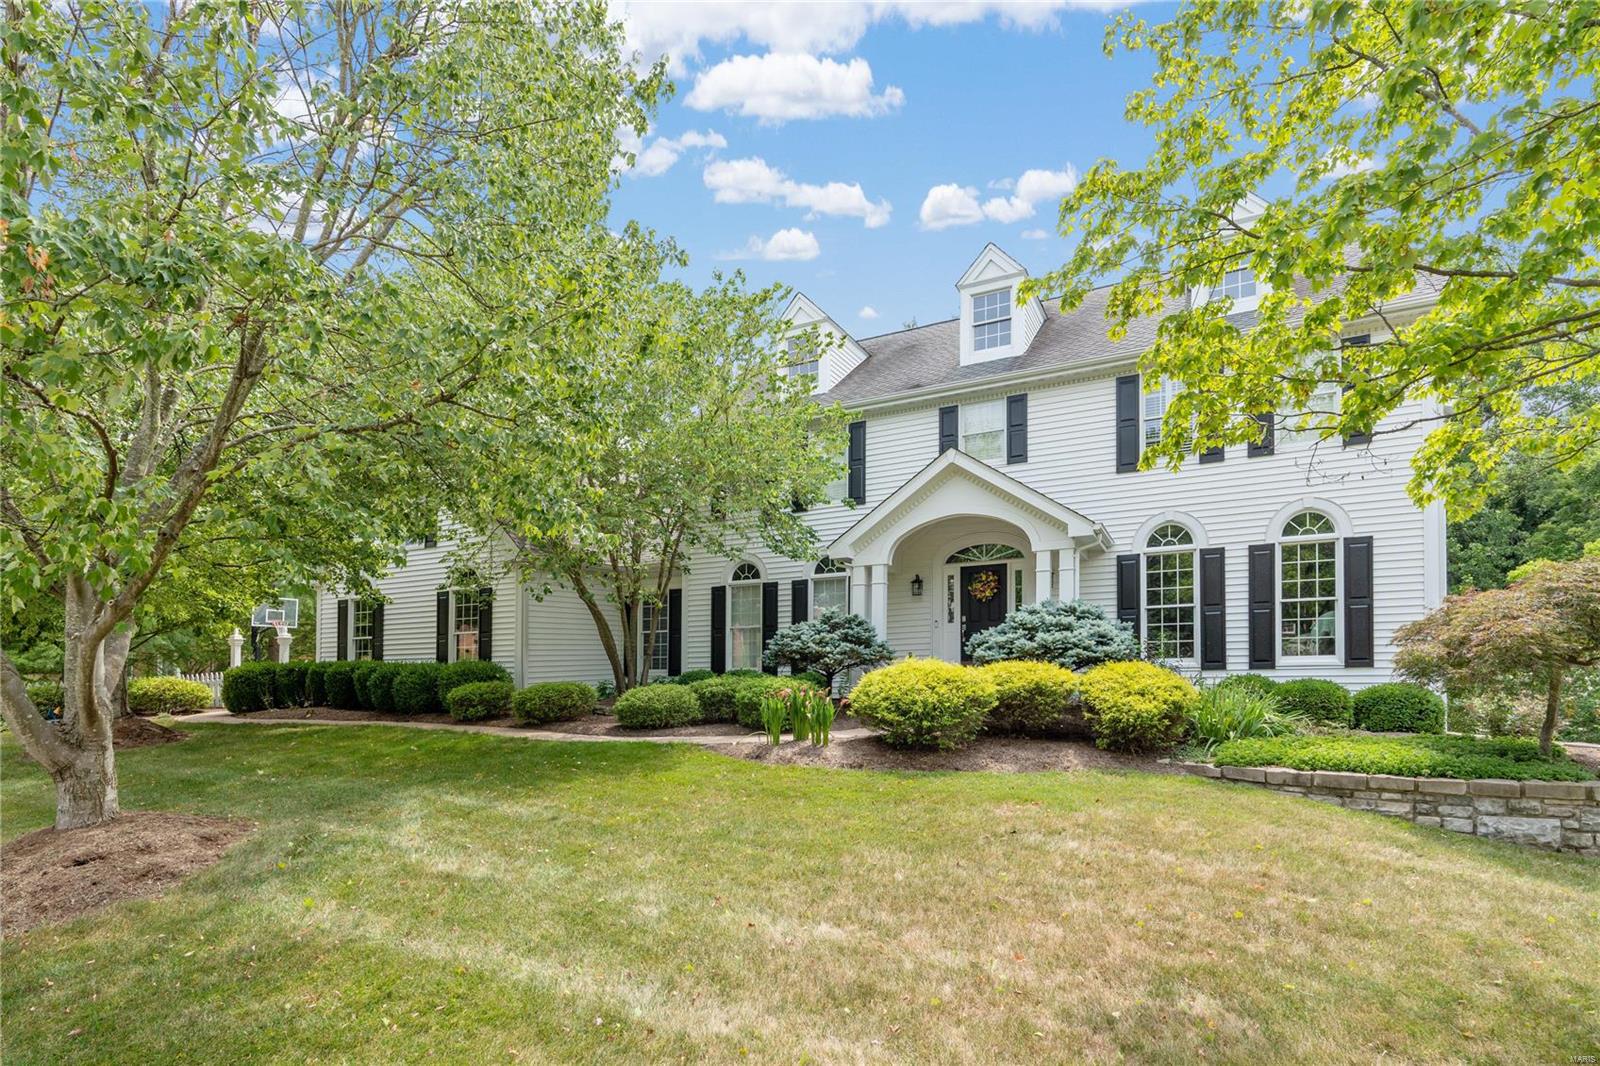
Chic and Updated 2-story nestled in an ultra private park-like setting in the sophisticated Wilson Manor Neighborhood. Main floor boasts bright spacious rooms, a neutral palette, sleek hardwood floors, & large windows. Expansive Family Room seamlessly connects to the the Fully Loaded Cook's Kitchen featuring; breakfast nook, center island, granite countertops, coffee bar & French doors leading to cozy screened-in porch with views of the private and lush backyard. Main floor laundry/mud room just off 3-car garage. Second floor offers tremendous space w/ 4 bedrooms & 3 FULL UPDATED bathrooms, including the bright & airy primary suite w/ spa-like bathroom & walk in closet. UPSCALE Lower level walk-out has it ALL with rec/family room, full bar, full bathroom & 5th bedroom. Walk-out to your covered patio with a hot-tub & peaceful surroundings. You will LOVE the sprawling deck with incredible green space, extensive landscaping & spectacular mature trees. Award Winning Schools & Location!
#23037077

Chesterfield

16142 Wilson Manor Drive

4 Beds

4 Baths

5,108 Sq.Ft.

$995,000

MLS#: 23037077
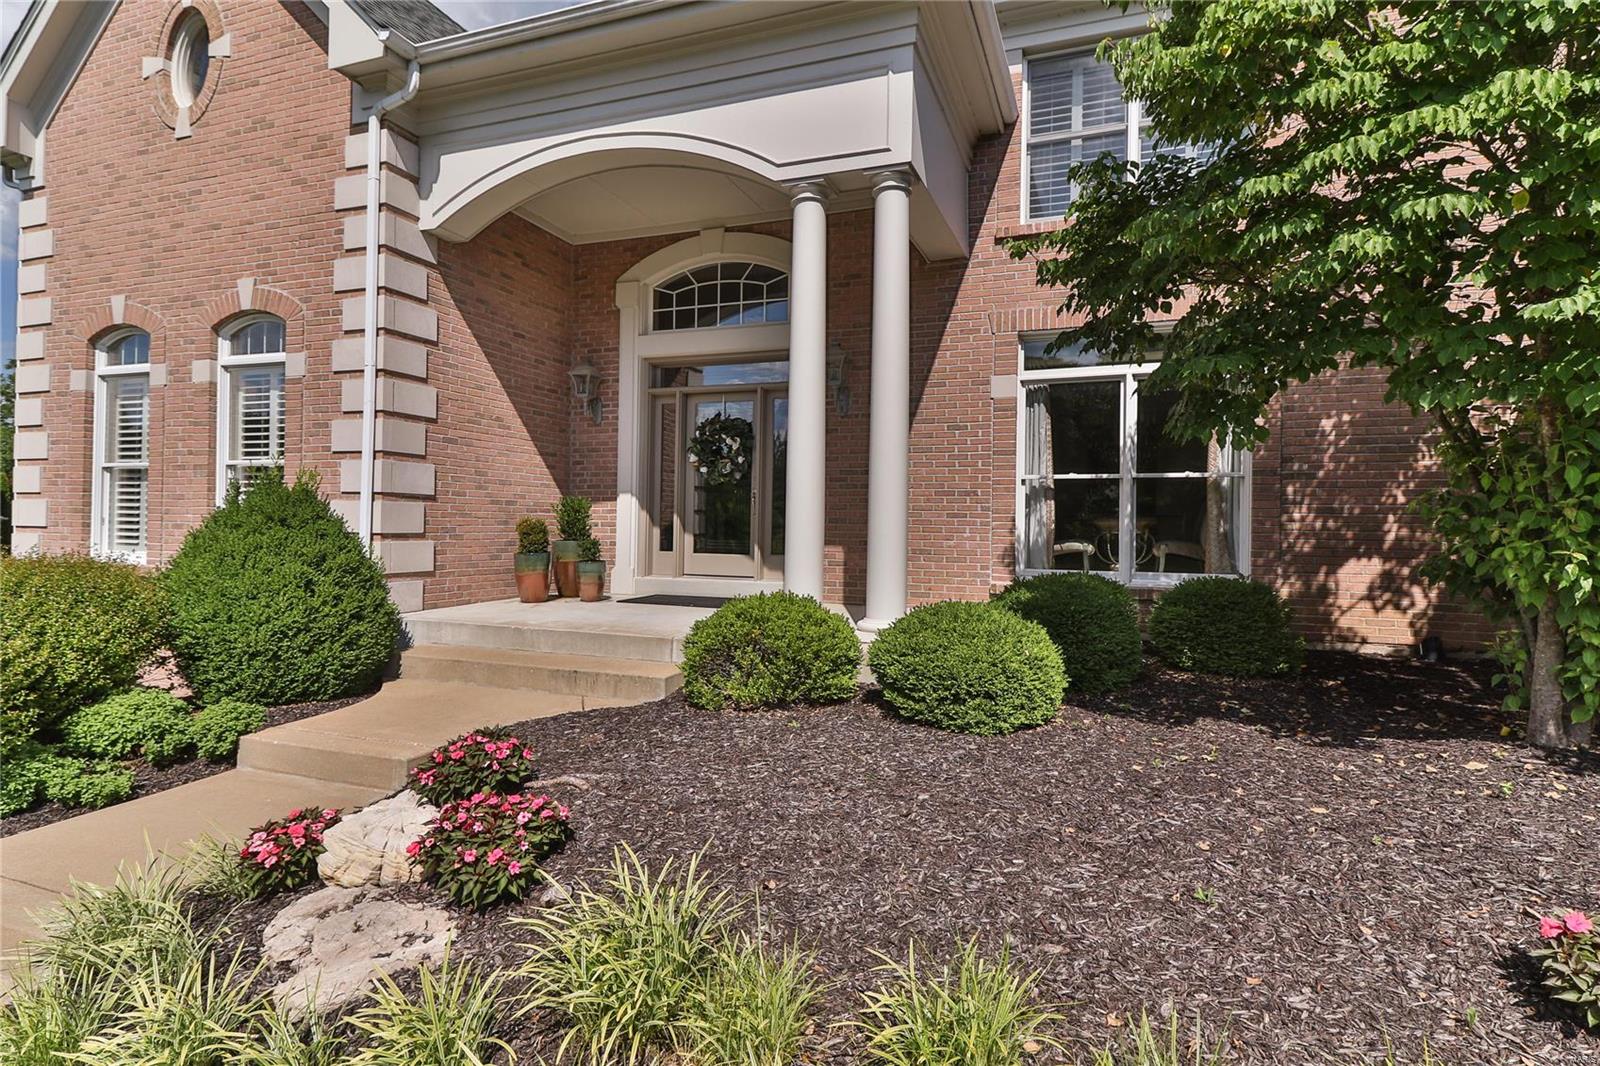
CONTINUE TO SHOW.  LOOKING FOR KICK-OUT CONTRACT. Simon built executive brick home. Better than new, meticulously maintained, superbly updated throughout. Impressive customizing includes plantation shutters, extensive crown, surround sound, travertine & scraped wood floors, built ins, professionally lighted/landscaped/irrigated private lot, paver patio w/outdoor stone fireplace (gas starter). Owners' private sitting rm features custom cabs, fridge, sink, & gas FP off main floor master BR. Current luxury bath w/jacuzzi, frameless shower, his/her vanities. Customized closets throughout, heated 3 car garage w/garage tech organizing system. Main & secondary staircases to 3 generous sized upstairs BRs. Superior kitchen w/maple glazed custom cabs & hardware, SS KitchenAid appliances, 6 burner gas cooktop, dbl ovens, trend-on backsplash, granite, wine chiller, butlers pantry. Professionally finished W/O LL w/FP, granite wet bar (wine & bar fridge), 1/2 bath. GREAT LOCATION, ROCKWOOD SCHS. COOL: 14 SEER+
#18000890

Chesterfield

1314 Wildhorse Meadows Drive

4 Beds

3 Baths

5,742 Sq.Ft.

$995,000

MLS#: 18000890
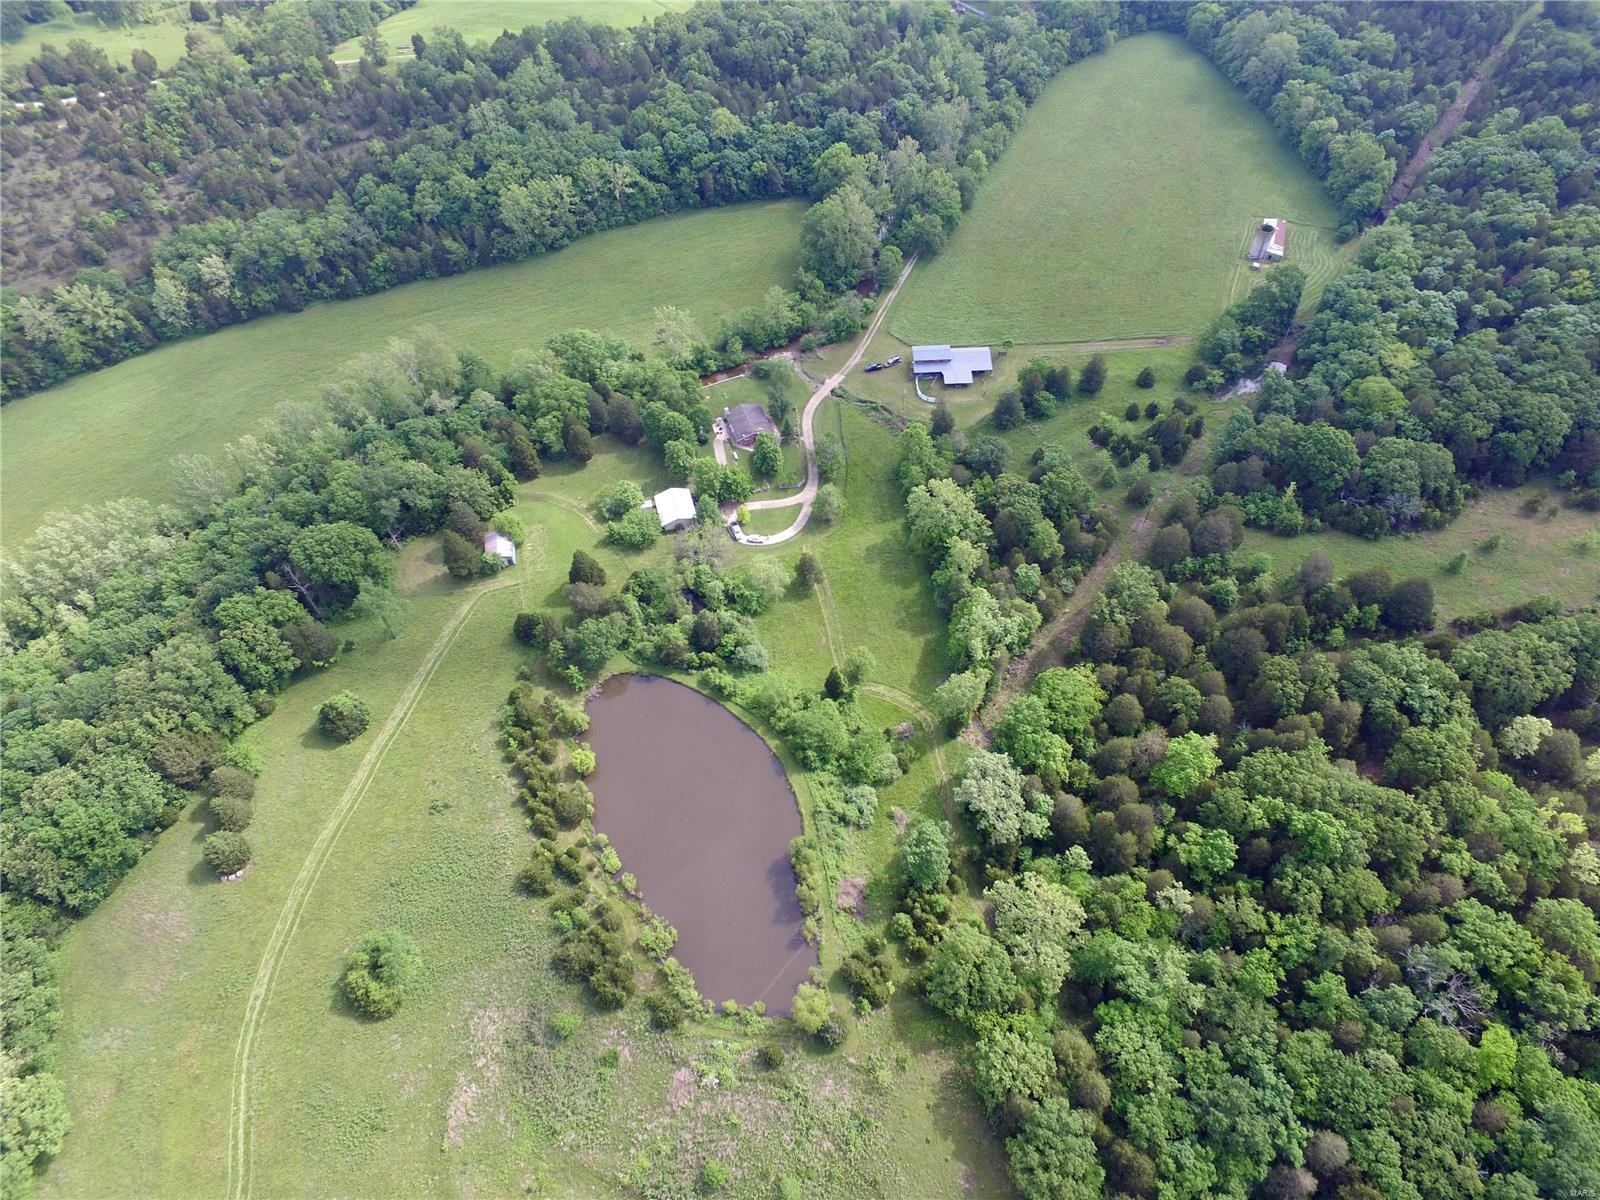
Private 82.92 acre farm, great for horses and cattle, barn, silo, detached 3 car garage with a heated and cooled great workshop on the top. Other outbuildings for storage. Beautiful hay fields, its about 50/50 pasture and woods, good hunting, close access to I-55 but totally private. Home shows very nice. Electrical box 2 years, secret vault room, a lot of custom wood work in home.  Large stone walls, house with a walk in cedar lined closet, water softener and filter 2 years, redone main bath with heated floors and a walk in shower, Main floor laundry. Creek runs through property, small pond and large stocked pond. Great for horses or cattle. No restrictions. 2 fireplaces one is wood and one is gas. Finished walkout basement. Large kitchen with a lot of cabinets. Close access to I55.
#22034938

Bloomsdale

8901 Stonewall Drive

4 Beds

2 Baths

2,160 Sq.Ft.

$995,000

MLS#: 22034938
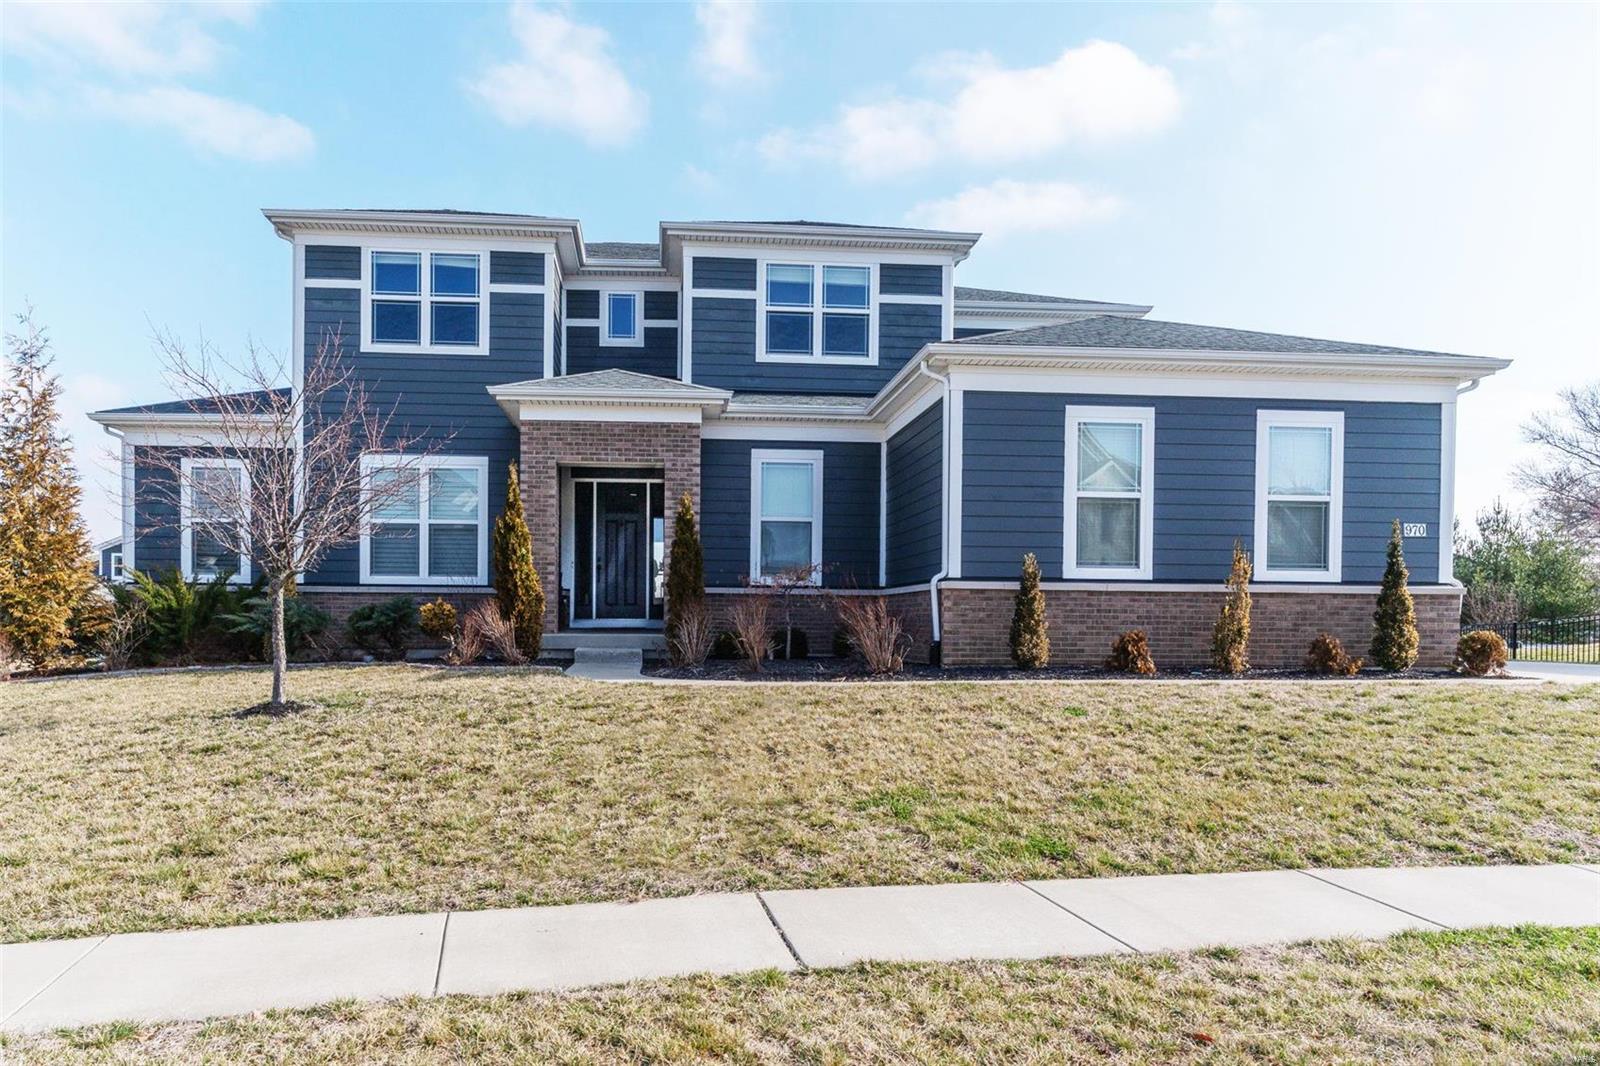
Stunning 1.5 story in the desirable PRIME CHESTERFIELD LOCATION along Wild Horse Creek Rd. This 5 bdrm, 4.5 baths w/4,075+/- sqft of living space offers plantation shutters, 10’+ ceilings, & 8’ 2-panel doors in ML; & 5Ā½ā€ baseboards. A grand 2story entry foyer welcomes you w/wainscoting detail & a wide staircase. LR feat 11’ ceiling, recessed lighting & see-though FP to kitchen. Eat-in kitchen flaunts Whirlpool SS appli, 5-eye gas cooktop & hood, granite, & center isl. ML MS, feat a sitting rm & lavish bath w/double sink vanity, shower, tub & 2 cust walk-in closets. Completing the ML living space, is an add'l bdrm w/ensuite bath, & a laundry rm. UL /3 add’l bdrms each w/walk-in closet,1 utilizes hall full bath & other 2 share Jack-n-Jill & an open loft area. Unfinished basement has great potential for additional living space just awaiting your finishing touches w/2nd laundry hookup. Outside one will enjoy a level yard, covered porch w/brick gas FP, stone patio, backs to common ground.
#23008380

Chesterfield

970 Silver Buck Lane

5 Beds

4 Baths

4,075 Sq.Ft.

$995,000

MLS#: 23008380
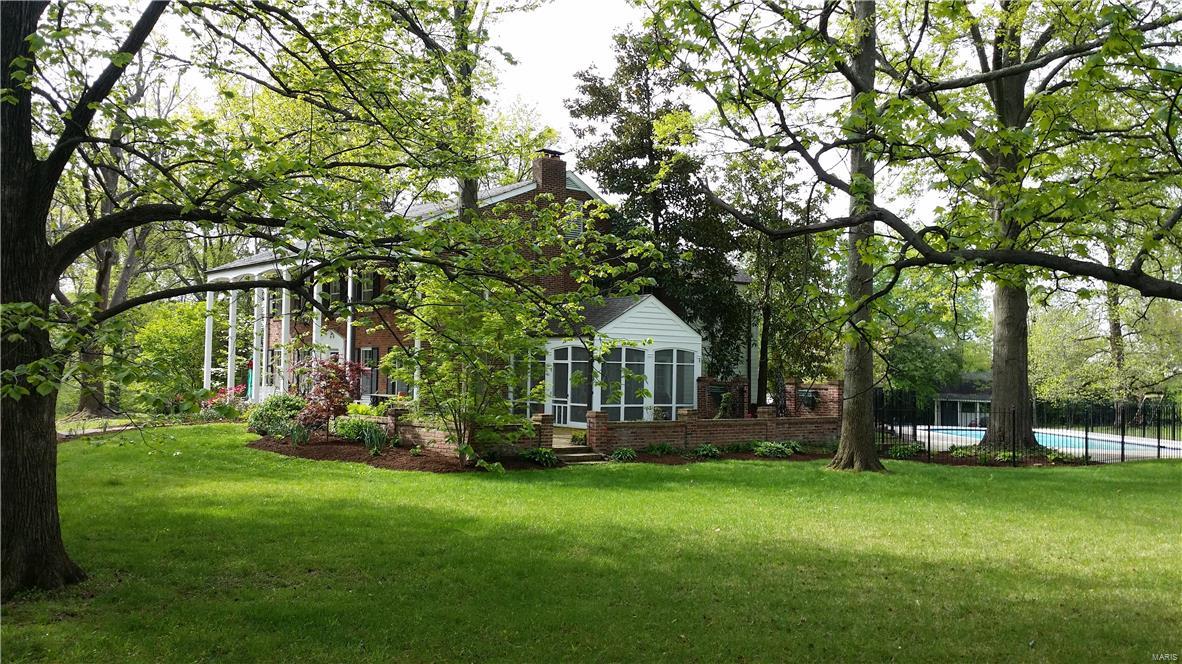
Adjusted Price of $100,000 creates Strong Value for this 2.5 acre picturesque home set in a handy Mid-County location.  Charming, classic Georgian colonial in one of the most secluded, private settings possible. 4300 Square Feet, composed of 4 BRs/4BA (Guest Suite on Main + 3 up)  The screened porch and patio adjacent to the front, forms a park-like environment leading to a 5-year old pool and deck. This is the perfect place for family gatherings, spring parties, evening cocktails or summer pool bashes. Rooms are generously sized and provide a flexible floorplan. The eat-in kitchen is completely open, and features Viking appliances, granite, island, and concrete countertops. Baths have all been updated, as well. Gleaming wood floors. Only minutes to best shopping and highways and just a quick shot to the airport or downtown. The home offers a main level laundry. Walk-out lower level, partially finished, is a great rec room ideally set for billiards, TV and movies & games. Additional Rooms: Sun Room
#17033408

Creve Coeur

11354 Mosley Lane

4 Beds

3 Baths

4,312 Sq.Ft.

$995,000

MLS#: 17033408
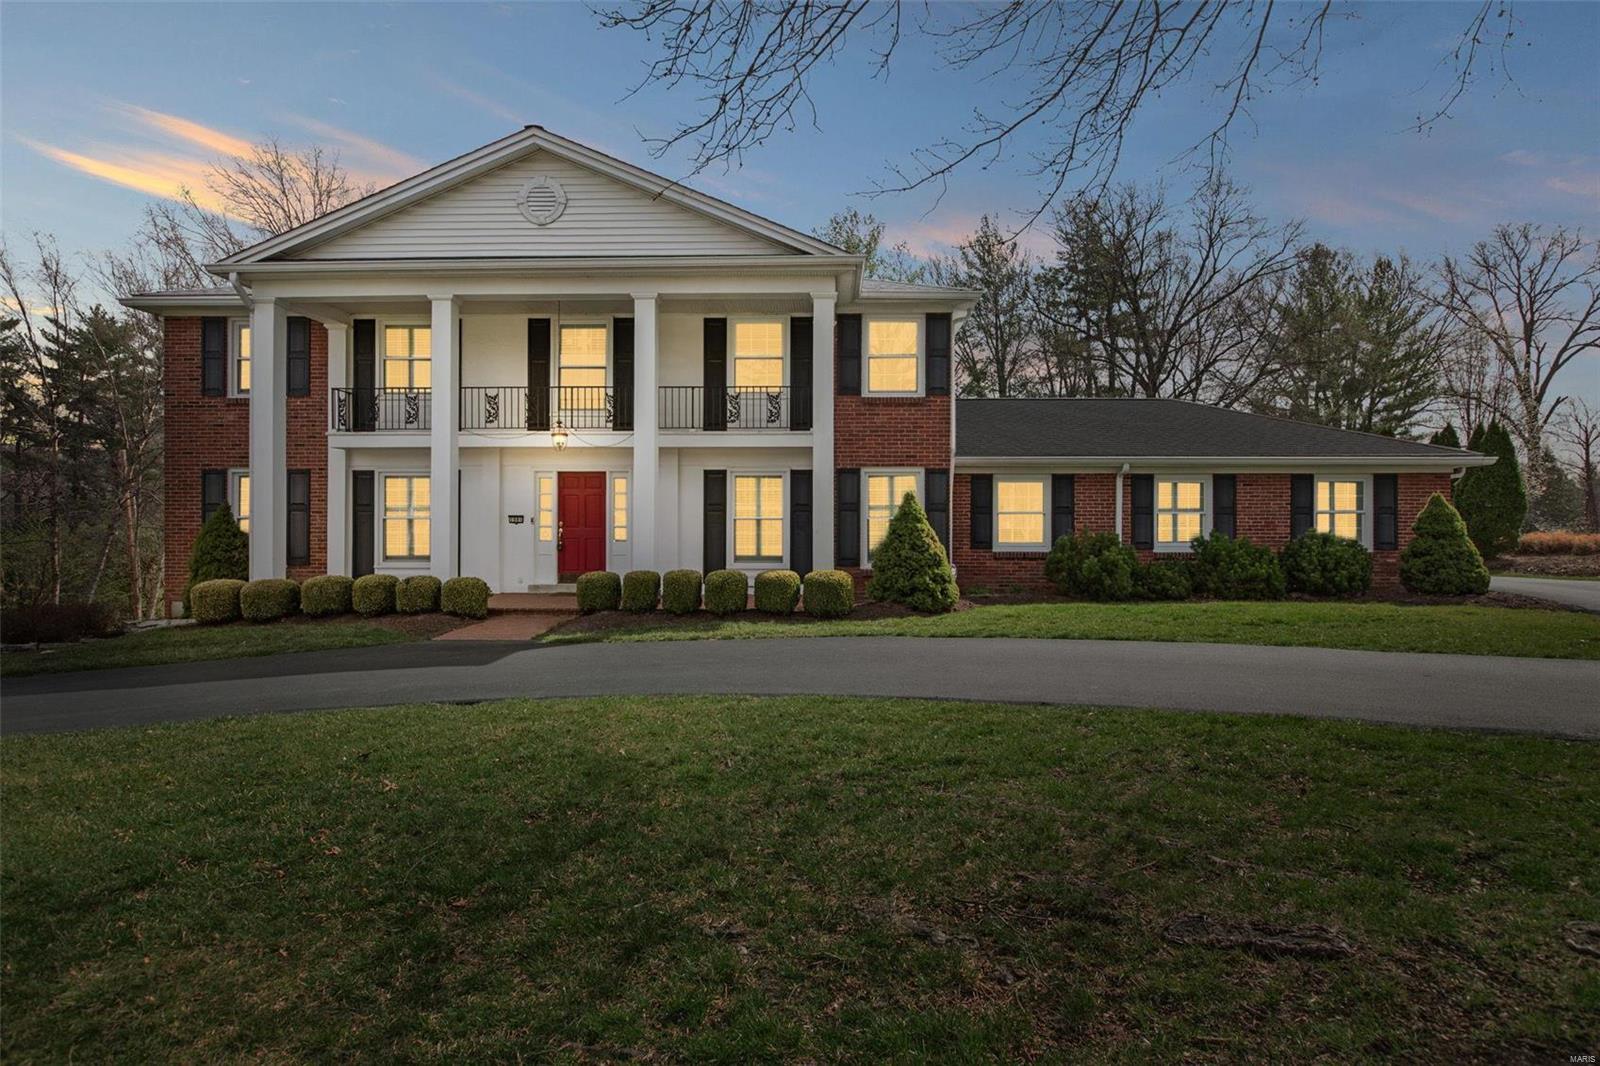
Welcome to 1884 Candlewick Drive, a beautifully updated and expanded home in a highly sought-after family community. This 5-bedroom, 4.5-bathroom residence seamlessly blends timeless charm with modern convenience, thanks to a 2019 addition that introduced a spacious main-floor primary suite and an oversized new garage. Step inside to discover an inviting floor plan and beautiful wood floors throughout.  

The main-floor primary suite is a true retreat with a luxurious en-suite bath and walk-in closet.
Upstairs, you'll find four generously sized bedrooms, each offering comfort and charm. Additional features include modernized bathrooms, a finished lower level, and ample storage space. The 2019 addition also included a new driveway and sprinkler system. This home is conveniently located near top-rated schools, shopping, dining, and parks. Don’t miss this rare opportunity to own a beautifully renovated home in one of Des Peres' most desirable locations!
#25008561

St Louis

1884 Candlewick Drive

5 Beds

4 Baths

4,249 Sq.Ft.

$995,000

MLS#: 25008561

1 ... 608 609 610 611 612 ... 666
* Listings identified with the FMLS IDX logo come from FMLS and are held by brokerage firms other than the owner of this website. The listing brokerage is identified in any listing details. Information is deemed reliable but is not guaranteed. If you believe any FMLS listing contains material that infringes your copyrighted work please review our DMCA policy and learn how to submit a takedown request. Ā© 2024. First Multiple Listing Service, Inc.

Send a message

Message successfully sent.

Your message

What is 3 + 4 ?

Reason for contacting?

I agree to receive email communication and understand I can unsubscribe at any time.

I agree to be contacted by Rock Island Realty via call, email, and text for real estate services. To opt out, you can reply 'stop' at any time or reply 'help' for assistance. You can also click the unsubscribe link in the emails. Message and data rates may apply. Message frequency may vary. Privacy Policy

Sign Out

Virtual Assistant

Would you like to take the next step with this property? We can help you schedule a showing or virtual tour, or send you more details.

Yes, I would like more information.

Thank You for Your Reply, One of Our Agents will contact you as soon as possible

No, maybe later.

Thank you, you can always contact me via email, phone number or through the contact form.

Realhub AI

Lucy - Your AI-Powered Realtor

Update Your Temporary Password

Personalize your search

Enter your email and we'll notify you immediately when new listings match what you're looking for.

or enter email address

Already have an account ? Login here

Continue your home search

I agree to receive communications and understand I can unsubscribe at any time.

I agree to be contacted by Rock Island Realty via call, email, and text for real estate services. To opt out, you can reply 'stop' at any time or reply 'help' for assistance. You can also click the unsubscribe link in the emails. Message and data rates may apply. Message frequency may vary. Privacy Policy

Already have an account ? Login here

We use cookies

We use cookies for analytics and to enhance your experience. By accepting, you agree to analytics and marketing cookies. Small functional cookies that count viewed properties and time on site are used regardless of your choice. You can manage your preferences or learn more about our cookies policy.
