Properties

Browse or get in touch to schedule a walkthrough.

  • Nearby me
Price range

Popular Features

Community Features

Association

Property Features

Waterfront

View

Exterior Features

Interior Features

Style

547548 properties match your criteria

Updated 1 minute ago

E-Alert name
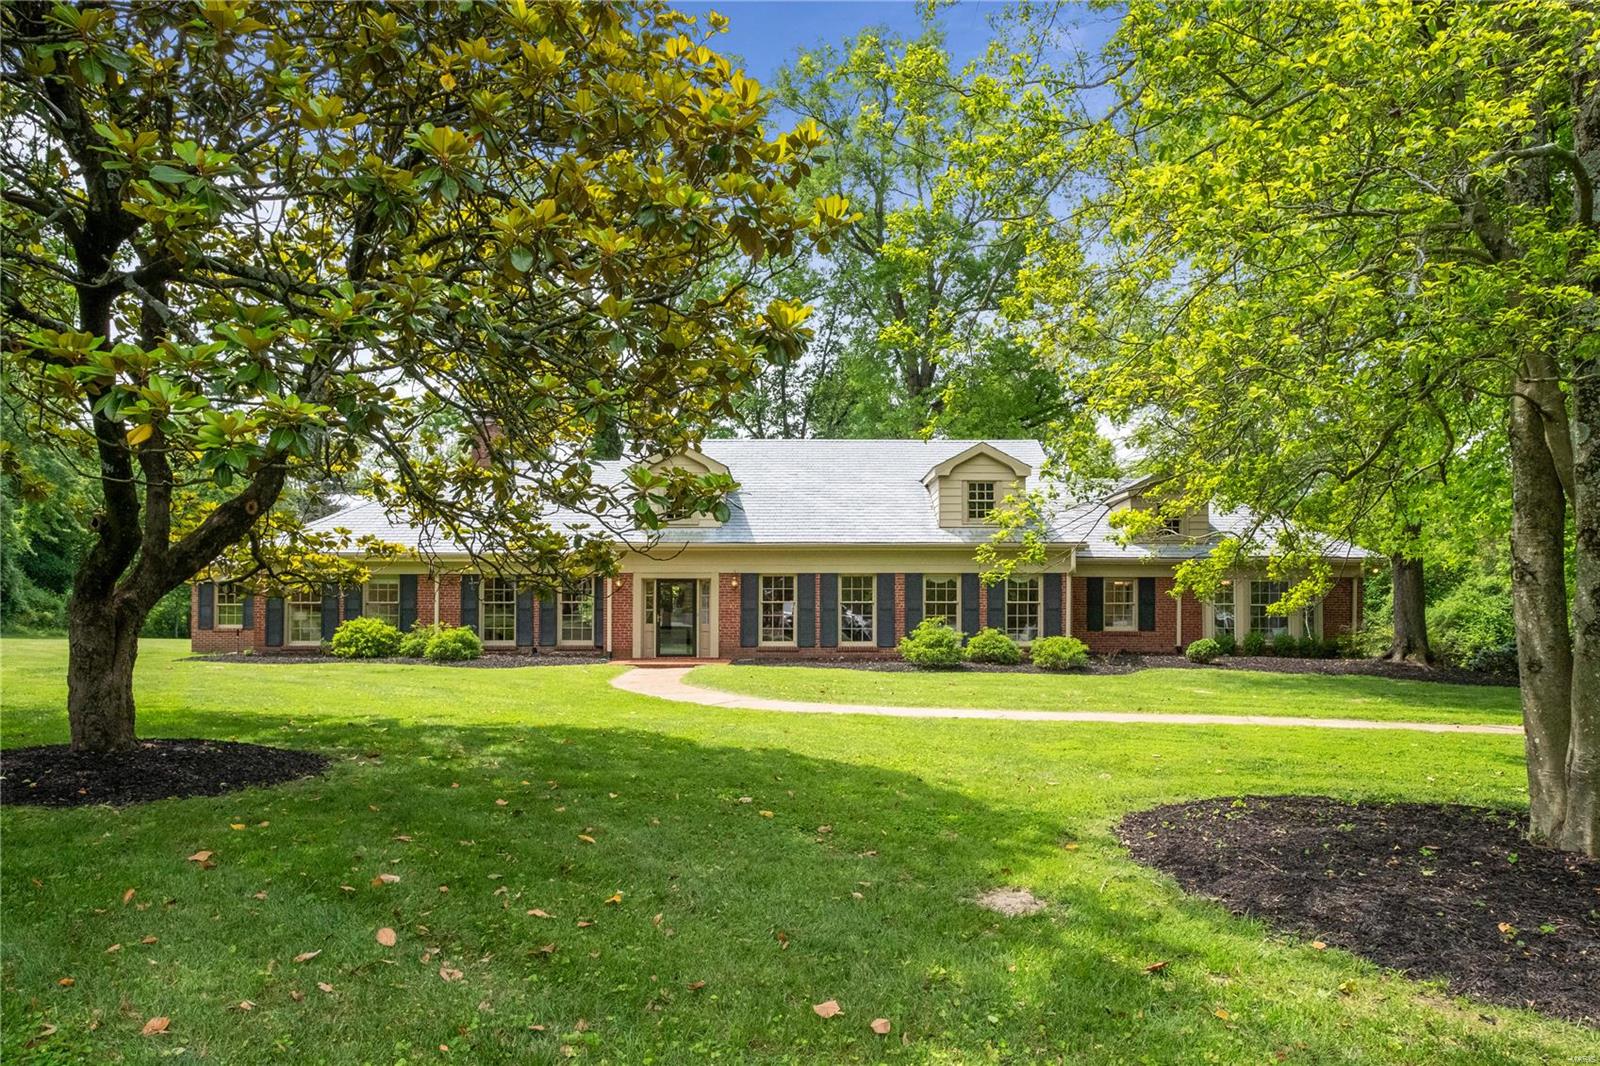
Ranch-style homes come in all shapes and sizes, but this 1 commands both curb & interior appeal far superior to any other! Nestled on 2.26 acres in one of Ladue's most notable neighborhoods, Log Cabin Lane. Epitome of simple living & privacy w/ a primary wing built in 2008 separate from guest suite wing at opposite side of home - designed by renowned Donna Box, the primary wing provides a home office, superior closets & a bath fit for a king/queen. Generous ceiling height thru out home w/ lovely LR & DR off foyer. Den, hearth & brkfst rooms bring everyone together & are open to kitchen w/ some newer appliances. Instead of a musty, wet basement below grade, be surprised by the stairs to upper leading to generous attic storage space. Synthetic slate roof in 2008, 2 car garage, irrig system & loads of turkey-loving acreage to expand upon. Dream big or live simply in this gracious sweeping ranch. Owner prefers to sell as is. Walk to schools, golf courses, shops, eateries & watering holes.
#24034568

Ladue

26 Log Cabin Drive

4 Beds

3 Baths

4,147 Sq.Ft.

$995,000

MLS#: 24034568
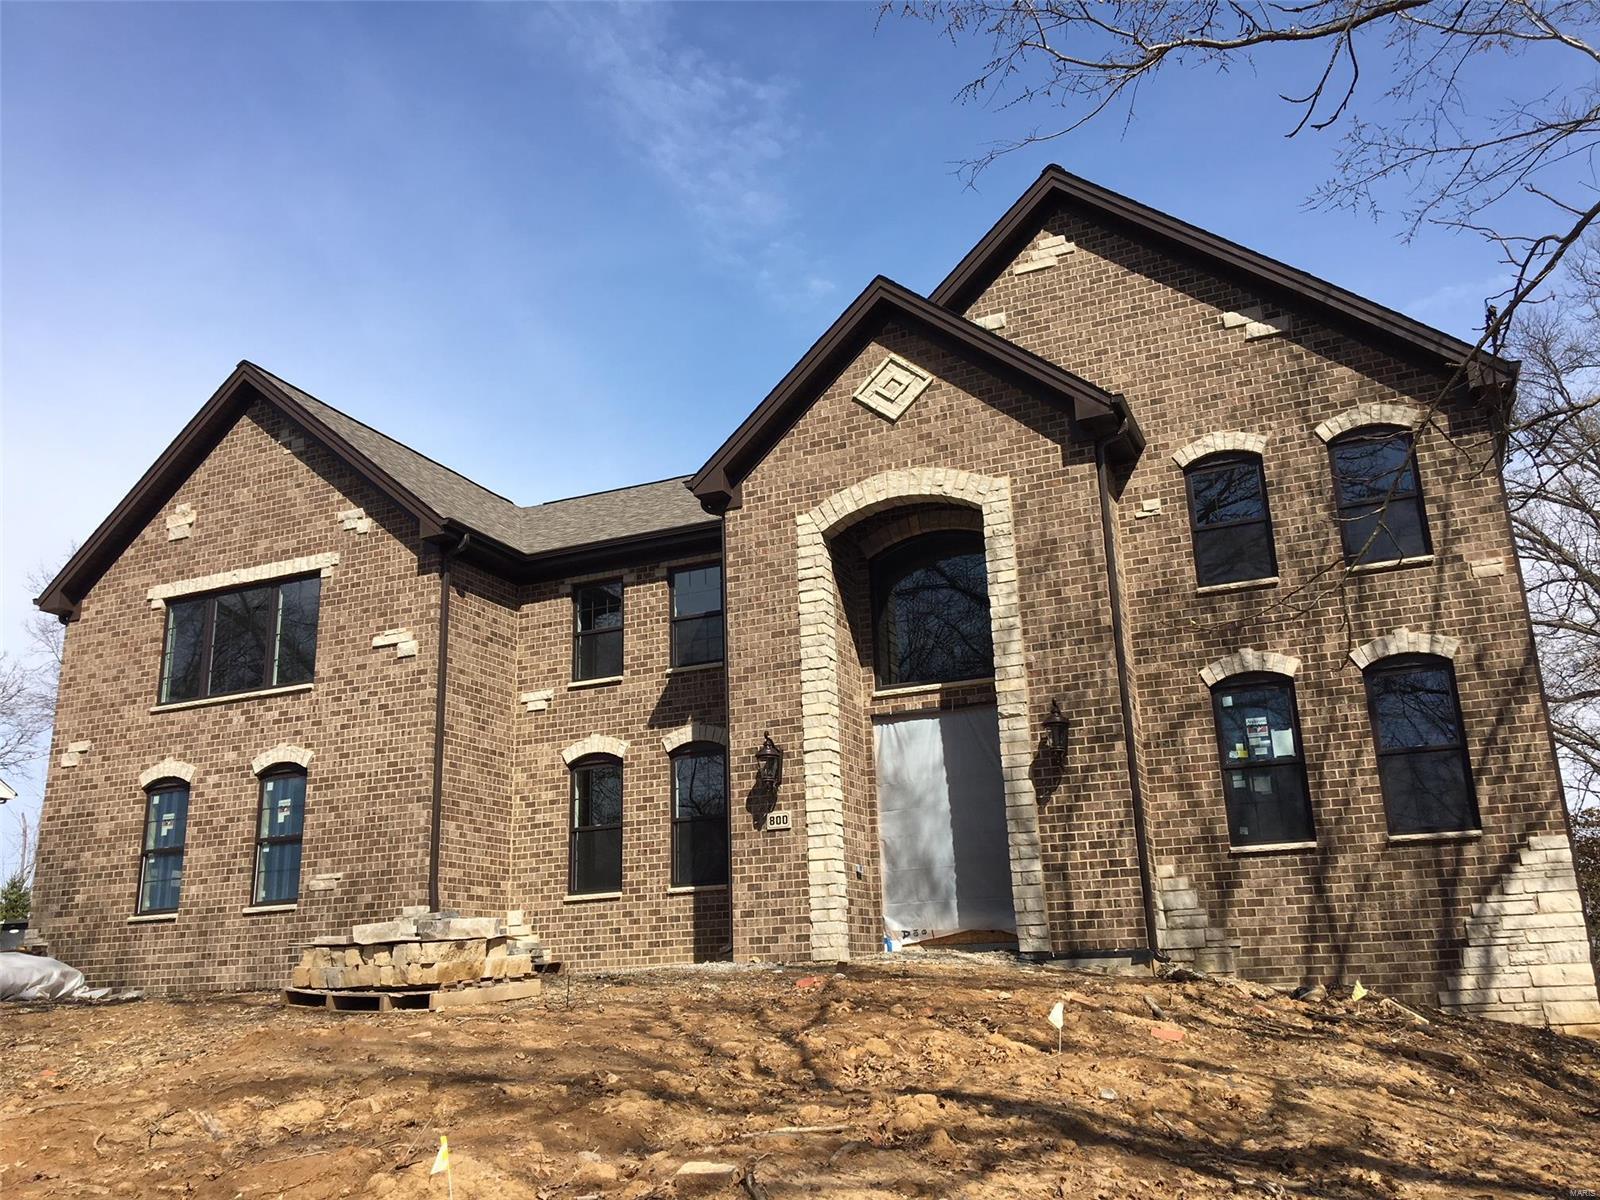
Impressive Sophistication Best describes this Sprawling Stone & Brick 2 Story. 5 Bedrooms, 4.5 Baths, & Almost 5000 sq ft of well appointed Living Space! Thoughtfully designed for todays Lifestyle. Awesome 2 sty Entry greets you, flanked by Formal dining rm, & Study/Formal Living Rm. Incredible Gourmet Kitchen is sure to please any chef, w/ center island/Breakfst Bar, Custom Cabinetry, Premium Granite, SS Professional Series Appliances, & Butlers Pantry/Docking Station! Breakfast Rm & a Spacious Great Rm finish off the Heart of this Home! A "knock your socks off" Master suite awaits you on the 2 flr, LUX Bath, w/ marble flooring, Custom (oversized) Rain Shower,  Floating Tub & Massive closet compliment the coffered/chandeliered ceiling of the IMPRESSIVE Master Bdrm! Jack & Jill Bedrooms, along w/ 3rd bdrm, Full bath, Loft, & 2nd flr Laundry round off this level. Professionally finished LL, 5th Bdrm, Rainshower FB, & (wired) Surround Sound Rec Room- Energy Efficient, & Quality Built. COOL: 14 SEER+
#18025169

Olivette

800 PAYSON Drive

5 Beds

4 Baths

4,955 Sq.Ft.

$995,000

MLS#: 18025169
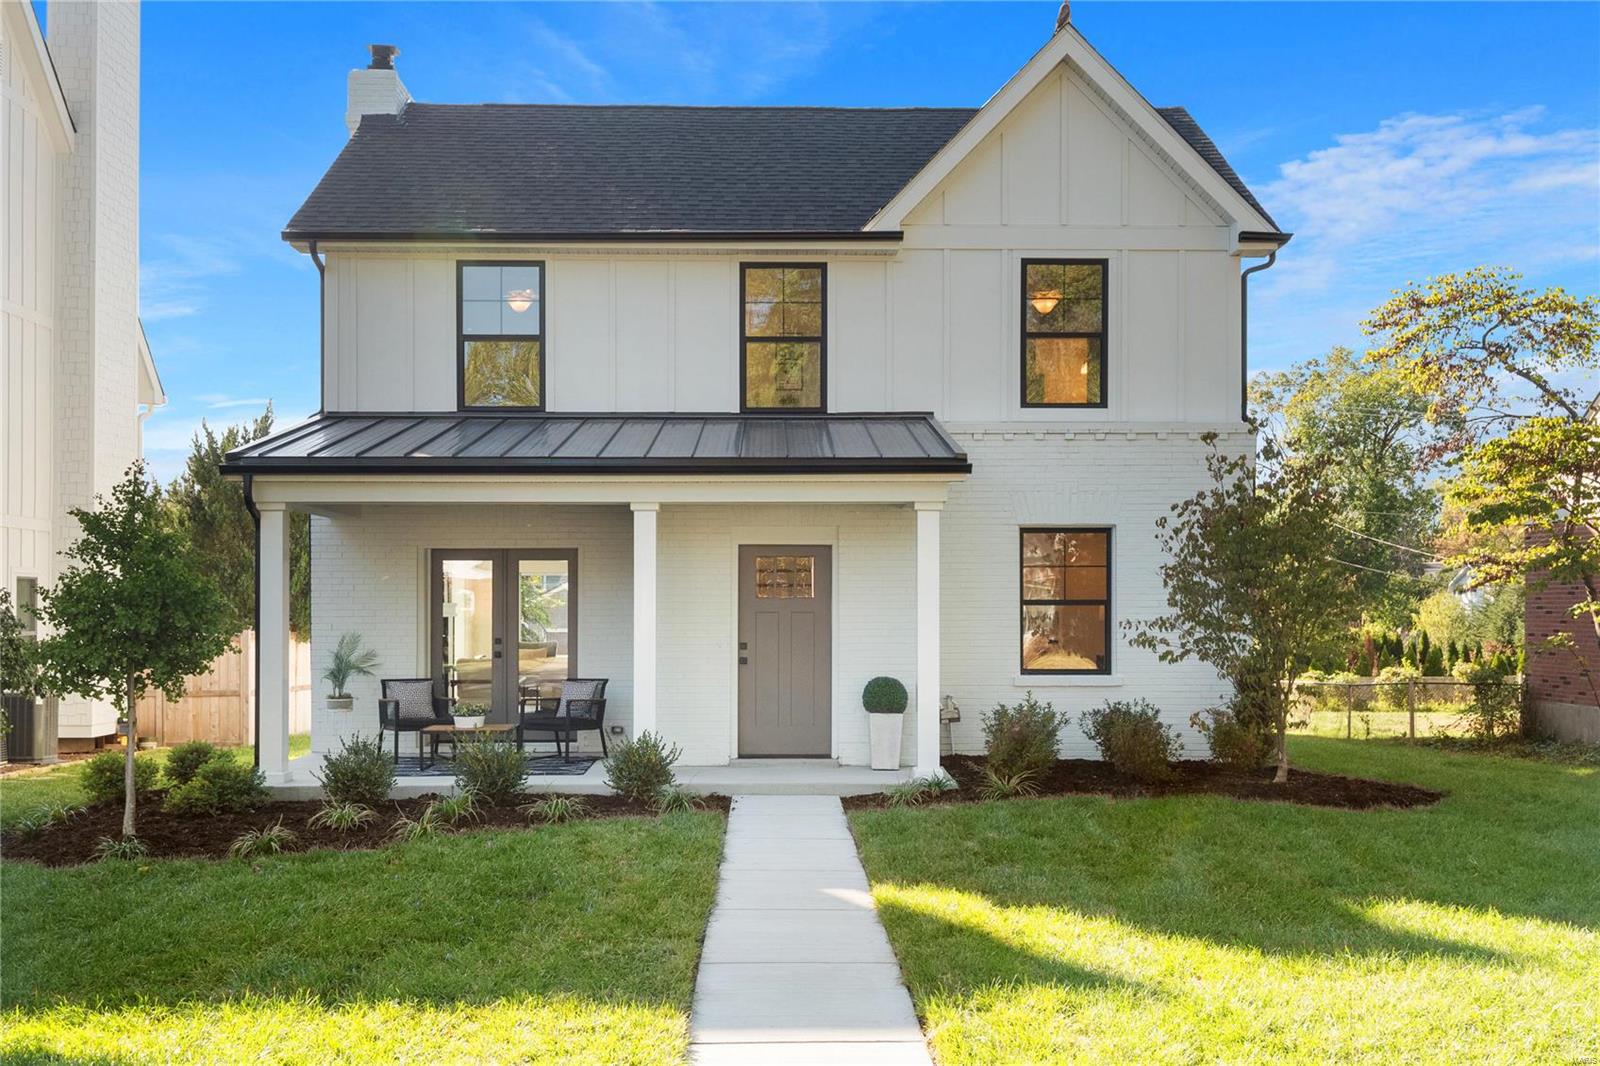
11 Cambridge Court is a stunning custom renovation/addition project set on a quiet cul-de-sac in the perfect Glendale location. This 4 bed, 2 1/2 bath beauty has been completely reimagined and expanded with the highest level of care taken along the way. The main floor has maintained the home’s original living/dining rooms, while a fabulous new kitchen creates the ideal backdrop for modern living. Dacor appliances, a gorgeous one-of-a-kind range hood, and a spacious island, all styled around a sophisticated, pale palette of soft white tones. The 2nd floor is where the additional space is most apparent. The master suite is large and private and its full bath is beautiful! Each additional bedroom offers ample closet space. Don't miss the dedicated laundry room! Attention to detail truly sets this home apart; Hardy siding above painted brick, a 3-zone HVAC system, professionally installed lawn sprinkler system are just some of the features included in this unique, better-than-new home. Additional Rooms: Mud Room
#21038680

Glendale

11 Cambridge Court

4 Beds

3 Baths

2,934 Sq.Ft.

$995,000

MLS#: 21038680
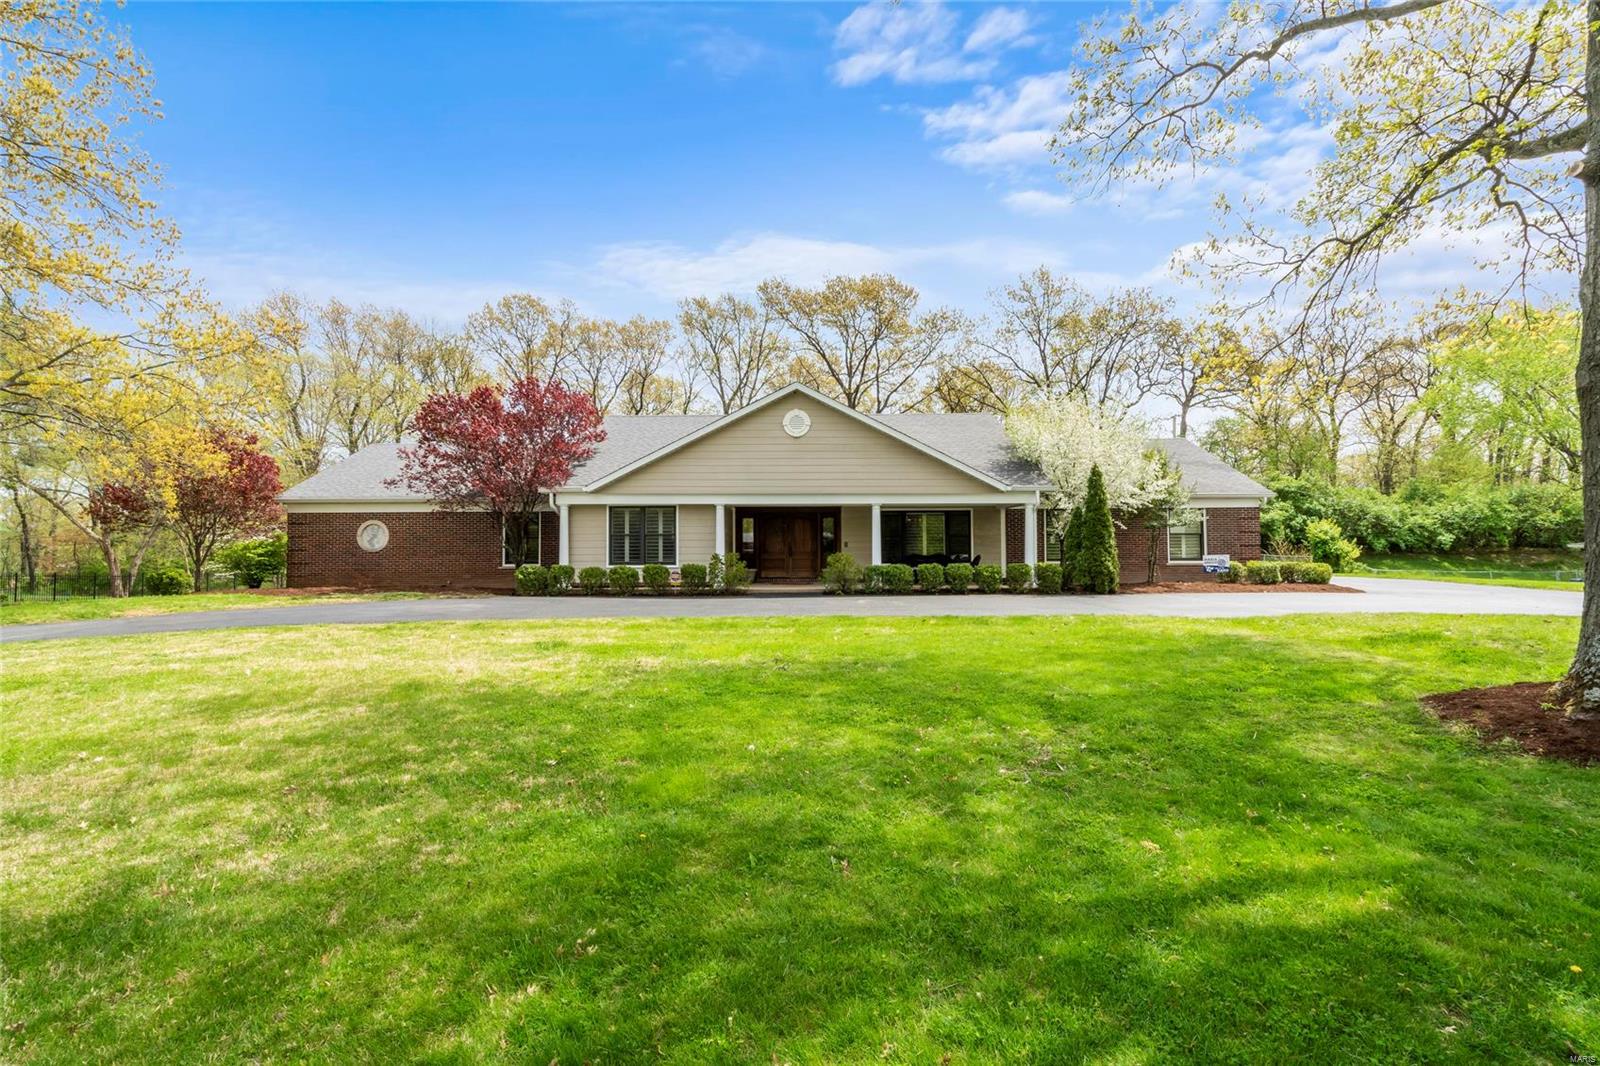
Welcome to luxury living! As soon as you enter this incredibly stylish home, you'll be astonished by the open floor plan, vaulted ceilings, double-sided fireplace, and a state of the art kitchen. You will be blown away by the abundance of natural light throughout the home that is provided by the floor to ceiling windows. The expansive patio houses a brick fire pit and enough space to have an upscale entertaining area as well as a dining space. If the weather is not on your side, head down to the newly enhanced lower level. The elegant bar and entertainment area make this space feel like its very own oasis. With over 4,000 square feet of space on the main level and 3,000 on the lower level, you will have more than enough room to host the most picturesque holidays and events in your 7,000 square foot home! Did I mention there is a 4-car garage? Check out the virtual tour, you won't want to miss this opportunity.
#20021959

St Louis

74 Ladue Estates Drive

4 Beds

5 Baths

7,481 Sq.Ft.

$995,000

MLS#: 20021959
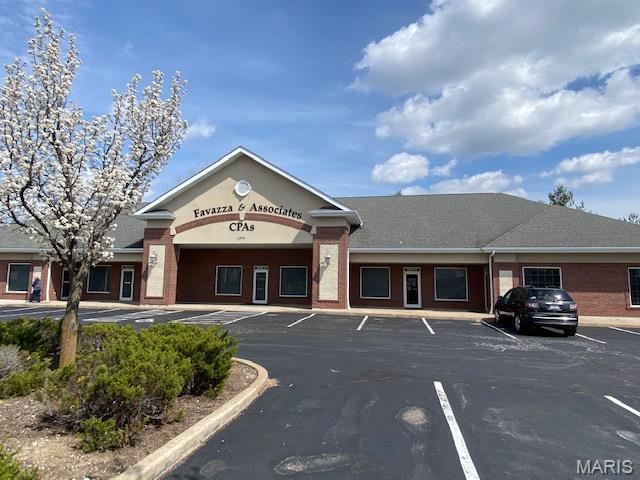
This property is a multi-tenant office building containing 6,690 SF gross building area constructed on a 1.50± acre developed site.  Fully leased strip mall located off of busy Jungermann Road, great investment property.  Beautiful brick building w/stone and stucco accents.  Large asphalt parking lot.  New architectural roof installed fall of 2024.  Current tenants, CPA offices and Medical Office. This building has an indoor fire protection sprinkler system.  Financials provided after signed NDA is received.  DO NOT DISTURB TENANTS. Location: Suburban
#25029527

St Peters

1395 Jungermann Road

None Beds

None Baths

6,690 Sq.Ft.

$995,000

MLS#: 25029527
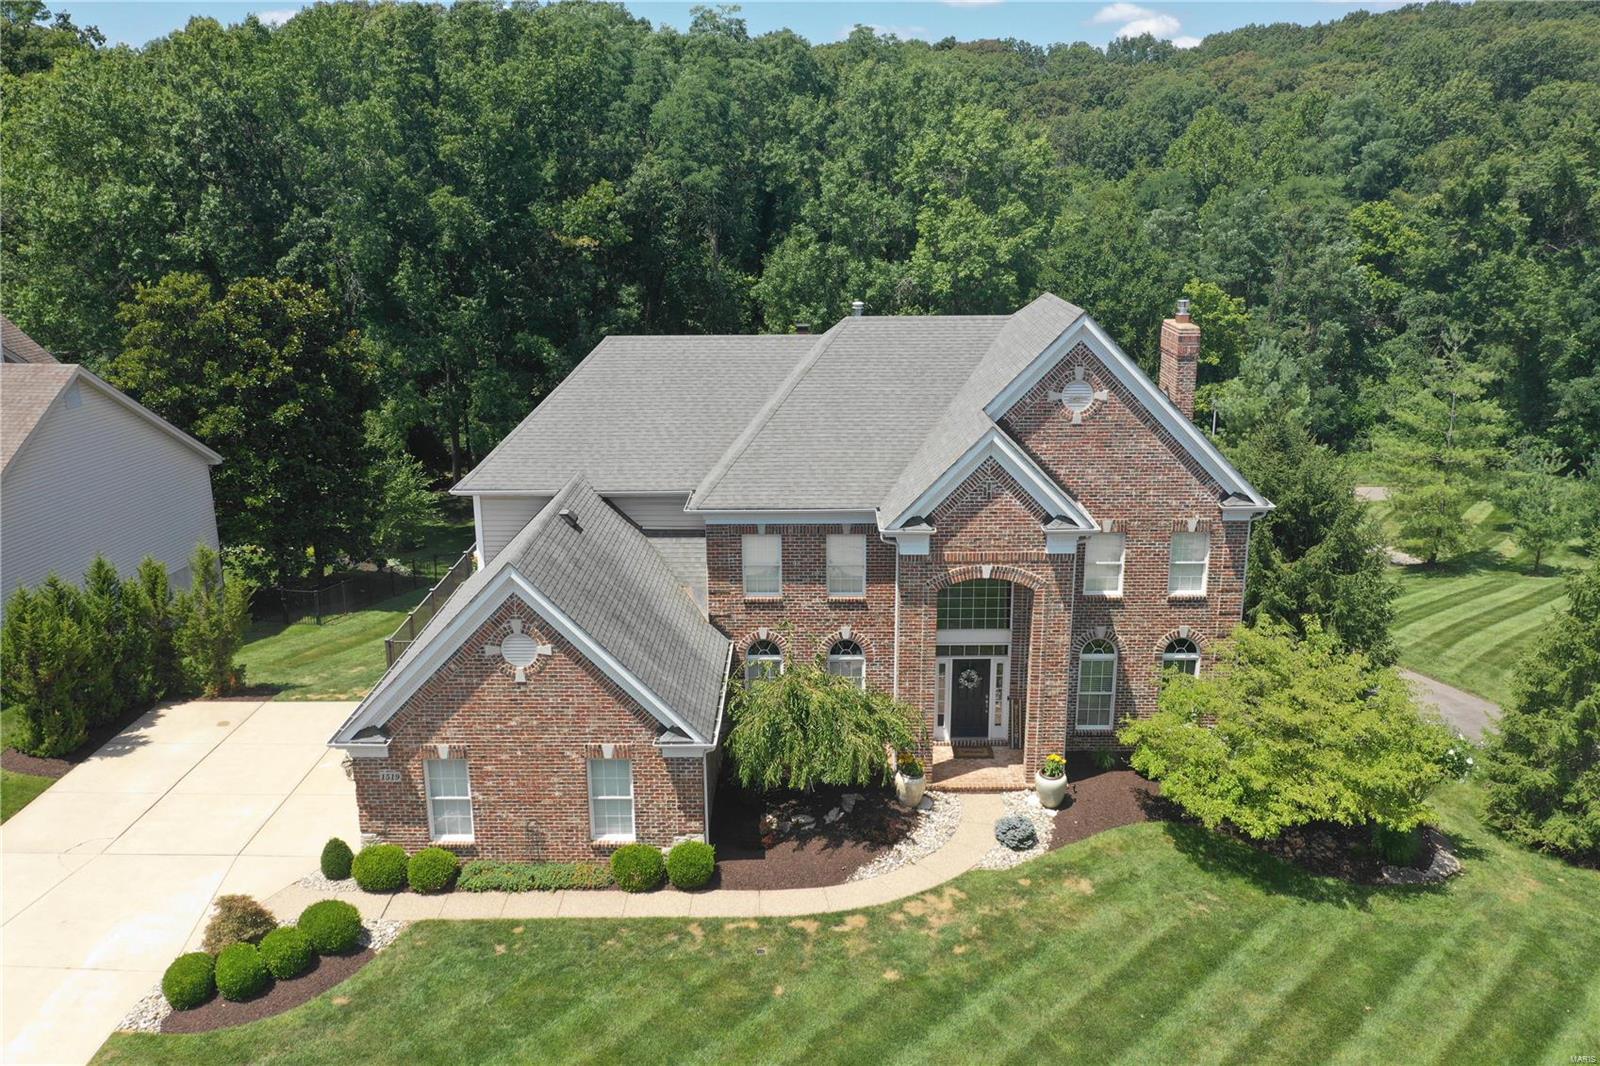
One of a kind 2 story home w/ over 5,800 sq ft of living space on a private, half acre lot backing to trees & situated on a cul de sac. Stunning  2 story entry hall that leads you to a formal dining room that shows like it just came out of a magazine. Cozy family room has a gas fireplace & large bay window. You'll love the kitchen, it's open to several other rooms for entertaining & features custom cabinetry, quartzite countertops, Monogram stainless steel appliances, a walk-in pantry, a breakfast bar, and a bar for entertaining. The hearth room is a decorator's delight w/ an incredible gas fireplace. You'll enjoy a large composite deck to overlook your sprawling yard. Upstairs you'll find more hardwood floors & four spacious bedrooms including a fantastic primary suite w/ a new bathroom. New roof, gutters, and water heaters installed August/September 2023. Additional Rooms: Mud Room
#23047169

Wildwood

1519 Misty Valley

5 Beds

4 Baths

5,800 Sq.Ft.

$995,000

MLS#: 23047169
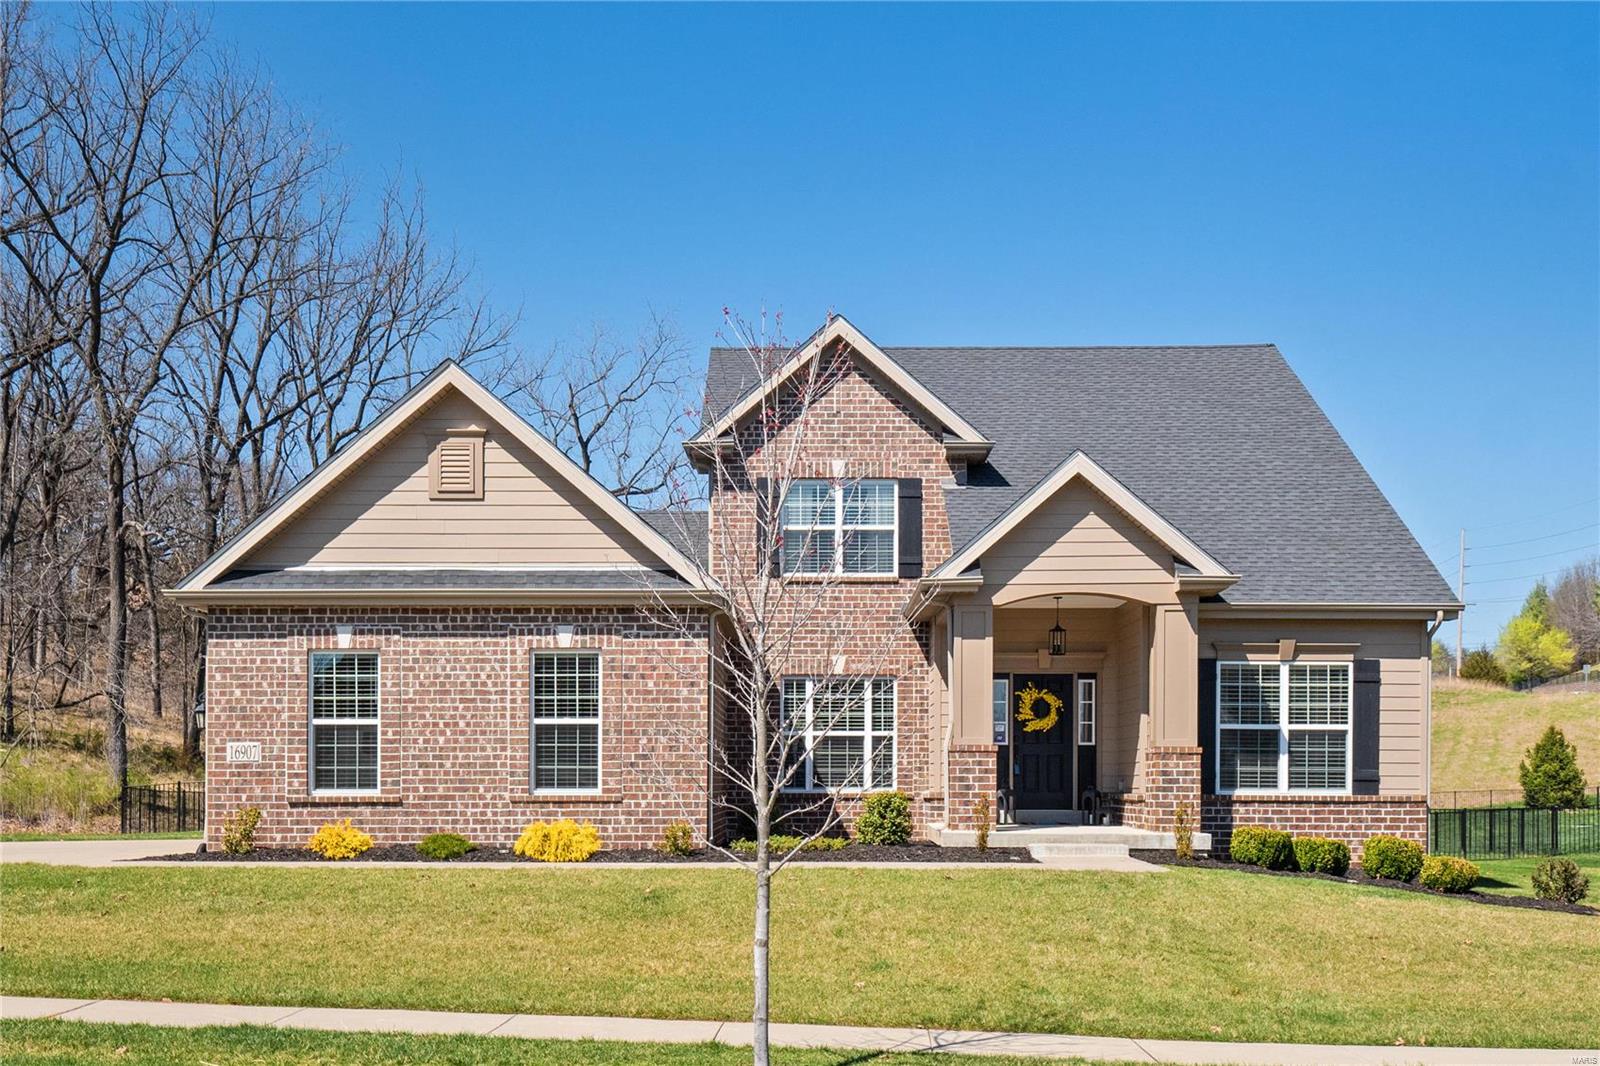
Built in 2018, this meticulously maintained residence boasts an array of upscale features & upgrades, as well as a backyard oasis w/ a heated saltwater pool. Upon entering, be greeted by stunning wood floors gracing the ML living areas. The dining rm & study provide versatile spaces. The vaulted great rm, w/ a gas fireplace, exudes warmth & sophistication. The heart of the home lies in the gourmet kitchen, w/ white cabinets, quartz countertops, extended center island, gas range, a walk-in pantry & an adjoining breakfast rm w/ access to the patio. Retreat to the primary suite, boasting a spacious bedrm, 2 walk-in closets & a lux full bath w/ double vanities, soaking tub & walk-in shower. 3 addtl bedrms, each w/ walk-in closet, 2 full baths & a bonus rm, complete the UL. The LL offers endless possibilities for addtl living space tailored to your preferences. Addtl highlights include a ML laundry rm, 3-car garage & more. Experience the epitome of luxury living in this remarkable home!
#24015253

Chesterfield

16907 Bottlebrush Court

4 Beds

3 Baths

3,633 Sq.Ft.

$995,000

MLS#: 24015253
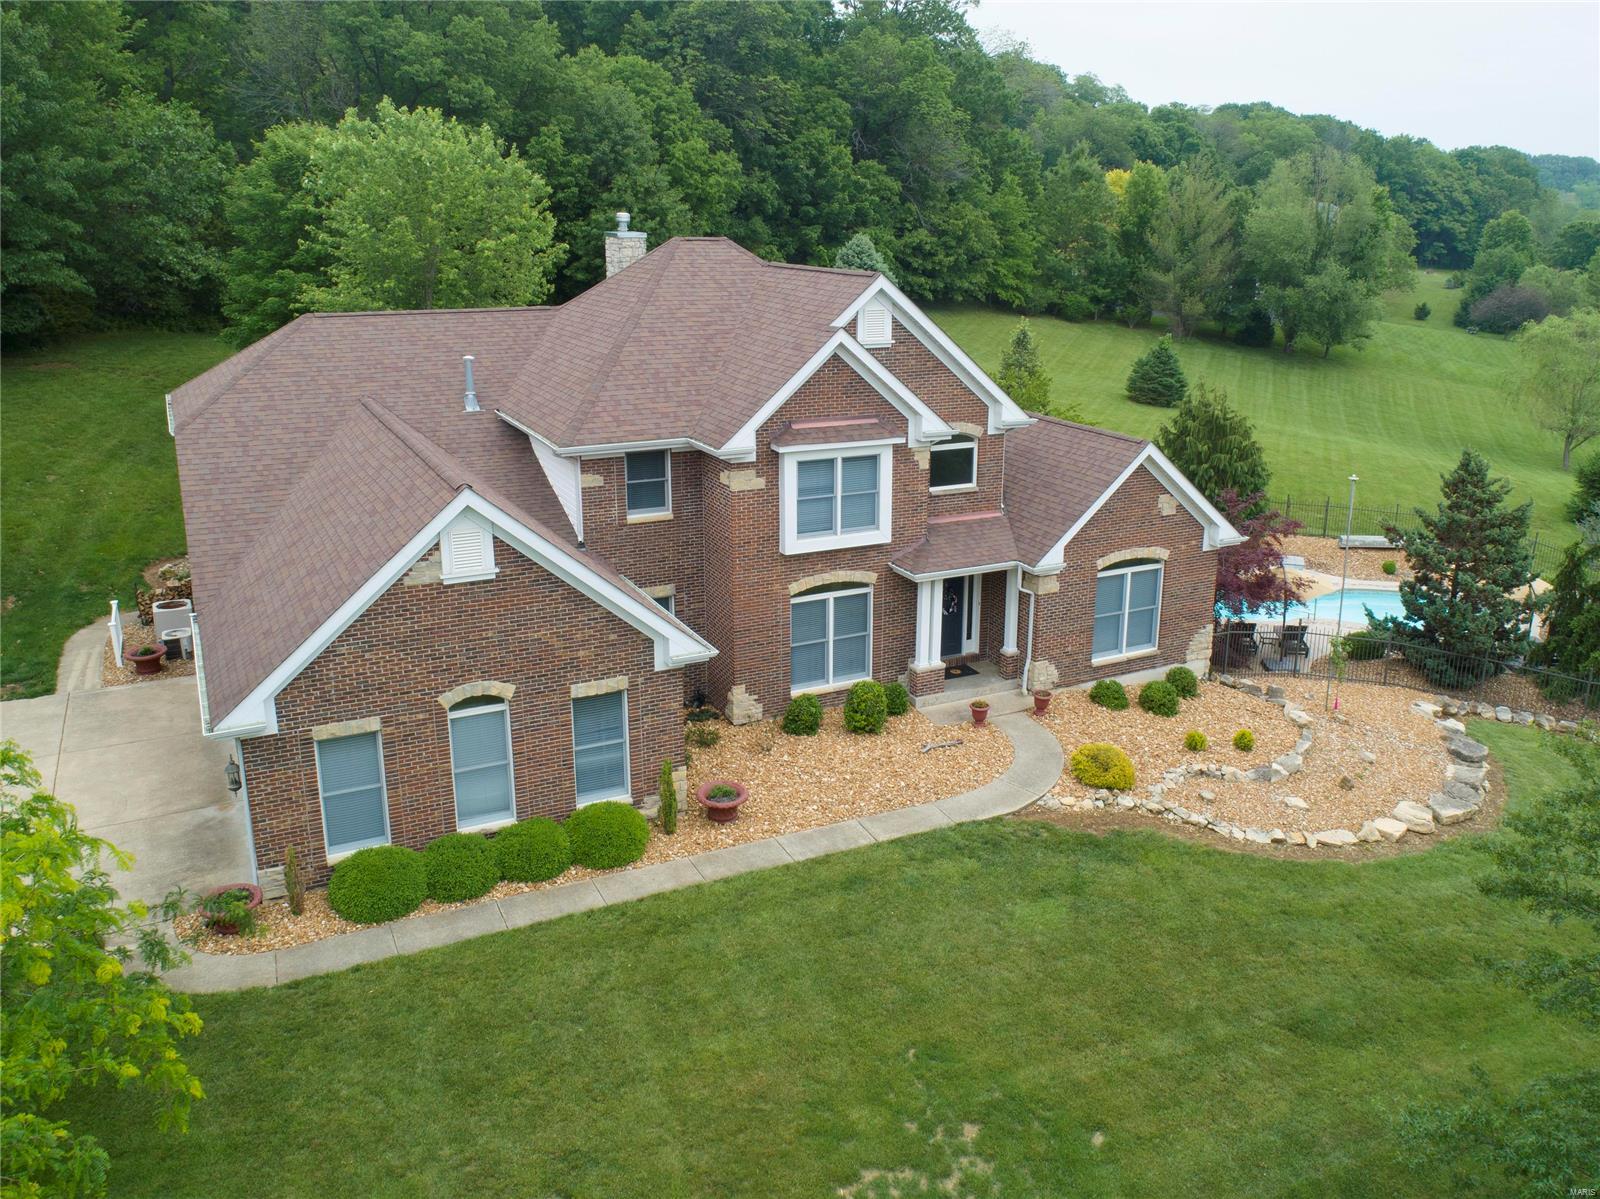
Beautiful 1.5story custom all brick home located in desirable Augusta Shores. Welcome into the 2story entry flanked by the formal dining room & well appointed study. Great room features expansive wall of windows looking out to private 2.65 acre lot. Stacked stone dual sided fireplace connects to amazing K-Build designed kitchen! You will be blown away by the attention to detail offering top of the line Jen-Air wifi enabled appliances including 66in refrigerator, mitered edge quartz countertops, soap stone titled floors & hand painted tile backsplash. Main level master suite, wonderfully designed w/dual vanities, freestanding tub & spacious glass surround shower. Upper level offers a nice loft area, 3 generously sized bedrooms w/spacious closets plus 2 additional full baths. Head to finished lower level, hang out around the designer bar, sprawl out in front of the tv on movie night, or enjoy the game room! Walk-out to the salt water in-ground pool or enjoy an evening around the firepit. Additional Rooms: Mud Room
#23027818

Augusta

160 Berg Crossing Drive

4 Beds

4 Baths

4,805 Sq.Ft.

$995,000

MLS#: 23027818
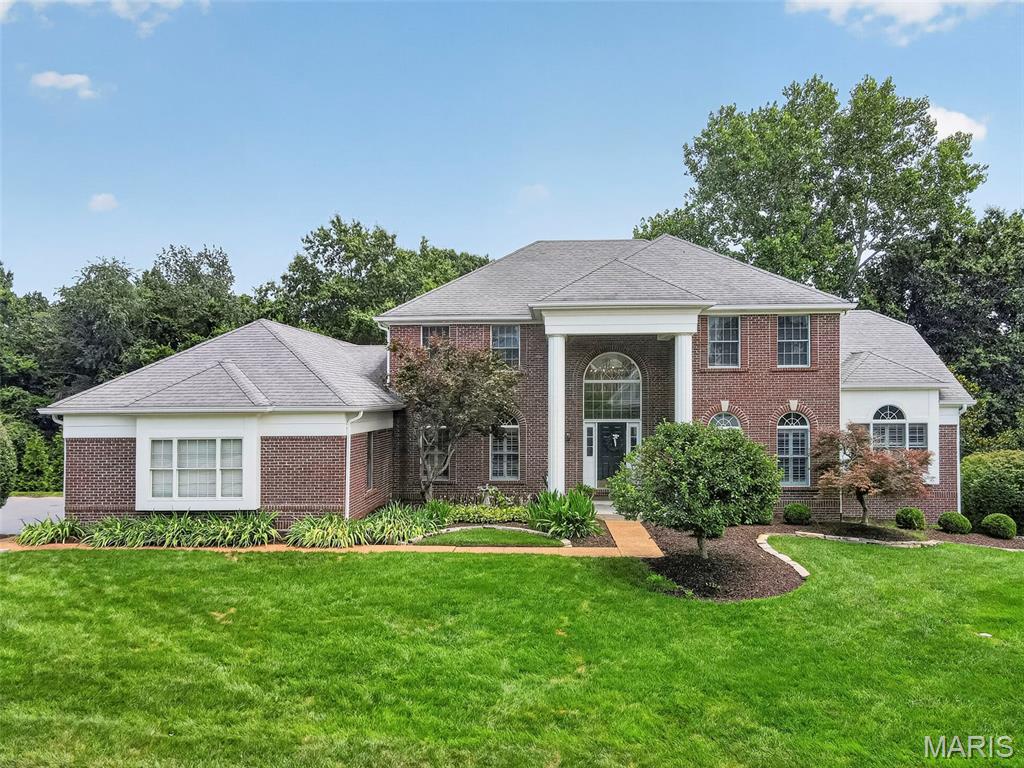
Welcome to this exceptional 1.5-story home in highly sought-after Pine Creek, offering over 5,600 square feet of beautifully finished living space with 5 bedrooms and 4.5 baths. Designed with an open, light-filled floor plan, this home showcases quality craftsmanship, custom millwork, hardwood floors, and numerous updates throughout. A dramatic two-story foyer welcomes you and opens to elegant formal living and dining rooms. The soaring great room features a beautifully renovated gas fireplace with custom millwork, new gas logs, and doors, creating a warm and inviting gathering space. The adjoining wet bar leads to the gourmet kitchen, complete with a center island, Corian countertops, custom white cabinetry, walk-in pantry, planning desk, stainless steel appliances, and a bright breakfast room with a Pella sliding door opening to the deck and the outdoors. Just beyond, the sunroom features a stunning tree-top view of the backyard and is surrounded by walls of windows equipped with retractable shades, providing the perfect space to relax year-round. The expansive main level also features a vaulted primary suite with a luxurious, fully renovated bath showcasing high-end finishes, marble flooring, dual adult-height vanities, a soaking tub, spacious walk-in shower, and generous walk-in closets. An updated powder room and a well-appointed laundry room with cabinetry and utility sink complete the first floor. The T-shaped staircase leads to a versatile loft ideal for a home office or study area, along with three spacious secondary bedrooms. Two bedrooms share an updated Jack-and-Jill bath, while the third enjoys its own beautifully updated private bath. The professionally finished walk-out lower level expands the living space with a large family room featuring a gas fireplace with new logs and doors, an expansive recreation area with a custom lighted bar accented by built-in bookcases, and a wine refrigerator. A den or flexible sleeping area, an updated full bath, and a fifth bedroom with a cedar closet make this level ideal for guests or multi-generational living. Additional highlights include newer carpeting, plantation shutters, professional landscaping, an irrigation system, and a 3-car side-entry garage. Located in the award-winning Rockwood School District, this impressive home combines timeless elegance, thoughtful updates, and exceptional living spaces in one of the area's most desirable neighborhoods!
#26043000

Wildwood

336 Pine Bend Drive

5 Beds

4 Baths

5,696 Sq.Ft.

$995,000

MLS#: 26043000
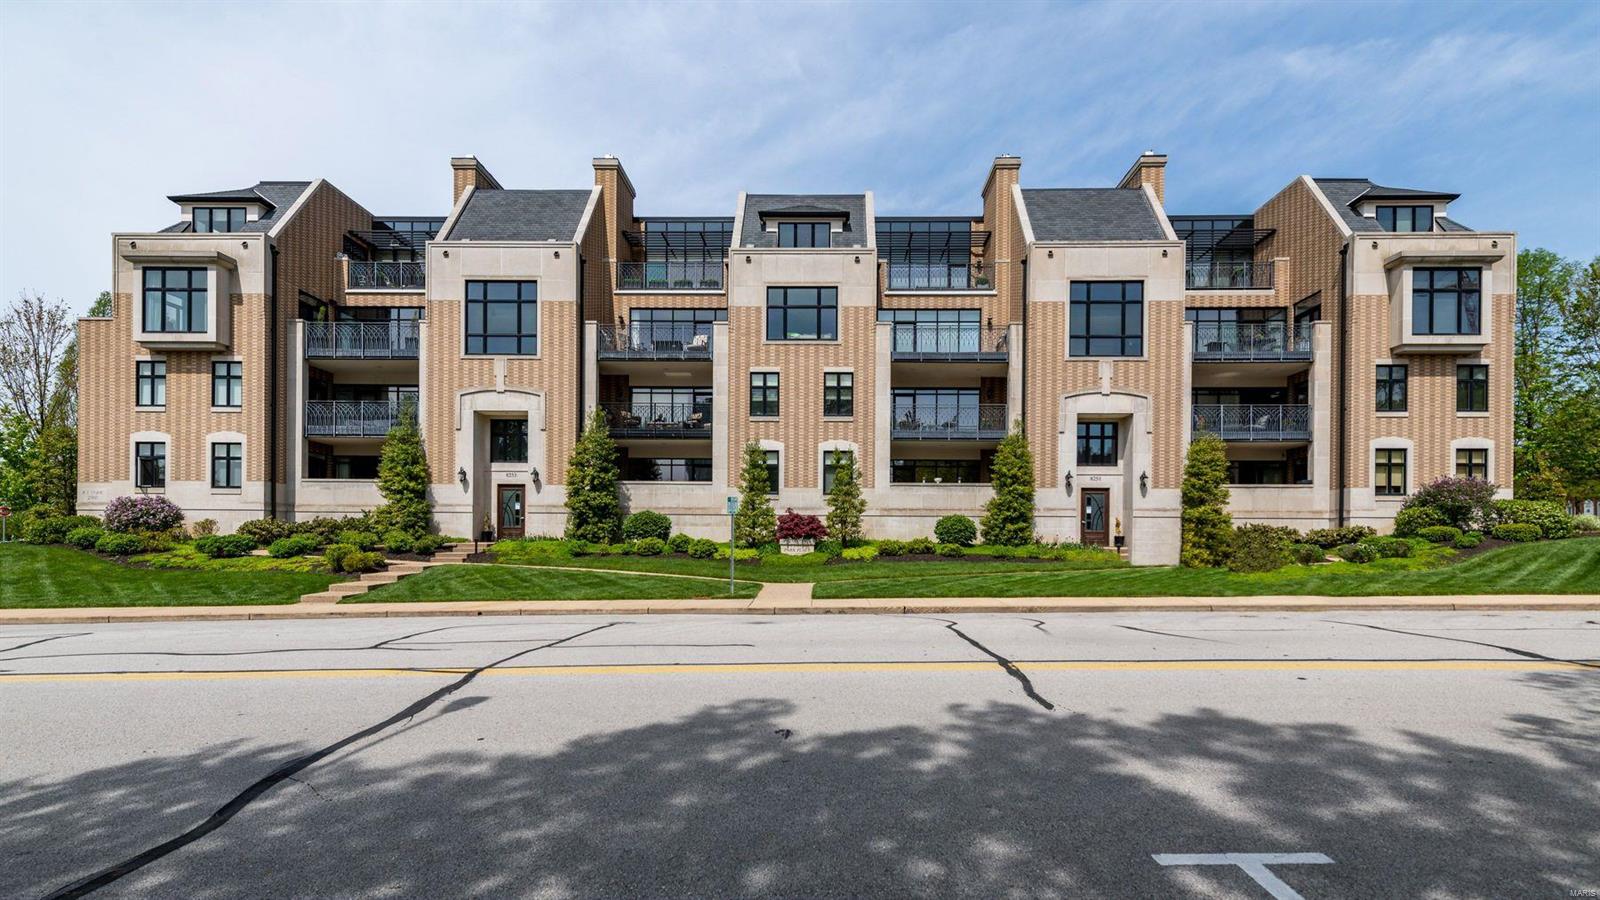
This chic and sophisticated condo had been completely renovated in 2021 with the highest quality finishes.  The custom designed eat-in kitchen seamlessly flows into the living area with floor to ceiling windows that opens to a lovely terrace with unobstructed views of Shaw Park.  A gorgeous wet bar adjacent to the kitchen is a mixologist’s dream.  The primary bedroom suite has three large closets, a luxurious bath with heated floors, and a wall of beautiful custom cabinetry. The second bedroom which can also be used as a sitting room or office and has a beautiful ensuite bath.  Both bedrooms have custom motorize blackout shades. The building is secure with an elevator, two parking spaces, and a private storage locker.  Located in one of the area's most central locations you can walk to the best of everything Downtown Clayton has to offer. Location: Interior Unit
#21026005

Clayton

8251 Parkside Drive 3C

2 Beds

2 Baths

1,694 Sq.Ft.

$995,000

MLS#: 21026005
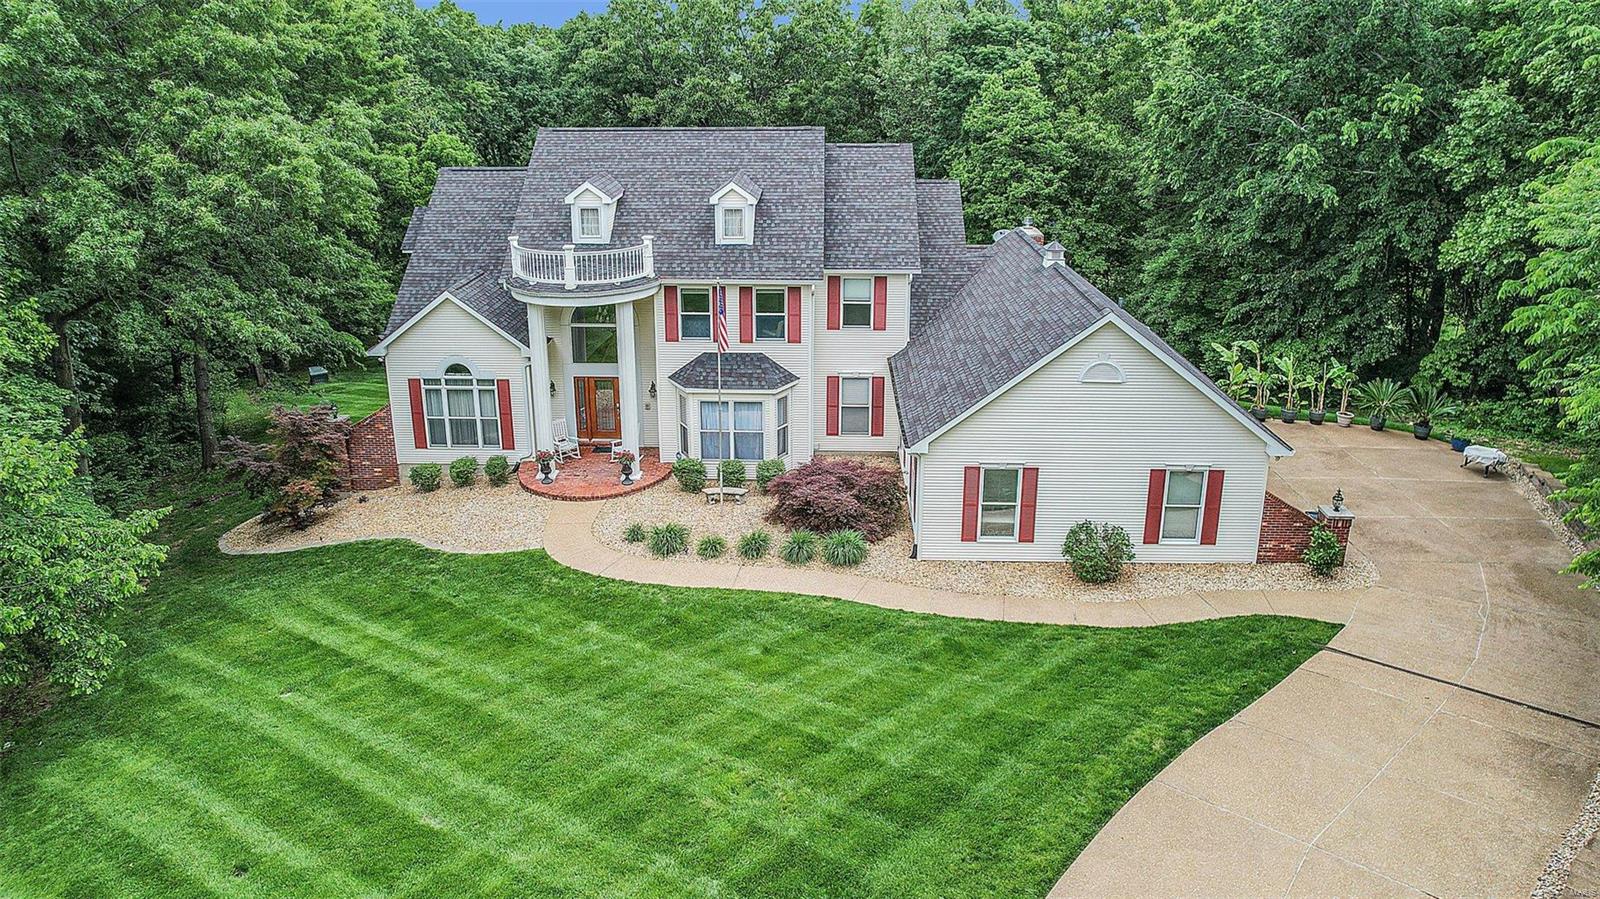
A RARE FIND!! Phenomenal southern plantation style home situated on an enormous 7+ acre lot with gorgeous views of the Meramec River! Peace and privacy! 200 ft of direct Meramec River access. 5 Bed 4.5 Bath 1.5 Sty home. Soaring 2Sty entry w/ curved staircase. Library w/custom blt-in bookcases. Formal DR w/coffered ceiling and bay. Stunning 2Sty GR w/gas fpl, beamed clng and wall of windows. Butler's pantry. 1/2 bath. Chef's Kit w/42" cab, lrg center island, granite, SS appl, 2 lrg wlk-in pantries. Opens to Brkfst Rm/Hearth Rm w/2nd gas fpl. Gorgeous Sun Room. 1st Flr Master Ste w/luxury bath. Main flr lndry. Upstairs has 3 BR w/wlk-ins, 1 w/private bath and 2 that share Jack n Jill bath. Fin wlk-out LL w/ rec rm, wet bar, 3rd fpl, and In-Law quarters w/5th BR and 4th full bath. Cedar closet. Central Vac. Surround snd syst. Ingrd sprklr sys. 4 car garage. Zoned HVAC. 10' ceilings. Private cul-de-sac location in small neighborhood of 9 custom built homes. Update list available. 3D Tour. Additional Rooms: Sun Room
#22036349

St Louis

3002 Carverview Court

5 Beds

4 Baths

5,188 Sq.Ft.

$995,000

MLS#: 22036349
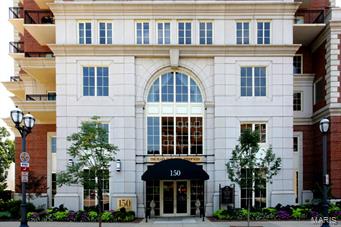
Don't miss this opportunity for a stunning condo in the prestigious Plaza in Clayton! Located on the 9th floor with a north-east exposure, this corner unit boasts a neutral decor, 2 bedrooms and 2.5 baths.The open floor plan includes: entry foyer, dining room, living room with sliding glass doors to the 2 terraces, eat-in kitchen with custom cabinetry, granite counters, stainless appliances, breakfast area, sliding glass door to terrace, half bath with pedestal sink, den/office with a built-in desk/cabinetry, master bedroom suite with walk-in closet, master bath with double sinks, separate tub  and shower, 2nd bedroom suite/full bath with tub/shower,  laundry room. There is also storage and 2 assigned parking spaces. Amenities of The Plaza in Clayton, a full service, security high rise include: valet parking, doorman, party room, exercise room, pool, dog walk. Situated within walking distance to shops & restaurants, enjoy condo living at it's finest and all that Clayton has to offer! Location: Corner Location, End Unit
#15020501

Clayton

150 Carondelet 902

2 Beds

2 Baths

2,647 Sq.Ft.

$995,000

MLS#: 15020501
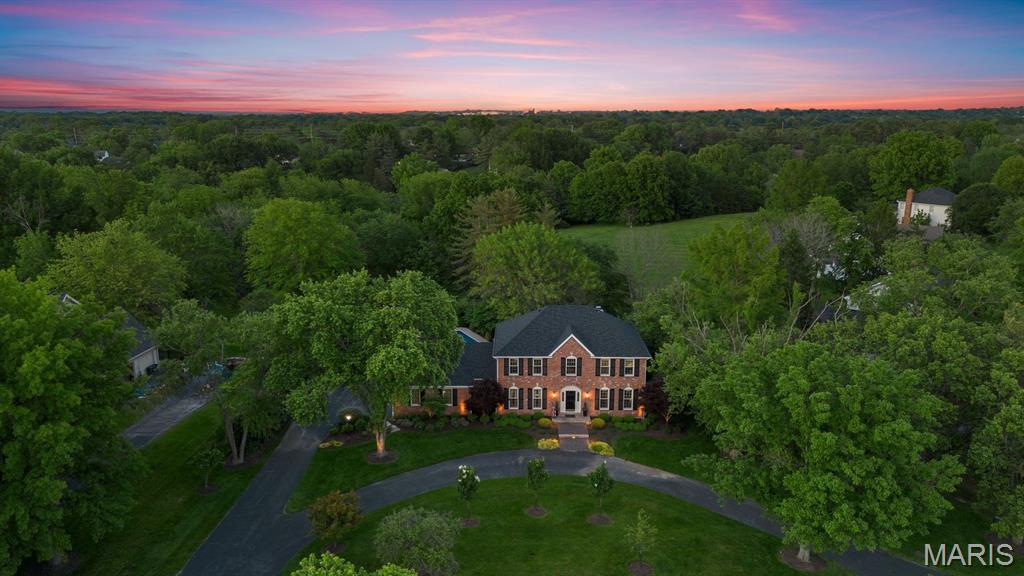
PROPRT SOLD AS IS.  NO REPAIRS OR CONCESSIONS. In the most coveted location of this prestigious community, this custom, STL brick faced executive home radiates timeless elegance and superior craftsmanship. Inspired by the charm of the French countryside and classic English estates, its light-filled interiors blend sophistication with warmth. Designed for both grand entertaining and intimate living, the open floor plan showcases expansive rooms, a welcoming family room, and a chef’s kitchen overlooking a custom pool, manicured gardens, and a serene greenway.  The main-level laundry offers added convenience. The recently renovated primary suite is a spa-like retreat, while three additional bedrooms provide peaceful sanctuaries with a shared elegant bath. The walk-out lower level is a dream space for the sports enthusiast or hobbyist, complete with a full bath and direct greenway access.  A residence designed for fluid transitions between interior and exterior spaces. A rare opportunity to own one of the finest homes in the community.
#25020352

Clarkson Valley

16753 Kehrs Mill Estates Drive

4 Beds

3 Baths

4,050 Sq.Ft.

$995,000

MLS#: 25020352
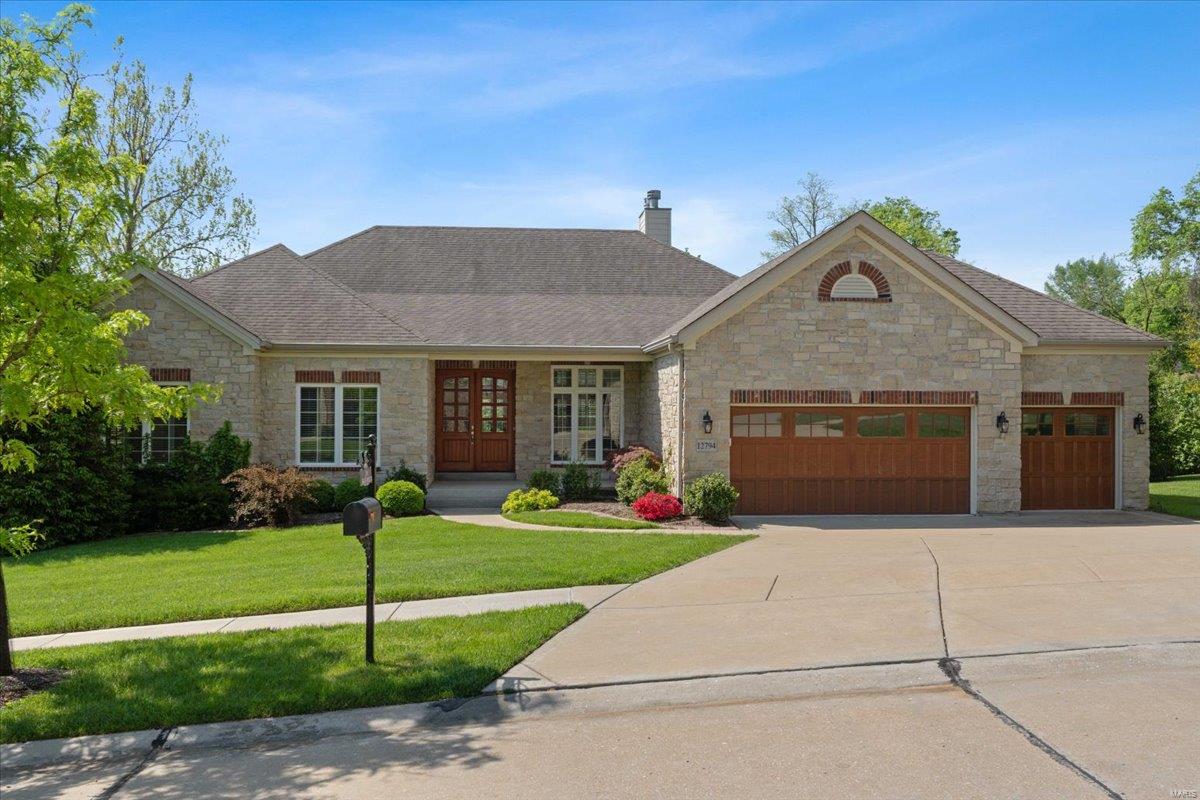
BACK ON THE MARKET NO FAULT OF SELLER.....BUYER CHANGED THEIR MIND AND WANTS A POOL. Impeccably maintained newer ranch home featuring stunning finishes throughout, including elegant plantation shutters and rich hardwood floors. The spacious open floor plan is perfect for everyday living and entertaining.  The primary bedroom has a large ensuite bath and amazing walk-in closet. Enjoy your morning coffee or evening wind down on your Maintainance free deck or your lower level patio.  The beautifully finished lower level has 2 large bedrooms for family or guests, 2 full baths and a large living area with wood burning fireplace. One floor living with a blend of modern comfort and timeless charm.  Kirkwood schools, near highways, dining and retail with resident rates to the Des Peres Lodge. Welcome Home!!
#25022264

St Louis

12794 English Walnut Drive

4 Beds

4 Baths

4,800 Sq.Ft.

$995,000

MLS#: 25022264
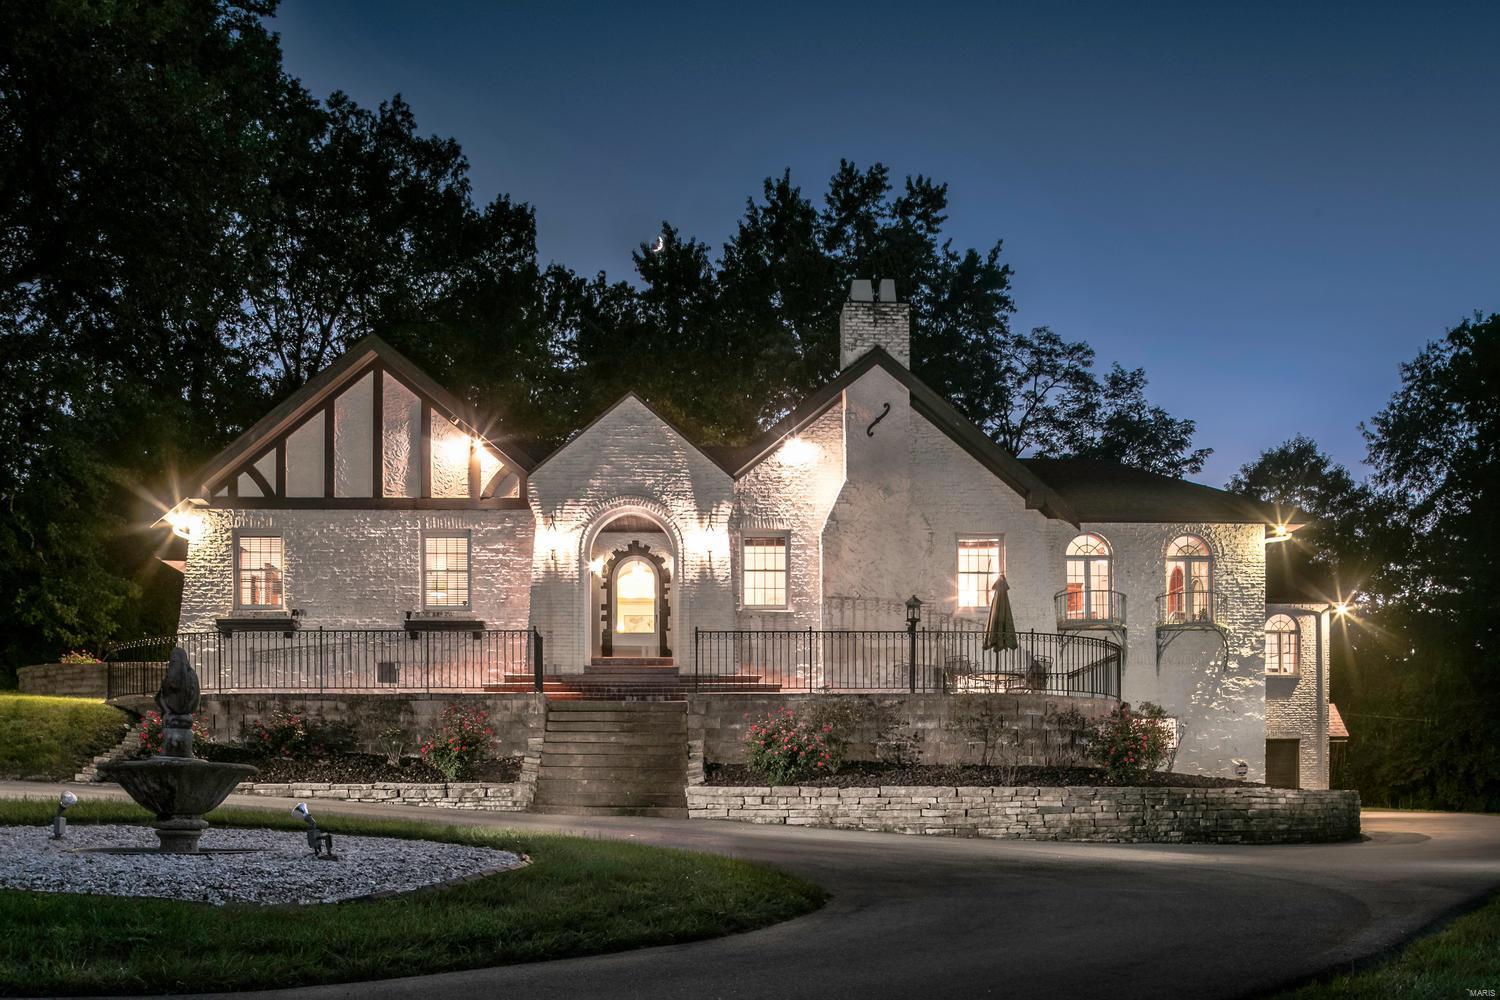
A Frontenac Oasis with Dramatic Spaces! One of the Most Interesting Architectural Homes on the Market!  4 Bedrooms, 3 Full & 2 Half Baths.  Nearly 3 Acres of Mature Trees, Lush Grounds with a Tennis Court. Terrazzo Floors, Decorative Moldings, Palladium Windows, Art Nouveau Sconces, Decorative Ironwork are Some of the Special Features Found in the Home.  The Grand Room Features a 14’ Coved Lit Ceiling & a 6’ Wood burning Fireplace.  French Doors Lead to Light Filled Red Oak Paneled Vaulted Great Room w Dentil Molding w Wet Bar & Access to Private Patio.  Relax in ā€˜The Sanctuary’ A Lovely Space w Ornate Imported Italian Tile Fountain as the Focal Point.  Eat in Kitchen has an Attached Breakfast Room w Bay Window, Custom Pantry w Pull Out Shelving & Butler’s Pantry. Great for Entertaining! Luxury Master Suite w/ Custom Closets, His/Her Vanities & Commodes, Separate Soaking Tub & Shower.  Main Floor Laundry.  Basement w Incredible Amounts of Storage, Exercise Area & 4 Car Garage. Additional Rooms: Sun Room
#18065508

Frontenac

10 Clayton Terrace

4 Beds

3 Baths

8,824 Sq.Ft.

$995,000

MLS#: 18065508

1 ... 609 610 611 612 613 ... 666
* Listings identified with the FMLS IDX logo come from FMLS and are held by brokerage firms other than the owner of this website. The listing brokerage is identified in any listing details. Information is deemed reliable but is not guaranteed. If you believe any FMLS listing contains material that infringes your copyrighted work please review our DMCA policy and learn how to submit a takedown request. Ā© 2024. First Multiple Listing Service, Inc.

Send a message

Message successfully sent.

Your message

What is 3 + 4 ?

Reason for contacting?

I agree to receive email communication and understand I can unsubscribe at any time.

I agree to be contacted by Rock Island Realty via call, email, and text for real estate services. To opt out, you can reply 'stop' at any time or reply 'help' for assistance. You can also click the unsubscribe link in the emails. Message and data rates may apply. Message frequency may vary. Privacy Policy

Sign Out

Virtual Assistant

Would you like to take the next step with this property? We can help you schedule a showing or virtual tour, or send you more details.

Yes, I would like more information.

Thank You for Your Reply, One of Our Agents will contact you as soon as possible

No, maybe later.

Thank you, you can always contact me via email, phone number or through the contact form.

Realhub AI

Lucy - Your AI-Powered Realtor

Update Your Temporary Password

Personalize your search

Enter your email and we'll notify you immediately when new listings match what you're looking for.

or enter email address

Already have an account ? Login here

Continue your home search

I agree to receive communications and understand I can unsubscribe at any time.

I agree to be contacted by Rock Island Realty via call, email, and text for real estate services. To opt out, you can reply 'stop' at any time or reply 'help' for assistance. You can also click the unsubscribe link in the emails. Message and data rates may apply. Message frequency may vary. Privacy Policy

Already have an account ? Login here

We use cookies

We use cookies for analytics and to enhance your experience. By accepting, you agree to analytics and marketing cookies. Small functional cookies that count viewed properties and time on site are used regardless of your choice. You can manage your preferences or learn more about our cookies policy.
