Properties

Browse or get in touch to schedule a walkthrough.

  • Nearby me
Price range

Popular Features

Community Features

Association

Property Features

Waterfront

View

Exterior Features

Interior Features

Style

547548 properties match your criteria

Updated 1 minute ago

E-Alert name
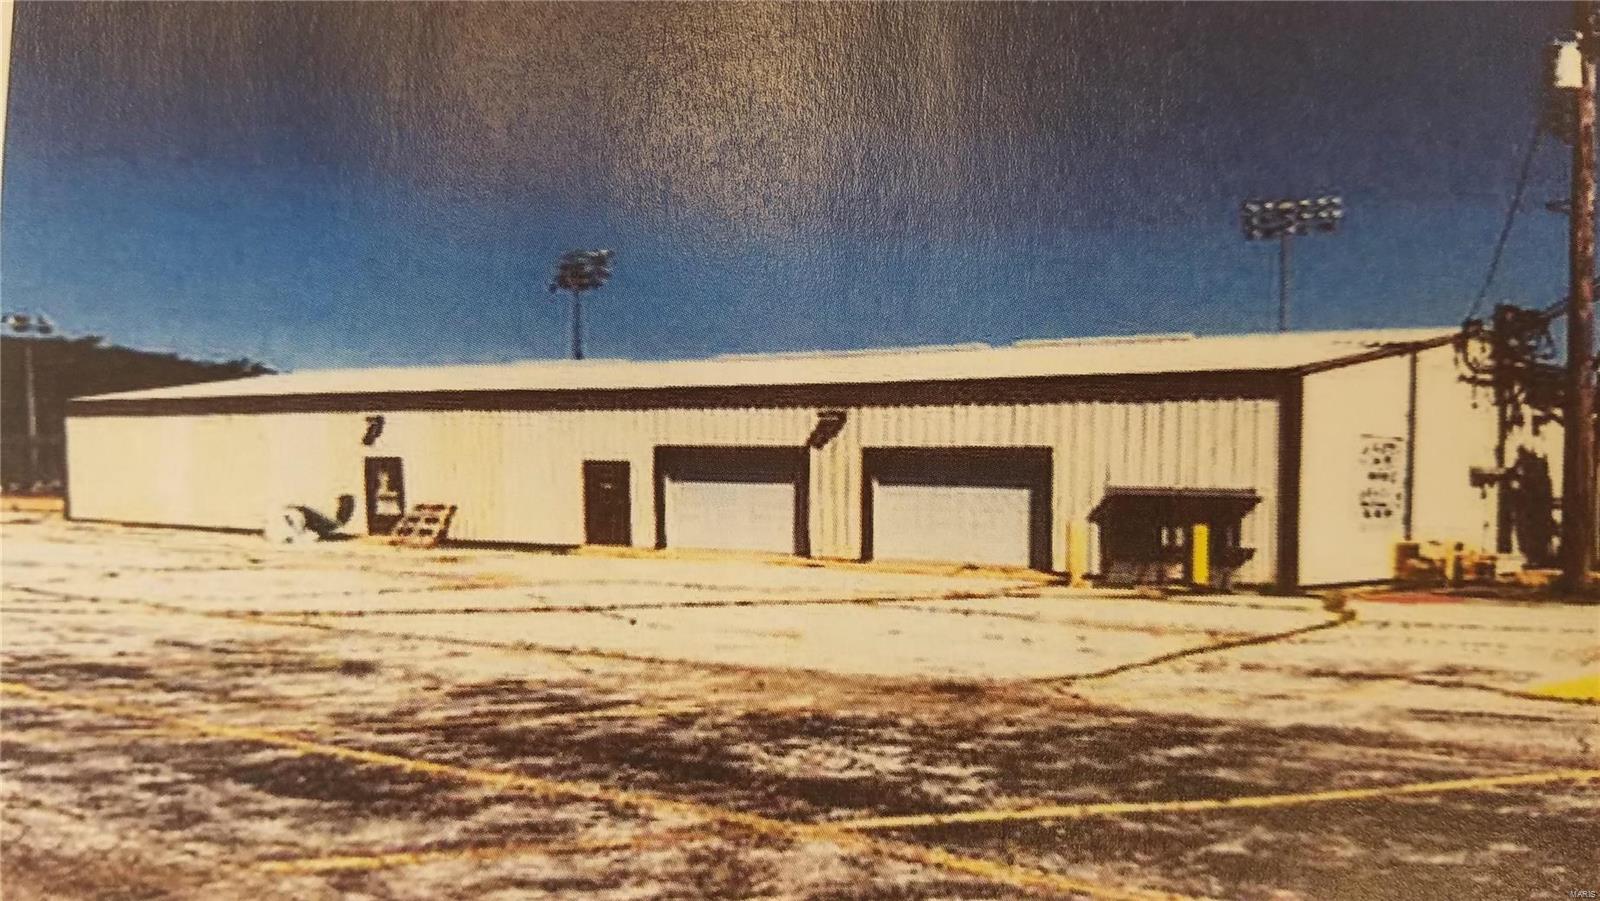
Formerly the Fenton Athletic Association, this property is located in the City of Fenton MO and consists of two contiguous parcels of land with a total of 29.16 acres. The site sits at street grade with generally level topography. Approximately 90% of the land is open with the remaining ground being wooded. The site has several improvements related to the current recreational use. There is a commercial utility building, a concession area, office, storage room, men’s and women’s public restrooms and a garage with 2 doors. Additional features include field lighting and parking for 232+/- cars. Location: Industrial Park
#20057395

Fenton

1307 Larkin Williams Road

None Beds

None Baths

4,836 Sq.Ft.

$995,000

MLS#: 20057395
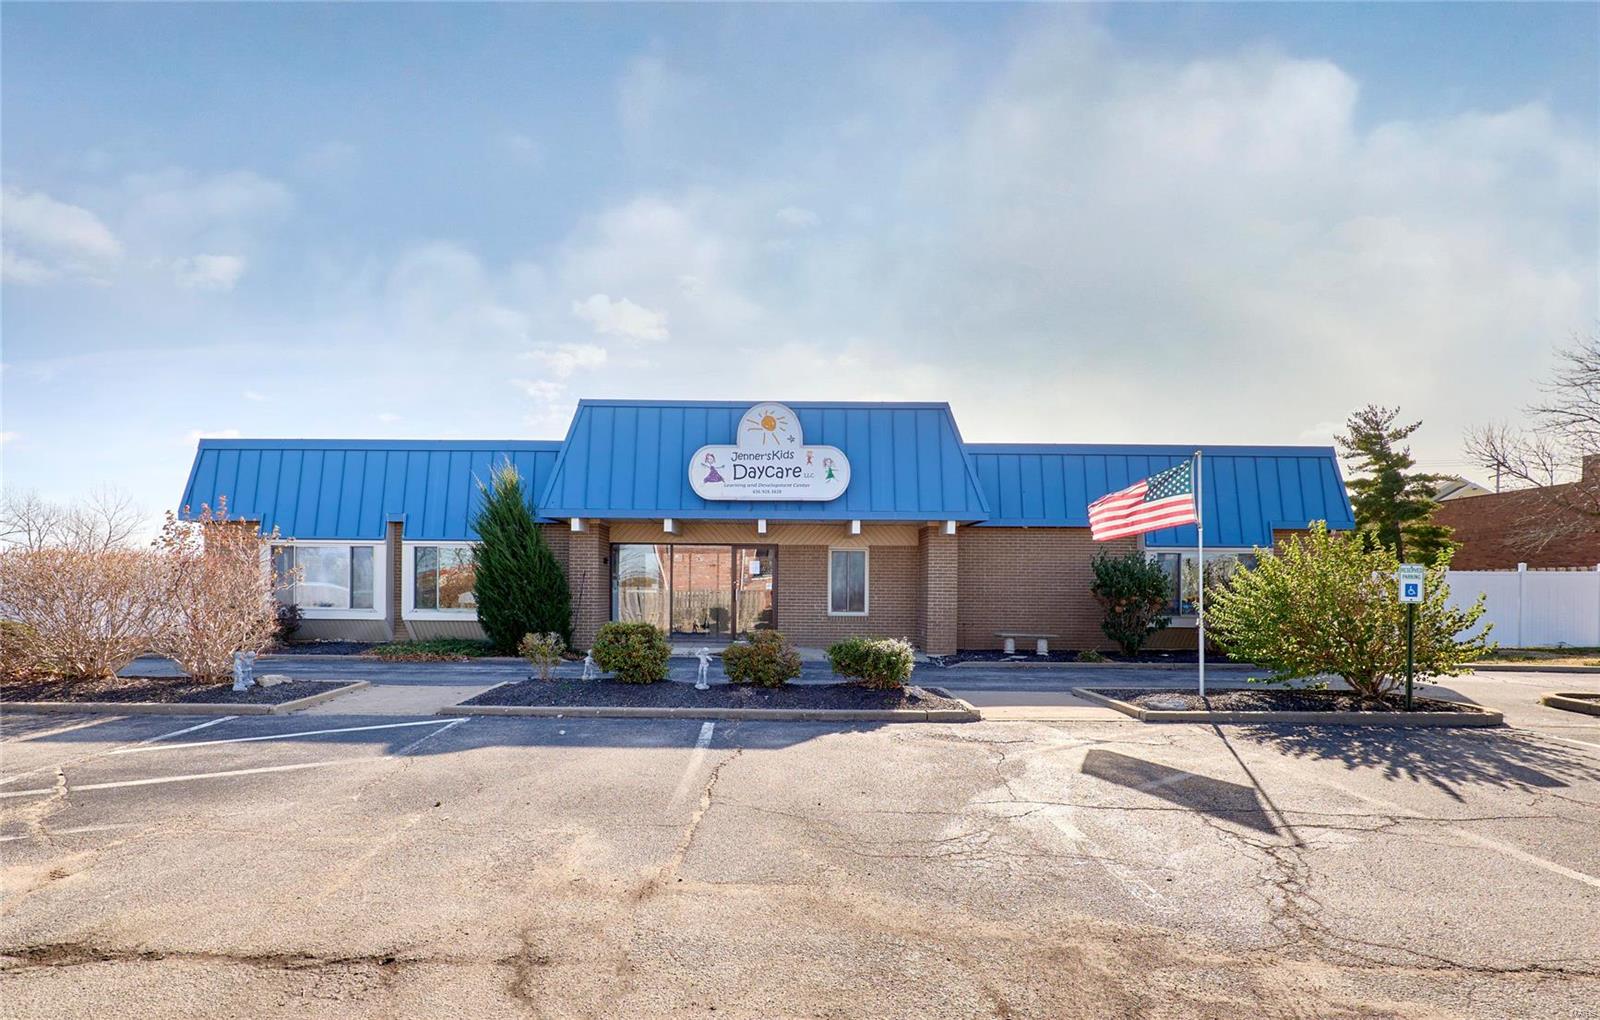
NEWLY REMODLED SUMMER OF 2023 - 7280 SF office/retail/warehouse building.  Used as a daycare for 142 children.  Lighted 20 car parking in front, potential for additional parking in rear.  There is a covered front door drop off lane.  Building has reception area, managers office, 5 large classrooms (each with bathrooms), Kitchen and additional utility rooms.  New Roof installed in 2023. The building is available for immediate occupancy as a daycare.  Supra Box is on front right side of building on gas meter. Location: Industrial Area, Retail Center
#22076763

St Charles

1530 Country Club Plaza Drive

None Beds

None Baths

7,280 Sq.Ft.

$995,000

MLS#: 22076763

MOVE IN Ready!!! Care Free Living Nestled in the heart of Creve Coeur! European Style Stone & Brick Front w/ Oversized Side Entry Garage. Beautifully Landscaped and Sodded with Irrigation System. Inviting Interior includes 9'+ Ceilings w/Special Design Features, 7' Two Panel Solid Core Doors, Wooden Window Surrounds, Custom Drywall Arches w/Rounded Corners, Satin Nickel Lever Handles. Pamper the Chef w/Custom Designer Kitchen, Energy Star Stainless Steel Kitchen Aid Appliances including Five Burner Gas Cook Top, Built In Drawer Microwave, Sep. Electric Oven, Granite Tops, Walk In Pantry w/Solid Shelving. An Oversized Great Rm features a Gas Fireplace w/Granite Surround & Wood Mantel. The Master Bedroom includes a Luxury en Suite w/His & Her Adult Height Vanities, Granite Tops & Undermount Sinks, Custom Shower w/Tile Base & Surrounds w/Glass Enclosure & Frameless Swing Door. Ladue Schools, Easy Access to Shopping, Entertainment, and Freeways!! Care Free Lifestyle! COOL: 14 SEER+
#24002788

Creve Coeur

11229 Mosley Manor Court

3 Beds

2 Baths

2,867 Sq.Ft.

$995,000

MLS#: 24002788
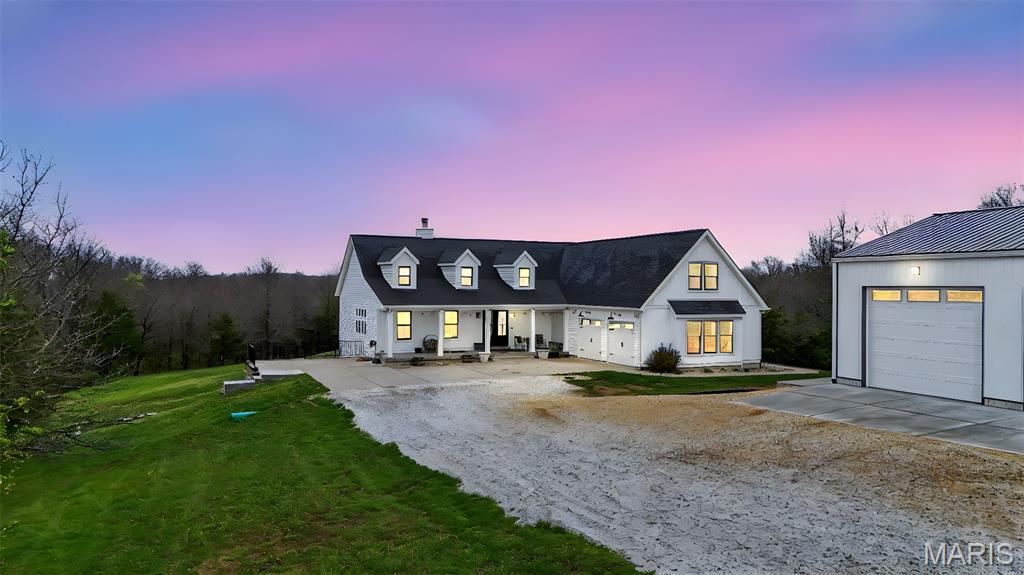
None
#26009031

Winfield

280 Sycamore Lane

5 Beds

4 Baths

4,590 Sq.Ft.

$995,000

MLS#: 26009031

Fabulous 2-story in Des Peres, backing to Greenbriar Hills Country Club with over 4,700 sq ft of beautifully finished living space. This 5-bed, 3.5-bath home features hardwood floors throughout and a vaulted kitchen with custom cabinetry, granite counters, center island with seating, and Electrolux full-size fridge/freezer. A dramatic wall of windows fills the kitchen with natural light and incredible golf course views. The main floor includes formal dining, living/office, family room with gas fireplace and built-ins, plus a vaulted sunroom with 3 walls of windows and more spectacular views. Upstairs, the spacious primary offers a gas fireplace and renovated bath with double vanities, soaking tub, and separate shower. Finished walk-out lower level features a full kitchen, bedroom with egress, full bath, and rec room with fireplace. Enjoy the outdoors on the expansive 2-level composite deck (2016). New roof! Be sure to check the Special Features list—this home is truly one of a kind! Additional Rooms: Mud Room
#25014831

St Louis

303 Greenbriar Estates Drive

5 Beds

3 Baths

4,769 Sq.Ft.

$995,000

MLS#: 25014831

This unique property has 76 rental units that consist of a mix of economy rooms, studios and 1 and 2 bedroom units with rent ranging from $550-$800 per month.  This has been used as a retirement complex in years past and has an additional 15 room medical center, a full commercial kitchen, laundry facilities, dining room, gathering areas, chapel, office and conference rooms and loads of storage space!  It sits on a large 6.5 m/l acre lot located right off of exit 163 and has great I-44 visibility.  With everything this property has to offer and its fantastic location its potential uses are limitless!
#18070340

St Robert

14275 Highway Z

None Beds

None Baths

N/A

$995,000

MLS#: 18070340

Higginbotham custom built home, located in sought-after Muirfield. This gracious home is close to Bellerive Country Club & is on a 1-acre level lot on a quiet cul-de-sac. The home has been expanded doubling the size of the kitchen featuring granite 5’ x 11’ center island, stainless appliances, gas stovetop, double electric convection ovens, warming drawer & 2 custom built-in pantries. Breakfast area with skylights which extend into the adjoining family room with a wood-beamed vaulted ceiling, wet bar & gas fireplace. Main level laundry room off kitchen with planning desk. Multiple sliding glass doors that lead to an all brick patio. Main floor master suite with 2 custom walk-in closets, double vanities in bathroom & heated floor. Main floor office. 2nd level has 4 spacious bedrooms & 2 baths with a walkway overlooking the family room. Finished lower level with recreation room, full bath & wet bar with doors that lead to lovely pool area. Oversized 3-car garage with lots of storage.
#18060002

Town and Country

57 Muirfield Court

5 Beds

4 Baths

5,966 Sq.Ft.

$995,000

MLS#: 18060002
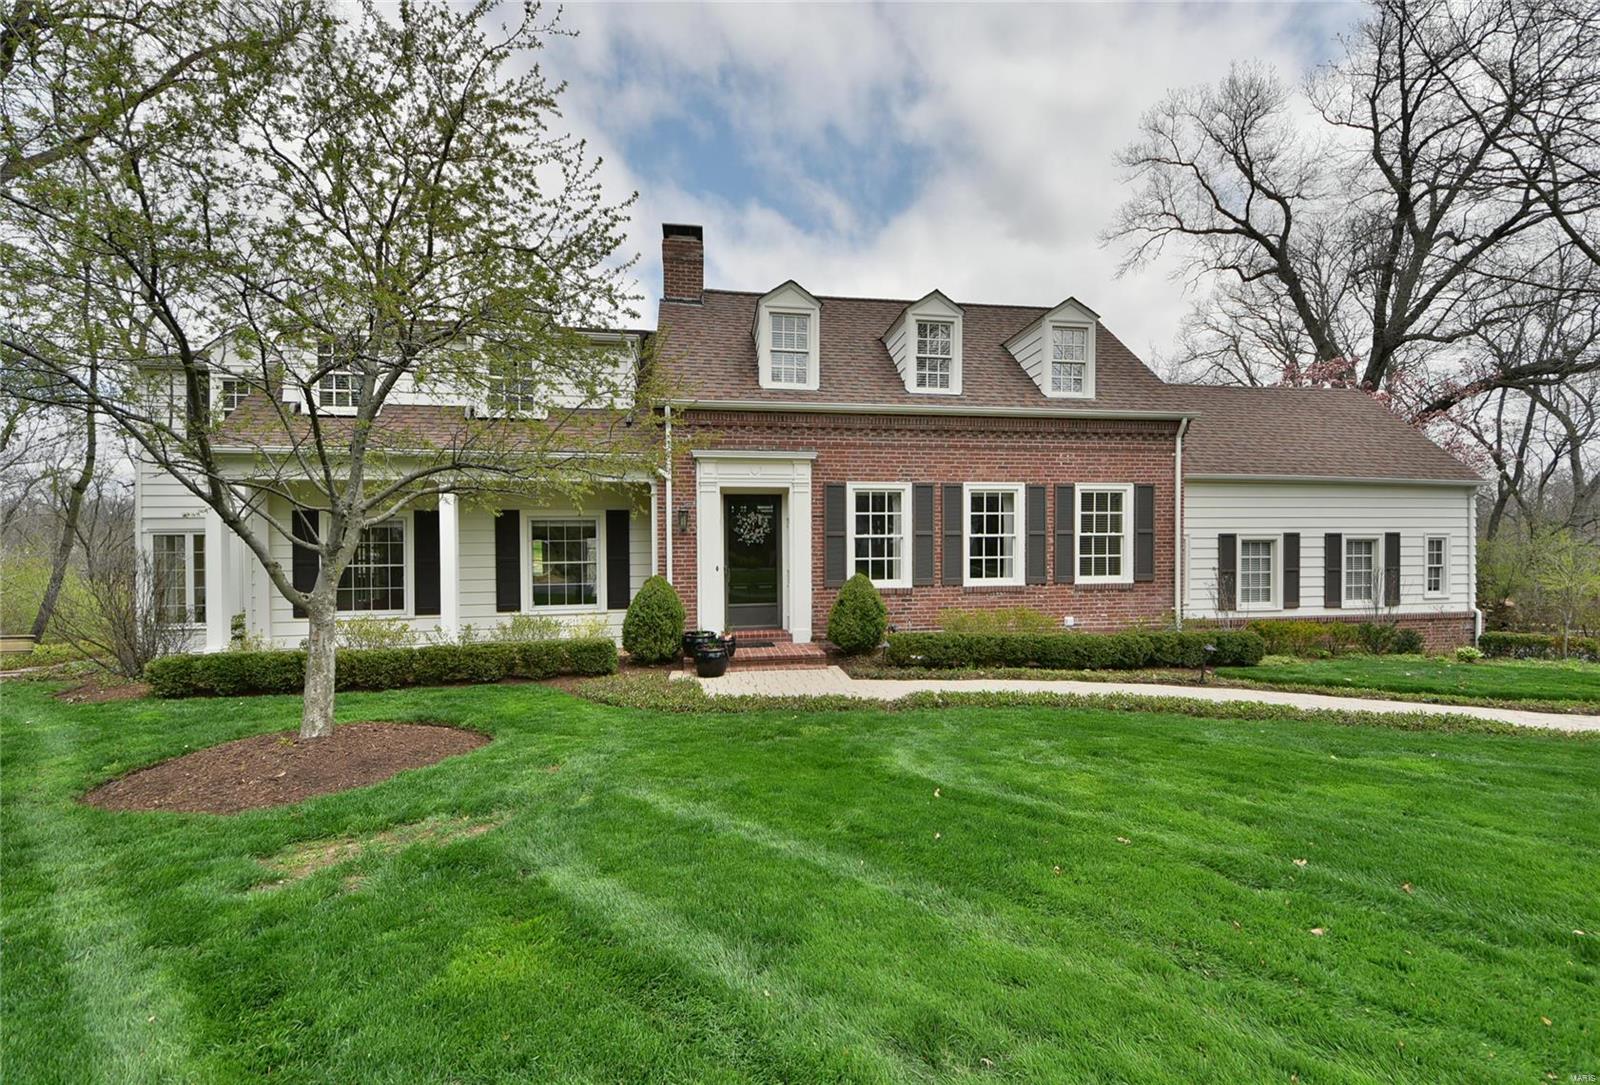
This captivating Cape Cod home in popular Briarcliff offers beautiful views with privacy and an open floor plan everyone will enjoy! The center hall entry foyer welcomes you home opening to the large formal Dining room & living room with built-in bookshelves & French double doors to the terrific sun room which walks-out to a huge brick patio & large yard backing to the woods. The great room features a soaring cathedral ceiling, real wood paneling and exposed ceiling beams, with a gas fireplace & a walkout. The chef in you will be amazed with the spacious custom kitchen! This gourmet kitchen boasts a large center island, gleaming granite counters, Dacor ovens, cook-top, & 42 inch custom cabinetry with large breakfast room and custom coffered ceiling. Main floor laundry & convenient powder room. Master suite includes his & hers closets & luxurious private bath with Jacuzzi tub. Partially finished LL. 2 car attached garage. This meticulously Maintained home is ready for you to move into! Additional Rooms: Sun Room
#18032114

Ladue

5 Briarcliff

3 Beds

3 Baths

4,182 Sq.Ft.

$995,000

MLS#: 18032114

This spectacular Cross-built 1.5 Sty features over 5125 sq ft of living space enhanced by exceptional craftsmanship & distinctive design elements throughout. Impressive 2-sty foyer highlighted by architectural columns leads to private study with built-in bookcase & French doors, formal dining room & stunning great room with dramatic wall of windows. Designer kitchen featuring 42'' natural cherry cabinetry, granite countertops, crescent center island & butler’s pantry adjoins breakfast room with convenient planning center & adjoining hearth room with groin vault ceiling & floor-to-ceiling stone fireplace. Coffered primary bedroom suite provides an appealing retreat with wide bay window & luxury bath. Flared oak staircase accesses 3 additional bedrooms, 1 with ensuite bath & 2 with Jack n’ Jill bath. Walk-out Lower Level includes spacious recreation room plus office & guest suite. Atrium door opens to outdoor living area with covered patio, deck & pool surrounded by landscaped gardens.
#23030086

St Charles

4345 Austin Pass Drive

5 Beds

4 Baths

5,125 Sq.Ft.

$995,000

MLS#: 23030086
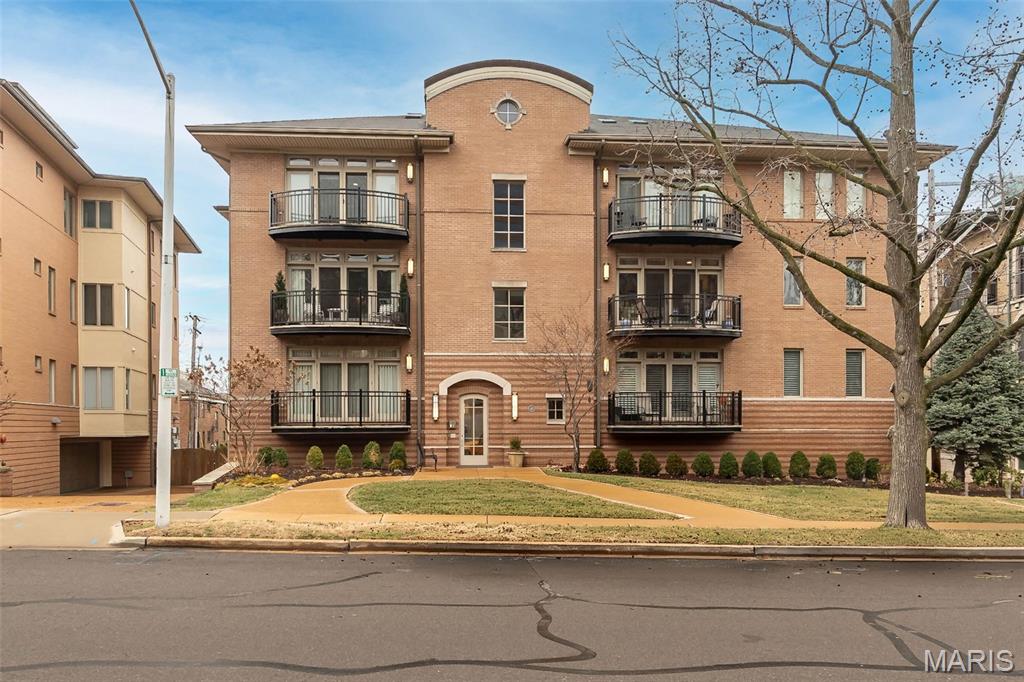
Located in the heart of Clayton, this 2300sq ft end unit condominium offers a spacious and bright layout with 3 bedrooms and 2.5 bathrooms. The interior features tall ceilings, wood floors, recessed lighting and lovely moldings. In the living room you will find custom built-in bookcases and a gas fireplace, with direct access to a private patio. A gracious formal dining room leads to the well-appointed kitchen with stainless appliances, solid surface countertops, wine bar and center island. The adjacent breakfast area provides plenty of space for casual dining and opens to a second patio.
The primary suite includes a large walk-in closet, en-suite bathroom with double vanity, soaking tub and separate shower. Two additional bedrooms and a second full bath offers flexibility for guests or a home office. Powder room and laundry room complete the home.
Other features include 2 assigned parking spaces, private storage locker, secured entry and  elevator building.
The location is unparalleled, offering a short walk to Shaw Park, top-tier dining, boutiques, grocery stores, and the Clayton business district.
#26010116

Clayton

40 Brighton Way 2N

3 Beds

2 Baths

2,300 Sq.Ft.

$995,000

MLS#: 26010116
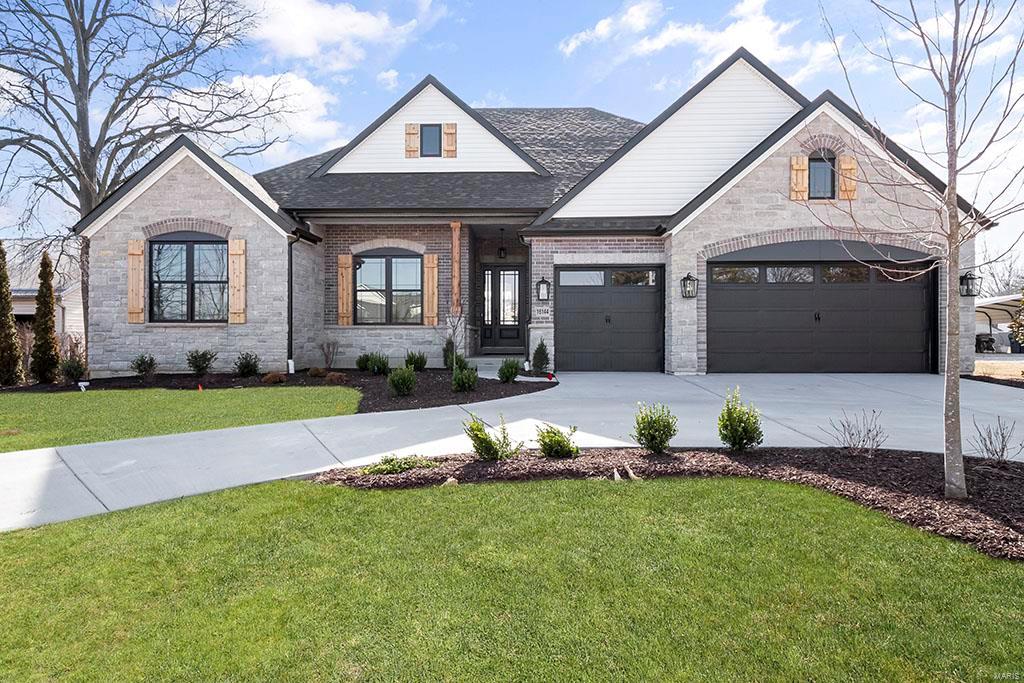
Loaded Lombardo Homes Model Home for sale! The Savannah is a ranch home with 3 bedrooms, 2.5 bathrooms, and more than 4,000 sq. ft. of living space. Interior features include a study off the great room, which then opens to the nook and kitchen. Sunroom, Finished lower level with wet bar. A family entry with a spacious laundry room is next to a three-car garage. The master suite with a full bath and a separated walk-in closet is on the opposite side of the two secondary bedrooms, providing a level of privacy. COOL: 14 SEER+
#25016633

Ellisville

16144 Clayton Road

3 Beds

3 Baths

4,014 Sq.Ft.

$995,000

MLS#: 25016633

Why build and wait when you can simply buy new? Nestled in an established neighborhood in the Ladue SD, built in 2020, this stylish home offers upgraded amenities inside and out. The open concept offers beautiful 7.5ā€ European White Oak flooring throughout the main floor and 2nd floor hall, upgraded light fixtures, custom built ins, gas fireplace, private 1st flr office, mudrm w/ custom cubbies and powder rm. Find an open white kitchen with lrg quartz custom island, stainless appliances, and walk in pantry. Find a lrg master w/ vaulted ceiling, his/her closets, luxury bath w/ stand alone tub and glass shower. All bedrms are lrg and light filled w/ walk in closets. Two bedrms share a Jack/Jill bath. An ensuite guest rm and laundry rm w/ designer tile complete the 2nd flr. The finished lower lvl offers a lrg rec rm, bedrm w/ egress window and full bath. Custom landscaping surrounds the house. Sprinkler system and cedar garden beds. Dead end street w/ walking trail to elementary school. Additional Rooms: Mud Room
#22019304

Olivette

718 Harvest

5 Beds

4 Baths

4,400 Sq.Ft.

$995,000

MLS#: 22019304

Imagine driving into the circular drive of your custom built Kirkwood home just minutes away from everything.  Unwind in the pool or hot tub on your acre plus secluded and wooded lot. Relax in the luxurious main floor master suite in front of the fireplace or in the jacuzzi tub.  Master suite offers his & hers vanities, separate shower and a huge custom closet that would WOW even Carrie Bradshaw. Two story great room is complete with a fabulous wall of windows overlooking the pool and a wood burning fireplace. Den is anchored by a wall of custom book cases and cabinets.  Amazing kitchen has not only a breakfast area, but also a breakfast bar and cozy sitting area.  Large center island complete with vegetable sink, gas cook top and plenty of space for any gathering. Granite counter tops, designer appliances and newer wood floors. Main floor laundry and mud room connect the kitchen and three car garage. Three additional bedrooms, two full baths, sitting room.
#15006152

St Louis

4 Sugar Creek Trail

4 Beds

3 Baths

4,331 Sq.Ft.

$995,000

MLS#: 15006152

Rare opportunity to move into this spacious home in sought after Haverford Terrace! The gracious entry sets the tone for this liveable floorplan. Formal spaces include a light filled living room with fireplace and a lovely dining room with bay window. The expansive kitchen/breakfast room features a center island, exceptional cabinet space, a butler’s pantry and a comfortable sitting area that opens to the beautiful private patio. The paneled den is a wonderful retreat with built in bookcases, woodburning fireplace and two sets of doors to the patio. The large 1st floor master with coffered ceiling has a well designed walk in closet and master bath with double sinks and separate tub and shower. Upstairs are two charming bedrooms with fabulous closet space and a Jack and Jill bath. The lower level is mostly unfinished but has a large office/playroom plus a full bath. Hardwood floors, custom millwork, main floor laundry and 2 car garage are added bonuses. Located in a 10 home community.
#19021606

Richmond Heights

9032 Haverford Terrace

3 Beds

3 Baths

3,632 Sq.Ft.

$995,000

MLS#: 19021606

This gorgeous home - located on a large corner lot - in the heart of charming Glendale - boasts 6 bedrooms, 4 baths, with every inch of the home updated within the last few years. The sprawling front yard with charming covered porch and large fenced backyard are located on the perfect quiet street. Inside you will love the first floor primary suite with sliding door walkout to backyard, private bathroom with large soaker tub, separate shower, and large walk-in closet. The first floor family room bay window brings so much light in - which flows nicely into the separate dining room and gorgeous brand new kitchen. Off of the kitchen is a large mudroom with first floor laundry, and access to the 2-car garage and large parking pad. The 2-story open interior staircase leads you up to 4 large bedrooms, huge rec space and full bath. The basement level features another lovely family room space, separate bedroom and full bath. Book your showing TODAY! Additional Rooms: Mud Room
#24018371

St Louis

896 Victoria Place

6 Beds

3 Baths

4,110 Sq.Ft.

$995,000

MLS#: 24018371

1 ... 611 612 613 614 615 ... 666
* Listings identified with the FMLS IDX logo come from FMLS and are held by brokerage firms other than the owner of this website. The listing brokerage is identified in any listing details. Information is deemed reliable but is not guaranteed. If you believe any FMLS listing contains material that infringes your copyrighted work please review our DMCA policy and learn how to submit a takedown request. Ā© 2024. First Multiple Listing Service, Inc.

Send a message

Message successfully sent.

Your message

What is 3 + 4 ?

Reason for contacting?

I agree to receive email communication and understand I can unsubscribe at any time.

I agree to be contacted by Rock Island Realty via call, email, and text for real estate services. To opt out, you can reply 'stop' at any time or reply 'help' for assistance. You can also click the unsubscribe link in the emails. Message and data rates may apply. Message frequency may vary. Privacy Policy

Sign Out

Virtual Assistant

Would you like to take the next step with this property? We can help you schedule a showing or virtual tour, or send you more details.

Yes, I would like more information.

Thank You for Your Reply, One of Our Agents will contact you as soon as possible

No, maybe later.

Thank you, you can always contact me via email, phone number or through the contact form.

Realhub AI

Lucy - Your AI-Powered Realtor

Update Your Temporary Password

Personalize your search

Enter your email and we'll notify you immediately when new listings match what you're looking for.

or enter email address

Already have an account ? Login here

Continue your home search

I agree to receive communications and understand I can unsubscribe at any time.

I agree to be contacted by Rock Island Realty via call, email, and text for real estate services. To opt out, you can reply 'stop' at any time or reply 'help' for assistance. You can also click the unsubscribe link in the emails. Message and data rates may apply. Message frequency may vary. Privacy Policy

Already have an account ? Login here

We use cookies

We use cookies for analytics and to enhance your experience. By accepting, you agree to analytics and marketing cookies. Small functional cookies that count viewed properties and time on site are used regardless of your choice. You can manage your preferences or learn more about our cookies policy.
