Properties

Browse or get in touch to schedule a walkthrough.

  • Nearby me
Price range

Popular Features

Community Features

Association

Property Features

Waterfront

View

Exterior Features

Interior Features

Style

10000 properties match your criteria

Updated 1 minute ago

E-Alert name
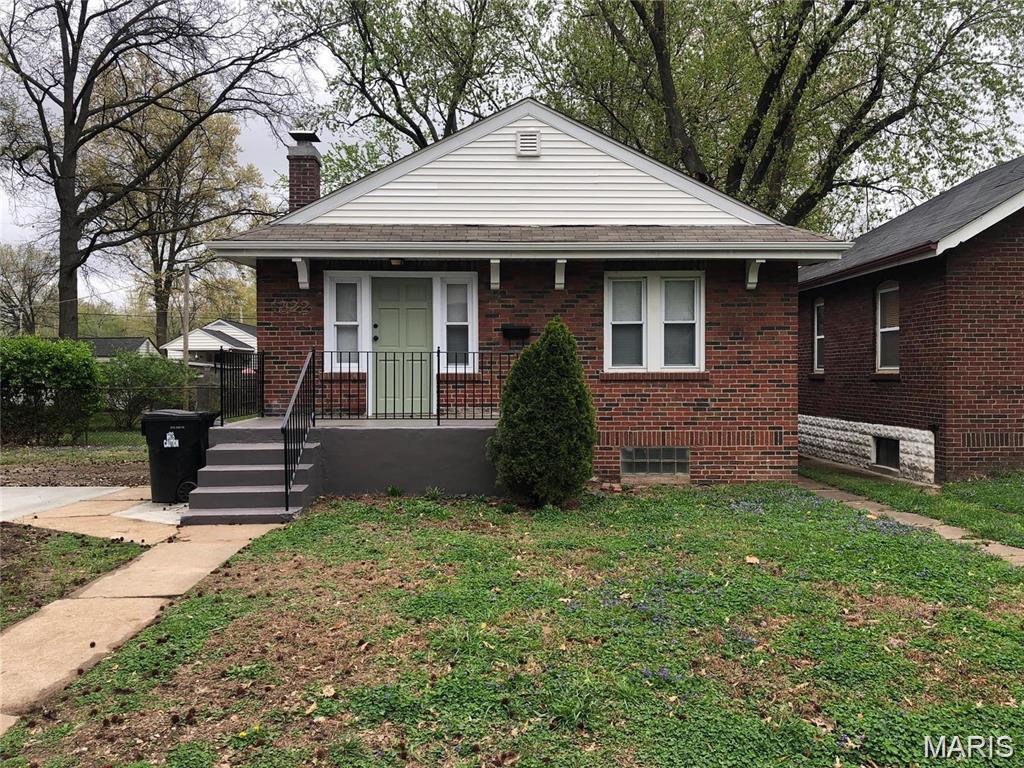
Wow! Prepare to be impressed by this beautifully updated, move-in ready ranch home sitting on a rare, expansive double lot!** This home truly has it all, featuring a brand new roof, a stunning white kitchen complete with granite countertops and stainless steel appliances, and beautiful hardwood floors throughout the main level. Offering three bedrooms, an updated bathroom. Step outside to find a perfectly leveled, fully fenced backyard alongside a 20'x30' concrete off-street parking pad with room for multiple vehicles, all situated in a highly desirable neighborhood just minutes from major highways, prime shopping, the new incredible markets at Olive and public transportation!
#26042138

University City

1322 Sheridan Drive

3 Beds

1 Baths

997 Sq.Ft.

$170,000

MLS#: 26042138
Build your dream getaway or full-time home on this beautiful single lake-view lot in the gated Goose Creek Lake community! Located in a residentially zoned area, this unimproved lot offers a great opportunity to design and build to suit your vision.

Goose Creek Lake is more than just a place to live—it's a lifestyle! Enjoy the peace of mind that comes with 24-hour gated security, along with access to a private lake for boating, fishing, swimming, and a variety of water sports. Community amenities also include a swimming pool, beaches, playgrounds, and numerous family-friendly events and activities held throughout the year.

Whether you're looking for a weekend retreat or a place to call home, this lake-view lot offers the perfect opportunity to become part of one of the area's most active and welcoming lake communities.
#26042290

French Village

9387 Beach Drive

None Beds

None Baths

0.209 acres

$8,500

MLS#: 26042290
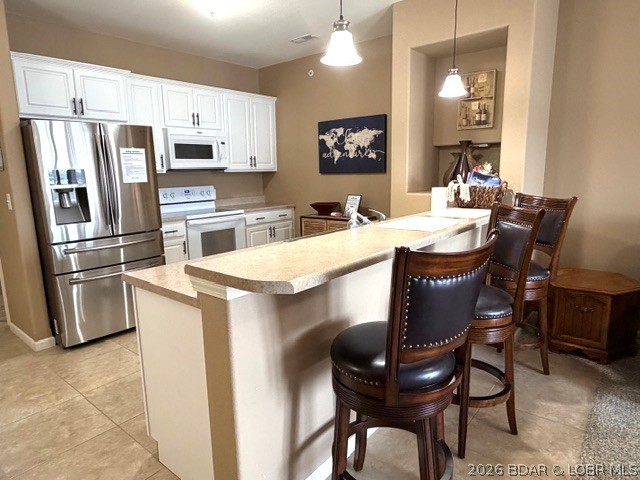
Experience lake living at its finest and even increase the bank account. This unit has proven to be an excellent income producing investment. Or simply reserve it for quality time with family & friends. Imagine waking up to a breathtaking, panoramic lake view from the bedside of this beautifully furnished 3-bedroom, 2-bath lakeside condo. Perfect as a full-time residence, weekend retreat, or investment property, this move-in-ready getaway offers comfort, convenience, and resort-style amenities. You'll relax on the spacious covered deck taking in the cool lake breeze while you capture the view of boats below. Or maybe you prefer to cozy up inside by the fireplace after a day on the lake. The open floor plan is designed for easy entertaining, just open the slider and take the party outdoors to watch the sunset. It's a perfect full-time residence, weekend retreat, or investment property, this move-in-ready getaway offers comfort, convenience, and resort-style amenities.  The seller is offering it fully furnished, including the boat slip— so just grab a fishing pole and your swimsuit!
#3588328

Rocky Mount

64 Knox Road N205

3 Beds

2 Baths

1,318 Sq.Ft.

$309,000

MLS#: 3588328
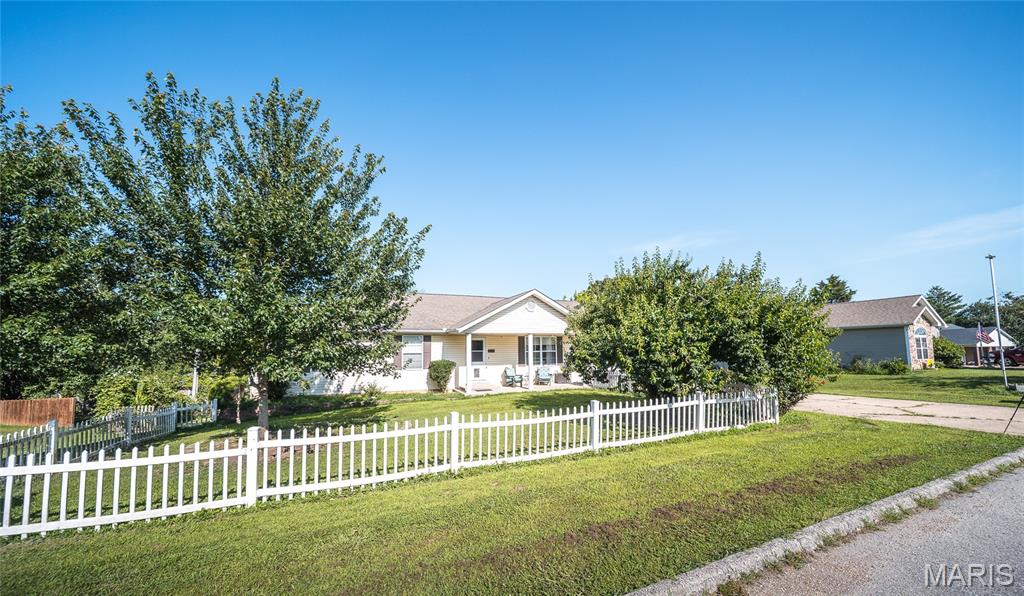
Welcome home to your own private oasis in one of Dixon's most desirable, well-established neighborhoods! This beautifully maintained 3-bedroom, 2.5-bath ranch offers the perfect blend of comfort, functionality, and spaces designed for making memories. Whether you're hosting family gatherings or enjoying a quiet evening at home, you'll appreciate the spacious floor plan and thoughtful updates throughout. The heart of the home is the oversized kitchen, featuring abundant cabinetry, generous counter space, and a dining area that's perfect for everything from weeknight dinners to holiday celebrations. Beautiful wood flooring adds warmth and character, while the upgraded UV water filtration system provides added peace of mind. The ADA-accessible hallway bathroom and newer back deck—just one year old—offer convenience and accessibility for years to come. The finished walk-out basement expands your living space with a large family room, wet bar, half bath, and plenty of storage, making it an ideal spot for entertaining. An oversized workshop with heating and air conditioning is easily accessible from the lower-level garage, providing the perfect space for hobbies, projects, or additional storage. Step outside to a fenced backyard built for fun, complete with an above-ground pool, a brand-new liner (included), solar cover, gazebo, umbrella, lights, basketball hoop, and pool accessories. With a two-car attached garage plus an additional lower-level garage for your mower or side-by-side, this home truly has it all. Conveniently located near the Oak Hills Country Club Golf Course, this is the lifestyle you've been waiting for. Schedule your private showing today before this exceptional home is gone!
#26040122

Dixon

502 McClaren Way

3 Beds

2 Baths

2,512 Sq.Ft.

$249,900

MLS#: 26040122
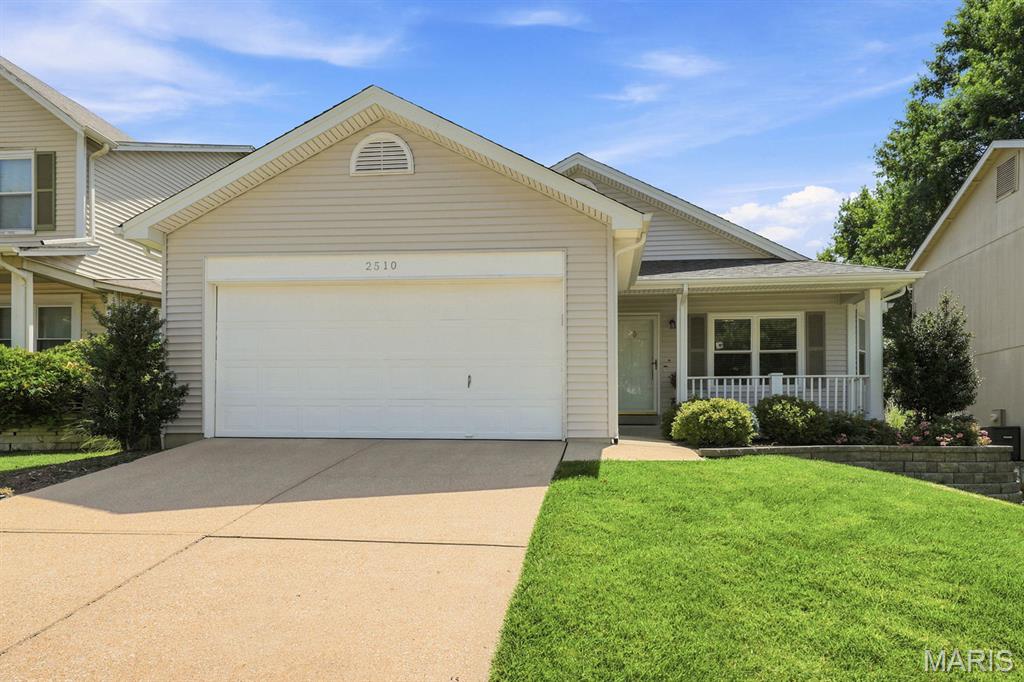
Welcome to this beautifully maintained ranch home located in the sought-after Rockwood School District and the heart of Wildwood. Enjoy a peaceful cul-de-sac setting while being close to parks, shopping, dining, and all that Wildwood has to offer.
Pride of ownership shines throughout this three-bedroom, two-bath home featuring a whole-house generator, newer windows throughout, updated siding, trim, soffit, fascia, and gutters, along with thoughtful improvements inside and out.
The inviting open floor plan offers vaulted ceilings, updated lighting, and abundant natural light in the living area. The kitchen/breakfast area features wood flooring, white appliances, and easy access to the deck overlooking the level fenced backyard—perfect for relaxing or entertaining.
The main level offers three bedrooms, including a private primary suite with a walk-in shower. The updated hall bath features ceramic flooring and serves the additional bedrooms. Recent improvements include hardwood flooring in all three bedrooms, updated bathroom fixtures, updated lighting, and refreshed interior details.
The lower level provides additional living space with a recreation/family room, laundry/storage area, basement lighting improvements, and a bathroom rough-in ready for future finishing.
Outdoor updates include refreshed landscaping, upgraded landscape beds, and  deck—creating a welcoming space to enjoy the backyard. With extensive updates, a great Wildwood location, and a home ready for its next chapter, this one is a must see!
#26039486

Wildwood

2510 Balaji Court

3 Beds

2 Baths

1,662 Sq.Ft.

$335,000

MLS#: 26039486
Price reduced
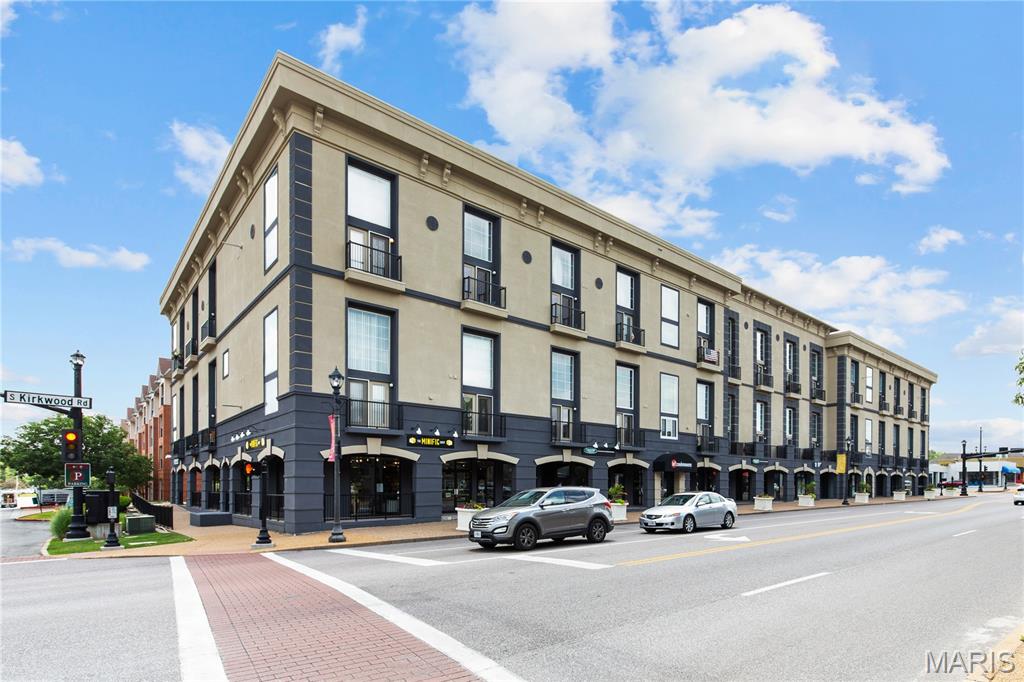
TOP FLOOR STATION PLAZA 1 BR/1.5 bath LOFT with STUNNING Front-Row Views of Downtown Kirkwood. WEST-FACING UNIT overlooking Kirkwood Road. OPEN Floorplan with 20-foot ceilings and lots of natural light. Main floor features a large Kitchen with island, large pantry, newer stainless-steel appliances, and a large living and dining area. A half bath completes the main floor. Upstairs is the bedroom suite with full bath and large closets with built-ins. In-Unit Laundry with NEWer Washer and Dryer included. HVAC 2021. Assigned parking in private/secure garage. Additional guest parking available. Seller would also consider a one year lease at $1850/month as well. Station Plaza amenities include BBQ grills, fitness center, business center, and rec room. WALK to shopping, dining, nightlife, and all that DOWNTOWN KIRKWOOD has to offer.
#26041595

St Louis

200 S Kirkwood Road 320

1 Beds

1 Baths

868 Sq.Ft.

$279,000

MLS#: 26041595
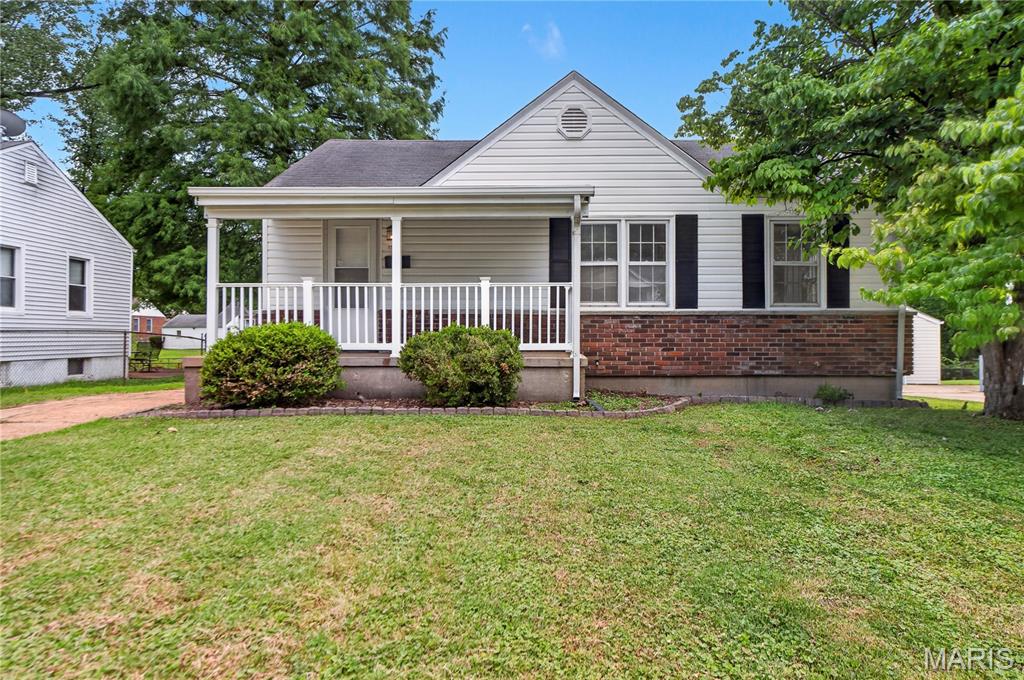
Upgraded 3-bedroom ranch located in the sought-after Duchesne subdivision! This charming home sits on a fantastic level lot and is sure to impress from the moment you step inside. The spacious living room features fireplace with exposed brick and  high ceilings, creating a warm and inviting focal point. With a functional floor plan, fresh neutral paint throughout, and an updated kitchen boasting a new dishwasher, beautiful countertops, and a stylish backsplash, this home offers both comfort and modern appeal. Partially finished lower level provides valuable additional living space with a bar and half bath.
Outside, enjoy the large deck overlooking a generous level backyard perfect for family gatherings, entertaining, or simply relaxing. With newly refinished flooring and move-in ready condition, this upgraded ranch is an incredible opportunity in Florissant. Level fenced backyard great for kids and pets!
#26042448

Florissant

1155 Saint Matthew Drive

3 Beds

1 Baths

1,322 Sq.Ft.

$129,900

MLS#: 26042448
Price reduced
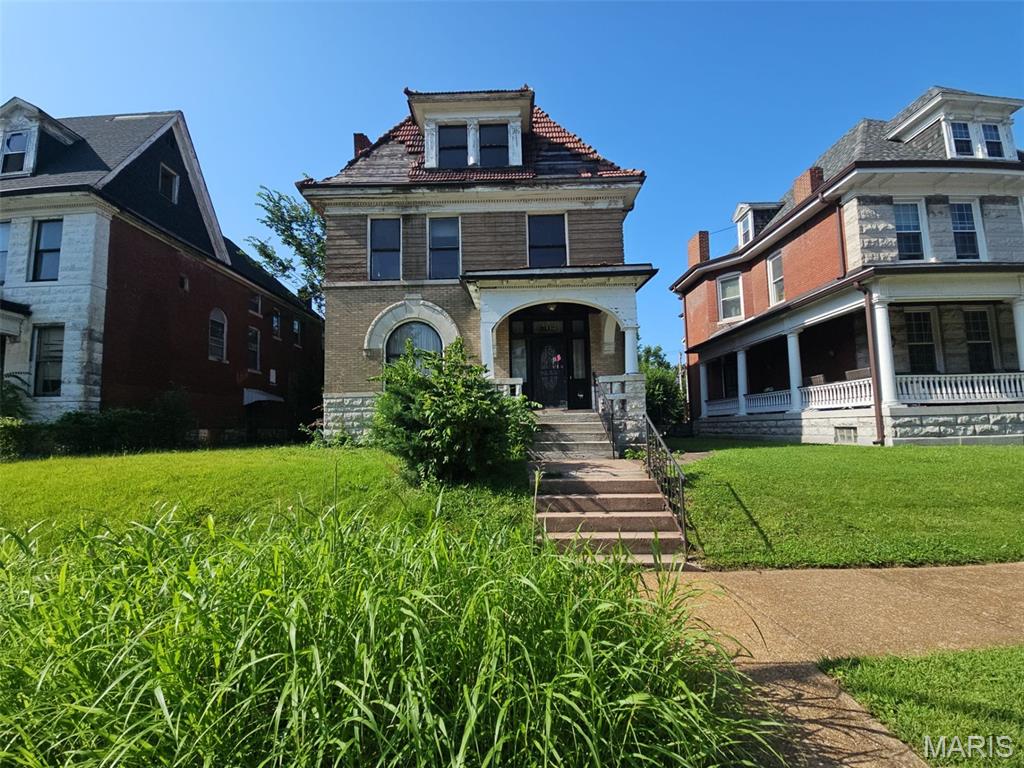
Discover this 2.5-story historic home, with approximately 2,736 square feet of living space, 5 spacious bedrooms, and 1.5 baths. This property features 4 classic fireplaces and endless opportunities to customize and bring your design vision to life. Sold strictly as-is, this home is priced to reflect its current condition and is ready for the right buyer to roll up their sleeves and restore its true splendor. Don't miss this fantastic opportunity to add a high-potential property to your portfolio!
#26042451

St Louis

5142 Vernon Avenue

5 Beds

1 Baths

2,736 Sq.Ft.

$59,900

MLS#: 26042451
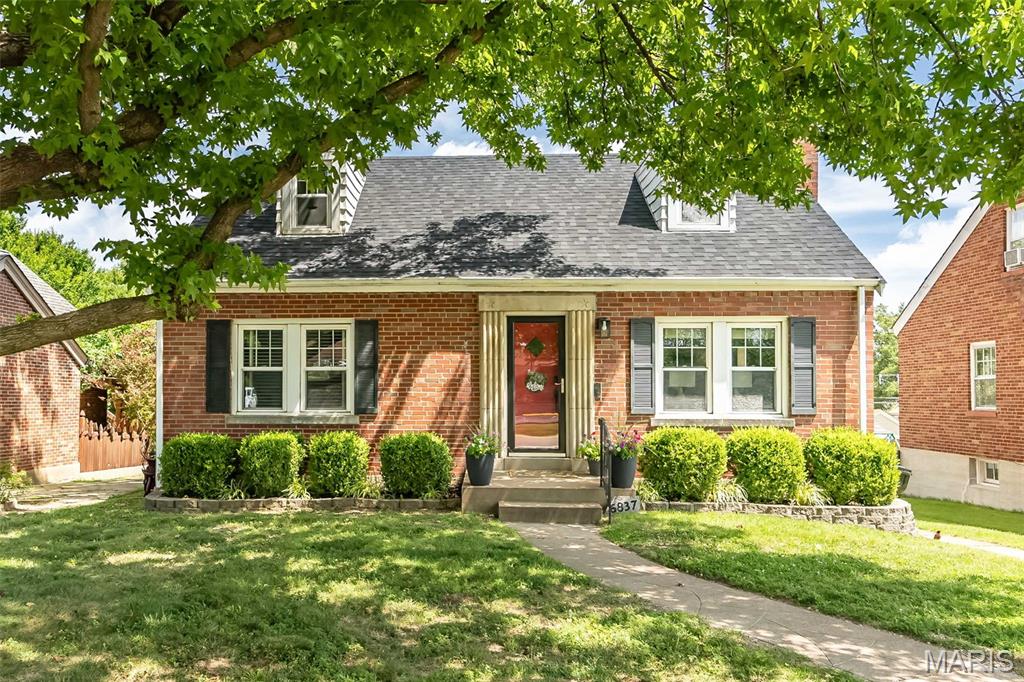
You don’t want to miss this Affton Charmer! 3-bedroom 1 full bath home. Owner has taken pride in removing all carpeting and exposing all wood flooring throughout the home during her ownership. Bath and kitchen have ceramic tile floors. You’ll walk into the entry where there is a coat closet. The living room has glass block windows that flank the fireplace and custom blinds. The kitchen has been nicely updated and there is a pantry and plenty of cabinets. The beautiful globe light fixture will catch your attention in this eat in kitchen. Fridge stays with the home.  Primary bedroom has blinds, wood floors and closet. The second main floor bedroom, has a corner built in hutch that will catch your attention. Custom blinds and wood floors. Bath has a single vanity, tub and shower combo, linen closet and new light fixture. Behind the bookshelf door in the living room you will find stairs that take you to the 2 level.  One full bedroom and closets, the other room can be a study, playroom, work-out area, etc.  The lower level is partially finished with laminate flooring. A great lower-level recreation room or whatever area you wish to make it. The washer and dryer stay and are located in the unfinished basement area. The home has a brand new roof- June 2026. Clay pipe under basement floor and stack were replaced in June 2026 with PVC. Titl-in windows. Furnace 2018, A/C 2020. Porch and garage are being sold ā€œas isā€. Close to public transportation.
#26028331

Affton

6837 Aliceton Avenue

3 Beds

1 Baths

1,552 Sq.Ft.

$244,000

MLS#: 26028331
Price reduced
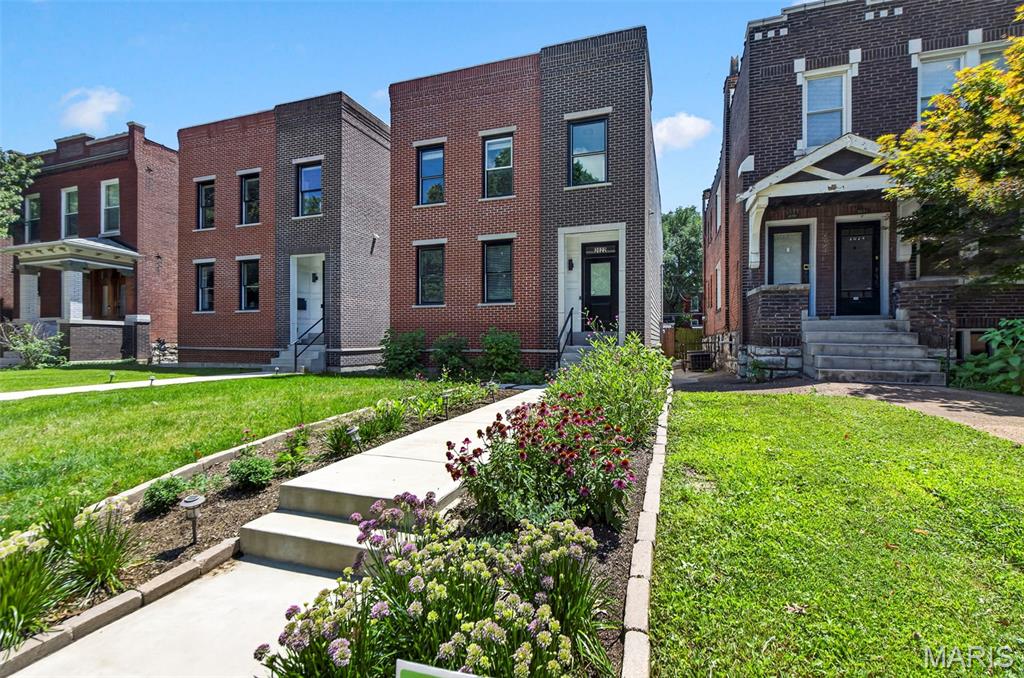
Experience the excitement of chic, contemporary living in this brand-new modern home just steps from vibrant Lafayette Square! Built with striking brick and Hardie board accents, this home is loaded with luxury upgrades—soaring 9-ft ceilings, gleaming wood floors, quartz countertops, a relaxing back deck, and even a private balcony. Step inside to an open, effortless floor plan designed for both spectacular entertaining and comfortable everyday living. The gorgeous chef’s kitchen features a European vented hood, stylish chevron tile backsplash, French door refrigerator, and a sleek built-in Sharp microwave—everything you need to cook in style! The tall 10 ft ceilings and wide plank hardwood floors are EVERYTHING! Wide wood staircases with modern metal railings guide you to the spacious upper level, where you’ll find a generous laundry room and a showstopping primary suite complete with a walk-in closet, rainfall shower with handheld sprayer, and a chic niche for all your essentials. Both the hall bath and primary bath offer elegant double-sink vanities. Two other bedrooms finish off the upstairs area. The partially finished lower level adds even more versatility, boasting a full en-suite bath and a 4th bedroom—perfect for guests, a home office, or creative space. Outside, enjoy a serene, wooded, fenced yard and a 2-car detached garage. This is all just within minutes from fantastic eateries, charming parks, and the energy of one of the city’s most beloved neighborhoods. This is modern living at its finest—welcome home!
#26032383

St Louis

2022 Geyer Avenue

4 Beds

3 Baths

2,650 Sq.Ft.

$535,000

MLS#: 26032383
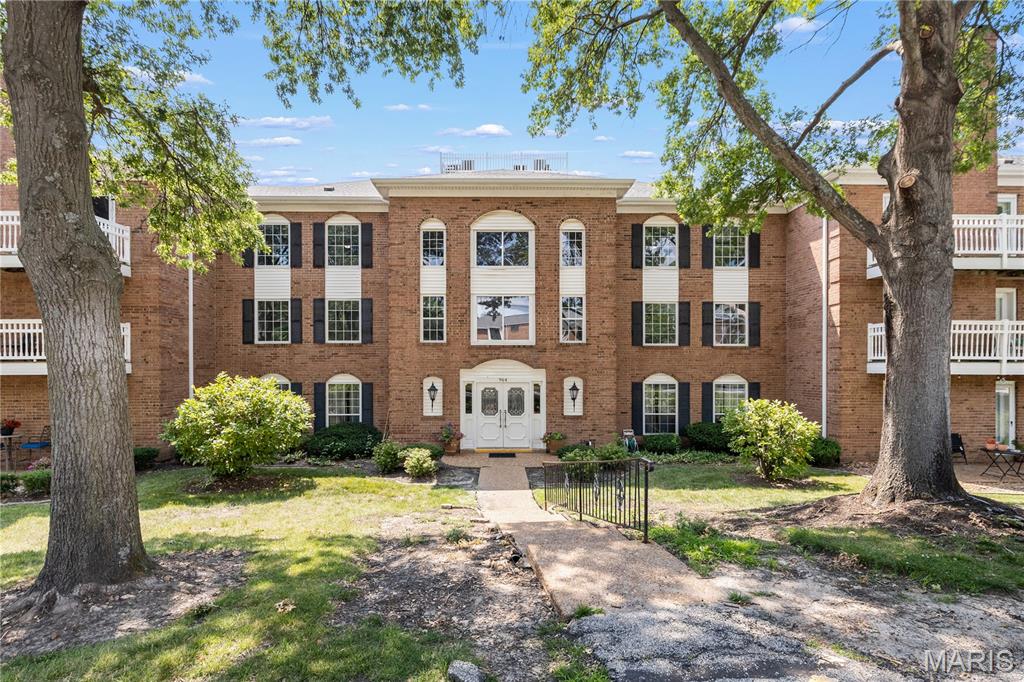
Welcome to 964 Claytonbrook Drive #2B in Ballwin. Totally RENOVATED in 2023, this 2nd floor corner unit features a wonderful OPEN Floor Plan with almost 1800 square feet. A gracious Entry Foyer leads into the Living Room with access to the large, covered deck and SUNSET VIEWS. The Living Room is OPEN to the Kitchen, Dining Room, and Den. The Updated kitchen features white cabinetry, solid-surface countertops and backsplash, a center island, Stainless-Steel appliances, and direct access to the Dining Room. A Large Den off of the kitchen could be converted to a 3rd bedroom. Down the hall are the 2 Large Bedrooms and 2 Full Bathrooms including the spacious Primary Suite.  IN-UNIT Laundry. All appliances included. NEW Windows and Patio Doors (2024). HVAC (2018).  1 assigned garage parking space and a large (17'x12') storage unit across from the garage ALL ACCESSIBLE from the ELEVATOR. Gorgeous, renovated lobby with secure entry. Rockwood Schools (Marquette), close to restaurants, & shopping. Access to subdivision pool available for additional fee. Ballwin amenities include The Pointe at Ballwin Commons, North Pointe Aquatic Center & Ballwin Golf Club & Events Center.
#26040748

Ballwin

964 Claytonbrook Drive 2B

2 Beds

2 Baths

1,768 Sq.Ft.

$164,500

MLS#: 26040748
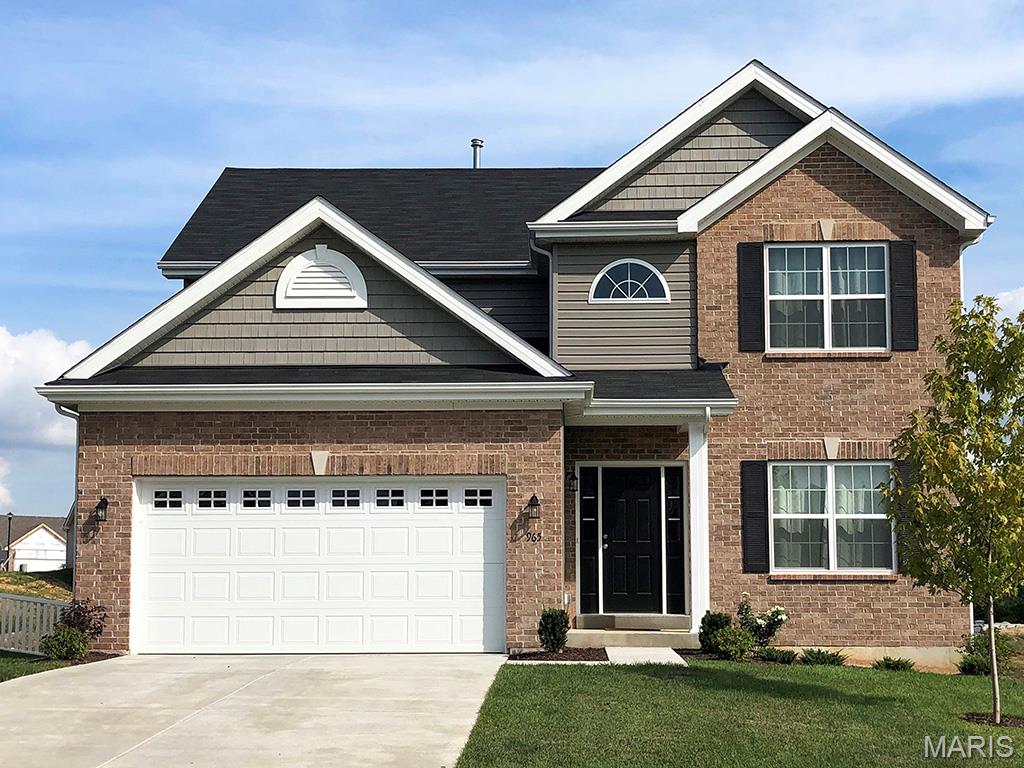
Pre-Construction. To Be Built Home ready to personalize into your dream home! BASE PRICE and PHOTOS are for 4BR, 2.5BA Royal II Two Story. Pricing will vary depending on interior/exterior selections. This flexible two story home offers plenty of living space! The main floor is great for entertaining, with a kitchen that opens to the breakfast room & family room, plus a formal dining room for additional space. Second floor features the master suite with private bath & 3 secondary bedrooms w/hall bath. Additional selections include luxury kitchen or a luxury master bath. The Royal II includes 2 car garage, main floor laundry, & more! Additional personal selections may include bay windows, fireplace, or great room window wall. Enjoy peace of mind with McBride Homes’ 10 year builders warranty & incredible customer service! Highlands by McBride Homes, off Hwy 72, is a master-planned community featuring 2 playgrounds, a pavilion, sports courts near dining & entertainment. Display photos shown.
#26042433

Rolla

2 Royal II at Highlands

4 Beds

2 Baths

2,001 Sq.Ft.

$280,900

MLS#: 26042433
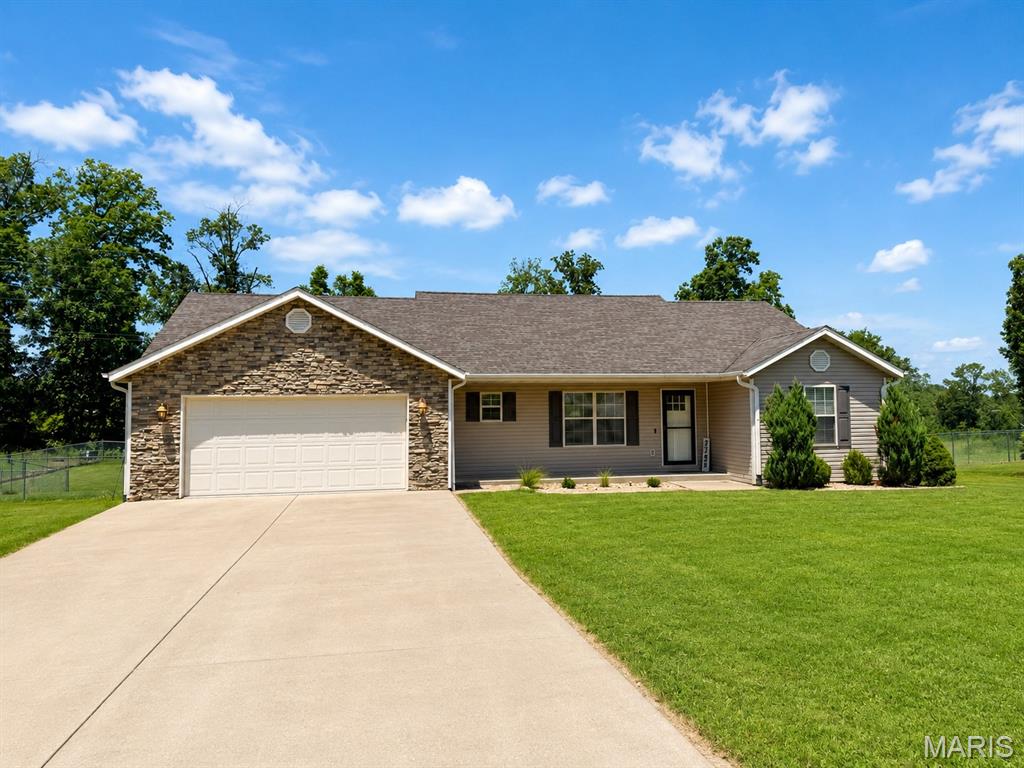
Welcome home to this beautifully maintained 3-bedroom, 2-bath home in Still Creek Crossing subdivision! The open-concept layout features a spacious living area with a vaulted ceiling, creating a bright and inviting space for everyday living and entertaining. You'll love the hard surface flooring throughout the home, offering both style and easy maintenance.
The kitchen and dining area flow seamlessly into the living room, while the split bedroom floor plan provides added privacy. Step outside to enjoy the oversized, fenced backyard situated on approximately 0.81 acre, complete with a deck and a charming cobblestone patio that's perfect for grilling, relaxing, or hosting family and friends.
Additional features include a 2-car garage. If you've been looking for a move-in ready home with room to spread out, this one is a must-see!
#26042442

Poplar Bluff

3795 Wildwood Path

3 Beds

2 Baths

1,692 Sq.Ft.

$269,900

MLS#: 26042442
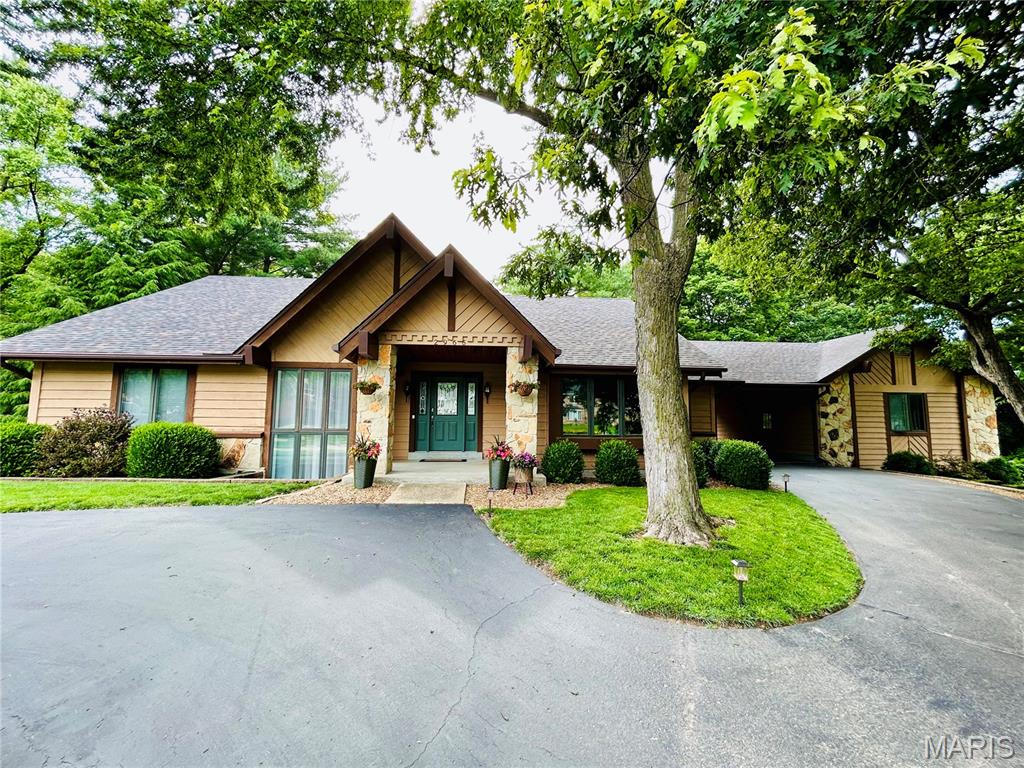
HERE IT IS! This highly sought-after, custom-built masterpiece is finally hitting the market! Nestled perfectly at the end of a prestigious cul-de-sac, this gorgeous resort-style yard with its beautiful, mature trees situated on 1.24 acres has captured the interest of many! The elegant circle driveway welcomes you, offering abundant parking for guests. The exterior design seamlessly connects a spacious two-car garage with a versatile breezeway which doubles as an additional covered carport. As you enter you are greeted by a magnificent character created great room with vaulted ceilings for an airy ambiance. In addition to that, the rich luxury vinyl flooring and solid wood doors soar throughout the home giving created charm. A custom stone fireplace serves as a dramatic focal point of the room. Adjacent to that, the lovely 3-seasons room is sure to please as a quiet retreat for reading, having coffee, or enjoying your outside oasis. With 5 bedrooms and 3 1/2 freshly updated baths, this home is sure to impress! The beautifully designed main floor master bedroom features a spa-like en-suite bath and an expansive custom walk-in closet. Your guests will feel at home in the large dining room that boasts warm lighting and rich textures. The stunning chef inspired kitchen boasts updated lighting, quartz countertops, spacious pantry, stainless-steel appliances, and convenient walk out to the newer premium engineered no maintenance deck. Situated by the kitchen is your main floor laundry and mud room. Enjoy effortless indoor-outdoor living with a finished lower level that walks out directly to a sprawling patio and a separate flat backyard wrapped in timeless wrought iron fencing. This fully secured lower oasis flows out into the massive 1.24-acre lot, anchoring an incredible, designated bonfire area built for unforgettable nights. The fully finished lower level includes 3 bedrooms, full bath, a custom bar, and a premier wood burning stove. In addition to that, there is plenty of storage with a double walk out in lower level and basement area. 
                                    NEWER ROOF (2020), NEWER HVAC (2019), NEWER WATER HEATER (2019)
#26040539

St Charles

2965 Kandahar Drive

5 Beds

3 Baths

3,538 Sq.Ft.

$679,900

MLS#: 26040539
Endless Possibilities Await!
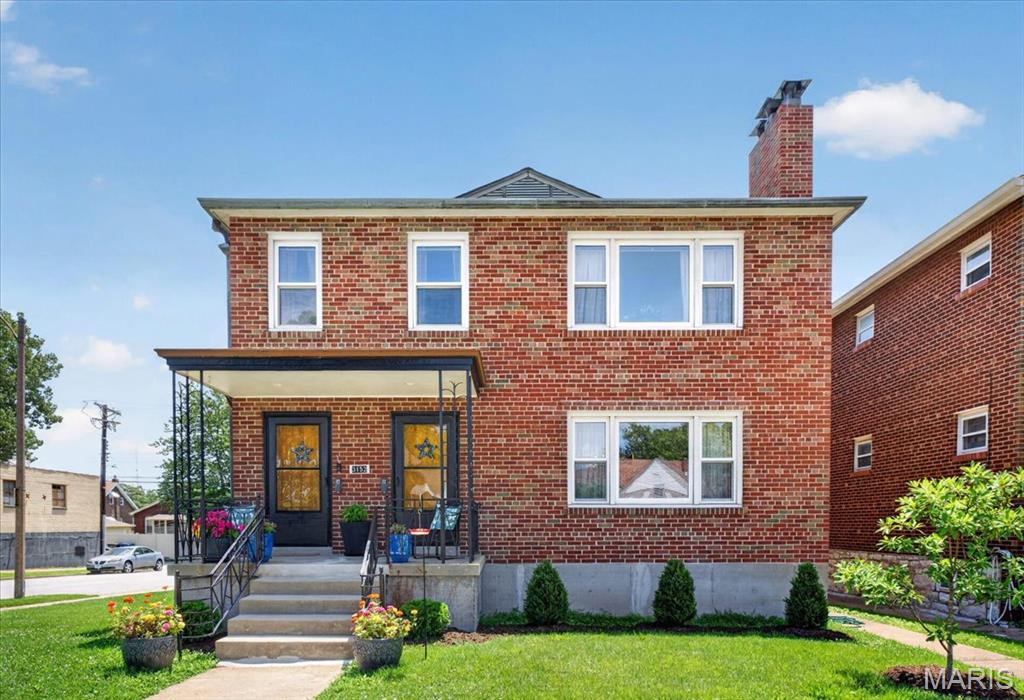
Whether you’re looking for an incredible owner-occupant opportunity or a fantastic income-producing investment, this exceptional property checks all the boxes! Live comfortably in one unit while generating rental income from the second unit and the impressive 1,375-square-foot detached outbuilding.
Each spacious unit offers a welcoming living room, bright kitchen, dining area, two generous bedrooms, a full bath, and separate laundry areas in the basement. Additional features include a tuck-under two-car garage, offering ample storage and convenience.
The standout feature is the incredible 1,375-square-foot detached building, offering endless potential. Use it as a tandem four- to six-car garage, a hobby or workshop space, or explore the possibility of converting it into a small business location (subject to rezoning and municipal approval).
Don’t miss this rare opportunity to own a versatile property with outstanding income potential and room to grow! This is a one-of-a-kind opportunity!
#26042234

St Louis

3152 Watson Road

None Beds

None Baths

2,610 Sq.Ft.

$400,000

MLS#: 26042234

1 ... 612 613 614 615 616 ... 666
* Listings identified with the FMLS IDX logo come from FMLS and are held by brokerage firms other than the owner of this website. The listing brokerage is identified in any listing details. Information is deemed reliable but is not guaranteed. If you believe any FMLS listing contains material that infringes your copyrighted work please click here to review our DMCA policy and learn how to submit a takedown request. Ā© 2024. First Multiple Listing Service, Inc.
 - property

Send a message

Message successfully sent.

Your message

What is 3 + 4 ?

Reason for contacting?

I agree to receive email communication and understand I can unsubscribe at any time.

I agree to be contacted by Rock Island Realty via call, email, and text for real estate services. To opt out, you can reply 'stop' at any time or reply 'help' for assistance. You can also click the unsubscribe link in the emails. Message and data rates may apply. Message frequency may vary. Privacy Policy

Sign Out

Virtual Assistant

Would you like to take the next step with this property? We can help you schedule a showing or virtual tour, or send you more details.

Yes, I would like more information.

Thank You for Your Reply, One of Our Agents will contact you as soon as possible

No, maybe later.

Thank you, you can always contact me via email, phone number or through the contact form.

Realhub AI

Lucy - Your AI-Powered Realtor

Update Your Temporary Password

Personalize your search

Enter your email and we'll notify you immediately when new listings match what you're looking for.

or enter email address

Already have an account ? Login here

Continue your home search

I agree to receive communications and understand I can unsubscribe at any time.

I agree to be contacted by Rock Island Realty via call, email, and text for real estate services. To opt out, you can reply 'stop' at any time or reply 'help' for assistance. You can also click the unsubscribe link in the emails. Message and data rates may apply. Message frequency may vary. Privacy Policy

Already have an account ? Login here

We use cookies

We use cookies primarily for analytics to enhance your experience. By accepting, you agree to our use of these cookies. You can manage your preferences or learn more about our cookies policy.
