Properties

Browse or get in touch to schedule a walkthrough.

  • Nearby me
Price range

Popular features

Community features

Association

Property features

Waterfront

View

Exterior Features

Interior Features

Style

10000 properties match your criteria

Updated 1 minute ago

E-Alert name
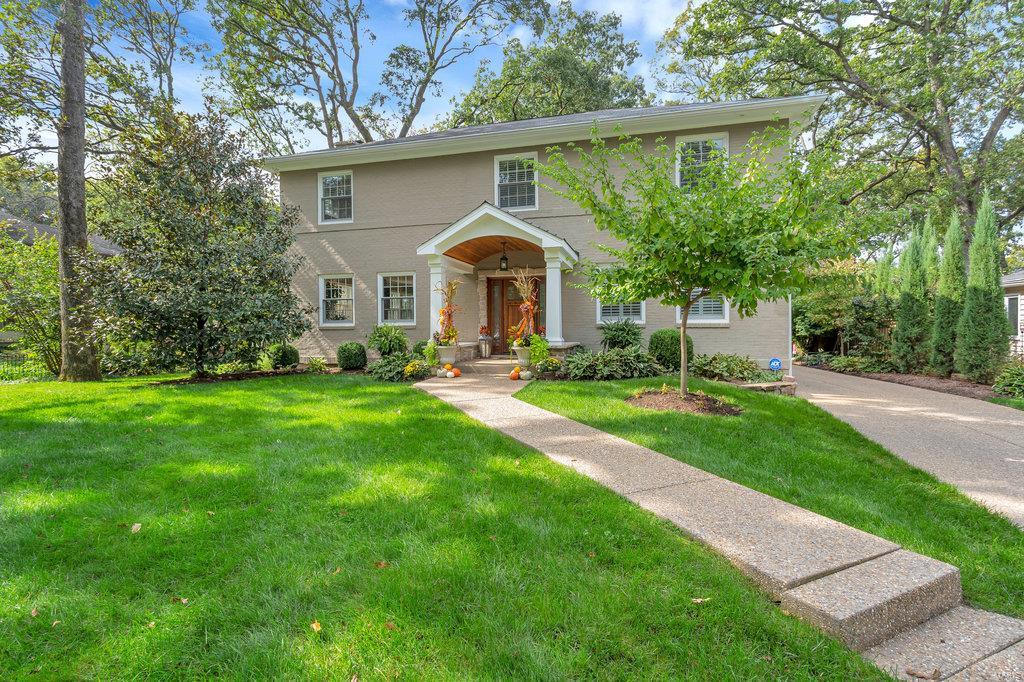
Location, condition, charm! This home has it all. The main floor features a huge living room with a gas burning fireplace that spans the entire side of the home. On the other side of the gracious entry foyer is a charming dining room w/ beautiful built-in & natural light. Through the dining room you will find a huge kitchen w/ custom cabinetry, granite countertops & stainless appliances. The main floor is complete w/ a wonderful home office w/ second fireplace, powder room & mudroom. Upstairs you will find a large primary suite, huge walk-in closet & fantastic bathroom w/ double vanity, tub & steam shower. The second floor also features 3 more large bedrooms & 2 more updated baths. The lower level provides even more living space w/ 2 rec rooms & 2nd home office. Outside you will find an oversized 2-½ car garage w/ storage room above & a beautifully landscaped lot w/ a wonderful patio w/ built in fire pit. Updated electrical, plumbing, zoned HVAC, CAT-5 wiring & a whole-house generator. Additional Rooms: Mud Room
#21071852

St Louis

629 Locksley Place

4 Beds

3 Baths

4,589 Sq.Ft.

$965,000

MLS#: 21071852

Ideal tear down building lot.  2.27-acre property in prime Ladue location on Woodlawn at Kinsella Lane.  There is currently a 2,858 sq. ft. ranch house with pool on the property.  The size and shape of lot provides multiple options for locating a new home.  For reference the existing house is 121 feet long.  Property is being offered 'as-is".  Please call to make an appointment to walk the property. See also MLS#: 15017990.
#15018709

Ladue

1700 N Woodlawn Avenue

None Beds

None Baths

2.27 acres

$965,000

MLS#: 15018709
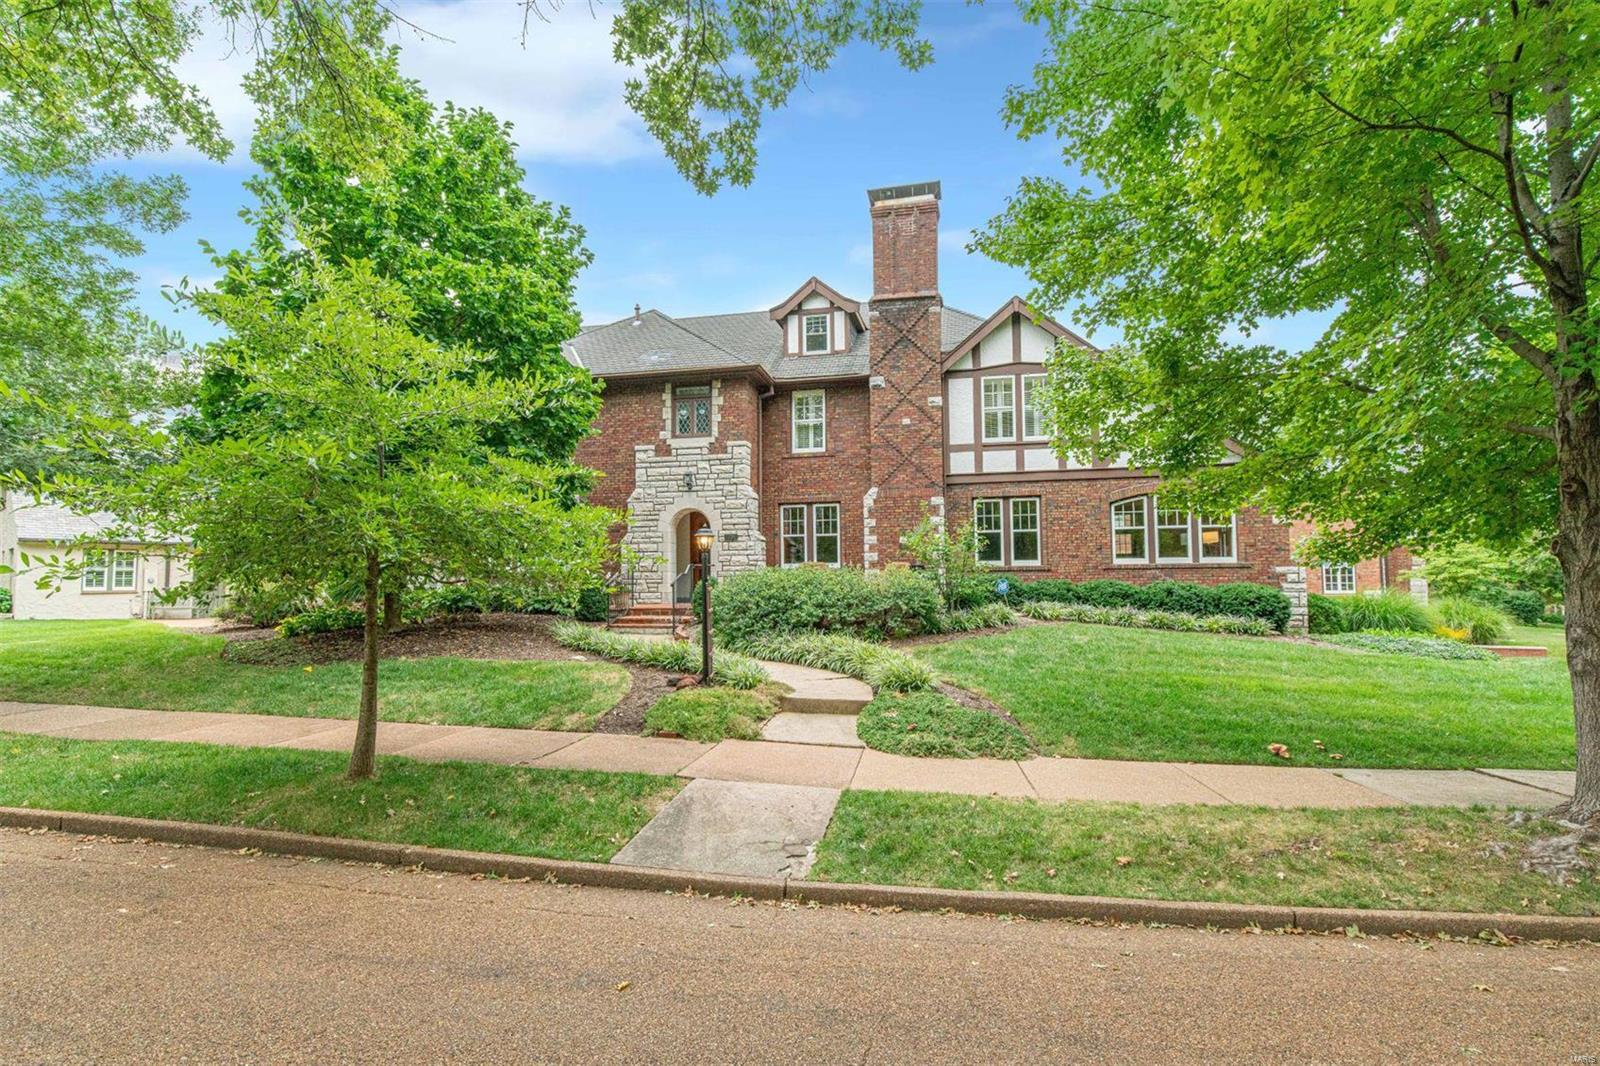
Incredible and immaculate! You know this house - the house on the curve. 7298 Greenway has been painstakingly restored by the current owners, with no detail overlooked. The intricate moldings, millwork, came glass windows, and ironwork are all exquisite. Graciously sized rooms throughout, with lovely natural light. Replacement of HVAC, electric, plumbing, sewer, windows, and roof will give the next owner peace of mind. The newer addition blends seamlessly with the original home - featuring a towering family room with 13' beamed ceilings, french doors leading out onto one of the patios, and an oversized two-car garage. The finished 3rd floor can function as separate living quarters with a rec room, bedroom, and a full bath - perfect for guests or a nanny. The enormous basement is so clean and dry; you could eat off the floor. All of this and more, located on one of the most prestigious streets in University Hills, and within walking distance to downtown Clayton!
#20032554

St Louis

7298 Greenway Avenue

5 Beds

4 Baths

7,115 Sq.Ft.

$965,000

MLS#: 20032554
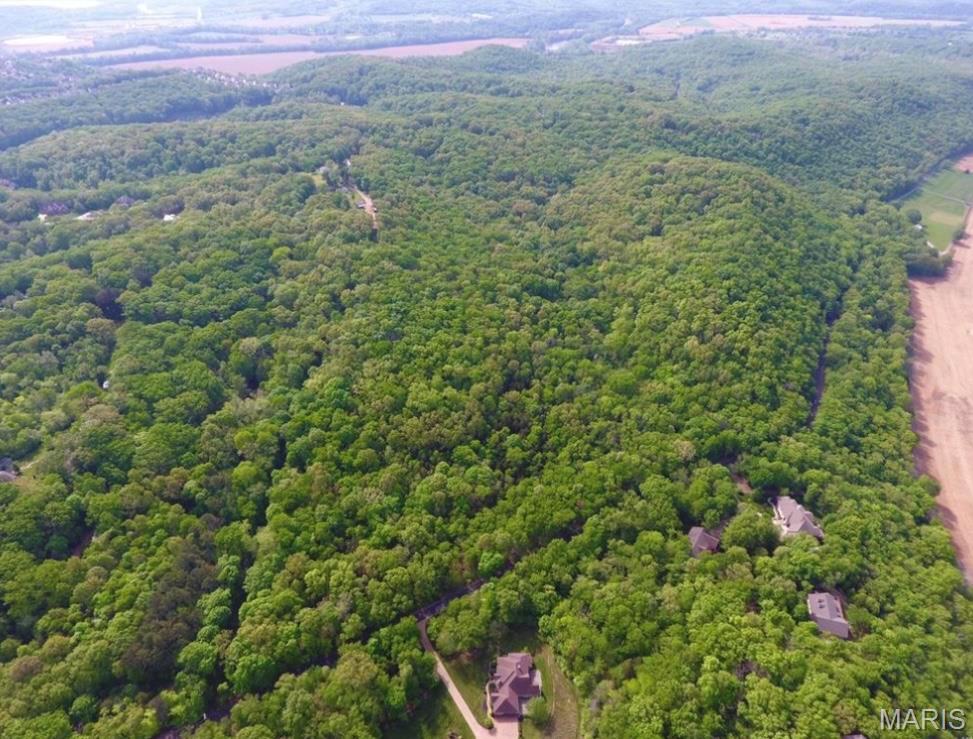
This stunning 46+ acre lot offers space to spread out or develop a multi-lot property, with the perfect blend of rural tranquility yet convenient access to town. The view atop the land offers the most picturesque scene of the River Valley in all of its seasonal splendor. The terrain is diverse yet accessible, ideal for building your dream home, starting a hobby farm or developing multiple residences. This property enjoys a peaceful setting with ample privacy, yet it's a short drive from downtown Eureka or Pacific. The possibilities are endless with this rare opportunity to own a slice of paradise where nature meets convenience. Rockwood Schools.
#26007690

Eureka

910 Wengler Road

None Beds

None Baths

46.4 acres

$965,000

MLS#: 26007690
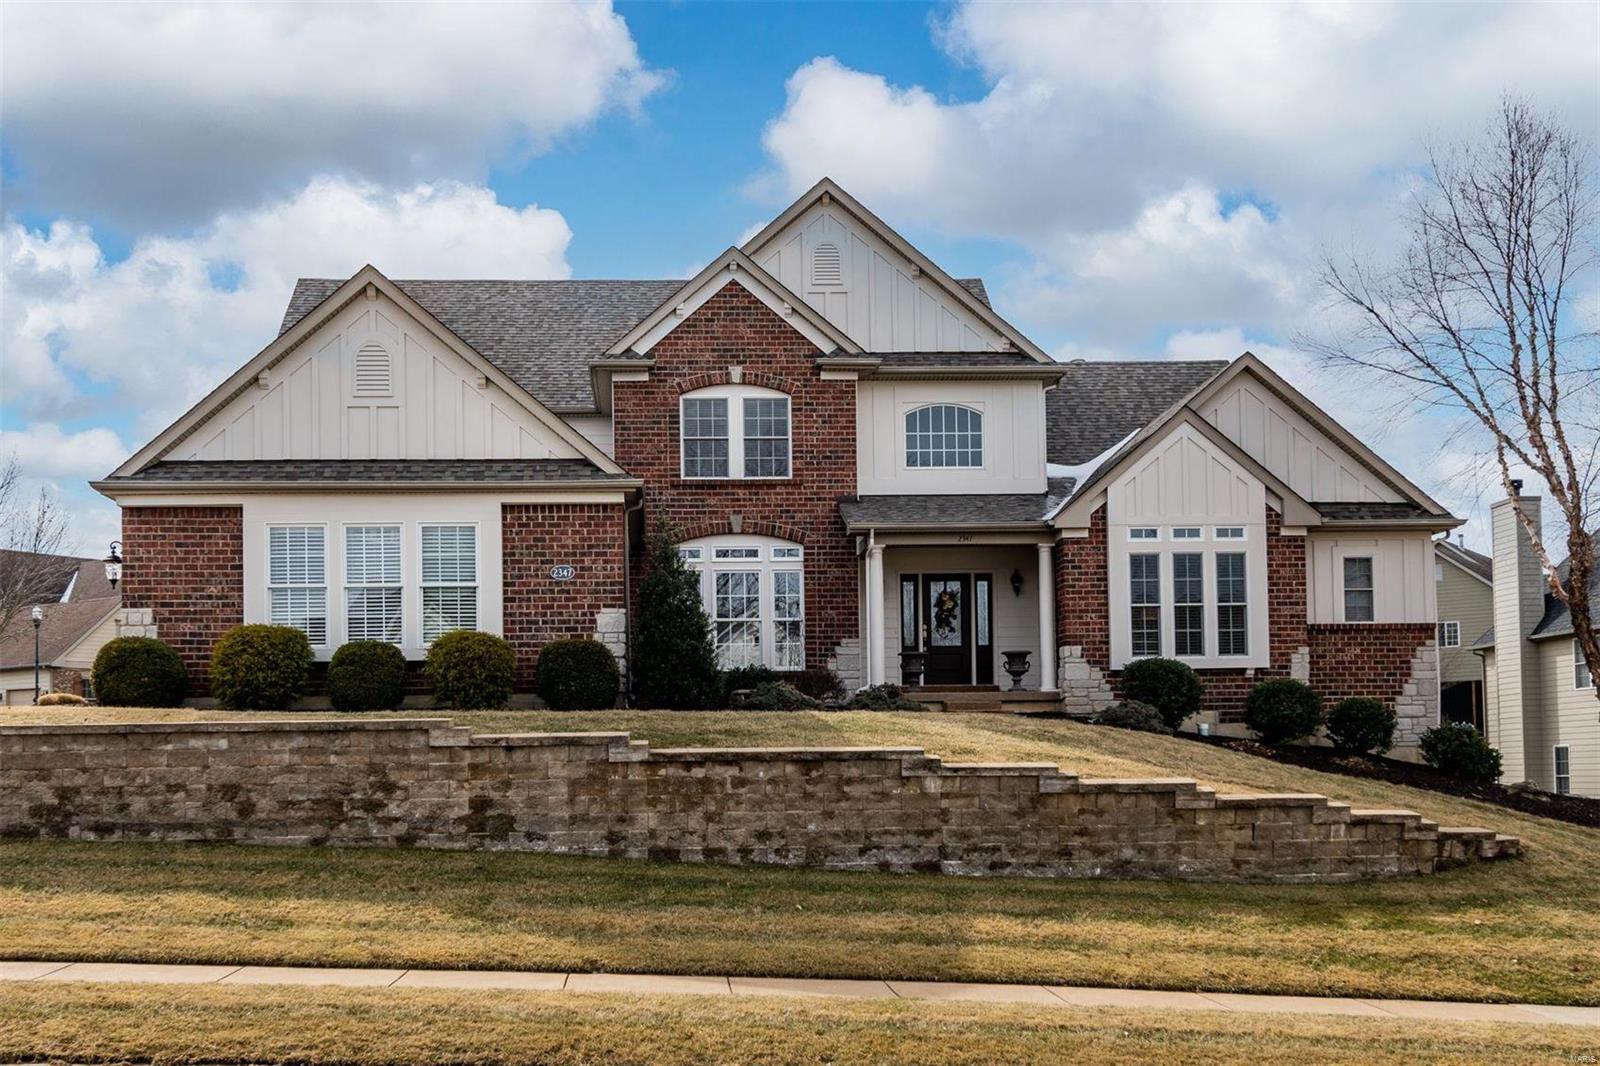
This meticulously maintained home has remarkable curb appeal and is located in desirable gated Spring Mill Estates. The two story foyer leads to private study, a lovely dining rm w/serving bar, & a comfortable living rm w/ custom built-in bookcases & surround sound. Adjacent is the light-filled eat-in kitchen that opens directly to the breakfast/ hearth rm w/ gas fireplace which leads to the deck & large back yard perfect for a pool. The spacious primary bedroom suite w/ large walk-in closet is also on the main level. The 2nd floor extends the living quarters w/ 4 additional generously sized bedrooms w/walk in closets & 2 full baths. Keep entertained while staying at home with a finished walk-out LL that includes a large recreation area, wet bar, private bonus rm, & full bath. The LL also has a workshop area that is a handy person’s dream. Conveniently located next to Wapelhorst Park, easy access to the Page extension, Hwy 70 & 270, and a short 15 min drive to the airport.
#22004956

St Charles

2347 Spring Mill Estates Drive

5 Beds

4 Baths

6,002 Sq.Ft.

$965,000

MLS#: 22004956
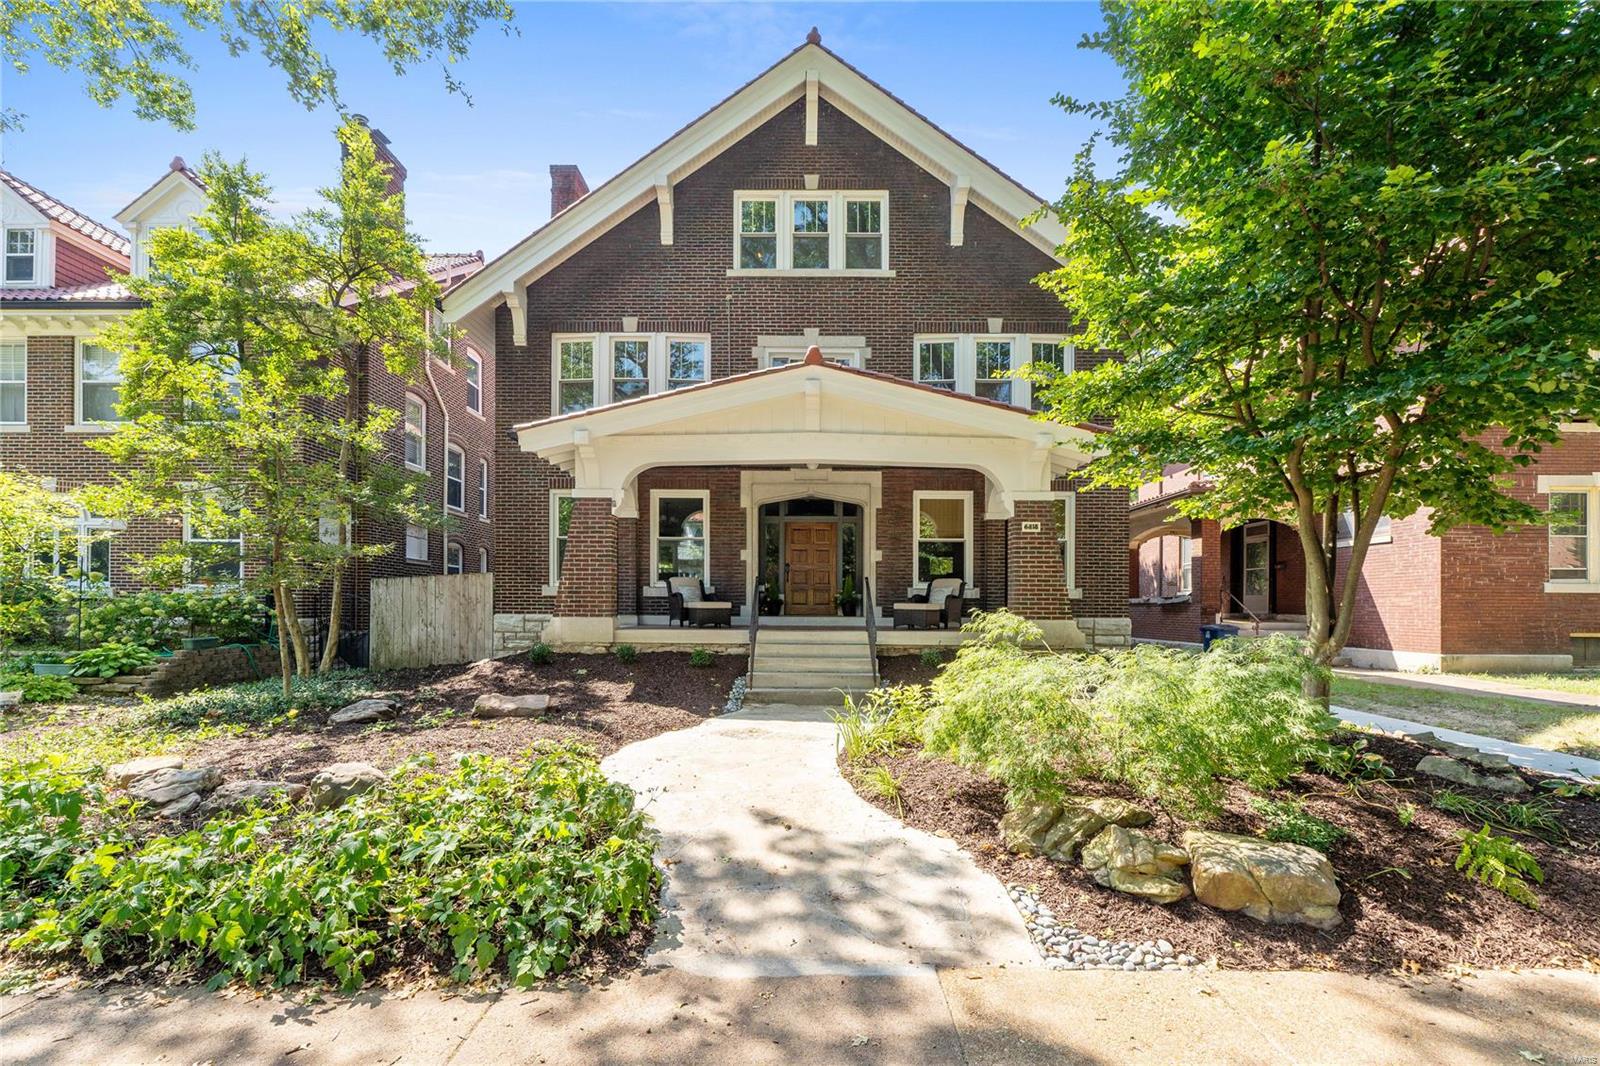
Discover 6818 Waterman Ave, a masterfully renovated 5-bed, 3.5-bth home that has been thoughtfully designed to balance its classic charm w/ sleek modern upgrades. Step inside to the inviting foyer & journey through the light-filled living room w/ cozy fireplace, & relaxing sitting room nearby. The gourmet eat-in kitchen ft. quartz countertops, custom cabinetry & SS appliances, while the adjacent dining room offers an expansive space perfect for entertaining! Three spacious bedrooms are on the second floor, including the primary suite, which boasts a luxurious bathroom w/ walk-in shower, dual vanities, & spectacular walk-in closet w/ W/D hook-up & private balcony! Meticulously designed Jack & Jill bathrooms connect the remaining bedrooms for flow & convenience! Enjoy the serene backyard oasis w/ screened porch & 2-car garage! This home is truly move-in ready, boasting NEW electric, plumbing, & windows throughout! Prepare to be amazed!
#24054432

St Louis

6818 Waterman Avenue

5 Beds

3 Baths

3,244 Sq.Ft.

$965,000

MLS#: 24054432
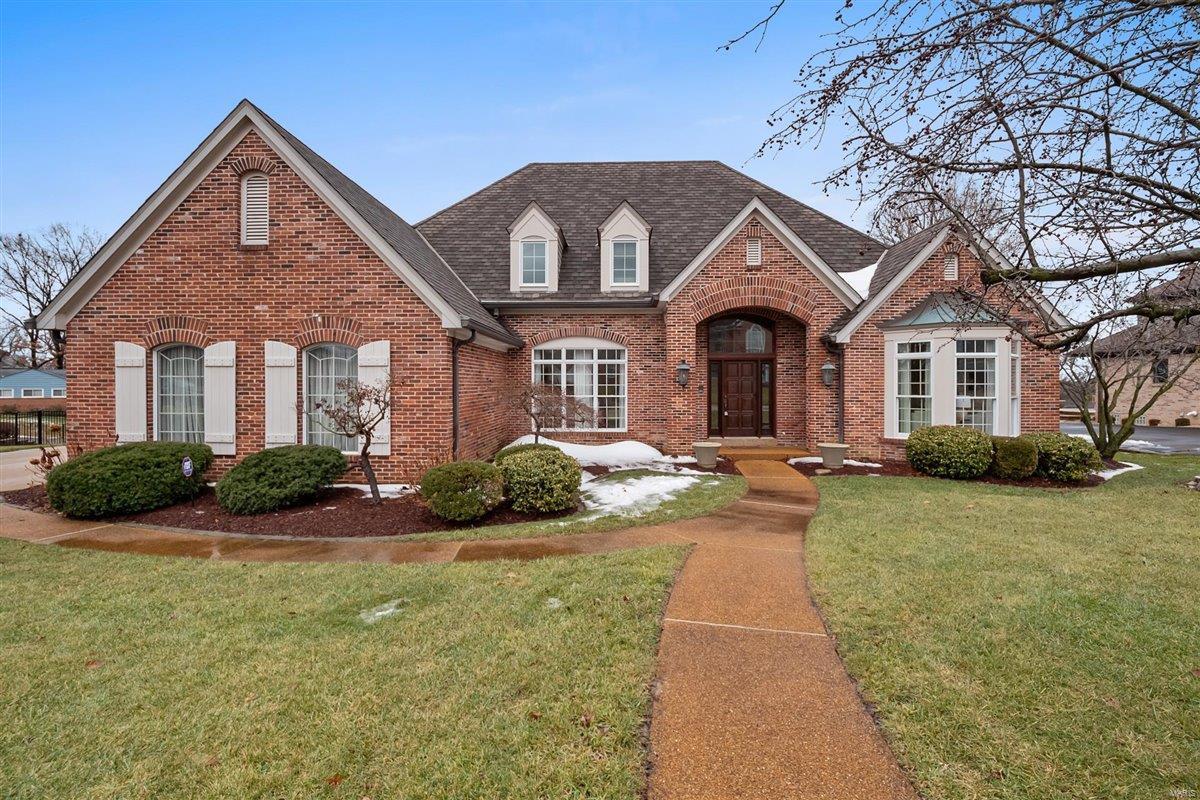
Nestled on a private, beautifully landscaped lot in the heart of Sunset Hills, this stunning 1.5-story brick home offers 3,951 sq. ft. of elegant living space. Built in 1994, this gorgeous home features 4 spacious bedrooms, including a luxurious main-floor master suite, and a thoughtfully designed layout perfect for everyday living. Sunlight fills these expansive spaces, with beautiful windows, hardwood floors, lovely millwork, and soaring ceilings highlighting the main living areas. The kitchen, complete with custom cabinetry and granite countertops, flows seamlessly into a cozy hearth room with a vaulted wood ceiling. A grand staircase leads to 3 additional bedrooms and 2 full baths. Enjoy the outdoors on the aggregate patio, which overlooks a level yard that would work perfectly for a pool! Don't miss the partially finished lower level, main floor laundry & attached 3-car garage. Conveniently located near top-rated Lindbergh schools, shopping, and churches, this home is a true gem! Additional Rooms: Mud Room
#25002969

Sunset Hills

3721 Sunset Chase Drive

4 Beds

4 Baths

4,610 Sq.Ft.

$965,000

MLS#: 25002969
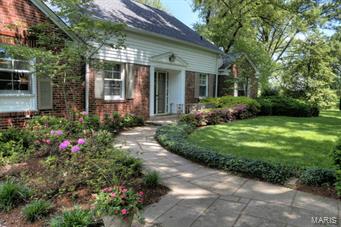
See the spectacular view of Westwood golf course as you step into this impeccabley maintained home. This acre plus lot is every buyers dream.The open spacious living and dining room are enticing and ideal for entertaining. Step out to the patio and you will think you are in a resort. The den is cozy with a Colorado rock fireplace and built- in bar  that opens to the kitchen. Kitchen has been updated with granite countertops. convection ovens and pass thru eating area to the den. Master suite has wonderful separate bank of closets in addition to the large one in the bedroom. Built-in his and her dresser. View is overlooking lake and golf course. Master bath addition features two sky lights, granite countertops, and enclosed washing machine and dryer. There is a second floor den/bedroom, another bedroom and  full bath. Wonderful closet space. Ideal location and close to the Medical Centers.
#15027903

St Louis

11541 Conway

4 Beds

3 Baths

3,895 Sq.Ft.

$965,000

MLS#: 15027903
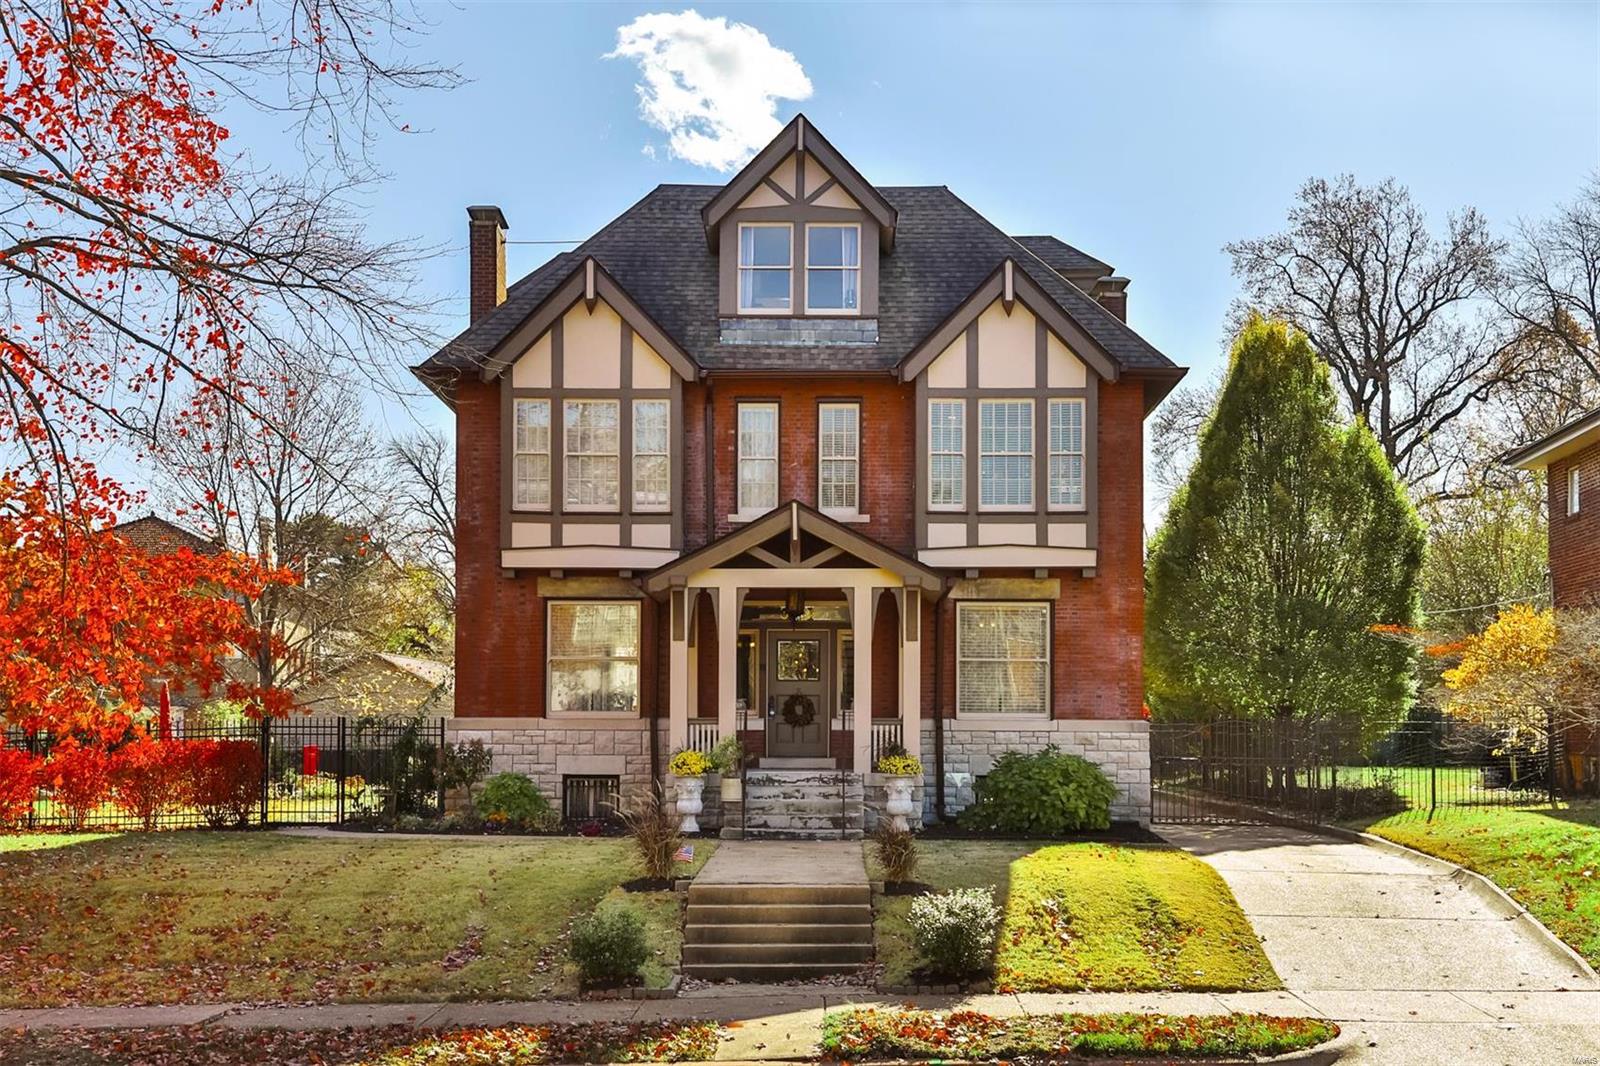
Nestled in prestigious Compton Heights, this 1905 home stands as one of only 200 residences in a neighborhood renowned for its wide setbacks, curving streets, and timeless architecture. This light-filled 6-bd, 3-bth, 3-story home embodies sophistication. Wood floors, tall ceilings, and intricate moldings reveal the home’s rich heritage, with unique touches including a lighted newel post. Chef’s Kitchen boasts custom cabinetry, Wolf range and induction, Miele fridge, quartz counters, Butler’s pantry, bar, and a convenient half bath. Four bedrooms grace the upstairs, complemented by a custom Marble vanity full bath. Third floor offers 2nd primary OR 2nd Family room, Updated bath with original clawfoot tub, additional bedroom, cedar closet, and an Exercise room. Outside, indulge in the heated POOL surrounded by lush perennial gardens and expansive patio areas for effortless entertaining or relaxation. Gated drive leads to 3-car garage, complete this exquisite property. MUST SEE THIS HOME!
#24067639

St Louis

3134 Longfellow Boulevard

6 Beds

2 Baths

4,122 Sq.Ft.

$965,000

MLS#: 24067639
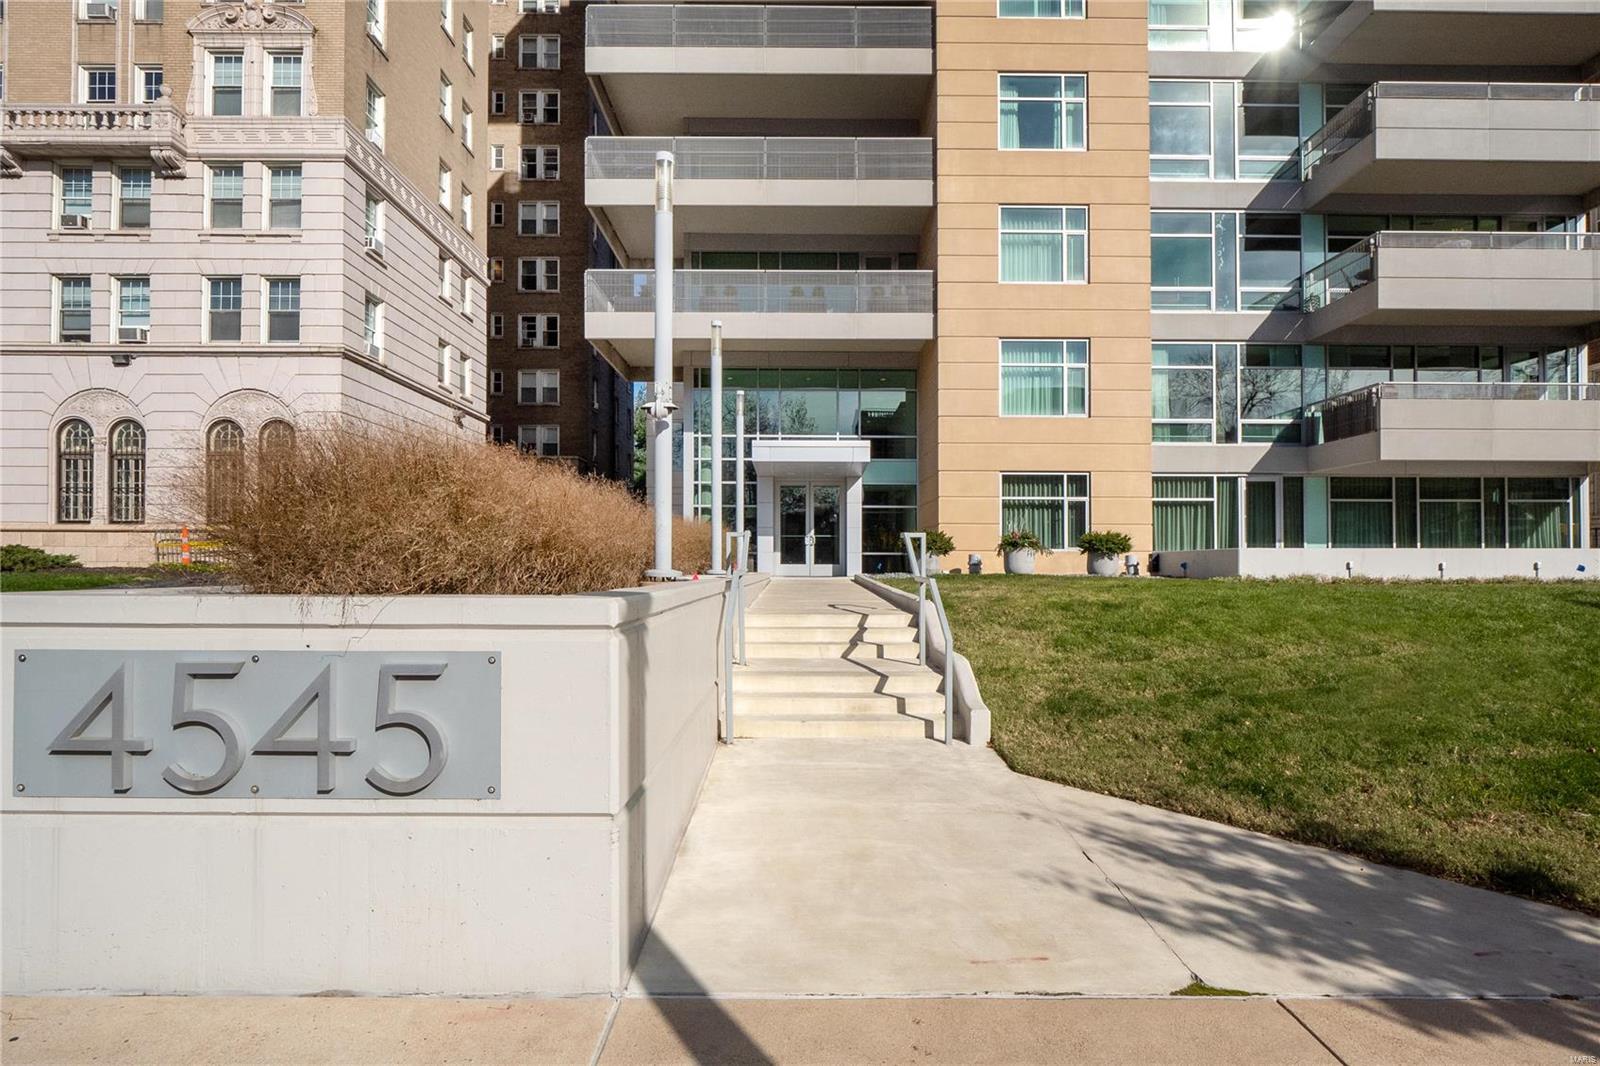
Casual elegance! This 7th floor corner residence has direct elevator access to its own private foyer. Upon entering, you are greeted with dramatic views - floor to ceiling panoramic windows. The covered terrace (23’X9’) offers sweeping views of both sunrises over Downtown STL & sunsets over Forest Park.  European-style kitchen w/ Bosch stainless steel appliances, Ghibli stone countertops, & updated Markus cabinetry.  Luxurious master suite with custom walk-in closet, glass shower, jetted tub, Carrara marble countertops/floors, Grohe & Toto fixtures, private laundry.  Wood floors in living areas, den w/gas fireplace is perfect for a home office. Custom motorized Lutron shades, 10’ foot ceilings, custom sound system w/built in speakers.  Current owners have made tasteful updates since purchase. Two spaces in the heated garage, storage locker (5’ x 8’x 8’H) Building amenities: 2-story lobby, doorman, security, fitness room, community/party room, guest suite, & dog run. Vibrant CWE living! Some Accessible Features Location: City, Corner Location, Upper Level
#20082233

St Louis

4545 Lindell Boulevard 21

2 Beds

2 Baths

2,262 Sq.Ft.

$965,000

MLS#: 20082233
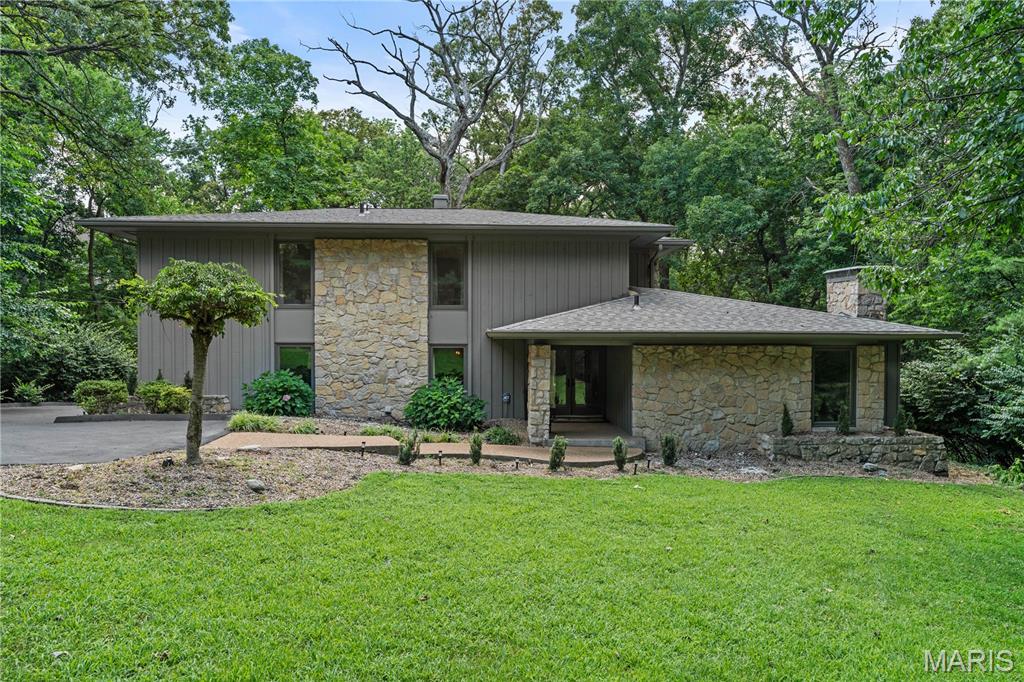
This contemporary home in Mason Wood Estates offers a seamless blend of style, space, and privacy. The main floor features hardwood flooring throughout, a spacious living room with access to a large deck, and a formal dining room for entertaining. The kitchen is bright and fresh, featuring white marble counters, custom cabinetry, and stainless appliances, including a Sub-Zero refrigerator, a picture window, and a second access to the deck. Upstairs, you'll find three bedrooms, including a primary suite with a gas fireplace, spa-like bath with a walk-in tile shower, jetted tub, granite double vanity, and a large walk-in closet with a sitting area. The finished walk-out lower level adds a fourth bedroom, full bath, and generous rec/family room. Set on nearly 1.5 acres and backing onto woods, the property offers access to a private walking trail and patio space, perfect for enjoying the natural surroundings. The mudroom off the kitchen leads to a 3-car garage. Mason Ridge Elementary.
#25047071

Town and Country

925 Mason Wood Drive

4 Beds

3 Baths

3,248 Sq.Ft.

$965,000

MLS#: 25047071
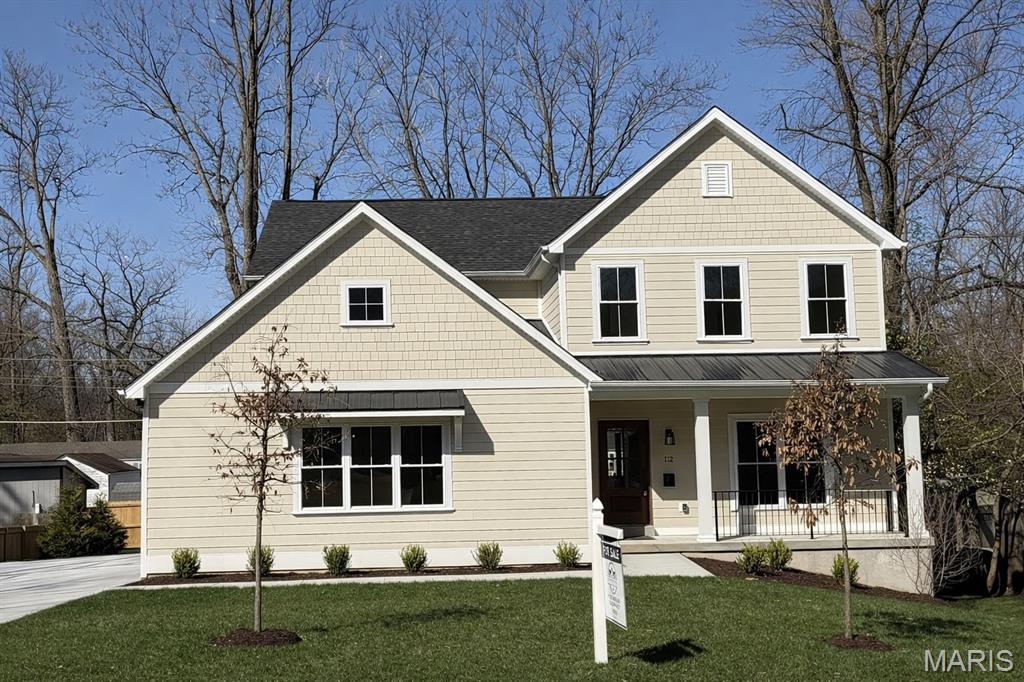
Premium new construction in the heart of Webster Groves, just a short walk to downtown restaurants, shops, and parks. Welcome to 112 Oakwood, a beautifully crafted 4 bedroom, 3.5 bath home offering timeless design, thoughtful details, and exceptional living space.
This 3,130 sq ft residence includes a beautifully finished lower level space. The open floor plan is filled with natural light and features hardwood floors, a designer kitchen, and spacious living areas ideal for everyday living and entertaining.
Elegant wainscoting in the dining room and front foyer adds classic character, while the second level features a luxurious primary suite and convenient second-floor laundry.
The exterior showcases Hardie board siding, fresh sod, professionally designed landscaping, and a custom pergola that creates an outdoor living retreat.
The finished lower level features a full 9-foot pour, creating a bright and comfortable extension of the home’s living space. Perfect for a family room, recreation area, or guest retreat.
Beautifully finished and move-in ready, 112 Oakwood offers a rare opportunity to own a newly completed home in one of Webster Groves’ most desirable neighborhoods.
#26012716

Webster Groves

112 Oakwood Avenue

4 Beds

3 Baths

3,130 Sq.Ft.

$965,000

MLS#: 26012716
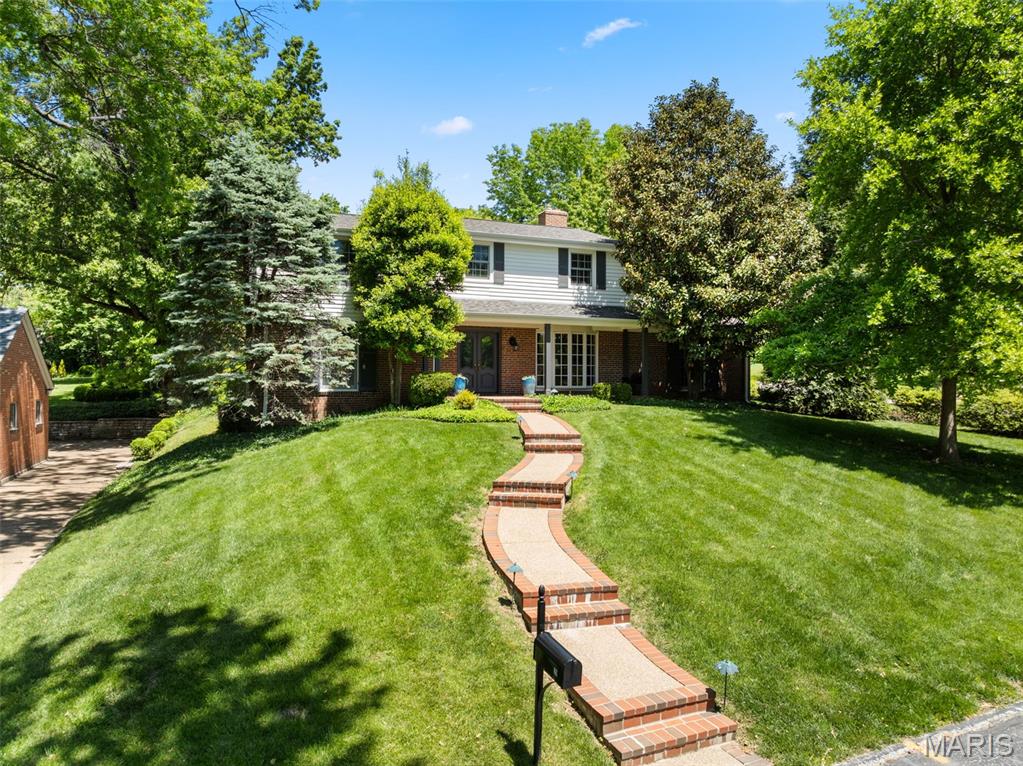
Set on an expansive, nearly half-acre lot within the highly sought-after Ladue School District, this beautifully updated 4-bedroom, 2-bath residence with a 2-car garage seamlessly blends timeless character with modern comfort. From the moment you arrive, classic louvered shutters, refined architectural details, and rich hardwood floors create an atmosphere that is both elegant and inviting. The main level offers a seamless open floor plan featuring a spacious living room, a sun-filled dining area, and a stunning kitchen complete with custom cabinetry, granite countertops, and a subway tile backsplash—all flowing effortlessly into an impressive family room with a vaulted, beamed ceiling and wood burning fireplace. A generously sized bedroom and updated full bath on the first floor provide ideal flexibility for guests or a home office. Upstairs, find three more bedrooms, including the large primary with a huge walk-in closet and easy access to the well-appointed full bath with double sinks and a separate tub and shower. Step outside to a spectacular Bluestone patio overlooking a serene, park-like backyard—perfect for relaxing or entertaining. Just minutes from great retail and dining, with easy access to major highways for convenient travel throughout the area, you can't beat the location! Showings will begin May 15th...schedule yours now!
#26023675

St Louis

29 Thorndell Drive

4 Beds

2 Baths

2,772 Sq.Ft.

$965,000

MLS#: 26023675
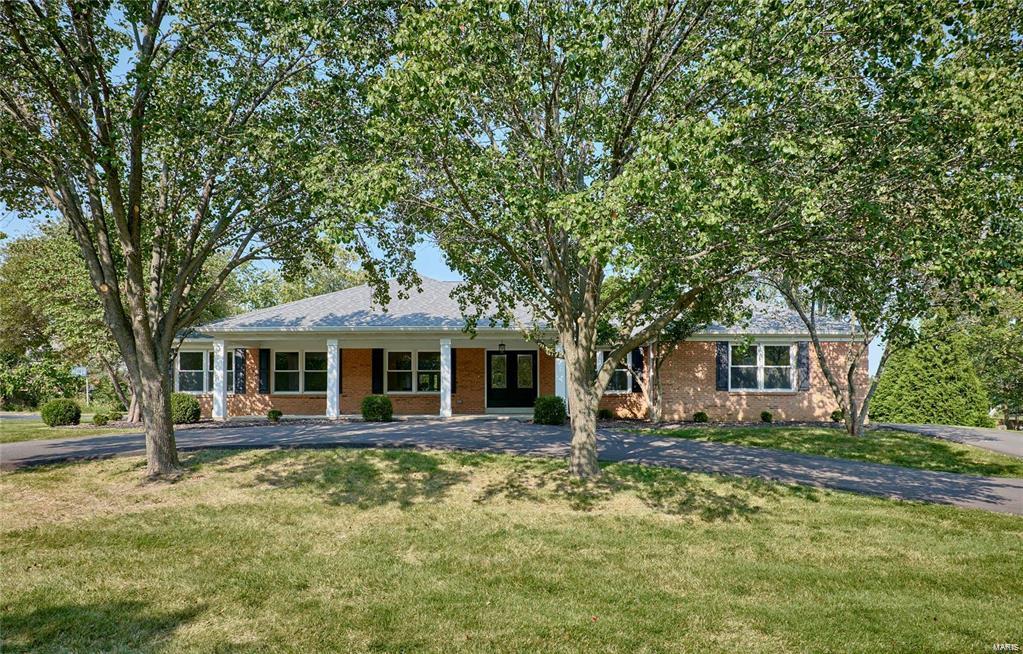
Welcome to this beautifully updated 4 Bed, 4 Bath Ladue home, where modern elegance meets comfortable living. Gorgeous all brick ranch with extra large porch, circle drive & back garage entry. Kitchen & Bath Updates, Freshly painted interior & new flooring throughout. Grand foyer entry flows into Living & Dining Rooms. LR open to huge, vaulted Great Room & walks out to large patio &  level backyard. GR also opens to Breakfast room/Kitchen featuring sleek, quartz countertops, lovely backsplash, center island w/ breakfast bar, SS appliances & walk-in pantry. ML open Primary Suite w/ walk-in closet & room for a sitting area. Primary Bath offers new double vanity & fixtures. 3 add'l bedrooms on ML are well-sized w/ new Full hall bath. Partially finished LL family room or rec area, updated half bath plus add'l space for home gym/play area. This beautiful home is near all of St. Louis's amazing amenities, including Grant’s Farm, The Magic House, The Zoo & more! Stop by today!
#25001055

Ladue

1323 Brynnwood Drive

4 Beds

2 Baths

3,129 Sq.Ft.

$964,900

MLS#: 25001055
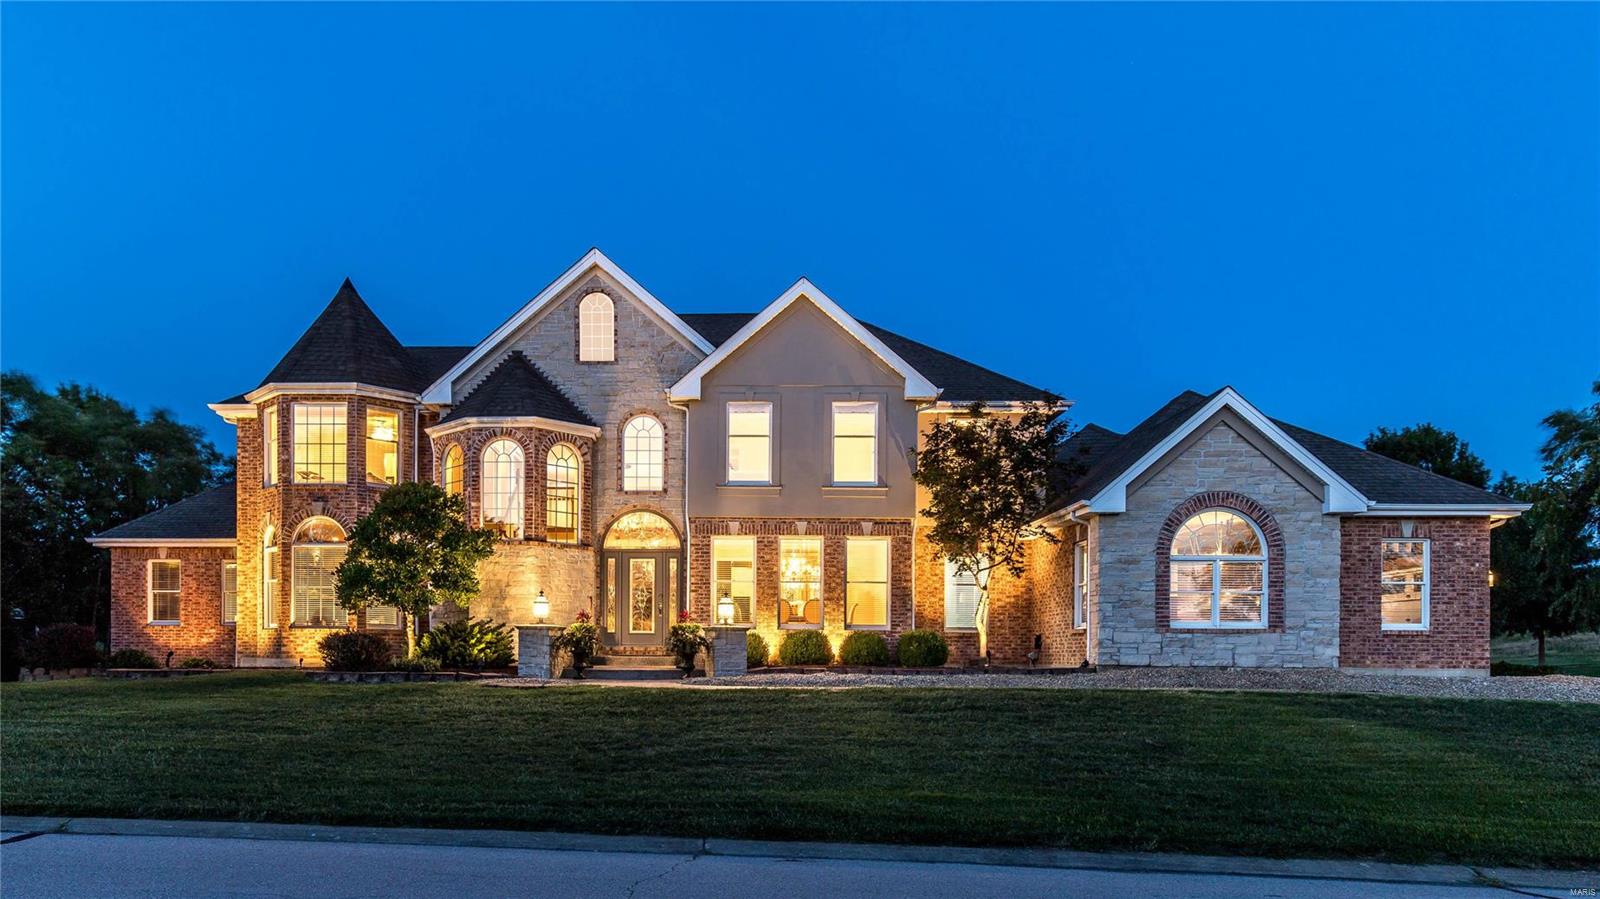
This stunning European-styled Estate home features an impressive brick & stone elevation enhanced by numerous offsets, roof lines & turrets. 2-Sty marble foyer leads to private study with wide bay window & handcrafted bookcase, elegant dining room & spectacular great room with granite fireplace, built-in bookcases & dramatic palladian window that overlooks the 12th hole on the South course. Designer-inspired kitchen with 42ā€ maple cabinetry, stainless steel appliances & center island adjoins vaulted breakfast room & hearth room highlighted by floor-to-ceiling stone fireplace. Coffered master bedroom suite with 14’x10’ walk-in closet & beautifully appointed bath with MicroSilk tub opens to screened porch with hot tub. Front & rear staircases access 3 additional ensuite bedrooms. Lower Level entertainment space includes recreation room with granite bar & fireplace, 2nd kitchen, office, workout room & full bath. Situated on a premium cul-de-sac lot with patio, gunite pool & hot tub.
#18081447

Weldon Spring

708 Hillenkamp Drive

4 Beds

5 Baths

6,250 Sq.Ft.

$964,900

MLS#: 18081447

1 ... 616 617 618 619 620 ... 666
* Listings identified with the FMLS IDX logo come from FMLS and are held by brokerage firms other than the owner of this website. The listing brokerage is identified in any listing details. Information is deemed reliable but is not guaranteed. If you believe any FMLS listing contains material that infringes your copyrighted work please click here to review our DMCA policy and learn how to submit a takedown request. Ā© 2024. First Multiple Listing Service, Inc.
 - property

Send a message

Message successfully sent.

Your message

What is 3 + 4 ?

Reason for contacting?

I agree to receive email communication and understand I can unsubscribe at any time.

I agree to be contacted by Colleen Brown via call, email, and text for real estate services. To opt out, you can reply 'stop' at any time or reply 'help' for assistance. You can also click the unsubscribe link in the emails. Message and data rates may apply. Message frequency may vary. Privacy Policy

Sign Out

Virtual Assistant

Would you like to take the next step with this property? We can help you schedule a showing or virtual tour, or send you more details.

Yes, I would like more information.

Thank You for Your Reply, One of Our Agents will contact you as soon as possible

No, maybe later.

Thank you, you can always contact me via email, phone number or through the contact form.

Realhub AI

Lucy - Your AI-Powered Realtor

Update Your Temporary Password

Personalize your search

Enter your email and we'll notify you immediately when new listings match what you're looking for.

or enter email address

Already have an account ? Login here

Continue your home search

I agree to receive communications and understand I can unsubscribe at any time.

I agree to be contacted by Colleen Brown via call, email, and text for real estate services. To opt out, you can reply 'stop' at any time or reply 'help' for assistance. You can also click the unsubscribe link in the emails. Message and data rates may apply. Message frequency may vary. Privacy Policy

Already have an account ? Login here

We use cookies

We use cookies primarily for analytics to enhance your experience. By accepting, you agree to our use of these cookies. You can manage your preferences or learn more about our cookies policy.
