Properties

Browse or get in touch to schedule a walkthrough.

  • Nearby me
Price range

Popular Features

Community Features

Association

Property Features

Waterfront

View

Exterior Features

Interior Features

Style

547548 properties match your criteria

Updated 1 minute ago

E-Alert name

Welcome to this impeccably renovated home, thoughtfully designed for all stages of life. With chic custom finishes & attention to detail, this property is a true showstopper. The main floor features 3 bedrooms, 2.5 bathrooms, & seamless transitions between the dining room, family room, kitchen, & outdoor living space. Natural light streams through floor-to-ceiling windows, while the finished 1,515 sq ft basement offers a guest sleeping area along with a full bathroom, space for play or a gym, & abundant storage. Ideal for entertaining, the outdoor area boasts a gas fireplace, TV & grill hookups, & ample room for dining & lounging, surrounded by new landscaping & a spacious side yard. Located on a cul-de-sac in the Kirkwood school district, the home showcases marble flooring in the bathrooms, custom cabinetry, sophisticated trim, & modern updates like new HVAC systems, water heaters, windows, lighting, & Hardie board siding. Stylish & functional, this dream home awaits! The neighborhood features 3 neighborhood parks, tennis/pickleball and basketball courts, and a swimming pool and swim club that you can join and get to know the neighbors! Close to many great restaurants, grocery stores, pet stores and more!!
#26044782

Warson Woods

410 Monaco Drive

3 Beds

3 Baths

3,748 Sq.Ft.

$989,000

MLS#: 26044782

Eight Units Operating With A Variety Of Different And Wonderful Shops.  The Center Sits On 2 Acres - Room For Expansion On The Edge Of Farmington On Hwy 67.  Currently Generating $8,800 In Income Monthly With Room To Grow.
#1166307

Farmington

Village Green Shopping Ctr.

None Beds

None Baths

19,000 Sq.Ft.

$989,000

MLS#: 1166307
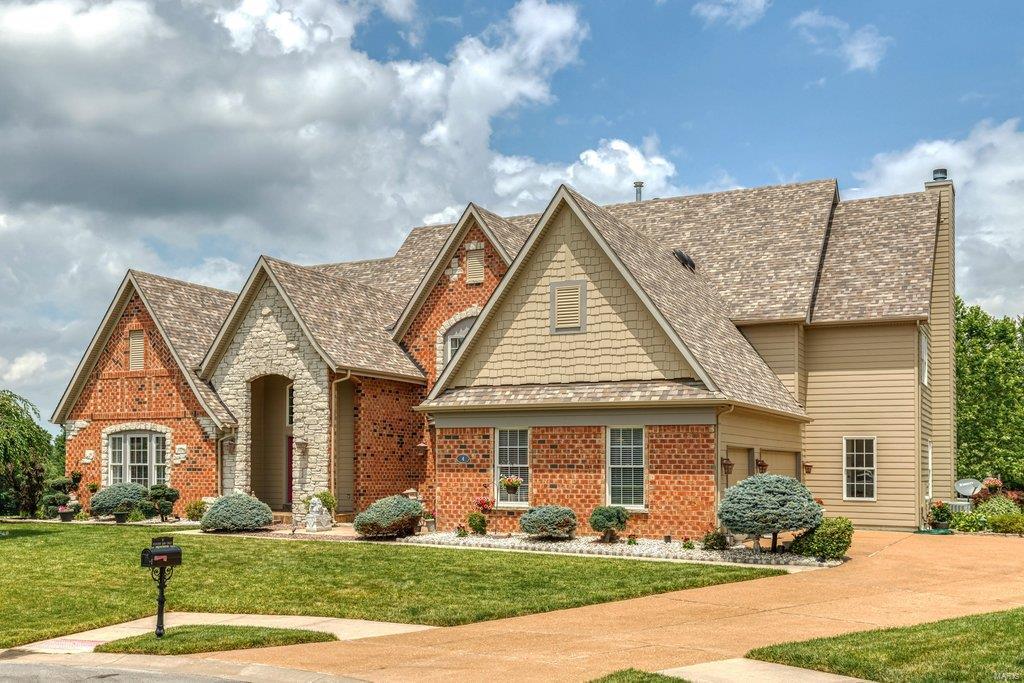
Spectacular 1.5-sty lakefront home in premier gated neighborhood. Impressive hardwood entry foyer opens to private study, formal dining room framed by architectural columns & stunning 2-sty great room with marble fireplace & dramatic bow window. Designer kitchen with granite countertops, 42ā€ natural cherry cabinetry, stainless steel appliances, butler’s pantry & convenient planning center adjoins light-filled breakfast room with bay window & atrium door to deck & hearth room highlighted by floor-to-ceiling stone fireplace. Coffered master bedroom suite offers an appealing retreat with His & Hers walk-in closets & luxury bath with jetted tub. The 2nd floor extends the living quarters with 3 additional ensuite bedrooms & loft sitting area. Lower Level entertainment space includes recreation room with see-through stone fireplace, game room with wet bar, family room, media room, workout room & guest suite. Situated on a .85-acre cul-de-sac lot with deck, patio with firepit & 3-car garage.
#21049145

St Charles

4 Dorothy Ann Court

5 Beds

5 Baths

7,950 Sq.Ft.

$989,000

MLS#: 21049145
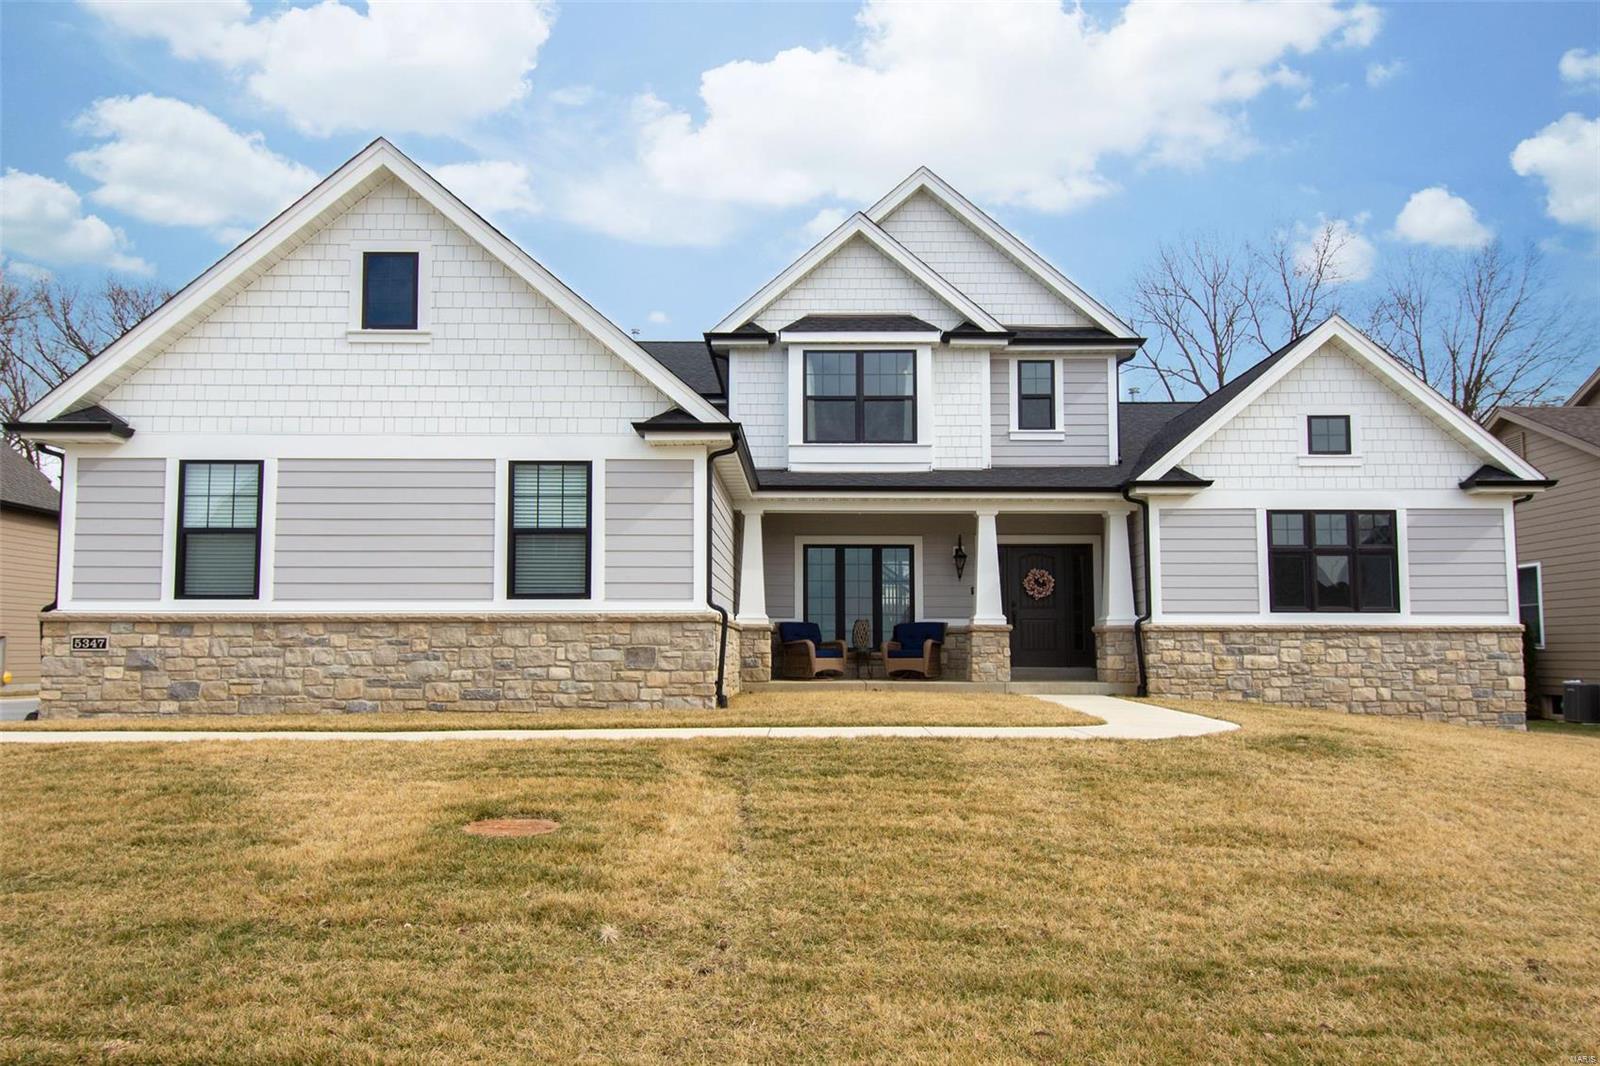
Est. 2020. Absolutely perfect new construction without the wait.  This 2020 McKelvey Homes Muirfield Model was built with fantastic attention to detail. Nine and eleven foot ceilings on the main level provide a bright, cheerful and multi-functional space. The custom kitchen is a DREAM. Host a crowd in the beautiful formal dining room or keep it comfy in the combination breakfast/family room right off the kitchen and plenty of room to spend your evenings relaxing outside on the newly installed (2021) patio and fire pit. The main floor master suite is an OASIS. Large separate office space just off the main entry and main floor laundry. The laundry room leads to a three car extended garage space. Upstairs you’ll find nine foot ceiling and more bright open space. The three large bedrooms all have their own walk-in closet and bonus area upstairs offers a world of possibilities, Easy access to highways 270 and 55. Close to shopping, groceries, parks and fantastic Lindbergh schools.
#22009743

St Louis

5347 Schuessler Ridge

4 Beds

3 Baths

3,976 Sq.Ft.

$989,000

MLS#: 22009743
Incredible Estate on private acre lot! One of the Best! 1 1/2 Story-with Great Privacy and top of the line features! Luxury Interior Amenities: Two Story Entry-Palladian & Huge Windows-Hardwood-Dining Room-Hall-Kitchen-Breakfast Room-Hearth Room. Lots of Custom Built-ins  & Crown Molding. Great Room-Floor to Ceiling Windows-Walk Behind Wet Bar-Granite counters-Custom Cabinetry. Spacious Kitchen with Large Center Island, Granite and Upgraded Appliances. Exquisite Lighting, Updated Master Suite on Main Level with his and hers closets-Beautiful Hearth Room-Windows Galore-Second Floor: Office area plus -Three Bedrooms-Jack & Jill plus Private Bath. Lower Level Equally Striking-Rec Room-Billiard Area-Exercise Room-Office- Possible 5th Bedroom & Full Bath-Bar & Wine closet. Privacy on Acre lot backing to trees at the end of a cul de sac boasts Large Covered Patio off kitchen with built in grill, Inground free form Pool with waterfall, Newer Spa. This home is a must see before it's gone.
#15026354

Chesterfield

1100 Horse Run Court

4 Beds

4 Baths

6,344 Sq.Ft.

$989,000

MLS#: 15026354
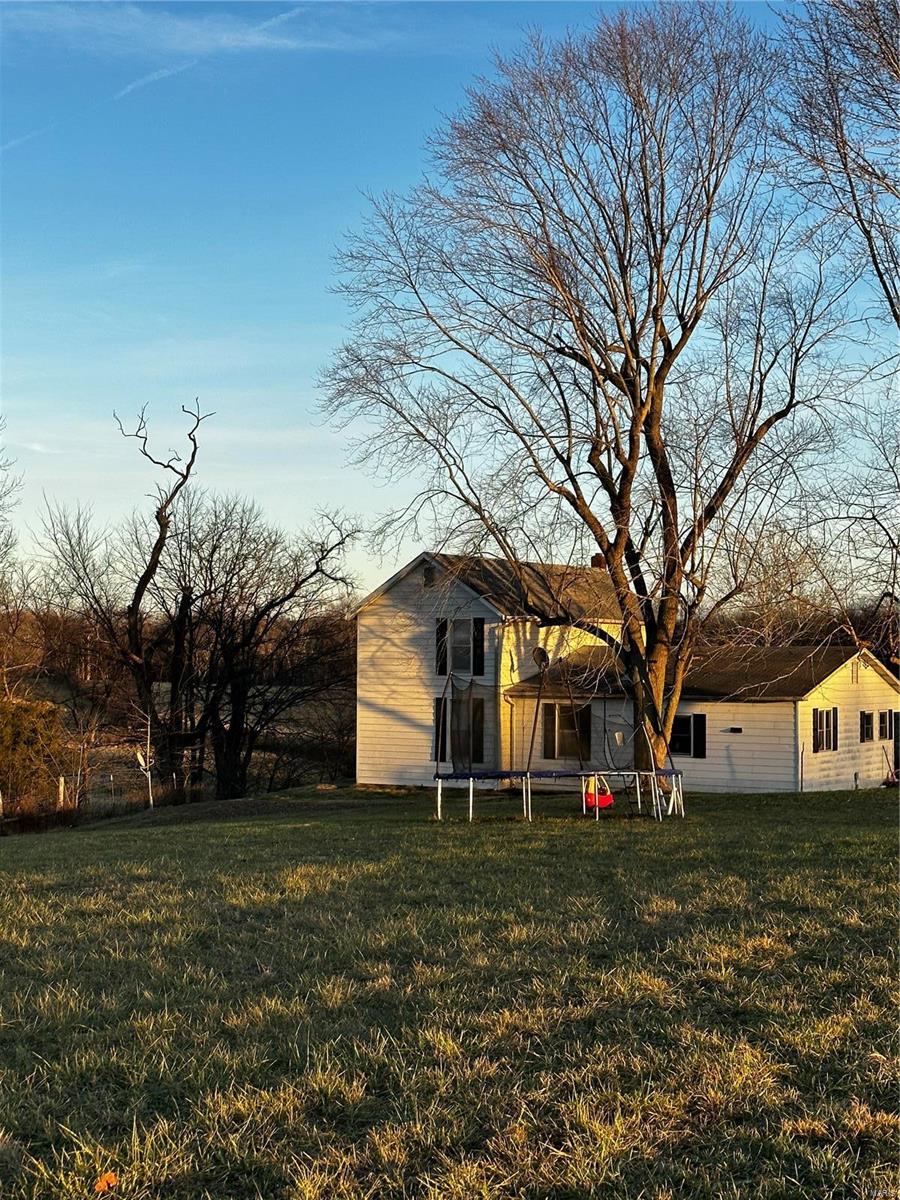
108 m/l Beautiful Acres with Farm house and large barn. Close to town with privacy and water frontage! This farm is mostly bottom ground along the year round Wolf Creek with upper pastures and some wooded portions. Amazing property to farm, raise livestock or use for recreational purposes. Home has had numerous updates and sits overlooking the farm. Original 1900's barn is in great shape and could easily be converted into a horse barn or shop! Not often do farms this close to town come up for sale!
#22077492

Farmington

2754 Possum Hollow Road

4 Beds

2 Baths

2,450 Sq.Ft.

$989,000

MLS#: 22077492
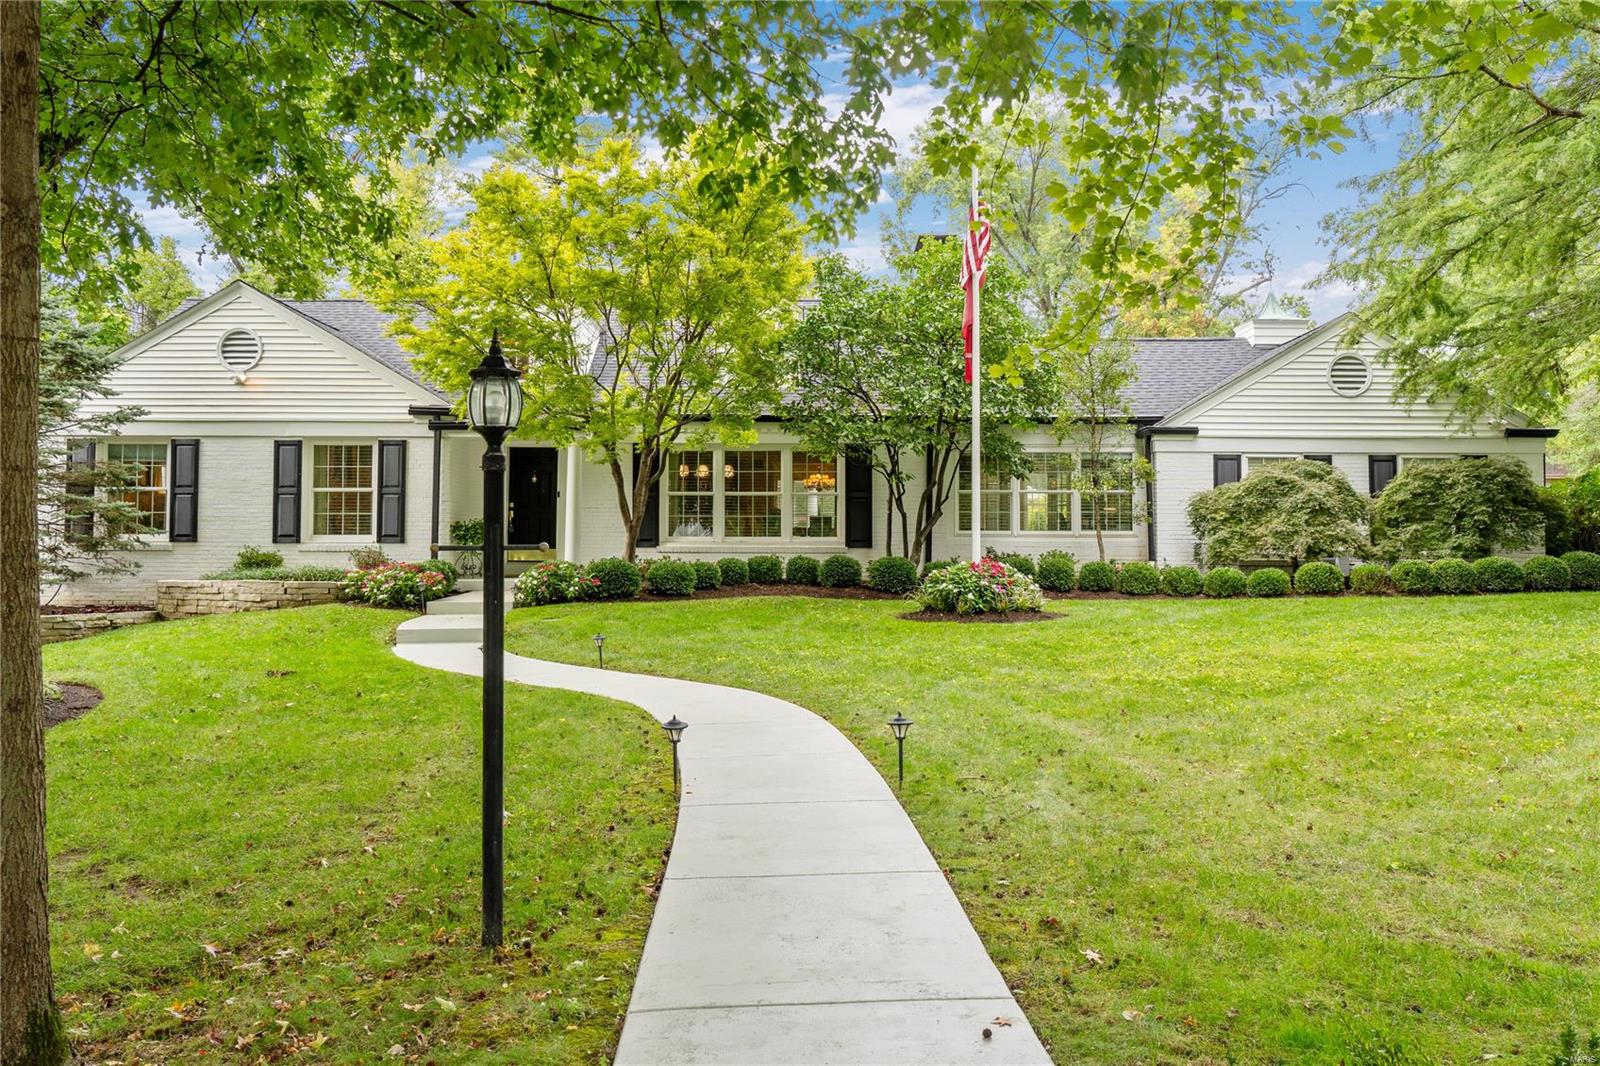
Welcome to this charming 4 bedroom, 4.5 bath home situated on a spacious .7-acre lot in the heart of Ladue. The main level features a luxurious master suite with his-and-her baths and a second bedroom that has been transformed into a generous walk-in closet. The home boasts a large living room, separate dining room, and office/den. The open-concept kitchen with a hearth room with 15ft ceilings and gas fireplace leads to a private backyard oasis. Upstairs, you'll find two more bedrooms with large walk-in closets and a shared bath. The lower level offers a bedroom, full bath, large laundry room, recreation room and ample storage. This beautifully landscaped property includes an irrigation system, landscape lighting, newer roof, newer HVAC systems, and so much more!
#24061821

Ladue

49 Clermont Lane

4 Beds

4 Baths

3,230 Sq.Ft.

$989,000

MLS#: 24061821
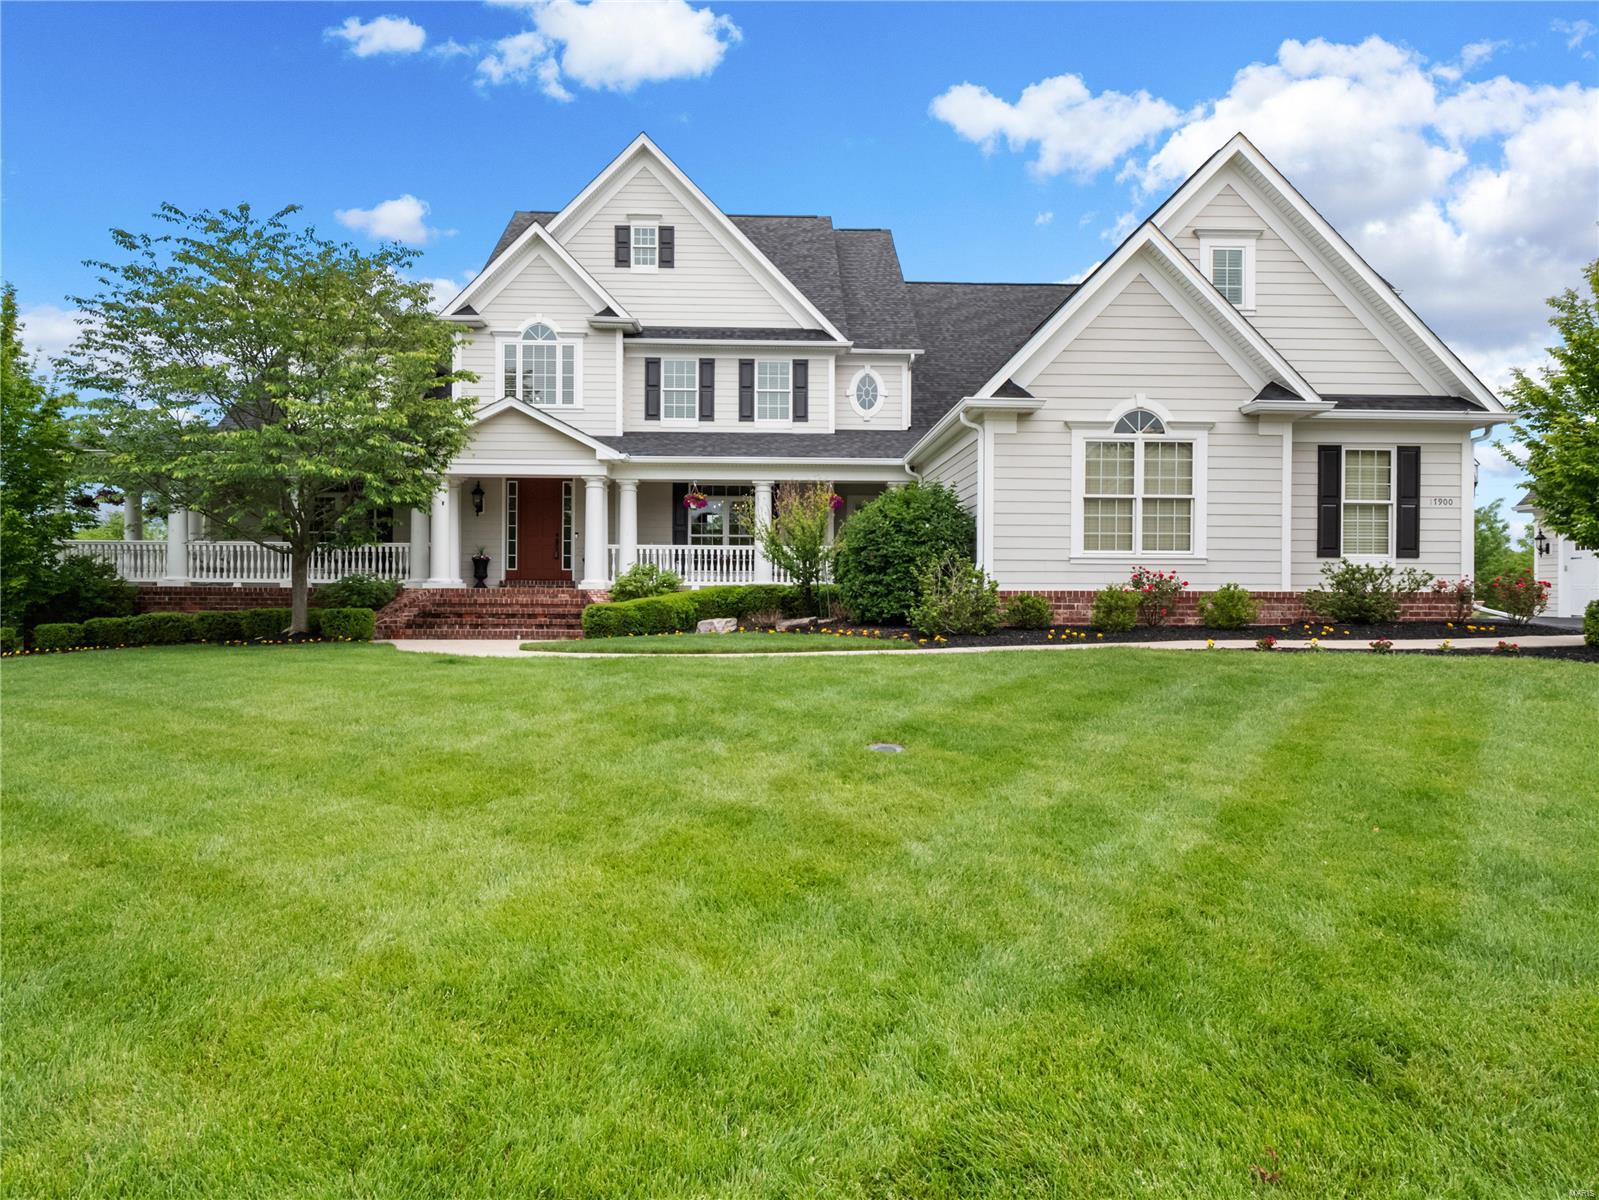
Custom 1.5 story, 6 bedroom, 4.5 bath on a quiet cul-de-sac. Unbelievable  2.78 level acres backing to trees with custom covered outdoor living area. Countless features including hardwood flooring, bookcases, custom boxed ceilings, 9' ceilings on both levels, etc. Spacious kitchen offers custom cabinetry, granite counters, gas range, tons of cabinets, pantry, center island with breakfast bar, adjacent is the breakfast room & vaulted hearth room with 2nd gas fireplace. Main floor laundry/mudroom. Large main floor master suite with coffered ceiling, his and her walk-in closet; spa-like retreat master bath with separate soaking tub with walk-in shower, dual vanities. Upstairs includes 5 spacious bedrooms with 3 full baths plus additional bonus room. Continue entertaining in your private backyard. Newly designed outdoor addition features remote controlled cover, deck and patio which has tons of room for grilling and a separate sitting area and outdoor TV area (2018). 6 car oversized garage Additional Rooms: Mud Room
#20032562

Wildwood

17900 Homestead Bluffs Drive

6 Beds

4 Baths

6,367 Sq.Ft.

$989,000

MLS#: 20032562
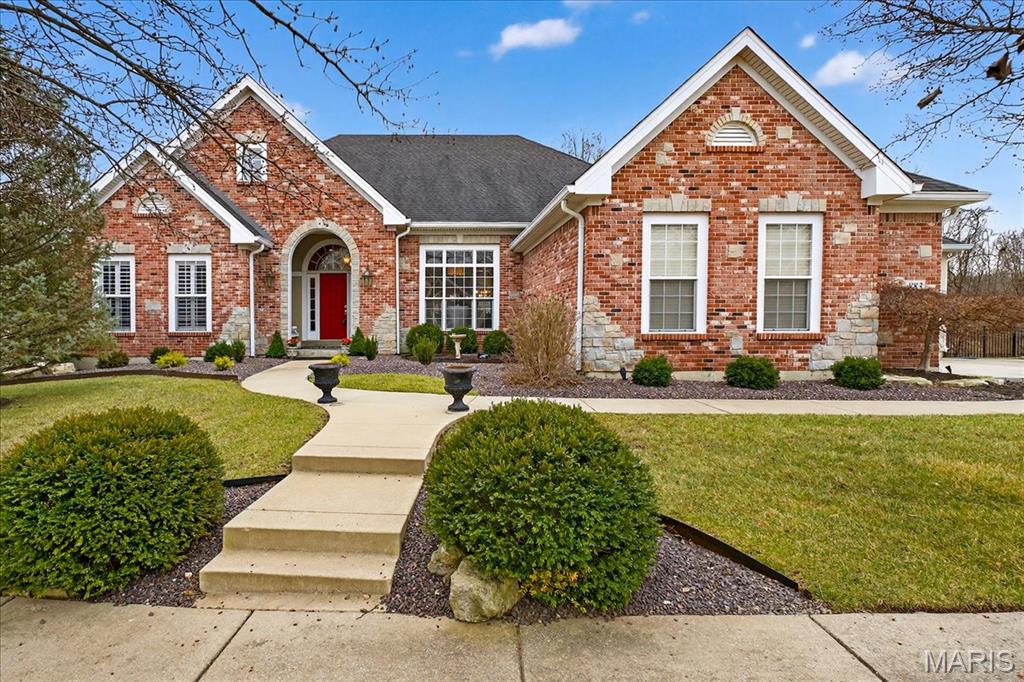
None
#26000348

Wildwood

883 Arbor Chase Drive

4 Beds

4 Baths

5,030 Sq.Ft.

$989,000

MLS#: 26000348
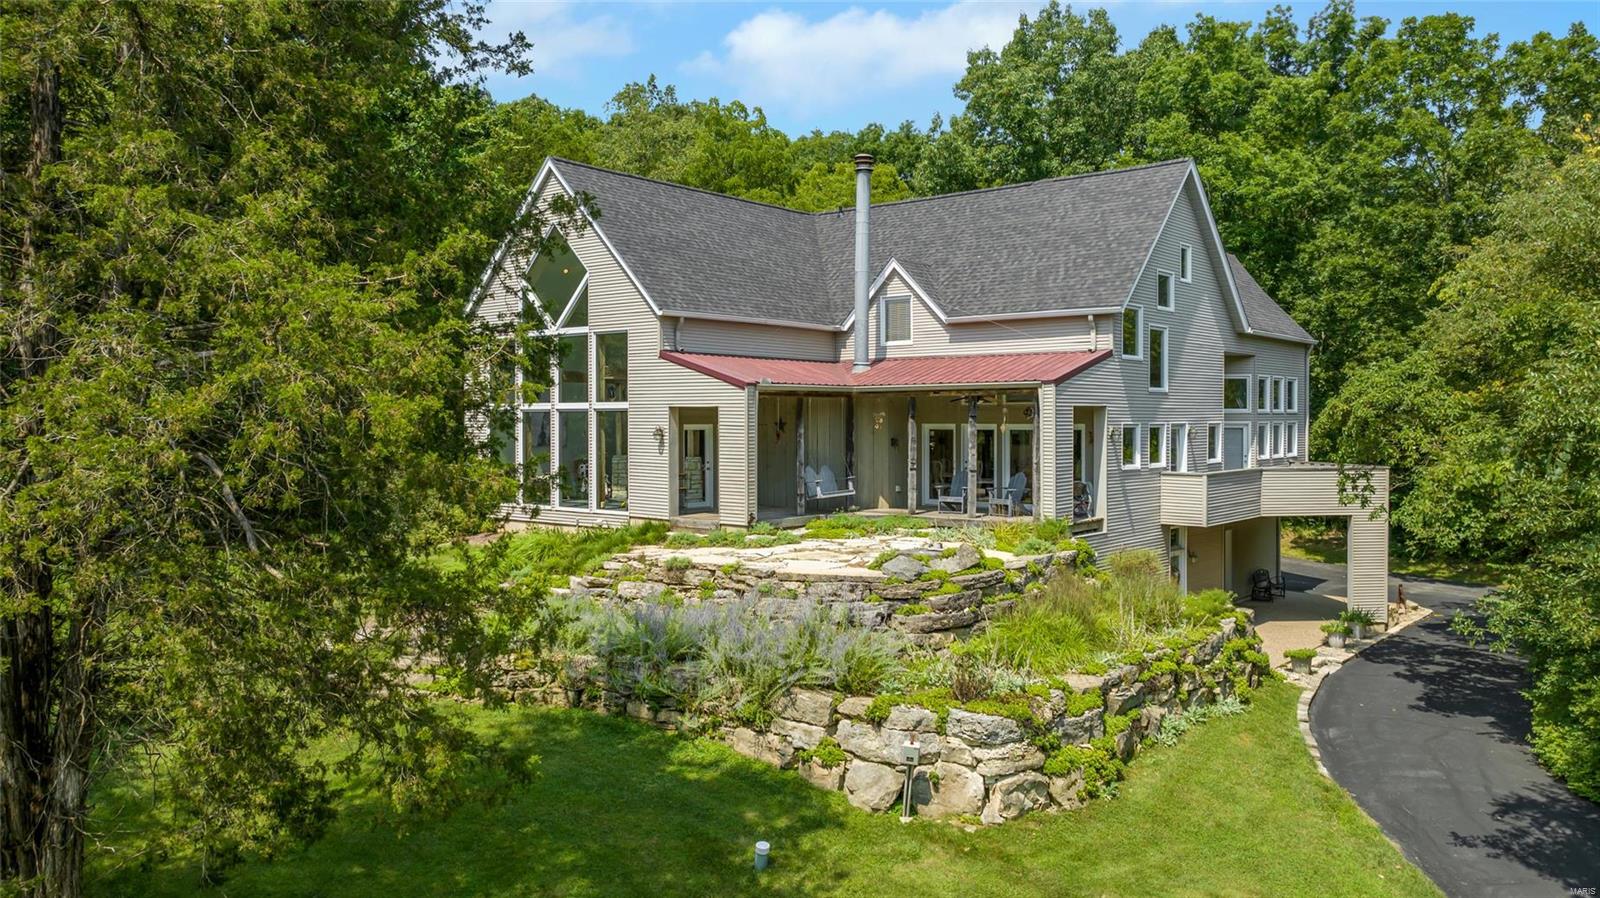
Looking for a one-of-a-kind equestrian property? You found it! This gorgeous property is just outside of town, yet is private, quiet, & serene. This home is one of the most unique in the area: mid century modern meets rustic! White vinyl fence greet as you approach the majestic horse statue pillars. Enter the home through the custom wood front door into the foyer where you'll find exposed wooden beams, 2 story ceilings, tons of windows, & decks that overlook your private oasis. Main floor primary and laundry rm, large open living space, finished basement & geothermal heat make this the perfect home for most any life stage. Lovely inground pool completes this perfect package! The 36x48 barn features 4 12x12 stalls, tack room, feed room, & open storage. Dutch doors in each stall lead out to covered area and into the arena. Additional run-in shed also nearby. All overlooking approx. 9 acres of lush pasture. So many unique, high quality features! See special features page for more details. Additional Rooms: Mud Room
#24043612

Wildwood

4635 Chateau Lane

4 Beds

3 Baths

3,535 Sq.Ft.

$989,000

MLS#: 24043612
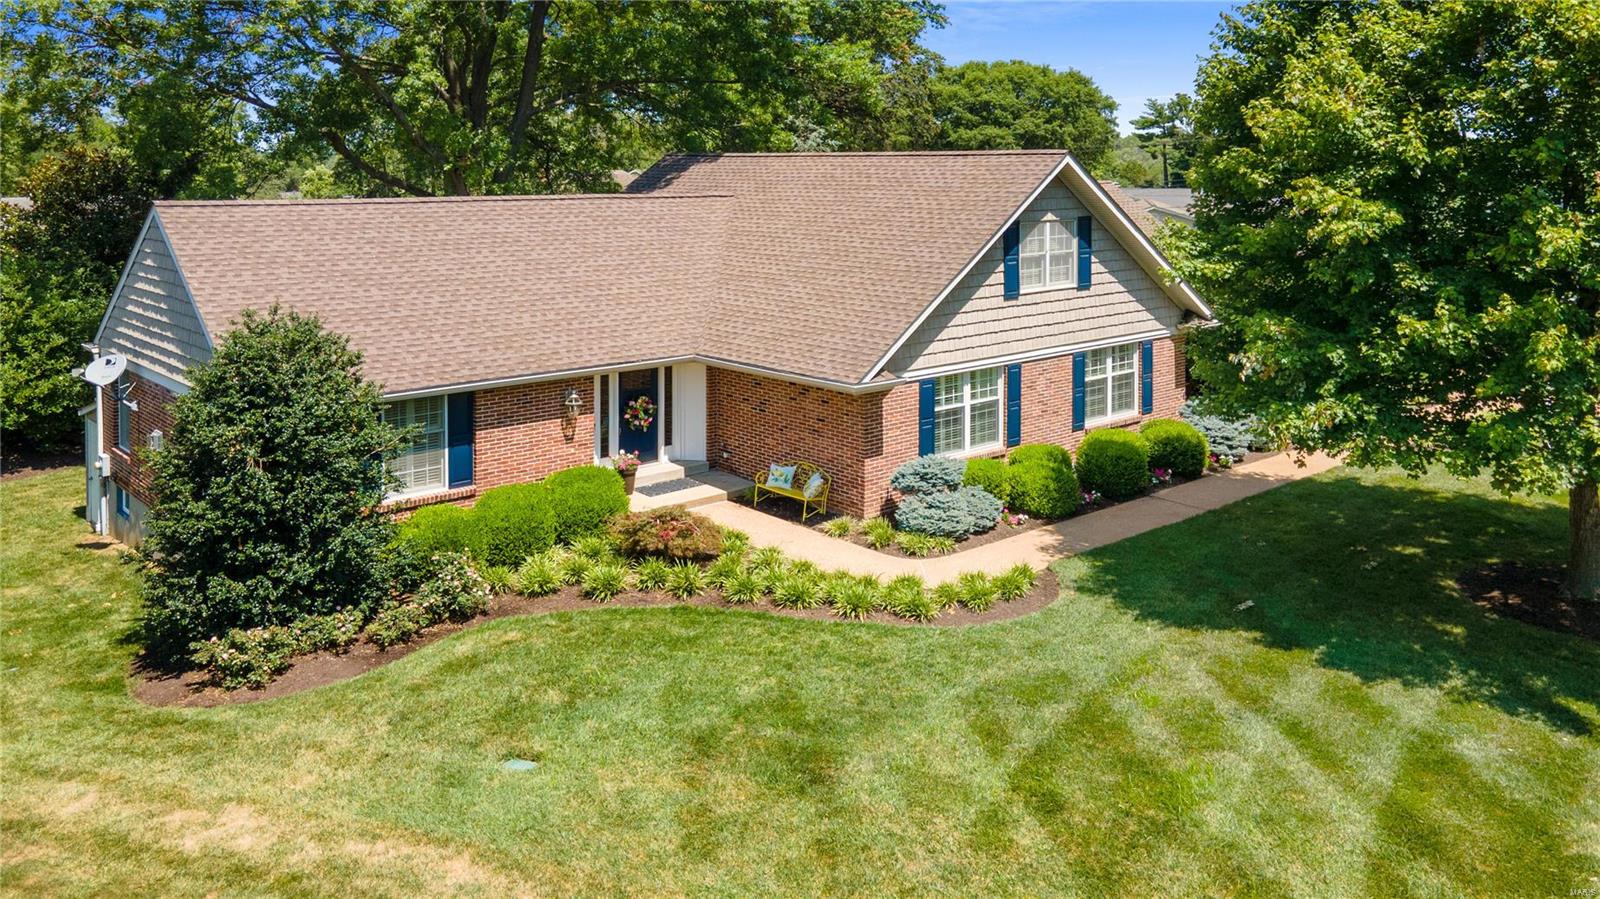
Prepare to Fall in Love. Renovated for Today's Lifestyle & Entertaining. This 4 bedrm 3.5 bath home sits on a beautiful level /private lot in Kirkwood.  Luxurious Main Floor Primary Suite w/ high end bath & walk in closet. (There is a spot for laundry) Over 4100 Sq Ft of Living Space in the Open Concept w/ High End Finishes thruout. Gorgeous kitchen w/ honed granite/ Thick Quartz island w/ views of backyard. Lrg Bar area conveniently located btw living space & kitchen area. Charming sunroom/den off back w/ loads of windows. 2nd floor with 2 bedrooms and ample closets Plus Newer Full bath w/ jetted tub. Attractive open staircase to walk out lower level with great entertaining spaces plus beautiful bar area(Ice maker, refrig, micro, dishwasher) Exercise room.  Large 4th bdrm w/ egress window, walk in closet and newer full bath. Plenty of storage in unfin area. Sunroom opens to beautifully landscaped yard and Patios.  Huge Green space for play & room for a pool.  2 car side entry garage. Additional Rooms: Sun Room
#24040708

St Louis

729 Dougherty Place

4 Beds

3 Baths

4,150 Sq.Ft.

$989,000

MLS#: 24040708
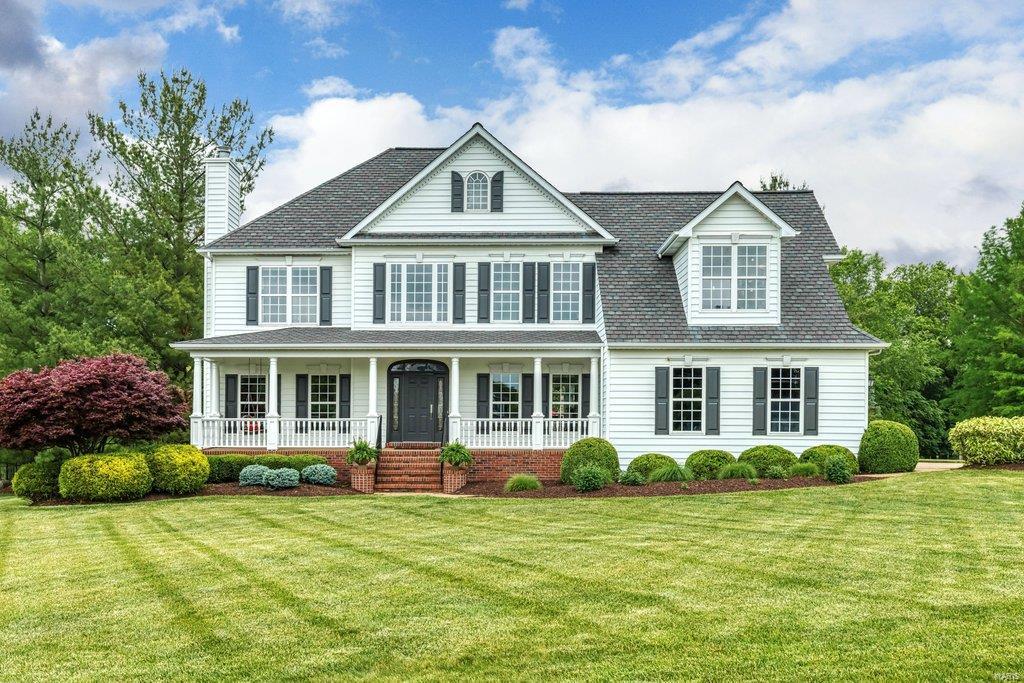
Classic 2-sty Southern Colonial in prestigious Camelot. This custom-built home features well-proportioned rooms with oak hardwoods, detailed trim work & full-height windows that draw in an abundance of natural light. Wide covered porch entrance highlighted by architectural columns leads to impressive 2-sty foyer, living room with marble fireplace, formal dining room, spectacular great room with tiled fireplace & granite bar and study with private entrance. Chef’s kitchen with 42ā€ cherry cabinetry, premium appliances & breakfast bar adjoins light-filled breakfast room with wide bay window. Spacious master bedroom suite with vaulted sitting area & luxury bath with jetted tub provides an appealing retreat. 3 Additional bedrooms, 1 with ensuite bath & 2 with Jack n’ Jill bath, & convenient laundry complete the 2nd floor living quarters. French doors open to patio with stone fireplace, pavilion with outdoor kitchen and resort style pool with waterfall wall surrounded by landscaped gardens.
#22033848

Weldon Spring

5420 Gareth Drive

4 Beds

4 Baths

4,011 Sq.Ft.

$989,000

MLS#: 22033848
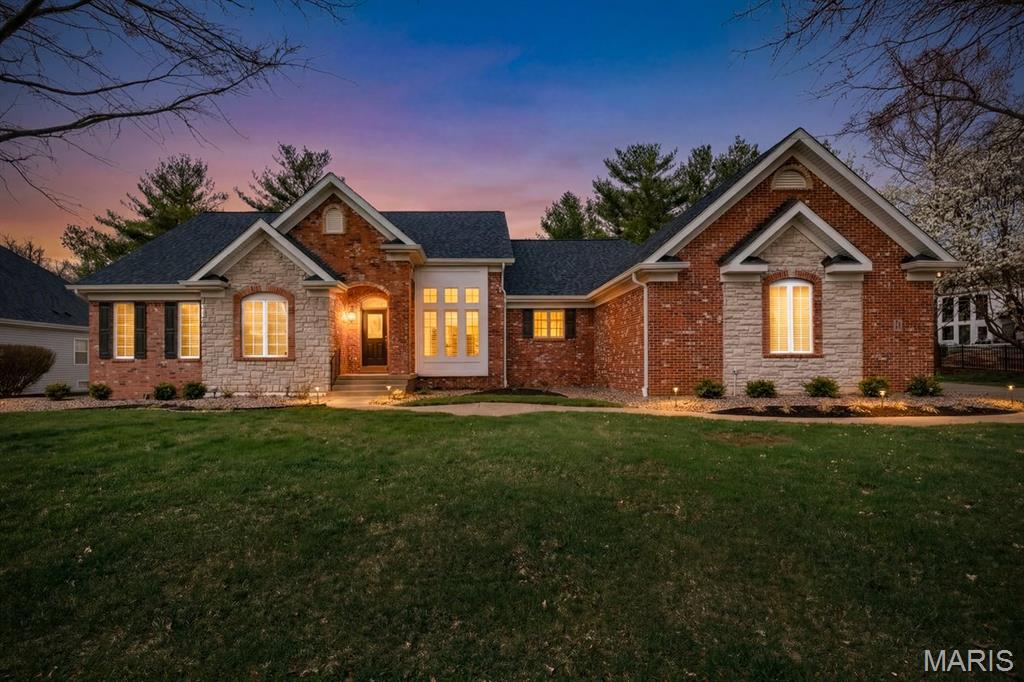
Welcome to this beautifully updated ranch home in the highly desirable Whitmoor community, where thoughtful upgrades, spacious living areas, and exceptional indoor-outdoor amenities come together to create a truly special property.

From the moment you arrive, the home’s striking brick and stone front elevation and oversized three-car garage create impressive curb appeal. Inside, the open floor plan is designed for both everyday comfort and effortless entertaining, featuring bright living spaces that flow seamlessly from room to room.

At the heart of the home is the fully updated kitchen, complete with modern finishes, stylish cabinetry, and generous workspace. The kitchen opens to the main living areas, making it the perfect space for hosting gatherings or enjoying quiet evenings at home.

The primary suite serves as a private retreat, offering comfort and convenience with smart blinds that allow you to easily control natural light and privacy. The fully renovated primary bathroom creates a spa-like experience, highlighted by a luxurious smart steam shower designed to bring relaxation and wellness into your daily routine.

The main level also includes two additional spacious bedrooms and well-appointed bathrooms, bringing the total to three bedrooms and three and a half baths throughout the home.

The finished lower level significantly expands the home’s living and entertaining space. This level features a large additional family room, wet bar, and wine cellar, making it ideal for hosting guests or creating a relaxing lounge atmosphere. The lower level also includes a dedicated workout room, bonus room that could serve as an office, hobby space, or guest area, and a recreation space complete with a pool table and shuffleboard table—offering something for everyone to enjoy.

Step outside to your own private backyard retreat. The outdoor space is centered around a beautiful in-ground pool, perfect for cooling off on warm summer days or entertaining family and friends. The yard offers the ideal combination of relaxation and recreation while maintaining a sense of privacy.

With its desirable ranch layout, extensive updates, and impressive lower-level amenities, this home offers a rare opportunity to enjoy luxury living in one of the area's most sought-after golf course communities. The combination of stylish finishes, flexible living spaces, and resort-style outdoor features makes this home ideal for both everyday living and unforgettable gatherings.

This exceptional property offers the perfect blend of elegance, comfort, and functionality—ready to welcome its next owners.
#26014807

Weldon Spring

59 W Meath Ring

3 Beds

3 Baths

4,504 Sq.Ft.

$989,000

MLS#: 26014807
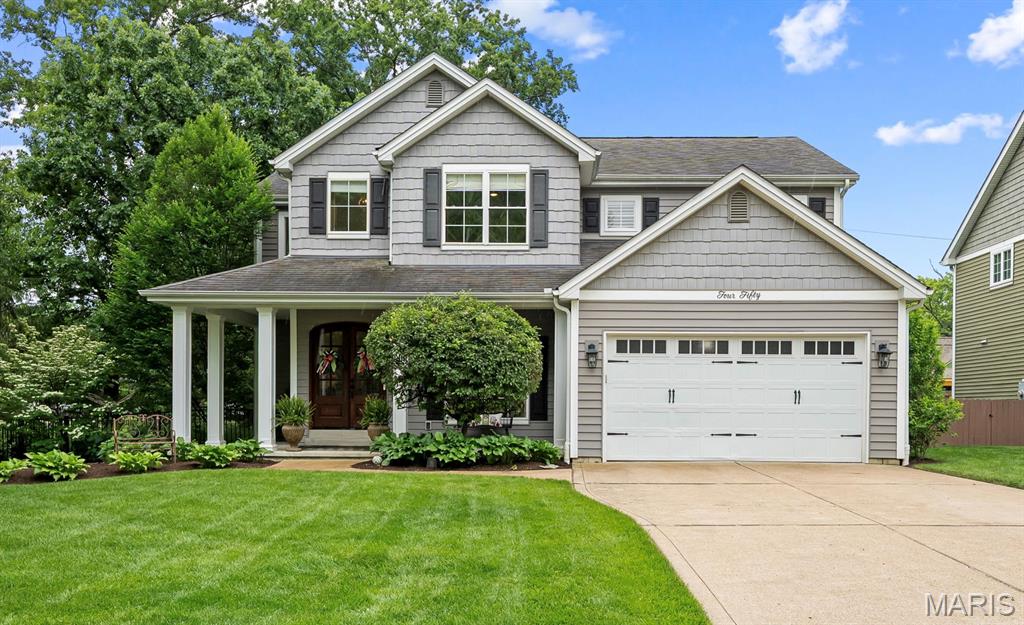
Don’t miss this rare opportunity to move into a newer home on a highly sought after street in Kirkwood. This beautifully maintained home features a welcoming front porch which leads to a gracious foyer, extending to a formal dining room, living room with fireplace, breakfast room and kitchen. The well appointed kitchen includes a center island perfect for everyday use or entertaining, pantry and beverage station with under cabinet refrigerator. On the 2nd floor you’ll find a generous sized primary suite with a beautiful tray ceiling, walk in closet and bath with dual sinks, jet tub and shower, along with 3 add’l bedrooms, hall bath of carrera marble and double sinks and laundry room. Other highlights include a finished lower level with family room, sleeping area/game room and 3rd full bath, mudroom, wood floors, 9’ ceilings, extensive millwork throughout, fenced in backyard with stone fireplace and manicured landscaping. This home has so much to offer, all with a walkability location to schools, restaurants, shopping and parks. *Includes kitchen refrigerator, washer and dryer. *Bonus Room dimensions are sleeping area/game room. *Features/upgrades list to follow. Showing start 4:00 pm Tuesday June 3.
#25036225

Kirkwood

450 Bogey Lane

4 Beds

3 Baths

3,285 Sq.Ft.

$989,000

MLS#: 25036225
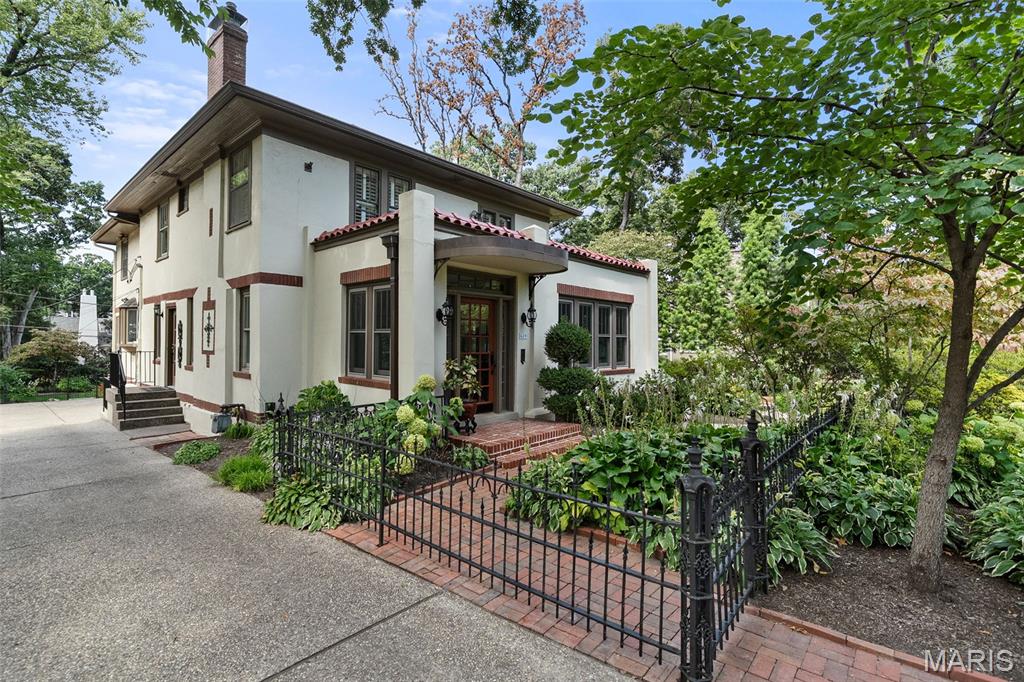
Step into a storybook setting with this 4 bedroom, 3.5 bath home, where timeless character echoes throughout 3,500 sq. ft. of living space. Tucked behind lush gardens and shaded walkways, this residence feels like a private retreat. Inside, generous living spaces invite gatherings, while the chef’s kitchen, complete with Viking appliances, makes every meal an occasion. Sunlit rooms, enchanting views, and thoughtful details add to the magic of this home. Upstairs are three well proportioned bedrooms with a shared full bath, along with a spacious primary suite and adjoining sitting area. The lower level offers a finished recreation area, a full bath, and laundry. Outdoors, winding paths, blooming landscapes, and quiet corners create a garden oasis perfect for morning coffee or twilight cocktails. Detached two car garage. Additional carport with EV charger.
#25058448

Webster Groves

639 Locksley Place

4 Beds

3 Baths

2,963 Sq.Ft.

$989,000

MLS#: 25058448

1 ... 619 620 621 622 623 ... 666
* Listings identified with the FMLS IDX logo come from FMLS and are held by brokerage firms other than the owner of this website. The listing brokerage is identified in any listing details. Information is deemed reliable but is not guaranteed. If you believe any FMLS listing contains material that infringes your copyrighted work please review our DMCA policy and learn how to submit a takedown request. Ā© 2024. First Multiple Listing Service, Inc.

Send a message

Message successfully sent.

Your message

What is 3 + 4 ?

Reason for contacting?

I agree to receive email communication and understand I can unsubscribe at any time.

I agree to be contacted by Rock Island Realty via call, email, and text for real estate services. To opt out, you can reply 'stop' at any time or reply 'help' for assistance. You can also click the unsubscribe link in the emails. Message and data rates may apply. Message frequency may vary. Privacy Policy

Sign Out

Virtual Assistant

Would you like to take the next step with this property? We can help you schedule a showing or virtual tour, or send you more details.

Yes, I would like more information.

Thank You for Your Reply, One of Our Agents will contact you as soon as possible

No, maybe later.

Thank you, you can always contact me via email, phone number or through the contact form.

Realhub AI

Lucy - Your AI-Powered Realtor

Update Your Temporary Password

Personalize your search

Enter your email and we'll notify you immediately when new listings match what you're looking for.

or enter email address

Already have an account ? Login here

Continue your home search

I agree to receive communications and understand I can unsubscribe at any time.

I agree to be contacted by Rock Island Realty via call, email, and text for real estate services. To opt out, you can reply 'stop' at any time or reply 'help' for assistance. You can also click the unsubscribe link in the emails. Message and data rates may apply. Message frequency may vary. Privacy Policy

Already have an account ? Login here

We use cookies

We use cookies for analytics and to enhance your experience. By accepting, you agree to analytics and marketing cookies. Small functional cookies that count viewed properties and time on site are used regardless of your choice. You can manage your preferences or learn more about our cookies policy.
