Properties

Browse or get in touch to schedule a walkthrough.

  • Nearby me
Price range

Popular Features

Community Features

Association

Property Features

Waterfront

View

Exterior Features

Interior Features

Style

547548 properties match your criteria

Updated 1 minute ago

E-Alert name
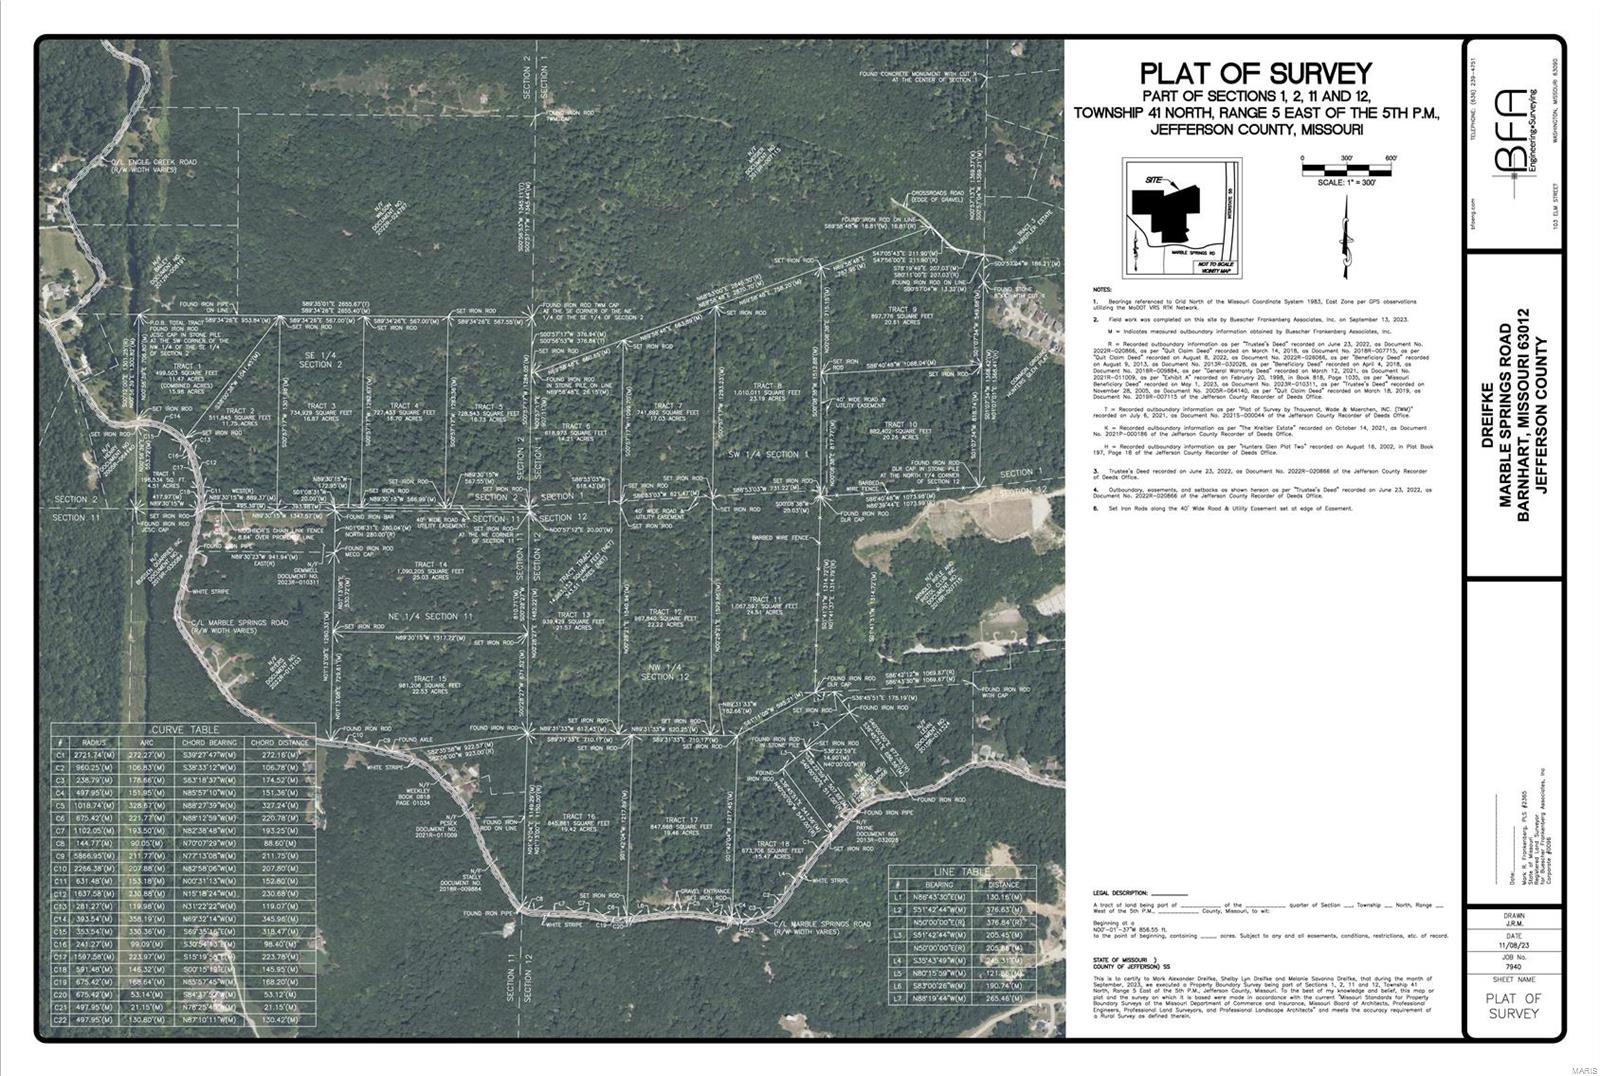
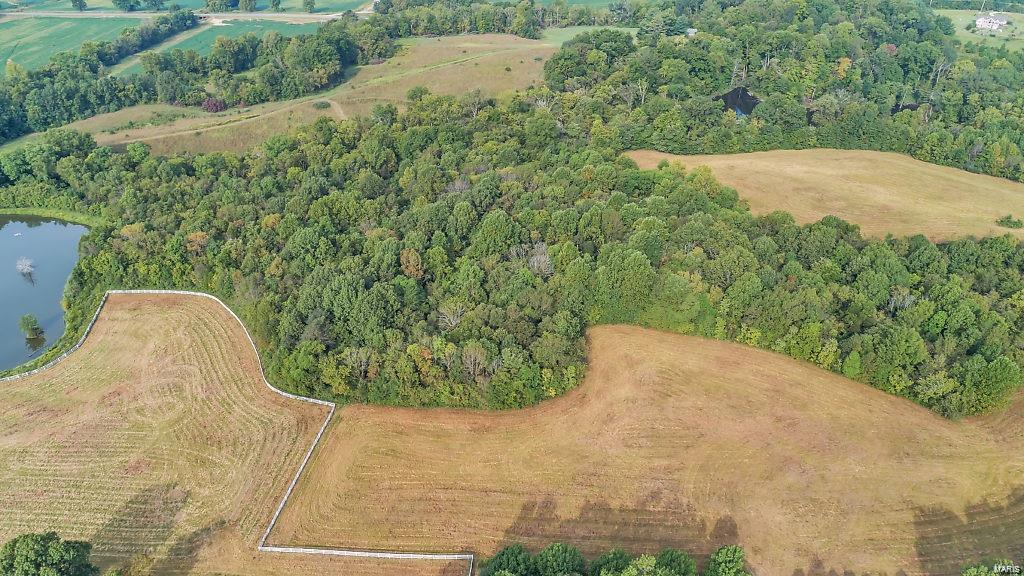
Are you a developer or contractor looking for your next development property? Or an individual looking for the perfect place in the country to build your dream home? If so, we may have the perfect place for you! Pristine, unspoiled 343.51 +/- AC is located south of Barnhart & north of Pevely, approximately 30 miles south of downtown St. Louis. Though you will feel like you are deep in the country you are just minutes away from all the amenities you will want. Property will be offered in 18 tracts, ranging from 11.47 +/- to 25.17 +/-AC. Buyers can purchase any or all tracts, or any combination they desire.

• Rolling hills with hardwood ridges 
• Very private and secluded if you so desire
• Multiple lake sites on property
• Marketable timber
• Excellent building sites
• Dunklin R-V School District

Property will be offered for sale at public absolute auction on January 20th, 2024 at 12:00 noon; 8721 Commercial Blvd, Pevely, MO 63070. 
• Hard Road access off Marble Springs Road SpecialListingConditions: Possible Auction
#23067011

Barnhart

2001 Marble Springs Road

None Beds

None Baths

N/A

$987,250

MLS#: 23067011
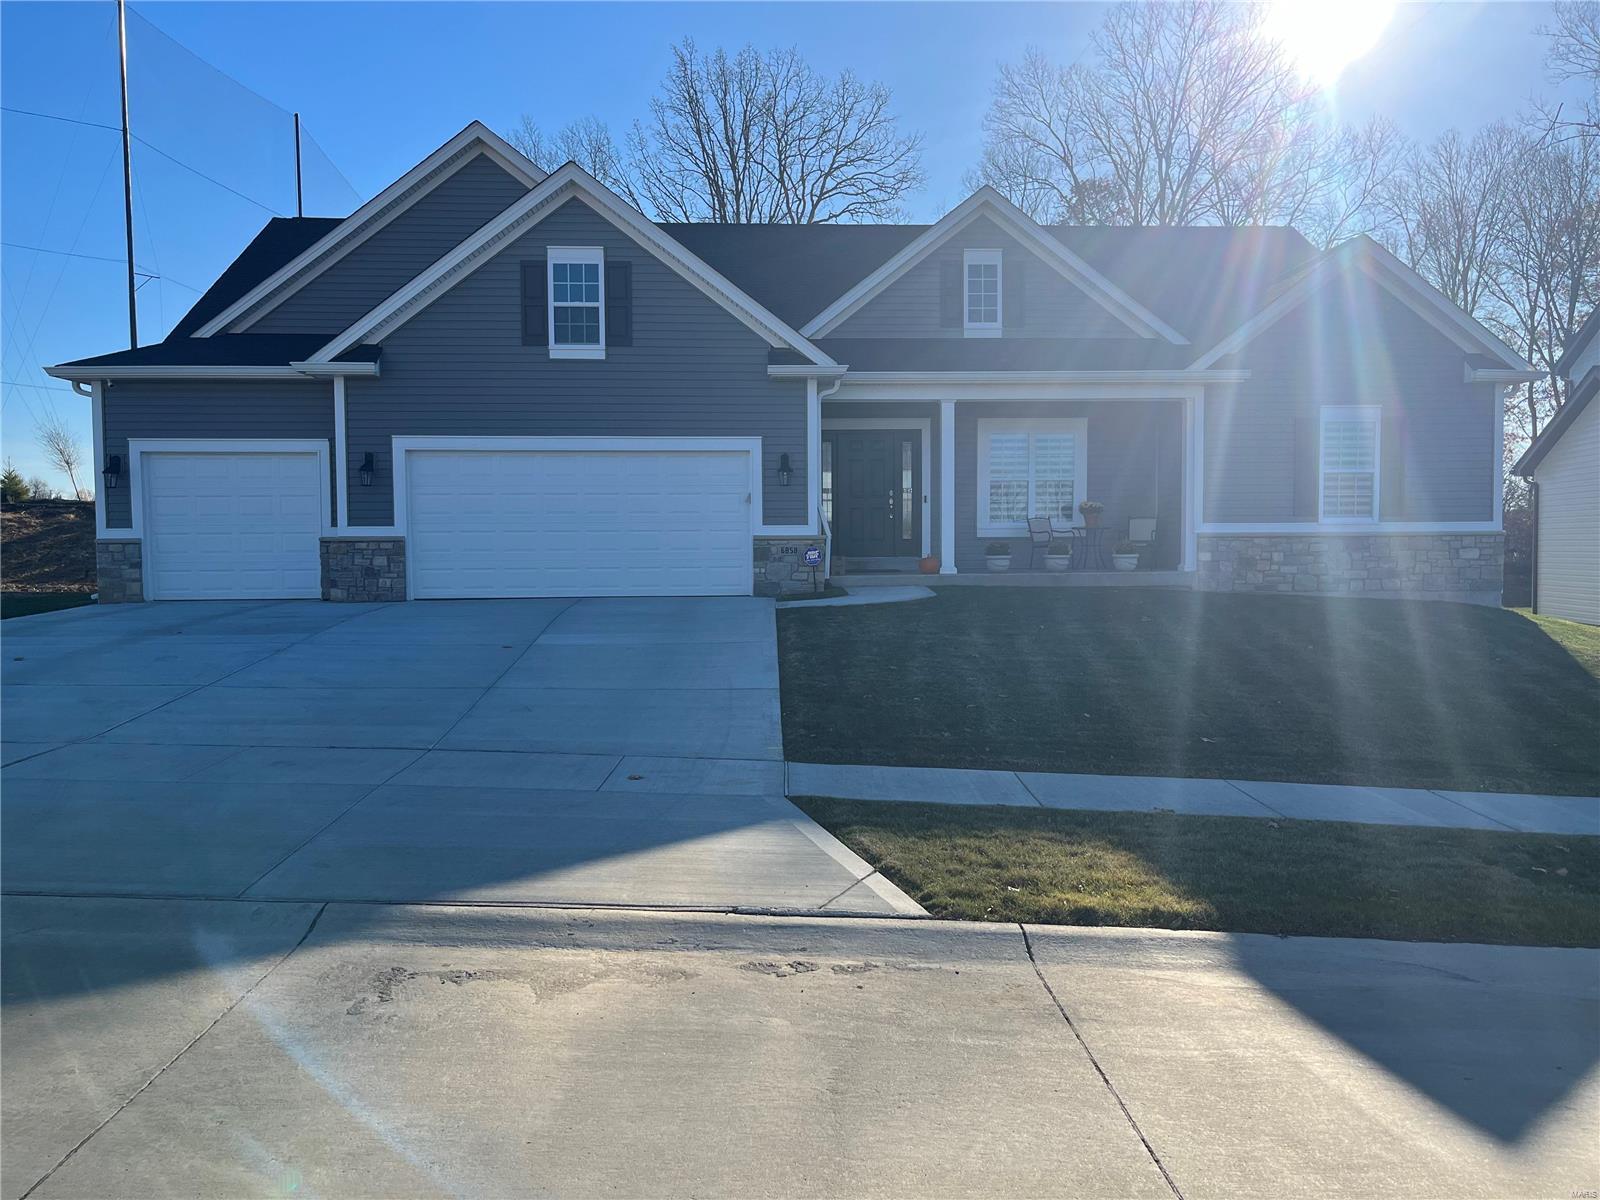
**FOR COMP PURPOSES ONLY** The LaSalle is one of our most popular ranch plans. with over 2800 feet of space, this is perfect for a family of many sizes. Master bedroom on one side of the home, with the other two bedrooms on the other. An open floor plan between the Great Room, Breakfast Room, and Kitchen is perfect for a great flow in the home.
#23070283

St Louis

6858 Preservation Parkway

3 Beds

2 Baths

2,809 Sq.Ft.

$987,180

MLS#: 23070283
None
#22057194

Kirkwood

506 Woodard Drive

5 Beds

4 Baths

3,650 Sq.Ft.

$987,000

MLS#: 22057194
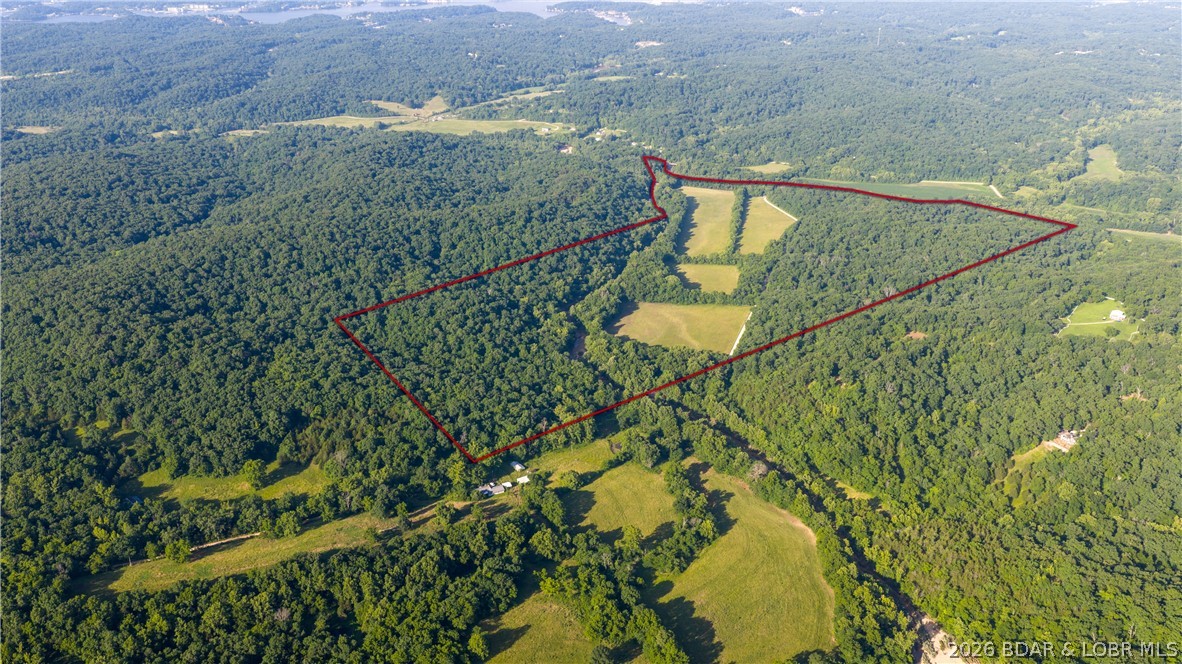
185 acres of prime Missouri ground just minutes from Lake of the Ozarks! This rare property offers huge bottom fields, beautiful creek frontage along the property line, and a great mix of timber for wildlife habitat, making this a true hunter's paradise. Whether you're looking for a productive farm, recreational retreat, hunting property, or future homesite, this farm offers endless possibilities. Large tracts of land in this location rarely hit the market. Don't miss your chance to own a once-in-a-lifetime property near Lake of the Ozarks!
#3588184

Eldon

TBD Witt Road

None Beds

None Baths

185.0 acres

$985,000

MLS#: 3588184
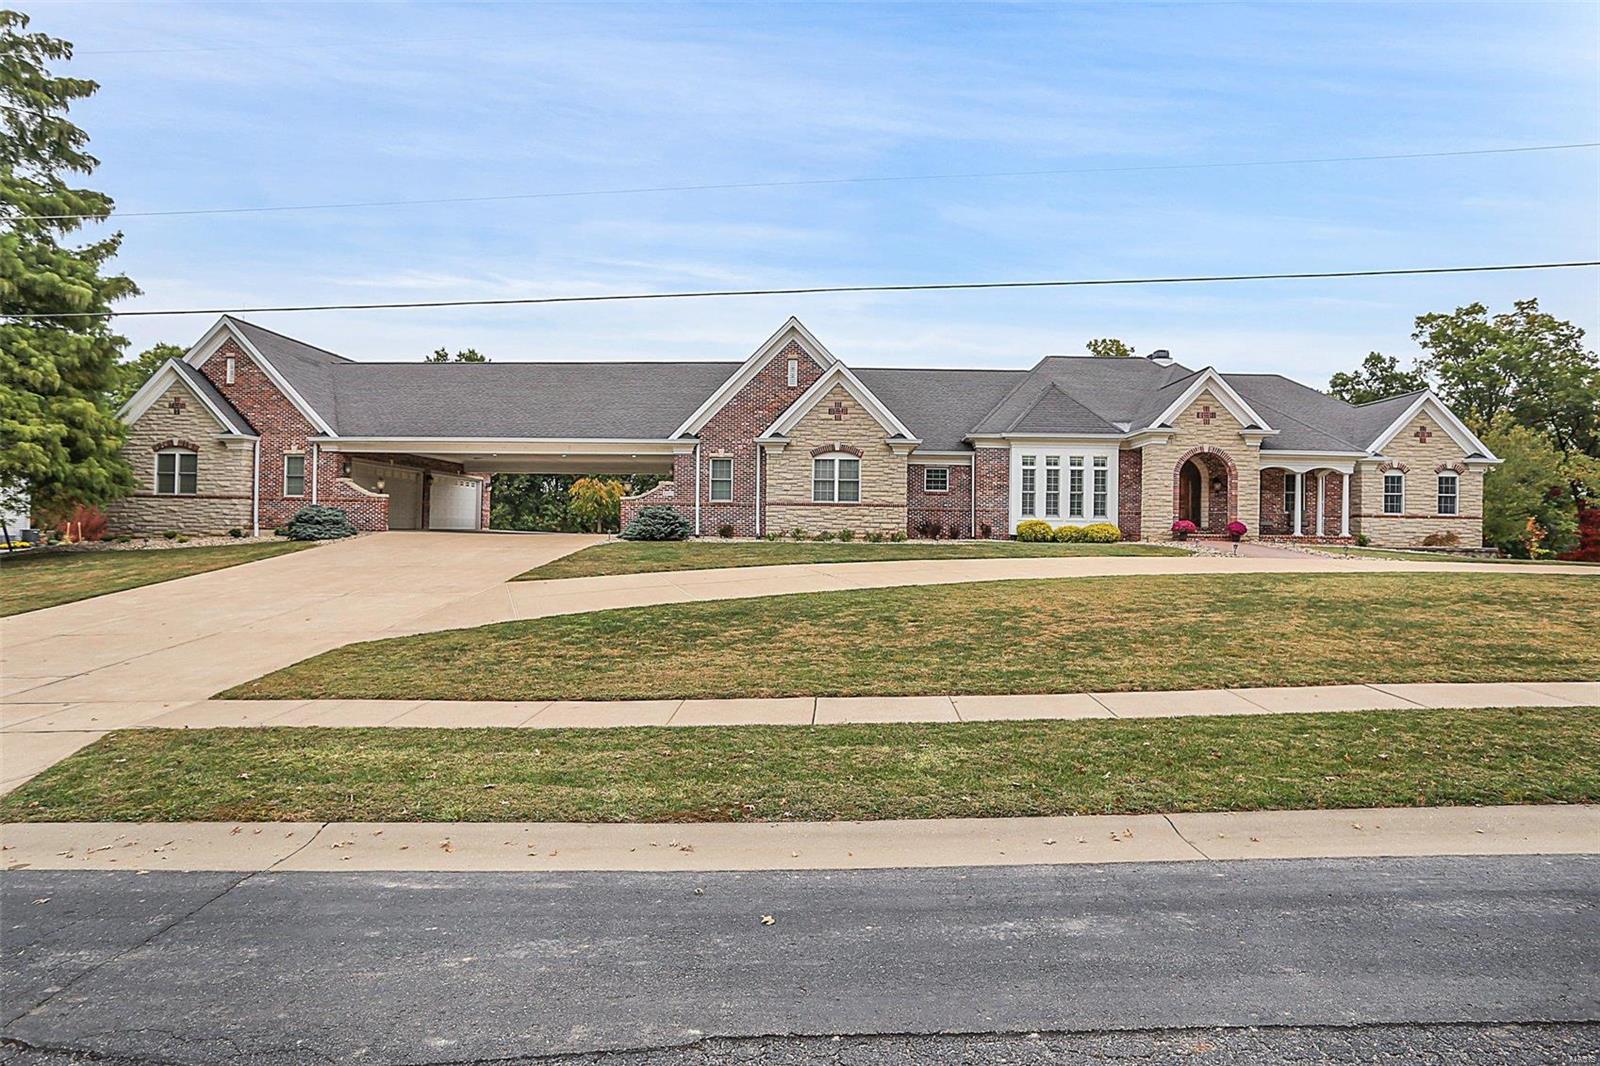
6300+sq/ft and 1.71 acre lot backing to Suson Park, 7-car heated garage adjoined by a porte-cochere. Rounded, stained glassed front door welcomes you to large foyer flanked by Office & Dining Rm fit for a King. Great Rm w/vaulted ceiling, Palladian windows & FP. Kitchen w/granite, island 60in wolf range, hood, and 48in SubZero. Adjoining Breakfast Rm w/open views of Hearth Rm w/built-ins & see-thru FP to vaulted Sunroom. Main Floor Master w/coffered ceiling, private balcony, W/I closet; Bath w/dble sink vanity, 6-head W/I shower & Whirlpool tub. Main Floor is completed w/en-suite Bd, Laundry Rm & Powder Rm. Open atrium staircase leads to W/O LL; find a Family Rm w/FP, custom bar which includes full Kitchen, dining area, Rec Rm, Game Rm, professional-grade Fitness Rm & additional full Bath. You’ll also find 2 en- suite Beds both w/walk-in closets & plenty of storage space. Large deck, enormous patio & fenced-in yard! This one's truly an amazing opportunity! Additional Rooms: Sun Room
#22065380

St Louis

5285 Studer Lane

4 Beds

5 Baths

6,314 Sq.Ft.

$985,000

MLS#: 22065380
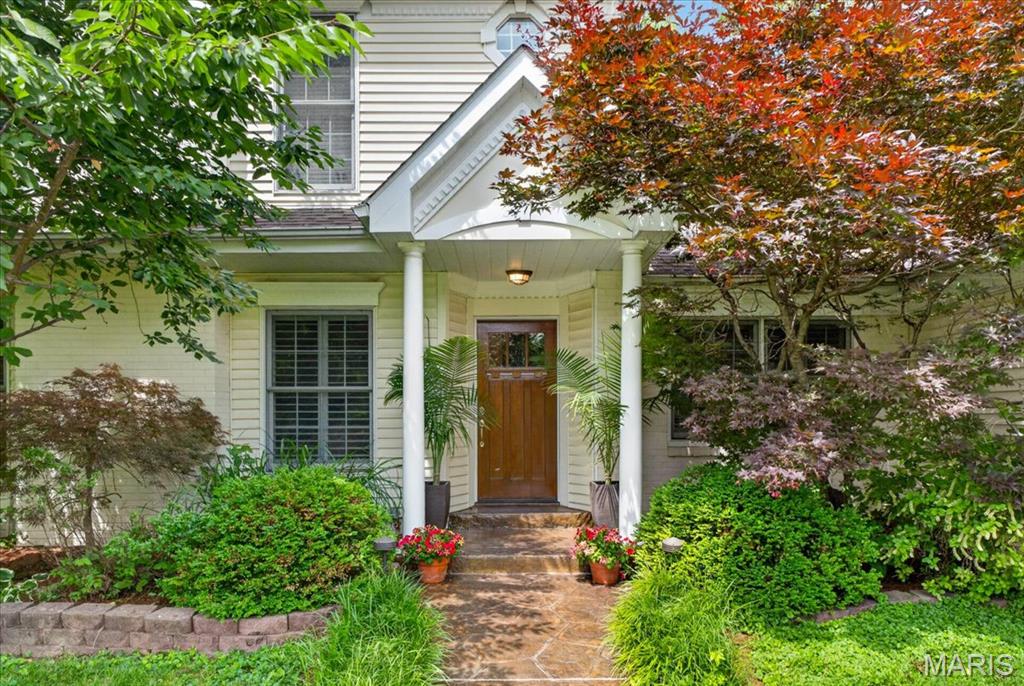
Nestled on a quiet cul-de-sac in a sought-after neighborhood, this 1.5 story home offers 4 bedrooms, 3.5 baths, and an ideal blend of comfort, space, & style. The welcoming floor plan begins with a living room featuring a WBFP & flows seamlessly into the dining room & expansive family room with skylights, a gas stone fp & glass doors leading to the patio & fenced, level backyard-perfect for entertaining & outdoor dining. A main-floor primary suite includes a versatile bonus room ideal for a home office or nursery, plus a spacious bath with double vanities, oversized tub, separate shower, water closet, linen closet & custom walk-in closet by STL CLoset Co. The kitchen features custom cabinetry, granite countertops, stainless steel appliances, new microwave, breakfast bar, & eat-in space. Just off the kitchen is an additional sitting room opening to back patio and leading to the laundry room/mudroom and attached 3 car garage-a rare find in the neighborhood. Upstairs offers 3 generously sized bedrooms, including an ensuite with custom walk-in closet, and an additional hall bath with double sinks & vanities. Located in the Award-Winning Ladue School District & Reed Elementary, this spacious home combines charm with everyday functionality in an unbeatable location.
#26032849

St Louis

8 Covington Lane

4 Beds

3 Baths

3,341 Sq.Ft.

$985,000

MLS#: 26032849
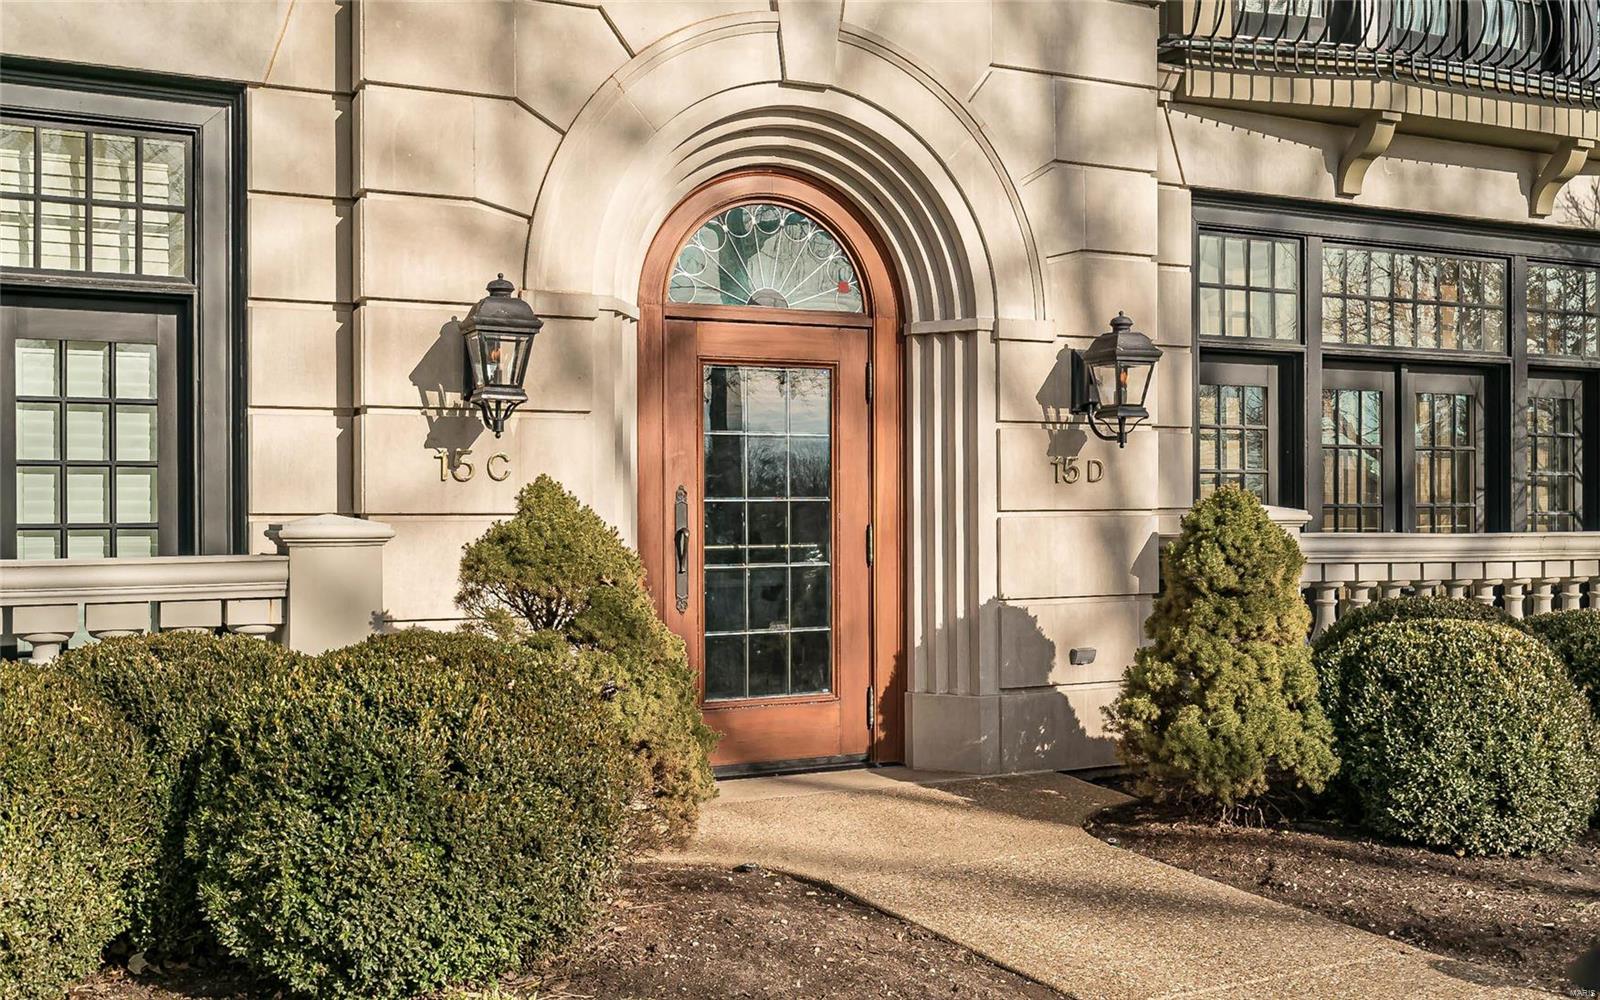
Fabulous second floor condo offers one level living in a premier mid-rise complex in walkable Clayton! Sophisticated details inside & out with spacious rooms. Welcoming entry foyer leads to gracious living room with built-in bookshelves flanking gas fireplace. French Doors open to Juliet balcony with view of Shaw Park.  Dining Room could host formal or informal dining.  3 yr old custom kitchen with Marc Christian Fine Cabinetry, top of the line appliances (Wolf, Subzero & Bosch) with honed Danby Marble counter tops, slate tile floor and wall of windows with patio door leading to wonderful private terrace (18 x 9) surrounded by evergreens.  Large master suite boasts stunning bathroom & walk-in closet. Second bedroom suite or office with private bath. 2 BR, 2.5 baths, high ceilings, beautiful millwork, powder room, laundry room, hardwood floors, 2 car parking and 2 storage closets in garage, elevator to all floors. Walk to The Centre of Clayton, restaurants, groceries, shops & Shaw Park. Location: Upper Level
#21002754

Clayton

15 Topton Way 2C

2 Beds

2 Baths

2,373 Sq.Ft.

$985,000

MLS#: 21002754
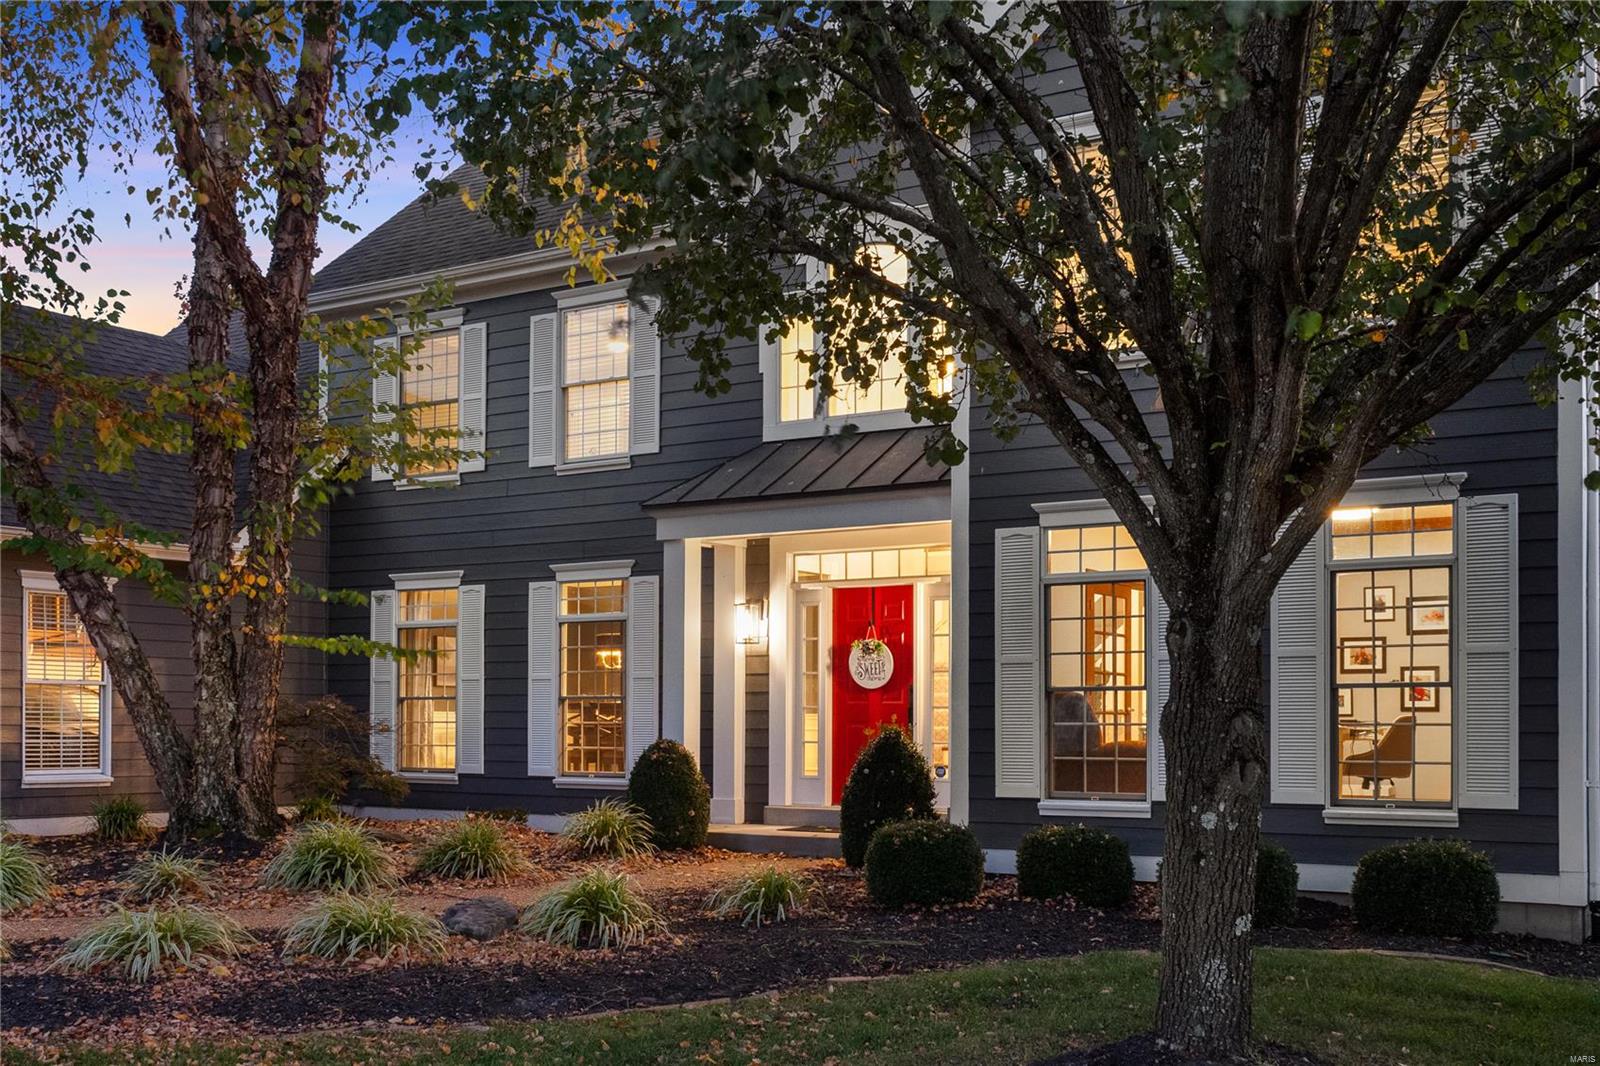
Welcome home to this fabulously updated 1.5 story in popular Pine Creek subdivision. When you enter the two story foyer you are immediately struck by how light and bright this interior presents itself. The main floor primary suite is spacious and private & features an updated bathroom with soaking tub and separate shower plus two walk in closets. The large great room has floor to ceiling windows showcasing the view out back and includes a gas fireplace & walk behind wet bar. The eat-in kitchen is a dream in white and stainless steel and is open to a lovely hearth room that opens to the deck and expansive backyard. Three bedrooms & two updated full baths plus a bonus room rounds out the upstairs. The lower level is a world of its own with separate zones for play including a billiards area, wet bar, family room, craft room, half bath, exercise room, possible 5th bedroom or office and plenty of storage. Some notable updates include: 2 new hot water heaters, 2 new furnaces plus much more!
#22073131

Wildwood

430 Pine Bend Drive

4 Beds

3 Baths

5,470 Sq.Ft.

$985,000

MLS#: 22073131
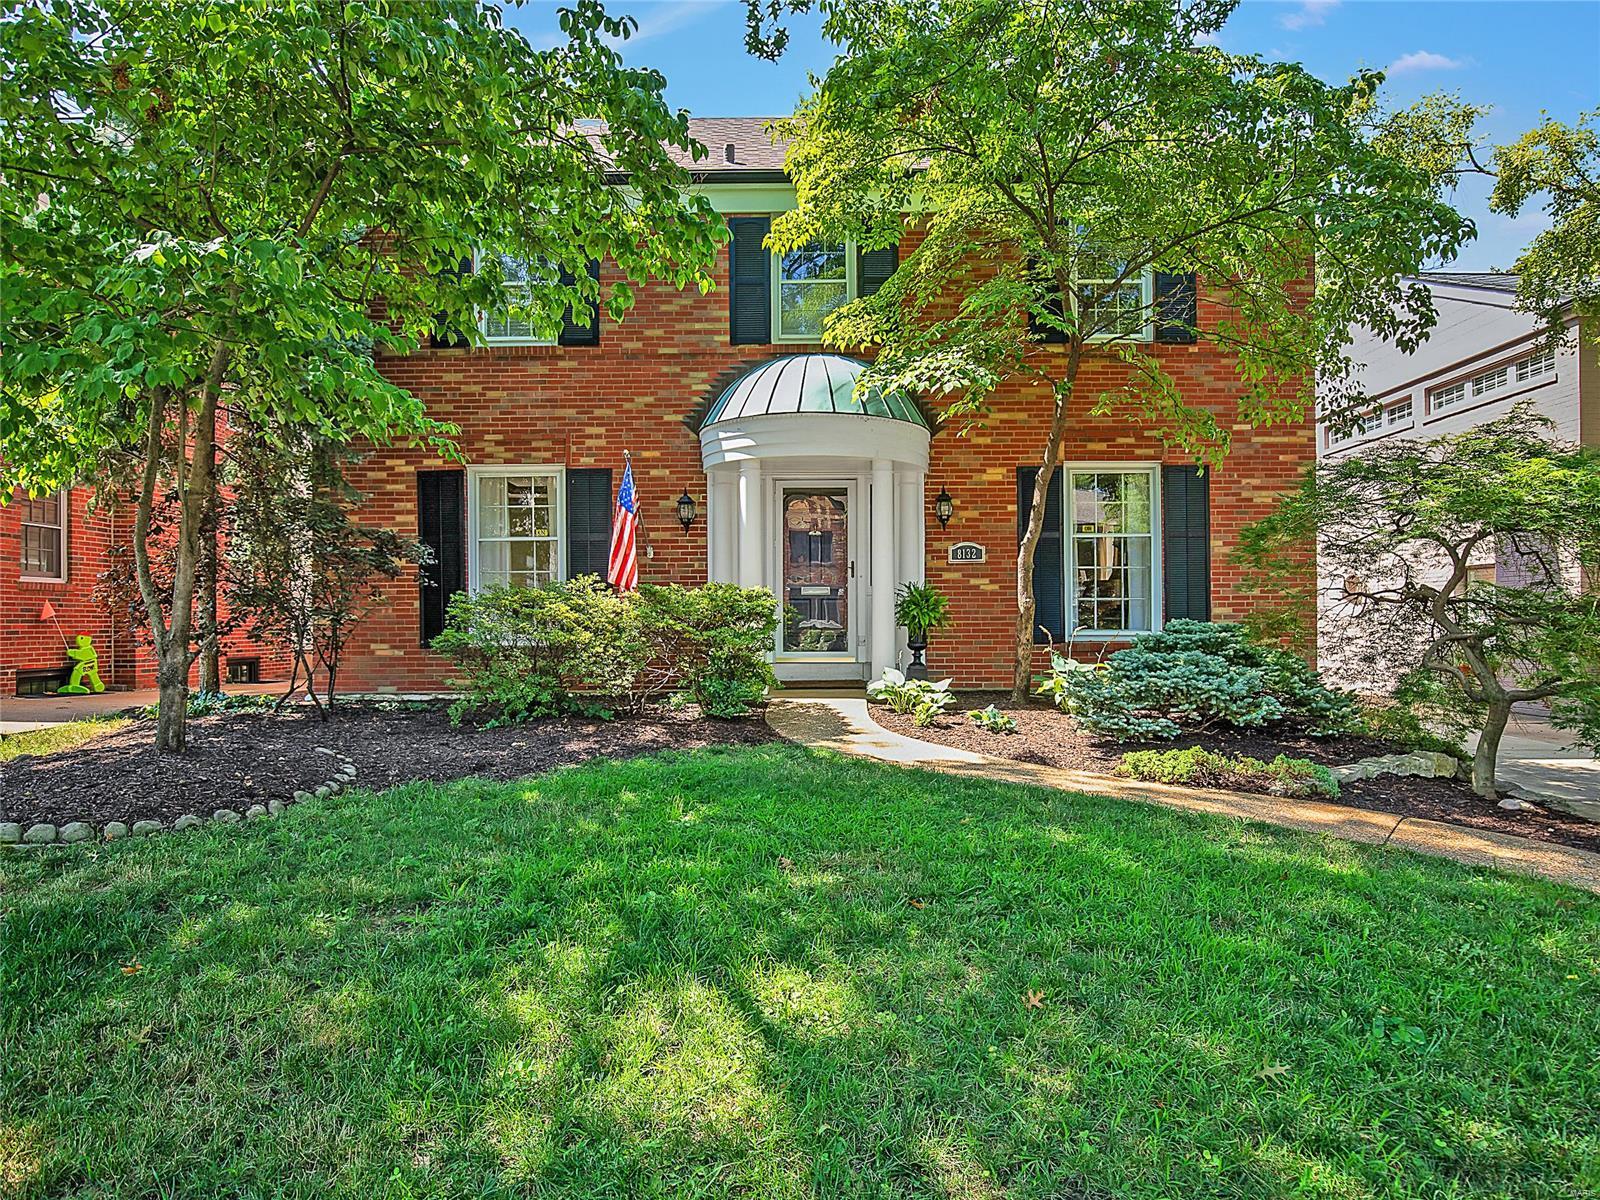
Upon entry, the classic proportions, architectural details & abundant natural light that exemplify this home are evident. An entry opens to the living room & gracious dining room. A main level addition includes a kitchen with generous cabinetry & granite counters & opens to a breakfast & great room – providing an idyllic floor plan. Direct access to a deck makes outdoor relaxation a breeze. A main level bedroom suite, with vaulted ceiling, sets this home apart. A deluxe attached bathroom & walk-in closet will excite anyone looking for ease & elegance. A well sized laundry & powder room completes the main level. The 2nd floor offers a 2nd bedroom suite w/updated full bathroom & walk-in closet. The 3rd and 4th bedrooms & 3rd full bathroom complete this level. The LL rec. room has been finished w/the caliber of finish that is consistent with the home. 2 Car detached garage. All within walking distance of cafĆ© society & easy access to I/64, Washington University & Barnes Jewish Hospital.
#22046984

Clayton

8132 Pershing Avenue

4 Beds

3 Baths

3,219 Sq.Ft.

$985,000

MLS#: 22046984
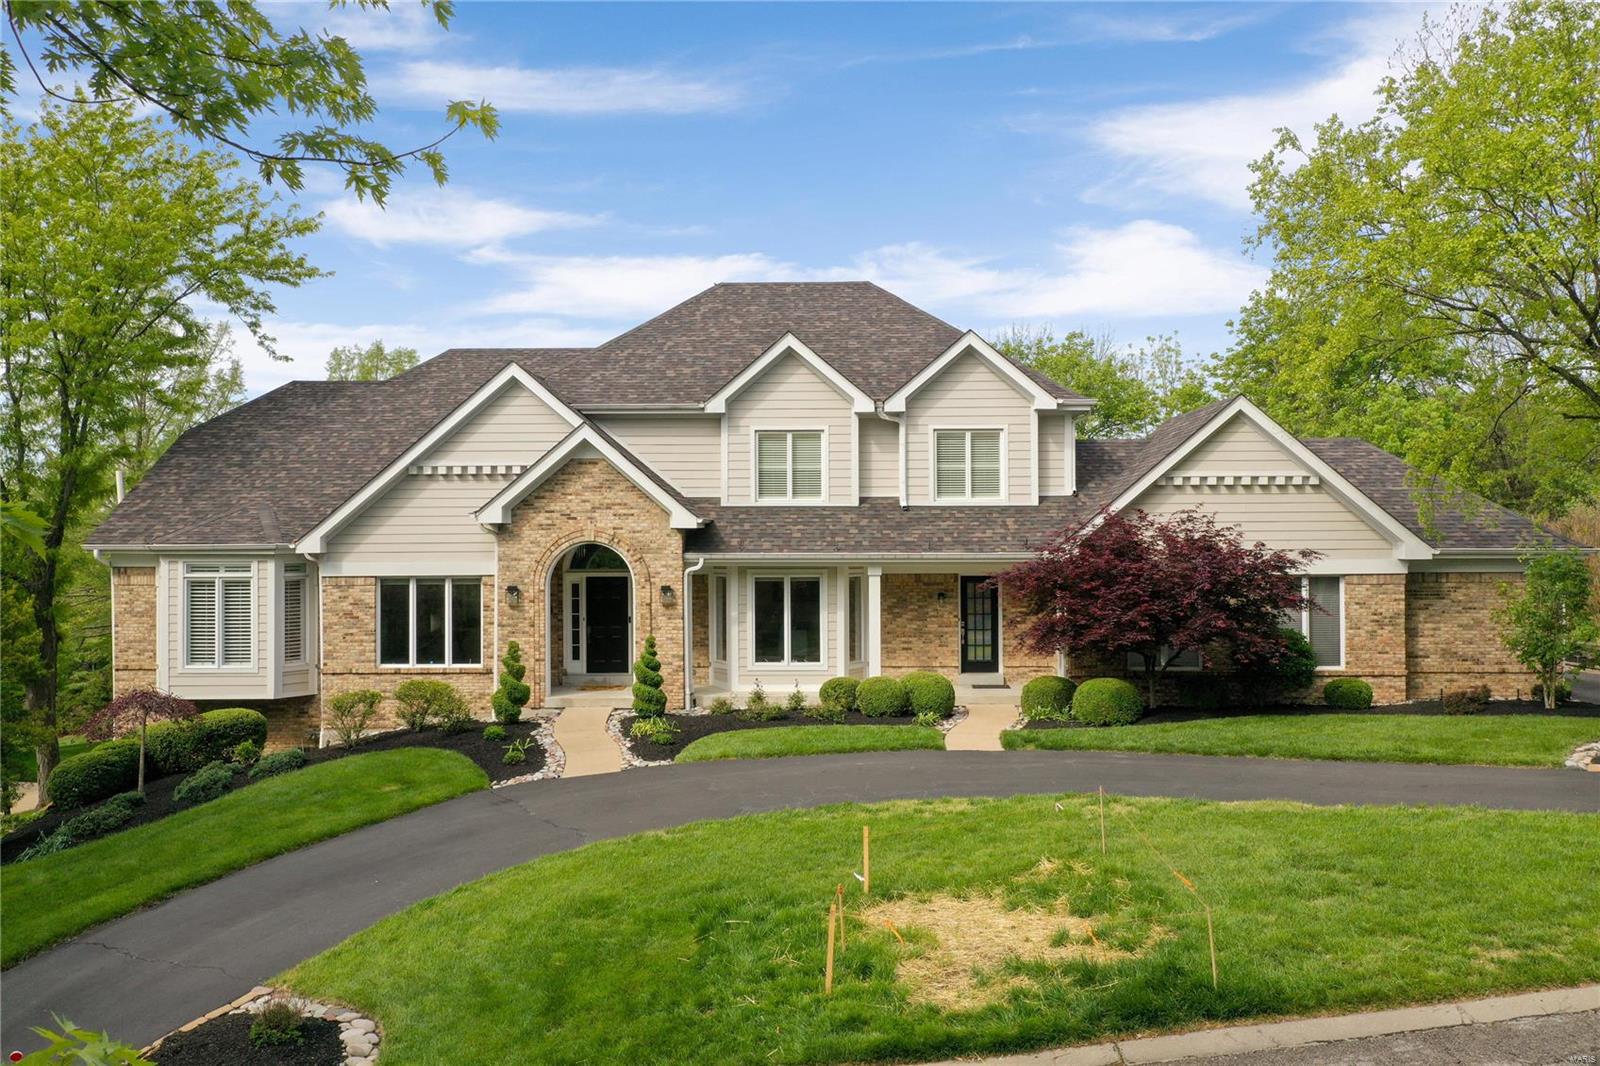
Beautifully appointed 1.5-story home on a private street w/ an open floor plan & picturesque views of lush landscaping. A perfect blend of modern luxury & stylish design. Offers 4 bedrooms & 4 full, 2 half baths w/ over 4800 Sq ft of living space. Enter the 2-story entryway w/ a decorative chandelier, beautiful wood floors, office /LR & a spacious dining room.  The stunning 2-story great room has palladium windows, gas FP & coffered beam ceilings that flow seamlessly to the gourmet kitchen w/ 42 ā€œwhite cabinets, a center island, granite & Stainless steel appliances, a breakfast area & a French door to a patio w/ a pergola & pizza oven. Main floor primary suite has an updated spa-like bath & a large custom-designed walk-in closet. The 2nd floor has an ensuite bedroom, & 2 other BRs share a large, updated bath. Finished walk-out LL w/ family area w/ a gas FP, wet bar, full bath, rec area & fitness room, lots of storage. 3 car garage, outdoor lighting, Close to shopping, dining, hospitals Additional Rooms: Mud Room
#24026047

St Louis

12322 Hibler Road

4 Beds

4 Baths

4,877 Sq.Ft.

$985,000

MLS#: 24026047
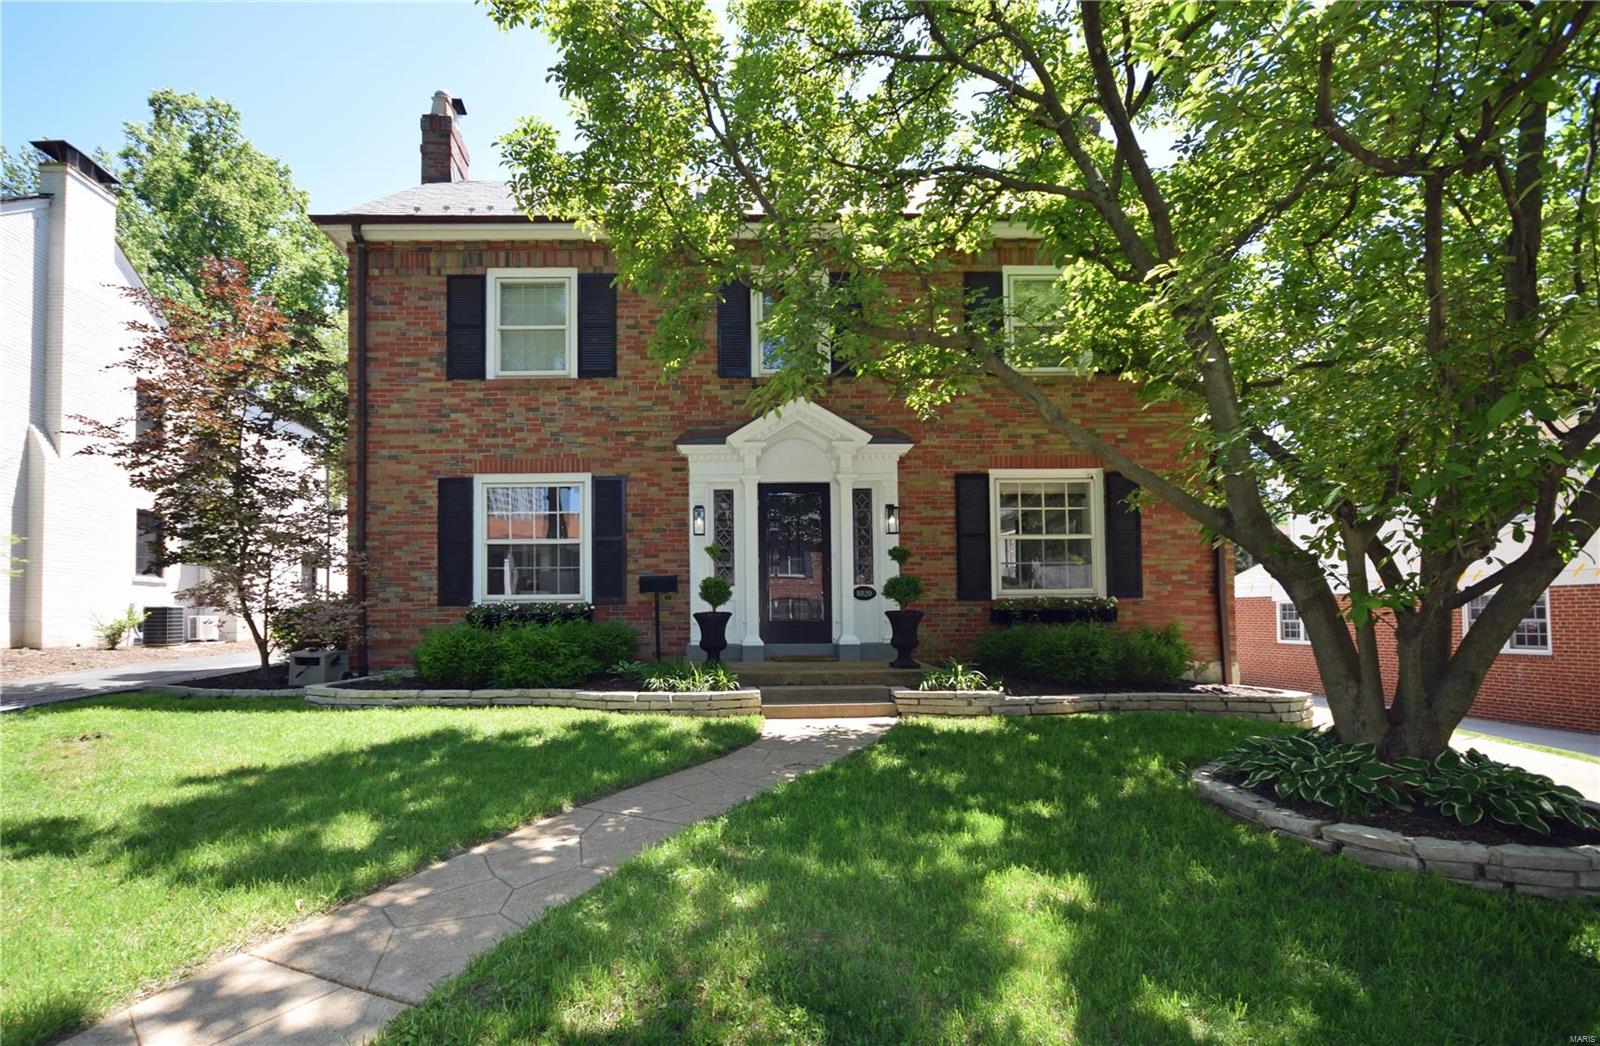
Classic center hall family home that is truly remarkable. Home offers 4 levels of finished space. 5 Bedrooms including a Master suite with his and her walk-in closets and a large master bath. Too many updates to mention including a new furnace
2020. The living room is simply stunning with the marble surround gas fireplace, built-in bookcases, beautiful mill work and rich hardwood floors.  The finished lower level retreat has a half bath, large laundry room and lots of storage. Perfect for entertaining. The updated kitchen has a large eat-in area as well as separate formal dining. Friends and family will love the in-ground pool and surrounding area with a BBQ and deck. You'll appreciate the separate TV/Great room to relax after dinner or gather with friends.  Beautiful home situated family friendly street in a wonderful neighborhood!  Your children can walk to and from the highly rated Meramec school and enjoy the fabulous playground.  Short walk to Shaw Park and downtown Clayton. Additional Rooms: Sun Room
#20013949

St Louis

8020 Rosiline

5 Beds

2 Baths

4,075 Sq.Ft.

$985,000

MLS#: 20013949

This 12 unit apartment building in Maplewood is the investment opportunity you've been looking for! The value-add concept was already proven with unit #9 that was renovated then instantly rented for $930/m. The building currently brings in $8,435/m and if all of the units were kept as-is and brought to market rent ($785/m) then the building would bring in at least $9,565. If you fully renovate the remaining 11 units, you should bring in at least $11,160/m or $133,920 annually. Fully renovating all of the units would be a breeze as all of the 1b1b units are the same floorplan so you can just rinse & repeat. There are at least 10 parking spaces which your tenants will love (also possible additional income in the future if you charge). The 2022 expenses were $25,987. The all brick exterior & slab foundation will keep major repair expenses low. Maplewood is extremely popular among Washington University students and professionals that want to live in the county but be close to the city.
#23034876

St Louis

3320 Greenwood Boulevard

None Beds

None Baths

N/A

$985,000

MLS#: 23034876
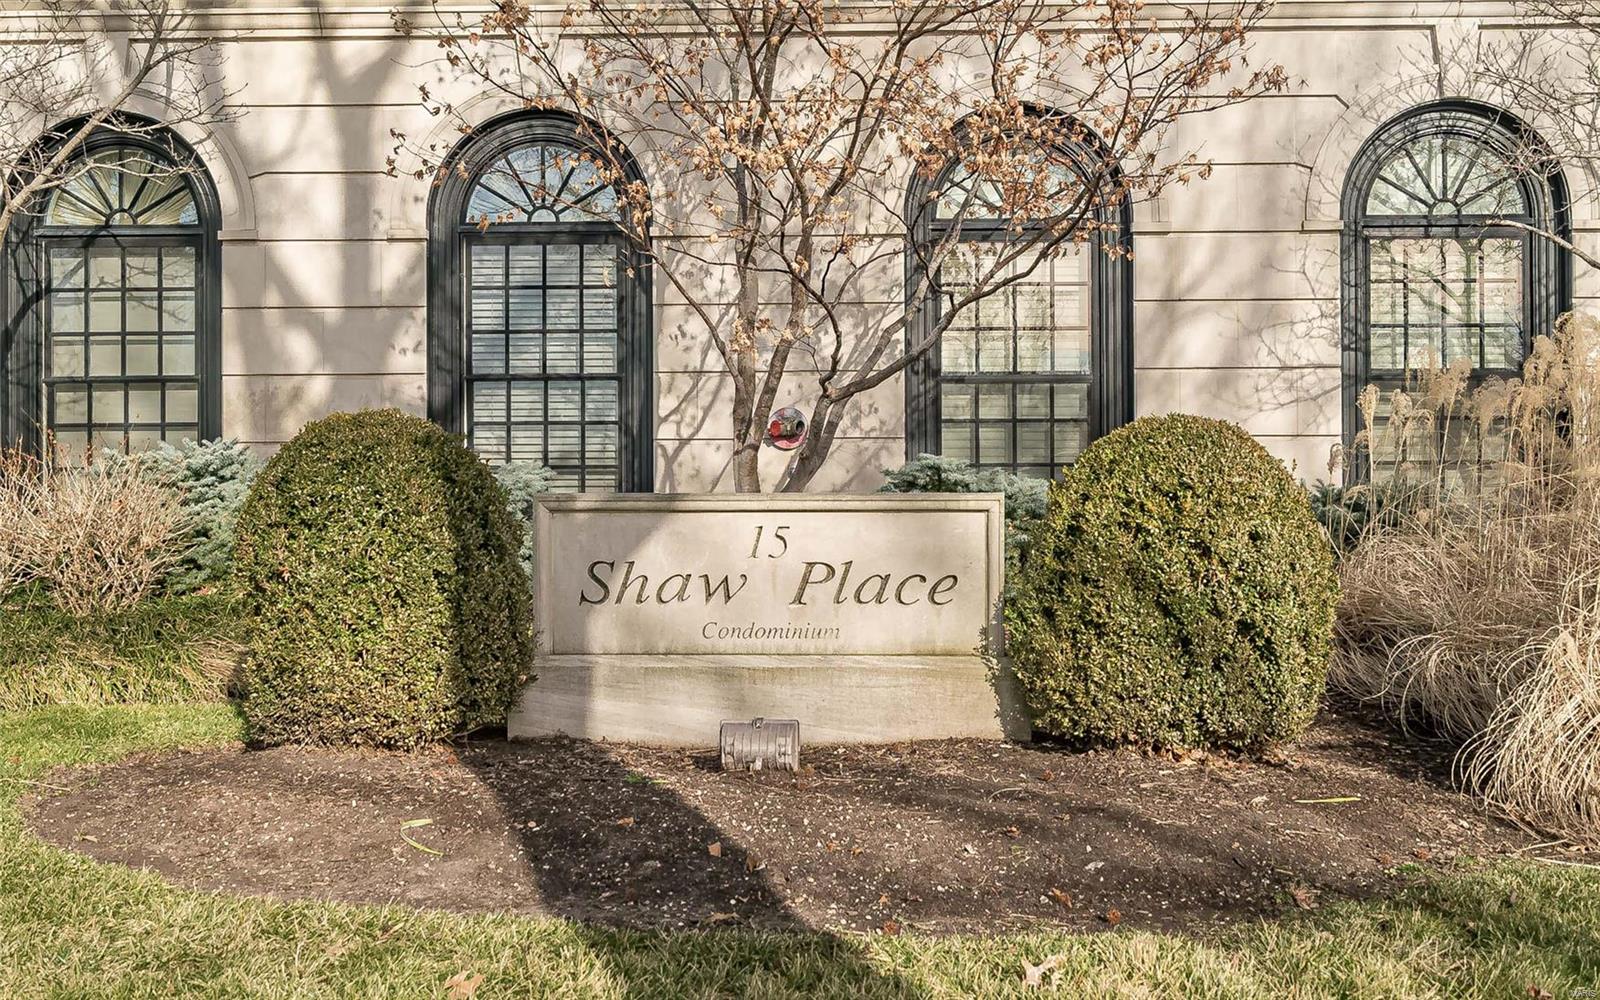
Chic and Sophisticated 2nd Floor unit with 2 bedrooms, 2.5 baths is located in one of the Premier Mid-Rise Buildings in Clayton! Large Entry Foyer (11 x 15) leads to cozy Living Room with new Gas Fireplace, built-ins and French Doors opening to Juliet balcony with view of Shaw Park and Large Dining Room with formal or informal entertaining. Custom New Kitchen with Marc Christain Fine Cabinetry, Top of the Line Appliances (Wolf, Subzero & Bosch) with Danby Marble thick Tops, Slate Floors and French Doors out to Fabulous Private Terrace (17 x 9) Large Master Suite boasts outstanding Bath and walk-in Closet. Second Bedroom Guest Suite with own Bath. High Ceilings, Beautiful millwork, Power Room, Laundry Room, Hardwood Floors, New Carpet in bedrooms, 2 Car Parking and 2 Storage closets in Garage, Elevator to all floors, Walk To Downtown Clayton Restaurants, Shops and Shaw Park! Location: Interior Unit
#20003338

Clayton

15 Topton Way 2C

2 Beds

2 Baths

2,242 Sq.Ft.

$985,000

MLS#: 20003338
*FOR COMP PURPOSES ONLY*

Welcome to 901 Hidden Lake Lane located in Cape Girardeau, MO. This picturesque 90.4 acre property has the most unique view of a fully stocked lake, a second pond, and lush forests. With its beautiful white fencing and well-maintained land, it is the perfect opportunity for someone with a vision. It’s flat, easy-to build topography makes it the ideal spot to build your dream home, retreat, or even an exclusive subdivision. A superb location with great access and a blank canvas from a development perspective, the opportunities are truly endless! Enjoy the perks of being in county and choose between a variety of activities like fishing, hunting, or simply take a ten-minute drive to enjoy Historic Downtown Cape Girardeau. This property is one-of-a-kind!
#24040080

Cape Girardeau

901 Hidden Lake Lane

None Beds

None Baths

N/A

$985,000

MLS#: 24040080

Exceptional, 10 year old Kelly built home, in Harwood Hills. The 1 1/2 story home offers the open floor plan, large entry, soaring ceilings and the master suite on the main floor. Large great room, with a wall of windows, fire place, opens to the eat in kitchen, with excess to the large deck and patio. Not to forget the open, gourmet kitchen with stainless appliances, lots of working/prepping space, for more than one in the kitchen! The private half bath serves your guests and family conveniently off of the large entry. The main floor laundry is conveniently located, just steps from the kitchen and the mudroom. The second floor offers 3 nice size additional bedrooms, 2 full baths and walk in closets. The large family room is in the lower level with a ventless fireplace, plus 5th bedroom and the 4th full bath. The private rear yard, offers great entertaining space, dry bar, extra decking for large sitting area, giving you plenty of room to gather with family and friends. Additional Rooms: Mud Room
#20083264

Des Peres

1439 Fawnvalley Drive

5 Beds

4 Baths

5,147 Sq.Ft.

$985,000

MLS#: 20083264

1 ... 621 622 623 624 625 ... 666
* Listings identified with the FMLS IDX logo come from FMLS and are held by brokerage firms other than the owner of this website. The listing brokerage is identified in any listing details. Information is deemed reliable but is not guaranteed. If you believe any FMLS listing contains material that infringes your copyrighted work please review our DMCA policy and learn how to submit a takedown request. Ā© 2024. First Multiple Listing Service, Inc.

Send a message

Message successfully sent.

Your message

What is 3 + 4 ?

Reason for contacting?

I agree to receive email communication and understand I can unsubscribe at any time.

I agree to be contacted by Rock Island Realty via call, email, and text for real estate services. To opt out, you can reply 'stop' at any time or reply 'help' for assistance. You can also click the unsubscribe link in the emails. Message and data rates may apply. Message frequency may vary. Privacy Policy

Sign Out

Virtual Assistant

Would you like to take the next step with this property? We can help you schedule a showing or virtual tour, or send you more details.

Yes, I would like more information.

Thank You for Your Reply, One of Our Agents will contact you as soon as possible

No, maybe later.

Thank you, you can always contact me via email, phone number or through the contact form.

Realhub AI

Lucy - Your AI-Powered Realtor

Update Your Temporary Password

Personalize your search

Enter your email and we'll notify you immediately when new listings match what you're looking for.

or enter email address

Already have an account ? Login here

Continue your home search

I agree to receive communications and understand I can unsubscribe at any time.

I agree to be contacted by Rock Island Realty via call, email, and text for real estate services. To opt out, you can reply 'stop' at any time or reply 'help' for assistance. You can also click the unsubscribe link in the emails. Message and data rates may apply. Message frequency may vary. Privacy Policy

Already have an account ? Login here

We use cookies

We use cookies for analytics and to enhance your experience. By accepting, you agree to analytics and marketing cookies. Small functional cookies that count viewed properties and time on site are used regardless of your choice. You can manage your preferences or learn more about our cookies policy.
