Properties

Browse or get in touch to schedule a walkthrough.

  • Nearby me
Price range

Popular Features

Community Features

Association

Property Features

Waterfront

View

Exterior Features

Interior Features

Style

10000 properties match your criteria

Updated 1 minute ago

E-Alert name
Price reduced
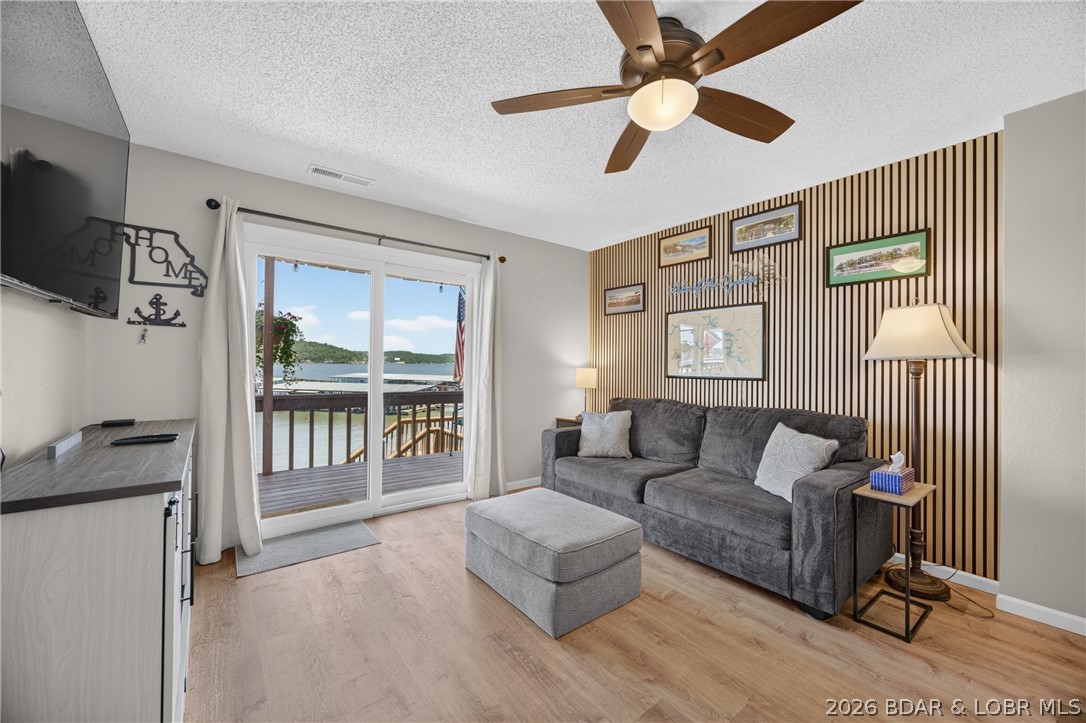
Some places make it easy to forget what day it is. You wake up, pour a cup of coffee, and before long you're watching boats drift across miles of open water as the lake slowly comes to life. By afternoon, you're untieing the boat for an impromptu cruise, and by evening you're back on the deck watching another unforgettable sunset paint the sky. Before long, weekends become extended stays, and leaving gets a little harder every time. Whether you're searching for a weekend getaway, a full-time home, or an investment opportunity, this updated 1-bedroom, 1-bath lakefront condo offers the lifestyle people come to the Lake of the Ozarks to find. The beautifully remodeled bathroom, updated kitchen, newer washer and dryer, and included furnishings mean you can spend less time getting ready and more time enjoying the lake. A 10x24 boat slip is included just steps from the unit, making every day on the water effortless. Located at the 3MM, you're only minutes by boat or car from waterfront restaurants, entertainment, and shopping. Some properties are simply a place to stay. This one feels like a place you'll never want to leave
#3588284

Lake Ozark

154 Tara Road 1A

1 Beds

1 Baths

731 Sq.Ft.

$212,500

MLS#: 3588284
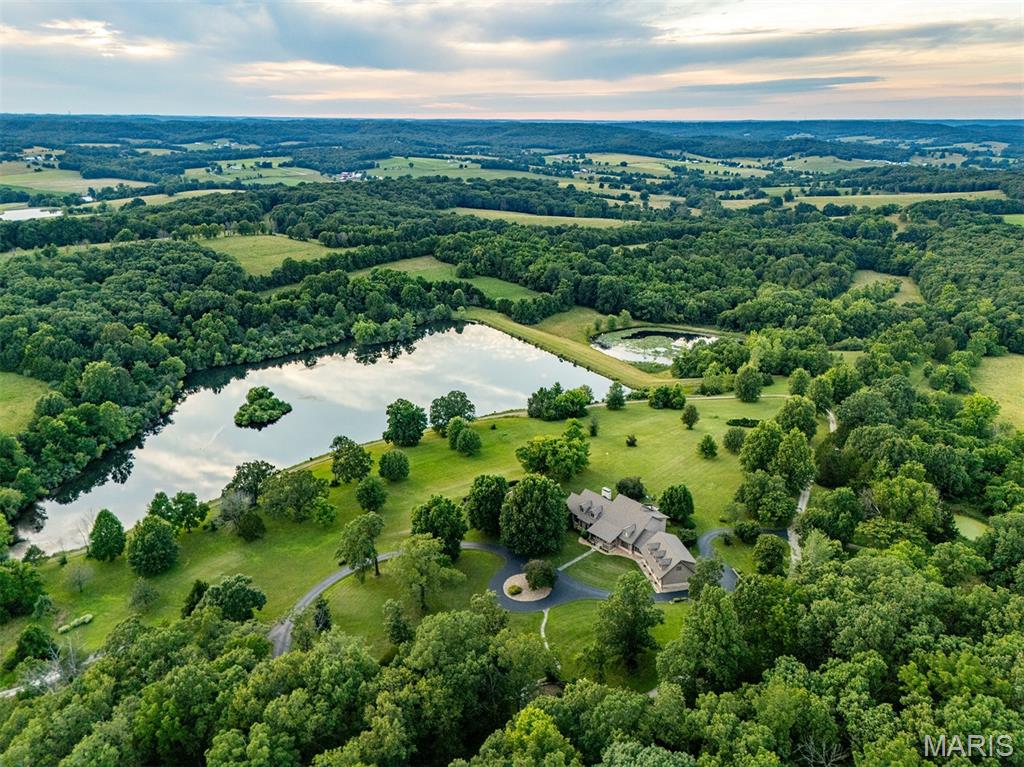
Welcome to 2393 Highway Z in Hermann, Missouri, an extraordinary 266+/- acre Gasconade County estate offering a rare combination of luxury living, recreation, multiple large bodies of water, equestrian infrastructure, working cattle ground, and legacy-land appeal. From the gated entrance and nearly half-mile-long asphalt drive to the rolling pastures, mature timber, and nearly 10-acre lake with dock, this property delivers the kind of scale and setting that is nearly impossible to duplicate.

The main home is absolutely impressive, with a floor plan reflecting 7,338 total square feet including a walkout basement, first floor, and second floor. The home features 4 bedrooms on the 1st and 2nd floors, a massive living room and bonus sunroom, an elevator, and a 3-car garage. You’ll immediately notice absolute quality in all details, from the wood floors to the vaulted ceilings with a massive stone fireplace to match. A true wall of windows looks out over the lake. The large kitchen is ready to feed a full house with a large granite-topped island and quality appliances. On the lower level you’ll love the great room with a massive marble-top bar ideal for an evening with friends and guests. There is plenty of room for them to stay over with the bonus sleeping room or head to the apartment over the garage with full kitchen, bathroom, bedroom, and sitting room. The primary suite is a standout, featuring a massive private bathroom with double vanity, soaking tub, oversized walk-in shower, walk-through closets, and dressing room; not to mention the private balcony.

The property is the perfect mix of open pasture, wooded draws, lake, smaller ponds, and long-range views across the Hermann countryside. The property is already fenced steel pipe for the horses and cross-fenced for cattle. Equestrians will love the 3-stall horse stable, complete with a wash rack and a heated/cooled tack room with a full bathroom. The stalls each have a covered run plus multiple pastures all with pipe fencing and dedicated water. The 72 x120 covered arena allows for riding is all weather and late into the night. There are additional equipment and hay barns rounding out this turn key horse property. The timber has not been harvested in decades. Large oaks, hickories, and walnuts are a regular sight as you tour the property along the extensive trail system. The nearly 10 acre lake is the true centerpiece, offering fishing, boating, relaxing evenings on the dock, and scenic views from main house. With deep water, rocked shores, and multiple islands, it is teaming with fish and wildlife. There is a smaller lake above and an overflow pond below. Each offering more fishing and opportunities to view wildlife. It’s a common site to see deer wading in the overflow pond browsing on lily pad shoots.

With an estate like this, your friends will want to come by for the weekend. They’ll love the beautifully renovated stone schoolhouse with a full bathroom. The original 1876 schoolhouse has been meticulously renovated, creating an absolutely unforgettable setting for cocktail nights, private dinners, gatherings, or a one-of-a-kind guest experience.

An extensive art collection as well as furniture convey with the sale, adding to the turnkey nature of this remarkable offering. Inspections have already been completed to streamline the sales process and provide a full accounting of all upgrades to a buyer. A Kubota tractor with implements, Kubota track-loader with <100 hrs and attachments, as well as a pontoon boat and additional tools all convey with the sale.

This is more than a country home. This is a legacy property, complete with 266+/- acres, nearly 10-acre lake, luxury improvements, equestrian facilities, livestock infrastructure, equipment, and character in one of Missouri’s most desirable wine-country settings. Schedule your private showing to experience an extremely rare opportunity.
#26041968

Hermann

2393 Highway Z

5 Beds

5 Baths

7,338 Sq.Ft.

$3,500,000

MLS#: 26041968
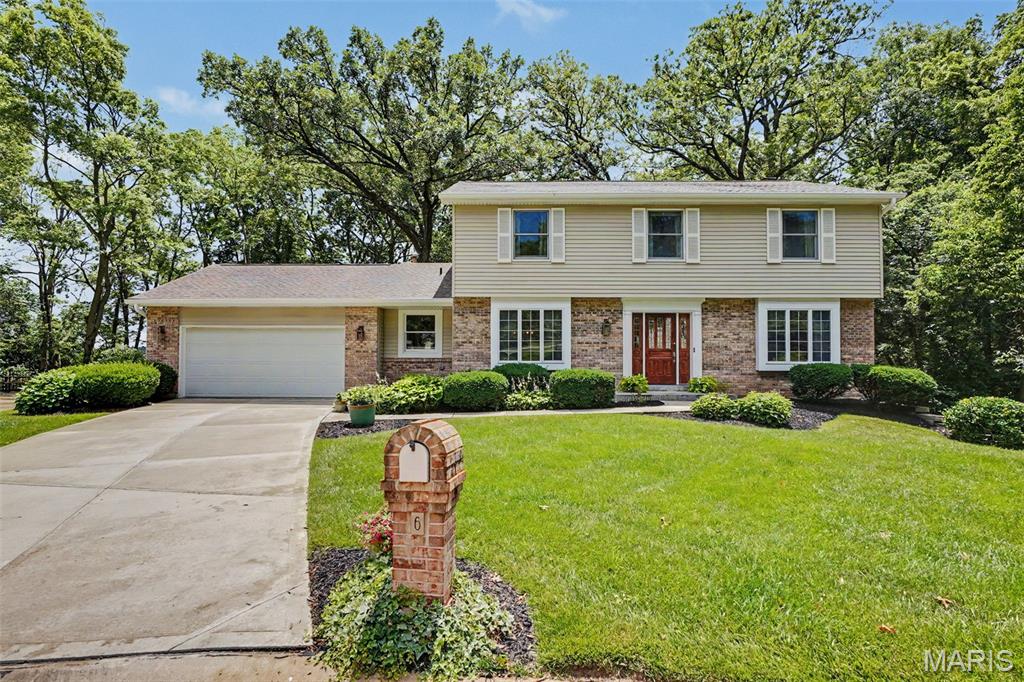
Here is your chance to own in the highly desired Timberwood Trails subdivision near Cottleville! This charming home is full of possibilities and waiting for the personal touches of a new owner. Tucked away in a cul-de-sac, this 2400 sq ft two story with 4 bedrooms and 2.5 bathrooms is bursting with potential. Offering both an eat in kitchen and separate dining room, it’s primed for entertaining. Also on the main level is a laundry room right off the kitchen, a living room and separate family room that boasts a wood burning fireplace. Upstairs features the primary bedroom with attached primary bath, three additional spacious bedrooms and a full bathroom.  The unfinished walkout basement provides room to dream, whether you envision future living space, a playroom, home gym, workshop or extra storage. And if all of this wasn’t enough, your very own lush hideaway is waiting in the backyard. Backing to farmland, you can expect a beautiful backdrop for quiet mornings, weekend gatherings, or simply relaxing at the end of the day. All of this is within your reach while being only minutes away from key Cottleville attractions! If this is the chance you’ve been waiting for, hop to it before this chance is gone! 
Nearby attractions: 
Subdivision Pool .6 mi
Mannino’s Market .9 mi
Frankie Martin’s Garden 1.1 mi
Legacy Park 1.3 mi
Noto Italian Restaurant 1.7 mi
#26037631

Unincorporated

6 White Bark Court

4 Beds

2 Baths

2,488 Sq.Ft.

$449,000

MLS#: 26037631
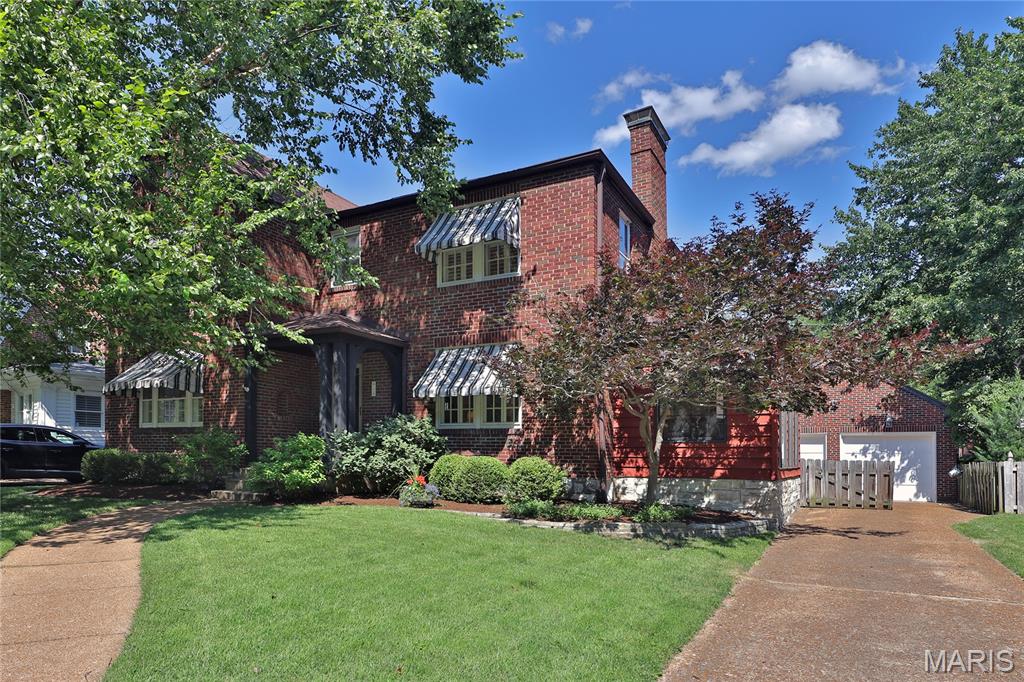
Enjoy this attractive, well-maintained home in popular Alta Dena subdivision. Center Hall plan, large rooms, hardwood floors throughout, and more than 3,000 sf of living space. Living Room runs from front to back of house, with windows on both ends, built-in bookcases, and a Forshaw gas fireplace with remote. Living room opens to large Sunroom with 3 walls of windows; the longest wall has arched floor-to-ceiling windows. There's a light-filled Dining Room and eat-in Kitchen with Butler's pantry and walk-in pantry. A Powder Room completes the 1st floor. The 2nd floor has Primary Bedroom that runs from front to back of house and has windows on both ends. The charming hall bath has marble counter & mosaic tile floor. Leaded glass windows in upstairs bathroom & hall. Two large Bedrooms complete the 2nd floor. Lower Level has large Rec Room (new carpet & custom cabinets 2026), a Bathroom with shower, several storage areas, & door to backyard.  Backyard is surrounded by a wood fence and has a lovely stone patio. Previous owner built the oversized, 2-car, brick garage with a work area & stairs to attic storage area. You'll appreciate the many upgrades including whole-house surge protector, in-ground sprinkler system, landscape lighting, zoned AC, newer oversized garage, aggregate driveway and sidewalk. This terrific home is a short walk to downtown Clayton, MetroLink stop, Taco Buddha, Flynn Park tennis courts, and the Saint Louis Art Fair! It’s near Washington U, The Loop, Forest Park, and I-170.
#26040727

University City

418 Mission Court

3 Beds

2 Baths

3,065 Sq.Ft.

$700,000

MLS#: 26040727
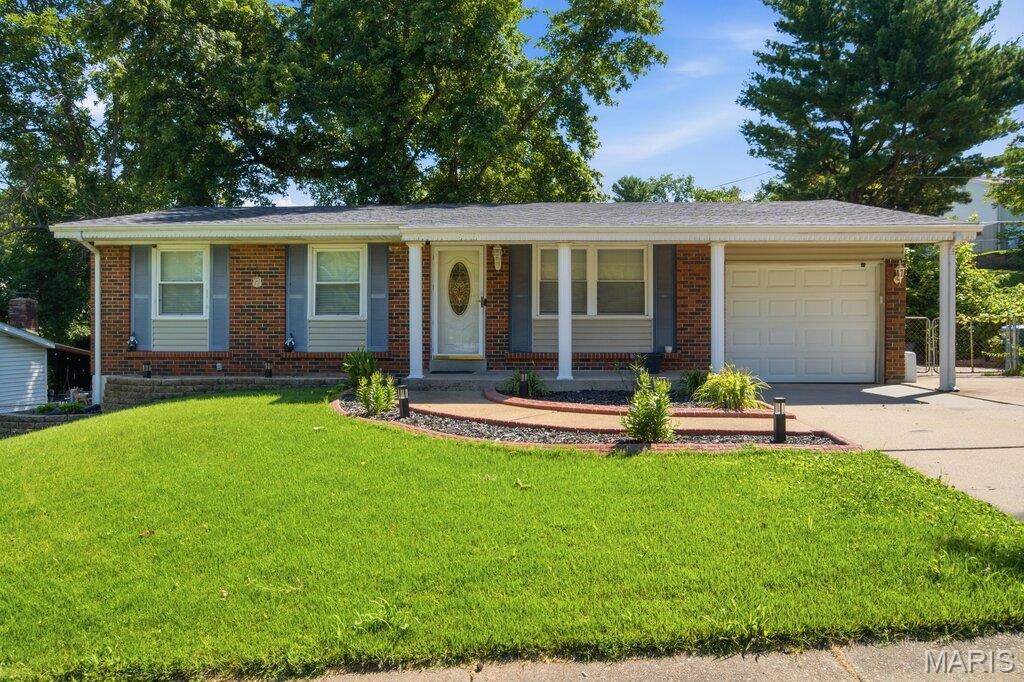
Welcome home to this beautifully maintained 3 bedroom, 2 bath ranch offering the perfect blend of comfort, curb appeal, and convenience. From the moment you arrive, you'll appreciate the charming brick exterior, inviting covered front porch, manicured landscaping, and spacious driveway with attached garage. Inside, this move-in-ready home offers convenient one-level living with a functional floor plan designed for everyday comfort. Recent improvements include a new roof with a transferable warranty and HVAC system with approximately one year remaining on the warranty, providing peace of mind for years to come. Situated on a quiet street, this home is just steps from a neighborhood park located at the end of the street, making it easy to enjoy outdoor recreation, walks. and playtime. Surrounded by mature trees and established landscaping, this property offers a welcoming setting you'll be proud to call home. Don't miss your opportunity to own this well cared for ranch in a convenient Bridgton location!
#26038170

Bridgeton

12765 Spanish Village Drive

3 Beds

2 Baths

1,056 Sq.Ft.

$240,000

MLS#: 26038170
Price reduced
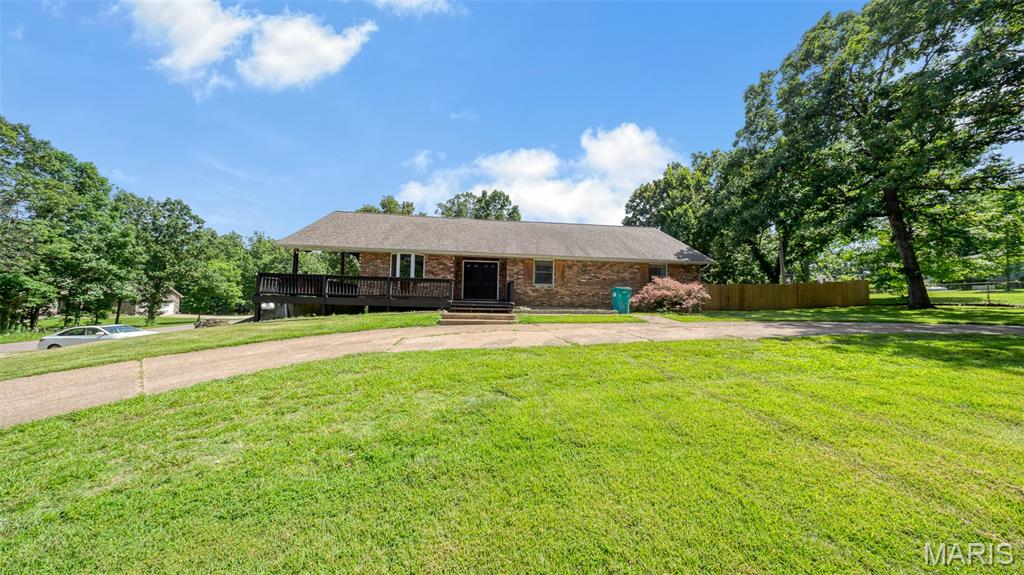
Welcome to a home where timeless character meets modern comfort! Nestled on a beautifully landscaped 0.74 acre m/l lot in one of the area's most sought-after neighborhoods, just moments from the country club and golf course, this exceptional 3-bedroom, 2-bath home offers the perfect combination of space, style, and functionality. From the moment you arrive, the impressive circle drive and mature trees create a warm and inviting first impression. Inside, an elegant foyer welcomes you into a light-filled formal living room featuring soaring vaulted ceilings. Just beyond, the sunken family room is the heart of the home, showcasing striking wood beams and a cozy wood-burning fireplace—an ideal gathering space for family and friends. The beautifully remodeled kitchen is sure to impress with granite countertops, a center island with a built-in oven, downdraft cooktop with telescoping vent, stainless steel appliances, a built-in trash receptacle, and a convenient corner workstation. Whether preparing everyday meals or entertaining guests, this kitchen is designed to make every occasion memorable. A formal dining room provides the perfect setting for holiday gatherings and special celebrations. Retreat to the spacious primary suite, complete with private patio access for peaceful mornings or relaxing evenings overlooking the privacy-fenced backyard. The full basement adds incredible versatility, featuring a finished hobby/rec room (or a non-conforming 4th bedroom, a dedicated workshop, abundant storage, and a two-car tuck-under garage. With space for hobbies, projects, or future expansion, the possibilities are endless.
Enjoy the convenience of being just minutes from the golf course, making it easy to fit in a round of golf, dine at the clubhouse, or simply take advantage of the exceptional amenities nearby. Homes offering this much charm, quality, and location are a rare find. Don't miss your opportunity to make this beautiful property your next home—schedule your private showing today!
#26002256

Rolla

12192 Oak Hill Drive

3 Beds

2 Baths

2,208 Sq.Ft.

$354,900

MLS#: 26002256

Privacy, acreage, and lakefront living come together at this exceptional property in Sunrise Beach at the 25 Mile Marker of Lake of the Ozarks. 8 private acres with 230 feet of cove-protected shoreline, this spacious home offers the perfect setting for full-time living, a family retreat. Designed with main-level living, the home features 3 bedrooms, 2 full baths, 1 half bath, two fireplaces, expansive living spaces, and a finished walkout lower level ideal for entertaining or accommodating guests. Step outside to enjoy the peaceful surroundings from multiple decks, a covered patio, and inviting porch, all surrounded by mature trees and abundant wildlife. The property also includes a large detached shop 3,360 sq. ft. complete with office and bathroom, providing endless possibilities for hobbies, storage, or a home-based business. Down by the water, you'll find a private covered dock with a 12' x 28' slip, boat hoist, swim platform, and ladder, making it easy to enjoy everything Lake of the Ozarks has to offer. Rarely do properties offer this combination of privacy, acreage, waterfront, and convenient Sunrise Beach location.
#3586502

Sunrise Beach

87 Perkins Road

3 Beds

2 Baths

3,340 Sq.Ft.

$985,000

MLS#: 3586502

LAZY DAYS – TOP-FLOOR END UNIT LAKEFRONT CONDO! Welcome to an easy Lake of the Ozarks escape in the heart of Osage Beach. This updated 2-bed, 2-bath end unit offers beautiful lake and untouched State Park views from the private deck - the perfect spot for morning coffee or sunset cocktails. Inside, the condo is being sold turnkey with comfortable furnishings, updated appliances, wood floors, refreshed fixtures, and new outdoor furniture, so you can start enjoying it right away. Included is a 10x24 boat slip in Dock B with a 5,500 lb heavy duty hoist, dock locker, and dock steps—ideal for boating, swimming, kayaking, paddleboarding, or spending the day tucked into calm cove water. Lazy Days is a long-time favorite Lakefront condo complex with two pools (one right across from the unit!), clubhouse, BBQ pavilion, playgrounds, dog park, boat ramp, lakeside boardwalk, trailer parking option, and a location close to dining, shopping, golf, marinas, and Osage Beach attractions. With nightly rentals allowed and rental history already in place, Unit B12 works beautifully as a personal retreat, weekend getaway, or income-producing investment at Lake of the Ozarks.
#3588411

Osage Beach

611 Lazy Days Road B12

2 Beds

2 Baths

856 Sq.Ft.

$269,000

MLS#: 3588411
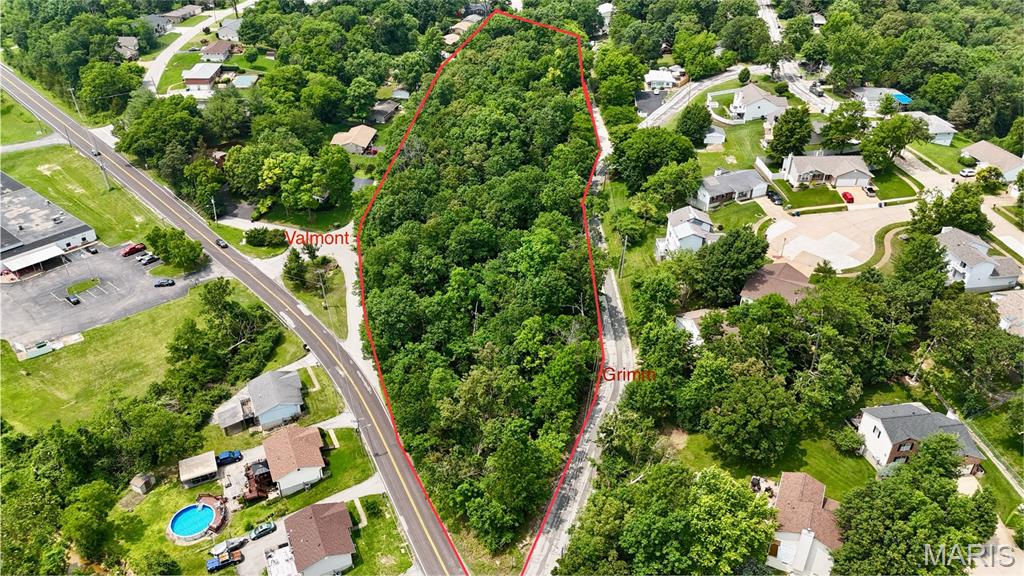
Fantastic opportunity to own 4.23 acres in the heart of Arnold!  Property could be a gorgeous building site for one home or it is zoned R4 to develop for several homes.  Located so close to all of the amenities of Arnold!
#26042072

Arnold

14 & 15 Valmont Lots

None Beds

None Baths

4.23 acres

$200,000

MLS#: 26042072

Investor opportunity! This duplex offers strong value-add potential with one unit featuring updates including luxury vinyl plank flooring, fresh neutral paint, an updated kitchen with white cabinetry and dark countertops, and a refreshed bathroom. The second unit is ready for renovation, providing the opportunity to increase rents and build equity. Ideal for an investor looking to house hack, add to a rental portfolio, or complete a light-to-moderate rehab project.
Property is being sold as-is. Bring your vision and unlock the income potential of this duplex!
#26042047

St Louis

4421-23 Hamilton Avenue

None Beds

None Baths

1,176 Sq.Ft.

$57,000

MLS#: 26042047

Attention investors and rehabbers! This all-brick North City property is ready for a full renovation and offers a prime opportunity to restore and add value. Featuring spacious rooms, original millwork details, high ceilings, and a traditional layout, the home retains much of its historic character and is awaiting new vision and craftsmanship. Property is being sold strictly as-is. Seller to make no repairs, inspections, or warranties. Bring your contractor and imagination to unlock this property's potential!
#26042073

St Louis

3929 N Taylor Avenue

None Beds

None Baths

2,400 Sq.Ft.

$34,000

MLS#: 26042073
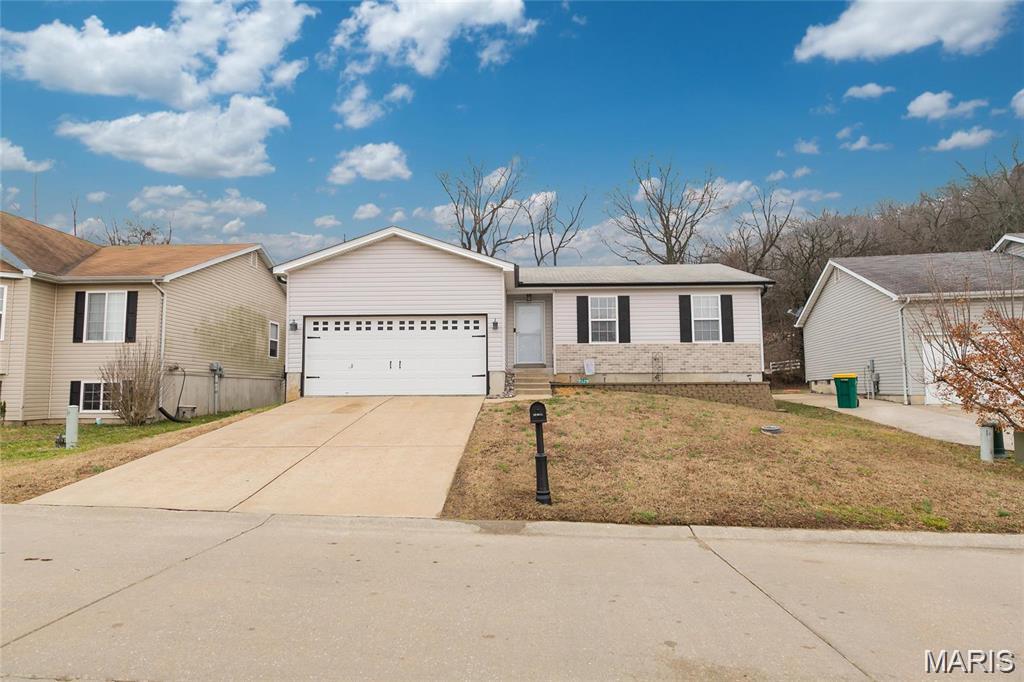
Welcome Home to this beautiful 3 bed 2 bath ranch home! Entryway brings you into a gorgeous open concept floor plan, ideal for gatherings. The great room offers wood laminate flooring and vaulted ceilings and lots of natural light. Beautifully finished kitchen offers custom cabinets and upgraded appliances including refrigerator. Primary bedroom suite is a generous size and offers a full bath and large walk-in closet. The lower level is a full basement and features an egress window and a rough in bath. The home is meticulously maintained and completely move-in ready. Enjoy the oversized back patio and large level backyard all perfect for entertaining.
#26031337

Pevely

1647 12 Oaks Place

3 Beds

2 Baths

1,036 Sq.Ft.

$250,000

MLS#: 26031337
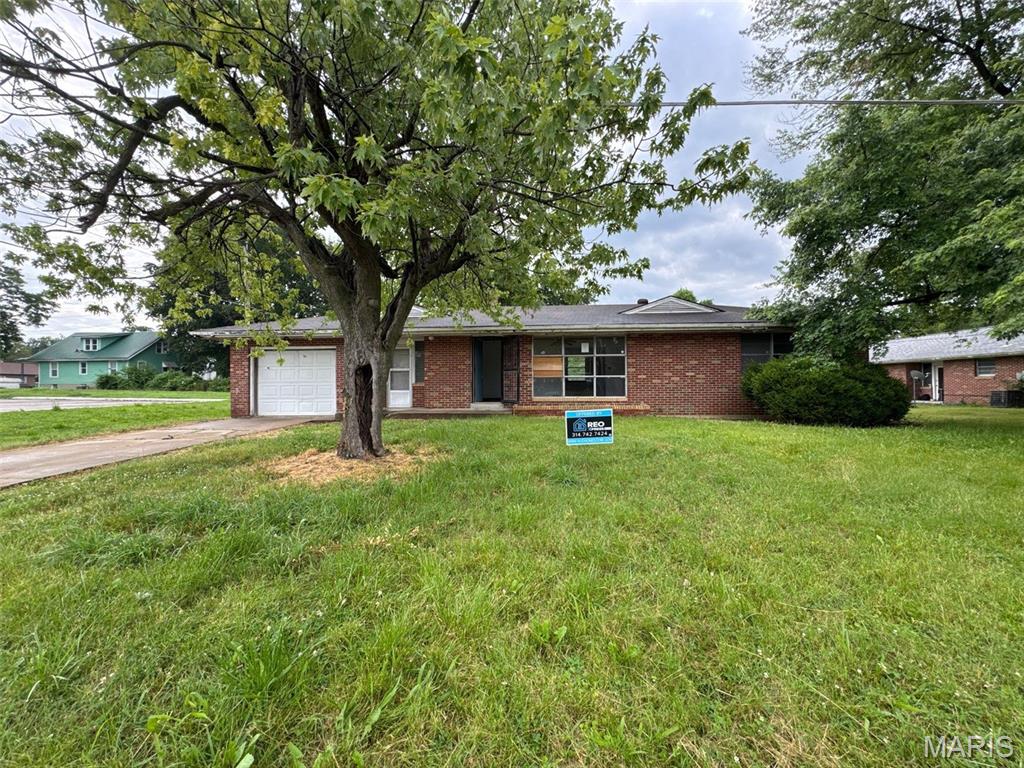
Located at 214 S Park Avenue in Cape Girardeau, MO 63703, this single-family residence offers approximately 1,092 square feet of living area. The property features two bedrooms, one bathroom, a one-car attached garage, and a partially finished basement that provides additional functional space. This home includes standard residential layouts and fixtures, offering essential living accommodations in Southeast Missouri.
#26041931

Cape Girardeau

214 S Park Avenue

2 Beds

1 Baths

1,092 Sq.Ft.

$77,000

MLS#: 26041931
Brick Ranch centrally located with a 3 car garage. Large living room with separate dining. Center hallway plan dividing two bedrooms. Large open,  mostly unfinished basement. Open sunroom/bonus room/office on the main level off of the garage. Oversized driveway with abundant parking. Current long term tenant occupied. Minimum of 24 hour notice to show property.
#26041882

Cape Girardeau

1218 Good Hope Street

2 Beds

2 Baths

1,118 Sq.Ft.

$149,900

MLS#: 26041882
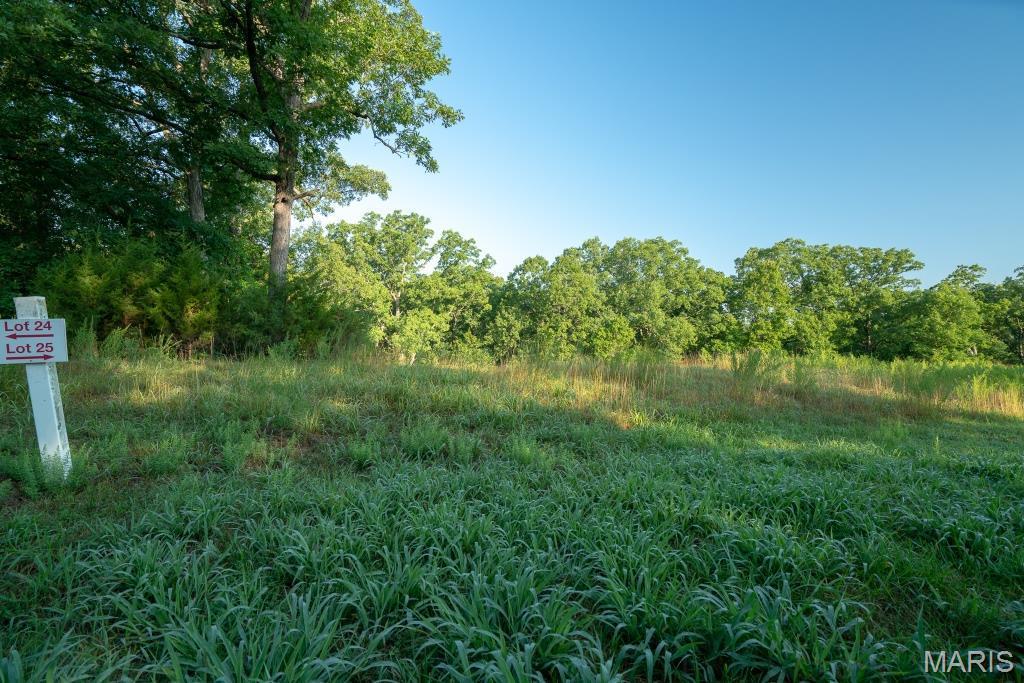
This is your opportunity to build your dream home in a truly picturesque setting! Beautifully landscaped entrance with the stone gatehouse and tranquil pond set the scene for one of the premier neighborhoods in West County!

Over 1 acre lot is set along the meandering streets with private, wooded lots and exquisite custom homes. This is a true retreat just minutes from the popular Chesterfield Valley. Bring your own plans and builder. All lots are also on public water and sewer ~ a bonus for the location and lot sizes! Additional Rooms: In Platted Subdv.
#20025658

Wildwood

39 Grand Meridien Court

None Beds

None Baths

1.49 acres

$485,000

MLS#: 20025658

1 ... 624 625 626 627 628 ... 666
* Listings identified with the FMLS IDX logo come from FMLS and are held by brokerage firms other than the owner of this website. The listing brokerage is identified in any listing details. Information is deemed reliable but is not guaranteed. If you believe any FMLS listing contains material that infringes your copyrighted work please click here to review our DMCA policy and learn how to submit a takedown request. Ā© 2024. First Multiple Listing Service, Inc.
 - property

Send a message

Message successfully sent.

Your message

What is 3 + 4 ?

Reason for contacting?

I agree to receive email communication and understand I can unsubscribe at any time.

I agree to be contacted by Rock Island Realty via call, email, and text for real estate services. To opt out, you can reply 'stop' at any time or reply 'help' for assistance. You can also click the unsubscribe link in the emails. Message and data rates may apply. Message frequency may vary. Privacy Policy

Sign Out

Virtual Assistant

Would you like to take the next step with this property? We can help you schedule a showing or virtual tour, or send you more details.

Yes, I would like more information.

Thank You for Your Reply, One of Our Agents will contact you as soon as possible

No, maybe later.

Thank you, you can always contact me via email, phone number or through the contact form.

Realhub AI

Lucy - Your AI-Powered Realtor

Update Your Temporary Password

Personalize your search

Enter your email and we'll notify you immediately when new listings match what you're looking for.

or enter email address

Already have an account ? Login here

Continue your home search

I agree to receive communications and understand I can unsubscribe at any time.

I agree to be contacted by Rock Island Realty via call, email, and text for real estate services. To opt out, you can reply 'stop' at any time or reply 'help' for assistance. You can also click the unsubscribe link in the emails. Message and data rates may apply. Message frequency may vary. Privacy Policy

Already have an account ? Login here

We use cookies

We use cookies primarily for analytics to enhance your experience. By accepting, you agree to our use of these cookies. You can manage your preferences or learn more about our cookies policy.
