Properties

Browse or get in touch to schedule a walkthrough.

  • Nearby me
Price range

Popular Features

Community Features

Association

Property Features

Waterfront

View

Exterior Features

Interior Features

Style

10000 properties match your criteria

Updated 1 minute ago

E-Alert name
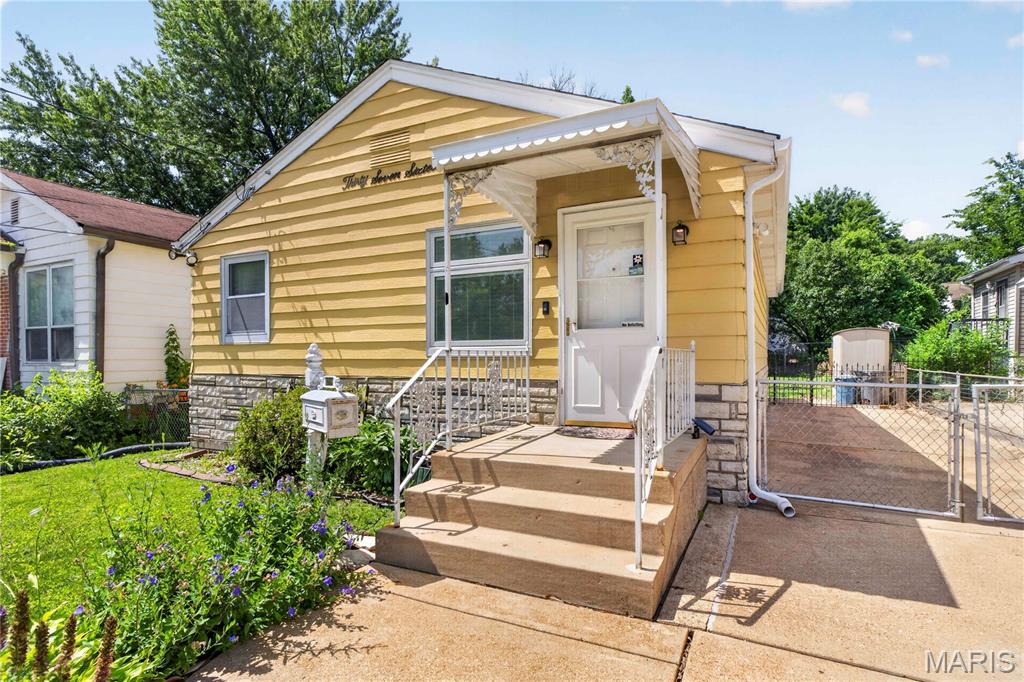
Welcome home to this charming and well-maintained 1-bedroom, 1-bath bungalow that’s full of character and value! Step inside to find a spacious living room, a separate dining area, and an inviting eat-in kitchen with ample cabinet and countertop space. The generously sized bedroom offers plenty of closet space, while the updated bathroom adds a fresh touch. The lower level features a finished bonus room perfect for a home office, workout space, hobby room, or additional living area, plus plenty of storage. Outside, you’ll love the oversized, fully fenced backyard—ideal for entertaining, pets, or gardening—and the gated driveway provides convenient off-street parking. Whether you’re a first-time homebuyer, looking to downsize, or searching for a great investment opportunity, this move-in ready home is one you won’t want to miss. Schedule your private showing today! Property is  being sold as is! New roof and gutters 2025
#26041175

Bella Villa

3716 Hoffmeister Avenue

1 Beds

1 Baths

816 Sq.Ft.

$125,000

MLS#: 26041175
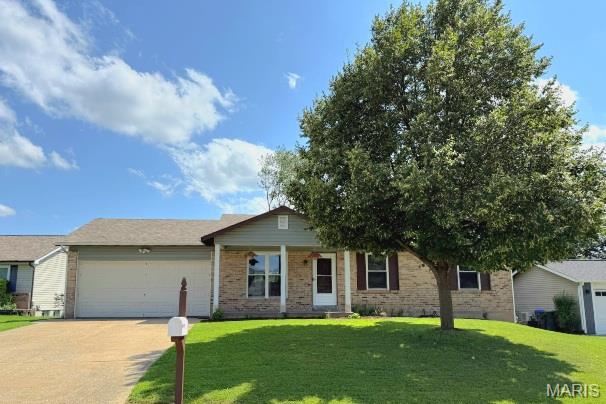
Updated 3 beds & 3 full bath Ranch features a large 16 X 5 covered front porch & sits on a double Cul-De-Sac street. You will love the Bright & Open Floor plan. The large kitchen boasts Quartz countertops, Stainless appliances & walks out to a double level deck, (17X15 & 17X8) perfect for entertaining, while still maintaining plenty of yard space. The kitchen continues the open floor plan with the open stair case that leads to the large professionally finished lower level complete with a large bright & spacious 10.5 X 4.11 full bath. The lower level also includes multiple spacious family room/ game room spaces & walks out to spacious 18 X 25 patio. Additionally you'll appreciate the bonus 13'.5'' x 11'.2" office or guest room with large closets. Center hall bathroom is nice & bright thanks to the skylight.  The 2 car garage is equipped with an Electric Charging Station for an electric vehicle. Conveniently located with easy access to 94/364 making your commutes quick & easy. Washer & Dryer are being left for buyers convenience without warranty. This is one you will want to see asap!
#26041190

St Peters

73 Harvest Brown Court

3 Beds

3 Baths

1,835 Sq.Ft.

$319,000

MLS#: 26041190
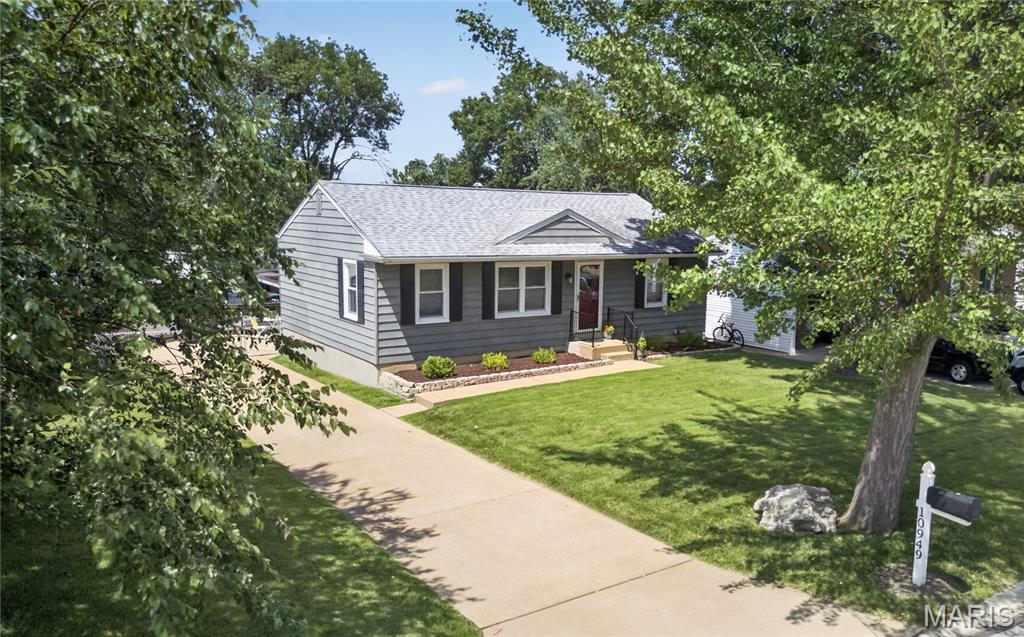
Welcome to a home that blends comfort, thoughtful updates, and everyday convenience in the heart of South County, Lindbergh School District. This inviting 2-bedroom, 1-bath home features a warm and functional layout filled with natural light, creating a space that feels both comfortable and easy to live in. The fully remodeled bathroom adds a fresh, modern touch—offering updated finishes and a clean, stylish feel that today’s buyers will appreciate. Original REAL WOOD Floors have been preserved and meticulously maintained. The home’s finished lower level provides valuable additional living space, ready to fit your lifestyle. Whether you envision a home gym, media room, play area, guest space, or a relaxing retreat, this flexible area gives you the freedom to make it your own. Step outside to an elevated backyard that offers a sense of privacy and a great setting for relaxing or entertaining. A Tuff Shed adds extra convenience for tools, equipment, or seasonal storage. Convenient access to shopping, dining, parks, and major roadways. 
Whether you're a first-time buyer, downsizing, or looking for a home with adaptable space and meaningful updates, this property offers comfort, flexibility, and value in a desirable location.
#26019775

St Louis

10949 Coral Ridge Drive

2 Beds

1 Baths

1,543 Sq.Ft.

$275,000

MLS#: 26019775
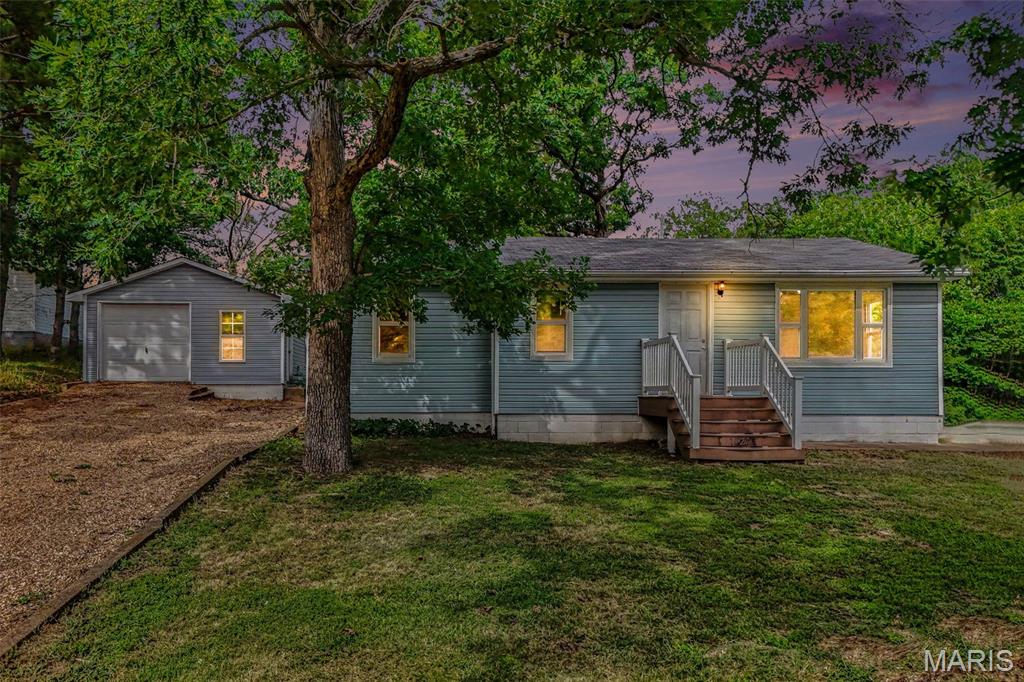
Welcome to this delightful 3-bedroom, 1 bathroom home located on a quiet street in Sullivan, just minutes from shopping and restaurants. The home features 3 spacious bedrooms, vinyl plank flooring throughout, an updated kitchen, and a remodeled bathroom. Plus, an oversized one-car garage provides plenty of room for parking, storage, or even a workshop. Don't miss the opportunity to own this lovely home before the end of summer!
#26041827

Sullivan

1027 Thatcher Road

3 Beds

1 Baths

949 Sq.Ft.

$169,900

MLS#: 26041827
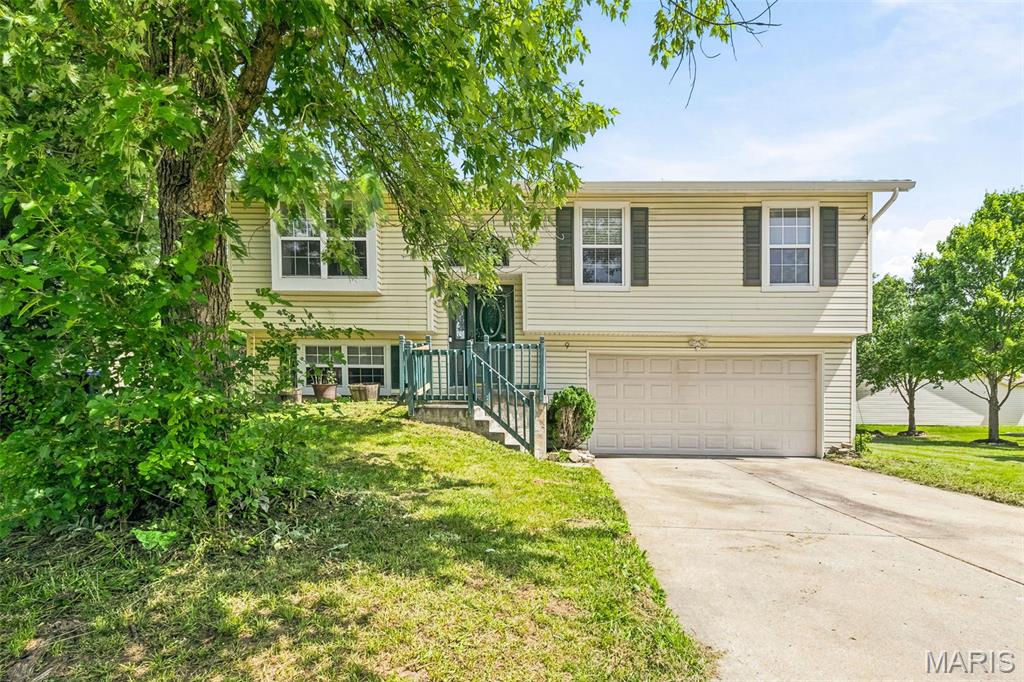
This 3 bedroom, 3 full-bath split-level at 9 Fort Zumwalt Dr is the one savvy buyers have been waiting for and priced advantageously to reward the buyer ready to make it their own! The main level impresses with soaring vaulted ceilings in the family room, a dining area with slider access to the deck, and a kitchen layout that's ready for your vision. Some updates completed in bathrooms on the main level mean the heavy lifting has already been started. The walk out lower level expands your living space with a spacious family room featuring laminate flooring and a flexible office or hobby room that is perfect for working from home, a playroom, or creative studio. Step outside to a large, level yard ideal for entertaining, gardening, or simply enjoying the outdoors. Refrigerator, washer, and dryer are all included, so you can move right in and start building equity from day one. Opportunities like this, in a prime O'Fallon location at this price point are rare!
#26040636

O'Fallon

9 Fort Zumwalt Drive

3 Beds

3 Baths

1,444 Sq.Ft.

$229,900

MLS#: 26040636
Price reduced
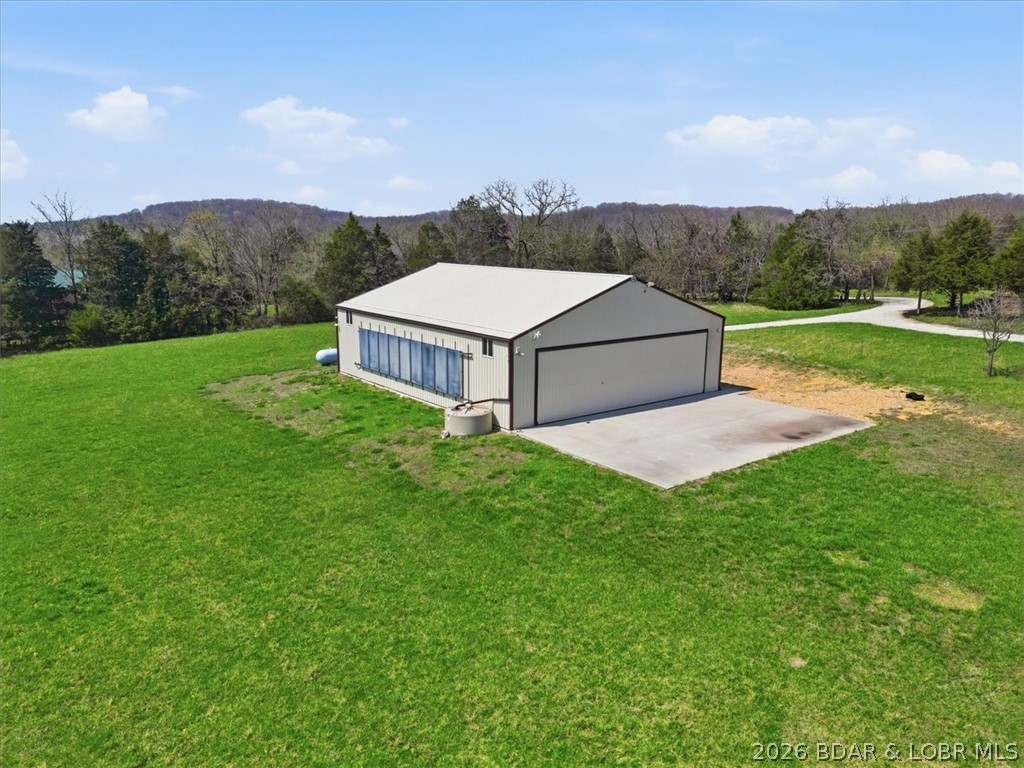
This is a rare opportunity to own a private aviation retreat on 120 acres in the heart of Central Missouri! Designed for pilots, outdoor enthusiasts, and those seeking privacy, this incredible property features a 50' x 60' insulated hangar/shop with radiant heated floors, a 40' electric bi-fold hangar door, and approximately 1,200 sq. ft. framed for future living quarters. Fly directly to your own property using the 500+ ft. natural grass runway, or utilize the expansive shop for aircraft, RVs, equipment, or hobbies. Just minutes from Truman Lake, Lake of the Ozarks, and Stockton Lake, the property offers approximately 40 open acres, 80 wooded acres, established trails, abundant deer and turkey, and a stocked pond. The custom 2-bedroom, 2-bath metal cabin with loft makes an ideal full-time residence, hunting lodge, weekend retreat, or vacation getaway. Whether your passion is flying, hunting, recreation, or simply enjoying unmatched privacy, this one-of-a-kind property delivers an exceptional lifestyle that's increasingly hard to find. Property is located at 21756 Flippin Road, Warsaw MO 65355
#3588466

Warsaw

21756 Flippin Road

2 Beds

2 Baths

1,700 Sq.Ft.

$1,200,000

MLS#: 3588466
Imagine a lifestyle where your morning routine is a total breeze.
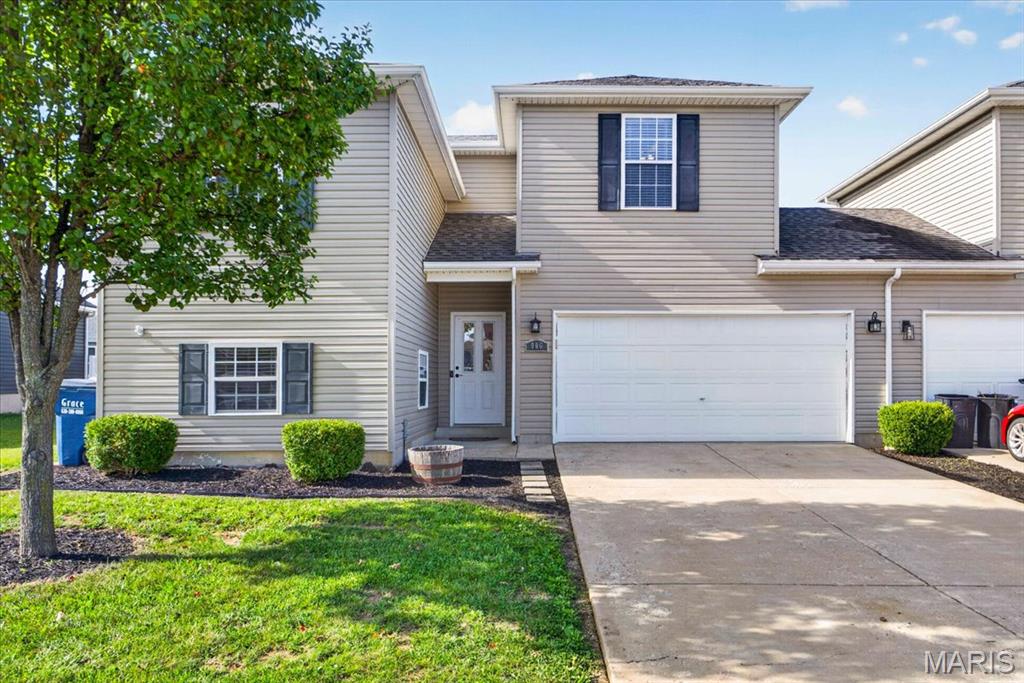
Picture waking up in your spacious primary suite, heading down to a bright kitchen, and waving goodbye to the kids as they easily walk to the middle and high schools just minutes away. On weekends, the family strolls to the local playground and Warrenton Aquatic Center, making it effortless to keep everyone active.This 3-bed, 2.5-bath tri-level home in Warrior Ridge is designed for making memories, not chores. Because it attaches only by the garage, you get the quiet privacy and yard space of a single-family home. The entire 1,521 sq. ft. is completely move-in ready with updated flooring, fresh paint throughout, and a passed occupancy permit already in hand.

All the big items are already taken care of: you get a brand-new roof, a new water heater, new refrigerator, and an included washer/dryer. Relax on your covered patio while the kids play on the level lawn, and enjoy the peace of mind of an attached 2-car garage and a seller-provided home warranty. Your family's next chapter starts here!

Renovations & Updates: • Brand-new roof (2026), Hot water heater replaced in 2025, Refrigerator replaced in 2025, Washer & dryer included, Freshly Painted & Updated Flooring throughout.
#26026488

Warrenton

906 Arapaho Drive

3 Beds

2 Baths

1,533 Sq.Ft.

$209,000

MLS#: 26026488
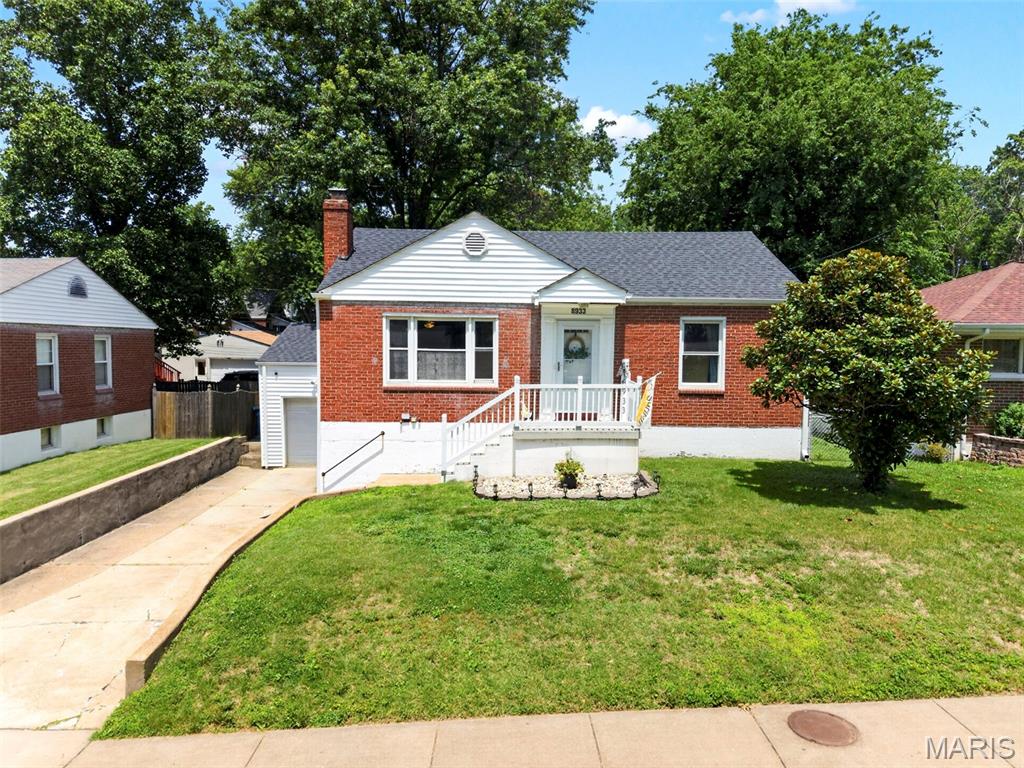
This is the one you've been waiting for. Don't miss your chance to own this charming all brick ranch, perfectly located just steps from the neighborhood park and only minutes from shopping, dining, schools, and everyday conveniences.

From the moment you step inside, you'll feel right at home. Original hardwood floors, abundant natural light, and timeless character create a warm and welcoming atmosphere throughout the main level. The spacious living room features a beautiful wood burning fireplace, making it the perfect place to gather with family and friends. Just off the living room, the dining area offers plenty of space for holiday dinners, family meals, and entertaining.

Start your mornings in the bright and inviting sunroom with a cup of coffee while overlooking the private, level, fenced backyard. Whether you're hosting summer barbecues on the deck, watching kids or pets play, gardening, or simply unwinding after a long day, this outdoor space is ready to enjoy.

The finished lower level adds even more living space with a large family room that's perfect for movie nights, game days, or a home gym, along with a bonus room that could be used as a home office, guest space, or hobby room. You'll also find a full bathroom and a generous storage area, giving you all the extra space you've been looking for.

This home has been lovingly maintained and thoughtfully updated for peace of mind, including a brand new roof, brand new water heater, newer HVAC system, vinyl windows, and a new dishwasher.

Filled with charm, comfort, and endless potential, this move in ready home offers the perfect blend of character, updates, and location. Come see why this beautiful home is the perfect place to make lasting memories.
#26037822

St Louis

8933 Saint Louis Avenue

3 Beds

2 Baths

1,622 Sq.Ft.

$199,900

MLS#: 26037822
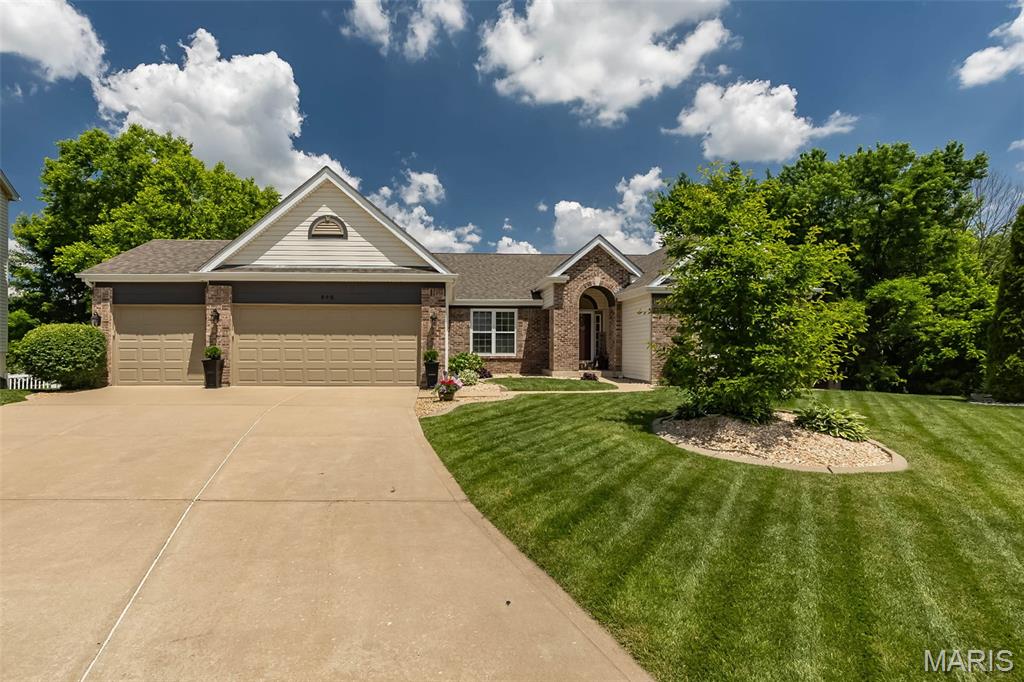
Meticulously updated 4-bedroom ranch situated on a large walk out lot with a gorgeous water view in sought after Fieldstone Farms! This stunning home features gleaming wood floors and a fabulous open floor plan perfect for entertaining! Dining room opens to the large great room complete with vaulted ceilings, gas fireplace. Kitchen features 42" custom cabinets, granite countertops, breakfast bar, stainless steel appliances, dual pantries and sliding doors to maint. free deck which overlooks the beautiful, fenced lot backing to the pond and woods. Main floor master suite boasts a walk-in closet, bath with separate soaking tub and marble surround shower & double sinks. Two large bedrooms, bonus room/ office, full bath and laundry room complete the main floor. Walk out lower level includes aggregate concrete flooring, rec room, exercise room, 4th bedroom and full bath. Updates galore-newer appliances, custom ceiling in LL, new roof, fascia, downspouts, and the list goes on! Fabulous location just minutes to Hwy 40!
#26033939

O'Fallon

542 Kings Manor

4 Beds

3 Baths

4,084 Sq.Ft.

$549,900

MLS#: 26033939
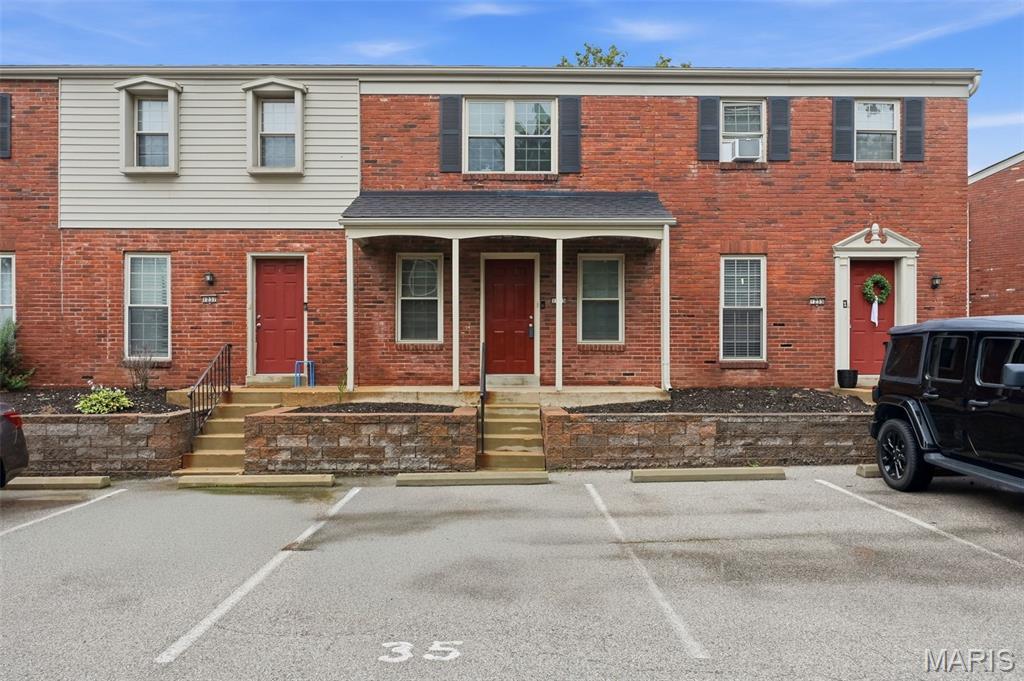
Affordable, low-maintenance living in the highly sought-after Rockwood School District! This stylish Ellisville townhome offers 2 bedrooms, 1 full and 1 half baths, plus a partially finished lower level that provides the perfect space for a family room, home office, workout area, or playroom. A beautiful, bright kitchen, convenient lower-level laundry and parking right outside your front door make everyday living a breeze. Step outside to your private fenced patio, where the complex's swimming pool is just beyond the gate—perfect for relaxing or cooling off all summer long! You'll love the unbeatable location with easy access to Manchester Road's restaurants, shopping, coffee shops, gyms, parks, the library, and top-rated Rockwood schools. Whether you're a first-time buyer, downsizing, or looking for a "lock and leave" to jet off to your vacation home, this move-in ready home offers exceptional value! Easy living, easy commuting, and a fantastic place to call home!
#26041343

Ellisville

1235 Clarkson Court 1235

2 Beds

1 Baths

800 Sq.Ft.

$157,500

MLS#: 26041343
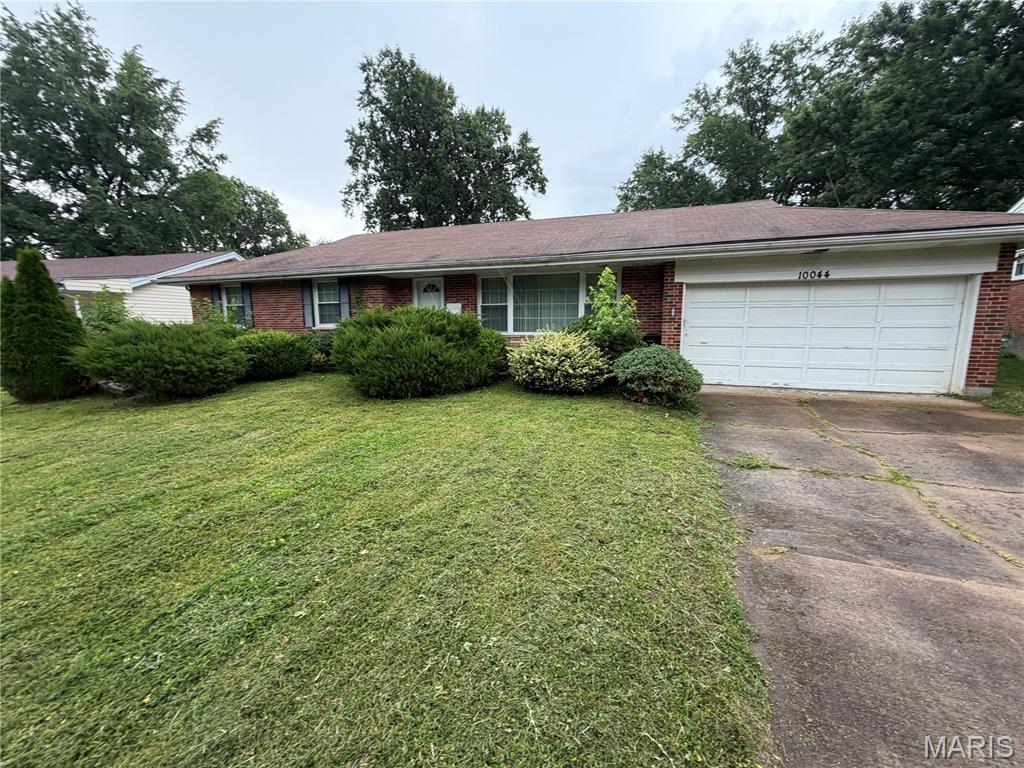
Price reduced
Bring your team and your vision to a neighborhood with proven momentum! Located in the established Denness Hills subdivision, 10044 Grosvenor Dr offers an incredible, high-upside canvas for your next fix-and-flip or premium addition to a buy-and-hold portfolio.

Why the Numbers Make Sense Here:
This spacious 3-bedroom, 1.5-bath brick ranch features rock-solid bones, an attached 2-car garage, and a fantastic level lot. With nearly 1,470 sq. ft. of main-floor living space and a full basement ready to be finished, the footprint is optimized for maximizing your After Repair Value (ARV). Properties with this kind of square footage and built-in equity are increasingly rare at this price point.

Schedule your appointment today!
#26041023

Riverview

10044 Grosvenor Drive

3 Beds

2 Baths

1,468 Sq.Ft.

$129,900

MLS#: 26041023
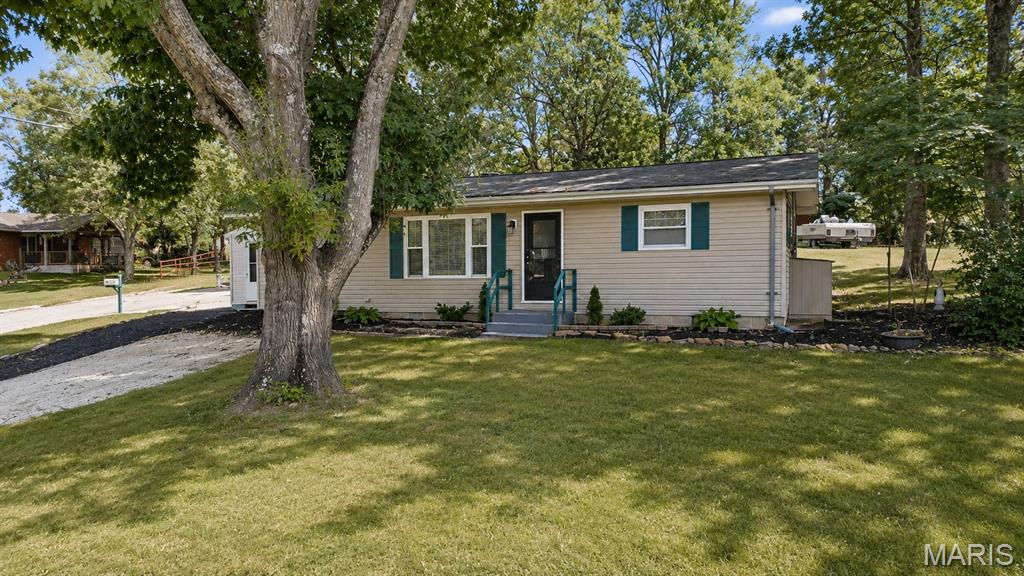
**Live the Lake Life in Beautiful De Soto, Missouri!** Nestled in the gated lake community of Valle Lake, this updated 3-bedroom, 2-bath home offers the perfect blend of comfort, recreation, and relaxation. Situated on a **large corner lot**, this property provides plenty of outdoor space while being just a short walk from the community beach.

Inside, you'll find an inviting floor plan featuring a **granite countertop, stainless steel appliances, main-floor laundry, and a no-step rear entry** for added convenience and accessibility. Step outside to the spacious patio, perfect for summer BBQs, entertaining friends and family, or simply relaxing after a day on the lake.

Imagine spending your summers fishing, swimming at the private community beach, boating on the lake, and enjoying all the amenities Valle Lake has to offer, including a convenient boat ramp. Additional features include **storage sheds, a 2-car carport, and extra driveway parking for your boat, UTV, or other recreational toys**.

Whether you're looking for a full-time residence, weekend getaway, or vacation retreat, this move-in-ready home offers an exceptional opportunity to enjoy lake community living at its finest!
#26041740

De Soto

3772 Goldenrod Lane

3 Beds

2 Baths

1,056 Sq.Ft.

$175,000

MLS#: 26041740

Price reduced
Welcome home to this charming 3-bedroom, 1.5-bath Kirkwood ranch, perfectly situated at the end of a quiet cul-de-sac. Beautiful hardwood floors flow throughout the main level, where a formal living room opens seamlessly to the dining area, creating a warm and inviting space for everyday living and gatherings. The kitchen features ample cabinet and counter space, with all appliances included for added convenience. Down the hall, you’ll find three bedrooms and an updated full hall bathroom.  The partially finished walkout lower level provides even more living space with durable luxury vinyl plank flooring and a convenient half bath—perfect for a family room, home office, playroom, or recreation area. An attached one-car garage adds convenience and extra storage. Enjoy everything Kirkwood has to offer, including its vibrant business district, local restaurants, popular Farmer’s Market, beautiful parks, and award-winning schools. Well-maintained and move-in ready, this inviting ranch is the perfect place to call home!
#26040908

Kirkwood

1064 Barry Court

3 Beds

1 Baths

1,400 Sq.Ft.

$398,000

MLS#: 26040908
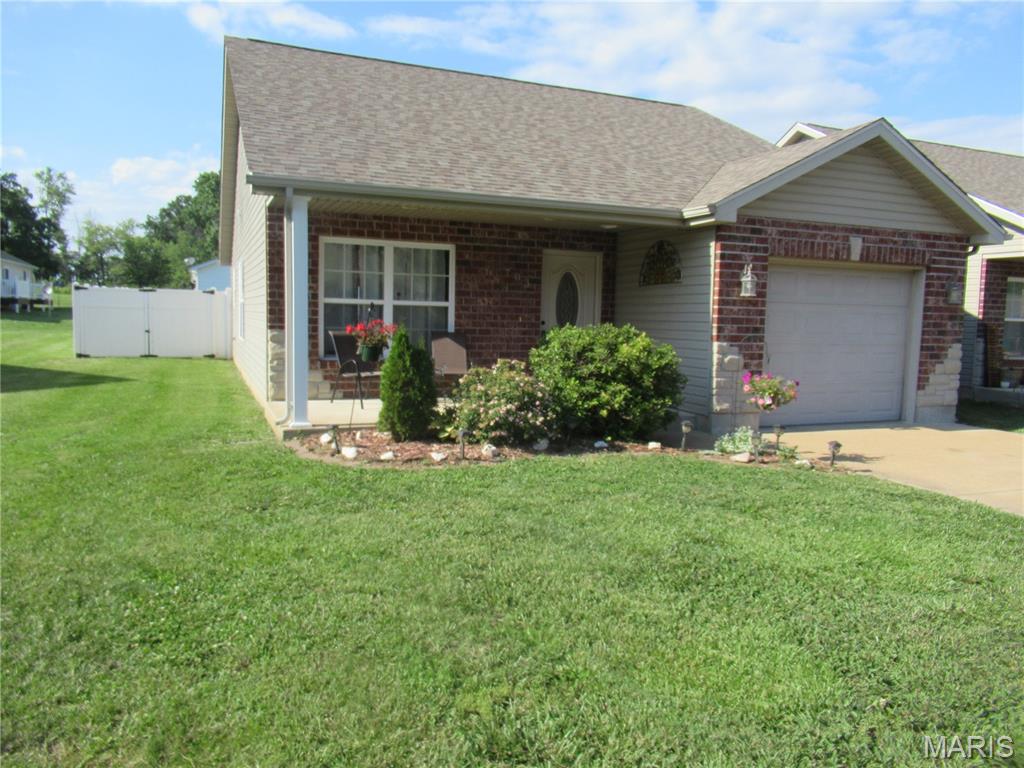
H2257  DESIRED NEIGHBORHOOD! This neighborhood has a community playground and sidewalks for strolling your babies. Lovely drive-by appeal with brick and stone front accent. Three bedrooms, 2 baths, 1 car garage. All electric home with forced air heat and central air. OPEN living/dining/kitchen area. Oak cabinets. Refrigerator, range and dishwasher included. Walk-in closet in master bedroom and shower in master bath. No carpeting. Laminate and ceramic tile floors. Most of home's walls have been recently painted. Vinyl privacy fenced back yard. Level back yard for all your family's outdoor activities. Landscaped front with covered 8x16 front porch. Located close to the Middle School and Kindergarten.
#26039324

Sullivan

703 Tessa Drive

3 Beds

2 Baths

1,324 Sq.Ft.

$210,000

MLS#: 26039324
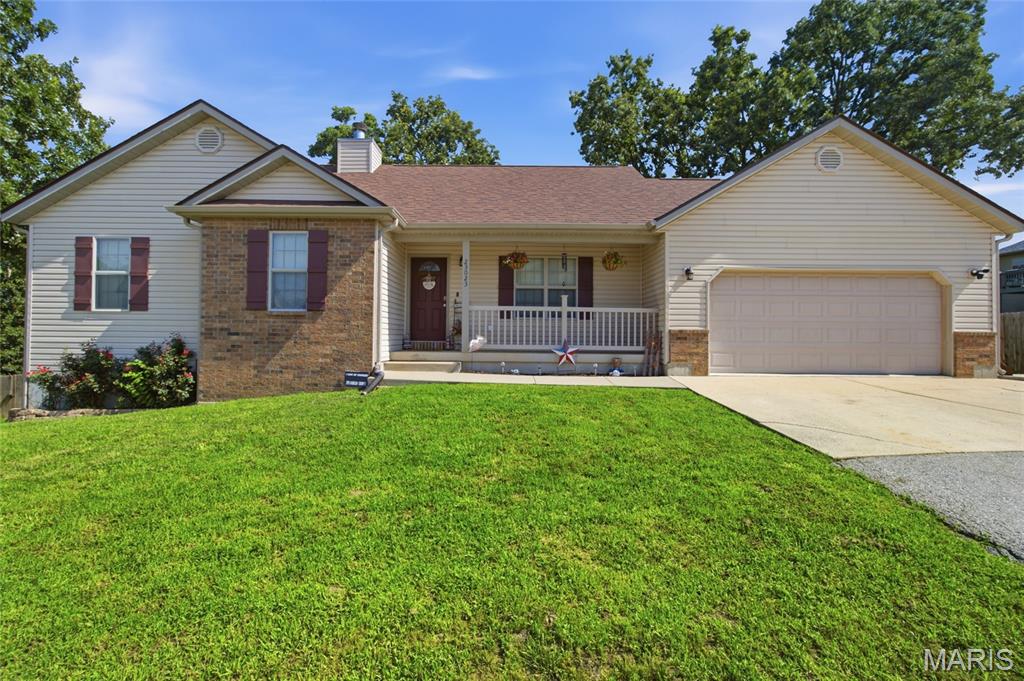
Welcome home to this beautifully maintained 4-bedroom, 3-bathroom home in the highly sought-after Taylor Hills neighborhood of Waynesville! From the moment you arrive, the inviting covered front porch and attractive curb appeal set the stage for everything this exceptional home has to offer.

Step inside to an open-concept floor plan featuring soaring vaulted ceilings, abundant natural light, and a warm, welcoming atmosphere that's perfect for both everyday living and entertaining. The spacious living room centers around a cozy fireplace, while the well-designed kitchen and dining area flow effortlessly together, creating the ideal gathering space for family and friends.

The grand primary suite is a true retreat, complete with a spacious walk-in closet and a luxurious en-suite bathroom featuring a beautiful walk-in shower and relaxing Jacuzzi tub. Downstairs, the finished basement expands your living space with a large family room, a second fireplace, and endless possibilities for movie nights, a game room, or a home office.

Outside, enjoy your own private oasis with a huge fenced backyard, perfect for children, pets, or weekend gatherings on the deck. Conveniently located just minutes from local schools, shopping, dining, and the West Gate of Fort Leonard Wood, this home offers the perfect blend of comfort, convenience, and location.

Don't miss your opportunity to own this exceptional home in one of Waynesville's most desirable neighborhoods. Schedule your private showing today and see why Taylor Hills is the perfect place to call home!
#26040760

Waynesville

23023 Ruth Lane

4 Beds

3 Baths

2,862 Sq.Ft.

$295,000

MLS#: 26040760

1 ... 626 627 628 629 630 ... 666
* Listings identified with the FMLS IDX logo come from FMLS and are held by brokerage firms other than the owner of this website. The listing brokerage is identified in any listing details. Information is deemed reliable but is not guaranteed. If you believe any FMLS listing contains material that infringes your copyrighted work please click here to review our DMCA policy and learn how to submit a takedown request. Ā© 2024. First Multiple Listing Service, Inc.
 - property

Send a message

Message successfully sent.

Your message

What is 3 + 4 ?

Reason for contacting?

I agree to receive email communication and understand I can unsubscribe at any time.

I agree to be contacted by Rock Island Realty via call, email, and text for real estate services. To opt out, you can reply 'stop' at any time or reply 'help' for assistance. You can also click the unsubscribe link in the emails. Message and data rates may apply. Message frequency may vary. Privacy Policy

Sign Out

Virtual Assistant

Would you like to take the next step with this property? We can help you schedule a showing or virtual tour, or send you more details.

Yes, I would like more information.

Thank You for Your Reply, One of Our Agents will contact you as soon as possible

No, maybe later.

Thank you, you can always contact me via email, phone number or through the contact form.

Realhub AI

Lucy - Your AI-Powered Realtor

Update Your Temporary Password

Personalize your search

Enter your email and we'll notify you immediately when new listings match what you're looking for.

or enter email address

Already have an account ? Login here

Continue your home search

I agree to receive communications and understand I can unsubscribe at any time.

I agree to be contacted by Rock Island Realty via call, email, and text for real estate services. To opt out, you can reply 'stop' at any time or reply 'help' for assistance. You can also click the unsubscribe link in the emails. Message and data rates may apply. Message frequency may vary. Privacy Policy

Already have an account ? Login here

We use cookies

We use cookies primarily for analytics to enhance your experience. By accepting, you agree to our use of these cookies. You can manage your preferences or learn more about our cookies policy.
