Properties

Browse or get in touch to schedule a walkthrough.

  • Nearby me
Price range

Popular Features

Community Features

Association

Property Features

Waterfront

View

Exterior Features

Interior Features

Style

10000 properties match your criteria

Updated 1 minute ago

E-Alert name
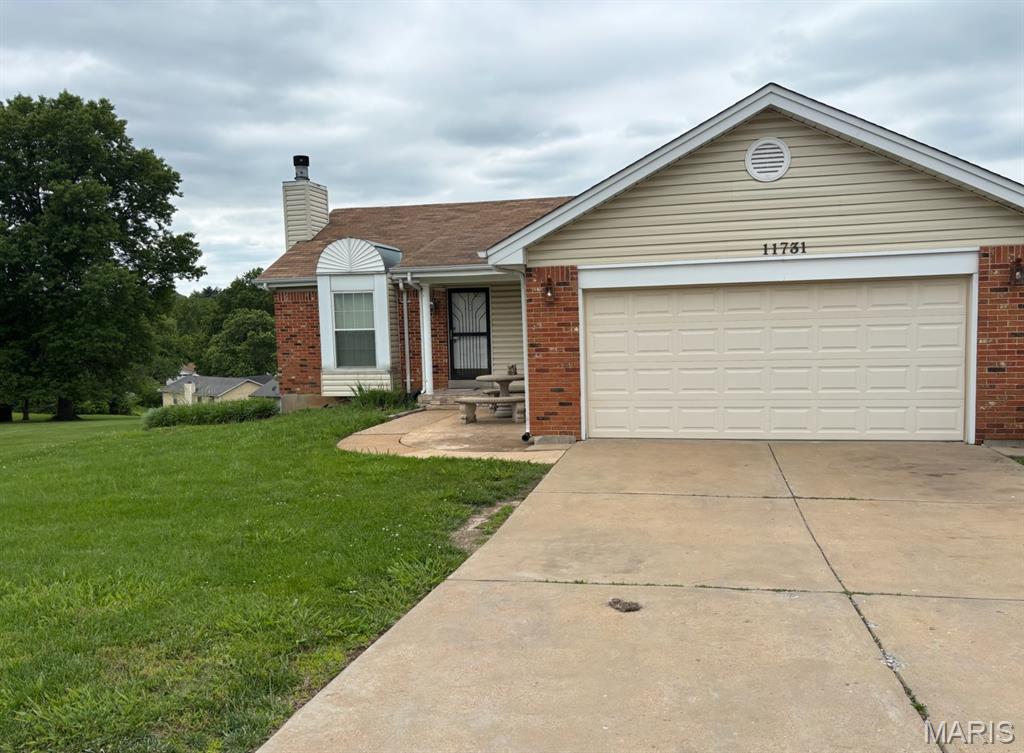
This beautiful 3bedroom 2 bath ranch style home is located in the Ridgeview neighborhood. This home features an open-concept living room, dining room, and kitchen area perfect for entertaining.. The large deck oversees an open backyard, ideal for outdoor gatherings and relaxation. The  spacious primary bedroom includes a full private bathroom and generous closet space. Additional highlights include vaulted ceilings and walkout basement. Make this your dream home.
#26031673

Black Jack

11731 Branridge Road

3 Beds

2 Baths

1,621 Sq.Ft.

$200,000

MLS#: 26031673
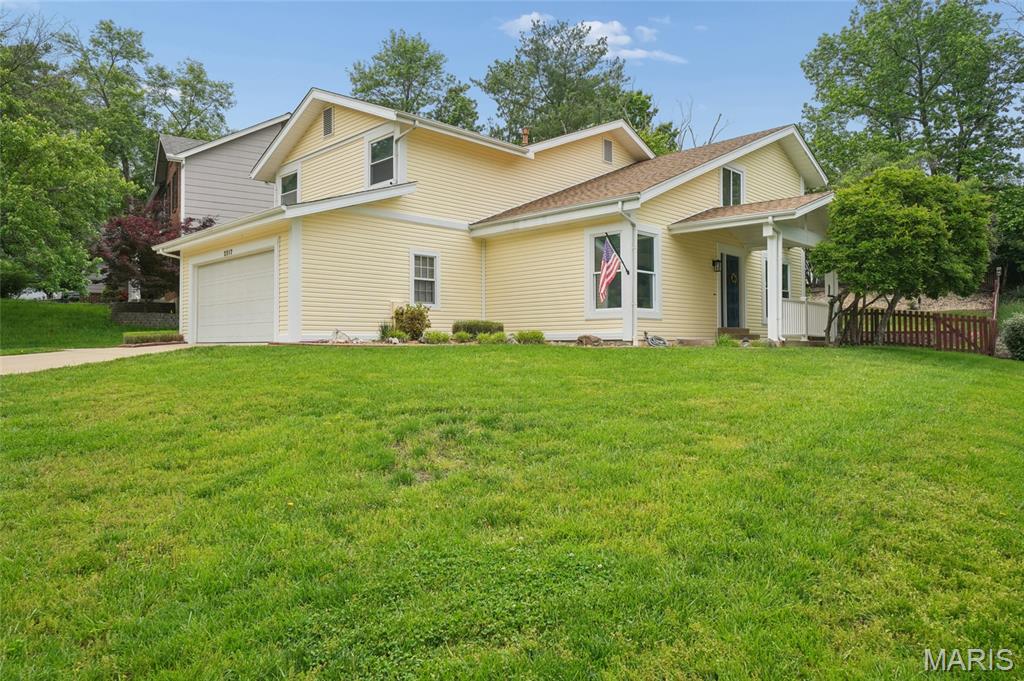
Great house in wonderful condition!  Lots of light and very open floor plan.  Neutral clean decor with many updates. Situated on a great lot with privacy to the rear and perfect fenced yard for kids and dogs.  Upon entry you will note the pretty hardwood flooring that runs through the great room, dining room and family room area.  Open vaulted ceiling in great room which opens to the formal dining room with custom wood accent wall and barn door separation from kitchen.  Kitchen is really nice with custom cabinetry, new hard surface counters, gas cook top, microwave, dishwasher, all stainless appliances.  Separate breakfast room area with views of pretty back yard.   There is an island that opens to the family which has hardwood flooring, wood accent wall and wood burning fireplace.  A new built in cubie area was added to the hallway from garage and the first-floor powder room has a new vanity.   Upstairs the master suite is very nice with an enclave for a small sitting area and in suite bath.  The master bath has a new dual vanity and shower, and flooring has been updated as well.  Three additional bedrooms on the second floor share a hall bath.  The fourth bedroom is currently a playroom with an opening to look over to the great room but could easily be enclosed.  That area does have a window, closet and its own lockable door.  The basement is large, unfinished and ready to go.  Recent updates include Quartz kitchen counter and sink, remodeled first floor powder room, added cubie mudroom area, New dual vanity in master bath, Kitchen cabinets 2020, Water heater replaced 2024, Roof 2019, Sump pump 2020.  Wildwood Town Center is minutes away with shopping, restaurants and even a Farmers Market and outdoor concerts for you to enjoy!
#26042128

Wildwood

2517 Maple Crossing Drive

4 Beds

2 Baths

2,224 Sq.Ft.

$439,000

MLS#: 26042128
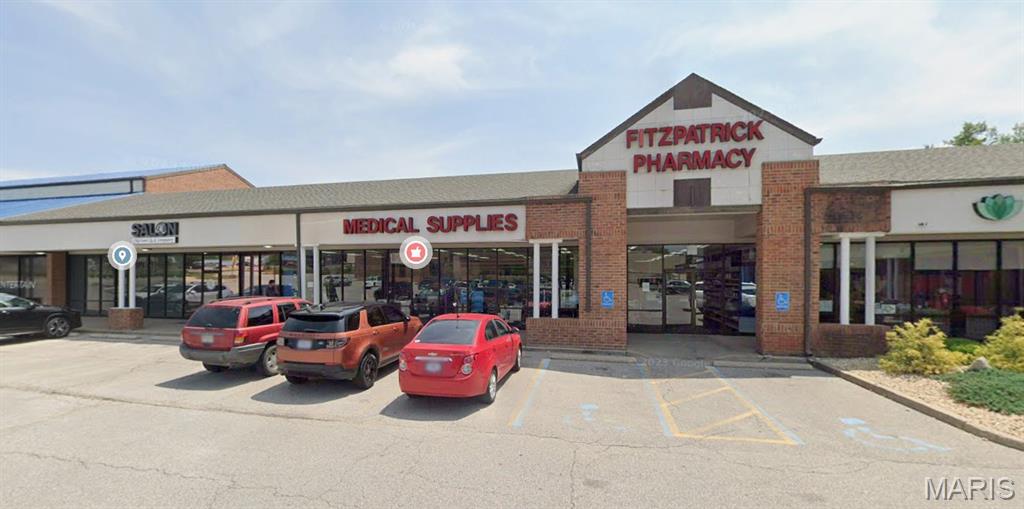
This shopping area has 3,900 sq ft available, is located on a high traffic road with traffic counts exceeding 40,000 vehicles per day on Manchester Road fronting plaza.  Ellisville Plaza benefits from shared access with two dominant shopping centers totaling 368,000 sq ft.  Total gross leasable area: 33,000 sq ft with 2.92 acres.
#26038001

Ellisville

15394 Manchester Rd

None Beds

None Baths

N/A

$18

MLS#: 26038001
Price reduced
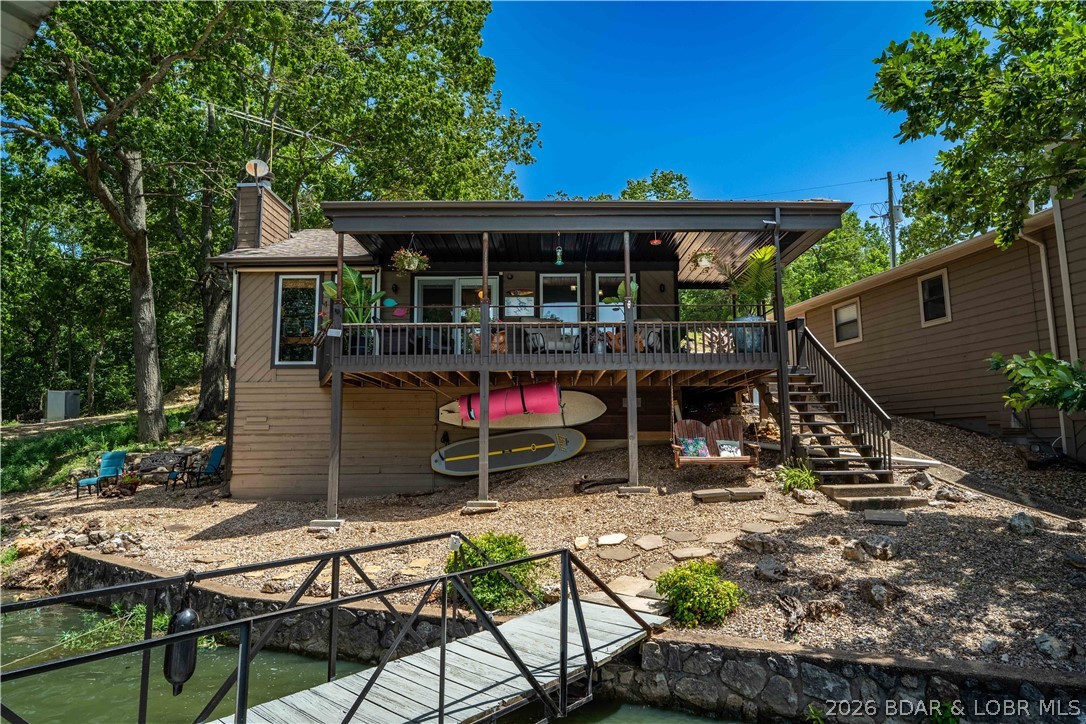
Privacy, gentle lakefront living, and room to enjoy everything the Lake of the Ozarks has to offer—this charming 2-bedroom, 1-bath retreat checks all the boxes. Nestled on nearly an acre with over 125 feet of lake frontage, this property offers a rare combination of space, seclusion, and convenience just minutes from Laurie, restaurants, shopping, and local attractions. Inside, you'll find an updated home featuring beautiful hardwood floors, a warm interior, and a rustic covered lakeside patio that's perfect for grilling, entertaining, or relaxing with lake views. The new roof and updated septic system provide added peace of mind. The outdoor setting is what truly sets this property apart. The nearly flat lot offers an easy walk with hardly any steps to the one-well dock with hoist. A boat ramp shared by only five homes adds even more convenience. Two detached garages/shops provide plenty of space for vehicles, boats, lake toys, a workshop, or extra storage. Whether you're searching for a weekend escape, full-time residence, or the perfect Lake of the Ozarks retreat, opportunities like this are becoming increasingly difficult to find.
#3588267

Gravois Mills

313 Sacred Cove Road

2 Beds

1 Baths

970 Sq.Ft.

$399,900

MLS#: 3588267
Price reduced
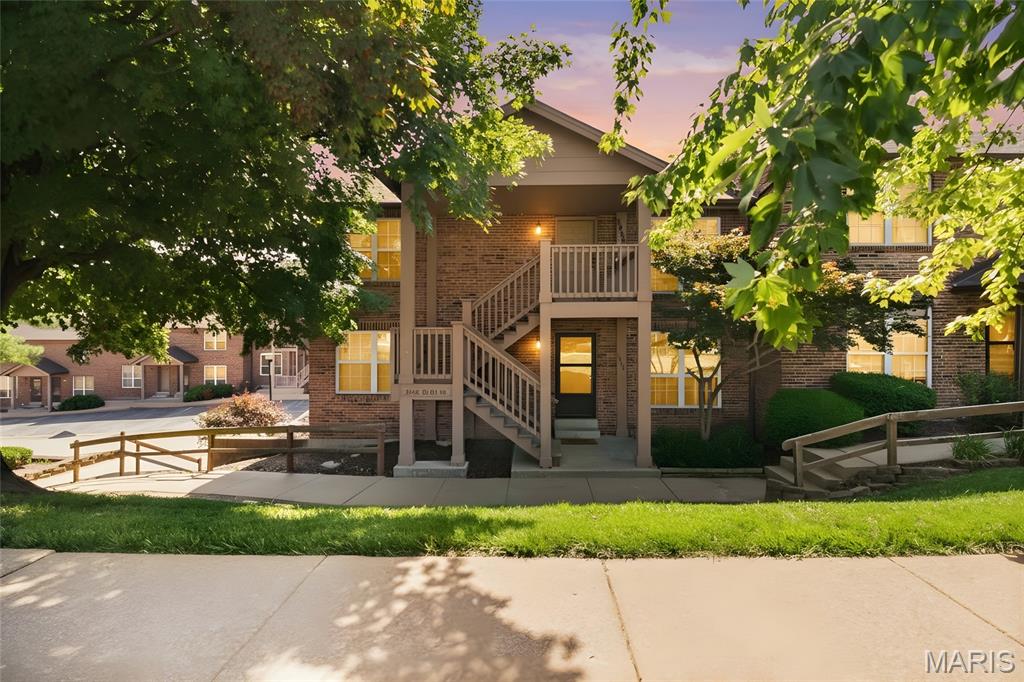
A sweet deal you don't want to miss! Welcome home to this clean, fully updated, and move-in ready all-electric, top-floor, corner unit featuring 2 bedrooms, 1 bath, and two assigned parking spaces conveniently located right next to the building. This meticulously maintained condo is filled with natural light and showcases new luxury vinyl plank flooring, fresh paint, and beautifully updated kitchen and bathroom. The spacious living room flows into a separate dining area with a sliding glass door leading to a large private wood deck—perfect for relaxing or entertaining. The kitchen offers updated white cabinetry, a pantry, and includes an electric range, refrigerator, dishwasher, plus an in-unit washer and dryer that stay with the home. Both bedrooms are bright and inviting with overhead lighting and master bedroom featuring a spacious walk-in closet. For an additional fee, this unit may be sold fully furnished, making it an excellent turnkey option. Rentals are allowed, making this property an excellent opportunity for both owner-occupants and investors. For added peace of mind, the HOA installed brand-new roofs and gutters in October 2025. Enjoy an extremely low monthly condo fee of just $288, which covers water, sewer, trash, landscaping, and two assigned parking spaces. Meticulously cared for and ready for its new owner—simply move in and enjoy!
#26041305

Overland

2452 Fowler Avenue

2 Beds

1 Baths

875 Sq.Ft.

$122,000

MLS#: 26041305

Price reduced
Price Improved to $359,000! Enjoy easy one-level living in this beautifully maintained golf course home in Indian Rock Estates. With nearly 2,000 square feet of living space, this home offers an open floor plan, abundant natural light, a cozy fireplace, spacious kitchen, and comfortable living areas designed for everyday living and entertaining.

The private primary suite, additional bedroom and full bath provide flexibility for guests, a home office, or hobbies. Relax on the patio overlooking the golf course, or take advantage of the attached garage and level lot for low-maintenance living.

Conveniently located just minutes from Lake of the Ozarks, marinas, shopping, dining, and entertainment, this home offers quick access to everything while enjoying the peaceful setting of an established golf course community.

Whether you're looking for a full-time residence, retirement home, or weekend getaway, this move-in-ready property offers exceptional value. Schedule your private showing today!
#3588461

Gravois Mills

100 Eagle Avenue

2 Beds

2 Baths

1,915 Sq.Ft.

$349,000

MLS#: 3588461
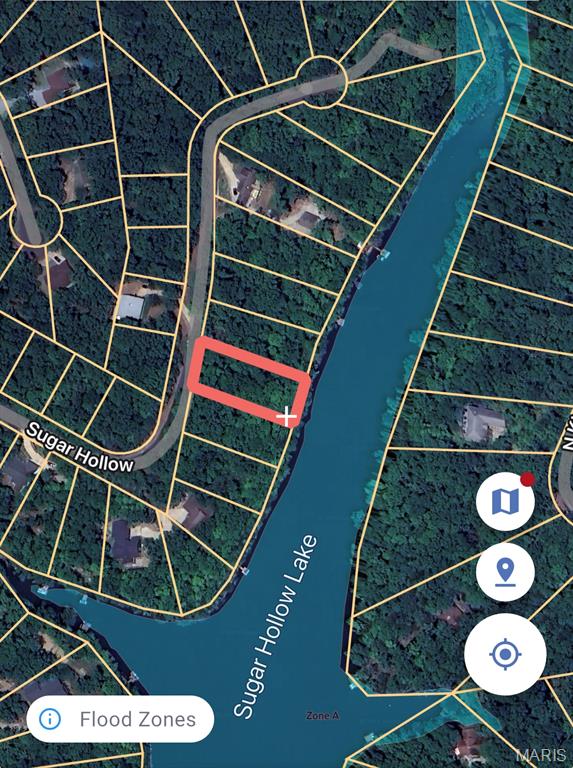
Discover the perfect lakeside retreat at 1964 Sugar Hollow Ct., Marthasville, MO! This beautiful lakefront lot is located on the desirable north side of the lake, offering a peaceful setting and an ideal place to relax and enjoy the water. Bring your boat and take advantage of direct lake access for fishing, boating, and waterfront recreation. Whether you’re looking to build your dream home, create a weekend getaway, or invest in lake property, this lot offers endless possibilities. Don’t miss this opportunity to own your own piece of lakefront paradise!
#26042057

Marthasville

1964 Sugar Hollow Court

None Beds

None Baths

0.461 acres

$9,964

MLS#: 26042057
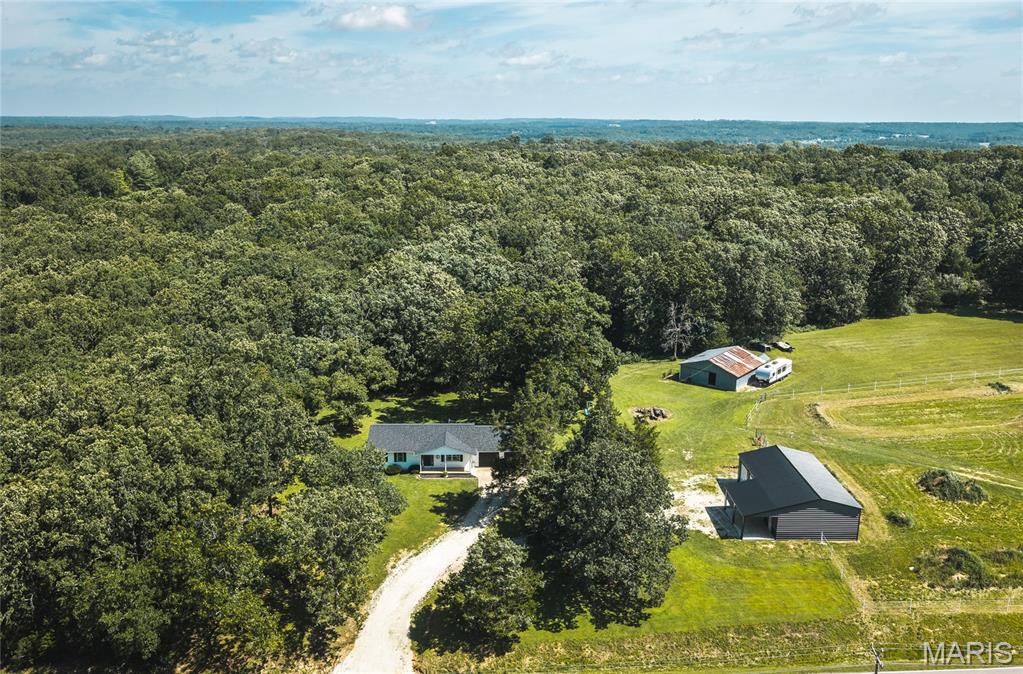
Escape to the peace and privacy of country living with this exceptional 14.58-acre property with a ranch style home with basement, large shop, and horse barn! Whether you're dreaming of a hobby farm, horse property, or simply room to roam, this versatile property offers endless possibilities. Inside the 3 bed, 2 bath home, you'll find a warm and inviting layout featuring durable luxury vinyl plank flooring and a partially finished basement that provides flexible space for a family room, home office, gym, or recreation area. It also has a bonus room that could function as a non-conforming 4th bedroom. Step outside and discover everything you need to embrace the country lifestyle you've been searching for. The recently built 30' x 50' shop has 12-foot side walls and three overhead doors offering an incredible space for equipment, vehicles, hobbies, or a workshop. Complete with water, electric, mini-split HVAC system, and a large covered porch. Horse lovers will appreciate the well-designed 4-stall barn with hay storage, while two pastures provide plenty of room for grazing. An 8' x 10' she-shed is ideal as a creative studio, gardening retreat, or tack room. Enjoy quiet mornings overlooking the small pond or explore the wooded acreage that can be great for hunting. The house has a new roof and garage doors installed in 2025, and also has an outdoor wood furnace that can help keep your utility bills lower throughout the colder months. With the back pasture offering the potential for a future homesite, this property also provides an exciting opportunity for expansion or multi-generational living. If you've been searching for the perfect blend of country charm, functional amenities, mix of pasture and woods, this one is a must-see. Schedule your private showing today and experience everything this incredible property has to offer!
#26040701

Rolla

12885 State Route W

3 Beds

2 Baths

1,980 Sq.Ft.

$425,000

MLS#: 26040701
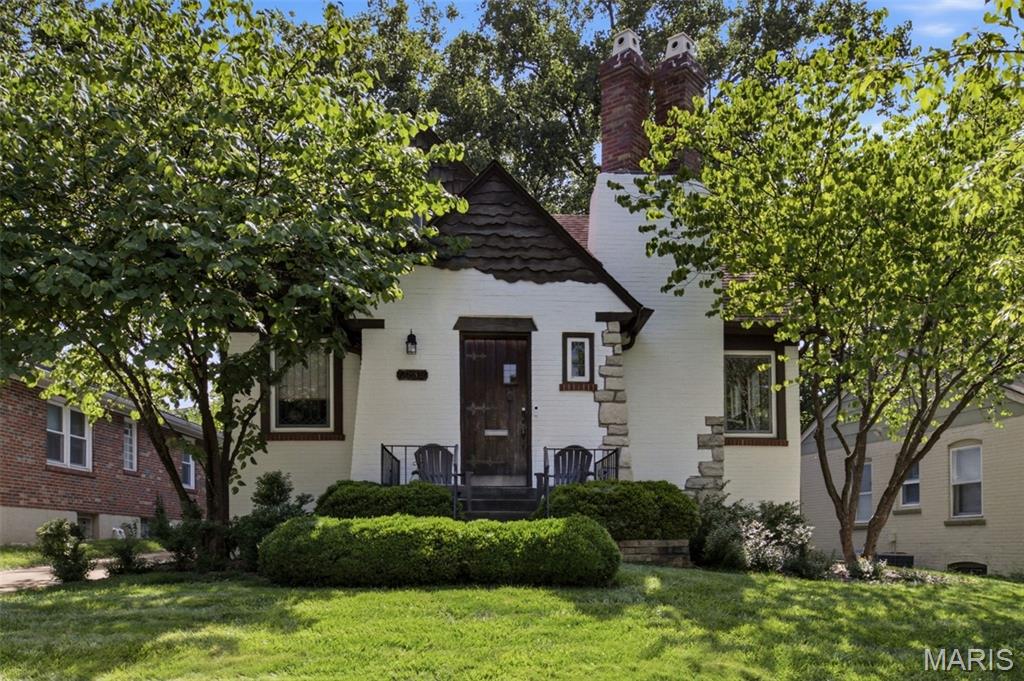
I honestly don't think you can find a cuter 1 1/2 story cottage home in Richmond Heights than this! With it's Hansel and Gretel style architecture, the stucco, stone brick and wood create a dreamy house you now have a chance to call home. Boasting 3+ total bedrooms, 2 full bathrooms, separate dining, a lovely sun room and around 1600 sq ft, there's plenty of space to make this your own. Upon entering the front castle-like foyer, you'll step into the main living room with its original fireplace, currently set up with gas logs, along with original coved ceilings, trim work and hardwood flooring throughout. The separate dining room flows into the kitchen. The first floor features 2 bedrooms, one with a very cool coffered beam ceiling, and a full bathroom. Upstairs is a large room and bedroom, along with it's own full bathroom with separate shower. You'll love sitting in the attached sunroom off the back of the house. And out back, you have a yard with lots of shade, and a detached 1 car garage with additional covered parking, allowing you to fit 2 cars tandem. This house is just so adorable inside and out, don't wait; schedule a showing ASAP! OPEN HOUSE Sunday 7/12 1-3pm.
#26041927

Richmond Heights

2135 Sutton Avenue

3 Beds

2 Baths

1,600 Sq.Ft.

$389,000

MLS#: 26041927
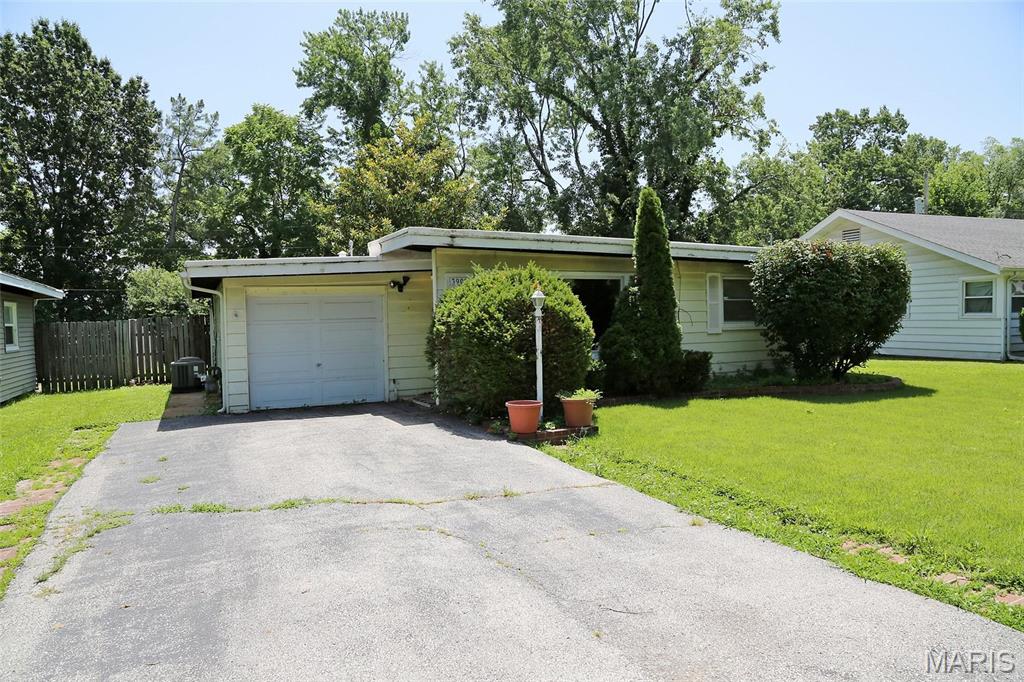
Investor special for homeowner or investor. Not much to be done! Property being sold as is Property has had updates in last ten years to the kitchen cabinets and countertop, microwave, laminate flooring, central air, furnace, bathroom with tile work and shower tower panel, newer windows Main floor laundry. All appliances stay. Won't take much! Attached garage nice fenced yard. Easy location to Highway 170 to Airport or Clayton!
#26041466

St Louis

3908 Engler Avenue

3 Beds

1 Baths

1,088 Sq.Ft.

$105,000

MLS#: 26041466

Price reduced
I AM GORGEOUS INSIDE!  Offering over 3,000 of living space in a convenient location with so many upgrades.  Come on inside and you will be amazed at the unique charm this home has to offer.  This open concept creates great family gathering space with custom built ins for charachter.  Updated kitchen Quartz counters, along with the gorgeous wood flooring makes this area a stand out.  Also located on this level 2 bedrooms, Laundry room, and garage entrance (no steps) , in addition to the garage a workshop, man cave is easily accessed from the laundry room.  Downstairs you will find 2 more bedrooms and another bathroom, Full Living room, and plenty of storage space.  Walk out to the backyard oasis patio, a brand new fence and plenty of room for the imagination.  This home is a rare find with so many updates.  Just to mention a few things this owner has updated:  Windows, kitchen counters, bathroom remodel (downstairs), installed fence, removed trees, replaced sewer line.  This family has loved this home and put in plenty of sweat equity to make it gorgeous and cozy, and now it is ready for a new family.  Refrigerator and Washer and Dryer to remain.  FYI:  Stove was electric and changed now to gas.   Fireplace was never used during ownership
#26041499

Cape Girardeau

1700 Bertling Street

4 Beds

2 Baths

3,296 Sq.Ft.

$355,000

MLS#: 26041499
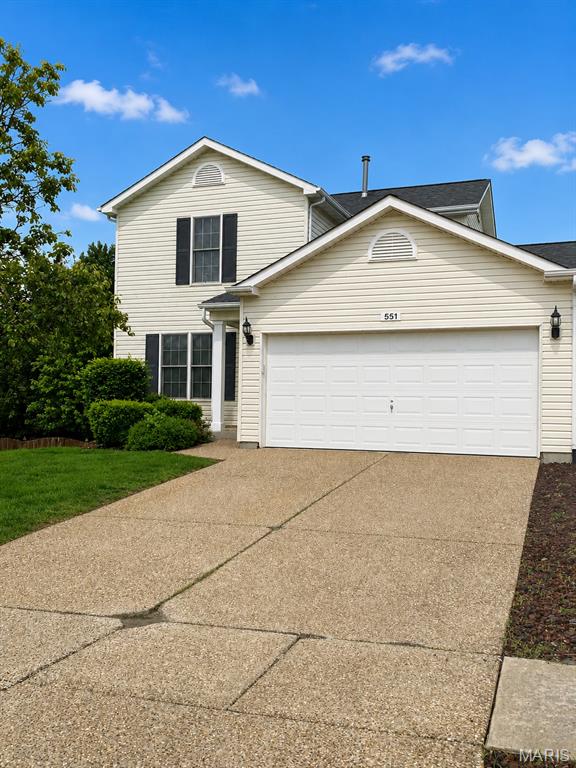
Looking for a single-family townhome in the Wentzville school district. Home has open floor plan with plank flooring, and freshly painted. Opening door from the cover front porch into your living room, breakfast room with doors out to your deck. Kitchen has lots of cabinets and counter space, gas range/oven, dishwasher and built in microwave. Walk into the laundry room from the 2-car attached garage, main level complete with a powder room.  Upper level has primary bedroom (has a 4x4 ft) extra space with full bath attached, and large closet, the second bedroom and full hall bath rounds out this floor. Your lower level has family room that walks out to patio and fully fenced back yard, storage room and utility area.
#26039235

Wentzville

551 Donna Marie Drive 2022A

2 Beds

2 Baths

1,654 Sq.Ft.

$269,900

MLS#: 26039235
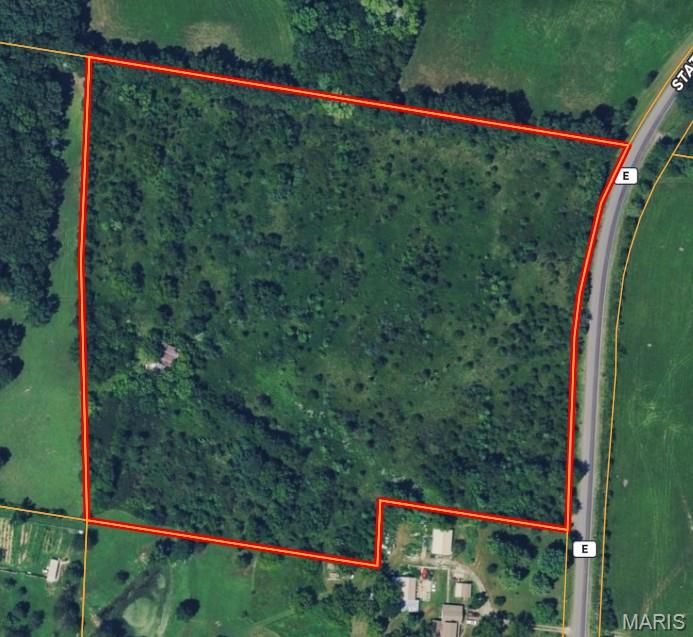
13+/- Beautiful Acres on Blacktop State Road E.  This property is ready for your vision.  It would make a great build site for your dream home, hobby farm, or destination for recreation. The topography is gentle across the property and lends it self to full utilization of every acre.  With some clearing, this property would be great for horses or livestock.  Just 10 miles south of De Soto and only 4 miles west of Highway 67.  Call to schedule a private tour today.
#26041943

De Soto

14255 State Road E

None Beds

None Baths

13.31 acres

$279,500

MLS#: 26041943
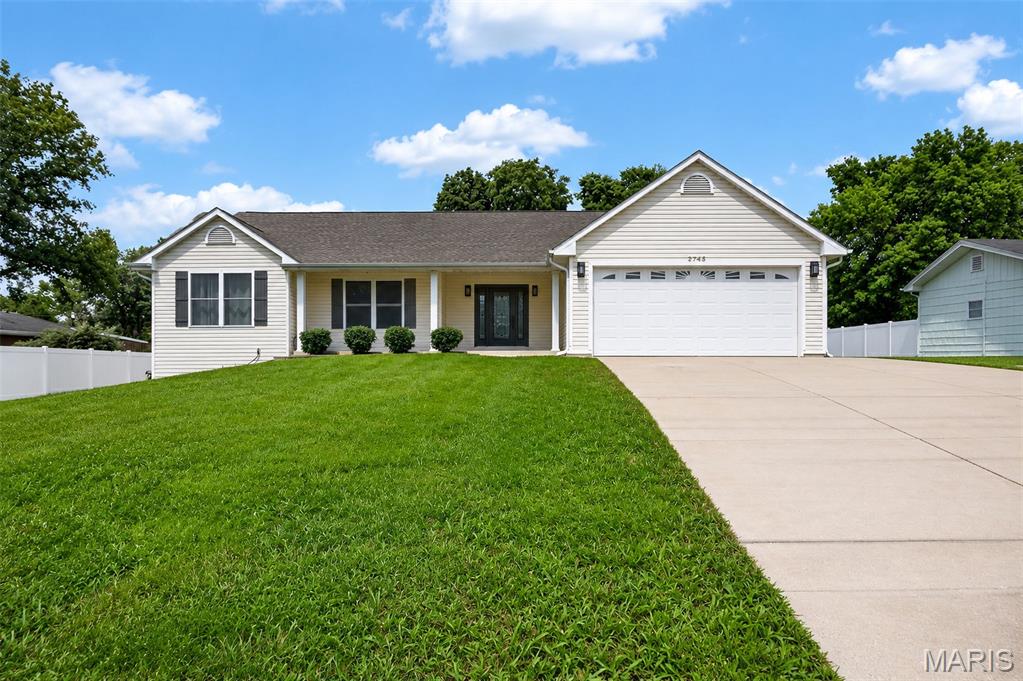
SHOWINGS START THURSDAY July 2nd!!! Don’t miss this beautifully maintained 3 bedroom, 3 bathroom vaulted ranch nestled on an oversized lot in the heart of St. Peters and located within the highly sought-after Francis Howell Central High School boundaries. This home offers the perfect combination of space, comfort, and convenience. Step inside to an open floor plan featuring soaring vaulted ceilings, beautiful hardwood floors throughout the main living areas, and an abundance of natural light. The spacious primary suite includes a private en-suite bath, while the convenient main-floor laundry makes everyday living effortless. Two additional bedrooms finish off the main floor. The fully finished lower level nearly doubles your living space with bright windows, a large family and recreation area, a bonus room, and a full bathroom ideal for entertaining, working from home, overnight guests, or multi-generational living. The basement also offers the rare convenience of access from both inside the home and directly through the garage. Step outside and imagine summer afternoons in your sparkling above-ground pool, backyard barbecues, and kids or pets enjoying the oversized yard. The extra-wide three-car driveway means there’s always room for family and friends to park when they come to visit. Located just minutes from shopping, restaurants, parks, and easy highway access, this exceptional home offers the space you’ve been searching for in St. Peters’. Schedule your private showing today. Homes with this combination of features, location, and value don’t stay on the market long!
#26030025

St Peters

2745 Saint Peters Howell Road

3 Beds

3 Baths

2,897 Sq.Ft.

$360,000

MLS#: 26030025
Price reduced
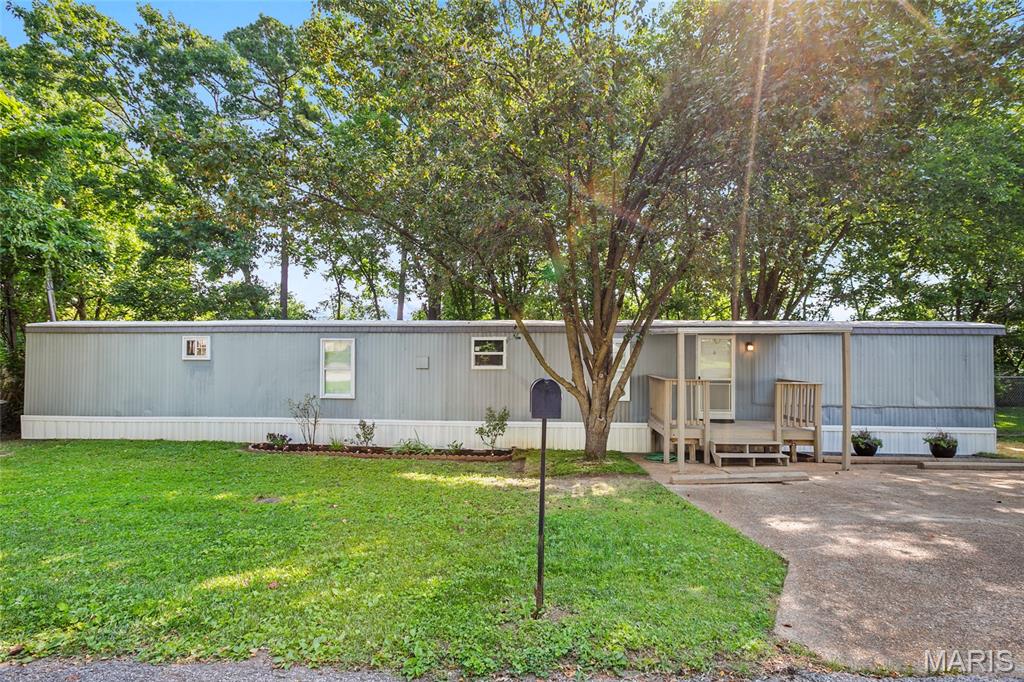
Own your home and the land—with zero monthly pad rent! Positioned just one mile from the vibrant shopping and dining hub at Gravois Bluffs, this beautifully refreshed three-bedroom home offers the ultimate blend of affordable living, true property ownership, and total convenience. Situated on its own private lot, you get all the financial benefits of owning real estate without the hassle of lot fees.

The story of the home shines brightest upon entering the main living space. An open-concept floor plan seamlessly connects the kitchen and living room, creating an inviting atmosphere that feels both bright and spacious. Freshly painted walls complement brand-new flooring in the bedrooms and bathroom, while natural light pours in through a full set of new, energy-efficient windows.

Every corner has been updated for complete peace of mind. Beyond the refreshed bathroom, practical upgrades extend beneath the surface—including a new furnace, a central A/C system updated just two years ago, and a roof sealed five years ago.

Outside, your living space expands onto a fantastic back deck—a private retreat perfect for morning coffee, evening relaxation, or hosting a weekend barbecue. With the grocery stores, shops, and restaurants of Gravois Bluffs just three minutes away, this move-in-ready property is a rare opportunity to build equity on your own piece of land at a remarkable value.
#26039445

Fenton

859 Thousand Pines Drive

3 Beds

1 Baths

1,120 Sq.Ft.

$125,000

MLS#: 26039445

1 ... 627 628 629 630 631 ... 666
* Listings identified with the FMLS IDX logo come from FMLS and are held by brokerage firms other than the owner of this website. The listing brokerage is identified in any listing details. Information is deemed reliable but is not guaranteed. If you believe any FMLS listing contains material that infringes your copyrighted work please click here to review our DMCA policy and learn how to submit a takedown request. Ā© 2024. First Multiple Listing Service, Inc.
 - property

Send a message

Message successfully sent.

Your message

What is 3 + 4 ?

Reason for contacting?

I agree to receive email communication and understand I can unsubscribe at any time.

I agree to be contacted by Rock Island Realty via call, email, and text for real estate services. To opt out, you can reply 'stop' at any time or reply 'help' for assistance. You can also click the unsubscribe link in the emails. Message and data rates may apply. Message frequency may vary. Privacy Policy

Sign Out

Virtual Assistant

Would you like to take the next step with this property? We can help you schedule a showing or virtual tour, or send you more details.

Yes, I would like more information.

Thank You for Your Reply, One of Our Agents will contact you as soon as possible

No, maybe later.

Thank you, you can always contact me via email, phone number or through the contact form.

Realhub AI

Lucy - Your AI-Powered Realtor

Update Your Temporary Password

Personalize your search

Enter your email and we'll notify you immediately when new listings match what you're looking for.

or enter email address

Already have an account ? Login here

Continue your home search

I agree to receive communications and understand I can unsubscribe at any time.

I agree to be contacted by Rock Island Realty via call, email, and text for real estate services. To opt out, you can reply 'stop' at any time or reply 'help' for assistance. You can also click the unsubscribe link in the emails. Message and data rates may apply. Message frequency may vary. Privacy Policy

Already have an account ? Login here

We use cookies

We use cookies primarily for analytics to enhance your experience. By accepting, you agree to our use of these cookies. You can manage your preferences or learn more about our cookies policy.
