Properties

Browse or get in touch to schedule a walkthrough.

  • Nearby me
Price range

Popular Features

Community Features

Association

Property Features

Waterfront

View

Exterior Features

Interior Features

Style

547544 properties match your criteria

Updated 1 minute ago

E-Alert name

Open House Thursday, 5/9 from 4-6 PM! New construction ranch home by Benchmark Custom Home Builders featuring over 2,800 sq ft of living space. 4 bed, 3.5 bath home includes a finished walkout basement. Exterior features a vaulted front porch & 3 car garage. In this home lies a spacious kitchen w/abundant cabinet space & great room featuring 13’ vaulted ceilings at the center. The dining area seats up to 8 & off the kitchen is a pocket office, lg mud room & pantry. The Master features vaulted ceilings, lg bathroom, w/tile shower & separate water closet. The main floor has 2 secondary bds, full bth, powder room, & lg laundry room. This home is built on a 20,317 sq ft homesite that is partially wooded. ALL Benchmark Homes are quality built w/high performance systems & energy saving construction. Enjoy a new home that comes w/builder warranty & guaranteed dry basement by one of Kirkwood’s most seasoned builders of 32 yrs. Duplicate listing 24001402
#23073319

St Louis

2810 Ozark Drive

4 Beds

3 Baths

2,800 Sq.Ft.

$976,000

MLS#: 23073319

For comp purposes only.  This is another new home on Rose Hill.  Home was sold during pre-construction and it was just completed in 2023.  Sales price is original contract price only and does not include any upgrades/add-ons completed during the course of construction.
#23010464

Kirkwood

331 W Rose Hill Avenue

4 Beds

3 Baths

3,800 Sq.Ft.

$976,000

MLS#: 23010464

Open House Thursday, 5/9 from 4-6 PM! New construction ranch home by Benchmark Custom Home Builders featuring over 2,800 sq ft of living space. 4 bed, 3.5 bath home includes a finished walkout basement. Exterior features a vaulted front porch & 3 car garage. In this home lies a spacious kitchen w/abundant cabinet space & great room featuring 13’ vaulted ceilings at the center. The dining area seats up to 8 & off the kitchen is a pocket office, lg mud room & pantry. The Master features vaulted ceilings, lg bathroom, w/tile shower & separate water closet. The main floor has 2 secondary bds, full bth, powder room, & lg laundry room. This home is built on a 20,317 sq ft homesite that is partially wooded. ALL Benchmark Homes are quality built w/high performance systems & energy saving construction. Enjoy a new home that comes w/builder warranty & guaranteed dry basement by one of Kirkwood’s most seasoned builders of 32 yrs. Duplicate listing 24001402
#24001402

St Louis

2810 Ozark Drive

4 Beds

3 Baths

2,800 Sq.Ft.

$976,000

MLS#: 24001402
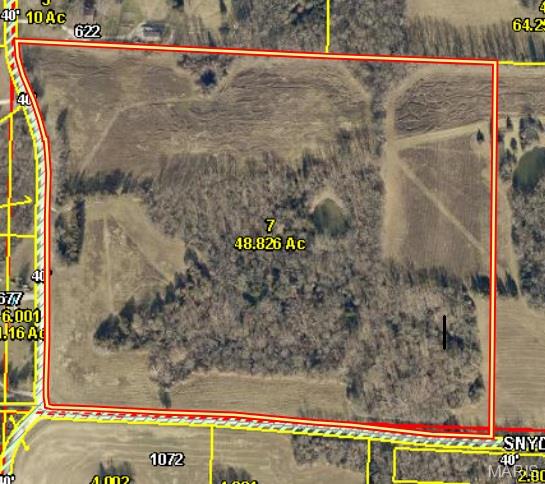
A great opportunity for the family looking for a place to build a future on. Great deer and turkey hunting, many open acres that can provide pasture for the equine enthusiast,  with a small pond and beautiful wooded areas. This parcel lays very well and offers numerous opportunities, with county road frontage on two sides, for those with developing in mind.
#26029631

Troy

00 Snyder Road

None Beds

None Baths

48.826 acres

$976,000

MLS#: 26029631

New Construction, 2-story, 5 bedroom, 3.5 bath by Schindler Homes LLC in Kirkwood. This beautiful home features 9' first floor ceilings, hardwood flooring entire 1st floor, wainscot trim in den, stainless steel Kitchen-Aid appliances with chimney hood, 42 inch shaker kitchen wall cabinets with soft close drawers and doors, pull out trash cabinet, built-in refrigerator cabinet, under cabinet lighting with light rail, walk-in pantry, quartz countertops, mudroom on 1st floor with custom lockers, fireplace in family room, luxurious master bath with double sinks, Moen plumbing fixtures, separate tub and shower, his and hers large walk-in closets, large 2nd floor laundry with cabinets/granite folding counter, 50 gallon hot water heater, cased out Quaker windows, tall pour and finished lower level, and architectural grade shingles. Will have fully sodded yard and professionally landscaped. Great location, convenient to highways, parks, and shopping.
#24077034

Kirkwood

630 Nirk Avenue

5 Beds

3 Baths

3,315 Sq.Ft.

$975,800

MLS#: 24077034
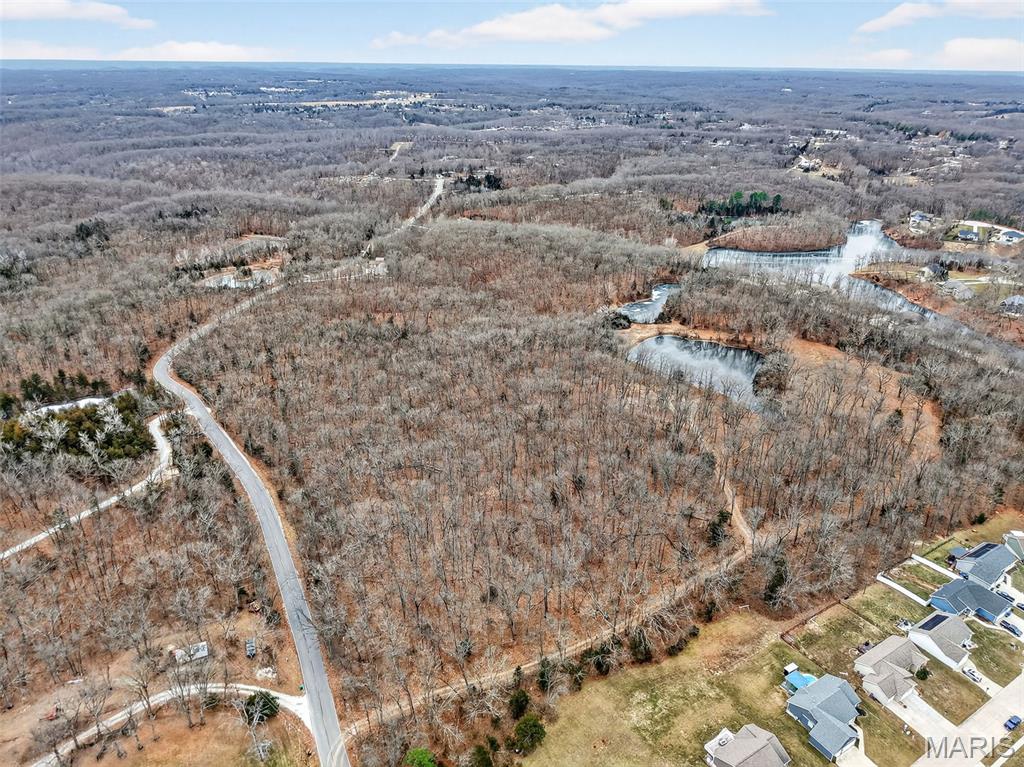
43+/- Acres ideal for a high-density residential development! This property has access to public water and sewer and is walking distance to the high school.  Ideal for a new subdivision! The topography is gently rolling and includes 2 ponds that would be perfect for waterfront lots.  You won't find a better piece of property in Warrenton to develop at a better price!
#26003931

Warrenton

43.35 AC Pinckney Street

None Beds

None Baths

N/A

$975,375

MLS#: 26003931

This 95+/- acre farm on paved Wurtz Road in Gasconade County brings together 44+/- acres of open pasture, about 50 acres of timbered hills and wooded creek bottom, two ponds, and 954+/- feet of year-round Big Berger Creek, just outside Hermann. A row of mature shade trees lines the approximately 1,061 feet of road frontage, and from there the land rolls back through open fields and wooded ridges, with views across the surrounding hills in several directions. There are multiple build sites to choose from, whether you picture a home looking out over the pastures or a cabin set back against the timber. With paved road along the front of the property, this is a setting ready for a custom home, a working farm, or both. The tract is being surveyed out of a larger farm, and the new survey will set the final acreage and boundaries.
Big Berger Creek flows year-round along the southern boundary over a rock and gravel bed, past a layered rock ledge and under a corridor of hardwoods, and it is a good place to wade in on a hot summer afternoon. Two ponds, 0.38 and 0.18 acres, add more water. The larger one sits near the road beside a grove of shade trees, and the smaller is set in a valley toward the east boundary, in a clearing ringed by timber.
The open ground is bottomland pasture and fields that curve between the tree lines, with room for cattle, horses, or hay, and sections of wood board fence and wire fence are already in place. The rest is northern Ozarks woodland, a mix of oaks, hickories, and some pine, rising from the creek bottom into hillsides and a wooded draw. Field edges, wooded draws, and the creek bottom give you natural funnels to scout, and the woods are open underneath in many spots. Mowed lanes run through the timber and along the field edges, giving you options for stand locations and food plots and a way to get around. You can farm the bottoms, hunt deer and turkey, or fish the ponds, all on the same property. 
Wurtz Road puts you about 10 miles from Hermann and its wineries and historic downtown, with the shopping, dining, and services of Washington and New Haven close by. This is rural living in the rolling hills of Missouri wine country, with town still an easy drive away. Call today to schedule your private showing!
#26069019

Hermann

95+/- 2264 Wurtz Road

None Beds

None Baths

N/A

$975,000

MLS#: 26069019
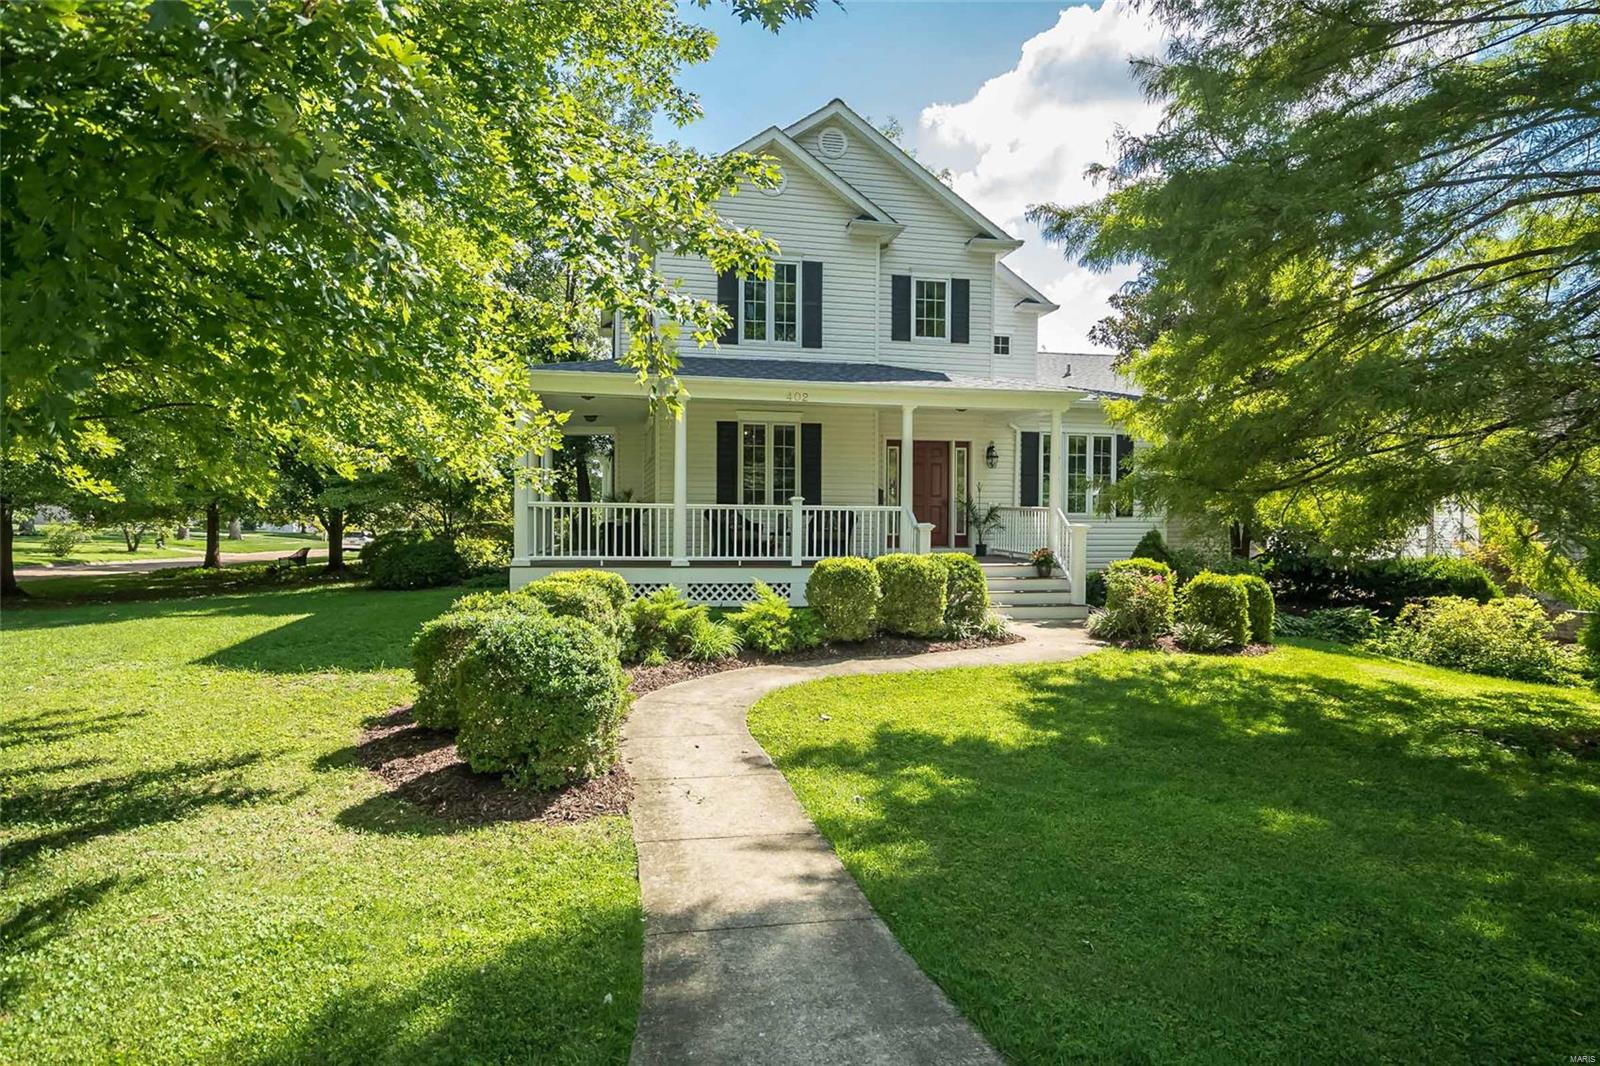
Ever admire the beautiful house on Way with the wrap around porch and the sculptures on the lawn? Here it is! Stroll through Kirkwood from a custom newer home on one of the most loved streets in Kirkwood. A vaulted LR with 2-story fireplace is the heart of this spectacular home. A center-island kitchen w/granite and walk-in pantry opens to your breakfast room, and walk through the butler’s pantry to the dining/sitting room. Work from home? Perfect! Spacious office with closet (could be used as a 4th sleeping area) is off the vaulted entry hall. Large main-floor bedroom suite has double sinks, jet tub, and walk-in closet. Bedrooms upstairs have walk-in closets and huge Jack-n-Jill bath! XXL utility room w/full cabinetry, 2 closets, sink+more! TRULY FANTASTIC unfinished 10+foot pour walk-out basement has limitless possibilities-enjoy that shuffleboard court! Roughed-in bath w/toilet and work sink already installed. Zoned newer systems, central vac! Corner lot, and oversized 2-car garage! Additional Rooms: Mud Room
#22044367

St Louis

402 Way Avenue

3 Beds

2 Baths

5,888 Sq.Ft.

$975,000

MLS#: 22044367
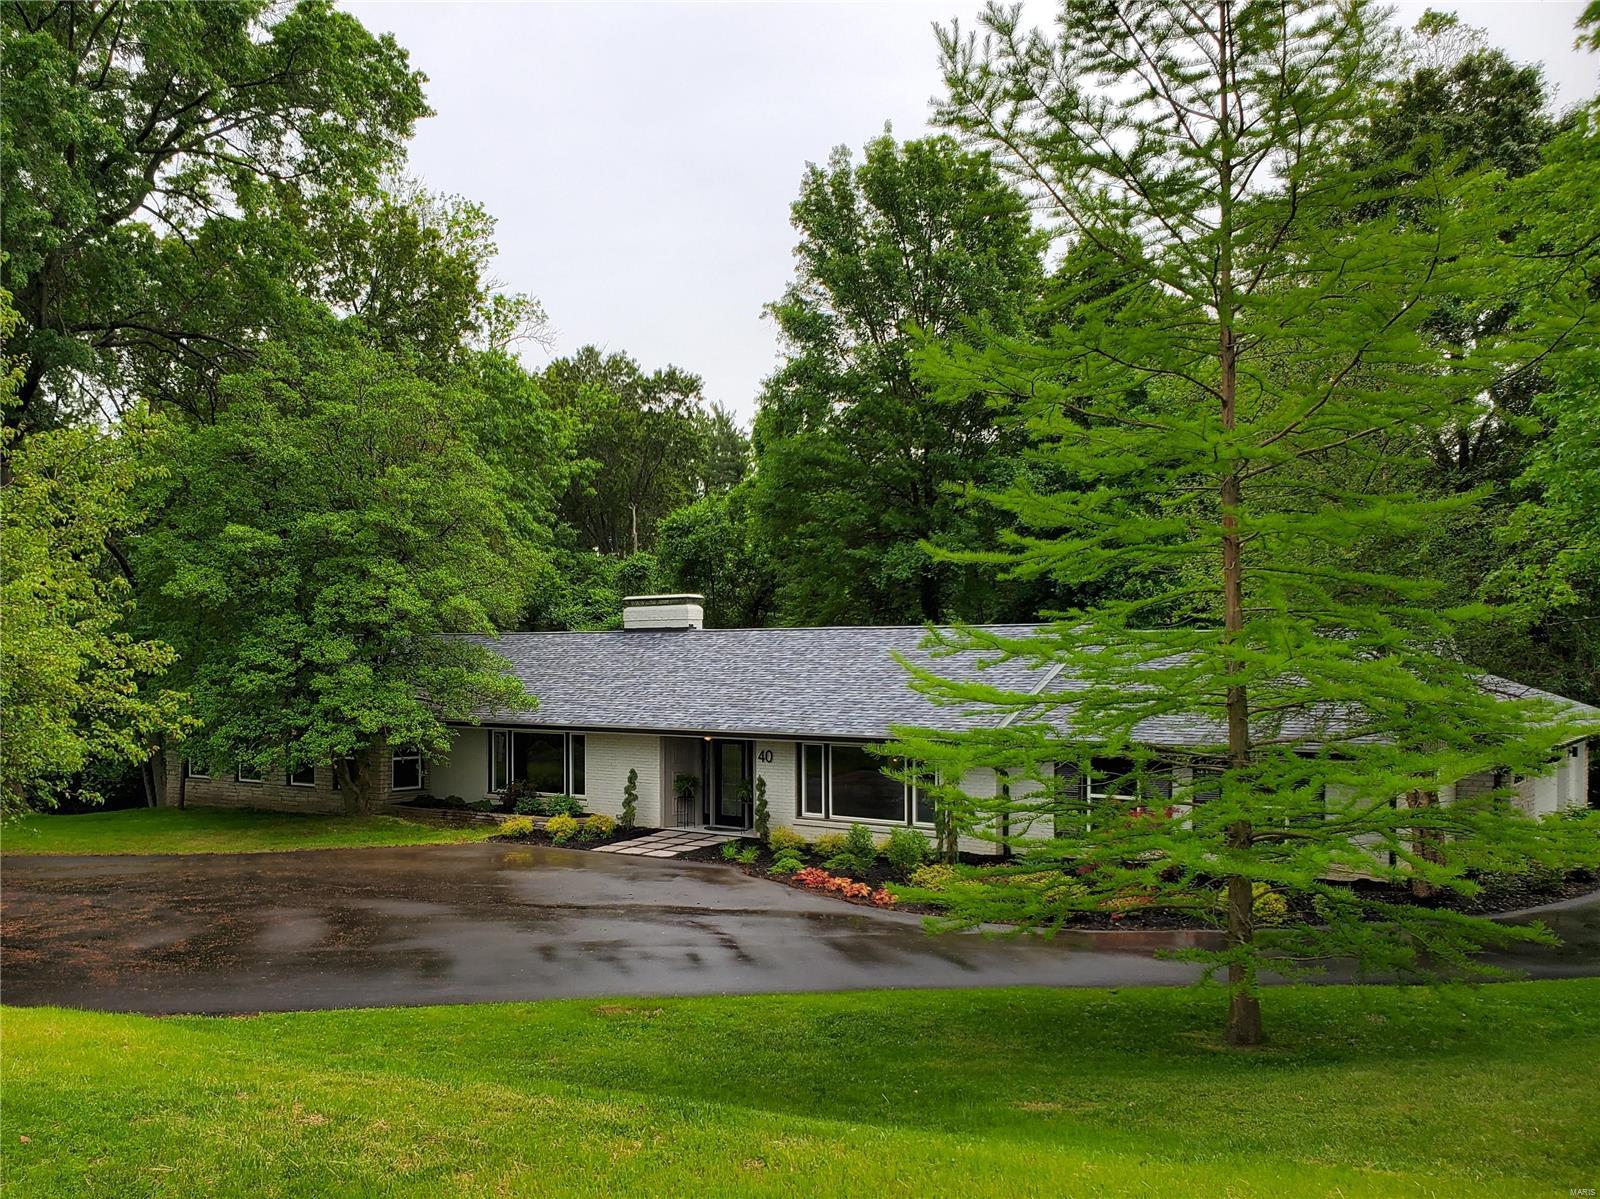
Imagine your days in this beautifully renovated ranch boasting an open floor plan, hardwood floors, and sunlit windows. Wake up to a shower armed with a panel of sprayers while the vanity mirror provides the music and news. Sip your morning coffee on the sprawling deck overlooking a private yard framed by majestic trees. Entertain family & friends in the open kitchen/living space boasting an impressive stone fireplace at its heart. Tired of dated homes? Be the first to enjoy the many modern luxuries: smart refrigerator, led faucets, designer fixtures, built in theater and more. Savvy buyers will discover 40 Conwood Lane boasts the advantages of new construction at a fraction of the cost (and stress): NEW windows, doors, roof, insulation, siding, masonry, plumbing, HVAC, electric, flooring, paint, kitchen, baths, deck and addition ensure you can RELAX and enjoy your home worry-free. All of this on 1 acre nestled between Frontenac and Ladue, near Westwood Country Club.  Duplicate Listing
#21007616

Westwood

40 Conwood Lane

6 Beds

4 Baths

5,002 Sq.Ft.

$975,000

MLS#: 21007616
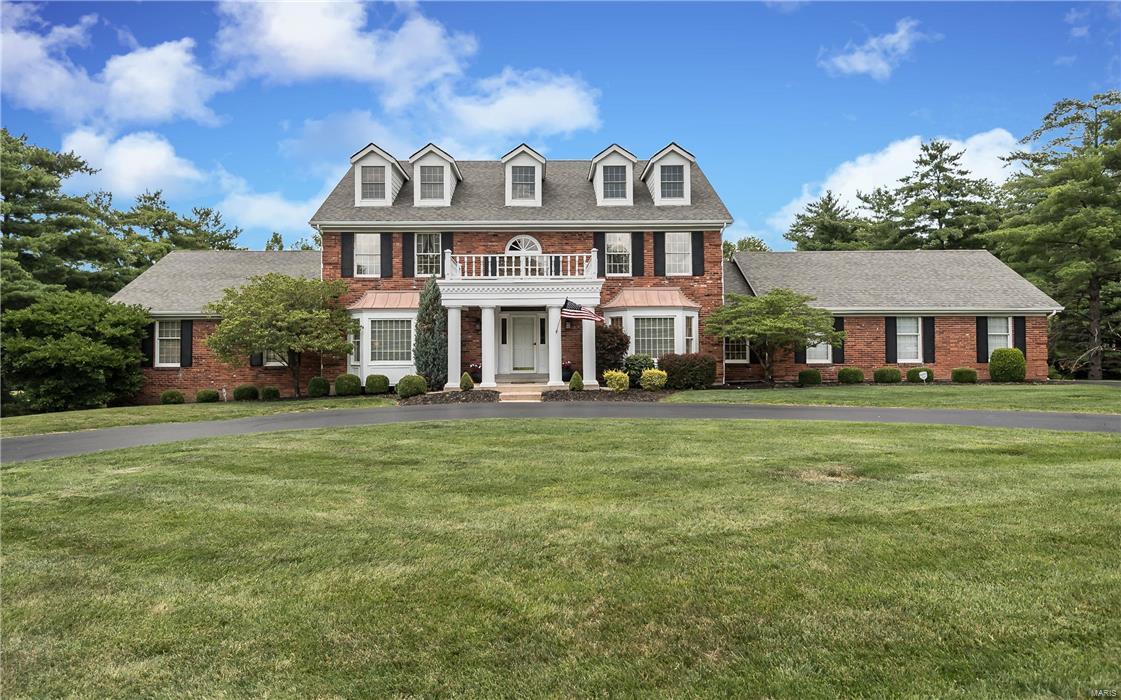
Sophisticated 1.5 story 5 bedroom 4 full & 2 half baths in premier Strathmore subdivision in Town & Country. Situated on 1 acre parklike setting w tranquil water view. From the gracious 2 story entry grasp the magnificent moldings throughout the over 5000 square feet just on the 1st & 2nd floors. Looking for spacious - the room sizes are spectacular. 9 & 10 ft ceilings 1st floor plus many coffered ceilings. Beautiful wood floors 1st & 2nd levels. Sweeping front & rear staircase. The gourmet cook will enjoy the Wolf cooktop, hood, double ovens & warming drawer, Subzero, Bosch dishwasher & granite counters. Immense 1st floor master suite includes 12 ft custom closet. Finished walk-out lower level features huge recreation spaces, large wetbar area & full bath. Spend hours enjoying coffee or entertaining on the aggregate covered patio which leads to the Pooltron built Pebble Tec finish pool overlooking the magnificent yard siding to the neighborhood water feature. Circle drive. Additional Rooms: Mud Room
#17053955

Town and Country

947 Cabernet Drive

5 Beds

4 Baths

5,013 Sq.Ft.

$975,000

MLS#: 17053955
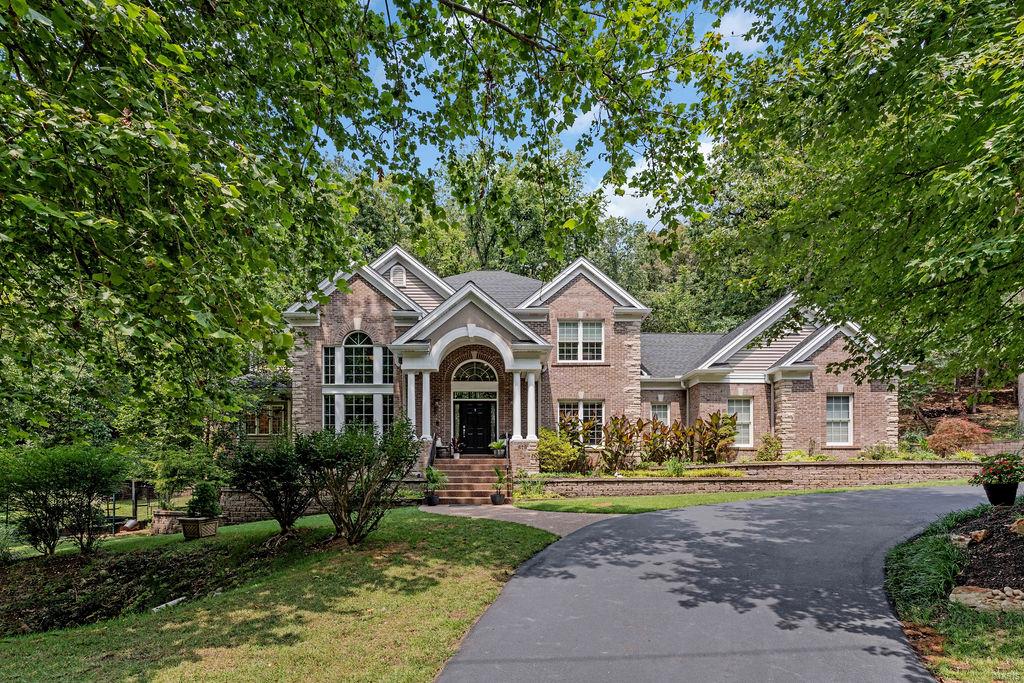
Welcome to 819 New Ballwin Road, a stunning 4-bedroom, 4.5-bath home that beautifully blends luxury & nature. Upon entering, you are greeted by a grand two-story foyer and an impressive curved staircase. The library boasts custom cabinetry and soaring ceilings, creating a majestic space. The large eat-in kitchen, featuring a breakfast bar, designer appliances, and a walk-in pantry, seamlessly opens to the great room, where large windows offer breathtaking views of your private hillside. The main floor primary suite is a peaceful retreat, complete with a luxurious bathroom & walk-in closet. Upstairs, you'll find three additional spacious bedrooms, along with a bonus room ideal for an office or play area. The walk-out lower level is an entertainer’s dream, with a media area, bar, full bath, large storage space, and still room for an exercise area and games. This home is equipped for both entertaining and relaxation. 3-car garage, main floor laundry. Rockwood Schools. Don't wait!
#25012809

St Louis

819 New Ballwin Road

4 Beds

4 Baths

5,579 Sq.Ft.

$975,000

MLS#: 25012809
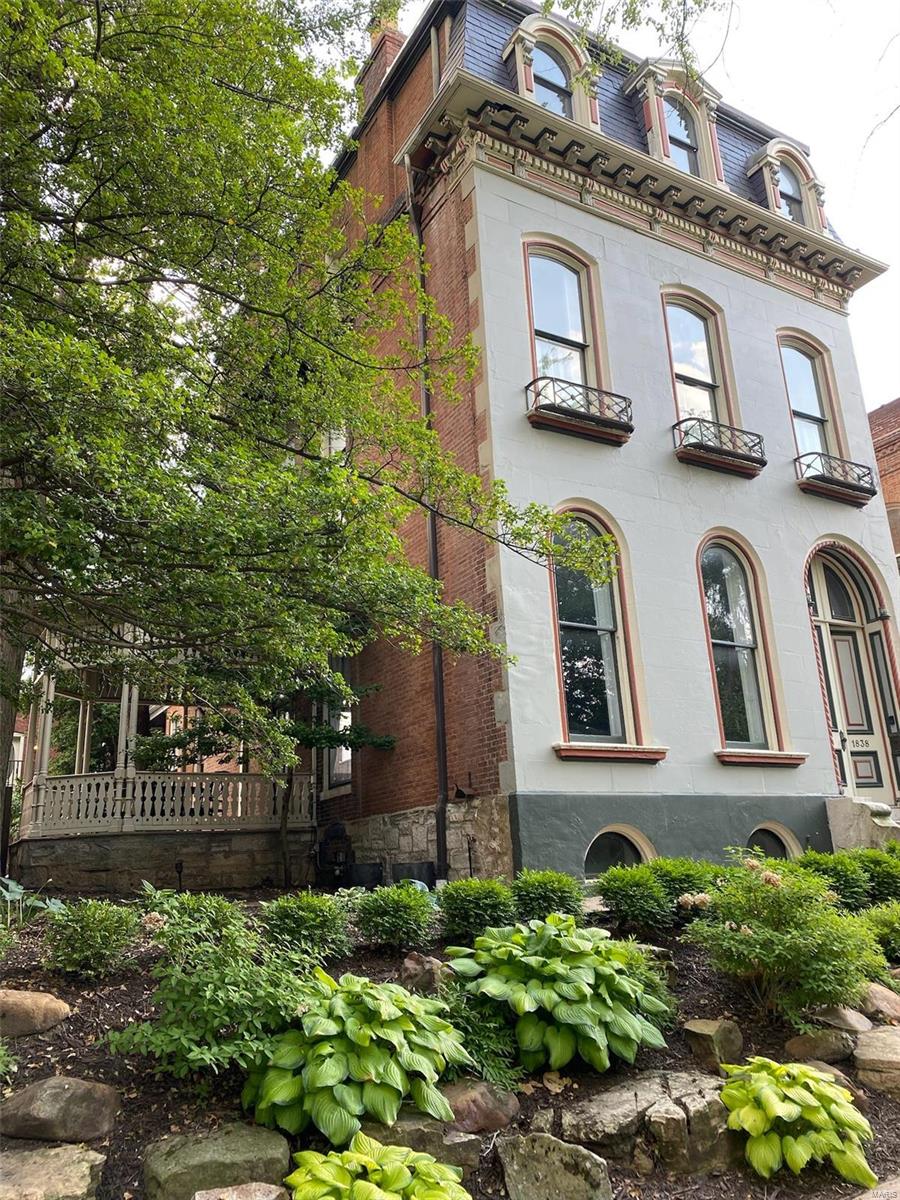
for comp use -4 bed/3.5 bath and then 1br/1 full bath carriage house. The 4600 sq ft in main house above ground was done by recent appraisal so its accurate.
#23051092

St Louis

1838 Kennett Place

4 Beds

3 Baths

4,600 Sq.Ft.

$975,000

MLS#: 23051092
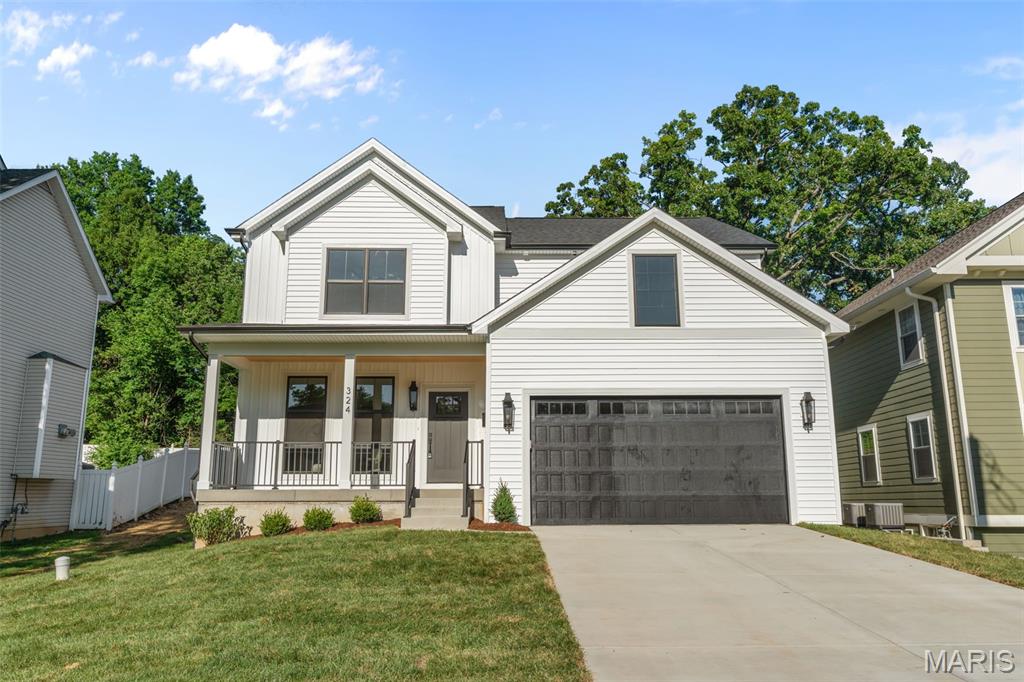
Welcome to this stunning new construction home on a private cul-de-sac just steps from Kirkwood Park! Full of luxurious custom details and quality craftsmanship, this is the home you've always dreamed of! The front elevation creates outstanding curb appeal with board and batten detail, craftsman style front porch with wood ceiling, and high-efficiency fiberglass black windows. The foyer opens to the charming office with wainscoting, stylish lighting, and European white oak flooring that continues throughout the main level and into the upstairs hall and primary bedroom. The open layout of the main living space is perfect for hosting gatherings. In the great room, you'll have a gas fireplace with shaker trim and hand-laid tile surround. The dining room features a beautiful chandelier and 12' panel Vista glass door to the back patio. It flows seamlessly into the showstopper kitchen, boasting quartz counters, premium cabinetry, a dining feature island, stainless appliances, commercial gas range, and a beverage refrigerator, plus a walk-in pantry. A half bath completes the main level. Upstairs, the primary suite is a retreat with a tray ceiling, closet with organization system, and a spa-like bathroom with dual-sink vanity, freestanding tub, and a step-in tile-surround shower. You'll have three more spacious bedrooms upstairs, with premium carpeting and ceiling fans, plus another full bath with double-sink quartz vanity, tiled flooring, and tile-surround tub, as well as a convenient laundry room. The finished basement adds a large family room, 5th bedroom, and bathroom with beautiful tilework and matte black fixtures. Enjoy the summer on the patio overlooking the backyard, shaded by trees. Amazing location just moments from Downtown Kirkwood's shopping and restaurants, Kirkwood Schools, and quick access to I-270 and I-44. Don't miss out on this wonderful opportunity!
#26034220

Kirkwood

324 George Avenue

5 Beds

3 Baths

3,447 Sq.Ft.

$975,000

MLS#: 26034220
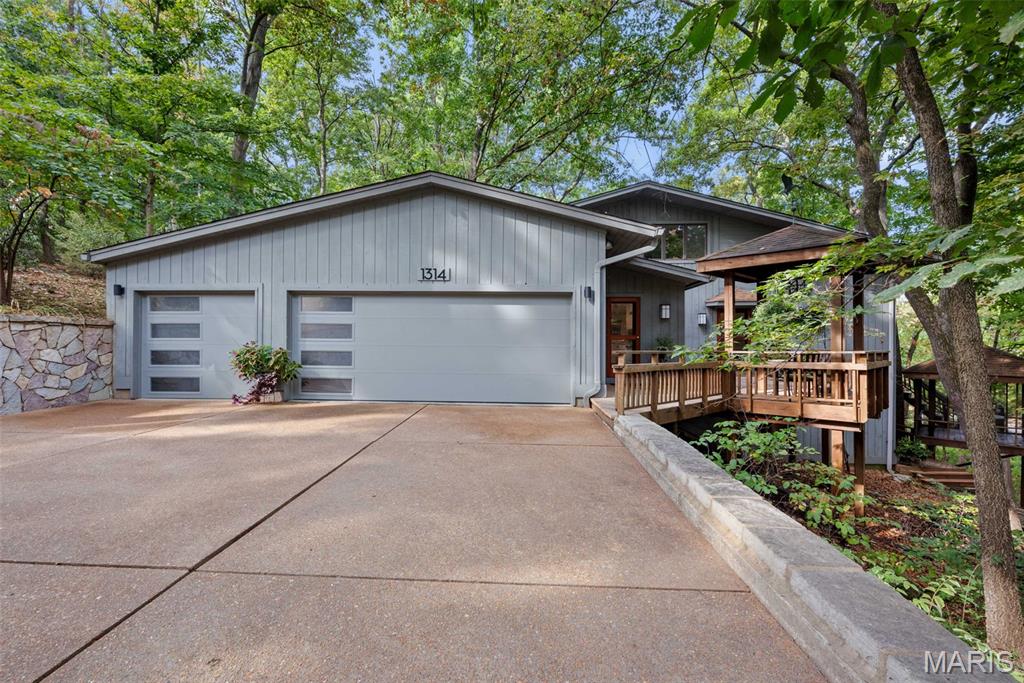
Set in sought-after Sugar Creek, where Kirkwood convenience meets a private, tree-lined setting, this home rests on 1.5 acres above a serene creek, just minutes to downtown Kirkwood and Kirkwood Park. This level of privacy so close to everything is exceptionally rare in the area. Inside, a calm main-floor primary suite with a beautifully updated bath anchors the 3-bed layout. The chef’s kitchen with high-end appliances, double dishwashers, and generous prep space opens to the dining and family rooms, each with a gas fireplace. A main-level half bath keeps entertaining easy. Upstairs offers two bedrooms, a full bath, and a versatile loft/TV room. The finished lower level adds flexible living space, storage, and an additional half bath. A three-car garage with updated doors and ample driveway parking add everyday convenience. Deck to be conveyed AS-IS, offering a great opportunity to create your ideal outdoor retreat. Kirkwood Occupancy Inspection has been completed. Showings begin Fri 9/26 at 10:00 AM. Can't wait for you to see this Kirkwood gem!
#25063357

Kirkwood

1314 W Adams Avenue

3 Beds

2 Baths

3,123 Sq.Ft.

$975,000

MLS#: 25063357
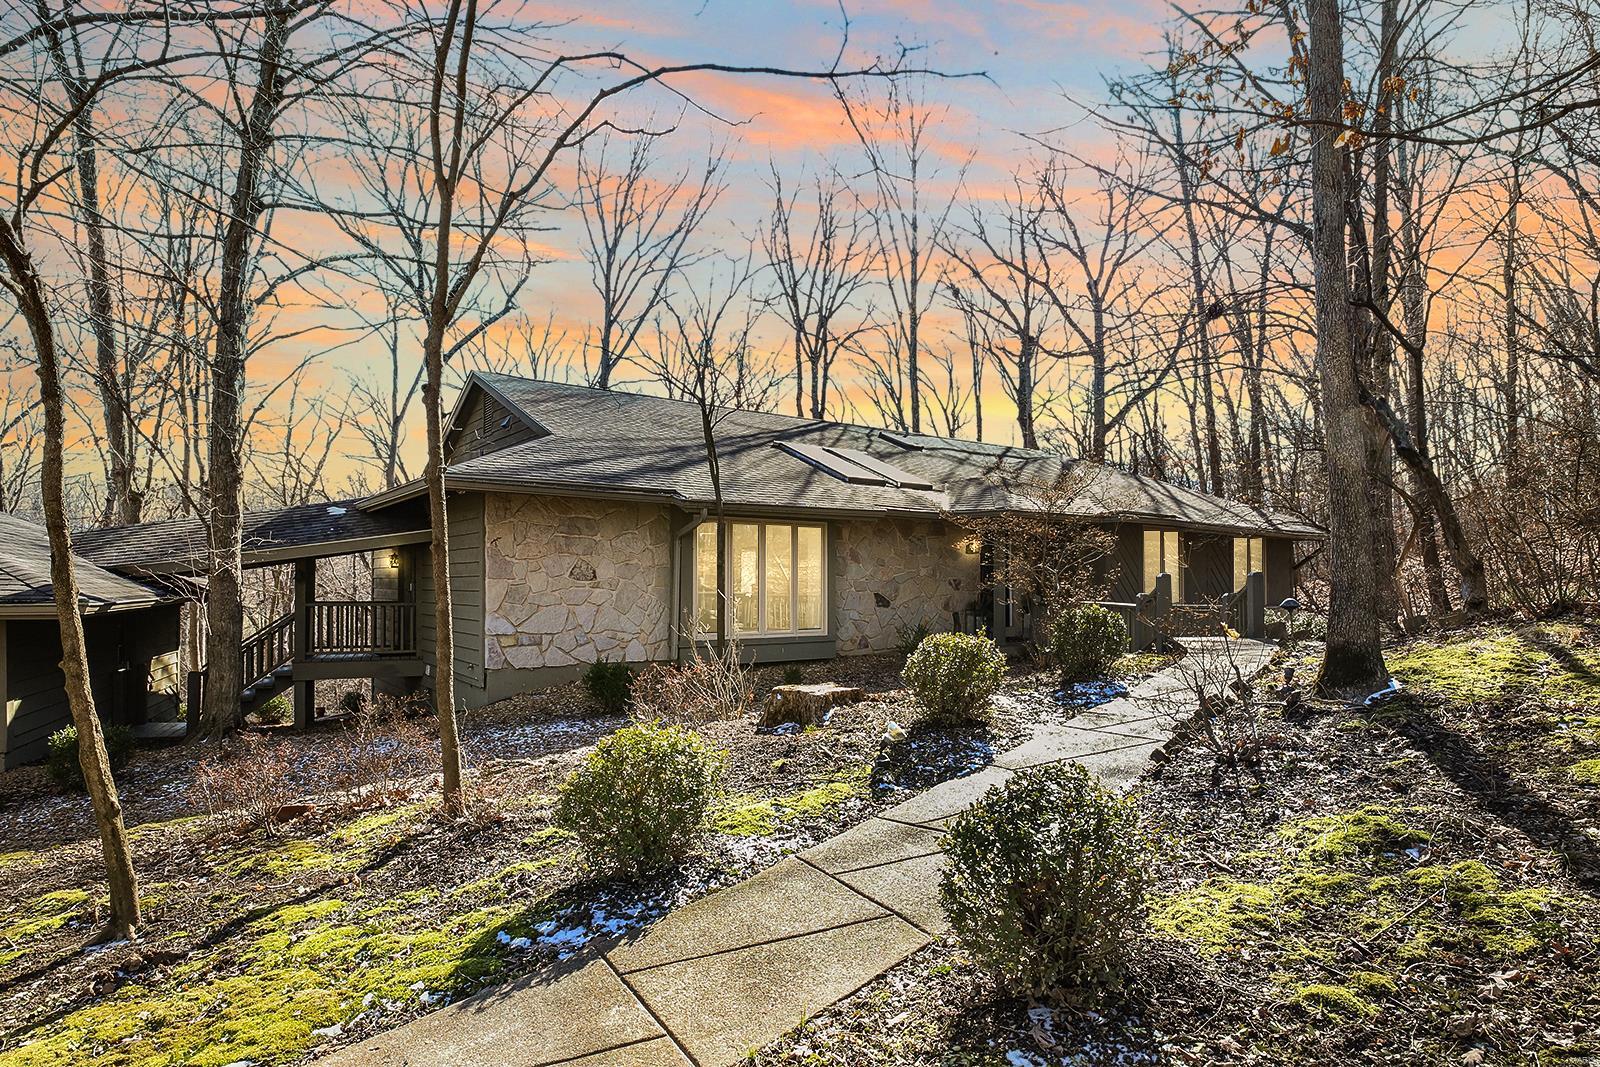
Exquisitely renovated, 3 Bedroom, 3 Bath ranch situated on a 3-acre, cul-de-sac lot, boasts over 3,700 Sqft, including the Lower Level! The living space has vaulted ceilings, hardwood floors and stunning finishes. No detail was overlooked! Kitchen features a massive center island, Bertazzoni range, quartz countertops and walk-in pantry. Dining Room with a beautiful custom wine storage and large fireplace with custom surround. Two doors lead to the screened porch and deck with gorgeous lake views! Primary Suite offers a spacious sleeping area, large walk-in and reach-in closets, plus en suite Bath with dual sinks, freestanding soaking tub and dual walk-in shower. Two additional Bedrooms and a full Bath complete the sleeping quarters. Walkout Lower Level includes a custom bar, Rec Room, sleeping area/Office, full Bath, and access to the Lower Level deck! Enjoy use of the subdivision's 3 lakes and secluded lifestyle, yet minutes to Chesterfield Valley. Award-winning Rockwood Schools!
#23001784

Chesterfield

1660 Trotting Trail Road

3 Beds

3 Baths

5,161 Sq.Ft.

$975,000

MLS#: 23001784

1 ... 632 633 634 635 636 ... 666
* Listings identified with the FMLS IDX logo come from FMLS and are held by brokerage firms other than the owner of this website. The listing brokerage is identified in any listing details. Information is deemed reliable but is not guaranteed. If you believe any FMLS listing contains material that infringes your copyrighted work please review our DMCA policy and learn how to submit a takedown request. Ā© 2024. First Multiple Listing Service, Inc.

Send a message

Message successfully sent.

Your message

What is 3 + 4 ?

Reason for contacting?

I agree to receive email communication and understand I can unsubscribe at any time.

I agree to be contacted by Rock Island Realty via call, email, and text for real estate services. To opt out, you can reply 'stop' at any time or reply 'help' for assistance. You can also click the unsubscribe link in the emails. Message and data rates may apply. Message frequency may vary. Privacy Policy

Sign Out

Virtual Assistant

Would you like to take the next step with this property? We can help you schedule a showing or virtual tour, or send you more details.

Yes, I would like more information.

Thank You for Your Reply, One of Our Agents will contact you as soon as possible

No, maybe later.

Thank you, you can always contact me via email, phone number or through the contact form.

Realhub AI

Lucy - Your AI-Powered Realtor

Update Your Temporary Password

Personalize your search

Enter your email and we'll notify you immediately when new listings match what you're looking for.

or enter email address

Already have an account ? Login here

Continue your home search

I agree to receive communications and understand I can unsubscribe at any time.

I agree to be contacted by Rock Island Realty via call, email, and text for real estate services. To opt out, you can reply 'stop' at any time or reply 'help' for assistance. You can also click the unsubscribe link in the emails. Message and data rates may apply. Message frequency may vary. Privacy Policy

Already have an account ? Login here

We use cookies

We use cookies for analytics and to enhance your experience. By accepting, you agree to analytics and marketing cookies. Small functional cookies that count viewed properties and time on site are used regardless of your choice. You can manage your preferences or learn more about our cookies policy.
