Properties

Browse or get in touch to schedule a walkthrough.

  • Nearby me
Price range

Popular Features

Community Features

Association

Property Features

Waterfront

View

Exterior Features

Interior Features

Style

547542 properties match your criteria

Updated 1 minute ago

E-Alert name
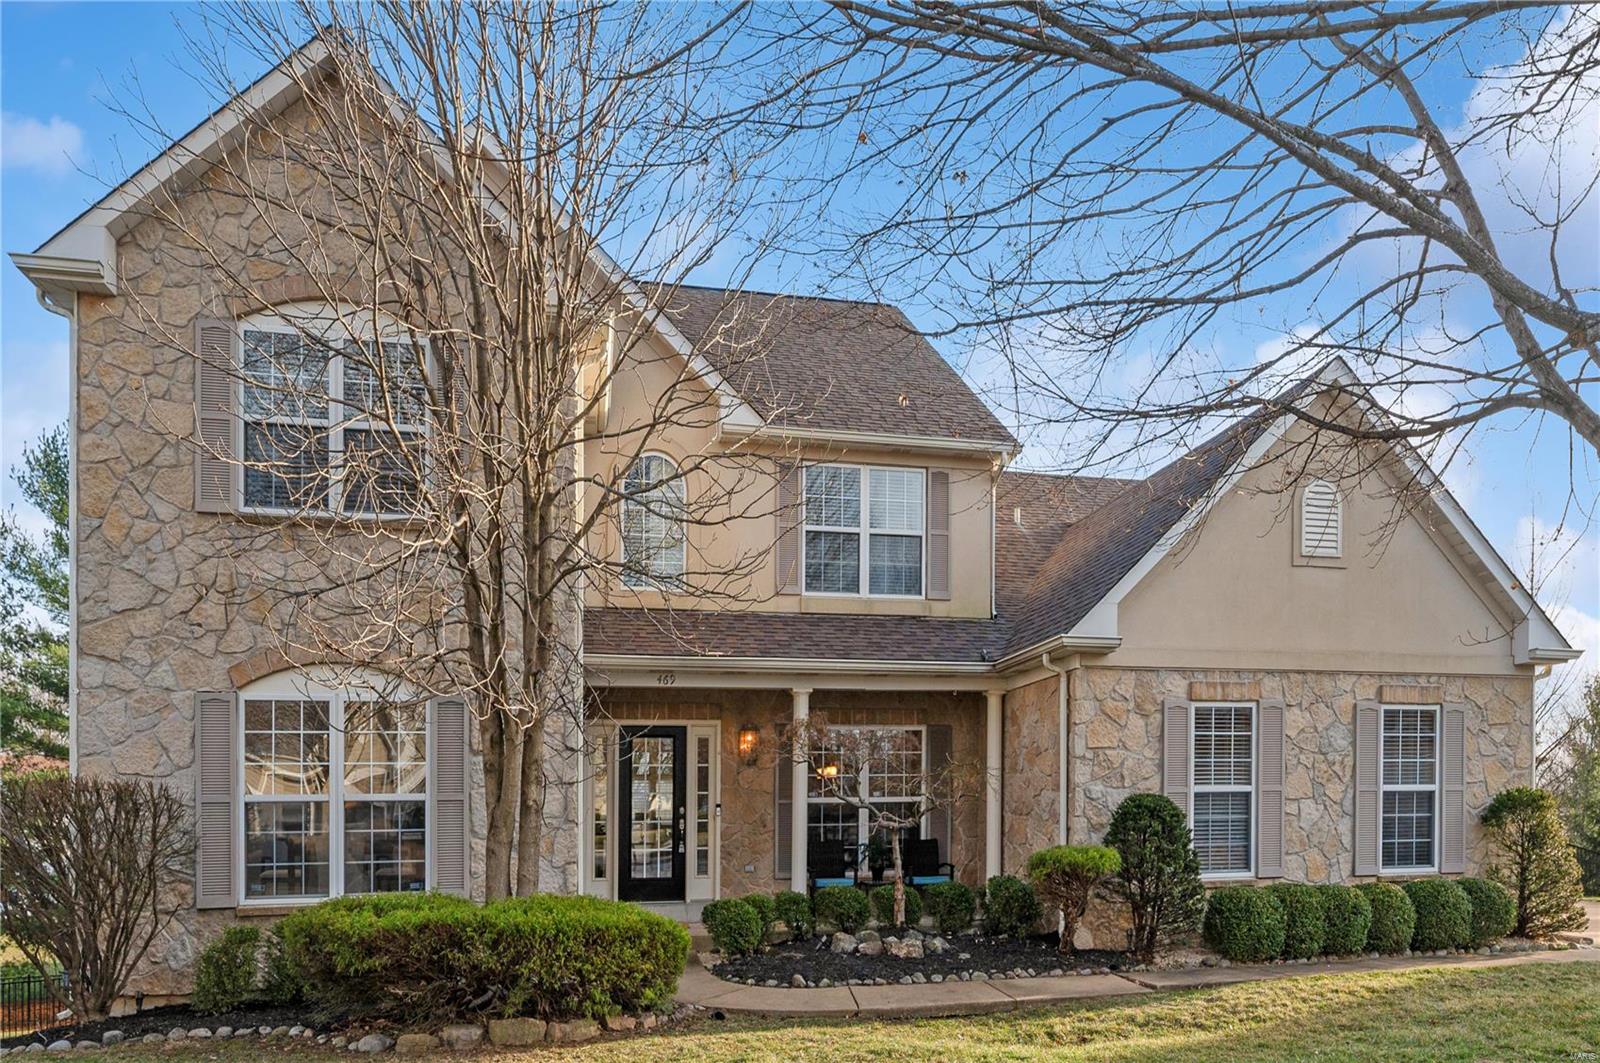
Exceptional, impeccably-maintained, light-filled home on quiet Cul-de-sac! Come see this open-plan home with 5 bedrooms (1st fl primary), 4½ baths, 3-car side entry garage on fenced yard -- all in sought-after Whitestone Farm neighborhood! Custom-designed kitchen with quartz countertops, plus recent updates like new roof, siding and gutters, flooring, window-treatments and carpeting make this your perfect family home! Over 5,000 sq. ft. of living space.  Huge bedrooms with tons of closet space & well-designed bathrooms!  Luxury main floor Primary Suite boasts large walk-in closet, glass block shower, dual adult height vanities & corner Jacuzzi tub. Wonderful upstairs bonus room is perfect place for kiddos to hang. FABULOUS walk-out lower-level has Rec Room, stone stacked Wet Bar, additional bedroom, full bath & an exercise room & extra storage. Large deck opens off family room to overlook yard which is backed by evergreens for privacy.  Perfect for relaxing & entertaining pleasure! Additional Rooms: Mud Room COOL: 14 SEER+
#23066533

Chesterfield

469 Whitestone Farm Drive

5 Beds

4 Baths

5,220 Sq.Ft.

$975,000

MLS#: 23066533
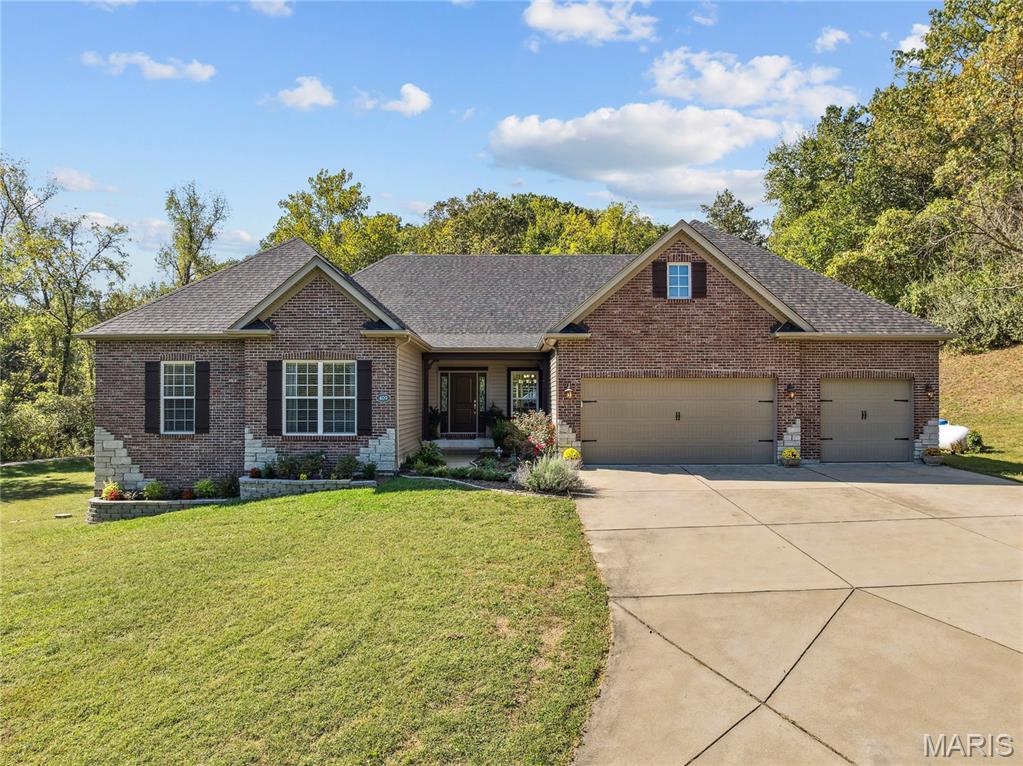
This is your chance to own a one-of-a-kind retreat where the world fades away on exclusive 1.3 acre lot on Griffith Lane.  Move-in ready & impeccably maintained, this stunning Fischer & Frichtel home offers a rare blend of privacy, elegance & endless possibilities. The property includes a privately owned road w/a gated emergency access. Step inside to discover a beautifully appointed gourmet kitchen w/granite countertops, custom cabinetry /pull-outs & an oversized walk-in pantry. The open floor plan flows seamlessly into the inviting hearth room with a cozy fireplace—perfect for relaxing evenings. The main-floor owner’s suite is a private sanctuary, while the wide, upgraded staircase leads to a fully finished w/o basement, providing additional living and entertainment space. No HOA restrictions offering limitless potential—imagine a guesthouse, swimming pool, or even a tennis/pickleball court. All of this just 2 miles from Chesterfield Valley’s premier dining, shopping, and medical.
#25036266

Chesterfield

409 Griffith Lane

5 Beds

3 Baths

4,219 Sq.Ft.

$975,000

MLS#: 25036266
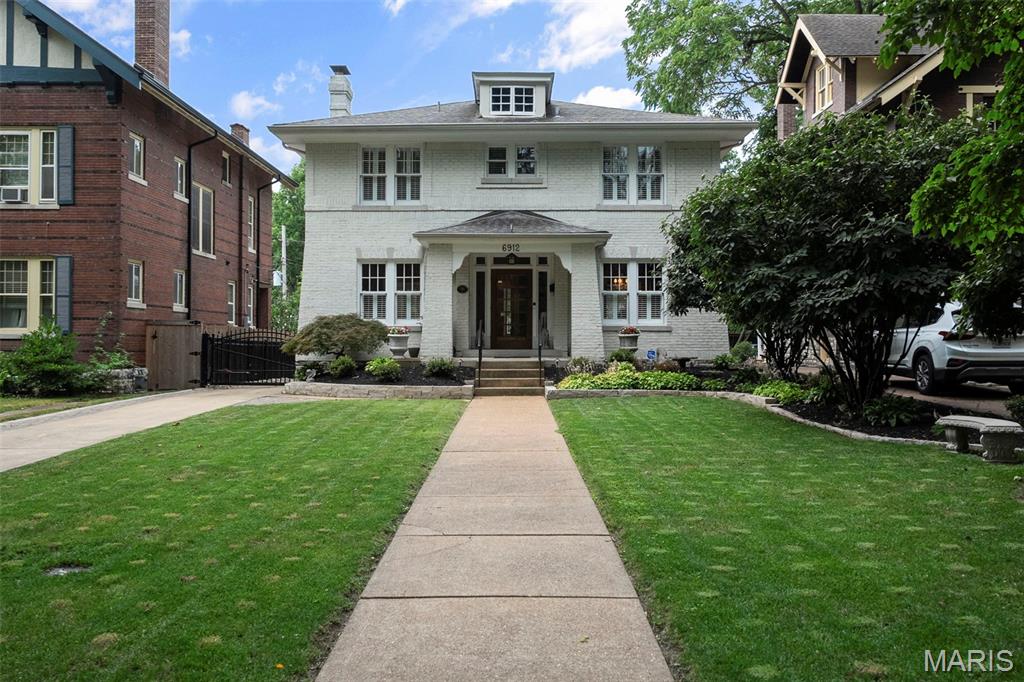
**OPEN HOUSE HAS BEEN CANCELED** Beautifully updated University City home offers the perfect blend of space, comfort, and flexibility. This classic center hall plan features a welcoming foyer flanked by a formal living room on one side and a dining room on the other. The spacious rear addition is the heart of the home featuring a large great room that seamlessly connects to the kitchen, breakfast room and screened porch with picturesque views of the backyard. Upstairs, the expansive primary suite includes a bedroom, sitting room, and an upgraded bath. Two additional bedrooms round out the upstairs and share a Jack-and-Jill bath. The finished lower level adds incredible versatility with a 4th bedroom, full bath, and family room with convenient access to the backyard. Outside enjoy the fully fenced backyard with new lush landscaping and expansive patio. A newly expanded driveway with automatic gate leads to a 2-car garage tucked privately at the back of the property. With so many updates throughout, this home is truly move-in ready. Don’t miss the chance to make it yours!
#25045141

University City

6912 Washington Avenue

4 Beds

3 Baths

3,696 Sq.Ft.

$975,000

MLS#: 25045141

This farm, which is located on the Mercer/Putnam Line, features 170 acres currently enrolled in CRP at $90/acre and expiring in October 2022. The CRP contract allows 10% of the 170 acres to be planted in food plots. Currently have a cash rent bid for $165/ac but CRP contracts are coming in higher than before. Three ponds located on the property with nice timber throughout the farm for coverage. The property is known for large whitetail deer, as well as a large quail and pheasant population. New access trails recently added. Two sniper blinds included.  This piece is very secluded with dead end roads on the North and West side. A 30Ɨ42 cabin with garage is currently being built on the property.
#22007078

Princeton

0 Exodus Road

2 Beds

1 Baths

N/A

$975,000

MLS#: 22007078
For Comp Purposes Only.
#16000459

Town and Country

1864 Woodmark Road

4 Beds

4 Baths

4,712 Sq.Ft.

$975,000

MLS#: 16000459
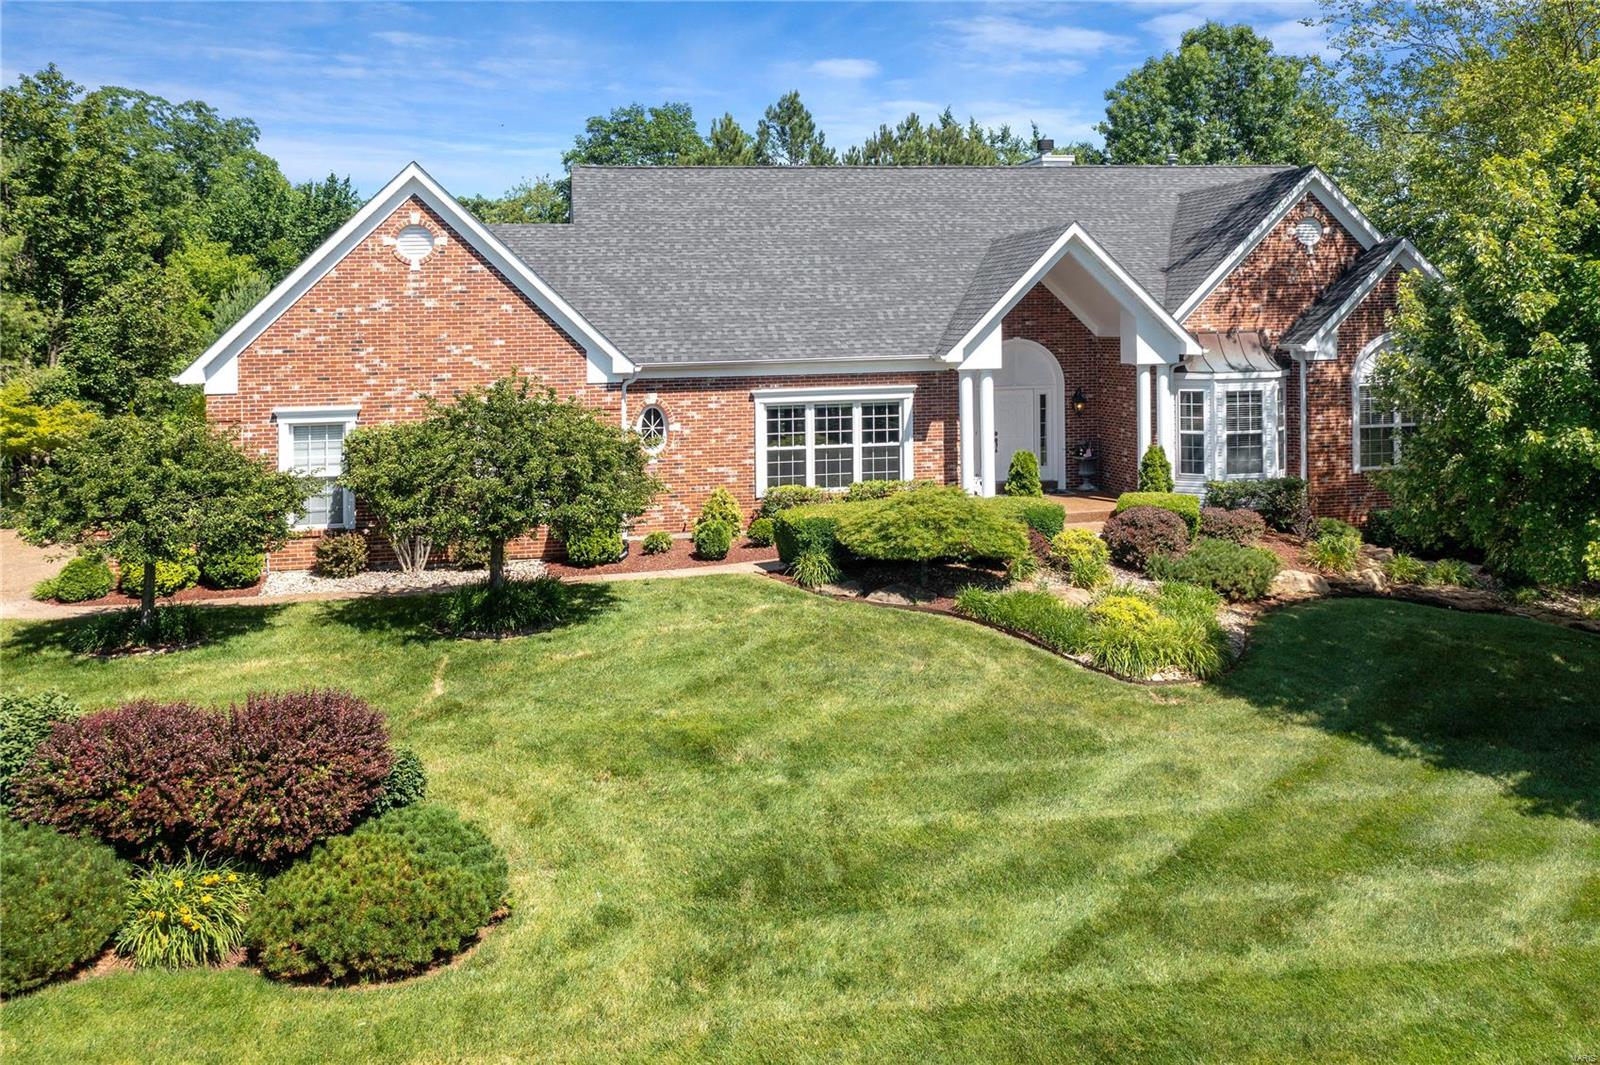
One of a kind atrium ranch with walk-out finished lower level. Meticulously maintained 3 bedroom,3.5 bath, 3 car - side entry garage. The master hosts 2 large closets and a master bath with sep tub and shower, and his and her sinks. The recently remodeled kitchen has plenty of custom cabinetry, smooth electric cooktop, wall oven and microwave, 2 large islands w/granite countertops - one for prep and the other with copper farm sink is large enough for dining. Large deck over looks a paradise. Vaults, trey ceilings, crown moldings, beautiful hardwood flooring, are just a mention of the rooms of fine details. Those wall of atrium windows will lead you down to the fantastic finished lower level. Enjoy a family room, kitchen, media room, 1 addl bedroom, full bath all exude luxury. But wait, you are about to enter a fairy tale-like backyard. Private inground pool, gas fireplace, bocce ball court, trails, patios, lush mature landscapes. Luxury just minutes from Chesterfield's Boone Bridge. Additional Rooms: Sun Room
#22039384

Weldon Spring

318 Merlin Drive

3 Beds

3 Baths

5,200 Sq.Ft.

$975,000

MLS#: 22039384
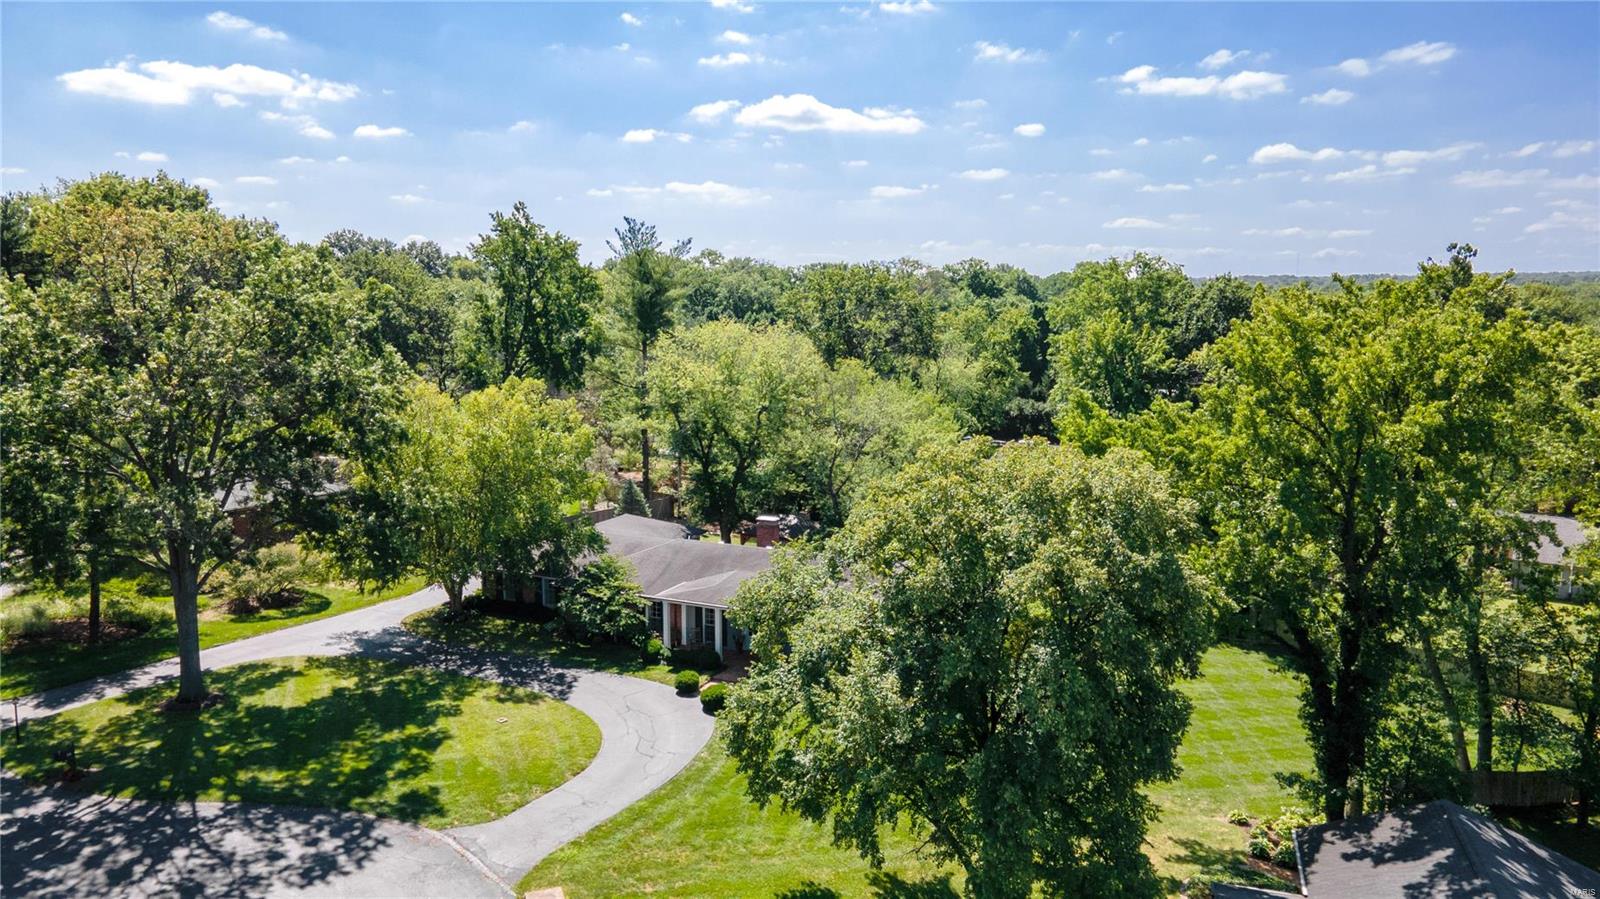
BACK ON MARKET.  NO FAULT OF SELLERS!  GREAT OPPORTUNITY TO LIVE CLOSE TO SCHOOLS IN THE LADUE SD.  This stylish 4 bd, 3 full & 2 half bath ranch on .83 acres is the ultimate in indoor/outdoor living.  The lg liv and din rms with gleaming hardwd flrs give way to a light filled fam rm with built ins, wainscoting & gas fp.  The custom kitchen has been updated with stainless appliances, Wolf cooktop, hardwood floors and provides access to the beautiful patio and new covered living area with fireplace and TV.  The main floor master suite offers a walk in closet, and beautiful bath with double sinks and stand alone shower.  Find 2 bedrms that have access to an updated hall bath and another BEDRM SUITE is located on the other side of the 1st flr perfect for au pairs, guests etc.  A laundry rm with custom cubbies and half bath complete the 1st flr.  The expansive walk out low lev offers a walk behind bar, fam area with built ins and fp, a rec area, exercise rm and half bath.  Room for a pool! Additional Rooms: Mud Room
#22053875

Ladue

46 Salem Estates Drive

4 Beds

3 Baths

5,104 Sq.Ft.

$975,000

MLS#: 22053875
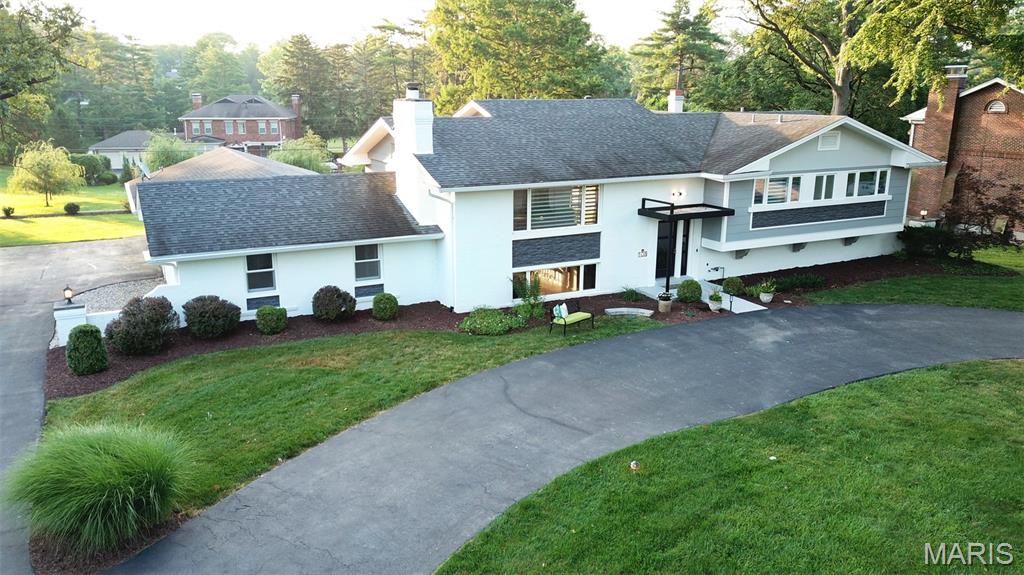
Price Improvement! Spectacular 4+ bedroom, 3 1/2 bath home in Town & Country offering
over 3800 sq ft of living space with a park-like setting. Cook’s dream kitchen
featuring a huge center island with bar seating & prep sink, granite counter tops,
2 pantries, coffered ceiling & stainless appliances including a new double oven.
Open, airy & naturally lit main living also includes dining room & vaulted
living room with hardwood floors throughout. Escape to large primary bedroom with gas
fireplace and walk in closet. Ensuite spa-like bathroom with soaking tub, tile
shower with rain head and seat; separate his/her floating vanities, toilet room and
laundry. Second bedroom with full hall bath. Newly renovated lower level great
for entertaining includes electric fireplace, 1/2 bath and bar with LPV flooring. Two
additional bedrooms (possible pool or workout room) with dual access full bath
and laundry hookup. Large finished bonus room for possible 5th bedroom or hobby
room. Access luxury salt water PebbleTec pool with all new pool equipment off
new upper Trex deck or LL concrete patio. Pool area is fenced and large flat
additional yard; 2/3+ acres. Countless more updates including freshly painted
exterior with new entry, professional landscaping, some new gutters and new water heater. 3
car garage. Home offers retreat living that’s close to Bellerive CC, parks, award
winning Parkway and private schools, hospitals, dining and shopping with easy
highway access.
#25043323

Town and Country

108 Pebble Acres Drive

4 Beds

3 Baths

3,878 Sq.Ft.

$975,000

MLS#: 25043323
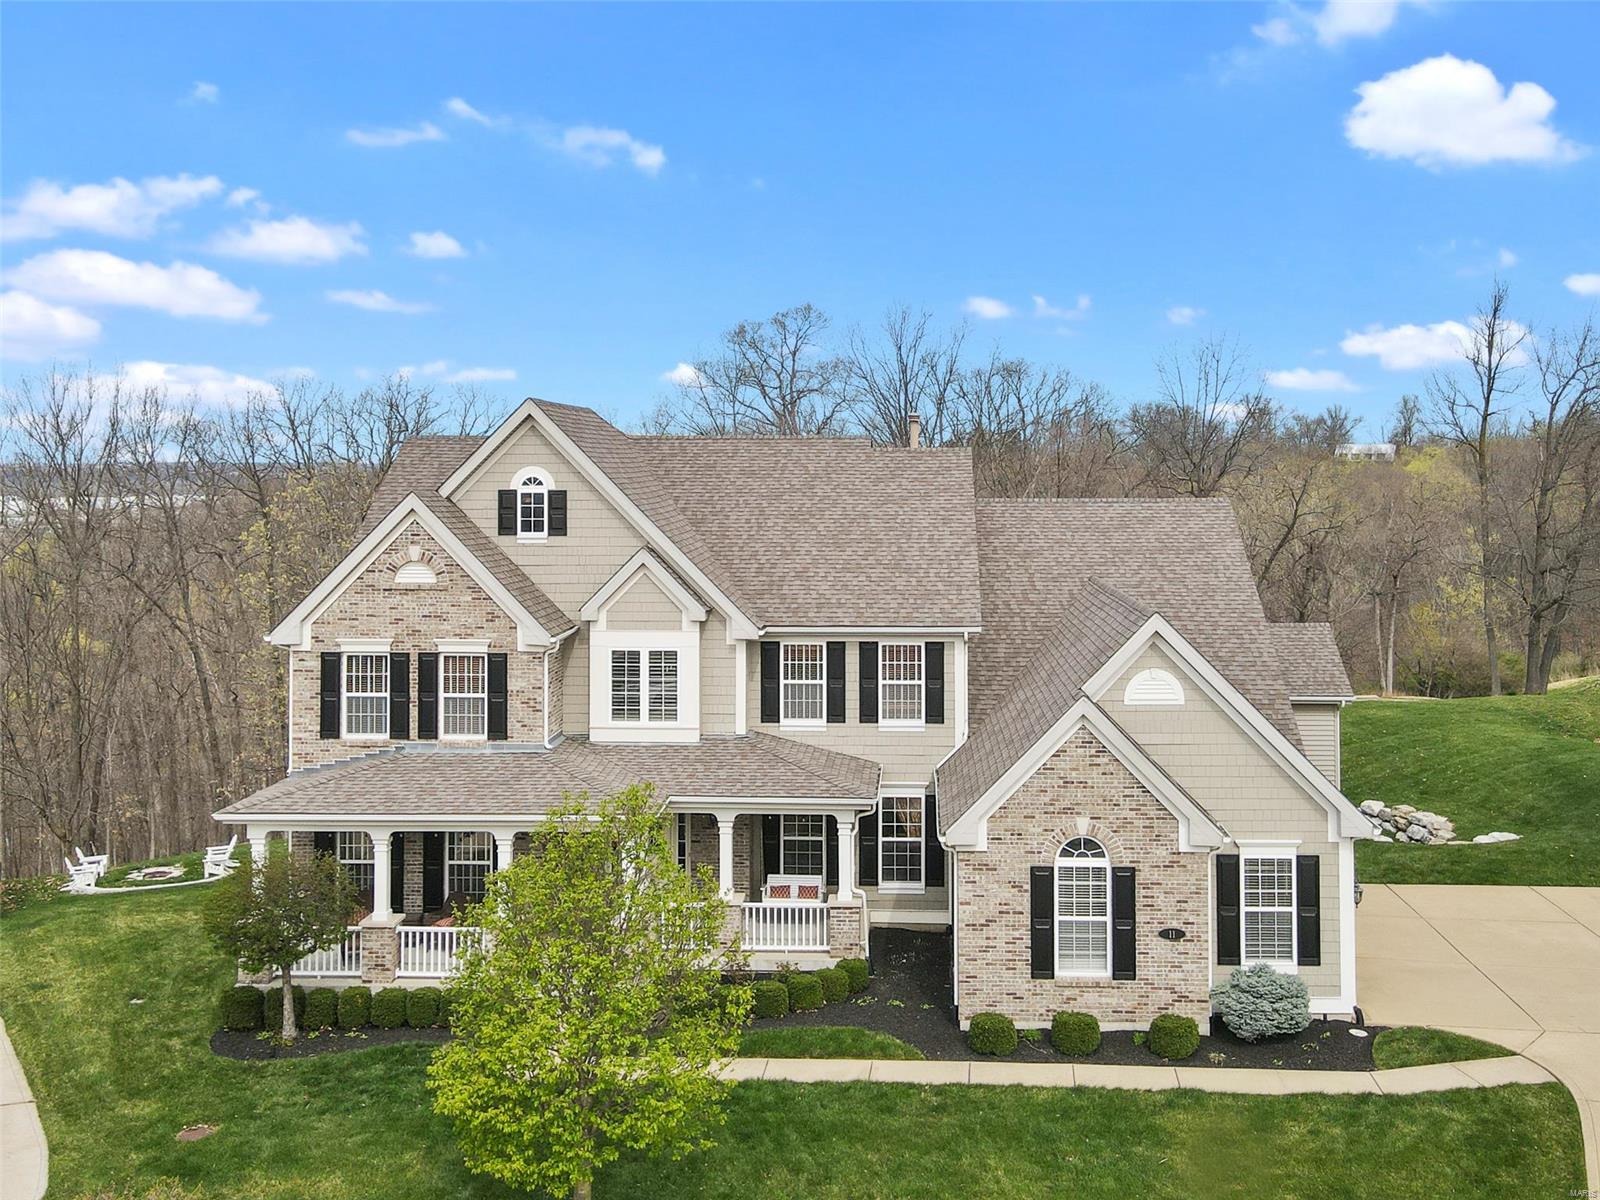
Stunning 1.5 story Jones Company home built on premium lot, over an acre backing to 5th hole of Tapawingo Golf Course. Incredible curb appeal w/ brick front & inviting front porch. When built this 6,200 sq/ft home had almost every bell & whistle offered. Wood entry flanked by spacious dining rm & office w/ new office doors leads to expansive MF master w/ his/her custom California closets, luxurious MB w/ jetted tub, WI Shower & dual sinks. Elegant 2 story great rm w/ fireplace & open loft above w/ 2 loft areas! Hearth rm w/ bookcases open to newly renovated gourmet kitchen w/ granite counters, new large island, new Wolff stove & backdraft. New barn door leads to prof. finished w/o LL w/ a bar, wine cellar, 5th bdrm, full bath & theater area. Upstairs you’ll find 2 large bdrms w/ J & J bath, 3rd bdrm w/ an en suite bthrm. All new lighting, Refinished Hardwood Flooring, all new trim t/o & around great rm windows, New Patio & patio wall & landscaping, fire pit, Garage drywalled/painted!
#21018686

St Louis

11 Kahlia Way Court

5 Beds

4 Baths

6,200 Sq.Ft.

$975,000

MLS#: 21018686
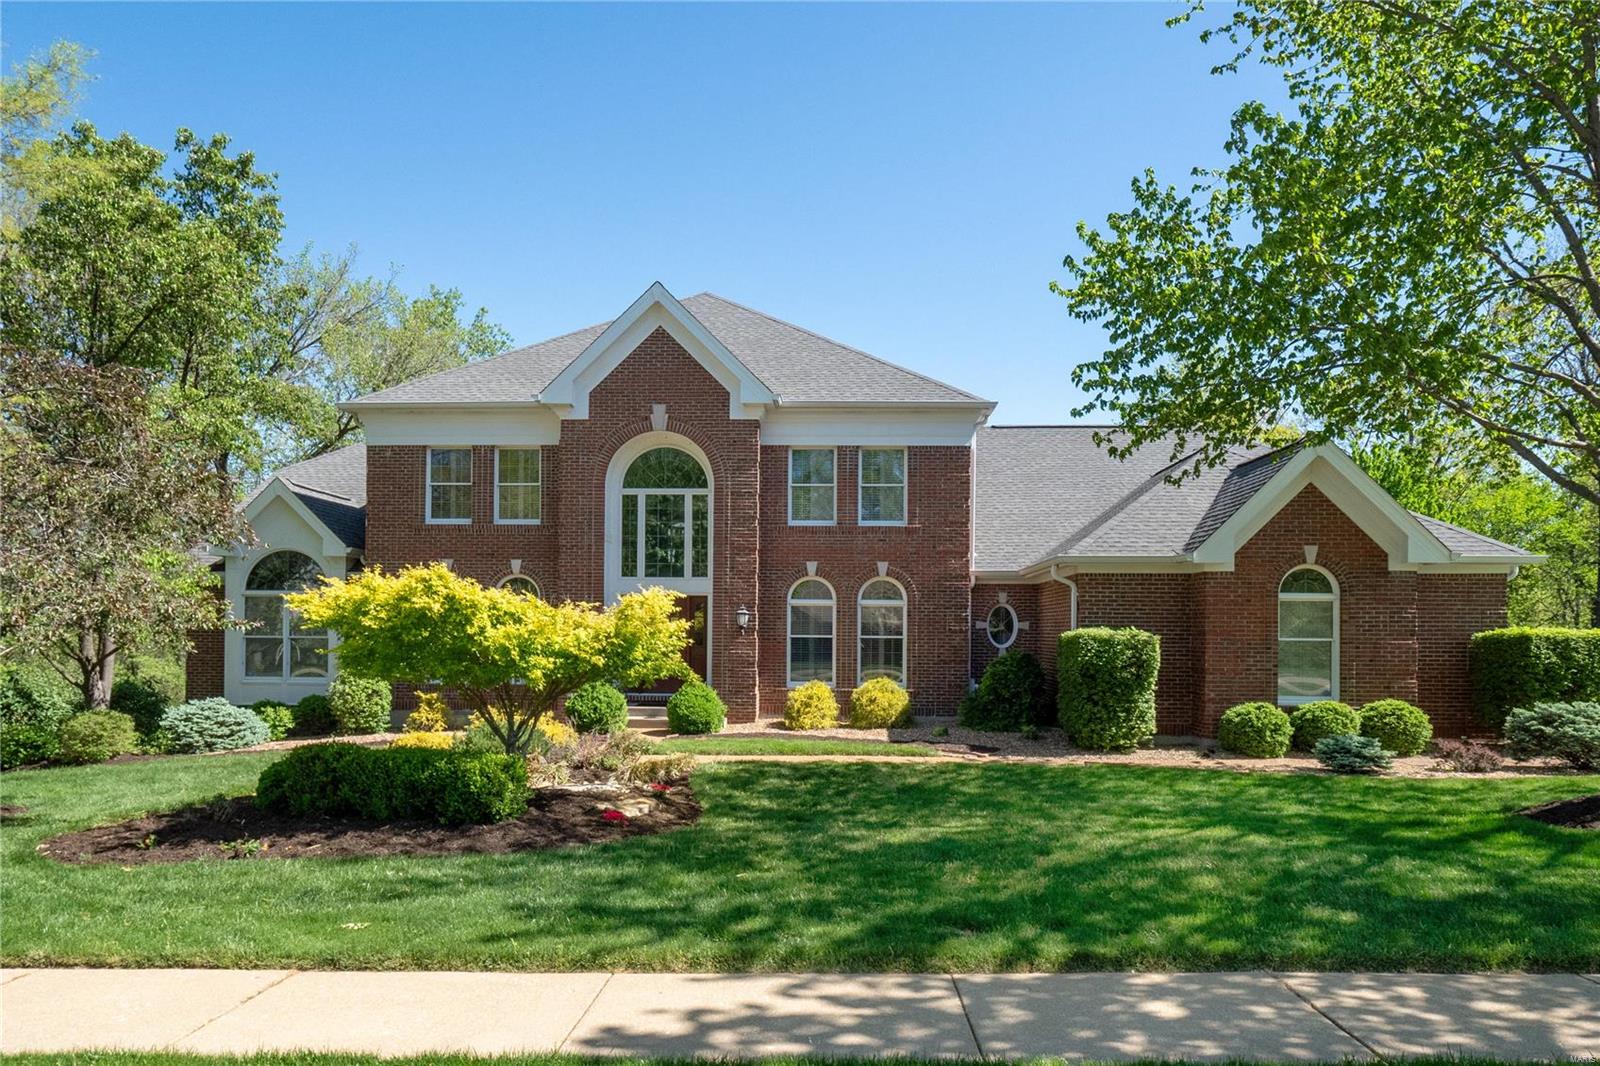
Stunning 1.5-story, 5-bed, 4.5-bath home in prestigious Wildhorse. Rare find with a flat yard, ideal for a pool. Upon entering you will be greeted by a grand foyer opening to a huge great room with views of a private backyard. Continuing through, notice the gorgeous new hickory floors throughout which flow into the chef's kitchen, featuring Viking appliances, custom cabinets, gas cooktop, granite countertops, and a walk-in pantry. Main floor vaulted primary suite with a huge bathroom, upstairs you will find a versatile loft, bedroom with a private full bath, and two additional bedrooms sharing a Jack & Jill bath. The LL features a wet bar, spacious rec room, workout area, and an in-law suite with a full bath. New composite deck, new garage doors/openers, exterior lighting, new doors, rear windows, and exterior siding, as well as 3 new 2-stage High Efficiency  HVAC systems with Dehumidifier/remote thermostats/fresh paint throughout. The community offers pools, tennis courts, and more.
#24015526

Wildwood

17705 Greystone Terrace Drive

5 Beds

4 Baths

5,198 Sq.Ft.

$975,000

MLS#: 24015526
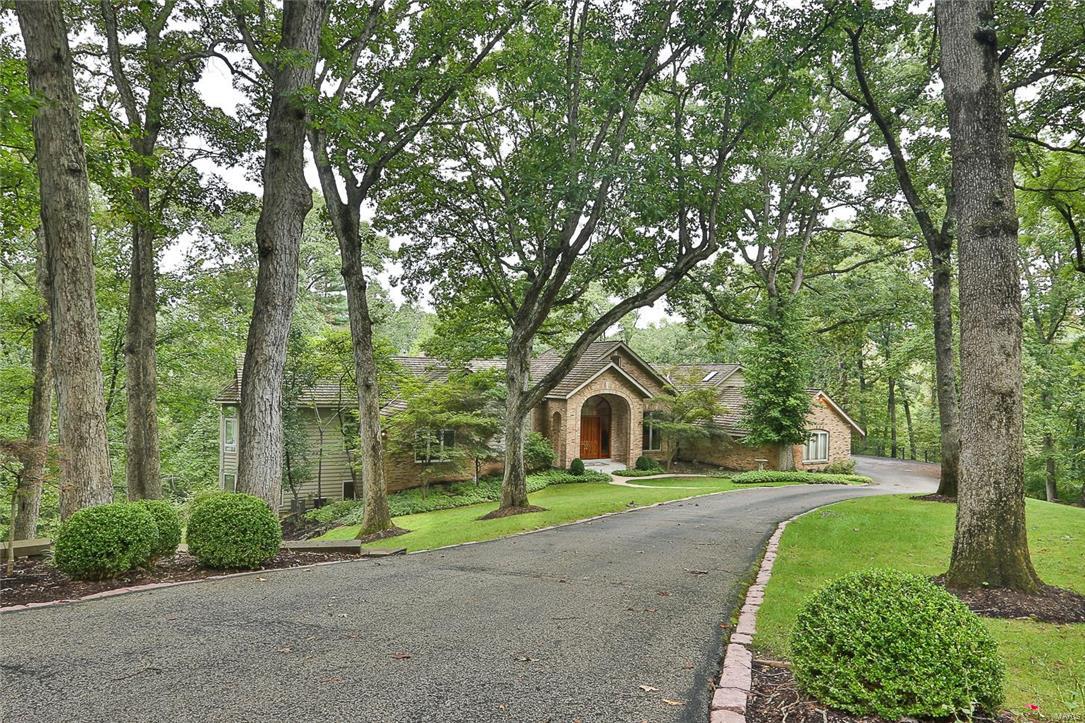
Astounding & Beautifully built Custom 5 Bedroom, 5.5 Bath, Ranch style home situated on a gorgeous 3 acre lot with private heated in ground Pool surrounded by dual brick paver Patios.  Brick accent exterior with an amazing front Porch & beautiful wood French entry  doors welcome you inside to a very distinctive 2 Story Entry Foyer & the start of a phenomenal open floor plan.  This sensational home features include 4 fireplaces, crown, vaulted & 10' ceilings, 2 wet bars, surround sound system, French & Atrium doors, Bay windows, 2 spiral stairways, marble & wood floors, zoned HVAC, heated dual 4 car Garage, 50 year old shake roof & more.  Great room, Den, Dining room & Kitchen all flow together.  Amazing Kitchen with granite, custom 42" cabinets, stainless steel appliances, triple sink...  Master Bedroom Ensuite with fireplace, walkout & spa Bath including a Sauna & a wet bar.  Upper level Loft with wet bar, sleeping area & full Bath.  Lower level with Family/Rec room, walkout & more.
#16061757

Chesterfield

16441 Walnut Rail Road

5 Beds

5 Baths

6,089 Sq.Ft.

$975,000

MLS#: 16061757
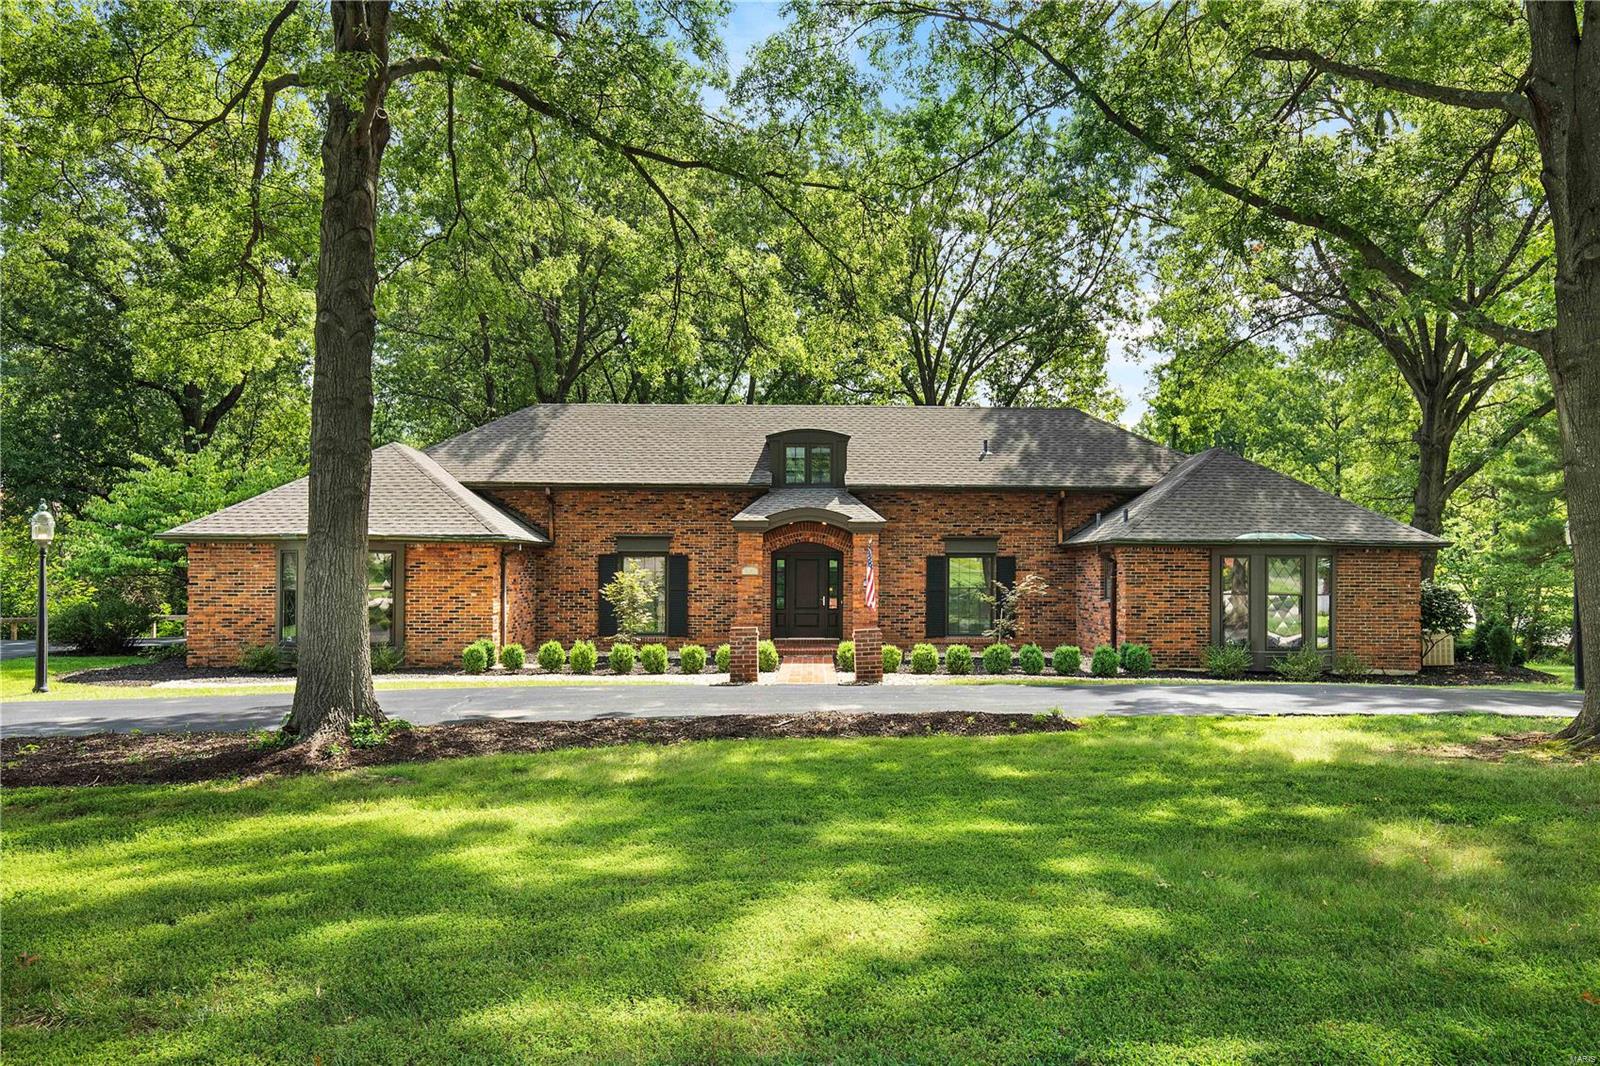
Wonderful story and a half renovated home. Large secluded master suite. Desirable open floor plan great for entertaining. Kitchen features custom cabinetry with granite counter tops, over sized island, walk-in pantry, tiled backsplash, and more. Appliances include, double ovens, gas cook top,, and drawer microwave. Kitchen opens to family room with vaulted ceiling, large gas fireplace, and breakfast room which leads to a large back deck. Spacious mudroom with custom cubbies. First floor laundry room. Master suite with coffered ceiling, fireplace & huge walk-in closet. Master bath features freestanding tub, his and hers vanities with granite tops, enclosed toilet area, linen closet, heated tile floor, and an over-sized shower with a bench seat, body-sprays, wall-mounted and hand-held shower heads. Finished lower level with a wet bar & beverage center. Newer HVAC systems, whole-house generator, and more. Two rear decks overlook creek on a private lot. Additional Rooms: Mud Room
#18035609

St Louis

2450 Hermitage Hill Lane

5 Beds

3 Baths

4,935 Sq.Ft.

$975,000

MLS#: 18035609
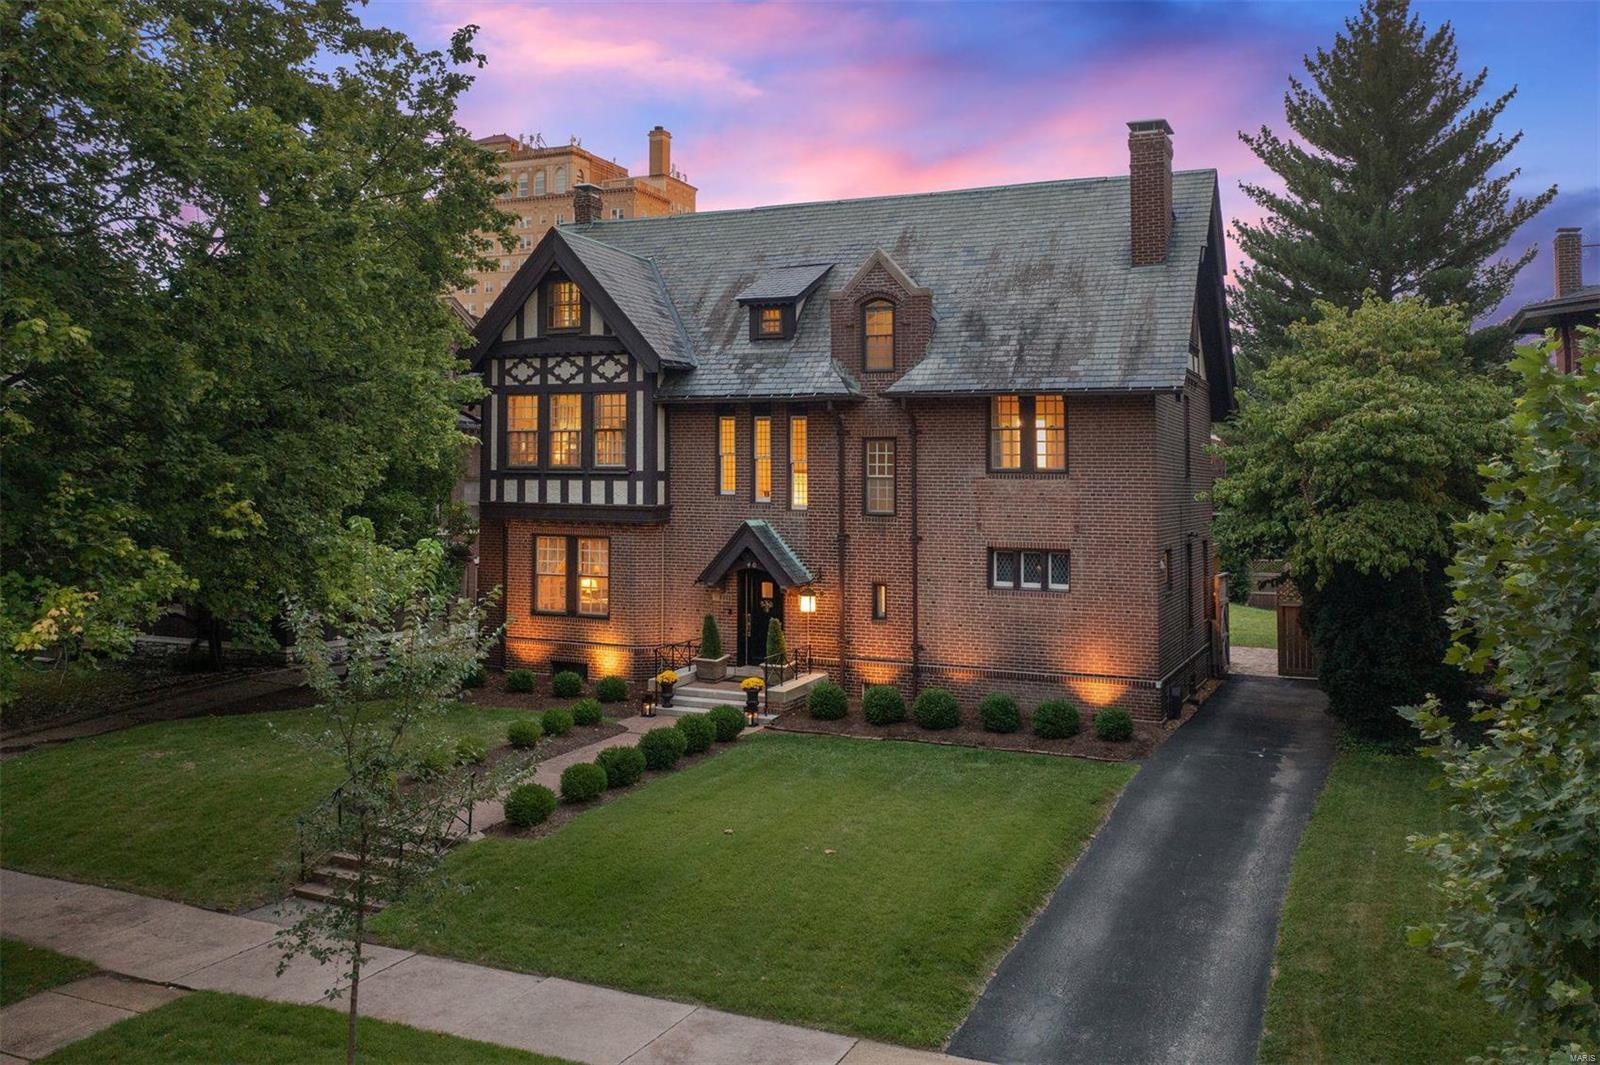
Built as the personal home of prominent 1904 World's Fair architect, Louis LaBeaume, this beautiful Central West End home has one of the most unique Tudor facades outside of England. Long considered one of the jewels of this much sought after block of Waterman Place, this home features over 6,000 sqft, with 6 bedrooms, 3.5 baths, and a large backyard with patio, gazebo, pool, and yard. Though built in 1909 and boasting exquisite period moldings and finish details, this home's floor plan seems as though it was designed today - the first floor's large formal rooms strike a cozy, welcoming impression flow graciously from one room to the next. The second floor has a perfectly proportioned primary bedroom with dressing room and dedicated bath, two large bedrooms with Jack and Jill bathroom, and a den that could option as an additional bedroom. The third floor has two bedrooms, full bath, and a large multi-purpose media/game room. Plenty of options for a garage site in large backyard.
#22053409

St Louis

40 Waterman Place

6 Beds

3 Baths

6,590 Sq.Ft.

$975,000

MLS#: 22053409
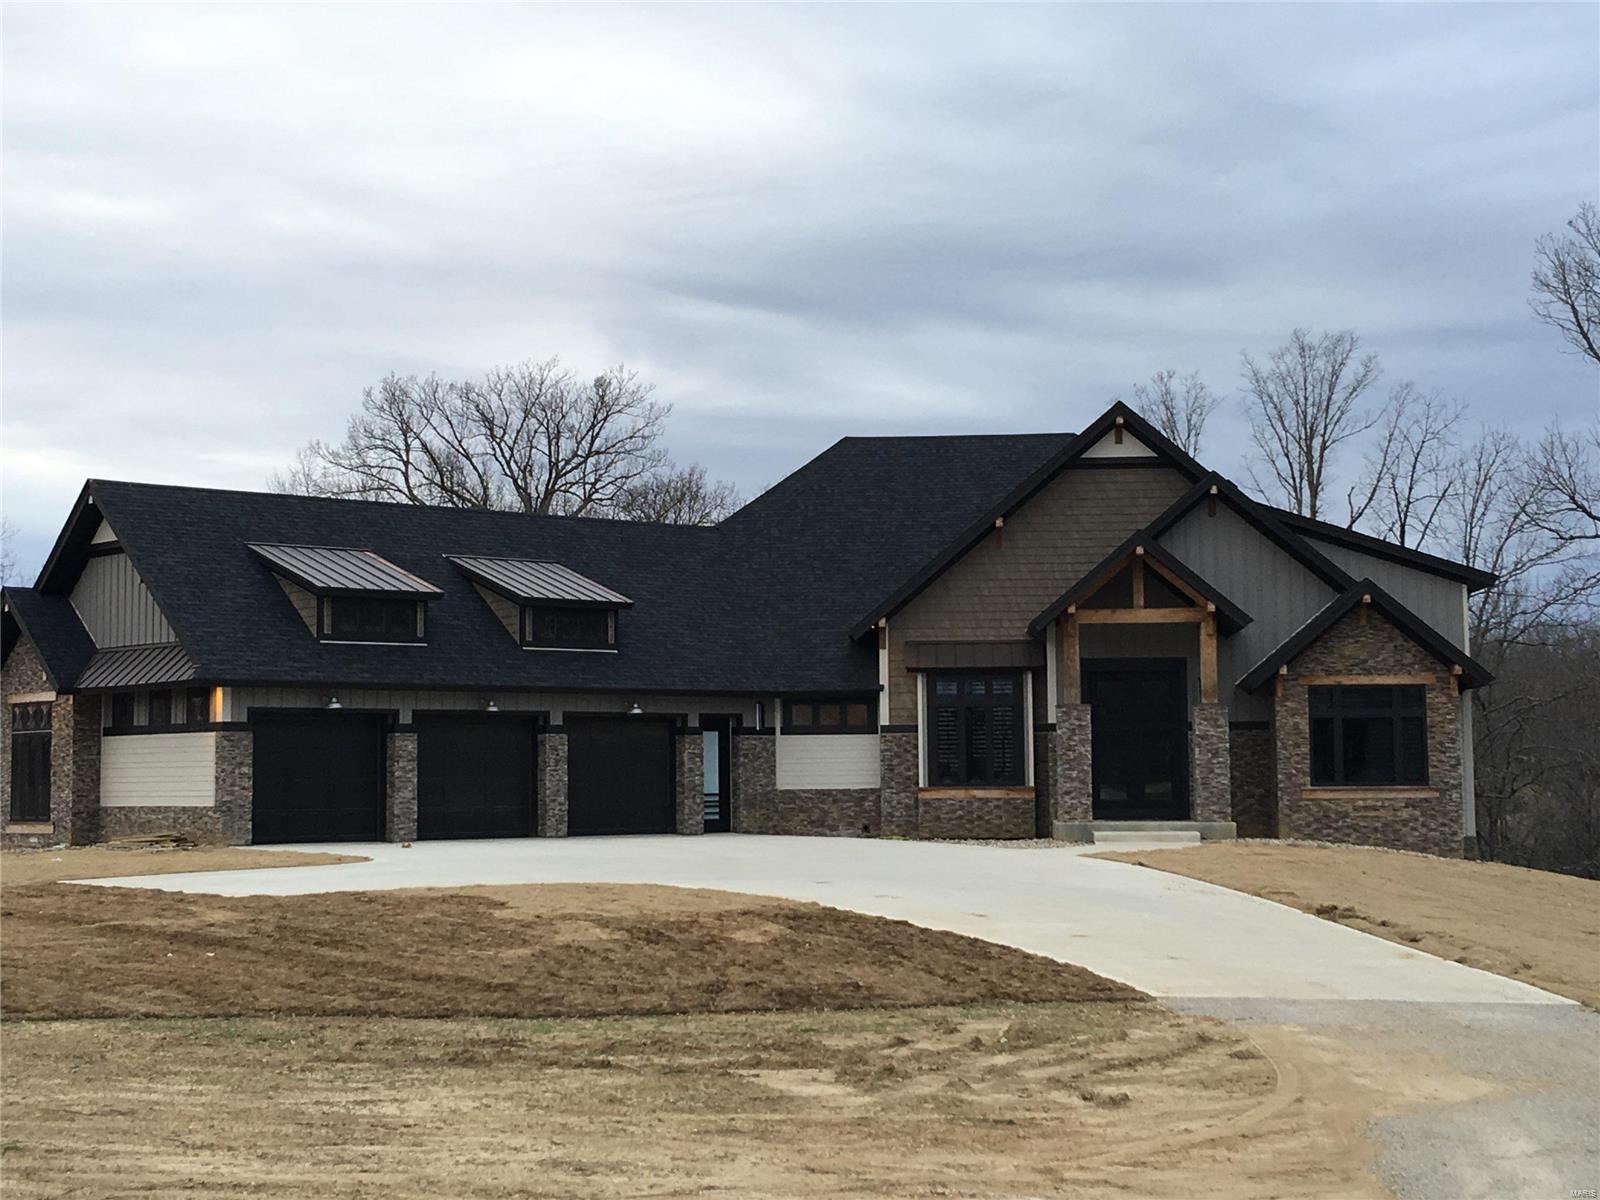
None
#21032870

Poplar Bluff

2163 Township Line Rd

6 Beds

5 Baths

6,300 Sq.Ft.

$975,000

MLS#: 21032870
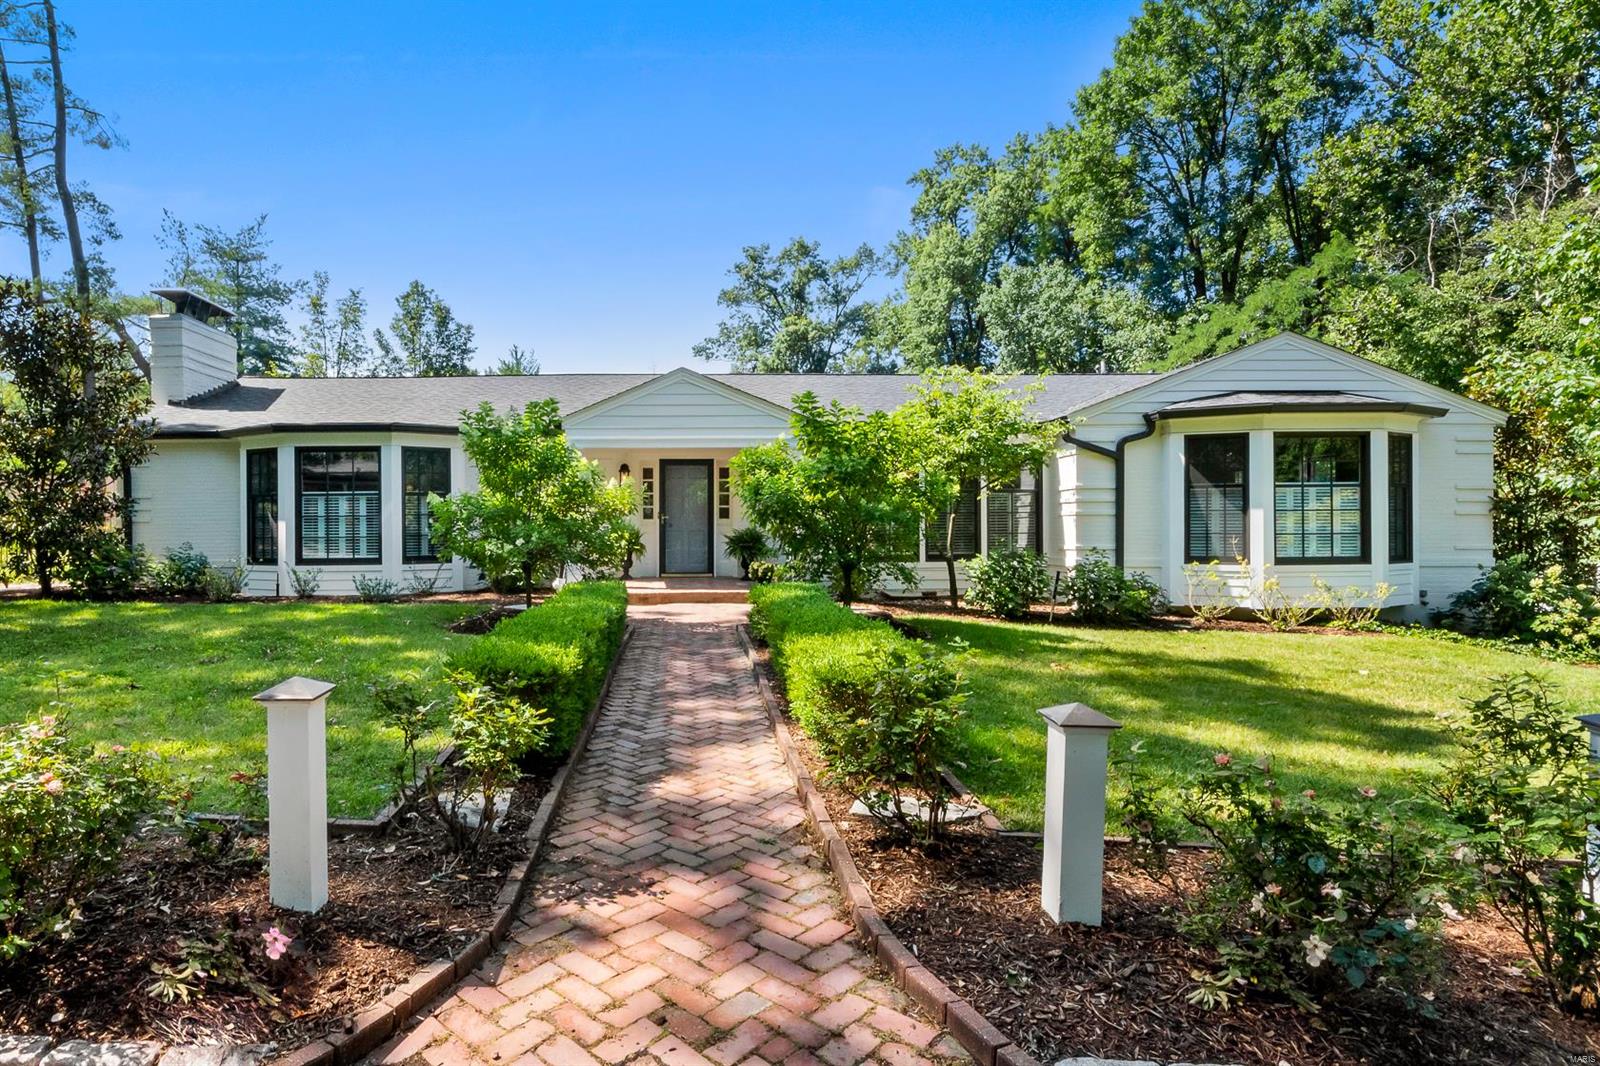
Here is your private oasis in a pristine Ladue location! This classic & elegant one story Ralph Lauren style home is a knock out. A convenient front parking area leads you to the entry to be greeted by an attractive great room with rustic beamed ceiling & brick hearth. Both the great room & dining rooms are enhanced by bay windows, plantation shutters, & wide plank pine floors. The entry has a lovely half bath. The sunny kitchen, with center island & top of the line appliances (2021, never used) overlooks the lovely 14x28 pool. Enjoy the cozy den next to the kitchen with walk out to the deck. At the west end are 2 bedrooms with Jack & Jill bath, & stacked washer/dryer. The primary bedroom suite (east end of home) has an adjoining office, access to the back patio and pool, & newer primary bath with large shower. The home & pool area are enhanced by beautiful landscaping. Freshly painted in neutral tones, new HVAC (2022), electric box (2021), LL with full bath, 2 car garage. A Ladue gem!
#23027131

Ladue

3 Warson Lane

3 Beds

3 Baths

2,952 Sq.Ft.

$975,000

MLS#: 23027131

1 ... 644 645 646 647 648 ... 666
* Listings identified with the FMLS IDX logo come from FMLS and are held by brokerage firms other than the owner of this website. The listing brokerage is identified in any listing details. Information is deemed reliable but is not guaranteed. If you believe any FMLS listing contains material that infringes your copyrighted work please review our DMCA policy and learn how to submit a takedown request. Ā© 2024. First Multiple Listing Service, Inc.

Send a message

Message successfully sent.

Your message

What is 3 + 4 ?

Reason for contacting?

I agree to receive email communication and understand I can unsubscribe at any time.

I agree to be contacted by Rock Island Realty via call, email, and text for real estate services. To opt out, you can reply 'stop' at any time or reply 'help' for assistance. You can also click the unsubscribe link in the emails. Message and data rates may apply. Message frequency may vary. Privacy Policy

Sign Out

Virtual Assistant

Would you like to take the next step with this property? We can help you schedule a showing or virtual tour, or send you more details.

Yes, I would like more information.

Thank You for Your Reply, One of Our Agents will contact you as soon as possible

No, maybe later.

Thank you, you can always contact me via email, phone number or through the contact form.

Realhub AI

Lucy - Your AI-Powered Realtor

Update Your Temporary Password

Personalize your search

Enter your email and we'll notify you immediately when new listings match what you're looking for.

or enter email address

Already have an account ? Login here

Continue your home search

I agree to receive communications and understand I can unsubscribe at any time.

I agree to be contacted by Rock Island Realty via call, email, and text for real estate services. To opt out, you can reply 'stop' at any time or reply 'help' for assistance. You can also click the unsubscribe link in the emails. Message and data rates may apply. Message frequency may vary. Privacy Policy

Already have an account ? Login here

We use cookies

We use cookies for analytics and to enhance your experience. By accepting, you agree to analytics and marketing cookies. Small functional cookies that count viewed properties and time on site are used regardless of your choice. You can manage your preferences or learn more about our cookies policy.
