Properties

Browse or get in touch to schedule a walkthrough.

  • Nearby me
Price range

Popular Features

Community Features

Association

Property Features

Waterfront

View

Exterior Features

Interior Features

Style

10000 properties match your criteria

Updated 1 minute ago

E-Alert name
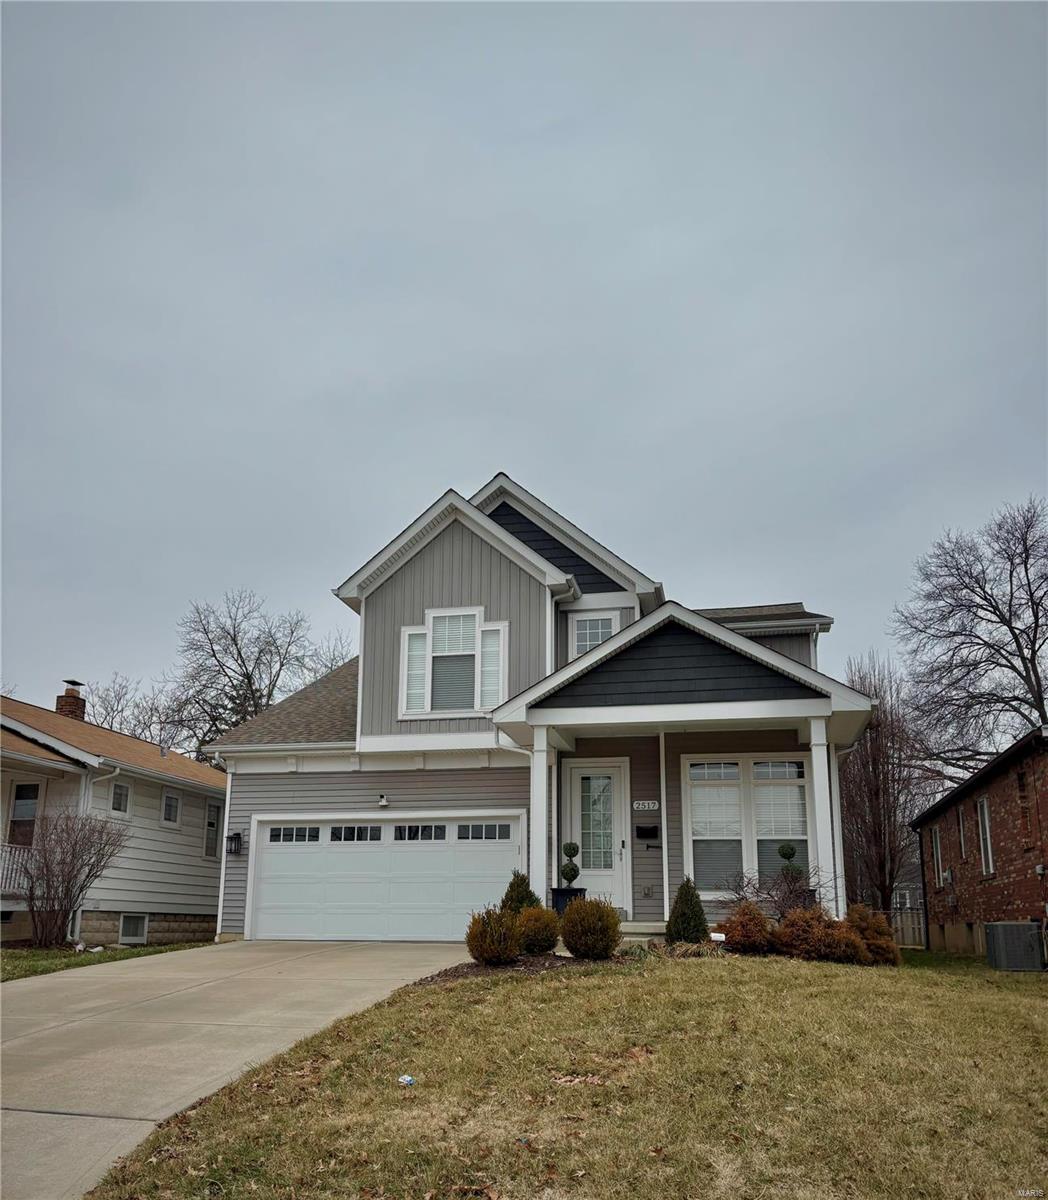
Incredible custom home in desirable Brentwood. This is not your typical builder grade new construction. This home was built for the Builder’s family & features all the upgrades & more. 4300+ sq ft of living features an incredible main floor primary suite, stunning kitchen & outdoor hearth room w/ fireplace & operable back wall that converts the space into indoor outdoor living in seconds. The kitchen is outstanding, w/ a massive granite island, custom cabinets, high end appliances & separate bar area. The main living space is anchored by an additional fireplace, includes a formal dining rm, sitting rm & mud/laundry rm. Upstairs are 3 oversized bedrooms & 2 full baths, including a 2nd en suite. An open staircase leads to a lower level family rm, office/5th bedroom w/egress & 4th full bath. The outdoor space is built for entertaining, featuring a grilling station, private patio & the level backyard! Don't miss this incredible next-level home- you will not find these features elsewhere! Additional Rooms: Mud Room, Sun Room
#25007281

St Louis

2517 Louis Avenue

4 Beds

4 Baths

4,594 Sq.Ft.

$950,000

MLS#: 25007281
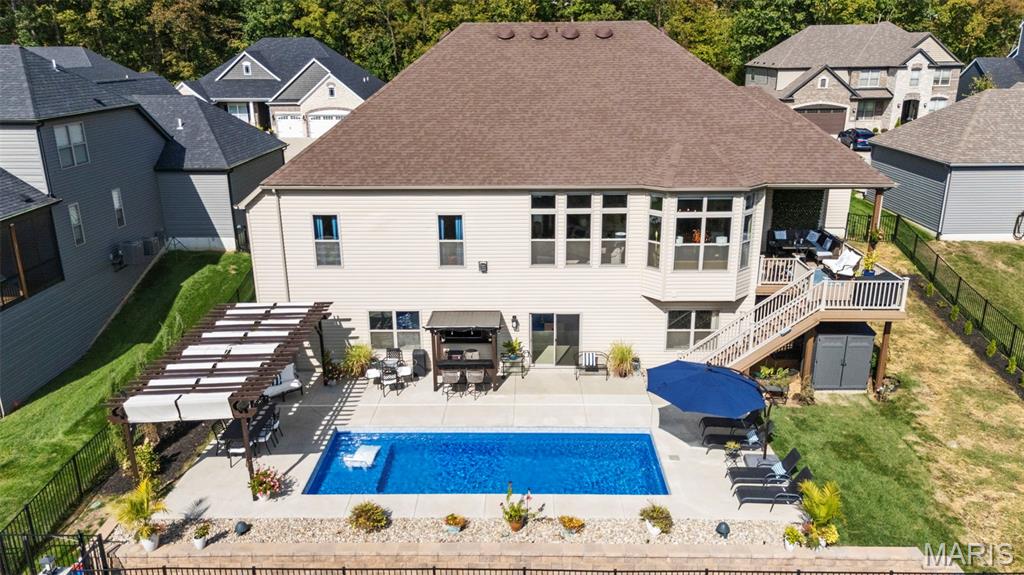
Make this STUNNING home yours in the highly desirable Shady Creek Subdivision! From beautiful curb appeal, you'll find every detail you want in a Beautiful, Custom walk out Ranch, 3 car garage, and GORGEOUS PRIVATE POOL AREA backing to trees and common ground, covered composite deck, what more could you want? The amazing, private pool area is set up great for entertaining and offers huge pergola plus bar shack! Enter through the gorgeous front door and fall in love the with view from the wall of windows, including transom windows across the entire back wall, as well as over the slider walking out to the spacious covered composite deck w/awesome ceiling fan plus can lights and speakers! Plus area for your grill and steps down to the pool you have always wanted! Soaring 11' ceilings in Great Rm, Living Rm, Kitchen and Dining area and the 8' doors give it the WOW factor! The AMAZING Kitchen offers the gorgeous Lombardo stone arch over the cooking area that they are known for, w/5 burner gas cooktop, pot filler, and awesome backsplash!  Gorgeous quartz counter tops and a huge island w/breakfast bar, plus second island w/microwave, barn sink, and beautiful cabinets w/glass front upper display cabinets and beautiful crown molding! Make all the delicious meals in your double wall oven and store all your wine and drinks in your beverage cooler! You have plenty of space with your walk in pantry! Amazing mudroom area is a must see! Awesome built in cubbies and cabinets! The laundry room has a utility sink, lots of cabinets, large closet, plus built ins! The lg primary suite offers 2 walk in closets plus luxury bath w/huge separate shower &  stand alone tub, a separate toilet room, and dual adult height vanities. Very spacious secondary bedrooms all offer lg walk in closets w/organizers, new carpet, tall trim! Hall bath has adult height double vanity. Walk out lower level offers so much more space! The family room area has can lights, LVT, set up great for your big screen TV, cute brick bar w/wine cabinet, drawers, glass front display shelves, and cool refrigerator! The recreation room has a perfect spot for your pool table plus bar ledge for your drinks, and walks out to the patio and amazing pool area! Enjoy the convenience of working out at home in your huge exercise room! 5th bedroom w/walk in closet,  full bath w/adult height vanity and lg shower! The unfinished area offers huge, partially finished rooms, with a small separate workshop area with sink. Zoned, high efficiency furnace and cooling, w/damper system for the different levels, water softener. Irrigation system for yard. Tall base trim, and most all of the light switches are on dimmers throughout the main level. This house has all you could ever want and more, plus all the amazing amenities that Shady Creek has to offer including pool, ponds, trails & more! Perfect location near shopping, restaurants, with easy access to highways and 20 min to Chesterfield Valley!
#25066870

Lake St Louis

522 Long Creek Drive

5 Beds

3 Baths

4,094 Sq.Ft.

$950,000

MLS#: 25066870
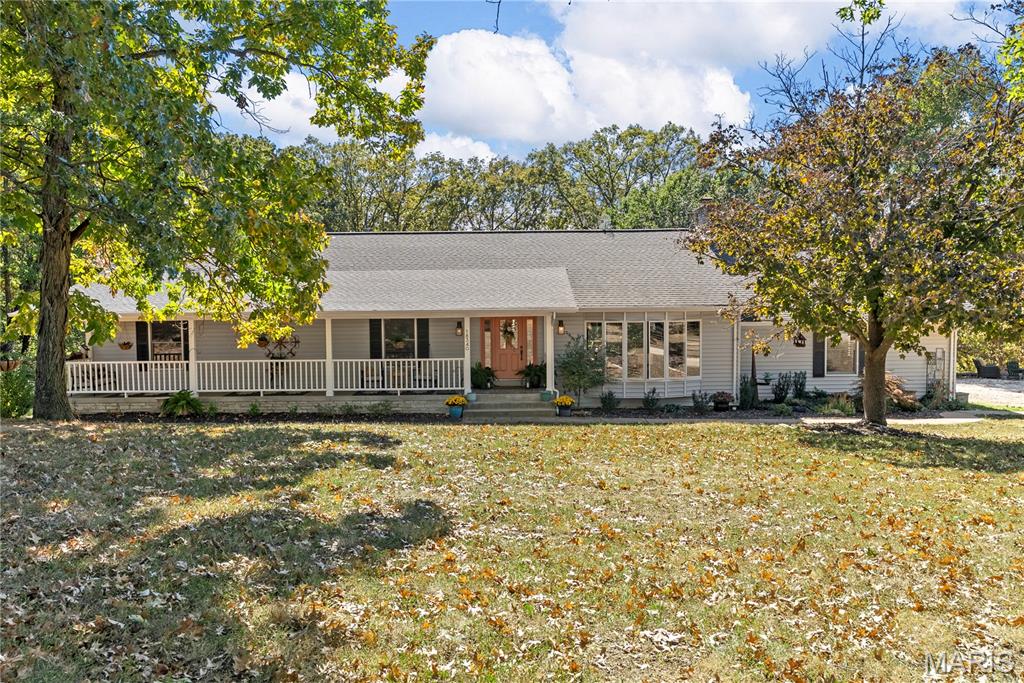
WOW LOOKING FOR THAT EQUESTRIAN PROPERTY THAT HAS IT ALL LOOK NO FURTHER! This is a one-of-a-kind EQUESTRIAN PROPERTY on private 9.79+/- acre lot in WILDWOOD w/CHARMING RANCH HOME, BARN & DRY LOT! 3,484+/- sqft, 3 bedroom, 3 full & 1 half bath home. Cozy covered front porch. Step down Living Rm features a warming floor-to-ceiling stone Wood burning FP, wood flooring, 14’ vaulted ceiling with wood beams, plantation shutters, & walk-out to deck w/spectacular views. Eat-in kitchen w/SS applis, tile counters & BS, & breakfast bar to Family Rm/Breakfast Rm that boasts wood flooring & walk-out to deck. Primary ensuite w/carpeting, large walk-in closet, plantation shutters, walk-out to deck & a bath boasting dual sink vanity, Jacuzzi, & separate shower. 2 Addtl bedrooms w/carpet, walk-in closets, & plantation shutters share hall bath. Laundry rm completes the ML. LL offers a rec room with a full bath, closet & walk-out to patio. Unfinished area. 58’ x 35’ Barn w/6 stalls, tack rm, electricity & water. Country living just mins to Wildwood, Greensfelder Park, I-44, & in AAA Rockwood School.
#25060966

Wildwood

18340 Allenton Trail Terrace

3 Beds

3 Baths

2,396 Sq.Ft.

$950,000

MLS#: 25060966
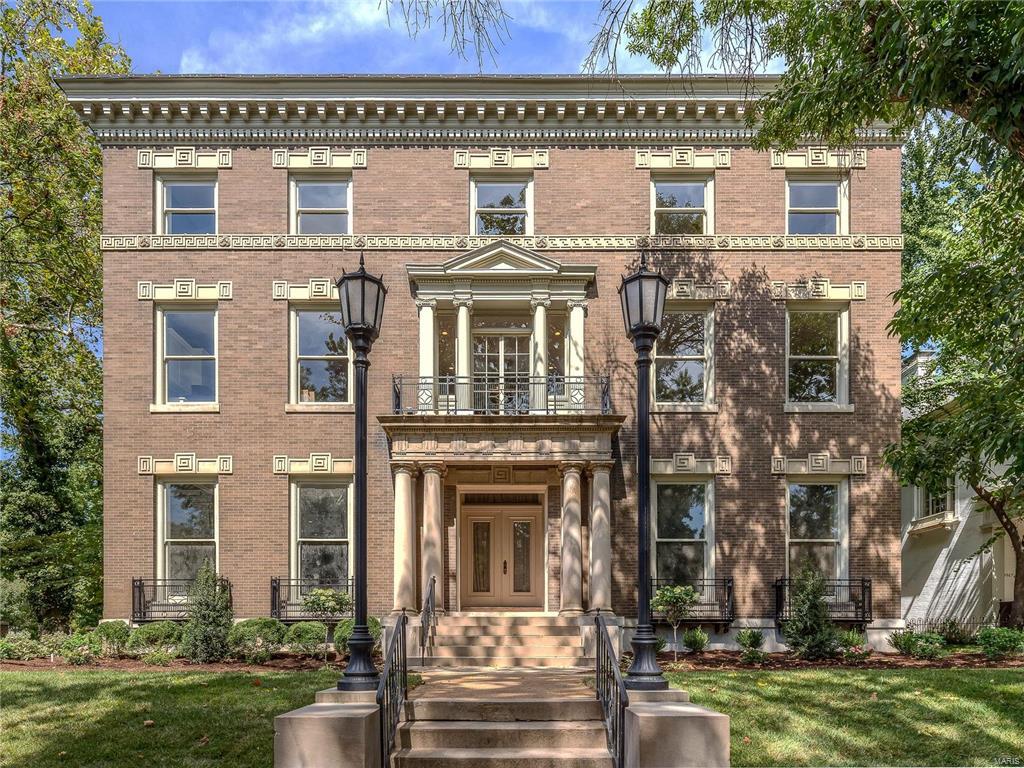
They say that the more things change, the more they stay the same. Welcome to yesterday and today’s most exclusive residential offering. A residence where privacy, security, majesty, and distinction are offered in equal measures anywhere in the Midwest. Originally built for showcasing the finest our fair city had to offer to an international audience visiting for the World’s Fair of 1904, this home has been resurrected zenith like, not unlike Saint Louis City today. Built in Neo-Classical style in 1902 with the noble aim of impressing all who entered. The owners felt that the Paris of the New World (as St. Louis was called then) should offer the finest quality architecture and craftsmanship imaginable. This Hotel Particulier style manse would be equally at home on any elite avenue in Paris or London. The second floor unit of this building offers a split 3 bedroom layout for maximum privacy and an open kitchen/living room combo that is an entertainer's dream! In-unit elevator entry. Additional Rooms: Workshop/Hobby Area Location: City, Corner Location, Downtown
#17074272

St Louis

4969 Pershing 2

3 Beds

2 Baths

2,400 Sq.Ft.

$950,000

MLS#: 17074272
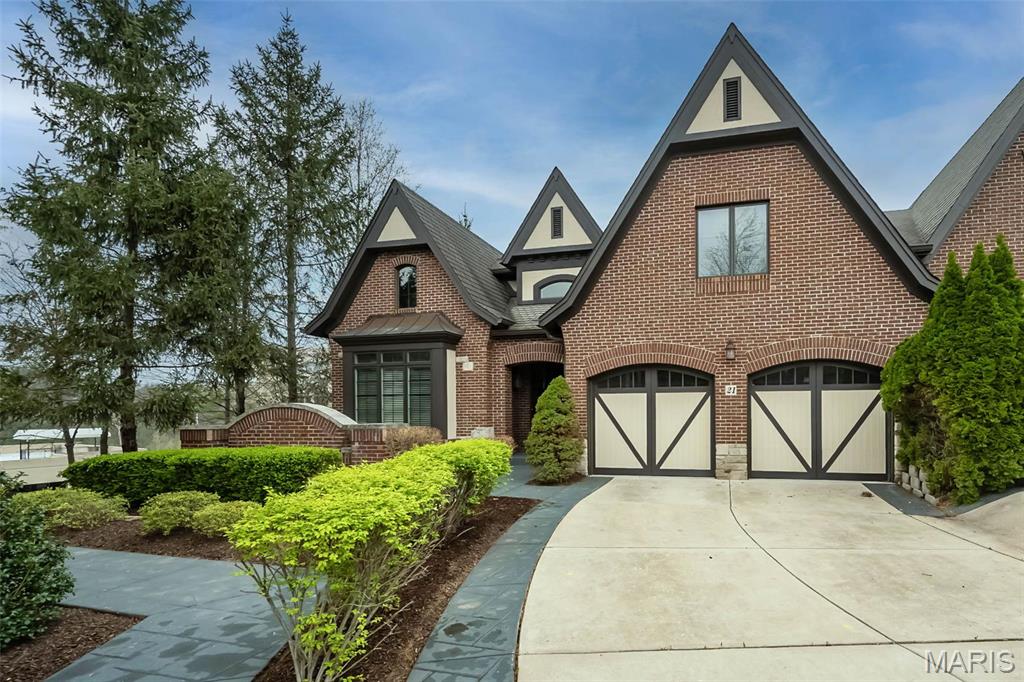
Welcome to the gated community of August Hill! Approximately 5,217 square feet of well-appointed living space awaits in this stately, 4 bedroom, 4.5 bathroom home. Hardwood flooring at the foyer, seamlessly flowing  from the dining room, through the kitchen to the elegant great room and stately office. The primary suite on the main floor features a luxury bath, custom closets, offering a tranquil retreat. Upstairs, a loft, 2 en-suite bedrooms with walk-in closets provide additional privacy and comfort. Meticulous attention to detail is evident in the extensive millwork, 9- and 12-foot ceilings, architectural windows and ceilings. The gourmet kitchen is equipped with SubZero refrigerator, Thermador gas cooktop, and convection double oven, & a Thermador warming drawer, catering to the most discerning chef. The lower level affords large rec room w/ stone FPL, full windows provide ample light, wet bar, 4th bedrm & full bath.You will love this carefree Hayden built home!
#25022944

Chesterfield

21 Upper Conway Ct Court

4 Beds

4 Baths

5,217 Sq.Ft.

$950,000

MLS#: 25022944
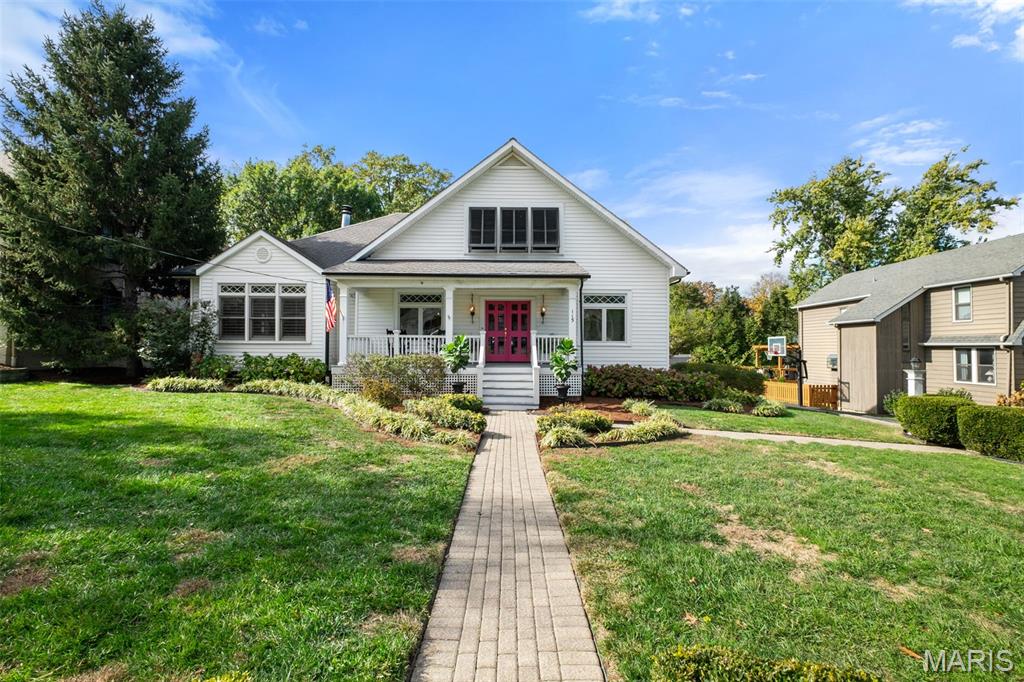
Showings begin Friday, November 14 at 9 a.m. by appointment only.  Photos will be uploaded on Tuesday afternoon.  Welcome to this beautiful Southern-style home featuring a wide front porch, double entry doors, and a beautifully landscaped yard that invites you to linger. Step inside the spacious foyer designed to warmly greet guests. Just off the entry, a charming living room serves perfectly as a sitting room, reading nook, or home office.  Beyond the living room, the expansive family room offers the ideal gathering space with hardwood floors, plantation shutters, a handsome fireplace, and walls of sun-filled windows that fill the room with warm, natural light — making this Southern home a dream. You will immediately notice the graceful tall ceilings that create an airy, inviting feel throughout the home. The adjoining dining room provides an intimate setting for family dinners and special celebrations.  The kitchen is a true highlight, boasting large picturesque windows overlooking the backyard, white cabinetry, a generous island, and a walk-in pantry. An inviting breakfast area and comfortable sitting space make this the heart of the home.  Three spacious bedrooms and two full baths complete the first floor, providing flexibility for family and guests alike. This home also offers an abundance of closets and storage throughout — a rare and welcome feature for any busy household.  Upstairs, the primary suite feels like a retreat, featuring vaulted ceilings, two large walk-in closets, and a lovely bath with double sinks, a soaking tub, and a separate shower. An additional bedroom with vaulted ceiling and a large attic space for storage round out the upper level.
Step outside to the back patio just off the kitchen, ideal for family barbecues and quiet evenings overlooking the beautiful back yard.  Located in one of Glendale’s most walkable neighborhoods, this home offers a true sense of community and convenience. Kids can easily walk or bike to school, stop by local favorites like Hanneke’s or the Glendale Grind, and enjoy nearby parks and golf clubs. It’s the perfect blend of Southern charm, modern comfort, and the friendly Glendale lifestyle.
#25074359

Glendale

115 Elm Avenue

5 Beds

3 Baths

3,553 Sq.Ft.

$950,000

MLS#: 25074359
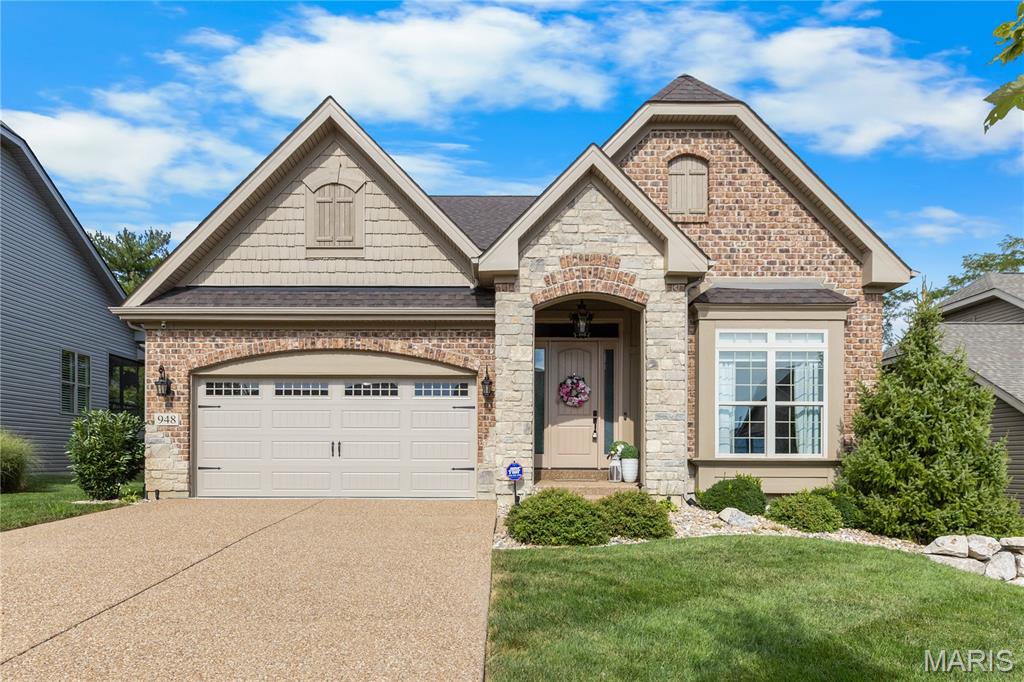
Welcome to this Luxurious Ranch style home where you will be greeted with over 2,500 sqft of living space. You'll be welcomed with tall ceilings and gleaming hardwood floors upon entering the foyer. The amazing kitchen is a chefs dream with a double oven and a large island, soft close custom cabinets and stone countertops. The cozy living room features a stone gas fireplace, perfect for those fall evenings. The main floor master bedroom is perfection with a large master bathroom and walk in closet. The maintenance free back deck is the perfect retreat whether starting or finishing your day, this home features one of the best lots in the neighborhood. The finished basement features a bedroom and full bathroom, great for entertaining or overnight guests.  Located near all the best amenities Chesterfield has to offer.
#25058449

Chesterfield

948 Grand Reserve Drive

3 Beds

3 Baths

2,617 Sq.Ft.

$950,000

MLS#: 25058449
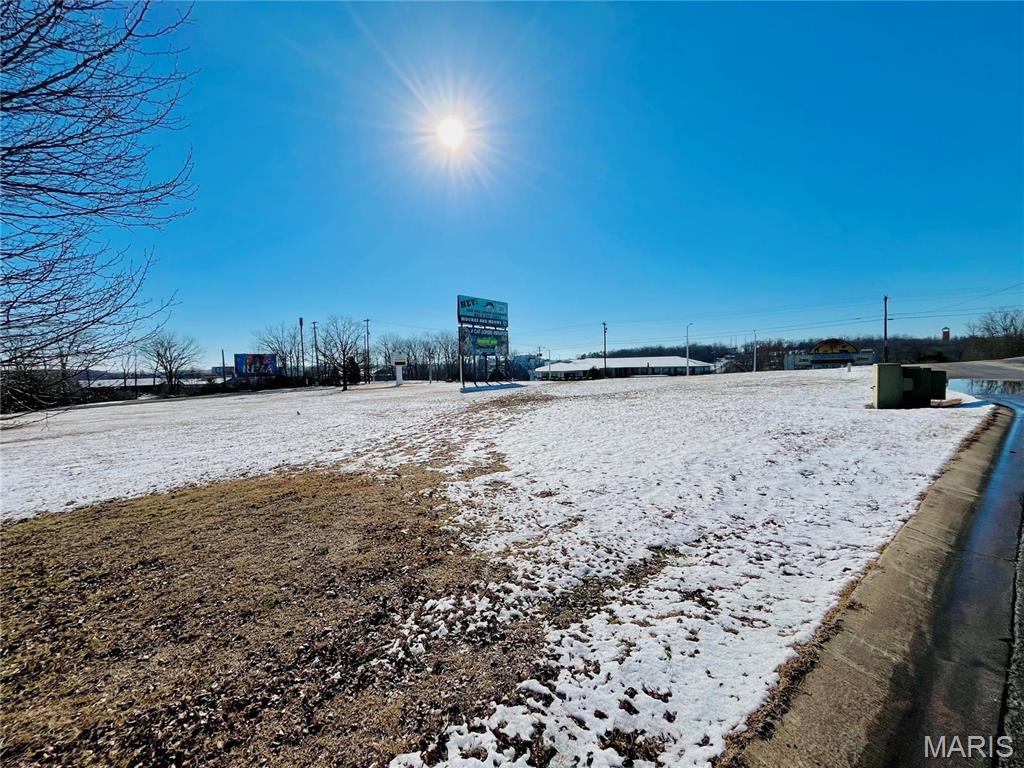
FOR SALE / WILL BUILD TO SUIT – PRIME COMMERCIAL ACREAGE! This 2.0± acre tract on beautiful Shepherd of the Hills Expressway offers unbeatable visibility and access in one of Branson’s most sought-after commercial corridors. Whether you're launching a new venture or expanding your current business, this location is poised for success. High-traffic area, flexible options, and endless potential—this is where your business dreams take shape. Location, location, location… you've found it!
#24011059

Branson

2720 Shepherd of the Hills

None Beds

None Baths

2.0 acres

$950,000

MLS#: 24011059
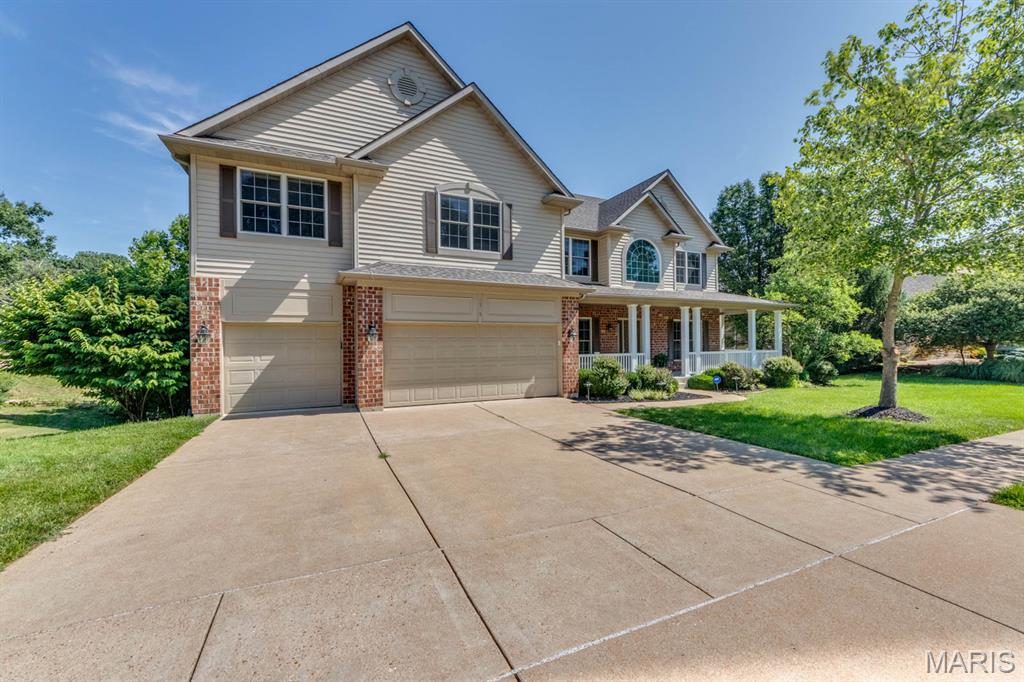
This impressive 5 bedroom, 4 1/2 bath two story is nestled on a premium lot backing to wooded common ground. Pass the charming covered front porch, the wooded entry provides open views of the formal living areas accented with wainscoting and crown molding.  The living room leads to the family room with a gas fireplace & 5 window bay, The well- appointed kitchen has 42 'cabinetry, granite counters, wood floors, island/breakfast bar, a walk-in pantry & opens to the hearth room featuring a second gas fireplace. Access the18 x10 composite deck from the breakfast room. The main floor laundry room is complete with an oversized washer/dryer & utility sink. The rear staircase leads to a huge master suite that is separated from the other bedrooms and offers a luxury bath with jet tub/shower, water closet, dual vanities. 3 bedrooms with private baths & a loft complete this floor. The lower level has an office (5th bedroom) full bath, rec room with wet bar. Updates and upgrades include new paint & carpet throughout 06/2025, newer HVAC system installed in 2022, roof 2015, zoned heating/cooling, lawn sprinklers system, 9ft ceiling on main floor and basement. This home was built by Fischer & Fritchel.
#25043332

Ballwin

1515 Dietrich Glen Drive

5 Beds

4 Baths

6,074 Sq.Ft.

$950,000

MLS#: 25043332
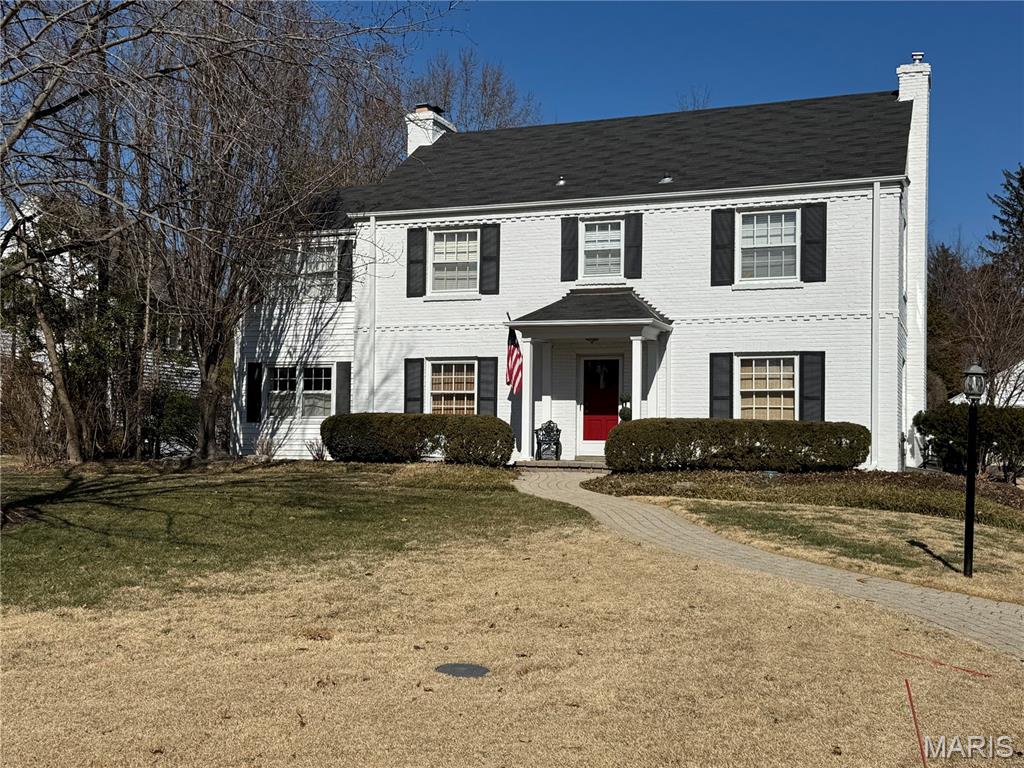
Charming and thoughtfully updated, this 3-bedroom, 2 full 2 half-bath residence offers over 2,400 square feet of beautifully finished living space in the heart of Ladue. The main level features a gracious separate dining room with beautiful crown molding and living room with custom built-ins, and gas fireplace along with a sun-filled office wrapped in windows—perfect for working from home. The updated kitchen boasts new countertops, modern appliances, and an inviting layout ideal for everyday living and entertaining. The upper level includes a spacious primary suite with an expansive, professionally organized walk-in closet and 2 addtional closets a newly renovated bath with shower and double vanity plus two additional bedrooms and an updated full bath. The lower level offers a comfortable recreation area, half bath, laundry, and abundant storage. Outside, enjoy professionally landscaped grounds with an irrigation system, a fenced backyard, manicured lawn, patio, and a two-car detached garage with an additional parking pad. Ideally located within walking distance to Conway school, ladue middle school and Ladue high school as well as nearby shops and restaurants. A true must-see in one of Ladue’s most desirable locations.
#26005932

Ladue

9 Warson Terrace

3 Beds

2 Baths

2,428 Sq.Ft.

$950,000

MLS#: 26005932
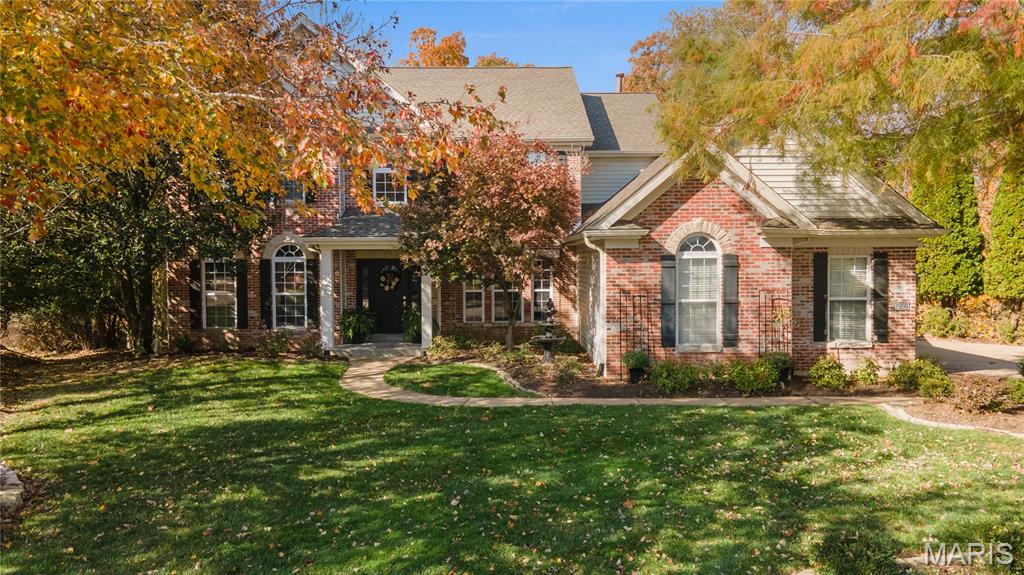
Nestled on a quiet cul-de-sac in a beloved community, walking distant from Castlewood State Park, this gorgeous home offers total privacy in its beautifully wooded backyard. Discover so much on the main level:  an expansive and bright living room, a stunning kitchen that opens to a family room, as well as a dining room and office.  Everyone appreciates the primary suite and laundry on the first floor. Upstairs, unwind in a cozy theater room, while the finished walkout basement features an open staircase, large windows, stone-accent walls, and ample space for recreation or entertaining. Built-in speakers throughout—including the garage and front porch—along with zoned HVAC, dual water heaters, and in-ground irrigation ensure year-round comfort.  So much space for family or guests;  3 upper level bedrooms, each having direct bathroom access, with 2 additional bedrooms (or a workout room) and another full bathroom found in the lower level. Step outside to a large deck overlooking lush, mature trees—perfect for peaceful mornings or lively gatherings. Major updates include a new roof, windows, and siding in 2024, plus a new furnace and air conditioner in 2023. With updated hardwood and carpet flooring throughout, this turnkey home blends high-end comfort with effortless entertaining and relaxed family living.
#25043489

Ballwin

1209 Kiefer Springs Court

6 Beds

4 Baths

5,446 Sq.Ft.

$950,000

MLS#: 25043489
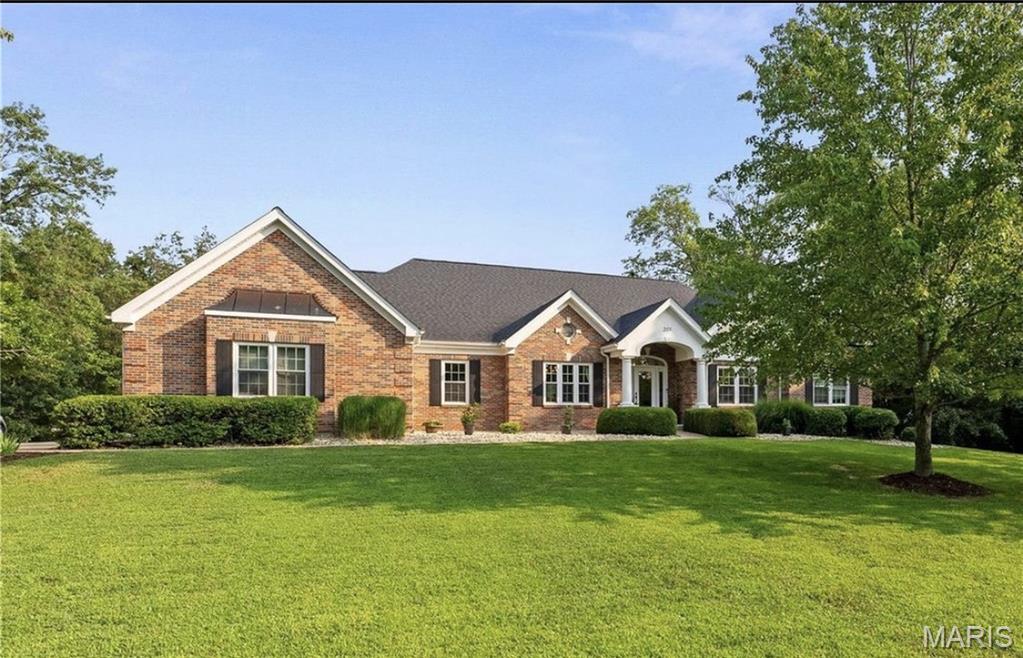
Your own private paradise awaits! Check out this jaw-dropping 4BR/3.5BA Atrium ranch w/over 3700 SF of total living
space sitting on a 3ac. corner lot in Wentzville NP School Dist. There's plenty of time left to dive into the heated, INGROUND SALTWATER
POOL, relax poolside or chill in the screened in gazebo. Inside, get ready to be wowed by soaring ceilings, gorgeous HW floors & a scenic
view. The kitchen is a chef's dream w/custom cabinets, high-end SS app & stylish quartz countertops. The MF laundry has matching
quartz, sink & storage. The primary suite is stunning w/its own private balcony, lavish bathroom & huge walk-in closet w/dressing area.
Downstairs, the LL boasts a cozy kitchenette, family rm w/stone FP, the 4th BR, addt'l sleeping rm/office, rec area, full bath, & more. +
say hello to geothermal H&C and the numerous features & improvements: too many to list. This home is the ultimate haven, offering
oodles of space to spread out & relax... it's a must see!
#26020113

Foristell

201 Sage Court

4 Beds

3 Baths

3,714 Sq.Ft.

$950,000

MLS#: 26020113
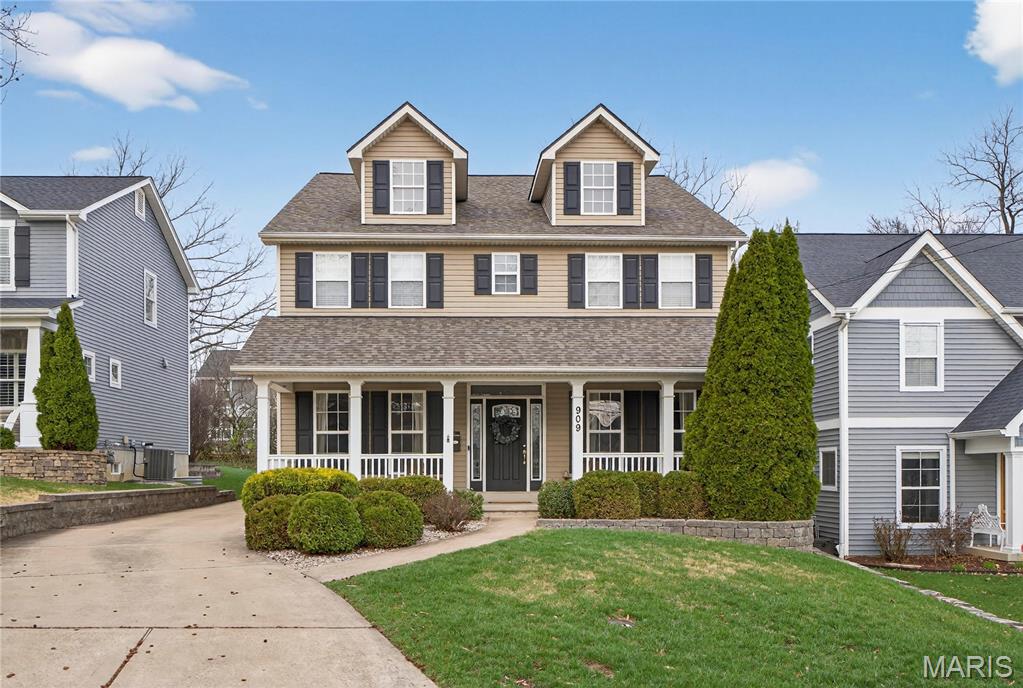
Turnkey Two Story in Dream Kirkwood location near Keysor Elementary and Kirkwood Park.  Defined Curb appeal with Gable Dormers and Welcoming Front porch.  Front Door with decorative glass sidelights opens into warm hard wood floors that run throughout main level. Entry is flanked by main floor office and private dining Room both with crown molding, columns, and arched entries. Large Family Room with recessed lighting, plantation shutters, and gas fireplace is perfect gathering space.  Freshly painted Breakfast Room walks out to patio.  Kitchen with 42ā€ cabinets, stainless Steel appliances including gas range w/ hood, and granite countertops. Coffee/drink station adjoins dining room. Brand new carpet on stairs and entirety of 2nd floor. Primary Bedroom with vaulted ceiling, two walk in closets, and more plantation shutters. Primary bath w/ oversized double vanities.  Glass encased shower and separate tub with jets. There are three beds upstairs for the family. Bed 2 is en-suite w/ full bath. Beds 3 and 4 share Jack-N-Jill bath. Upstairs laundry! Stylish 2 panel doors throughout. Finished LL with Rec Room and bar is great entertaining space. Bedroom w/ egress window connects to full bath which was recently remodeled. Rear patio is great spot to BBQ and watch the kids play. 2 car detached garage.  This Move in Ready Home is walkable to all things KWD! Great family Home for the next chapter in your life in the heart of Kirkwood!
#26014172

Kirkwood

909 Cleveland Avenue

5 Beds

4 Baths

3,972 Sq.Ft.

$950,000

MLS#: 26014172
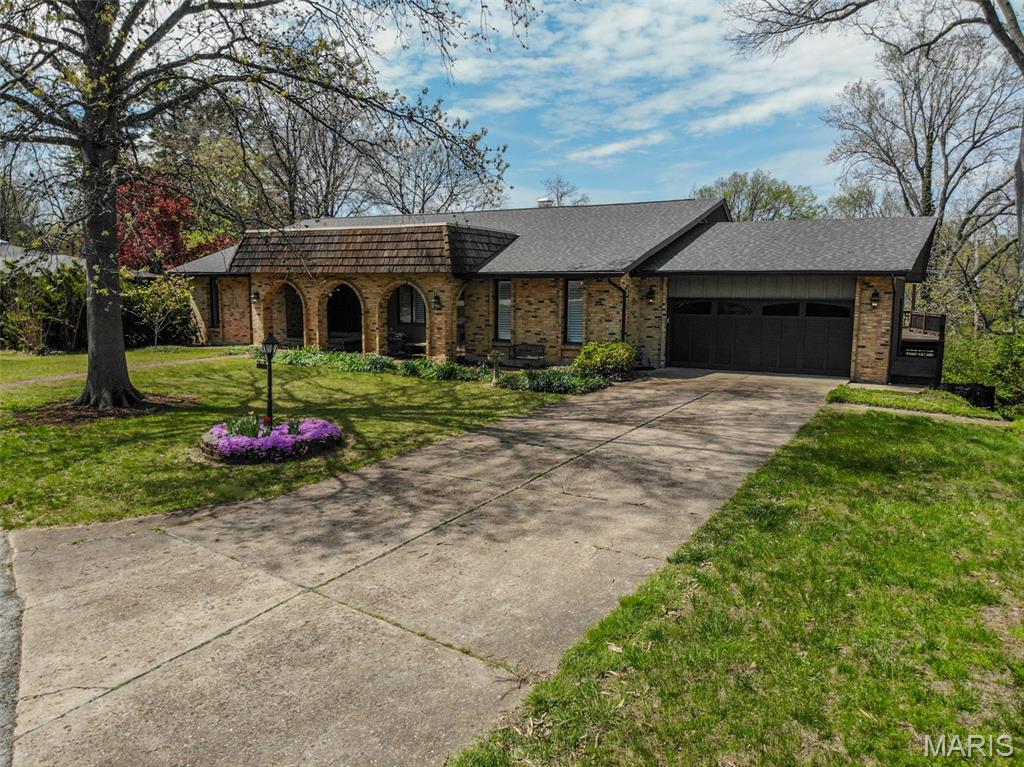
First time offered! This custom-built atrium ranch in desirable Glendale, located within the highly sought-after Kirkwood School District, offers an exceptional opportunity in a prime location near Algonquin Golf Club.
Featuring 6 bedrooms and 3.5 baths, this spacious 4350 sq ft  home showcases vaulted ceilings, hardwood floors, and a unique atrium design that fills the home with natural light. The main floor includes a large great room with fireplace that opens to a beautifully updated kitchen with high-end finishes, center island, custom glass doors, and adjoining breakfast room. Additional main floor spaces include formal living and dining rooms, plus an enclosed sunroom. The atrium room with its impressive fireplace adds character and warmth, while the large deck provides great outdoor living space.
The oversized 2-car garage includes electric for EV charging, and the home features an updated electrical panel. With great bones, generous square footage, and a flexible layout, this home is perfect for a growing or multi-generational household. Bring your personal touches—while some updating is needed, the kitchen is already beautifully done.
Offered at $950,000. Exceptional opportunity in a premier location—schedule your showing today!
#26020517

Glendale

10 Kings Pond Road

6 Beds

3 Baths

4,530 Sq.Ft.

$950,000

MLS#: 26020517
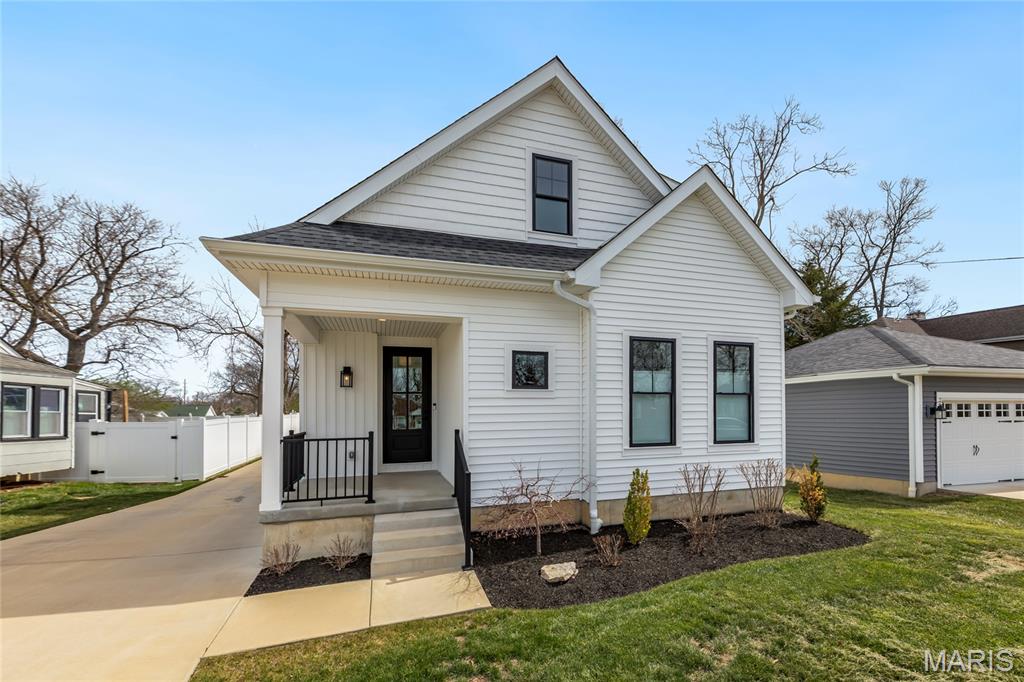
Stunning 3 yr-old custom built, 1.5 story home located in the Woodbine Heights neighborhood – Top Rated Kirkwood School District. This home features 4 bedrooms - 3 full baths & 1 half bath, with over 3300 sqft of living space, including the deep pour, professionally finished lower level. From the moment you drive up to the house, and walk through the 8ft custom front door, you will know you are home. This home shows like a display home and is truly move-in ready. It boasts an extremely functional, and open floor plan, designed for today’s living and entertaining, featuring a gorgeous, chef’s dream, eat-in kitchen with an abundance of custom cabinetry, top tier Quartz countertops & full height backsplash, large contrasting color center island (with storage) / breakfast bar, pantry, and top of the line Thermador appliances, including range, fridge, hood & dishwasher, WOW, opening to the breakfast room and hearth room with accent wall with heat & glo fireplace with granite surround, French doors leading to the patio, and an incredible picture window, bringing the outside in. If that is not enough, there is a beautiful master retreat, complete with trey ceiling, huge custom organized walk-in closet, and a luxurious master bath with large double vanity & custom tiled walk-in shower, a lovely powder room, and main floor laundry / utility room, currently used as a home office, too, complete the main floor. Walk up to the spectacular, handcrafted staircase with iron balusters to the second floor and you will find a cozy loft, and 2 additional nice sized bedrooms, sharing a Jack & Jill bath. The deep pour professionally finished lower level is awesome with a fantastic rec room with 2 egress windows & Luxury Vinyl Plank flooring, the 4th legal bedroom, and 3rd full bath, still leaving plenty of unfinished storage space. Additional features include high-efficiency York dual zone HVAC, premium lighting throughout, premium plumbing package, engineered hardwood floors, security system, built-in speakers on main level, and an oversized, detached 2-car, just to name a few. Sip a cup of coffee or have a night cap on the covered front porch or relax on the rear concrete patio. This home is perfect for entertaining family and friends, and the location could not better, near major hospitals, shopping, restaurants, schools and county parks – easy access to major highways.
#26013606

Kirkwood

516 Arminda Avenue

4 Beds

3 Baths

3,354 Sq.Ft.

$950,000

MLS#: 26013606

1 ... 645 646 647 648 649 ... 666
* Listings identified with the FMLS IDX logo come from FMLS and are held by brokerage firms other than the owner of this website. The listing brokerage is identified in any listing details. Information is deemed reliable but is not guaranteed. If you believe any FMLS listing contains material that infringes your copyrighted work please click here to review our DMCA policy and learn how to submit a takedown request. Ā© 2024. First Multiple Listing Service, Inc.
 - property

Send a message

Message successfully sent.

Your message

What is 3 + 4 ?

Reason for contacting?

I agree to receive email communication and understand I can unsubscribe at any time.

I agree to be contacted by Rock Island Realty via call, email, and text for real estate services. To opt out, you can reply 'stop' at any time or reply 'help' for assistance. You can also click the unsubscribe link in the emails. Message and data rates may apply. Message frequency may vary. Privacy Policy

Sign Out

Virtual Assistant

Would you like to take the next step with this property? We can help you schedule a showing or virtual tour, or send you more details.

Yes, I would like more information.

Thank You for Your Reply, One of Our Agents will contact you as soon as possible

No, maybe later.

Thank you, you can always contact me via email, phone number or through the contact form.

Realhub AI

Lucy - Your AI-Powered Realtor

Update Your Temporary Password

Personalize your search

Enter your email and we'll notify you immediately when new listings match what you're looking for.

or enter email address

Already have an account ? Login here

Continue your home search

I agree to receive communications and understand I can unsubscribe at any time.

I agree to be contacted by Rock Island Realty via call, email, and text for real estate services. To opt out, you can reply 'stop' at any time or reply 'help' for assistance. You can also click the unsubscribe link in the emails. Message and data rates may apply. Message frequency may vary. Privacy Policy

Already have an account ? Login here

We use cookies

We use cookies primarily for analytics to enhance your experience. By accepting, you agree to our use of these cookies. You can manage your preferences or learn more about our cookies policy.
