Properties

Browse or get in touch to schedule a walkthrough.

  • Nearby me
Price range

Popular Features

Community Features

Association

Property Features

Waterfront

View

Exterior Features

Interior Features

Style

547548 properties match your criteria

Updated 1 minute ago

E-Alert name
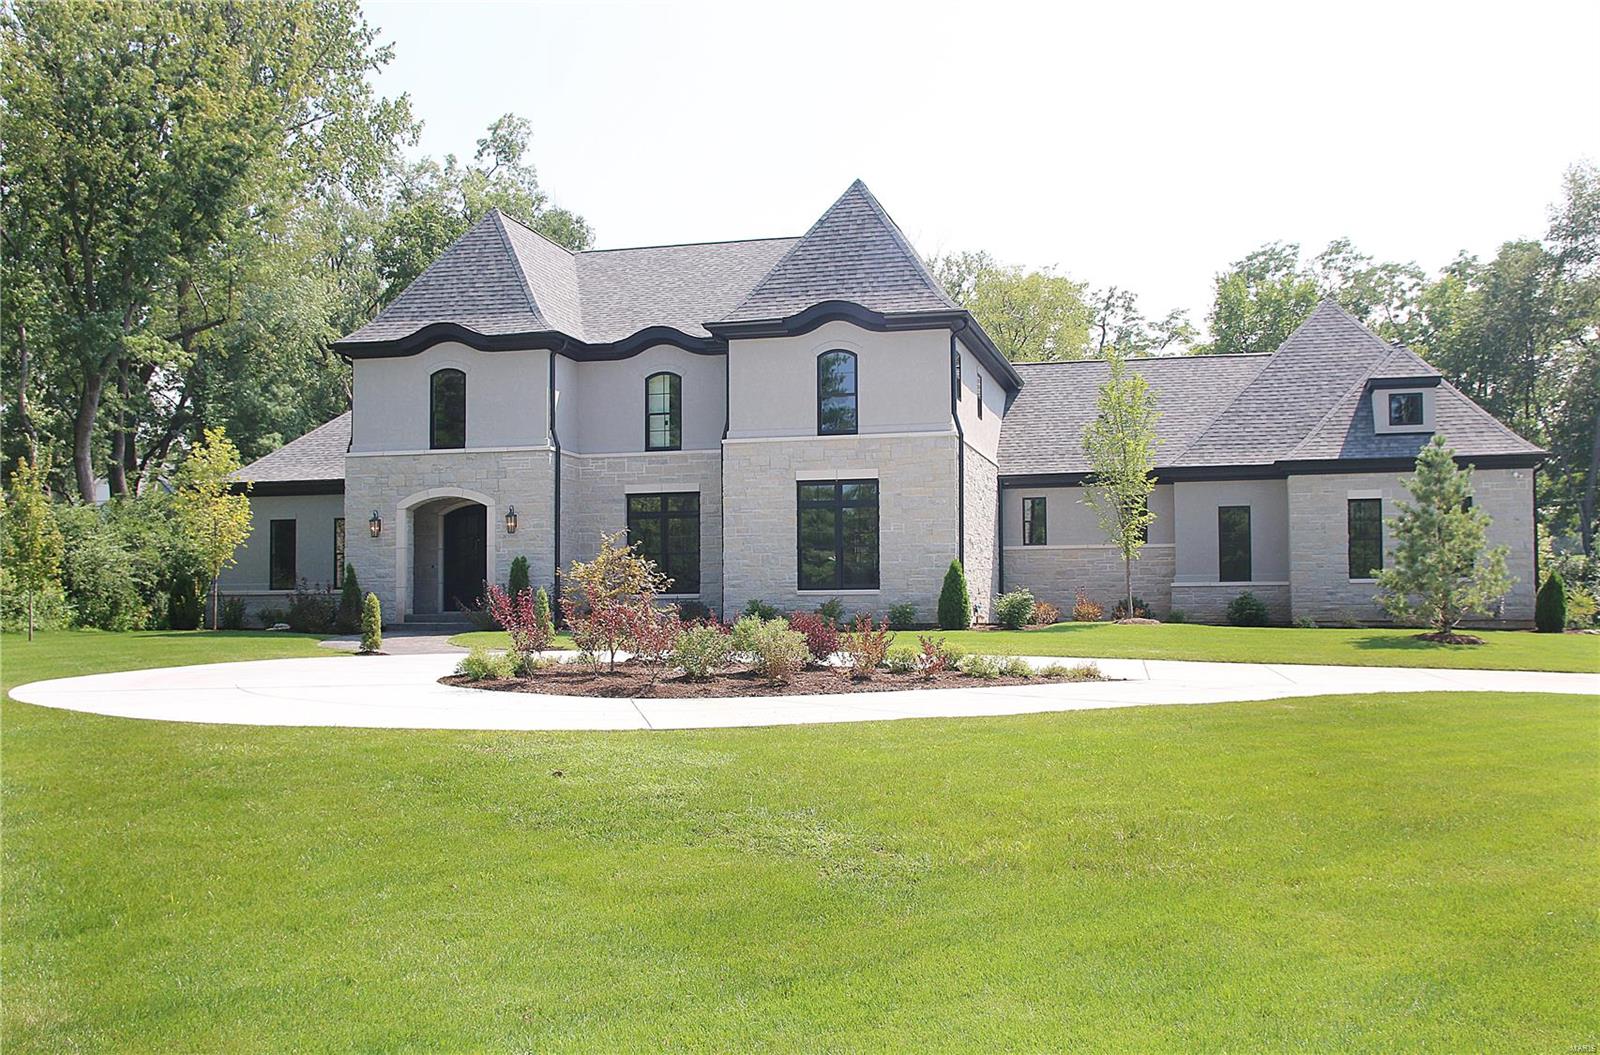
Winner of design awards, this new luxury home has a recently completed outdoor entertaining area w/custom gunite pool (w/waterfalls & fire bowls), integrated spa, stainless/granite kitchen, pergola, & stone firepit on a custom turf grid. The meticulously crafted 6000 sqft (not counting finished bsmt) offers a large mstr bedroom boasting a ā€œBath of the Year – Platinumā€ bath and access to a private courtyard. 1st floor also has 2 half baths, beautiful paneled office, large wainscoted dining room, & spacious mudroom. The amazing beamed great room, unique island breakfast banquette, & chef’s kitchen were featured in St. Louis H&L magazine. BONUS - a private guest apartment accessed from the mudroom includes a living room, kitchen, full bath, laundry, bedroom w/view, & walk-in closet. 2nd floor has open play area, 4 bedroom each w/full bath, & laundry. Bsmt 10’ tall w/entertaining room, full bath, fitness room, secure vault room, optional bedroom. Bsmt storage accessible via 4 car garage. Additional Rooms: Mud Room COOL: 14 SEER+
#20039175

Frontenac

11322 Clayton Road

7 Beds

7 Baths

8,308 Sq.Ft.

$2,595,000

MLS#: 20039175
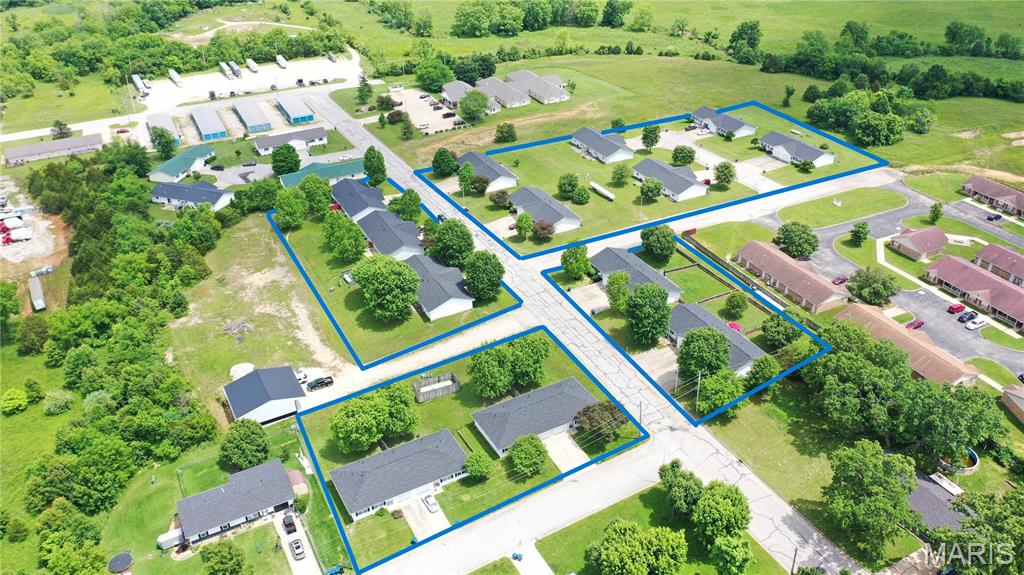
Investor’s Dream: 13 Fully-Occupied Duplexes – 26 Turnkey Rental Units. Seize this rare opportunity to own a portfolio of 13 well-maintained duplexes – totaling 26 rental units – all with new roofs and 100% occupancy.  There’s even a waiting list of tenants, a testament to well maintained property in a location that is highly desired neighborhood.  The properties consist of 22, 2 bedroom, 2 bath units and 4, 2 bedroom, 1 bath units, all have range, fridge, dishwasher, laundry closet, and attached 1 car garage.  One of the duplexes has a full unfinished basement under it.  Propane heat, central air, public water and sewer. Each unit is clean, occupied, and delivering steady cash flow from day one. With a mix of spacious floor plans and modern roofs, maintenance concerns are minimal, and rental turnover is low.  Perfect for investors looking for a turn-key, income-generating property with upside potential. Don’t miss out on this fully-occupied, high-demand investment package. Contact us today to schedule a private showing.  Property also includes duplexes on 1-4 Katie St. and 1402 and 1404 Jennifer Street
#25036214

Salem

1101 E Roosevelt Street 1-26

None Beds

None Baths

N/A

$2,595,000

MLS#: 25036214
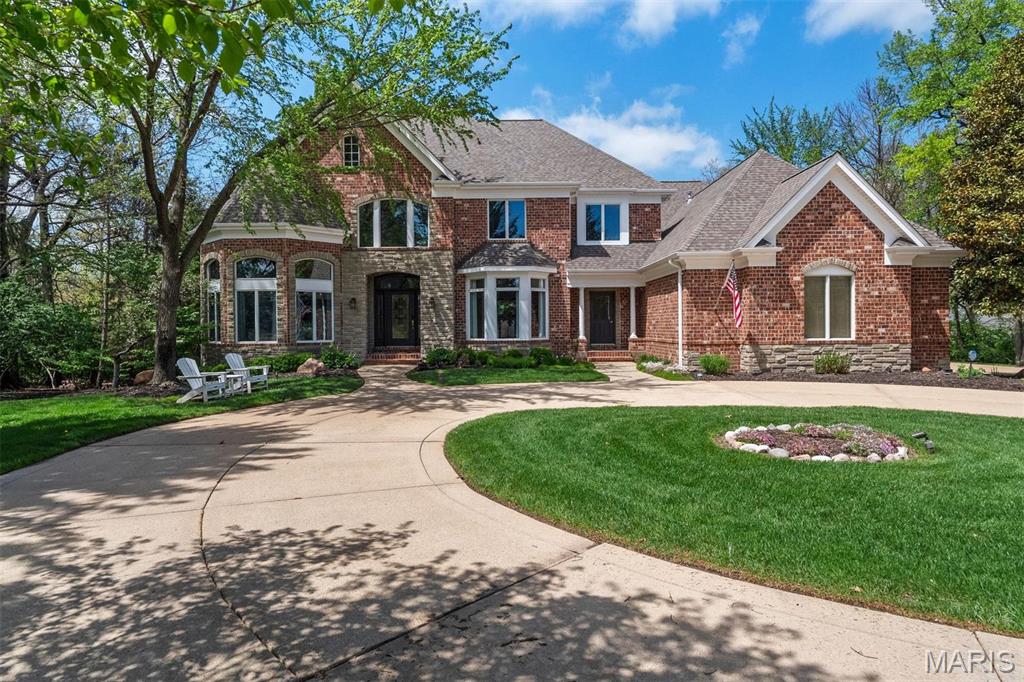
Welcome to elevated living in the heart of Town and Country. From the 2-story foyer w/ its sweeping curved staircase to the soaring Great Room framed by floor-to-ceiling windows, every detail is crafted to impress. The gourmet Kitchen is a culinary haven, outfitted w/ Thermador appliances, honed granite surfaces, & custom cabinetry. The adjacent Hearth Room offers a warm, inviting space that looks out onto the expansive deck. The main floor Primary Suite is a true retreat, featuring a spa-inspired Bathroom w/steam shower & luxury finishes. The LL transforms into an entertainer’s dream, complete w/ Media Room, elegant Wine Tasting Room, & temperature-controlled cellar to house your collection. Outdoors, your private resort awaits: sparkling pool, bubbling hot tub, & firepit lounge all surrounded by serene grounds. Directly across from idyllic Longview Park, where winding paths, grazing horses, & natural beauty create the perfect backdrop for your luxurious lifestyle. Additional Rooms: Mud Room, Wine Cellar
#25012921

Town and Country

1067 Masonridge Road

5 Beds

5 Baths

6,507 Sq.Ft.

$2,595,000

MLS#: 25012921

Soaring ceilings, wide plank hardwoods & timber beams define the rustic elegance of this L R Spraul-design Estate. Tucked away on 10.2 scenic acres that include a riding trail, stocked pond with fountain and 45’ x 40’ outbuilding, perfect for RV or additional vehicle storage. Vaulted porch entrance with architectural pillars & extraordinary 8’ glass-paneled door leads to dramatic foyer with stone accent wall and arched entryways that open to private study and beautifully appointed dining room with tray ceiling & built-in wall unit. A beamed cathedral ceiling with timber trusses, lighted display cases and floor-to-ceiling stone fireplace set the tone for the stunning great room. The designer kitchen with granite countertops, custom white cabinetry, stone cooking alcove, premium stainless steel appliances and 9’ center island flows into the light-filled breakfast room. A barrel-vaulted entryway leads to the coffered primary bedroom suite with stacked stone fireplace, customized walk-in closet & spa-like bath with soaking tub. A second ensuite bedroom completes the main floor living quarters. Lower Level entertainment space includes recreation room with stone fireplace and 2nd kitchen with suede granite wet bar plus workout room, 3rd bedroom and full bath. Atrium doors open to outdoor living area with firepit and covered and open patios surrounded by landscaped gardens. Conveniently located near shopping, restaurants, Weldon Spring Park and Katy Trail with easy access to major highways & Chesterfield Valley.
#26054696

Weldon Spring

570 Patriotic Trail

3 Beds

3 Baths

5,209 Sq.Ft.

$2,595,000

MLS#: 26054696
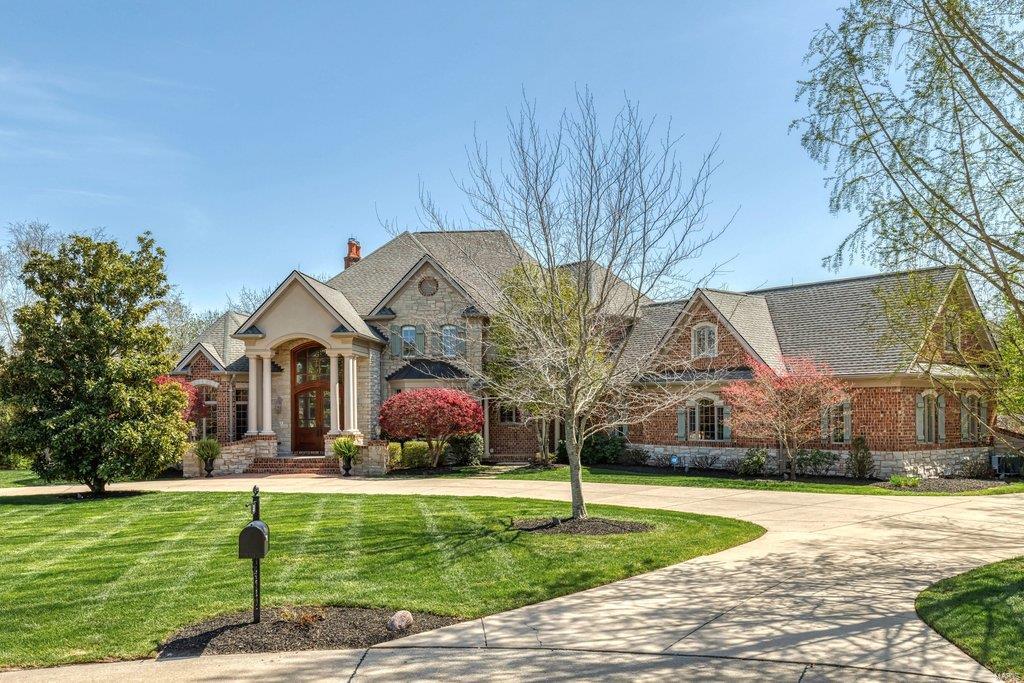
Superior craftsmanship & distinctive design elements define the architectural integrity of this European-styled Estate home. 2-Sty foyer with domed ceiling & dramatic sweeping staircase leads to library-paneled study, elegant dining room & stunning great room with architectural pillars, 2-sty bow window & marble fireplace flanked by built-in bookcases. State-of-the-art kitchen featuring cherry cabinetry, granite countertops, commercial grade appliances, 11’ center island & wet bar adjoins light-filled breakfast room & hearth room highlighted by floor-to-ceiling stone fireplace. Coffered master bedroom suite with beautifully appointed bath offers an appealing retreat. Front & rear staircases access 3 additional ensuite bedrooms, bonus room & 2nd laundry. Lower Level includes recreation room with wet bar, game room, media room, family room with 3rd fireplace, workout room & guest suite. Situated on a wooded 3-ac lot with deck, patio & resort style pool surrounded by landscaped gardens. Additional Rooms: Wine Cellar
#22019807

Chesterfield

50 Pacland Estates Drive

5 Beds

5 Baths

8,953 Sq.Ft.

$2,595,000

MLS#: 22019807
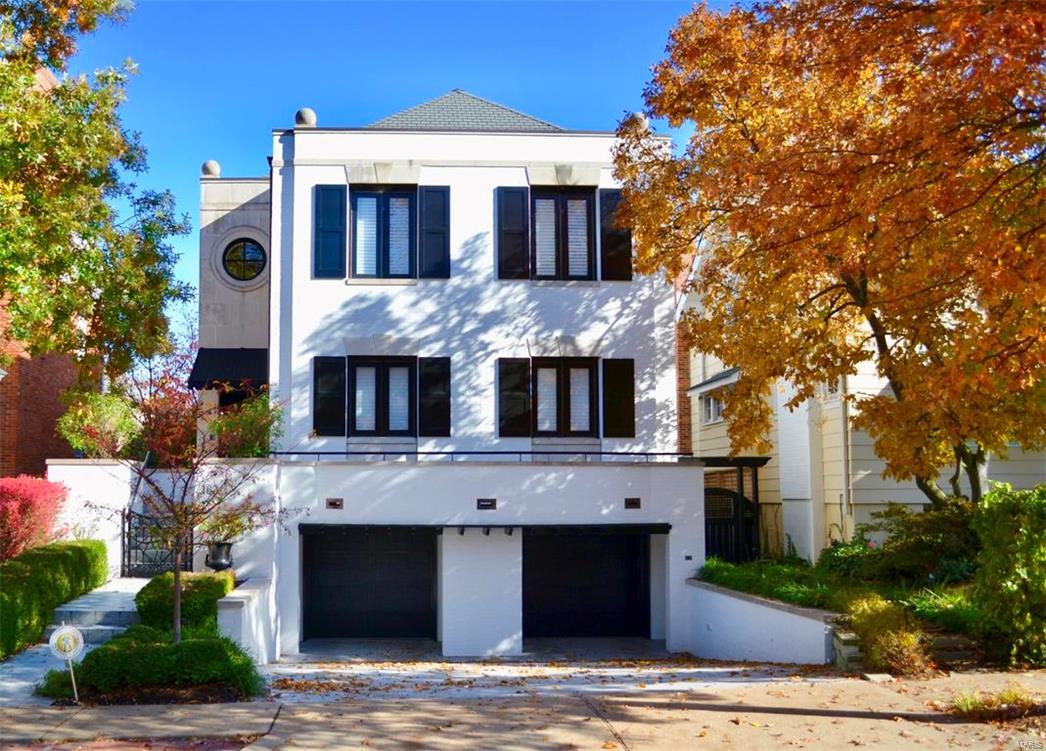
*New Price!*This outstanding custom Ellerman built home is desirably located in Old Town Clayton boasting wood floors, a stunning neutral decor, and updated throughout offering an open floor plan perfect for today's lifestyle! Main level features: two story entry with dramatic staircase, powder room, spacious living room with cross beam ceiling, fireplace & reading nook, open to the gourmet kitchen w/custom Crystal cabinetry, center island w/Danby Carrera marble countertop, top of the line appliances, dining room w/built-in cabinetry, butler's pantry, office, master suite with walk-in closet, his & her baths with stall shower & soaking tub. Second level offers 4 additional bedrooms, 3 full baths, laundry room. Walk-out lower level: recreation room, catering kitchen, mud room, half bath, storage. Additional features: elevator, 2 car attached garage, screened porch, patio, fenced yard. Walk to shops, restaurants, and enjoy living in this beautiful home and all that Clayton has to offer! Additional Rooms: Mud Room
#17005559

Clayton

162 N Central Avenue

5 Beds

5 Baths

4,712 Sq.Ft.

$2,595,000

MLS#: 17005559

New Price makes this remarkable property even more compelling. Extraordinary, World-Class and One-of-A-Kind.   Huntleigh Estate,  maintains its low profile from the street and then opens to the back to become one of the most extravagant and opulent homes of record, in all Saint Louis. A stately equestrian property in exclusive Huntleigh. This fine home has been home to numerous fundraisers, philanthropic events and some of the greatest parties in town, amid terraces, patios & a magnificent salt-water pool. Capacity for a crowd of up to 400. 10,550 SF*. 3.4 acres. 4BR/8BA  Main Level Master addition; open floorplan. Massive Gourmet Kitchen w/multiple granite islands; Wolf, SubZero & Asko appliances. Vaulted Hearth room. Built to commercial standards w/concrete, steel, and solid wood doors. Soundproof and Energy efficient. A walkout Lower Level is 3000SF w/ a full caterer's kitchen and entry. [*7550 SF 1st+2nd +3000SF LL]
#15000617

Huntleigh

12 Dunlora Lane

4 Beds

6 Baths

N/A

$2,595,000

MLS#: 15000617

Situated on a parklike 1+ acre lot in gated Manderleigh Estates, this magnificent Georgian-style residence from Johnson Homes gracefully blends classic architecture with contemporary design elements. Custom trim work accents grace each room & complement the superior craftsmanship evident throughout the home. Impressive herringbone brick porch entrance with architectural columns & balcony leads to grand 2-sty foyer, well-appointed study surrounded by natural wood paneling & bookcases and elegant dining room with wide bay window. Architectural pillars, soaring windows & a cast stone fireplace set the tone for the stunning great room. Designer kitchen with marble countertops, custom bisque cabinetry, professional grade appliances & 9’ center island adjoins light-filled breakfast room with convenient planning center. The coffered primary bedroom suite radiates warmth with a slate fireplace, 2 customized walk-in closets, marble bath with jetted tub & private deck. Front & rear staircases access a 2nd primary suite with spa-inspired bath and 2 additional ensuite bedrooms. Lower Level entertainment space includes recreation room with floor-to-ceiling brick fireplace & 12’ wet bar, theater room & billiards room plus office, 5th & 6th bedrooms with Jack n’ Jill bath & full bath with steam shower. French doors open to inviting outdoor living area with expansive deck, covered patio & resort style pool surrounded by landscaped gardens.
#26045053

Frontenac

41 Manderleigh Estate

6 Beds

6 Baths

8,642 Sq.Ft.

$2,595,000

MLS#: 26045053
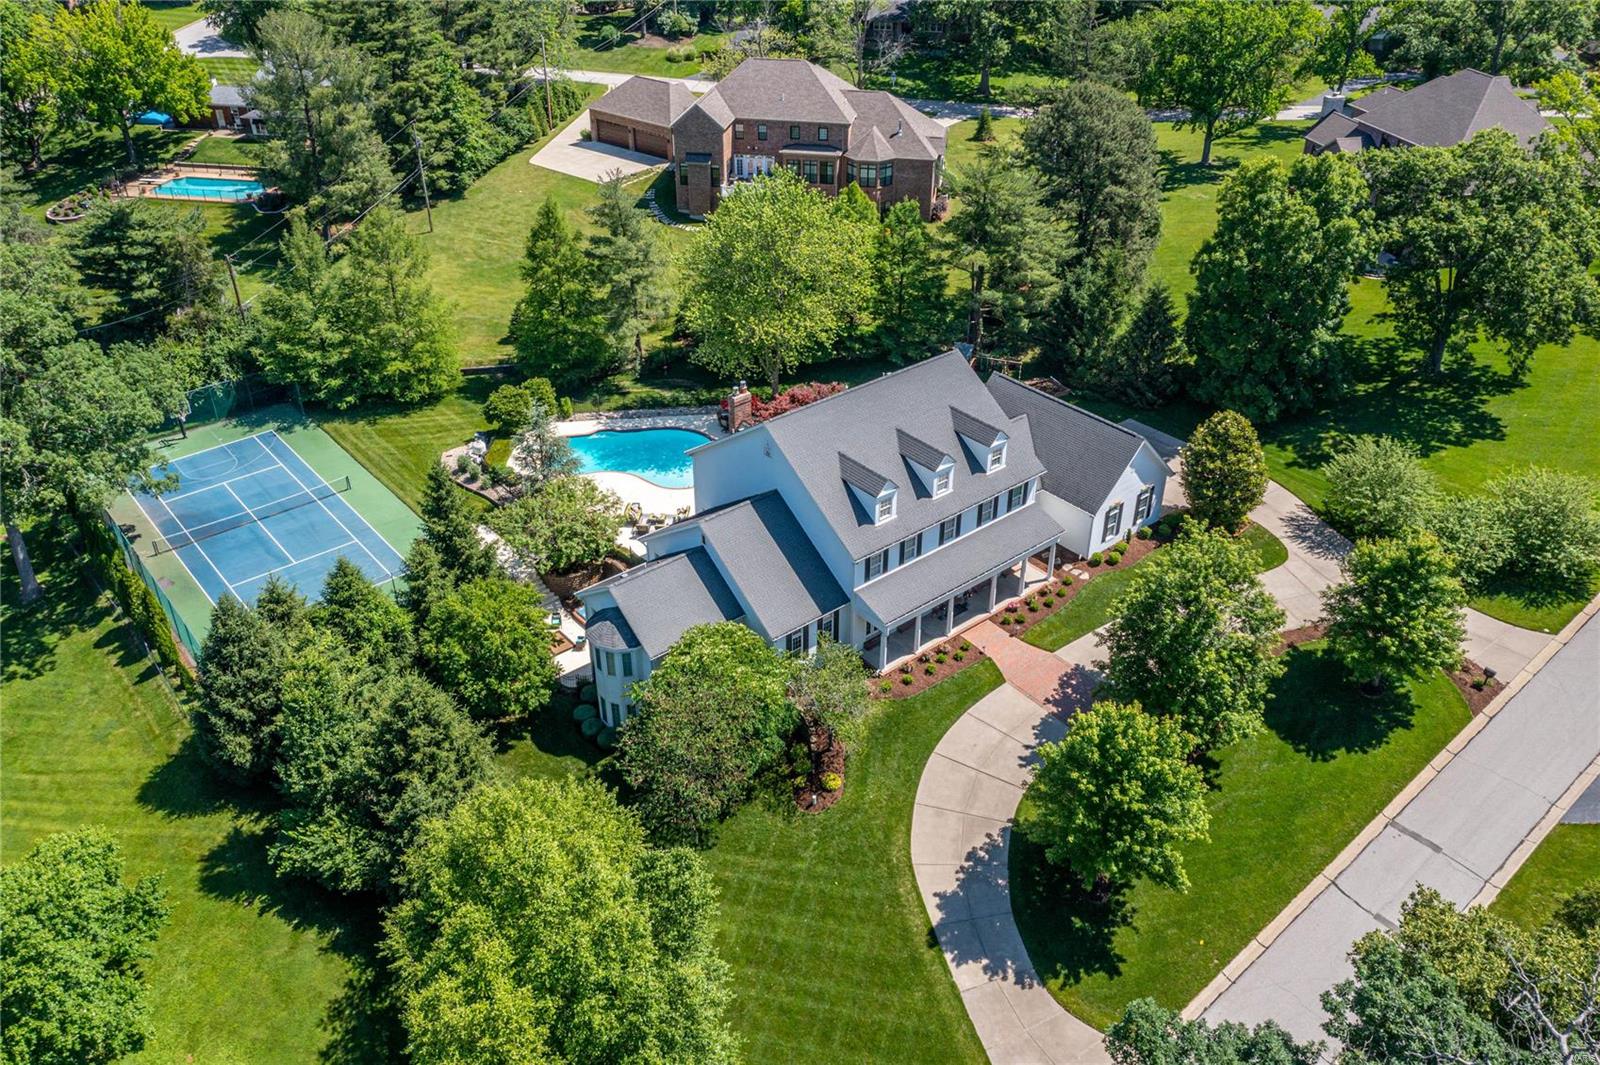
Picture perfect Southern Colonial in prestigious Williamsburg Estates. Impressive hardwood foyer leads to stunning 2-sty rotunda with domed ceiling & gallery landing, elegant living & dining rooms, spacious family room with wet bar & floor-to-ceiling stone fireplace & paneled study with custom built-ins.  Designer kitchen with quartz countertops, 42ā€ cherry cabinetry, commercial grade appliances & butterfly center island adjoins light-filled breakfast room with built-in breakfront. Coffered master bedroom suite radiates warmth with a marble fireplace, His & Hers closets (1 with laundry) & vaulted bath with shower spa & jetted tub. Dramatic floating staircase accesses 3 additional ensuite bedrooms, loft sitting area & 2nd laundry. Walk-out Lower Level includes recreation room with gathering bar, game room & family room with 3rd fireplace plus workout room, wine room & pool bath. French doors open to outdoor living area with hot tub, sport court & pool surrounded by landscaped gardens. Additional Rooms: Wine Cellar
#22036973

Town and Country

26 Williamsburg Estates Drive

4 Beds

5 Baths

7,436 Sq.Ft.

$2,595,000

MLS#: 22036973

Exceptional investment opportunity in the historic Compton Heights neighborhood! Russell Arms Apartments is a distinctive 30-unit multifamily property consisting of five beautiful brick buildings situated around a landscaped courtyard. Built in 1926, this architecturally charming complex showcases classic Tudor Revival styling and an attractive unit mix of 18 one-bedroom apartments and 12 two-bedroom apartments.  Ownership has invested significantly in the property, including full renovations of 24 of the 30 apartments, roof replacement, repaired fire escapes, an upgraded hot water system, and replacement of many HVAC equipment and appliances. The remaining six apartments have been partially updated, providing additional opportunities for future improvements and rental growth.  The property offers established rental income with additional upside through leasing available apartments. Another significant opportunity lies in the property's renovated garage, which is currently not being utilized for tenant parking. Offering dedicated parking spaces to residents presents an attractive opportunity to generate additional monthly income and further enhance the property's overall performance.  Ideally situated in one of St. Louis City's most architecturally significant neighborhoods, Russell Arms offers convenient access to Tower Grove Park, the Missouri Botanical Garden, Saint Louis University, major medical centers, and Interstates 44 and 55.  With its timeless architectural character, substantial completed improvements, established rental income, and multiple avenues for increased revenue, Russell Arms represents a compelling acquisition opportunity for investors seeking a quality multifamily asset in a premier St. Louis location. Financial information and additional due diligence materials available upon request.
#26071113

St Louis

3300 Russell Boulevard

None Beds

None Baths

25,218 Sq.Ft.

$2,595,000

MLS#: 26071113

Rarely does an opportunity of this scale become available inside the city limits of a community the size of New Haven.  Located just 9 miles from the Washington City Limits, this exceptional 81± acre tract offers a unique combination of size, location, zoning, access and future residential potential that is increasingly difficult to find.

Located just off Miller Street, one of New Haven's important residential corridors, the property has surveyed access connecting directly to Miller Street and is situated in close proximity to New Haven Elementary School. A secondary access point is also available from Orchard Street, providing additional connectivity and flexibility for future planning.

The property is currently zoned R-1A for single-family residential use, creating an exceptional opportunity for a residential developer, builder, investor or individual seeking a large tract with significant potential for future residential development. The acreage could lend itself to a thoughtfully planned subdivision, potentially developed in phases, or could be preserved as a larger private residential tract with the opportunity to create an extraordinary estate setting within the city limits.

Historically, portions of the property were open pasture, while much of the acreage has naturally transitioned to a wooded setting over recent years. The combination of open areas, mature growth and natural terrain creates opportunities for a development that incorporates privacy, wooded views and natural features into its overall design.

Potential concepts may include a traditional single-family subdivision, larger estate-style residential lots, a custom-home community, phased residential development, or a private family estate. The property's size also provides an opportunity for a developer to thoughtfully design streets, lots, green space and natural amenities rather than being constrained by a small infill site.

Perhaps most importantly, this property offers something becoming increasingly scarce in the area: a substantial tract of undeveloped land located within city limits with access to the community's existing infrastructure and services. Buyers should conduct their own due diligence with the City of New Haven and applicable utility providers regarding utility availability, capacity, development requirements, subdivision regulations, allowable density, access, drainage and all other development considerations.

For a developer, this is an opportunity to acquire a truly significant piece of New Haven with the potential to shape an entire residential community. For an individual buyer, it represents the rare opportunity to own an exceptionally large and private tract while remaining within the city limits and close to schools, downtown and everyday conveniences.
#26054590

New Haven

81 ACRES MILLER Street

None Beds

None Baths

81.0 acres

$2,592,000

MLS#: 26054590

Rarely does an opportunity of this scale become available inside the city limits of a community the size of New Haven.  Located just 9 miles from the Washington City Limits, this exceptional 81± acre tract offers a unique combination of size, location, zoning, access and future residential potential that is increasingly difficult to find.

Located just off Miller Street, one of New Haven's important residential corridors, the property has surveyed access connecting directly to Miller Street and is situated in close proximity to New Haven Elementary School. A secondary access point is also available from Orchard Street, providing additional connectivity and flexibility for future planning.

The property is currently zoned R-1A for single-family residential use, creating an exceptional opportunity for a residential developer, builder, investor or individual seeking a large tract with significant potential for future residential development. The acreage could lend itself to a thoughtfully planned subdivision, potentially developed in phases, or could be preserved as a larger private residential tract with the opportunity to create an extraordinary estate setting within the city limits.

Historically, portions of the property were open pasture, while much of the acreage has naturally transitioned to a wooded setting over recent years. The combination of open areas, mature growth and natural terrain creates opportunities for a development that incorporates privacy, wooded views and natural features into its overall design.

Potential concepts may include a traditional single-family subdivision, larger estate-style residential lots, a custom-home community, phased residential development, or a private family estate. The property's size also provides an opportunity for a developer to thoughtfully design streets, lots, green space and natural amenities rather than being constrained by a small infill site.

Perhaps most importantly, this property offers something becoming increasingly scarce in the area: a substantial tract of undeveloped land located within city limits with access to the community's existing infrastructure and services. Buyers should conduct their own due diligence with the City of New Haven and applicable utility providers regarding utility availability, capacity, development requirements, subdivision regulations, allowable density, access, drainage and all other development considerations.

For a developer, this is an opportunity to acquire a truly significant piece of New Haven with the potential to shape an entire residential community. For an individual buyer, it represents the rare opportunity to own an exceptionally large and private tract while remaining within the city limits and close to schools, downtown and everyday conveniences.
#26068571

New Haven

81 ACRES MILLER Street

None Beds

None Baths

N/A

$2,592,000

MLS#: 26068571

Price reduced
A one-of-a-kind custom estate where exceptional craftsmanship, luxurious finishes & an extraordinary outdoor setting come together on nearly 8 acres in Wentzville. This stunning stone & brick ranch was thoughtfully designed for effortless everyday living & unforgettable gatherings, with an open floor plan that creates an effortless connection between spaces while still offering plenty of space to retreat, relax & enjoy. 
At the heart of the home is a spectacular chef’s kitchen designed to be as beautiful as it is functional, featuring top-of-the-line SS appliances, custom cabinetry w/ soft-close doors & drawers, granite countertops & 2 expansive islands—one with bar seating & a pop-up TV on a motorized lift that is concealed within the granite, & another designed for food preparation. A custom stone arched alcove surrounds the gas cooktop, while the adjoining breakfast room opens directly to the covered patio & resort-style backyard, making everything entertaining feel effortless. From the kitchen, graceful wood columns & arched ceilings lead into the breathtaking great room, where soaring ceilings, floor-to-ceiling windows & a gorgeous stone fireplace flanked by custom built-in shelving create a dramatic yet warm & inviting gathering space.
The main-level primary suite is a private retreat, complete with a bay window, custom woodwork & crown molding. The luxurious bathroom is truly a showstopper, featuring custom tile & stonework, a large rounded walk-through shower with multiple shower heads & body jets, an oversized jetted tub, dual vanities & 2 separate walk-in closets outfitted w/ custom shelving systems. The divided bedroom floor plan provides 3 additional bedrooms, including a private en suite w/ walk-in closet with custom shelving. Another bedroom offers a walk-in closet with custom shelving & pocket-door access to a shared bath, which is also conveniently accessible from the hallway.
A beautifully appointed formal dining room features a dramatic tray ceiling w/ crown molding, elegant wainscoting & textured walls, while a convenient butler’s pantry provides a seamless transition to the kitchen. The main level also includes a sophisticated powder room, private home office w/ fireplace, & a well-designed mudroom w/ custom cubby bench drop zone. A private side entrance from the backyard provides convenient access to a full bath w/o passing through the main living spaces.
The finished lower level is designed for relaxed gatherings, game nights & endless hours of fun, with a spacious family room featuring a fireplace, multiple gaming areas, a large wet bar & full kitchen, all arranged in an open layout that makes gathering effortless. 3 additional bedrooms provide exceptional flexibility, including one with custom built-in double bunk beds. Two full baths, an exercise room & dedicated spa room w/ sauna complete this impressive level. Glass sliders open from the living area to a private patio with hot tub, extending the entertaining space outdoors.
And then there is the backyard—a true private retreat designed to make every day feel a little more like a getaway. The fully fenced, tree-lined grounds offer privacy & space to enjoy every season, with a sparkling pool complete with diving board & slide, expansive covered patio with outdoor fireplace and built-in grills, 2 separate fire pit areas, &even a tree house with a zipline stretching across the yard. Whether relaxing poolside in the afternoon or gathering around the fire pit on a crisp fall night, this remarkable setting offers endless ways to enjoy the peace & privacy of nearly 8 acres. This is a backyard made for making memories.
An oversized 4 car garage adds substantial parking & storage, while the expansive acreage, exceptional craftsmanship & thoughtful amenities make this property a rare opportunity to own a truly extraordinary private estate. Every detail has been thoughtfully considered to create a home that is as comfortable & inviting as it is impressive.
#26061493

Wentzville

2000 Diehr Road

7 Beds

6 Baths

8,722 Sq.Ft.

$2,590,000

MLS#: 26061493

Located in the heart of Frontenac, this beautiful, well-maintained home offers nearly 9,400 square feet of thoughtfully designed living space. A welcoming two-story foyer with a curved staircase opens to spacious formal and informal living areas filled with natural light. Soaring ceilings, detailed millwork, graceful archways, Italian marble flooring, and six masonry fireplaces add character throughout.
The kitchen combines style and function with custom cabinetry, an oversized quartz island, Wolf and Sub-Zero appliances, a walk-in pantry, and a butler’s pantry. The adjoining hearth room, with its vaulted ceiling and built-ins, provides a comfortable space to gather.
The spacious main-level primary suite offers privacy and convenience, with four additional bedrooms and four bathrooms provide ample room on the second floor. The finished lower level includes a home theater, billiards room, bar, fitness area, and office.
Two large new decks overlook the saltwater pool, creating an inviting setting for outdoor dining and relaxation. Additional features include a four-car garage with extra storage and an EV-ready outlet, four new zoned HVAC systems, and a new roof. Located in the award-winning Ladue School District and close to a variety of private schools, this home offers generous living spaces and exceptional amenities in a sought-after Frontenac setting.
#26042145

Frontenac

10637 Ballantrae Drive

5 Beds

5 Baths

9,378 Sq.Ft.

$2,585,000

MLS#: 26042145
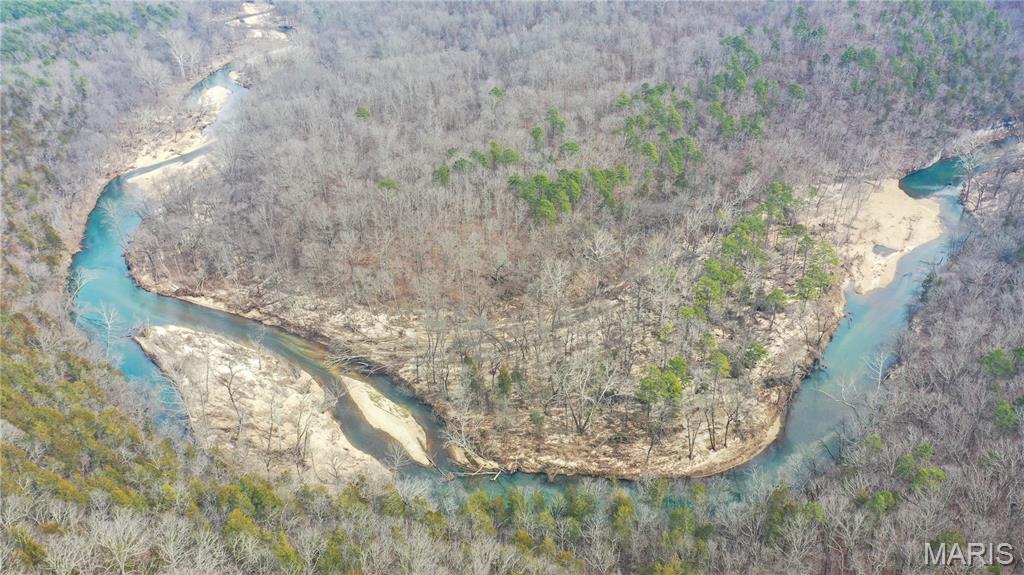
This property can be subdivided.  Call listing agents for details and look at the attachments to this listing.

A truly rare generational offering in the Missouri Ozark Mountains on the Current River - this approximately 440 acre private estate along the Current River is being offered for the first time in over 64 years. Spanning approximately 1.5+ miles along both sides of the river, this is an exceptionally scarce opportunity to control a meaningful stretch of one of Missouri's most iconic waterways. The land remains largely untouched, preserving its natural character and rich history. Surrounded in part by federally and state-protected lands, the property benefits from a level of privacy and permanence that is increasingly difficult to replicate. Approximately 360 acres are protected under a conservation easement Public Law 88-492 established the first Federally protected river system , ensuring long-term preservation of the landscape, while approximately 80 acres remain unrestricted - providing valuable flexibility for development, including a private lodge, estate compound, or eco-tourism concept. Two main roads lead to the north and south entrances. Electricity on the property. Approximately 17 miles to Salem Missouri for shopping nearby yet you have complete privacy on this property with no one in sight.  This is more than land - it is a private riverfront estate, a legacy holding, and a rare opportunity to secure a significant piece of the Ozark Mountains. Inquire for maps, aerials and a private tour.  This property is owned by members in the same family and being sold as one estate/large property with development possibilities.  This land can be farmed, great for hunting and horse back riding, exploring nature. The land can be divided into smaller parcels with the Park Service approval. This is a duplicate listing of MLS#26023966.
#26020258

Salem

CR 6670 Highway YY

1 Beds

None Baths

574 Sq.Ft.

$2,580,000

MLS#: 26020258

1 ... 64 65 66 67 68 ... 666
* Listings identified with the FMLS IDX logo come from FMLS and are held by brokerage firms other than the owner of this website. The listing brokerage is identified in any listing details. Information is deemed reliable but is not guaranteed. If you believe any FMLS listing contains material that infringes your copyrighted work please review our DMCA policy and learn how to submit a takedown request. Ā© 2024. First Multiple Listing Service, Inc.

Send a message

Message successfully sent.

Your message

What is 3 + 4 ?

Reason for contacting?

I agree to receive email communication and understand I can unsubscribe at any time.

I agree to be contacted by Rock Island Realty via call, email, and text for real estate services. To opt out, you can reply 'stop' at any time or reply 'help' for assistance. You can also click the unsubscribe link in the emails. Message and data rates may apply. Message frequency may vary. Privacy Policy

Sign Out

Virtual Assistant

Would you like to take the next step with this property? We can help you schedule a showing or virtual tour, or send you more details.

Yes, I would like more information.

Thank You for Your Reply, One of Our Agents will contact you as soon as possible

No, maybe later.

Thank you, you can always contact me via email, phone number or through the contact form.

Realhub AI

Lucy - Your AI-Powered Realtor

Update Your Temporary Password

Personalize your search

Enter your email and we'll notify you immediately when new listings match what you're looking for.

or enter email address

Already have an account ? Login here

Continue your home search

I agree to receive communications and understand I can unsubscribe at any time.

I agree to be contacted by Rock Island Realty via call, email, and text for real estate services. To opt out, you can reply 'stop' at any time or reply 'help' for assistance. You can also click the unsubscribe link in the emails. Message and data rates may apply. Message frequency may vary. Privacy Policy

Already have an account ? Login here

We use cookies

We use cookies for analytics and to enhance your experience. By accepting, you agree to analytics and marketing cookies. Small functional cookies that count viewed properties and time on site are used regardless of your choice. You can manage your preferences or learn more about our cookies policy.
