Properties

Browse or get in touch to schedule a walkthrough.

  • Nearby me
Price range

Popular Features

Community Features

Association

Property Features

Waterfront

View

Exterior Features

Interior Features

Style

547542 properties match your criteria

Updated 1 minute ago

E-Alert name
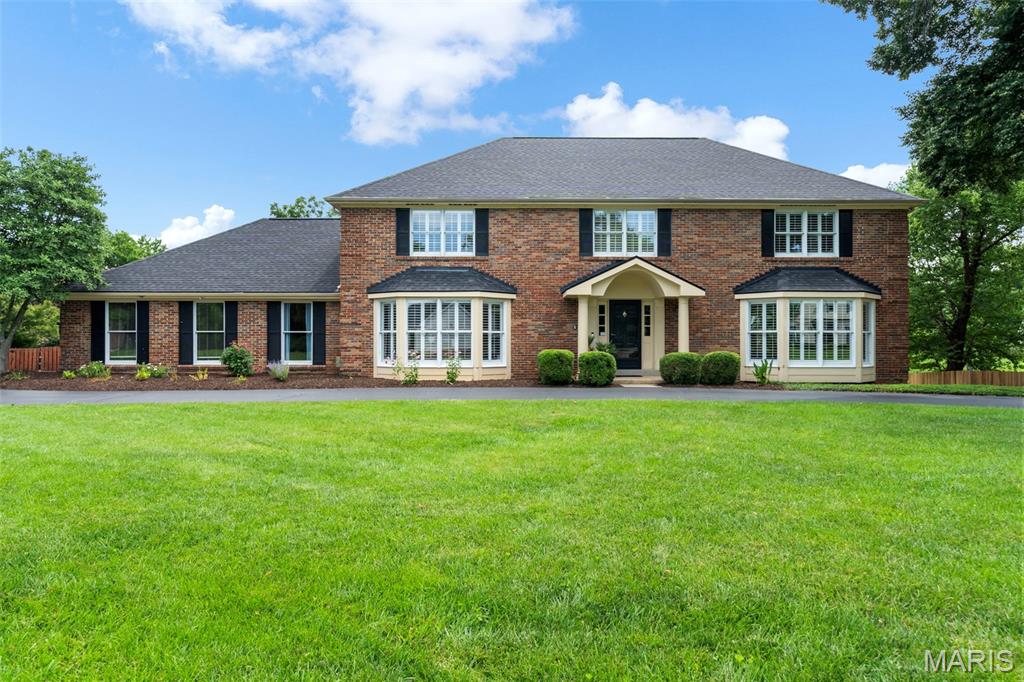
Open House Sunday 7/12, 1-3.  Set on a beautifully landscaped 1.02-acre homesite with private lake access in the prestigious Chesterfield Meadow community, this distinguished all-brick estate offers a rare combination of timeless architecture, refined comfort, and resort-style living within the Rockwood School District.  A sweeping circular drive creates a grand first impression, complemented by a side-entry garage and expansive parking designed to accommodate both everyday living and elegant entertaining. Inside, the home unfolds with generously scaled living spaces, a sophisticated neutral palette, and sunlit bay windows that bathe the interiors in natural light.  The thoughtfully designed floor plan blends form and function, featuring a private main-floor guest suite, an adaptable formal living space ideal for a refined home office or sitting room, cheerful eat-in kitchen with granite counters and a well-appointed main-floor laundry. The updated primary suite offers a serene retreat, while spacious secondary bedrooms upstairs provide comfort and privacy for family and guests.  Outdoor living is truly exceptional. A screened-in porch overlooks the tranquil lake and lush grounds, while the saltwater pool creates a resort-like setting perfect for both quiet relaxation and elevated entertaining. The finished walk-out lower level, complete with a full bath and dressing area, offers seamless access to the pool and grounds—ideal for hosting or extended stays.  Designed to accommodate both intimate moments and grand gatherings, this residence delivers an unparalleled lifestyle in one of Chesterfield’s most desirable settings.
#26041581

Chesterfield

1868 Stenton Path

5 Beds

4 Baths

5,443 Sq.Ft.

$950,000

MLS#: 26041581

New Price!! Excellent investment opportunity in highly desirable St. Louis Hills. Pristine and well-maintained 6 family brick building is located just steps from Willmore Park, public transportation and walking distance to amenities including dining, shops and cafes. This is a perfect central location with Frances Park, Ted Drewes, Hampton Village with Schnucks and Target nearby. Beautiful open two story front entry way and spiral steps with terrazzo. Unique building with 2 three-bedroom units, 2 two-bedroom units, and 2 one-bedroom units.  All units have dishwashers, refrigerators, and stove and hardwood floors and newer thermal replacement windows. Some units have new furnaces and a/c units. 4 units have private washer and dryer in the basement. 4 units have been renovated. There is a three car brick carport that is assigned to three tenants. Ample off street parking,

See attached Financials. Cap Rate  6.41%. at current rents and 7.98% at market rents. 5 of 6 units month to month.
#23014114

St Louis

7201 Hampton Avenue

None Beds

None Baths

9,780 Sq.Ft.

$950,000

MLS#: 23014114
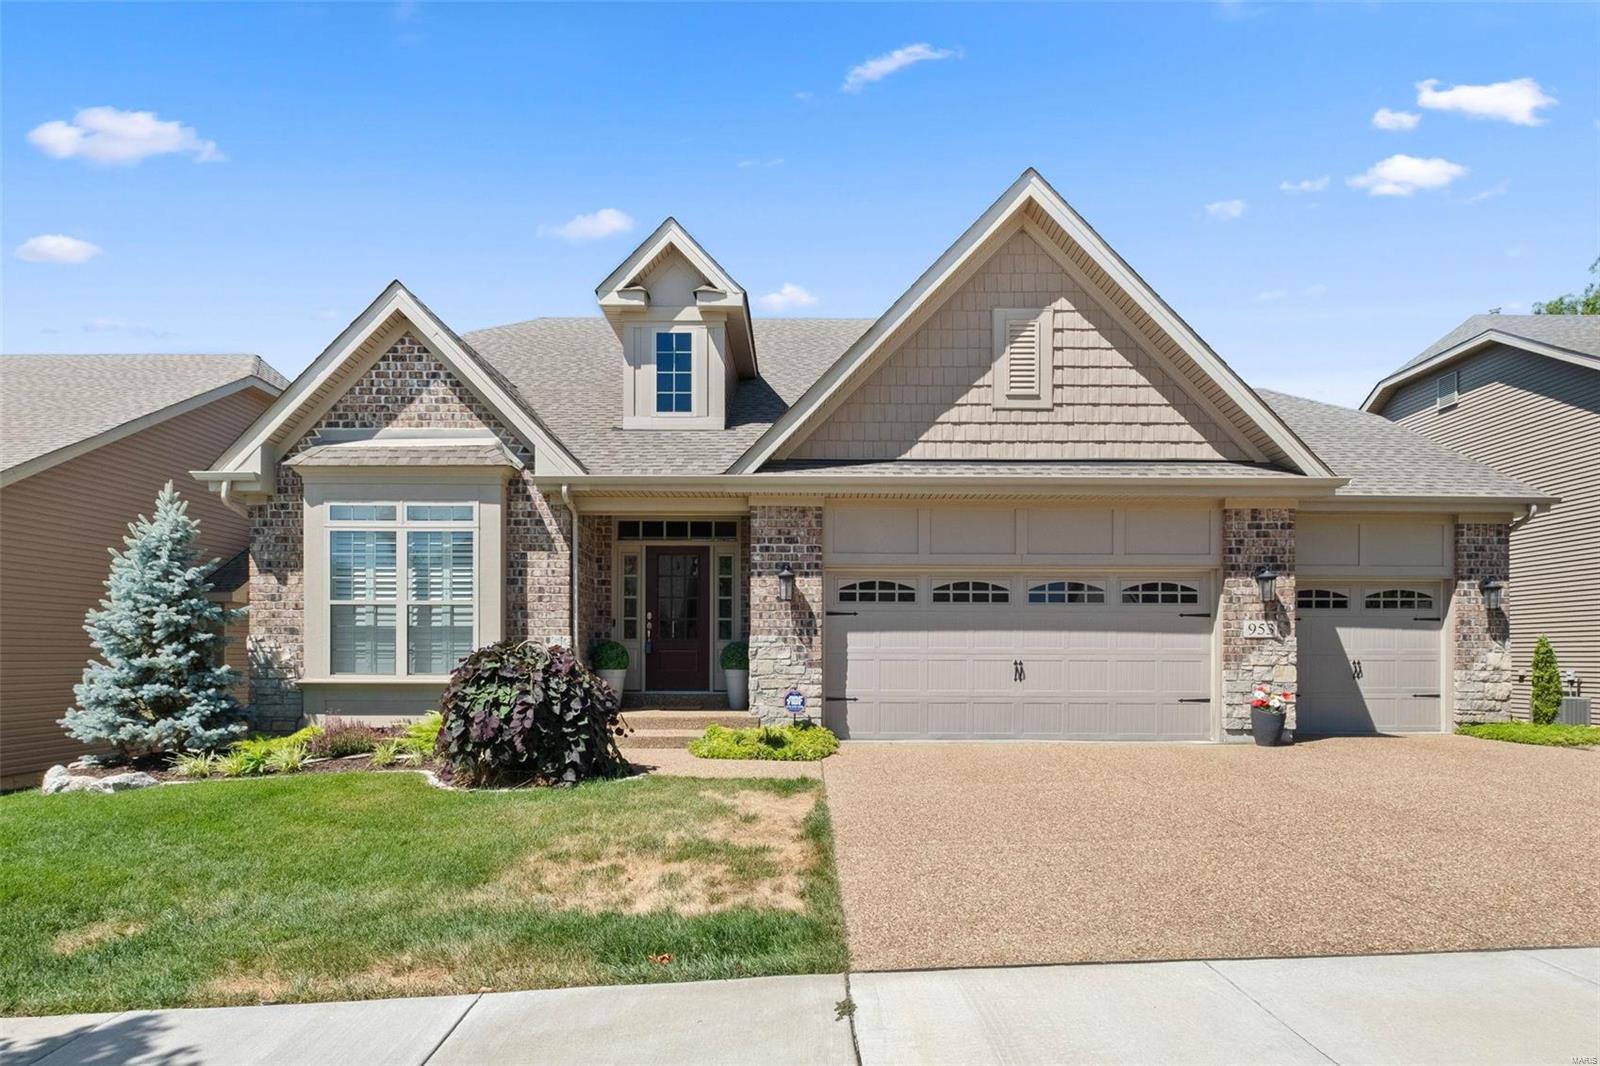
This seasons diamond!  Single story, luxury, new construction with a 3 car garage.   The primary bedroom charms with a recessed ceiling and many windows.  The adjacent primary bathroom is so large it has a smaller private pocket door space, a full walk in closet and its own linen closet. The MF has a 2nd bed and a full bath. Huge LL rec room adjacent to the LL 3rd bedroom/bathroom area and a walk out for guest privacy.  Many upgrades to the original Hardesty 2021 design so hard to list.  LL Expanded patios, shades on the sun/screened porch, plantation shutters throughout, premium light fixtures, LL wet bar, floating shelves, 6 burner cook-top, 2x insulation in the garage, electrical/data/security system upgrades, irrigation system, wider doorways, and professional landscaping are a few.  This is the single story living you have been waiting for!  Better than new construction as all of the extra things have been taken care of, truly a turn key home, nothing left to do but enjoy. Some Accessible Features Additional Rooms: Sun Room
#24041333

Chesterfield

953 Grand Reserve Drive

3 Beds

3 Baths

2,650 Sq.Ft.

$950,000

MLS#: 24041333
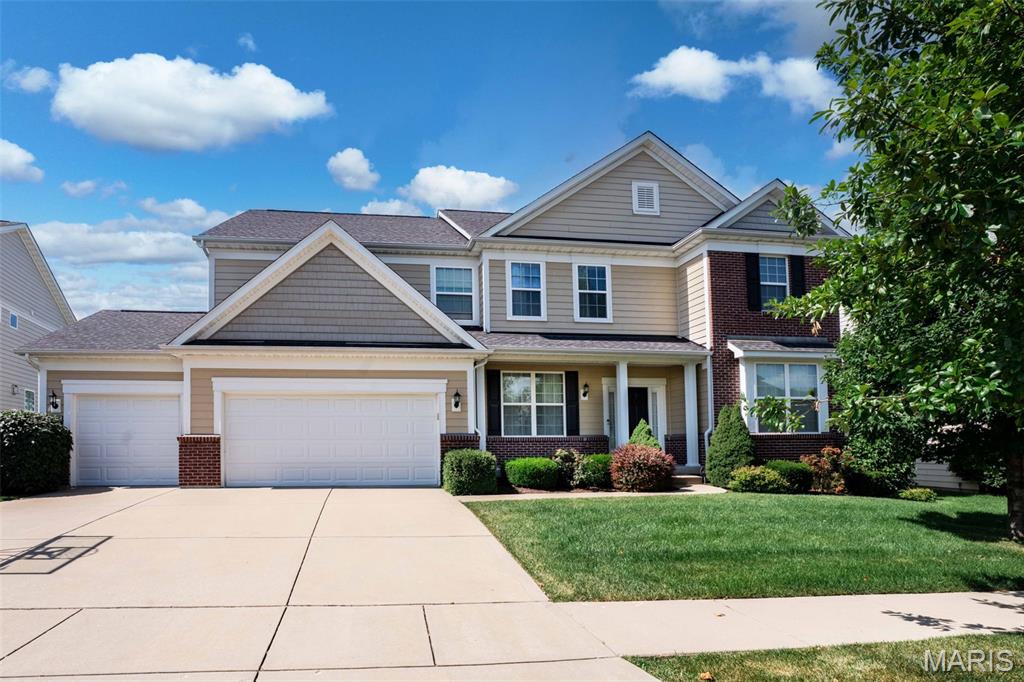
NEW LOOK! Stunning two story in sought-after Reserve at Chesterfield Village—this 5-bed, 4.5 bath custom beauty spans over 5,000 sq ft on a gorgeous lot. Built in 2014, this home blends upscale finishes with thoughtful design. The open main level shines with engineered hardwood floors, a chef’s kitchen featuring stainless appliances, gas cooktop, double ovens, granite counters, large island, walk-in pantry, dining room, sunroom and formal living with gas fireplace & office. A main-floor powder room, convenient laundry, and unique planning center complete the level. Upstairs, the vaulted primary suite offers a luxe sitting room, large walk-in closet and attached bath with double vanities,walk in shower, separate tub; three additional carpeted bedrooms, hall full bath, Jack n Jill bath, plus a spacious media room lounge. The lower level adds versatility with a fifth bedroom, full bath, family room, storage and walk-out access to lush and private backyard.
#25045478

Chesterfield

325 Oak Stand Path

5 Beds

4 Baths

5,002 Sq.Ft.

$950,000

MLS#: 25045478
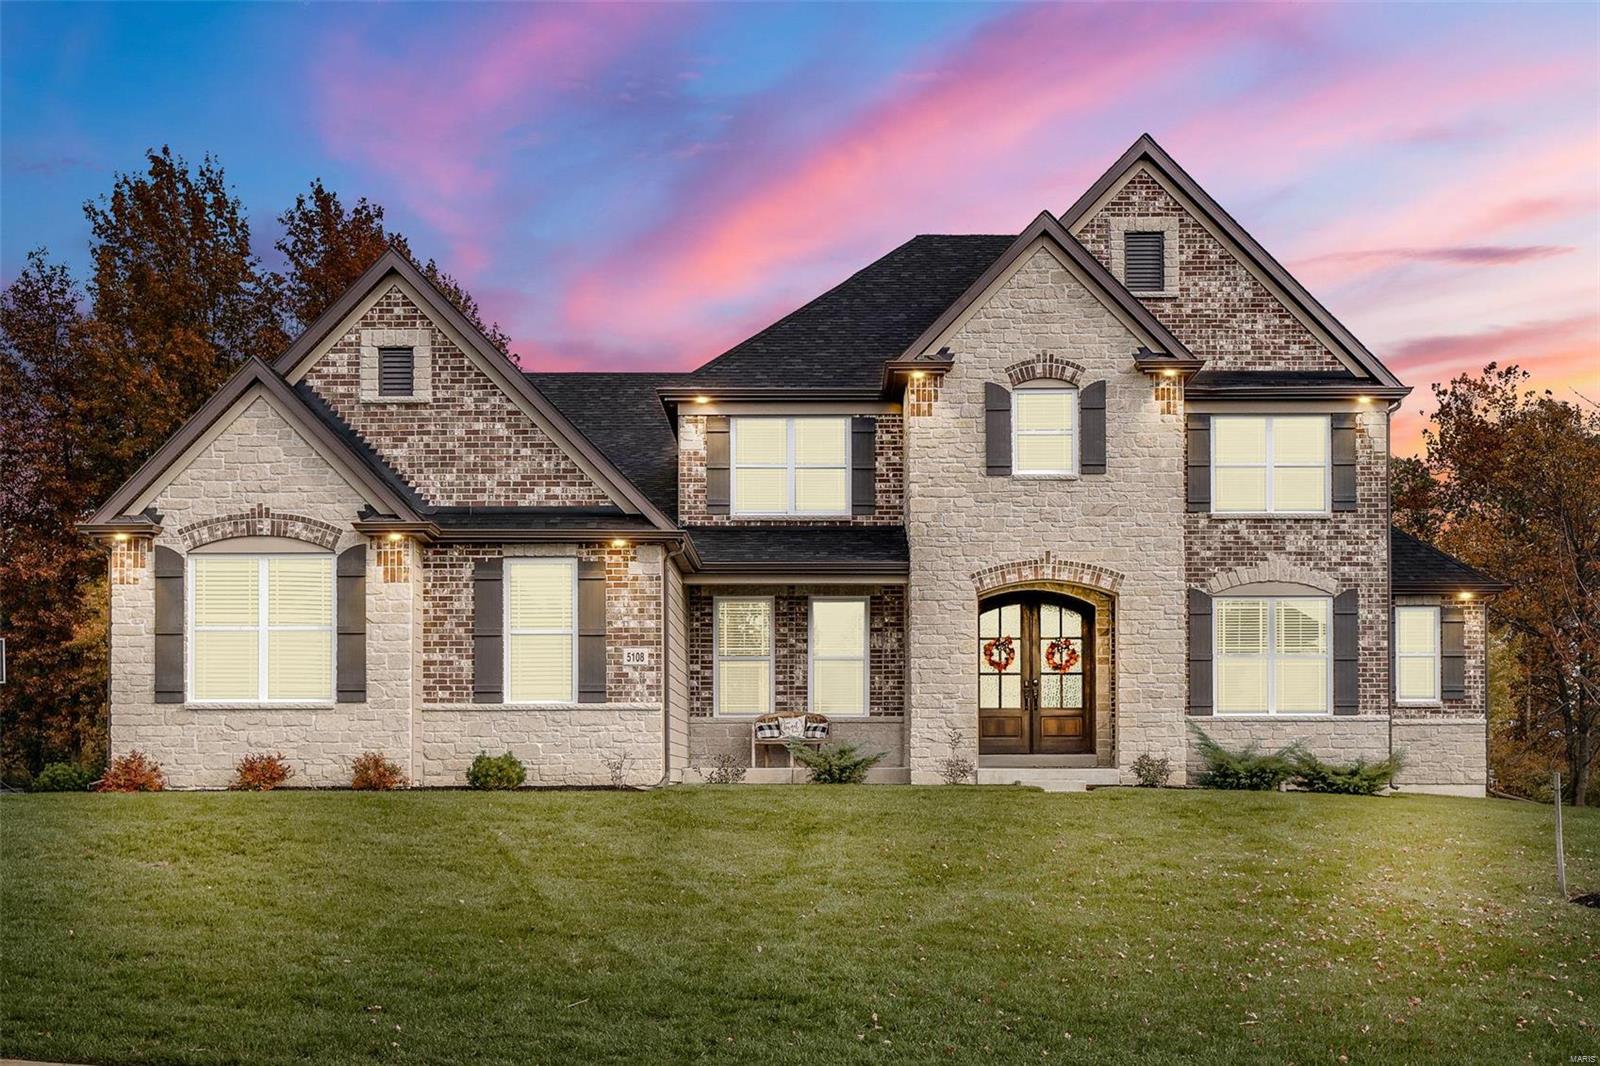
Stunning 1.5 sty in the Bluffs at Windcastle! This amazing 4 BD, 3.5 BA home offers 3,941 s/f of gorgeous living space on .608 ac lot backing to trees w/beautiful inground heated pool & spa. The upgrades & modifications made by the sellers are nothing short of amazing. Features include arch shingles, brick/stone front, James Hardie Siding, hardwood, 2 story great rm, 10' stone f/p w/custom book cases, dining rm w/tray ceiling, study w/custom book cases & window seat, chef kitchen w/stone arch, upgraded cabinets, huge  island, wrap around butlers pantry w/beverage cooler, double ovens, granite c-tops, SS appl, 6 burner gas stove, W/I pantry & brkfst rm leading to outside covered patio. Mud room off garage, mfl w/cabinets, command center w/84" desk & door to backyard. Spacious Master suite w/tray ceiling, W/I closet, his/her vanities, sep tub & shower. The 2nd floor extends the living quarters w/3 addl bedrms, 1 w/ensuite bath & 2 share Jack n Jill bath plus nice size loft. So much more! Additional Rooms: Mud Room
#23003886

St Charles

5108 Castle Tower Drive

4 Beds

3 Baths

3,941 Sq.Ft.

$950,000

MLS#: 23003886
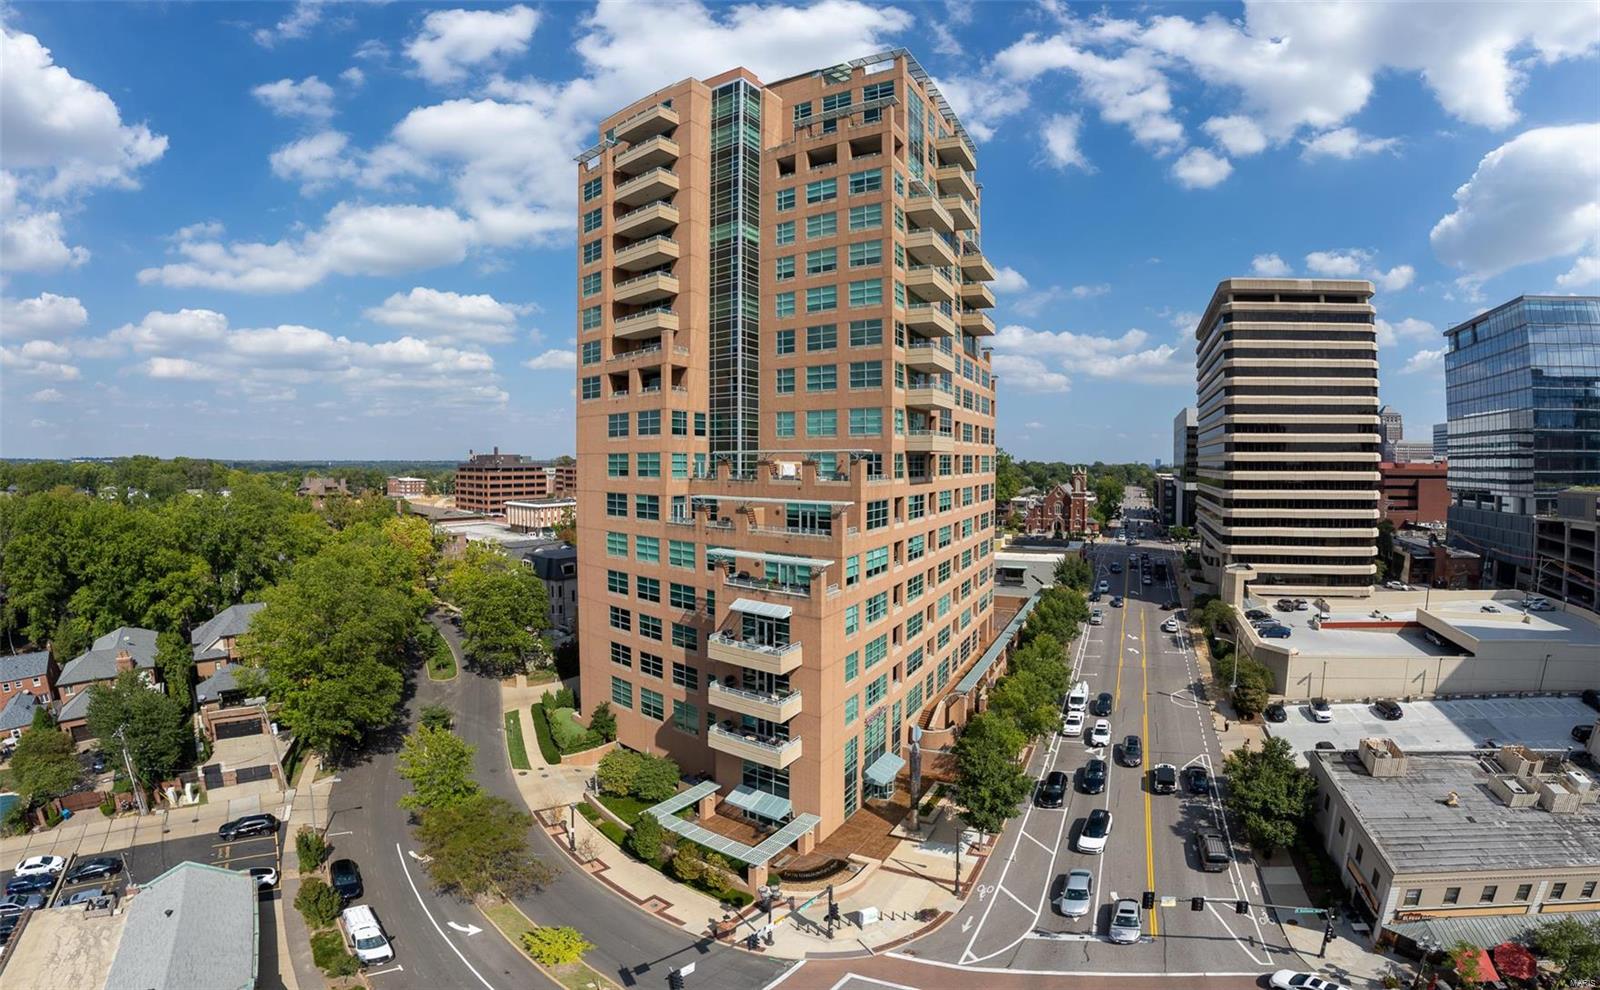
Maryland Walk in the heart of Clayton! This 8th floor, 3 bedroom, 2 full bath corner condominium with South, West and stunning North views is everything that you have been patiently waiting for. Spanning 1,832 square feet this incredible sun-filled home epitomizes luxury living. With volume ceilings, gorgeous hardwood floors, walls of windows, and an open-concept layout, the space strikes the perfect balance between grand and inviting. An entertainer's dream that allows your guests to flow from many open spaces centered around the 2018 remodeled kitchen; Kitchenaid appliances include a gas range, undermount lighting showcasing the stylish backsplash & stunning quartz countertops. Enjoy the south & west facing twinkling lights while you lay in bed in your primary ensuite; remodeled glass shower, custom tile w/ bench. Inviting guest bedroom plus private office. Many luxury amenities; saltwater pool, gym plus the roof top lounge & patio. 2 garage spaces plus storage. Welcome home! Location: Corner Location, End Unit
#24060051

St Louis

8025 Maryland Avenue 8A

3 Beds

2 Baths

1,832 Sq.Ft.

$950,000

MLS#: 24060051
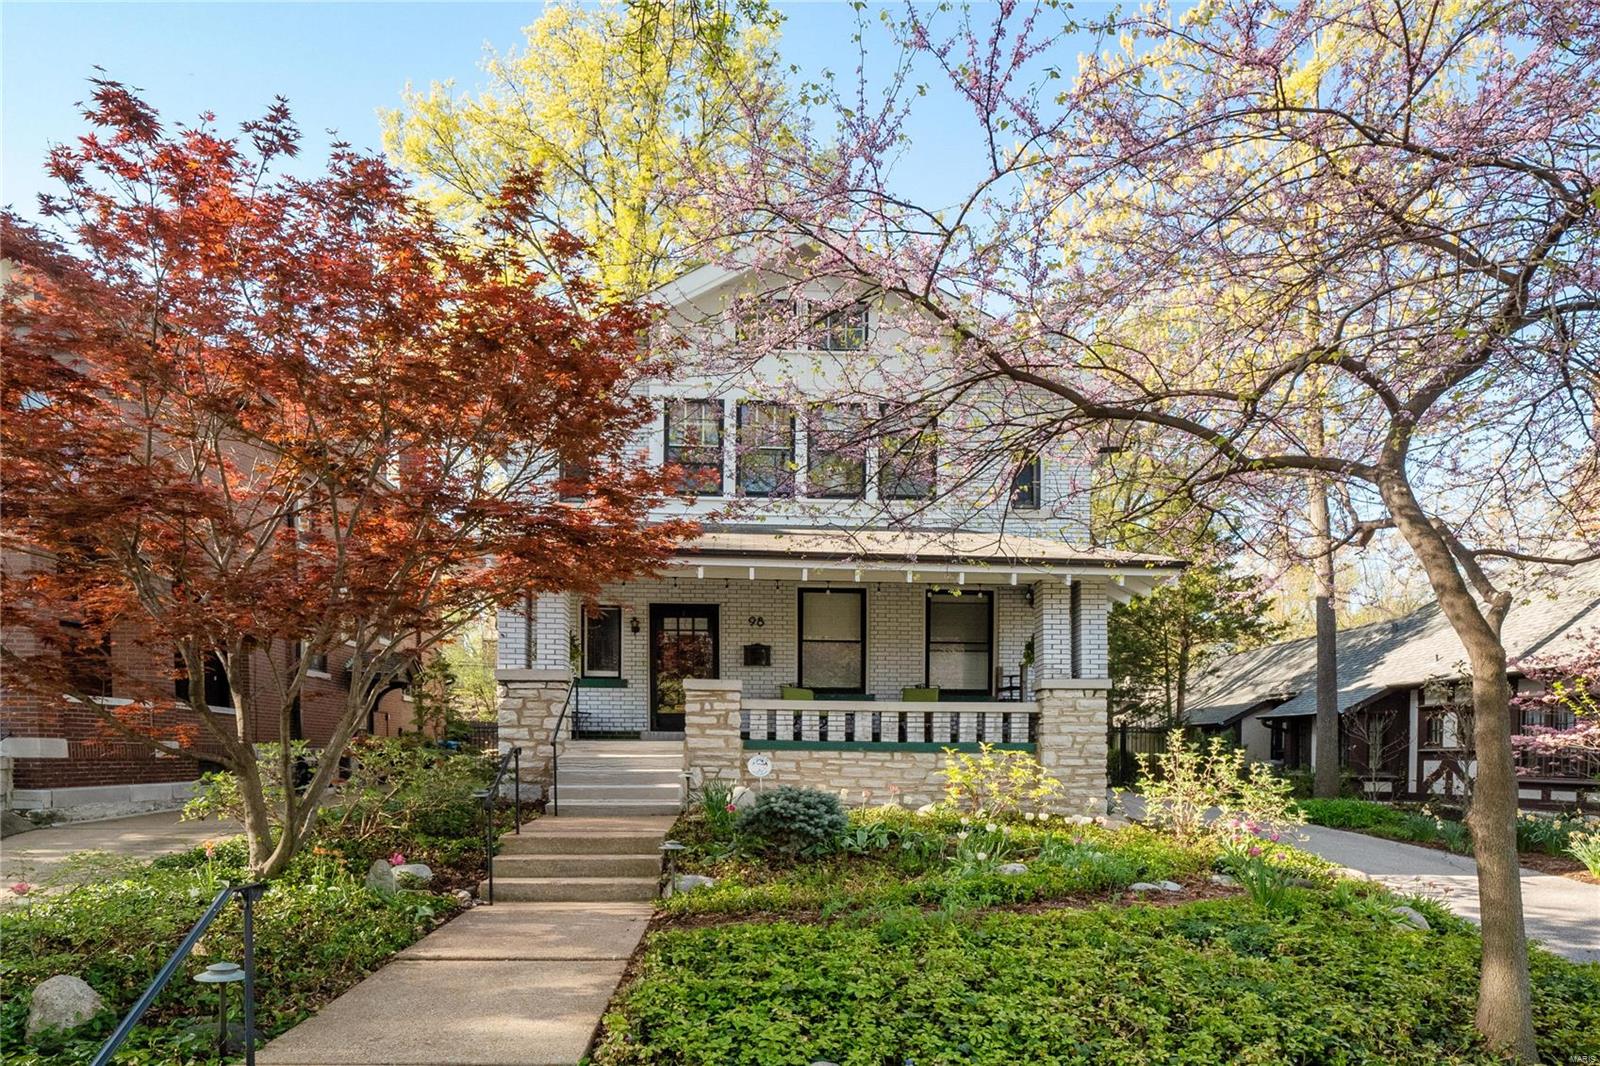
Spring is the ideal time to discover this enchanting century-old home nestled in the enviable, upmarket Hillcrest neighborhood. Fragrant flower beds and a blossoming canopy provide a welcoming entry, complementing the home’s attractive brick and stone facade. Flawlessly remodeled, it is respectful of its heritage yet offers all the mod-cons. Admire the warmth of timber in lustrous floors, windows, stairways & doors. Stained glass windows provide color and character. Bedrooms are opulent, light-filled and airy, the primary has a vaulted ceiling and large windows overlooking a lovely landscaped yard. Luxe bathrooms and an ultra modern kitchen are also standouts. Outside is a south-facing deck perfect for alfresco dining. Nearby, Forest Park, historic DeMun, U. City & Delmar Loop offer endless entertainment, dining & shopping options. Walk to acclaimed schools and Washington Uni. Offered for the first time in 30 years, spring into action to secure this captivating home.
#23021188

Clayton

98 Arundel Place

4 Beds

2 Baths

2,496 Sq.Ft.

$950,000

MLS#: 23021188

Rare opportunity to purchase one of the last large commercial development sites in Osage Beach! This 8+ acre property offers excellent visibility and exposure to both eastbound and westbound traffic on the Expressway, with direct access to Osage Beach Parkway. City water and sewer, along with Ameren utilities, are available. Convenient access from Osage Beach Parkway and strong traffic counts between Osage Beach and Camdenton make this an ideal location for a variety of commercial development opportunities. The property has direct access from the Expressway for east and westbound traffic and is located just a few miles from the KK intersection and stoplight. Established businesses and residential neighborhoods are nearby, with the property offering convenient proximity to surrounding residences. Located in a growing area and positioned as one of the first large properties visible when entering Osage Beach city limits from Camdenton, this property offers excellent visibility, accessibility, and development potential. Possibiity of splitting the property into various other parcels as well.
#3589973

Osage Beach

6432 Osage Beach Parkway

None Beds

None Baths

8.67 acres

$950,000

MLS#: 3589973

Beautifully maintained and updated 4 bedroom 4.5 bath home on 47+/- acres near Bourbon, MO.  An amazing country setting filled with woods and wildlife.  This custom homes features an inviting covered front porch, 2x6 construction, and lots of woodwork.  The main floor starts with 2-story entryway, oak flooring, a main floor master suite, large living room, kitchen with custom cabinets, breakfast and a dining room. Upstairs are two more spacious bedrooms and a full bathroom.  The finished walk out lower level includes a 9 ft pour, an extra bedroom, craft room, wet bar, full bathroom and lots of storage. The attached 3 car garage is oversized, has A/C, a 1/2 bathroom and attic access. An additional newer outbuilding with electric provides plenty of space for all your toys or hobbies.  Schedule your private tour today and come see everything this property has to offer. Just 5 miles from Bourbon and I-44 and only an hour from St. Louis.
#26041964

Bourbon

1574 Turkeyfoot Road

4 Beds

4 Baths

4,300 Sq.Ft.

$950,000

MLS#: 26041964

Welcome to this stunning story-and-a-half home, thoughtfully designed with an open floor plan, exceptional craftsmanship, and incredible spaces for everyday living and entertaining. From the moment you enter, you’ll appreciate the custom details, soaring ceilings, abundant natural light, and beautifully updated finishes throughout.

The main level features a 2 story great room with wall of windows, hardwood flooring, gas fireplace, and built ins.  Step into spacious primary suite with a luxurious master bath, complete with a separate soaking tub and walk-in shower. The updated kitchen is truly a chef’s dream, showcasing quartz countertops, a gas cooktop, double ovens, and double dishwashers—perfect for both everyday meals and entertaining.

The vaulted hearth room offers a warm and inviting gathering space centered around a gas fireplace.  A formal dining room and separate den/office with gorgeous built in bookcases  provide additional versatility, while the main-floor laundry adds everyday convenience.

Upstairs, you’ll find three generously sized bedrooms. One bedroom offers a private en-suite bath and walk in closet, while the other two share a spacious Jack-and-Jill bathroom, providing comfort and privacy for family or guests. All three are separated by a spacious loft area overlooking great room 

The fully finished walkout lower level takes entertaining to another level, featuring a large family and recreation area, full wet bar, dedicated theater room, workout room, built in sauna and convenient half bath. With direct walkout access, this level seamlessly connects the indoors with the incredible outdoor living spaces.

Step outside to an amazing lot designed for entertaining and enjoying the outdoors. The maintenance-free deck provides the perfect spot for morning coffee or evening gatherings, while the large covered patio below offers additional year-round living space. A full-size shed provides excellent storage, and custom landscaping enhances the beauty and privacy of the property. Mature trees and professional lanscaping around the entire home. 

Completing this exceptional home is a side-entry three-car garage, offering plenty of room for vehicles, storage, and more. Make your appointment today .
#26053174

Lake St Louis

62 Saybridge Manor Parkway

4 Beds

3 Baths

5,969 Sq.Ft.

$950,000

MLS#: 26053174

334 N Main Street presents a rare opportunity to acquire a historic, income-producing mixed-use building in the heart of downtown St. Charles. Originally constructed in 1835, this brick building totals approximately 5,712 square feet across two floors plus a full lower level of approximately 2,850 square feet, situated on a 0.093-acre parcel with direct N Main Street frontage.

The upper floor is fully utilized as Airbnb and shorter-term apartment units, generating a true net operating income of approximately $42,000. The first floor offers approximately 2,862 square feet of turn-key gym space – a dramatic 90-foot-deep open floor plate with two private offices and a restroom – supported by locker rooms and showers in the lower level. This space is being marketed for lease at $25.00 per square foot NNN; a signed gym tenant would add roughly $70,000 of annual income, more than doubling NOI and giving an investor immediate, executable upside on day one. At the $950,000 asking price, that translates to approximately $166 per square foot – well below replacement cost for historic Main Street product.

Zoned General Commercial (AB2), the property supports a broad range of retail, service, fitness, hospitality, and residential uses. The location benefits from 77,283 vehicles per day along the adjacent Riverside Drive corridor and a Walk Score of 79, reflecting the district’s exceptional year-round pedestrian activity.

Downtown St. Charles draws millions of visitors annually with its brick-paved streets, riverfront festivals – including the nationally recognized Christmas Traditions celebration – and its position along the Missouri River and Katy Trail. Neighbors include Mov on Main, Climb So iLL at the Steel Shop, and the district’s dense collection of boutiques, restaurants, wineries, and entertainment venues, with SSM Health St. Joseph Hospital anchoring the corridor to the south.

With stabilized short-term rental income upstairs, a turn-key gym opportunity below, and irreplaceable Main Street real estate, 334 N Main is a compelling acquisition for investors seeking both current cash flow and meaningful near-term growth.
#26048619

St Charles

334 N Main Street

None Beds

None Baths

5,712 Sq.Ft.

$950,000

MLS#: 26048619
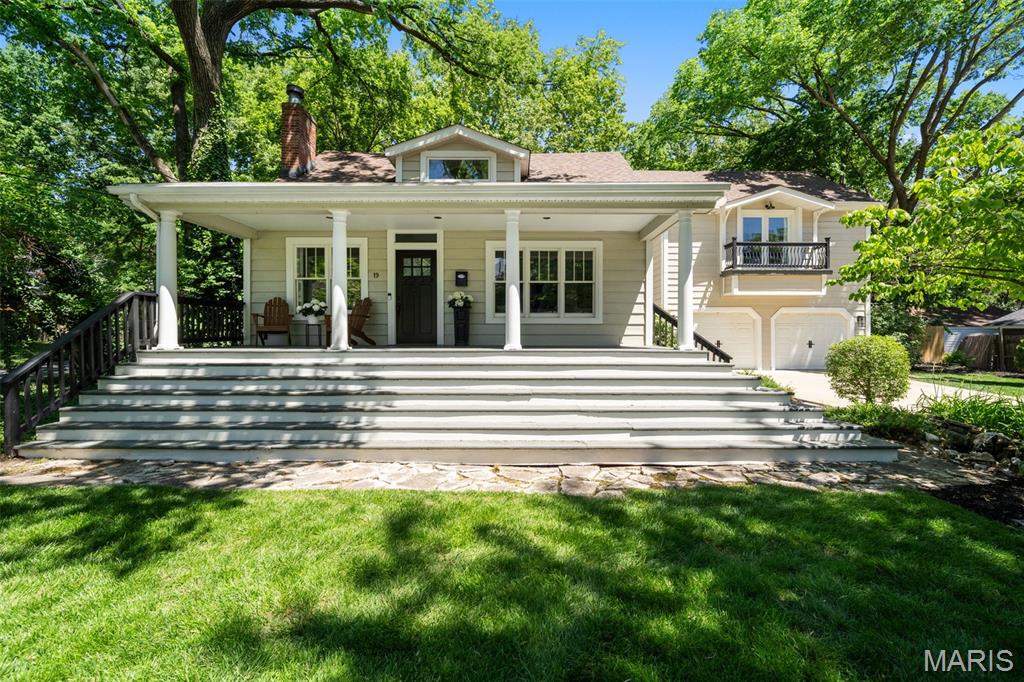
Est. 1922. Nestled in the heart of highly desirable Webster Groves, this beautifully renovated home perfectly blends timeless architectural charm with the modern updates today’s buyers are searching for. Situated in a picturesque tree-lined neighborhood just moments from the shops, restaurants, coffee houses, and community favorites that make Webster Groves so special, this exceptional 4 bedroom, 3.5 bath home offers character, warmth, and functionality throughout. A large, stately covered front porch creates an unforgettable first impression and welcomes you into a home filled with rich hardwood floors, natural light, and thoughtfully designed living spaces. One of the home’s most significant renovations was the complete transformation of the former family room above the garage into a stunning private primary suite featuring a spacious bedroom, luxurious en suite bath, walk-in closet, and convenient second floor laundry. The kitchen was completely redesigned with both style and functionality in mind, and a wall was opened between the kitchen and dining room to create an inviting, connected layout ideal for everyday living and entertaining. The rear wall of windows fills the home with natural light while offering peaceful views of the private backyard retreat featuring a large deck and privacy fencing. The flexible floor plan includes a main floor bedroom with en suite full bath, offering excellent options for guests, office space, or additional living flexibility, along with a convenient main floor powder room. Upstairs features two additional bedrooms, a full hall bath, and the spacious primary suite retreat. Additional highlights include an attached 2 car garage, beautiful hardwood flooring throughout much of the home, and the perfect balance of historic character and modern convenience. Rarely does a renovated Webster Groves home combine this level of charm, walkability, and thoughtful updating in such a sought-after location. Don't miss this one!
#26024419

Webster Groves

19 W Jackson Road

4 Beds

3 Baths

2,820 Sq.Ft.

$950,000

MLS#: 26024419
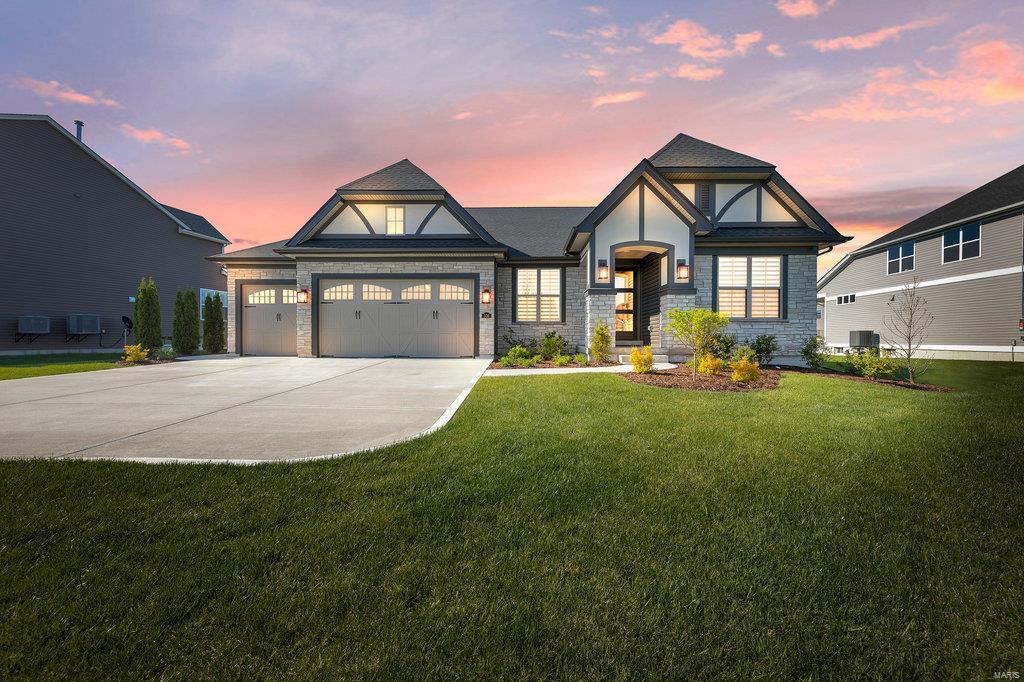
THIS HOME WAS BUILT WITH LOVE AND ATTENTION TO EVERY DETAIL!  You have to see it to believe it! This open concept & split bedroom floor plan has 9' & 12' ceilings and 8' solid doors. Motorized blinds, quartz counters, wi-fi appliances, luxury flooring and high end plumbing fixtures help to make this house, one of a kind. The kitchen has an enormous center island, corner pantry, SS Bosch appliances including a 7' built in refrigerator. Extra rooms include an office, a man cave off the primary, Zoom room/4th bed, fitness room with built in bottle filler, glassed in wine cellar, amazing bar with a walnut stained live edge bar top. The rear of the home has 2 screened porches, one with a floor to ceiling stone see through fireplace. Off the screened porch is a large free form patio with built in gas fire pit. When viewing the home please note all the feature sheets throughout. Close to shops and dining and only a golf cart ride to the private Lake Forest golf club. Additional Rooms: Mud Room, Wine Cellar
#23022659

O'Fallon

106 Royal Inverness Parkway

4 Beds

3 Baths

4,519 Sq.Ft.

$950,000

MLS#: 23022659
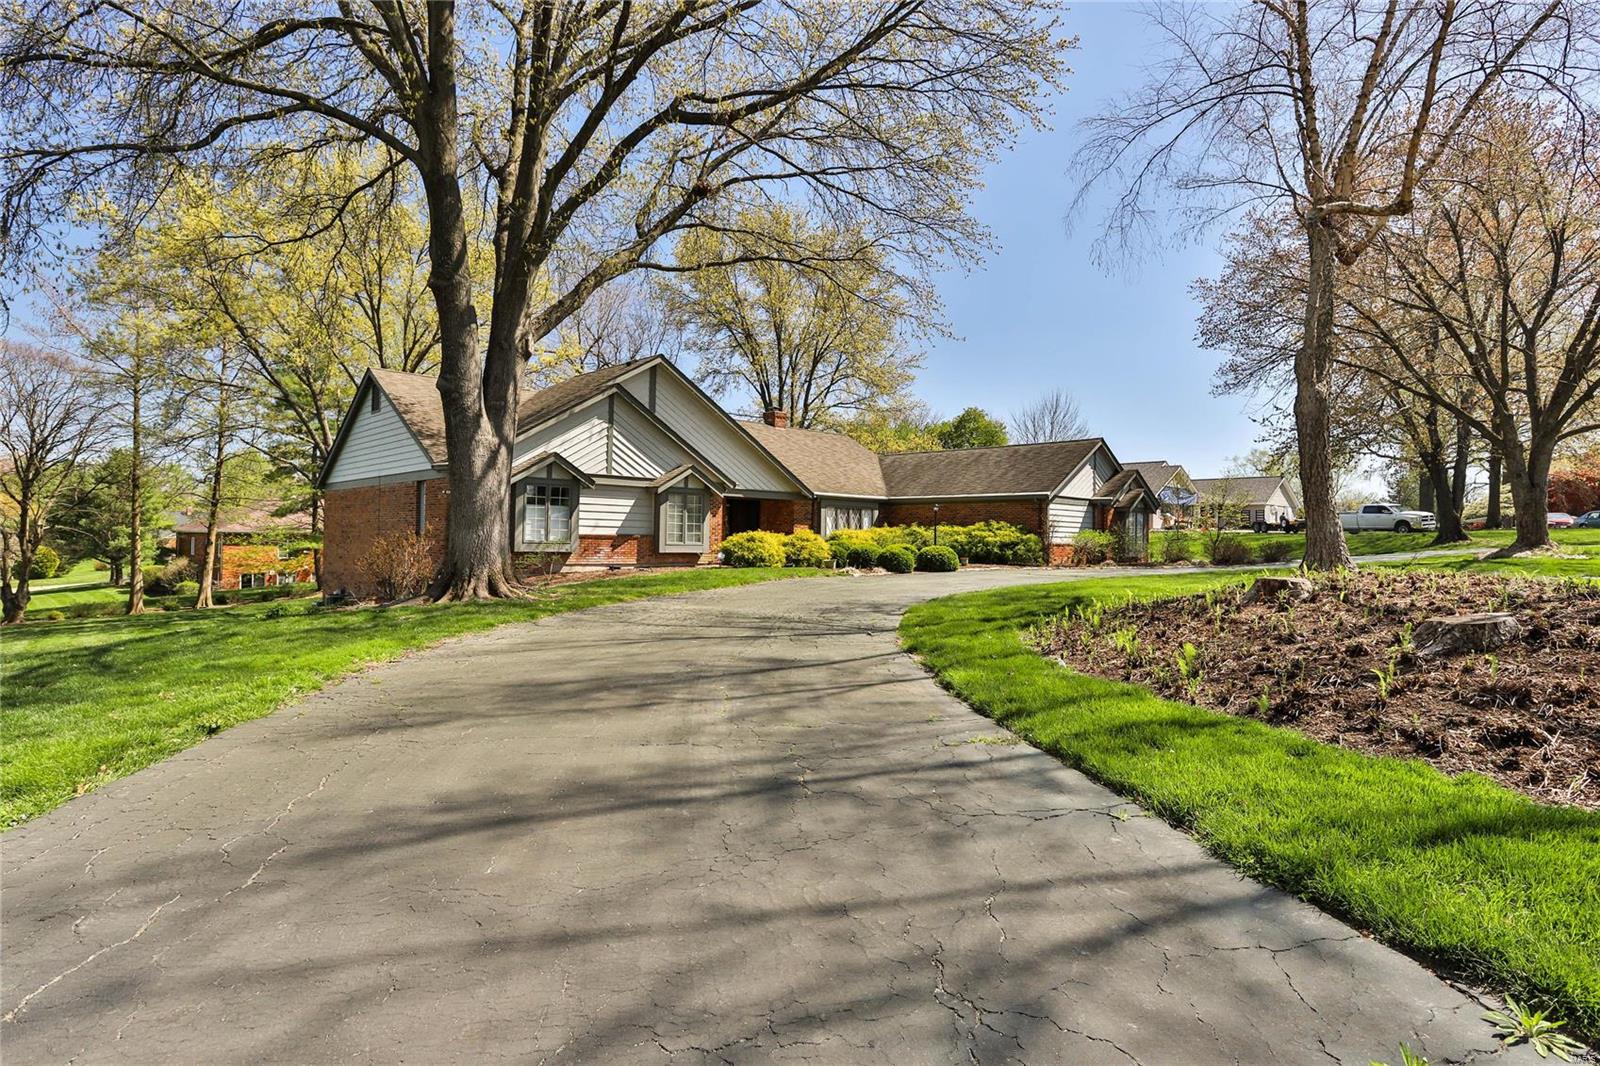
Fabulous ranch sitting on over an acre lot in sought after Barrington Place.  Gorgeous entry foyer with stately staircase is open to large great room with stone fireplace, beamed vaulted ceiling & huge windows overlooking the lush backyard. Spacious dining room with bay overlooking front yard.  Fabulous kitchen with custom cabinets, center island, quartz countertops, viking cooktop, double ovens and a large breakfast area. A cozy den connects the great room and kitchen. There are two main level ensuite bedrooms, both with walk in closets. The walk-in shower in the primary ensuite is spectacular. The laundry room is conveniently located just off spacious mud room.  Downstairs is a huge family room, a rec room, 3 generous size bedrooms, walk in closets galore and loads of storage space.  This turnkey home features gorgeous wood floors, spectacular woodwork and mouldings, a 3 car side entry garage located on a culdesac in Town & Country, close to shopping, restaurants, highways, etc.
#23019831

St Louis

2320 Clifton Forge Drive

5 Beds

3 Baths

5,000 Sq.Ft.

$950,000

MLS#: 23019831
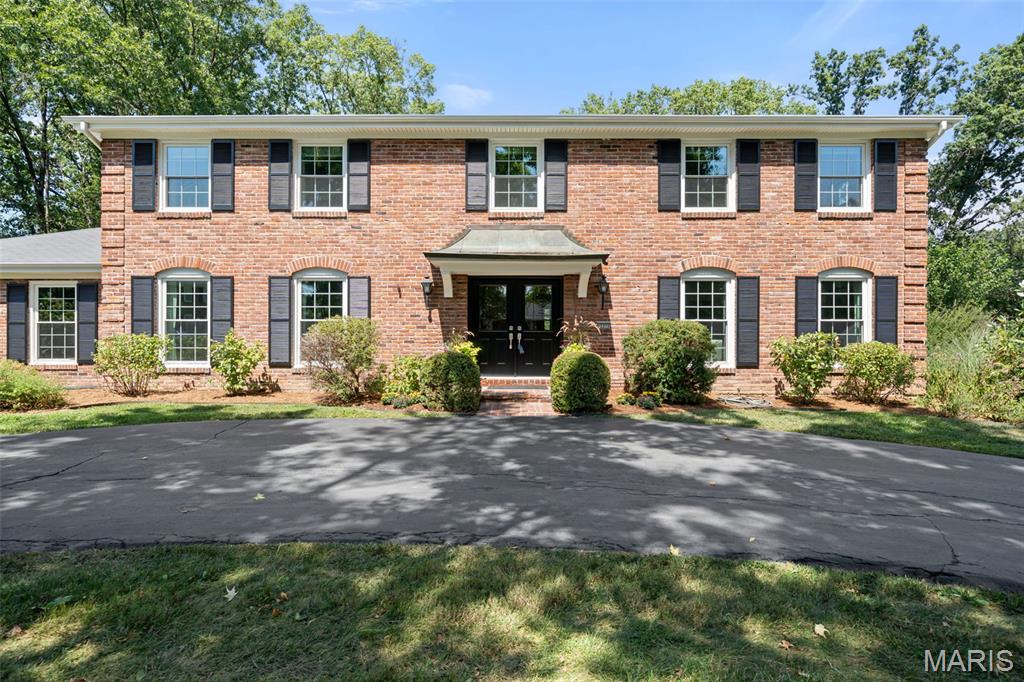
This classic two-story traditional home offers over 4000 total square feet of elegant living space, ideally situated in the heart of Des Peres. With timeless curb appeal, spacious interiors, and a finished lower level, this home is built for both everyday living and effortless entertaining. Step into the gracious foyer flanked by large formal living and dining rooms, leading to a warm and inviting family room anchored by a stately fireplace and surrounded by large windows. The inviting kitchen is the heart of the home, featuring an island and breakfast room with plenty of seating. 
Upstairs, you'll find five spacious bedrooms, including a serene primary suite with a well-appointed ensuite bath. The additional bedrooms are equally spacious, ideal for family, guests, or a home office. The finished basement offers versatile bonus space perfect for a media room, gym, playroom, or additional living area, complete with a full bath for added convenience. Outside, enjoy a private backyard ideal for gatherings, gardening, or simply relaxing. Welcome home!
#25059858

Des Peres

12371 Ironstone Road

5 Beds

4 Baths

3,144 Sq.Ft.

$950,000

MLS#: 25059858

1 ... 662 663 664 665 666
* Listings identified with the FMLS IDX logo come from FMLS and are held by brokerage firms other than the owner of this website. The listing brokerage is identified in any listing details. Information is deemed reliable but is not guaranteed. If you believe any FMLS listing contains material that infringes your copyrighted work please review our DMCA policy and learn how to submit a takedown request. Ā© 2024. First Multiple Listing Service, Inc.

Send a message

Message successfully sent.

Your message

What is 3 + 4 ?

Reason for contacting?

I agree to receive email communication and understand I can unsubscribe at any time.

I agree to be contacted by Rock Island Realty via call, email, and text for real estate services. To opt out, you can reply 'stop' at any time or reply 'help' for assistance. You can also click the unsubscribe link in the emails. Message and data rates may apply. Message frequency may vary. Privacy Policy

Sign Out

Virtual Assistant

Would you like to take the next step with this property? We can help you schedule a showing or virtual tour, or send you more details.

Yes, I would like more information.

Thank You for Your Reply, One of Our Agents will contact you as soon as possible

No, maybe later.

Thank you, you can always contact me via email, phone number or through the contact form.

Realhub AI

Lucy - Your AI-Powered Realtor

Update Your Temporary Password

Personalize your search

Enter your email and we'll notify you immediately when new listings match what you're looking for.

or enter email address

Already have an account ? Login here

Continue your home search

I agree to receive communications and understand I can unsubscribe at any time.

I agree to be contacted by Rock Island Realty via call, email, and text for real estate services. To opt out, you can reply 'stop' at any time or reply 'help' for assistance. You can also click the unsubscribe link in the emails. Message and data rates may apply. Message frequency may vary. Privacy Policy

Already have an account ? Login here

We use cookies

We use cookies for analytics and to enhance your experience. By accepting, you agree to analytics and marketing cookies. Small functional cookies that count viewed properties and time on site are used regardless of your choice. You can manage your preferences or learn more about our cookies policy.
