Properties

Browse or get in touch to schedule a walkthrough.

  • Nearby me
Price range

Popular Features

Community Features

Association

Property Features

Waterfront

View

Exterior Features

Interior Features

Style

10000 properties match your criteria

Updated 1 minute ago

E-Alert name
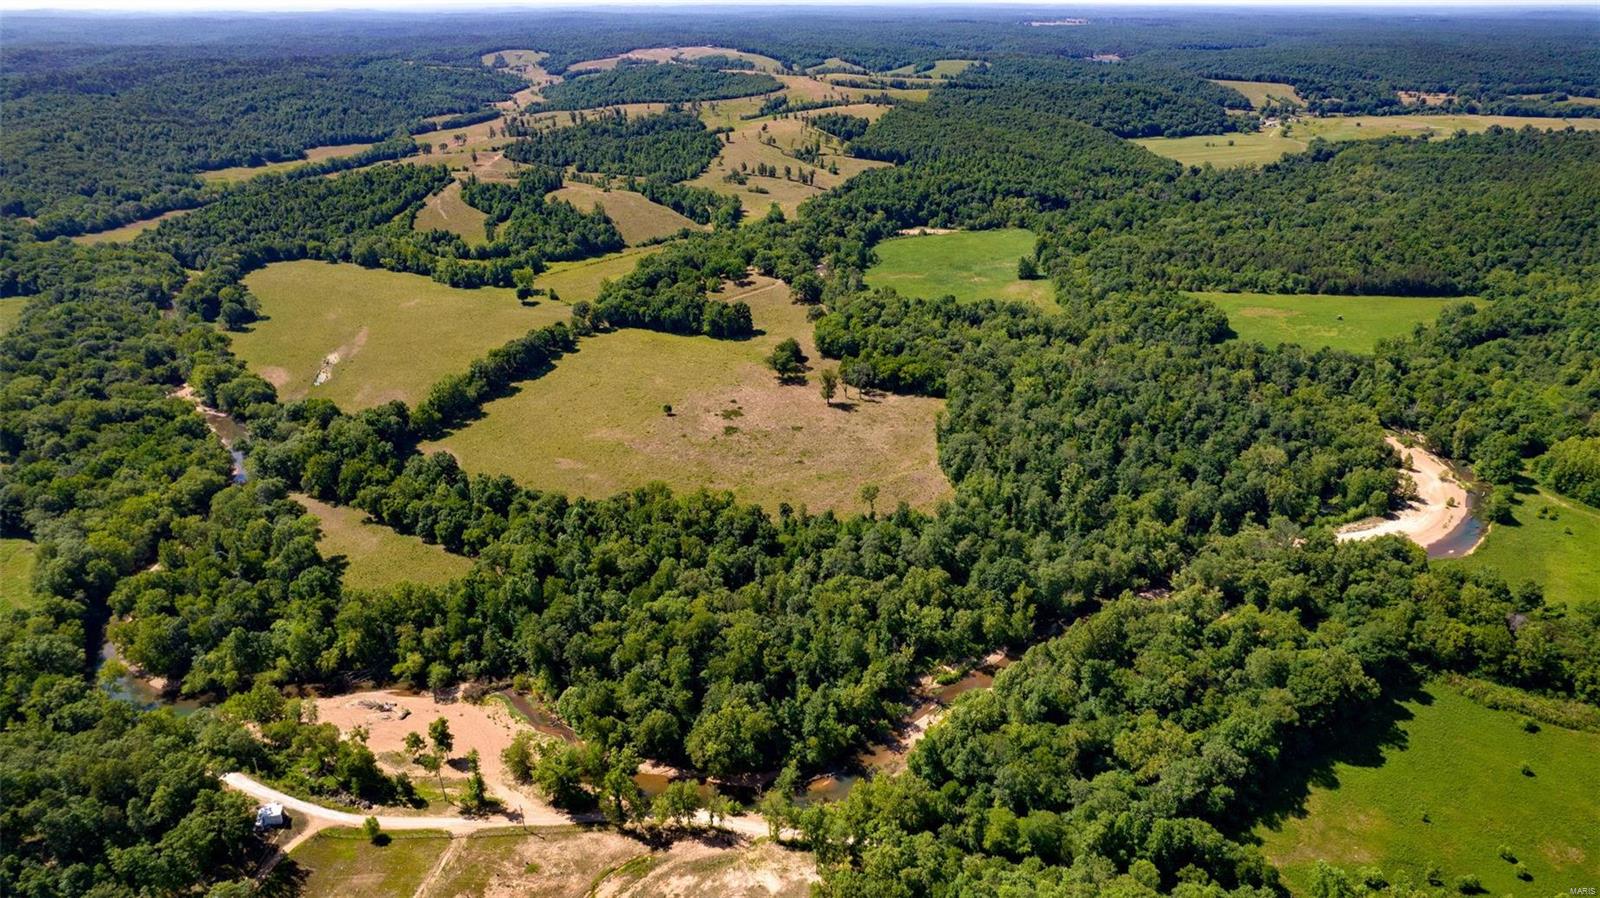
This is a 1710 +/- acre property located in Lowndes MO Wayne County and is a rare find in this area. It offers an exclusive turn-key cattle ranch, shop with living quarters, barns, storage, and several cattle pens.  It is an income producing property that offers hunting, year-round water, and breathtaking views. The property is housed with more than 112,000 feet of fencing. The cattle capacity is approximately 300 head and hay production is between 800 and 1200 bales annually. Enjoy great bass fishing on 1.5 miles of Bear Creek. The ranch has 19 ponds and 50% of it is pasture and 50% is mixed timber/creek bottoms. The property offers hunting ground that has generated many proven successful hunts. It has 11 deer blinds and numerous food plot areas and generates $20-$25,000 dollars annually in hunting trips offered. There are also a number of bluffs and caves located on the property. The home on the property includes 4 beds/3 baths and is adorned with high-end finishes.
#23036661

Lowndes

15351 Wayne Route E

4 Beds

3 Baths

2,000 Sq.Ft.

$5,557,500

MLS#: 23036661
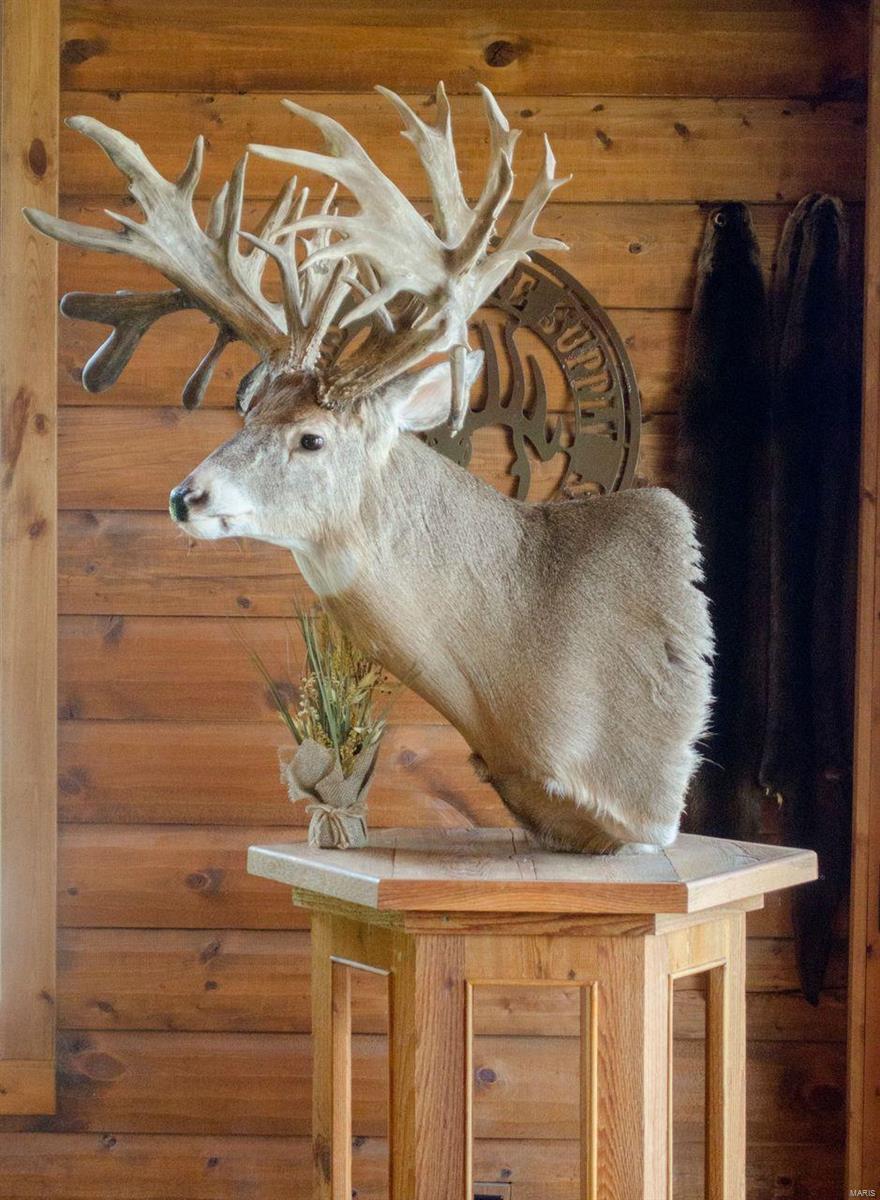
Here is a rare opportunity to own your own income producing deer farm. The deer that are harvested here are raised on the farm. There is lots of room to increase the doe herd which would increase your harvestable bucks. The owner is already booking hunts for next year and has an established client base. There is a large hunting lodge, two cabins numerous out buildings and two twenty acre lakes plus a total of fifteen hundred sixty five acres M/L. The high fence is state approved high fence. Owner financing available to qualified buyers.
#21016643

Bismarck

0 Vineyard Lake Road

6 Beds

2 Baths

1,800 Sq.Ft.

$5,500,000

MLS#: 21016643
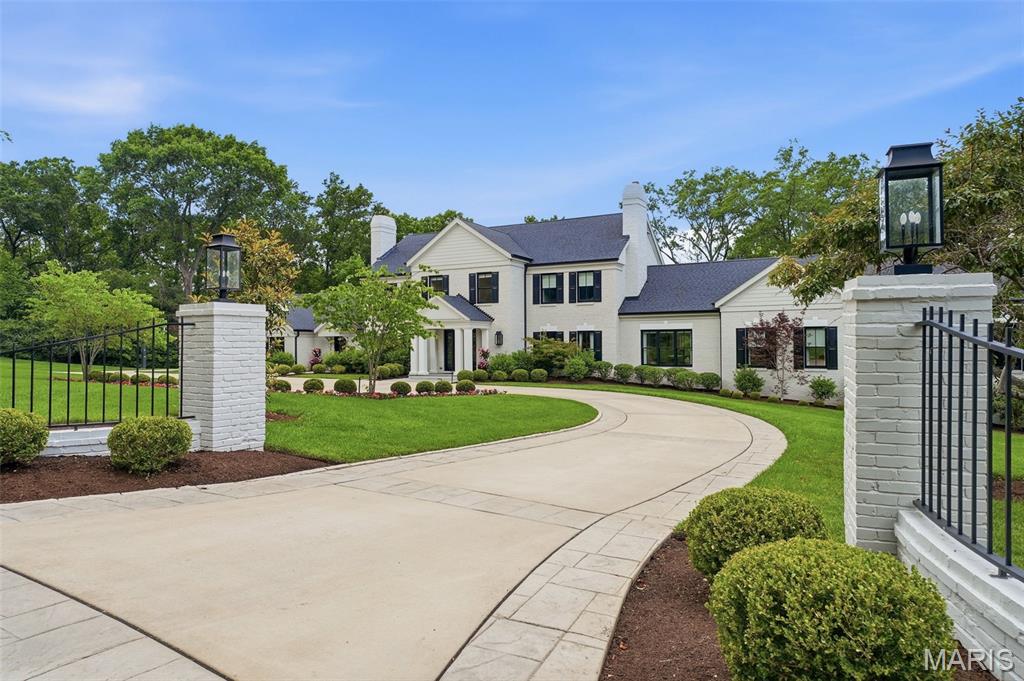
This is a rare opportunity to own one of Ladue’s most exceptional luxury estates. 4 Warridge Drive represents the pinnacle of refined living, architectural sophistication, and resort-style amenities. Meticulously designed and finished to the highest standards, this extraordinary residence offers visual surprises at every turn. From the moment you arrive, the home impresses with its commanding presence, impeccable craftsmanship, and attention to detail. Expansive living and entertaining areas are enhanced by luxury finishes, custom millwork, soaring ceilings, and an effortless flow designed for the owner to live well. The heart of the home is complemented by an array of unparalleled amenities, including a stunning kitchen, spectacular custom bar, and impeccably designed entertainment space, creating the ultimate setting for hosting guests. Outdoors, the estate transforms into a private resort featuring a stunning swimming pool, professionally designed grounds, and a private pickleball court which is an exceedingly rare offering in one of St. Louis’ most coveted neighborhoods.
An expansive study off the family room leads to the owner’s suite, a tranquil sanctuary featuring a gracious sitting area, elegant fireplace, spa-inspired bath, and an extraordinary custom walk-in closet, creating a private retreat of exceptional comfort and sophistication. The second level boasts four generous bedrooms including a charming storybook bedroom with a whimsical loft retreat, creating a magical and inviting space that blends imagination with sophisticated design. Every room reflects a commitment to luxury, from the exquisite finishes and bespoke details to the thoughtfully curated spaces that balance comfort and sophistication. This is a home where every element has been elevated, every amenity considered, and every finish selected without compromise. With its unrivaled blend of architectural excellence, resort-style amenities, and bespoke finishes, this is a once-in-a-generation estate that sets a new standard for luxury living.
#24060372

Ladue

4 Warridge Drive

5 Beds

5 Baths

8,558 Sq.Ft.

$5,500,000

MLS#: 24060372

Experience a truly one-of-a-kind opportunity with this extraordinary 62+/- acre estate in the heart of Lincoln County. Offering over 35,000 square feet of meticulously maintained facilities, this remarkable property is ideally suited for a corporate retreat center, rehabilitation or wellness campus, place of worship, conference center, destination wedding and event venue, or countless other commercial and institutional uses. A private gated entrance welcomes guests down a scenic drive to the impressive main lodge, where a spacious reception area sets the tone for the exceptional accommodations within. The facility features 32 private suite-style guest rooms, multiple conference and meeting rooms, fitness center, rustic lounge and bar area, and a fully equipped commercial kitchen capable of serving large groups with ease. A fully functioning backup power system provides added peace of mind and operational reliability. Outdoor amenities are equally impressive. Guests can relax around the swimming pool, enjoy the tennis court, gather on the beautifully designed courtyard and patio, or take in the peaceful setting surrounding the 7-acre stocked lake. The grounds provide an ideal atmosphere for recreation, reflection, team-building, and special events while showcasing the natural beauty of the property. The surrounding acreage offers a picturesque blend of open space, mature trees, and abundant wildlife, creating a peaceful setting that feels secluded while remaining conveniently accessible. Whether hosting retreats, conferences, weddings, or faith-based gatherings, the property's natural surroundings provide an unforgettable backdrop for guests and visitors alike. An additional caretaker's residence offers convenient on-site management or employee housing, further enhancing the property's versatility and functionality. Properties of this caliber and versatility rarely become available. Whether you're looking to establish a premier retreat destination, expand a hospitality or wellness operation, develop a faith-based campus, or create a sought-after event venue, this exceptional Lincoln County estate offers unmatched potential in a private, scenic setting.
#26049660

Winfield

1461 Highway Ee

None Beds

None Baths

35,065 Sq.Ft.

$5,500,000

MLS#: 26049660
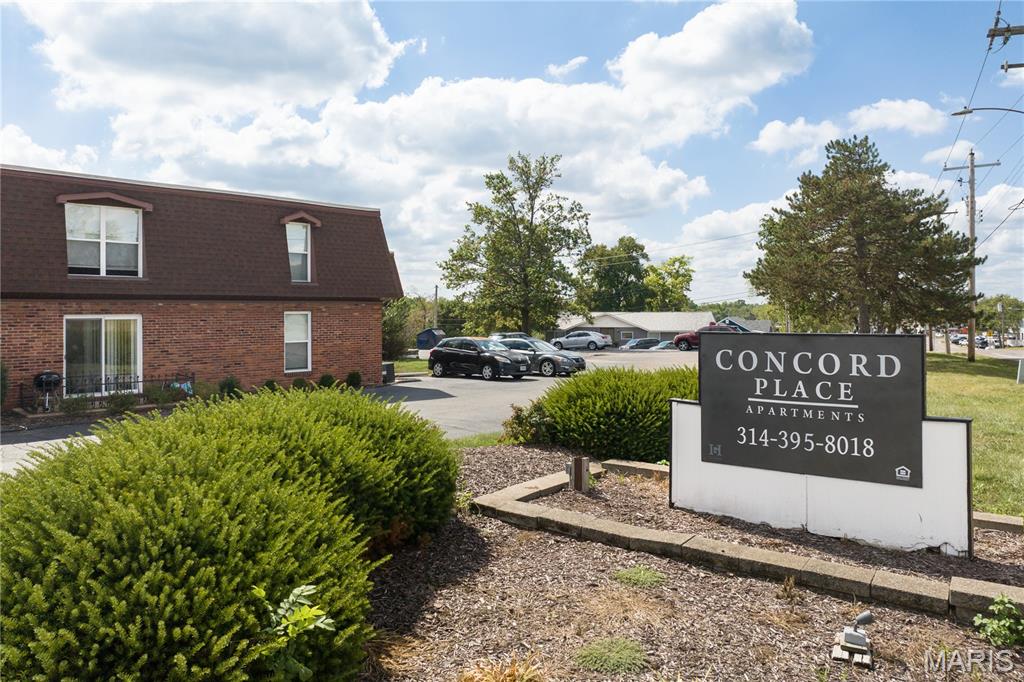
Concord Place is a 50-unit property that is positioned for immediate rent growth with below-market rents and strong local demographics, allowing new ownership to implement a value-add strategy and push rents through targeted renovations.   

• Built in 1966, Renovated in 2017-2018 (new roofs in 2022) 
• 5 Buildings, 50 total units across 2.09 acres
• Mix of 1- and 2- bedroom units (60% two-bedrooms)
• Avg. in-place rent: $960/ unit (below market rents of $1,094 for 1BR and $1,355 for 2BR)
• 100% occupancy with strong in-place cash flow 
• Recent capex expenditures over 500,000, including new roofs, interior upgrades, and exterior improvements
• Value-add potential through interior updates and adding washers/ dryers in units (currently only 2 units equipped)
• Prime location near Lindbergh Blvd, Tesson Ferry Rd, and I-270 with nearby developments like Tesson Ridge and new retail (including Chick-fil-a)
#25068193

St Louis

11542 Concord Village Avenue

None Beds

None Baths

36,537 Sq.Ft.

$5,500,000

MLS#: 25068193

Resplendent. One of the most significant and unique homes along the storied Lindell Boulevard. 5745 Lindell sits on over 1.2 Acres in a premiere location across from Probstein golf course, adjacent to the History Museum and a straight shot to Art Hill and the Grand basin of Forest Park. At first glance; a traditional and historic home. What reveals itself behind the gated drive is an architectural masterpiece artfully recreated, expanded and totally reimagined leaving no detail untouched or expense spared. Owners have invested over $7.5 Million dollars in the property. Highlights include a living space exceeding 8,000 square feet, blending construction design appointments and styles seamlessly such as booming vaulted ceilings, which enhance natural light and space, open living areas, abundant windows and skylights, and incredible wood beams. Each structure on the property is joined by a covered and lighted walkway. The Pool is enclosed for year round enjoyment, with doors that open to expansive patios in summer, a full kitchen, fireplace, bathroom and steam shower. The Main house has expected staples of formal living and dining rooms with den and solarium. A 2 story addition creates a modern open-concept kitchen  and hearth room and breakfast area, overlooking meticulously manicured grounds and a vine enveloped trellised terrace. Perfect for large scale entertaining and fundraisers, the chefs kitchen includes a La Cornue range and exhaust hood, integrated SubZero refrigerators and freezers, and abundant counter and cabinet space. The Second Level hosts bedrooms, with several configuration and flex-space options. The vaulted third floor plays host to one of the most exceptional home libraries imaginable which can easily include a 5th bedroom if a different end use is desired. The deep pour and fully excavated Lower Level does not disappointment with it's many wow factors, finished with a Media Room, full kitchen, laundry room, spacious storage rooms, both finished and unfinished. The upgraded systems throughout the home are among the most impressive of any historic site of its kind, with full geothermal heating and cooling, Lutron lighting systems and programmable scenes. The 4-car Carriage House incorporates a full apartment above for guests for either long-term or short-term stays including a kitchen with Viking range, and oven. One-Of-A-Kind. Singular, worldwide.
#26028772

St Louis

5745 Lindell Boulevard

4 Beds

3 Baths

8,793 Sq.Ft.

$5,500,000

MLS#: 26028772
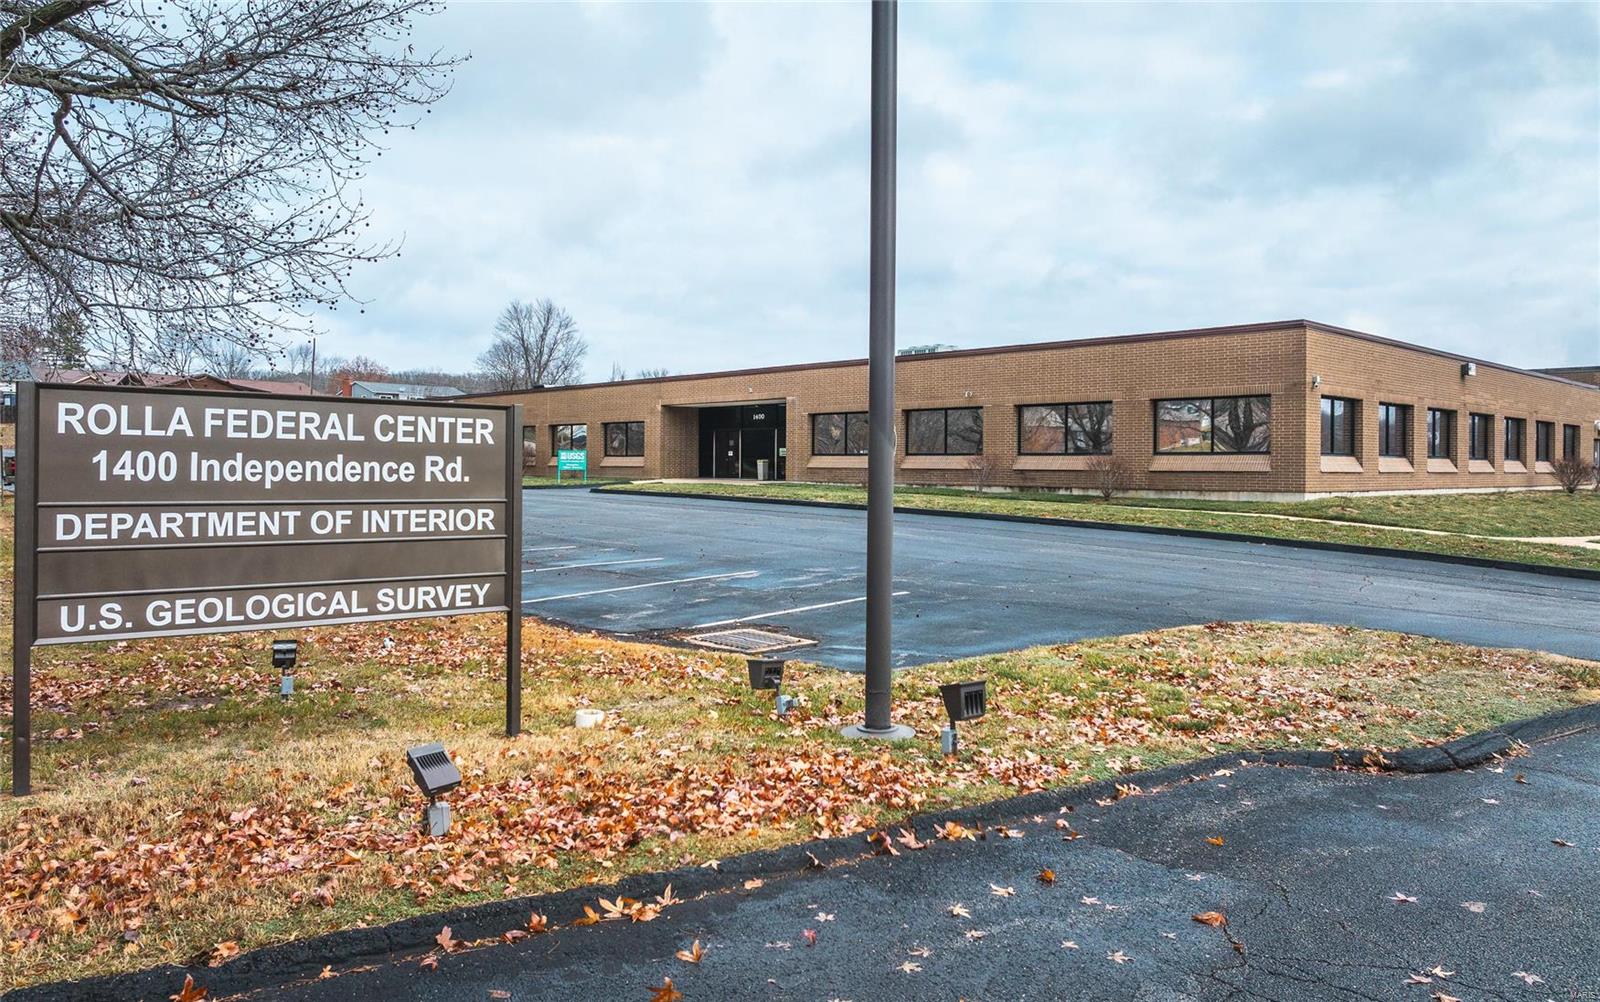
This high quality all masonry construction office building spanning approximately 105,208 m/l sq ft on roughly 8.67 m/l acres, this expansive commercial property is ideally situated just 2 miles from S&T with zoning designated as C1. With 7 baths, 22 stalls, and a vast lot accommodating 381 parking spaces, the property embodies convenience. Offering versatile features including 3 loading docks, a drive-in door, 9-12 ft ceilings, a kitchen/breakroom, and an array of amenities, it serves as an optimal canvas for various ventures within C1 zoning regulations. Notably, the property includes a substantial office building leasing out inviting office spaces until 02/28/2025, presenting an attractive and functional opportunity. Its adaptability within the C1 framework allows for the establishment of a dynamic service-oriented space, a bustling office complex hosting multiple businesses, or even a transformative mixed-use area tailored to the community's needs. Location: City
#23074347

Rolla

1400 Independence Road

None Beds

None Baths

106,624 Sq.Ft.

$5,500,000

MLS#: 23074347
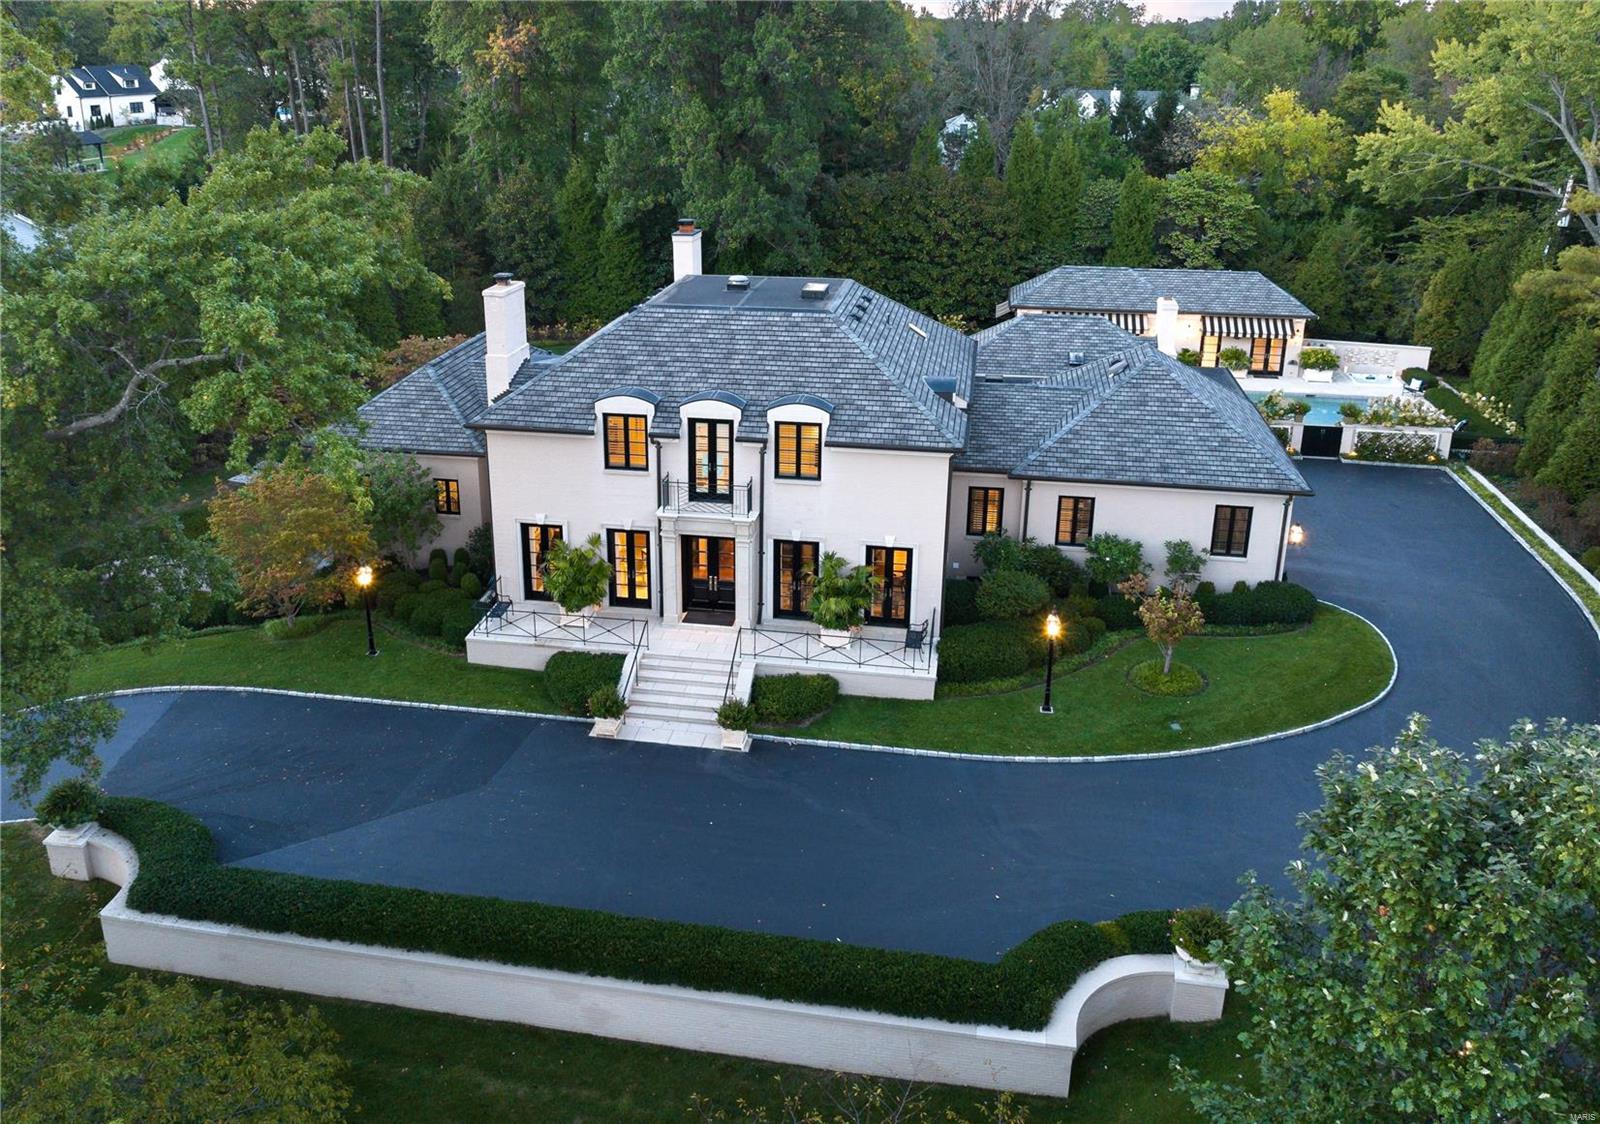
Resplendent, singular worldwide and breathtaking in every conceivable way. This magnificent property is detailed inside and out in  highest level of finishes, with no amenity overlooked. Hallmarks include Venetian plaster walls, tray, box and barrel ceilings, LED lighting and full home automation. Over 7,200SF living space in the Main House on 3 levels + 4 season fully independent pool house. Multiple sets of French doors open to a covered terrace, screened lanai, outdoor kitchen, fireplace, and inspirational heated pool with fountains and spa. Expansive Main Level Primary Suite, dual organized closets and world-class bath. 3 full Suites on 2nd level, one with Juliet balcony. Kitchen outfitted in premium appliances and quartz counters, opens to Hearth Room. Lower Level provides 5th bedroom/office Suite; Rec/media room, fitness center and 2 baths. Geothermal heating and cooling. 4 total laundry areas. 3-car heated garage. Professionally landscaped/hardscaped. Please see video link.
#24028174

Ladue

3 Warson Hills Lane

5 Beds

6 Baths

7,272 Sq.Ft.

$5,500,000

MLS#: 24028174
Prime Ground in a Prime area on Hwy 141.  Possible great place for a Development or Horse farm.
#13004061

Fenton

0 13 Th Street

None Beds

None Baths

1,000 Sq.Ft.

$5,500,000

MLS#: 13004061
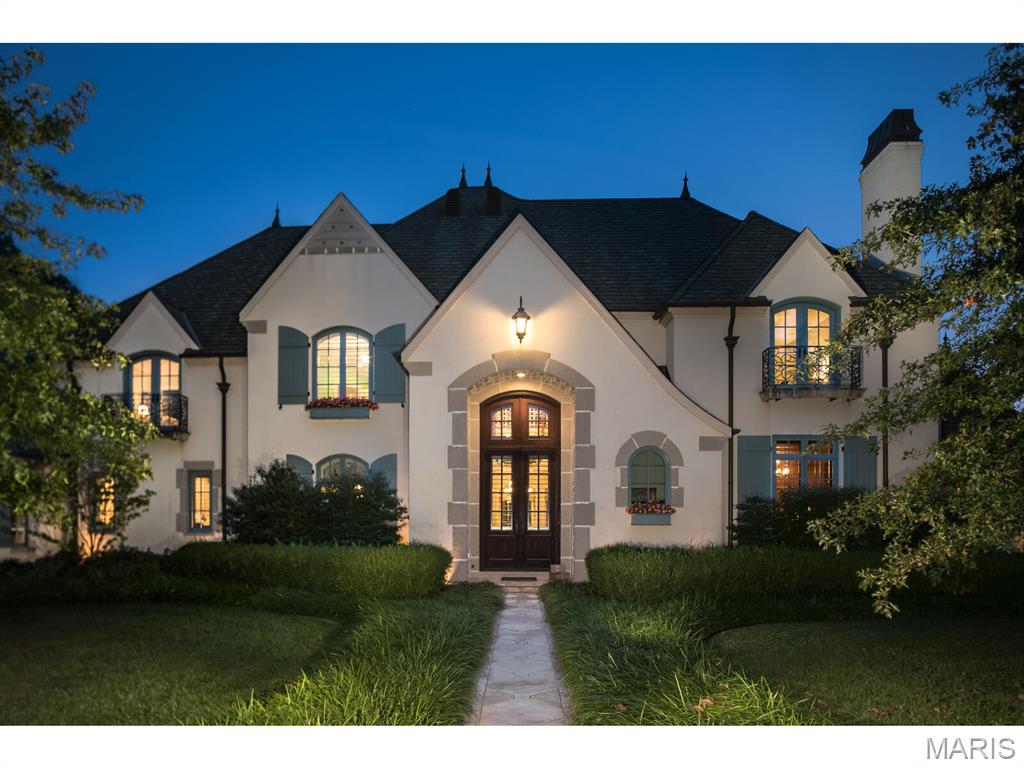
Experience refined living in this extraordinary custom-built estate offering over 10,000 sq ft on a private 1.79-acre lot in the heart of Ladue. Constructed with uncompromising quality, the home features authentic real stucco over concrete and frame construction, ensuring exceptional durability and enduring curb appeal.

Blending classic architectural design with resort-style amenities, this residence showcases rich hardwood floors, soaring ceilings, and exquisite millwork throughout. The main level hosts a sophisticated primary suite with a spa-inspired bath and private outdoor access. Four fireplaces—including one in the vaulted hearth room with exposed beams—create a warm and inviting ambiance. The gourmet chef’s kitchen seamlessly connects to elegant living and dining areas designed for effortless entertaining.

Enjoy geothermal heating and cooling, delivering superior year-round comfort, remarkable energy efficiency, and whisper-quiet operation—an eco-conscious luxury that reduces costs while enhancing livability.

Step outside to your private resort oasis featuring a large pool, lush landscaping, covered patios, and a full pool house with kitchen and bar—perfect for elegant entertaining or relaxed gatherings. The upper level offers a loft-style family room, spacious office, and additional guest suites.

With six bedrooms, exceptional craftsmanship, and a layout designed for luxurious everyday living, this home represents a rare opportunity to own a generational estate in one of Ladue’s most prestigious locations.
#25015438

Ladue

4 Ridgewood Street

6 Beds

6 Baths

10,353 Sq.Ft.

$5,500,000

MLS#: 25015438
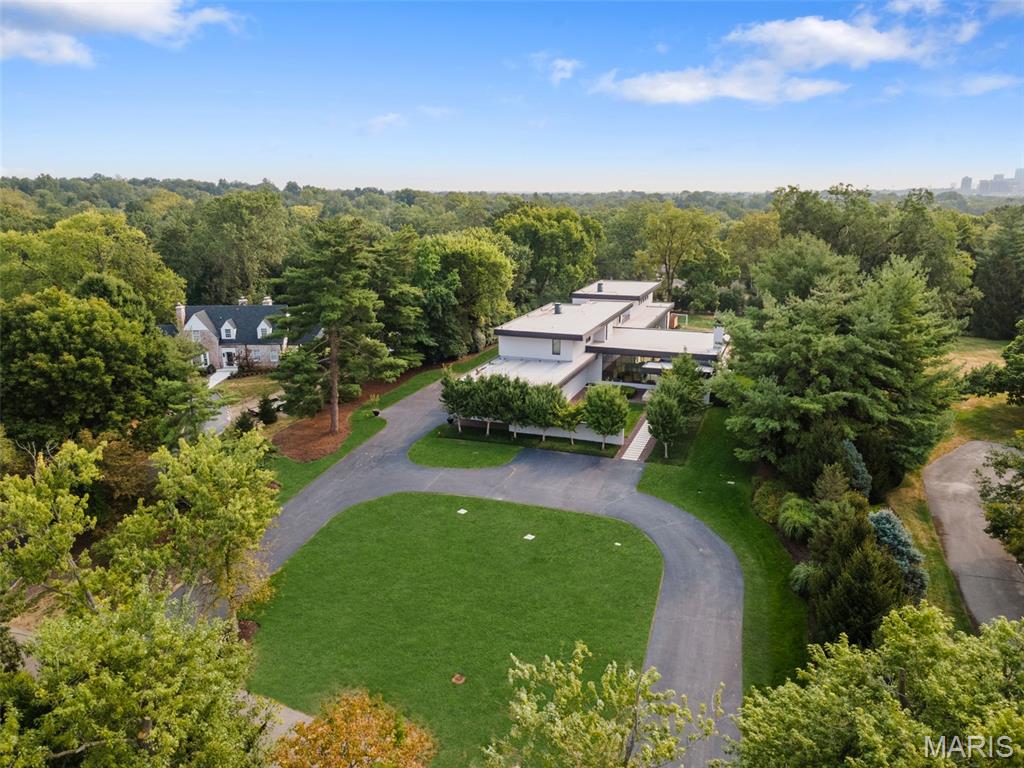
GREAT NEW PRICE.  NEW LOOK!  Secluded on a private lane in Ladue, this rare, 12-year-old modern architectural gem boasts over 10,000 sq ft with floor-to-ceiling windows flooding the home with natural light, accented by 14 ft ceilings and high end finishes throughout. The sophisticated great room is perfect for entertaining, while the art gallery with bar area provides additional options for your guests.  The brand new custom kitchen and walk in pantry offer high end appliances behind custom cabinetry.  Cleverly separated from the entertaining spaces, the private family living area offers a tranquil retreat featuring a main flr luxury suite with sitting room and his/her closets.   Find 4 bedrm suites and laundry on the 2nd level.  The lower level showcases a 2-lane bowling alley, media rm, large rec room with wetbar and a bedrm suite. Walk out to the saltwater pool and covered patio with fire feature.  An indoor basketball/pickleball court is perfect for a pickup game.  A 4-car garage, generator and more.   This home is a perfect setting for an art collection..
#25041916

Ladue

22 Fordyce Lane

6 Beds

7 Baths

12,481 Sq.Ft.

$5,499,000

MLS#: 25041916

Price reduced
A rare opportunity, Architectural and Design Award winning home, including the 10 MOST BEAUTIFUL HOMES in St. Louis. Welcome to 39 Countryside Lane, an extraordinary Dutch Colonial nestled within one of St. Louis' most coveted neighborhoods. Architecturally significant yet effortlessly at home among the distinguished residences that line this treasured lane, the property evokes the timeless elegance of the Hamptons and Nantucket while offering a lifestyle uniquely its own. From the moment of arrival, the expansive front porch, meticulously curated landscaping, and exceptional craftsmanship hint at the remarkable experience that awaits within.

A gracious foyer introduces the home's sophisticated interiors, opening to a grand dining room featuring by a temperature-controlled wine room—an unforgettable setting for both intimate gatherings and large-scale entertaining. French doors invite guests onto the sweeping front porch, where evenings naturally linger long after dinner has ended.

At the heart of the home, the breathtaking great room is framed by soaring ceilings and walls of glass that bathe the space in natural light while creating a seamless connection to the outdoor living areas, pool, and beautifully landscaped grounds. One of five fireplaces found throughout the home adds warmth and character to this spectacular gathering space.

The kitchen is nothing short of a culinary masterpiece, thoughtfully designed for both everyday living and elevated entertaining. Anchored by a stunning La Cornue range, it is complemented by Miele coffee makers and dishwashers, Wolf and Sub-Zero appliances, Kohler Karbon faucets, and an array of bespoke details. A butler's pantry, complete with one of the home's charming library ladders, a walk-in pantry, and a spacious laundry room provide both beauty and functionality. The main level also offers two powder rooms, an elevator, access to the outdoor living spaces, two attached garages, the primary suite, and an exceptional pool house.

The primary suite serves as a serene private retreat, featuring an expansive custom closet, a spa-inspired bath, and direct access to a versatile art studio and pool house. Complete with its own kitchen, laundry, and full bath, this remarkable space offers endless possibilities for guests, creative pursuits, or effortless indoor-outdoor entertaining.

Upstairs, a stunning library loft lined with three walls of custom built-ins creates a warm and inviting gathering space. Three generously sized ensuite bedrooms, each with beautifully appointed baths and exceptional closet space, complete the upper level.

The lower level rivals the finest luxury resorts, thoughtfully designed as a private wellness retreat. Featuring dedicated fitness space, a recreation room, and a sophisticated bar area, it offers the perfect balance of relaxation, entertainment, and everyday enjoyment.

Charming, sophisticated, and impeccably executed, 39 Countryside Lane represents a rare opportunity to own one of St. Louis' most exceptional residences—a home where timeless architecture, extraordinary craftsmanship, and effortless livability come together in perfect harmony.
#26035844

Frontenac

39 Countryside Lane

4 Beds

5 Baths

9,526 Sq.Ft.

$5,495,000

MLS#: 26035844
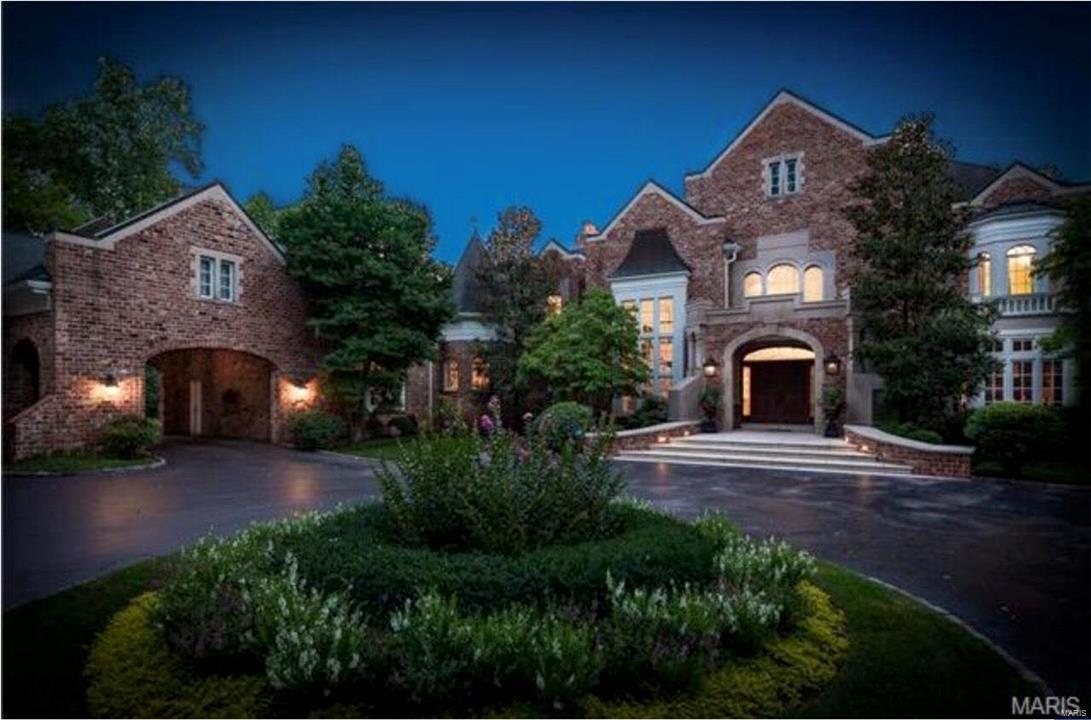
LISTING ENTERED FOR COMP PURPOSES ONLY.
#17068988

Ladue

9746 Litzsinger Road

4 Beds

5 Baths

N/A

$5,495,000

MLS#: 17068988

Nestled on the private grounds of the Old Warson CC, this stunning 5 bd, 5 full and 2 half ba home has been meticulously gutted and renovated to blend modern luxury with timeless elegance. Soaring 10 and 9ft ceilings, expansive windows and high-end finishes are found throughout this open layout, making it perfect for both entertaining and quiet living. The open kitchen features top-of-the-line appliances, custom cabinetry and center island.  The main flr primary suite with fireplace is a true retreat with a spa-like bathroom and 2 walk-in closets. A custom mud/laund rm, great rm and fam rm round out the 1st flr.  4 lg bedrms, 3 ba, loft/office area and laundry comprise the 2nd flr.  The light filled walk out low lev boasts 2 lg rec/family rms, a cozy bar rm, a workout rm and a glass walled gar, perfect for displaying your treasured auto or can also be used as a gym.  Gorgeous pool, 2 decks and patios provide outdoor liv spaces.  7 car garage spaces!!  Rivals any new construction!
#25001851

Ladue

49 Trent Drive

5 Beds

5 Baths

8,696 Sq.Ft.

$5,495,000

MLS#: 25001851
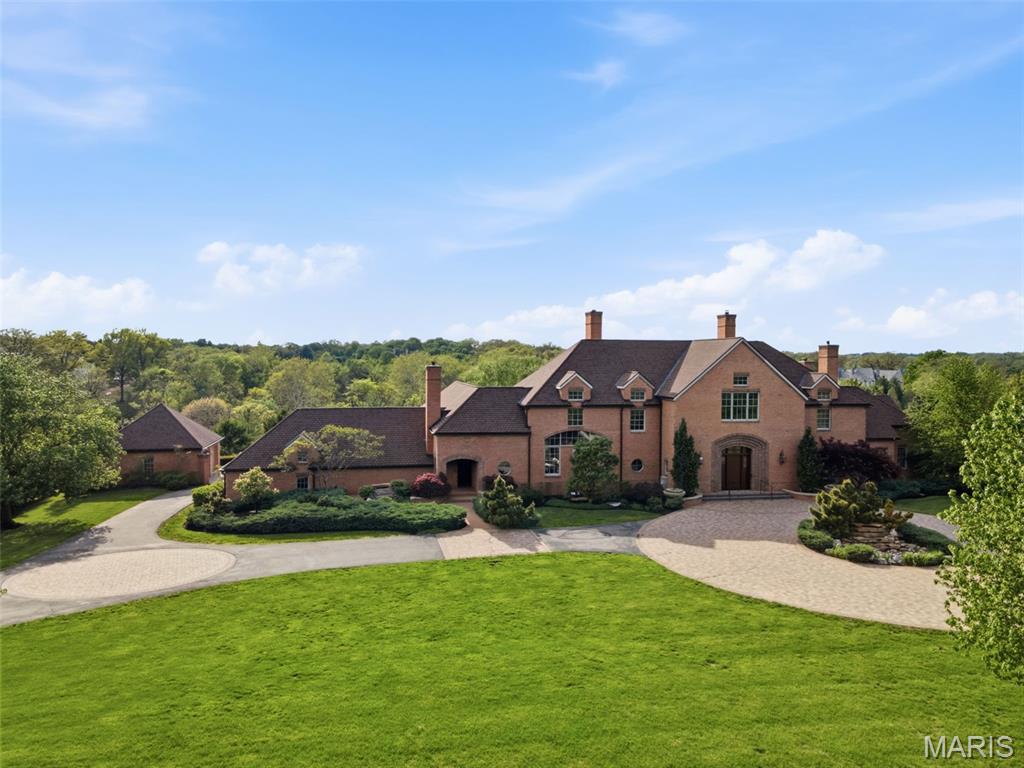
Set on a private gated lane in prestigious Huntleigh, 17 Bridle Ridge Lane is an extraordinary estate that embodies refined luxury, architectural elegance, and uncompromising privacy. Gracefully positioned on four lush, meticulously landscaped acres, this magnificent residence offers an unparalleled blend of grand-scale living and intimate comfort. Boasting 5 grand bedrooms, 6 full bathrooms, and 5 impeccably appointed half baths, the home is thoughtfully designed with exquisite craftsmanship and bespoke finishes throughout. A dramatic entry foyer introduces its sophisticated living spaces, ideal for both large scale entertaining and intimate gatherings. The culinary inspired kitchen is a masterpiece of design and function, featuring premium appliances, custom cabinetry, and an expansive island that anchors the heart of the home. Adjacent formal and informal living areas are adorned with rich materials, designer lighting, and walls of windows that frame serene views of the estate grounds. Retreat to the luxurious primary suite, a private sanctuary complete with a resort style bath, expansive dressing area, and unrivaled closet space which includes space for a washer and dryer.  Each additional bedroom suite offers exceptional comfort and privacy for family and guests alike.
Designed for elevated living, the estate features a state-of-the-art fitness center, a resort-style pool with surrounding terraces, and multiple indoor-outdoor spaces curated for relaxation and entertaining. Car enthusiasts will appreciate the impressive 5-car garage, while the gated approach ensures the utmost in exclusivity and security. 17 Bridle Ridge Lane is more than a home—it is a statement of timeless sophistication and distinguished living in one of Huntleigh’s most coveted enclaves.
#26021284

Huntleigh

17 Bridle Ridge Lane

5 Beds

6 Baths

15,944 Sq.Ft.

$5,495,000

MLS#: 26021284

1 ... 7 8 9 10 11 ... 666
* Listings identified with the FMLS IDX logo come from FMLS and are held by brokerage firms other than the owner of this website. The listing brokerage is identified in any listing details. Information is deemed reliable but is not guaranteed. If you believe any FMLS listing contains material that infringes your copyrighted work please click here to review our DMCA policy and learn how to submit a takedown request. Ā© 2024. First Multiple Listing Service, Inc.
 - property

Send a message

Message successfully sent.

Your message

What is 3 + 4 ?

Reason for contacting?

I agree to receive email communication and understand I can unsubscribe at any time.

I agree to be contacted by Rock Island Realty via call, email, and text for real estate services. To opt out, you can reply 'stop' at any time or reply 'help' for assistance. You can also click the unsubscribe link in the emails. Message and data rates may apply. Message frequency may vary. Privacy Policy

Sign Out

Virtual Assistant

Would you like to take the next step with this property? We can help you schedule a showing or virtual tour, or send you more details.

Yes, I would like more information.

Thank You for Your Reply, One of Our Agents will contact you as soon as possible

No, maybe later.

Thank you, you can always contact me via email, phone number or through the contact form.

Realhub AI

Lucy - Your AI-Powered Realtor

Update Your Temporary Password

Personalize your search

Enter your email and we'll notify you immediately when new listings match what you're looking for.

or enter email address

Already have an account ? Login here

Continue your home search

I agree to receive communications and understand I can unsubscribe at any time.

I agree to be contacted by Rock Island Realty via call, email, and text for real estate services. To opt out, you can reply 'stop' at any time or reply 'help' for assistance. You can also click the unsubscribe link in the emails. Message and data rates may apply. Message frequency may vary. Privacy Policy

Already have an account ? Login here

We use cookies

We use cookies primarily for analytics to enhance your experience. By accepting, you agree to our use of these cookies. You can manage your preferences or learn more about our cookies policy.
