


Property
Beds
3
Full Baths
3
1/2 Baths
None
Year Built
2005
Sq.Footage
1,706
Welcome home to this beautifully maintained 3-bedroom, 3-bath home in the desirable Pine Castle Estates subdivision. Thoughtfully cared for and truly move-in ready, this home offers the perfect blend of comfort, convenience, and functional living spaces. Step inside to an inviting open-concept living, dining, and kitchen area that's ideal for both everyday living and entertaining. The spacious living room flows seamlessly into the dining area and modern galley kitchen, featuring abundant cabinetry, generous counter space, and an open layout that keeps everyone connected while preparing meals. Just off the living room are two generously sized guest bedrooms with ample closet space and a full guest bath. Off the dining area, you'll enjoy a cozy screened-in porch—the perfect spot to relax and unwind throughout the seasons. Conveniently located off the kitchen is the main-floor laundry room with direct access to the attached two-car garage, making unloading groceries a breeze. Tucked away for privacy, the spacious primary suite features a walk-in closet and a beautifully designed en-suite bath complete with a large, accessible roll-in shower. The walkout basement offers outstanding potential with a full bathroom already in place. The remaining unfinished space provides abundant storage or the opportunity to finish it to fit your needs, whether you envision a family room, recreation room, home office, workout space, or additional living area. Situated on a spacious corner lot, this home also features a welcoming front porch and plenty of outdoor space to enjoy. If you're looking for a well-maintained, move-in ready home in an established neighborhood, this Pine Castle Estates home is one you won't want to miss!
Features & Amenities
Interior
-
Total Bedrooms
3
-
Bathrooms
3
-
Above Grade Finished Area
1706.0
-
Basement YN
YES
-
Cooling YN
YES
-
Cooling
Central Air
-
Fireplace YN
YES
-
Heating YN
YES
-
Heating
Forced Air
-
Main Level Bedrooms
3
-
Pet friendly
N/A
Exterior
-
Garage
Yes
-
Garage spaces
2
-
Construction Materials
Brick
-
Other Exterior Features
Lighting, Storage
-
Parking
Driveway, Garage, Off Street
-
Patio and Porch Features
Patio, Porch, Screened
-
Pool
No
-
Waterfront YN
NO
-
View
Neighborhood
Area & Lot
-
Lot Features
Back Yard, Corner Lot, Corners Marked
-
Lot Size(acres)
0.53
-
Lot Size(square feet)
23,086
-
Property Type
Residential
-
Property Sub Type
Single Family Residence
-
Architectural Style
Ranch
Price
-
Sales Price
$309,900
-
Tax Amount
$2,228
-
Sq. Footage
1,706
-
Price/SqFt
$181
HOA
-
Association
YES
-
Association Fee
$150
-
Association Fee Frequency
Annually
-
Association Fee Includes
N/A
School District
-
Elementary School
Fredericktown Elem.
-
Middle School
Fredericktown Middle
-
High School
Fredericktown High
Property Features
-
New Construction
NO
-
Accessibility Features
Accessible Entrance
-
Association Amenities
None
-
Foundation Details
Concrete Perimeter, Slab
-
Ownership
Private
-
Senior Community YN
NO
-
Sewer
Public Sewer
-
Water Source
Public
Schedule a Showing
Showing scheduled successfully.
Mortgage calculator
Estimate your monthly mortgage payment, including the principal and interest, property taxes, and HOA. Adjust the values to generate a more accurate rate.
Your payment
Principal and Interest:
$
Property taxes:
$
HOA fees:
$
Total loan payment:
$
Total interest amount:
$
Location
County
Madison
Elementary School
Fredericktown Elem.
Middle School
Fredericktown Middle
High School
Fredericktown High
Listing Courtesy of Denny Ward , Swinford Realty, LLC
RealHub Information is provided exclusively for consumers' personal, non-commercial use, and it may not be used for any purpose other than to identify prospective properties consumers may be interested in purchasing. All information deemed reliable but not guaranteed and should be independently verified. All properties are subject to prior sale, change or withdrawal. RealHub website owner shall not be responsible for any typographical errors, misinformation, misprints and shall be held totally harmless.

Agent / Realtor®
Erica Holtschneider
Call Erica today to schedule a private showing.

* Listings on this website come from the FMLS IDX Compilation and may be held by brokerage firms other than the owner of this website. The listing brokerage is identified in any listing details. Information is deemed reliable but is not guaranteed. If you believe any FMLS listing contains material that infringes your copyrighted work please click here to review our DMCA policy and learn how to submit a takedown request.© 2024 FMLS.
Related Properties

Fredericktown
103 Azalea Drive
3 Beds
2 Baths
1,546 Sq.Ft.
$289,999
MLS#: 26050236
Fredericktown
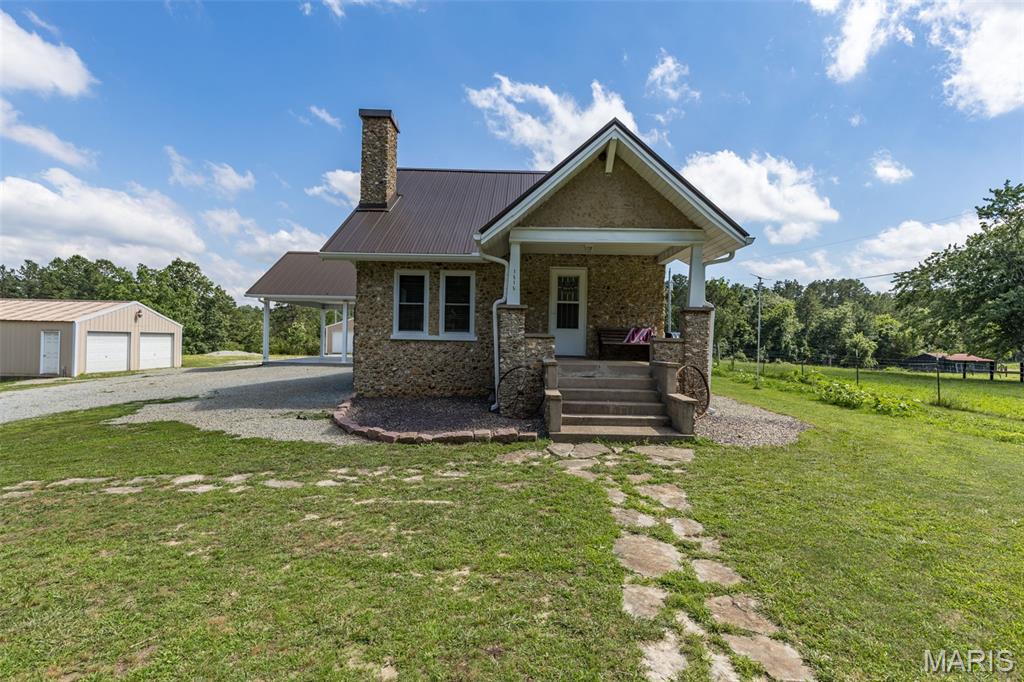
1515 Madison 404
3 Beds
3 Baths
2,442 Sq.Ft.
$352,000
MLS#: 26037204
Fredericktown
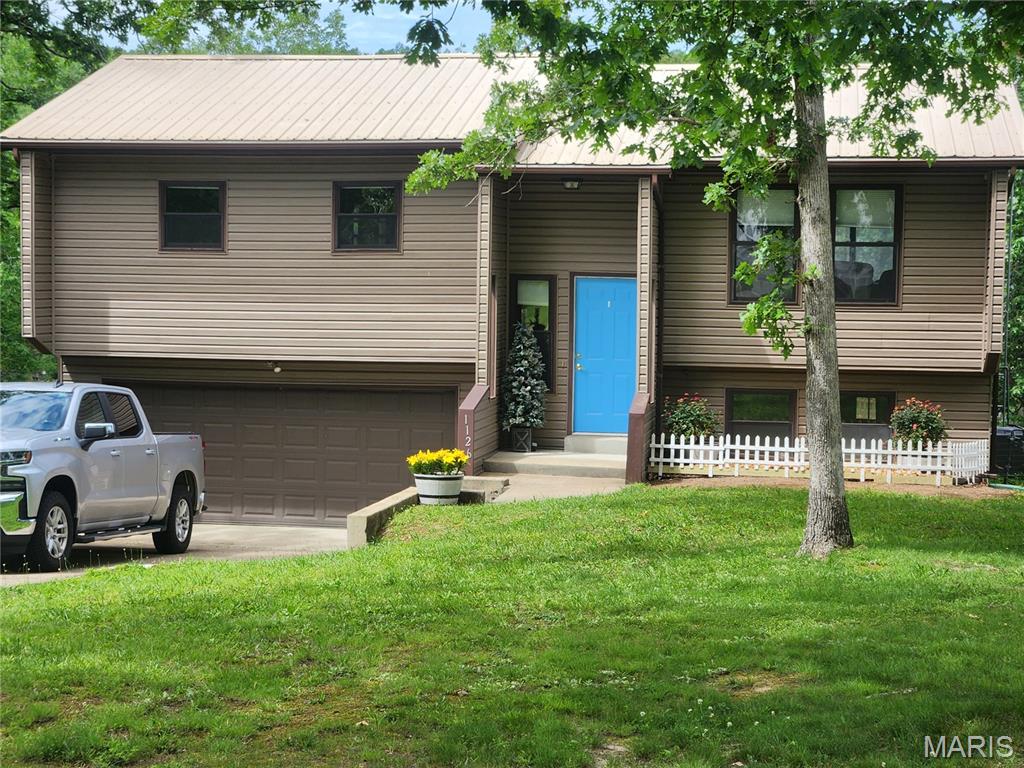
1126 S Deer Trail
4 Beds
2 Baths
1,068 Sq.Ft.
$254,888
MLS#: 26037019
Fredericktown
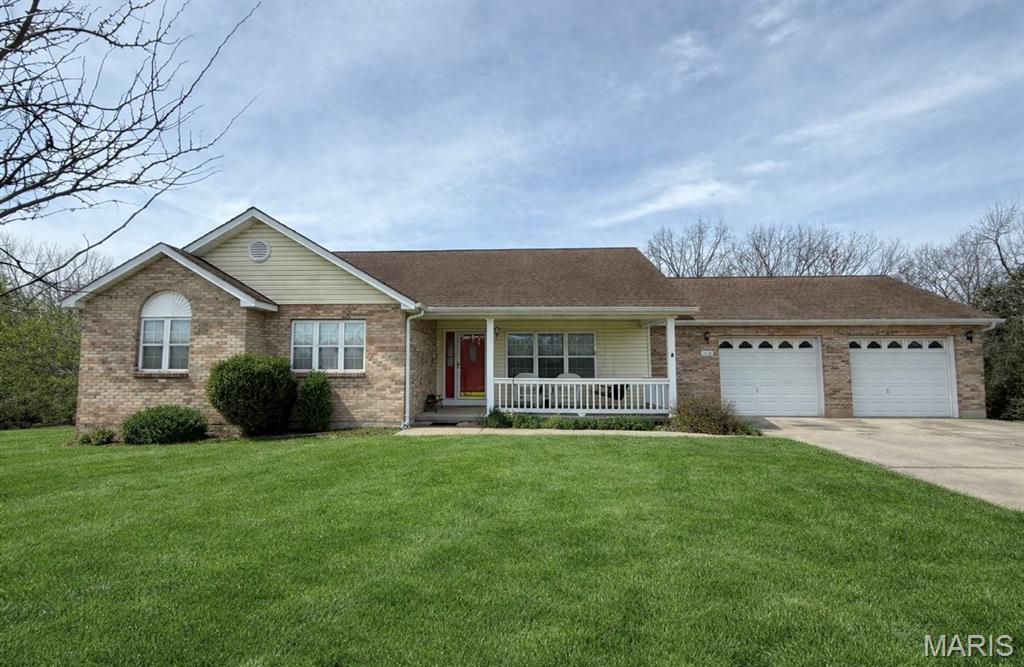
1018 Madison 271
4 Beds
3 Baths
3,101 Sq.Ft.
$315,000
MLS#: 26017353
Fredericktown
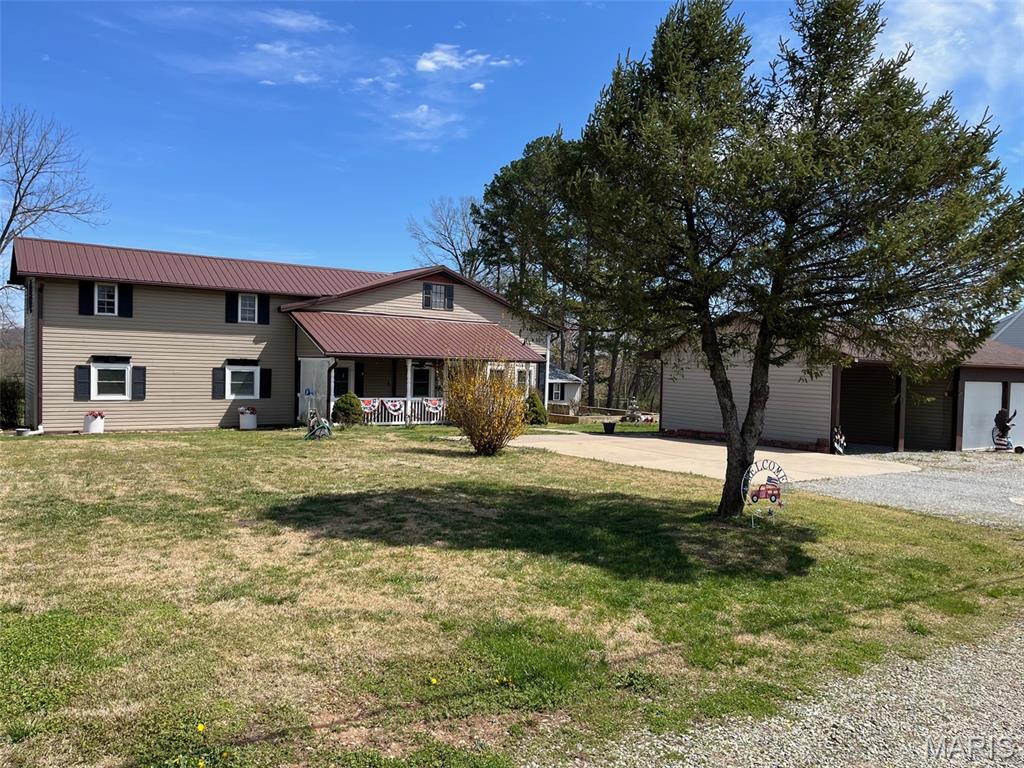
1507 Highway OO
5 Beds
2 Baths
2,825 Sq.Ft.
$339,000
MLS#: 26016990
