


Property
Beds
4
Full Baths
3
1/2 Baths
1
Year Built
1999
Sq.Footage
2,133
Experience the best of country living with city convenience in this exceptional custom-built residence. Thoughtfully designed and with 4 bedrooms and 3.5 baths, the home showcases 12' ceilings, recessed lighting, 3 skylights, transom windows and an open-concept floor plan that fills the space with natural light. Entertain with ease in the bright sun porch and expansive living and dining areas. Kitchen with custom built cherry cabinets, island with storage, a full wall cabinet pantry allows for plenty of storage, stainless appliances include gas range, microwave, dishwasher and refrigerator (all less than 3years old). Laundry room with pantry, washer, dryer and freezer included. Living room with double sided fireplace and 3 atrium doors out to the glassed-in sunroom that leads out to the expansive deck overlooking the pond and property. Main floor family room with fireplace. Primary bedroom with fireplace, 3 closets: 1 a walk-in, a jetted tub and a separate shower. 2 additional bedrooms with a Jack & Jill bathroom. Half bath in the entry Foyer. Lower level has a family room, bedroom, full bath, storage area, 2 car garage, utility sink and a workshop room. Wood floors, carpeting, vinyl and some tile throughout the home. Natural gas heat, central air, 4 ceiling fans and vinyl, double pane windows. New roof, skylights and guttering in 2024. City water and sewer. Detached garage/shop building with concrete floor and electric. Stocked pond with perch, bass and crappie along with a creek make it perfect for outdoor activities. Situated inside the city limits but offers 9.93 acres combining three separate parcels. A combination of custom finishes, generous acreage, water features and location makes this a must-see. There is an easement for the city of Salem to access a sewer lift station. Located near the Salem Golf Course and the Salem High School, this home is ideal for families who want easy access to community sports, weekend golf and local conveniences. CALL TODAY!
Features & Amenities
Interior
-
Other Interior Features
Ceiling Fan(s), Eat-in Kitchen, Entrance Foyer, High Ceilings, High Speed Internet, Kitchen Island, Pantry, Recessed Lighting, Storage, Walk-In Closet(s), Wired for Sound
-
Total Bedrooms
4
-
Bathrooms
3
-
1/2 Bathrooms
1
-
Above Grade Finished Area
2133.0
-
Basement YN
YES
-
Cooling YN
YES
-
Cooling
Attic Fan, Ceiling Fan(s), Central Air
-
Fireplace YN
YES
-
Heating YN
YES
-
Heating
Forced Air, Natural Gas, Exhaust Fan
-
Main Level Bedrooms
3
-
Pet friendly
N/A
Exterior
-
Garage
Yes
-
Garage spaces
3
-
Construction Materials
Vinyl Siding
-
Pool
No
Area & Lot
-
Lot Features
Irregular Lot, Landscaped, Near Golf Course, Views, Rolling Slope
-
Lot Size(acres)
9.93
-
Lot Size(square feet)
432,550
-
Property Type
Residential
-
Property Sub Type
Single Family Residence
-
Architectural Style
Traditional
Price
-
Sales Price
$535,000
-
Tax Amount
$1,728
-
Sq. Footage
2,133
-
Price/SqFt
$250
HOA
-
Association
No
School District
-
Elementary School
Wm. H. Lynch Elem.
-
Middle School
Salem Jr. High
-
High School
Salem Sr. High
Property Features
-
New Construction
NO
-
Accessibility Features
Therapeutic Whirlpool
-
Ownership
Private
-
Sewer
Public Sewer
-
Water Source
Public
Schedule a Showing
Showing scheduled successfully.
Mortgage calculator
Estimate your monthly mortgage payment, including the principal and interest, property taxes, and HOA. Adjust the values to generate a more accurate rate.
Your payment
Principal and Interest:
$
Property taxes:
$
HOA fees:
$
Total loan payment:
$
Total interest amount:
$
Location
County
Dent
Elementary School
Wm. H. Lynch Elem.
Middle School
Salem Jr. High
High School
Salem Sr. High
Listing Courtesy of Babette Wells , United Country Salem Realty
RealHub Information is provided exclusively for consumers' personal, non-commercial use, and it may not be used for any purpose other than to identify prospective properties consumers may be interested in purchasing. All information deemed reliable but not guaranteed and should be independently verified. All properties are subject to prior sale, change or withdrawal. RealHub website owner shall not be responsible for any typographical errors, misinformation, misprints and shall be held totally harmless.

Agent / Realtor®
Erica Holtschneider
Call Erica today to schedule a private showing.

* Listings on this website come from the FMLS IDX Compilation and may be held by brokerage firms other than the owner of this website. The listing brokerage is identified in any listing details. Information is deemed reliable but is not guaranteed. If you believe any FMLS listing contains material that infringes your copyrighted work please click here to review our DMCA policy and learn how to submit a takedown request.© 2024 FMLS.
Related Properties

Salem
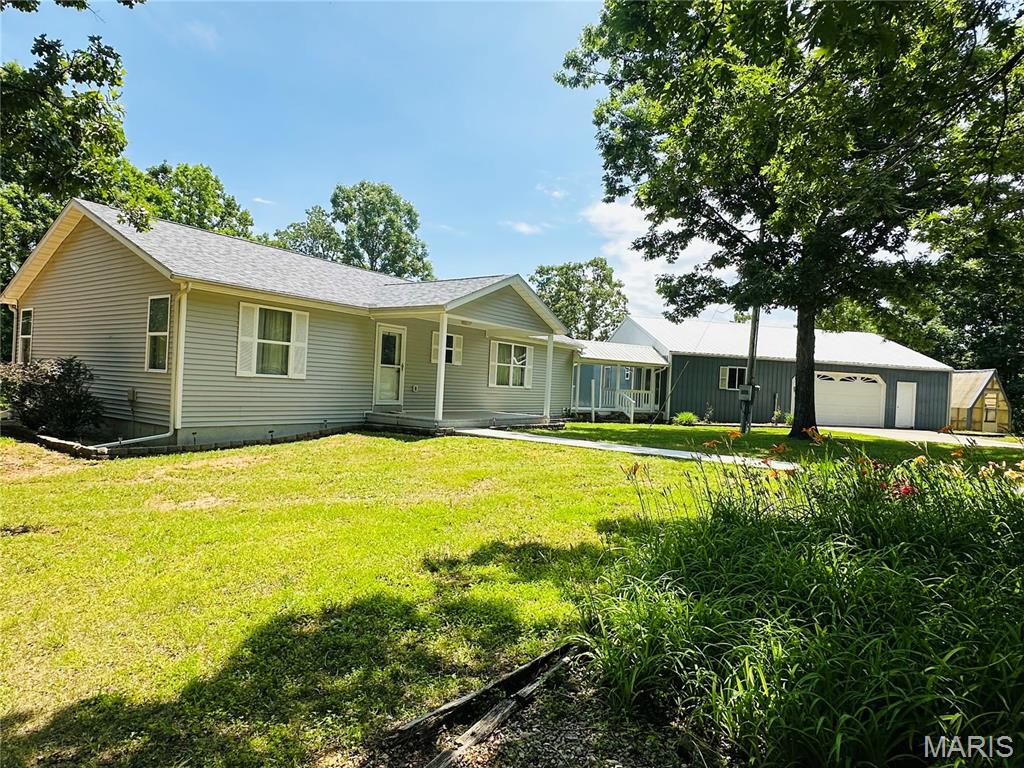
27278 State Highway 19
5 Beds
3 Baths
3,840 Sq.Ft.
$499,900
MLS#: 26047779
Salem
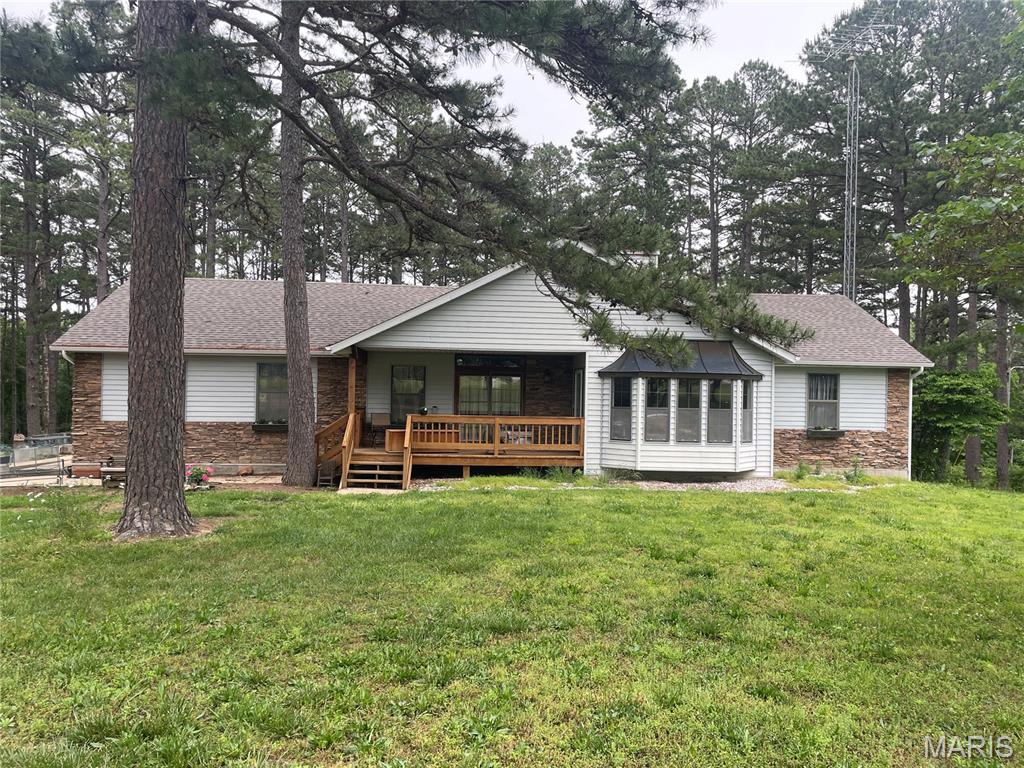
19940 County Road 4450
4 Beds
2 Baths
3,000 Sq.Ft.
$484,500
MLS#: 26034510
Salem
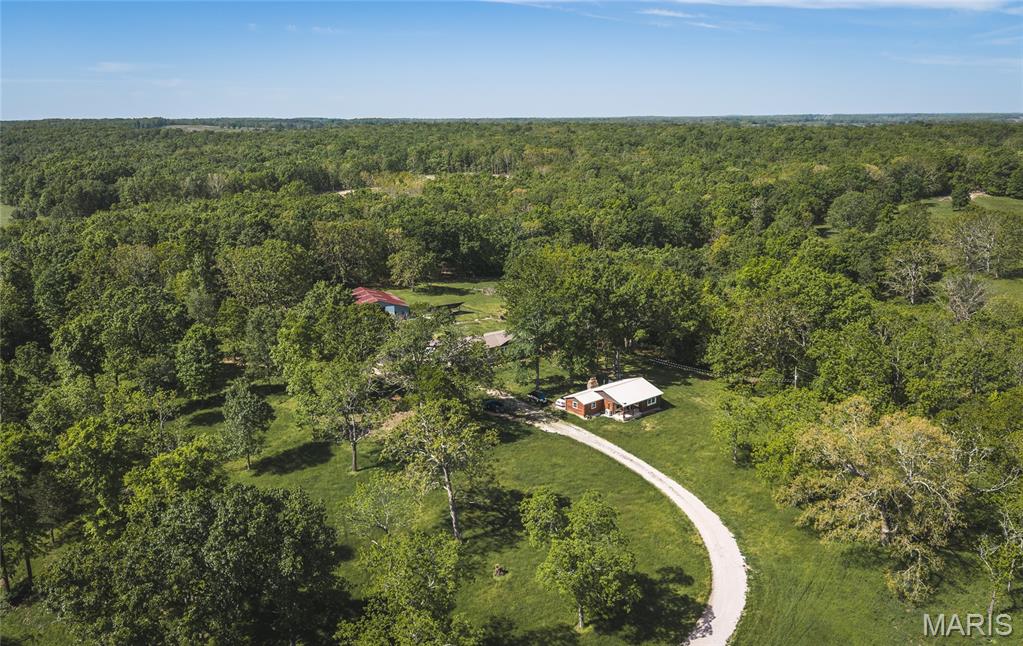
37263 Highway 72
4 Beds
3 Baths
2,668 Sq.Ft.
$485,000
MLS#: 26031585
Salem
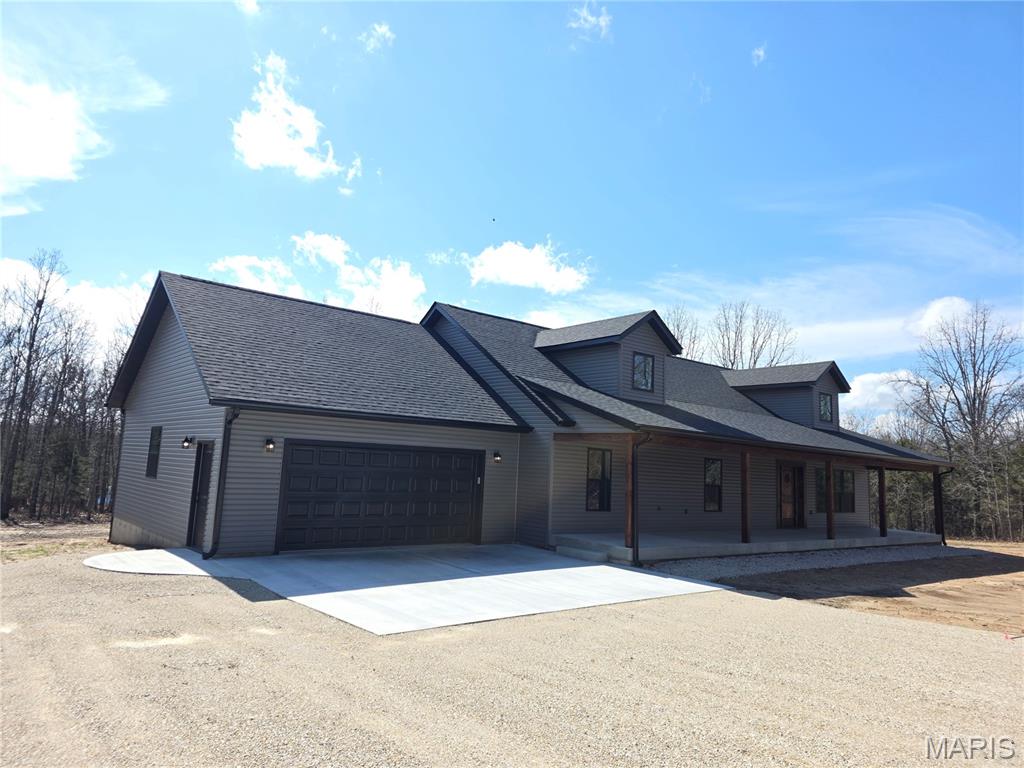
865 County Road 5180
3 Beds
2 Baths
1,950 Sq.Ft.
$515,000
MLS#: 26025884
Salem
854 County Road 4180
4 Beds
2 Baths
2,150 Sq.Ft.
$449,000
MLS#: 26012964

Salem
1620 County Road 5170
3 Beds
1 Baths
2,378 Sq.Ft.
$491,500
MLS#: 26002313
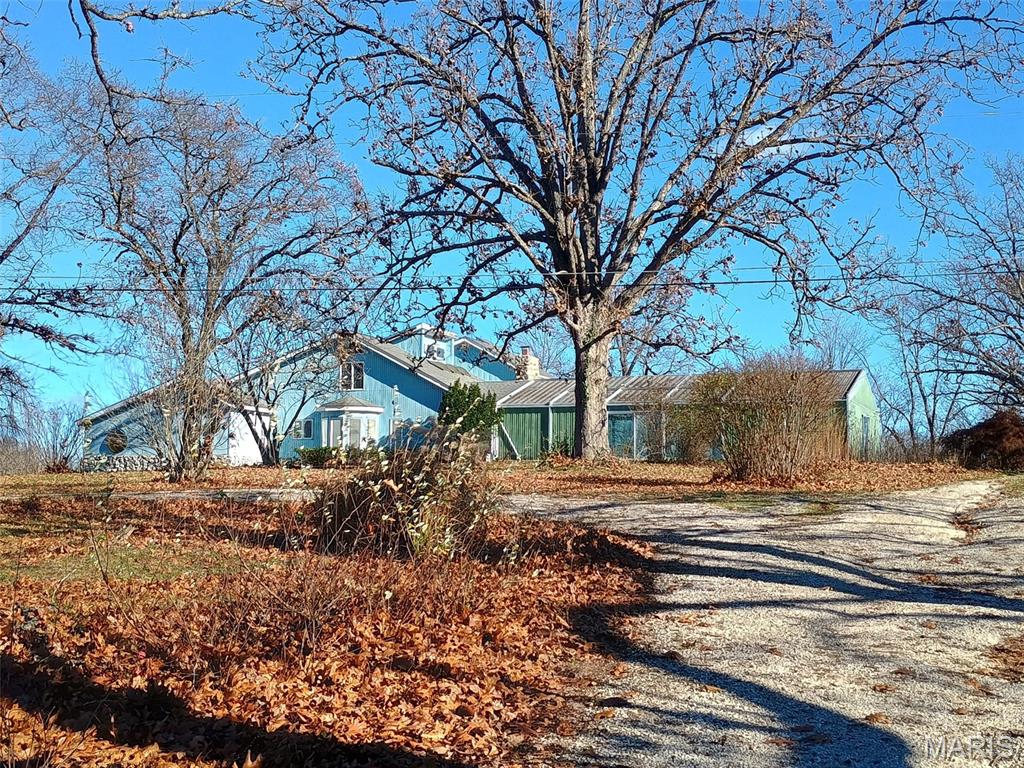
Salem
621 County Road 3230
5 Beds
4 Baths
2,603 Sq.Ft.
$450,000
MLS#: 25080267
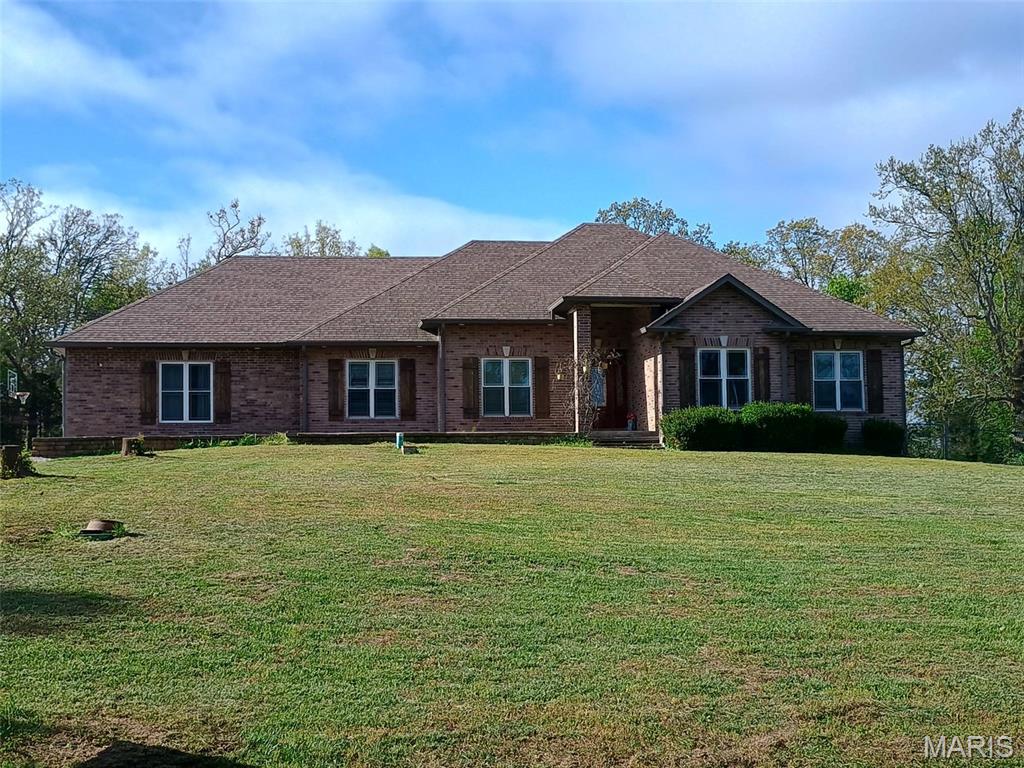
Salem
345 County Road 5015
5 Beds
3 Baths
3,946 Sq.Ft.
$499,000
MLS#: 25071222

Salem
807 County Road 6410
4 Beds
4 Baths
2,000 Sq.Ft.
$505,000
MLS#: 25065161
