
Ranch, Traditional
10 Schaper Farms Court
Foristell, MO 63348
MLS#: 25046208
$777,722


Property
Beds
3
Full Baths
2
1/2 Baths
None
Year Built
2025
Sq.Footage
2,097
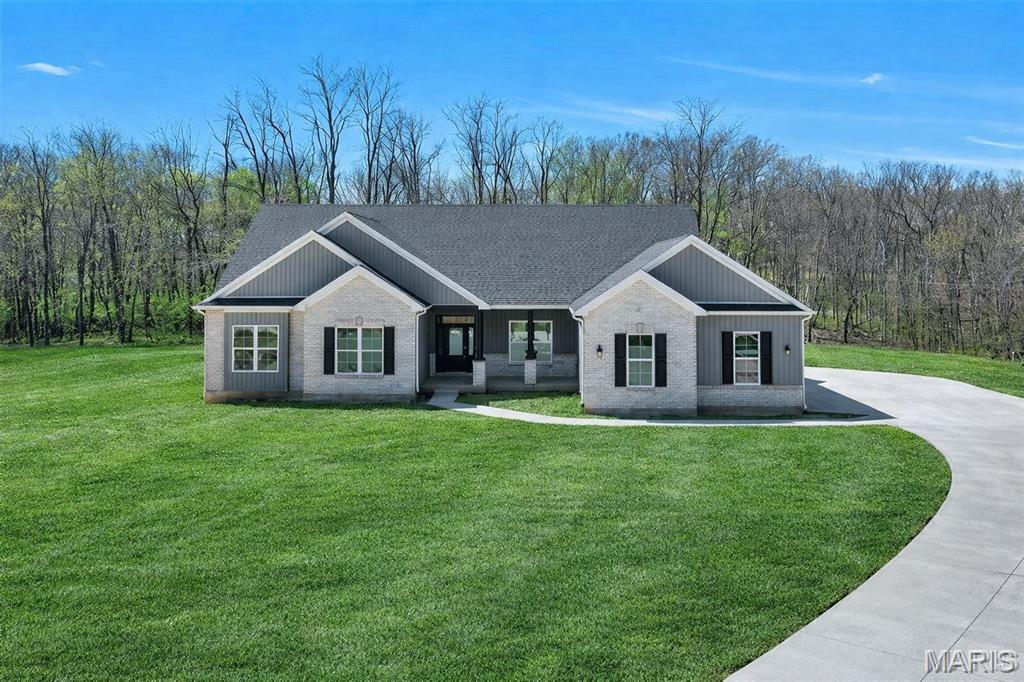
Now Under Construction – Be in Your New Home by Fall! Why settle for less when you can have it all? The Sycamore Model at The Estates at Schaper Farms offers 3+ acres, upscale finishes, and room to breathe in the sought-after Wentzville School District! This 3 BR/2 BATH ranch delivers 2,097 sq ft of thoughtfully designed space and sits at the end of a cul-de-sac on a scenic 3.14-acre walk-out lot. The exterior features a brick and board and batten facade with a side-entry oversized 3-car garage (30' x 24'). Inside, enjoy 10 ft ceilings with transom windows along the back, 8 ft doors and an open floor plan made for modern living. The kitchen includes 42" cabinets, quartz countertops, large island, walk-in pantry, soft-close doors, dovetail drawers, and stainless appliances—including a double oven, ceramic cooktop, cabinet hood, and microwave drawer. LVP flooring runs throughout the main level, with ceramic tile in the baths. The luxurious primary suite offers dual vanities, a soaking tub, and walk-in shower. A main-level slider off the dining room leads to an oversized patio—perfect for a future pool, outdoor entertaining, or relaxing in the private, wildlife-rich setting. A second slider from the lower level provides additional outdoor access. With exceptional quality, space, and setting, this home invites you to see the difference—dare to compare.
Features & Amenities
Interior
-
Other Interior Features
High Ceilings, Open Floorplan, Walk-In Closet(s), Breakfast Bar, Kitchen Island, Eat-in Kitchen, Pantry, Double Vanity, Entrance Foyer
-
Total Bedrooms
3
-
Bathrooms
2
-
Above Grade Finished Area
2097.0
-
Basement YN
YES
-
Cooling YN
YES
-
Cooling
Central Air, Electric, Heat Pump
-
Fireplace YN
NO
-
Heating YN
YES
-
Heating
Forced Air, Heat Pump, Electric
-
Main Level Bedrooms
3
-
Pet friendly
N/A
Exterior
-
Garage
Yes
-
Garage spaces
3
-
Construction Materials
Brick, Frame, Vinyl Siding
-
Parking
Attached, Garage, Garage Door Opener, Oversized, Off Street
-
Patio and Porch Features
Covered, Deck, Patio
-
Pool
No
-
Waterfront YN
NO
Area & Lot
-
Lot Features
Cul-De-Sac, Level, Wooded, Native Plants
-
Lot Size(acres)
3.14
-
Property Type
Residential
-
Property Sub Type
Single Family Residence
-
Architectural Style
Ranch, Traditional
Price
-
Sales Price
$777,722
-
Financing Options
Cash, Conventional, VA Loan
-
Sq. Footage
2,097
-
Price/SqFt
$370
HOA
-
Association
YES
-
Association Fee
$300
-
Association Fee Frequency
Annually
-
Association Fee Includes
N/A
School District
-
Elementary School
Journey Elem.
-
Middle School
North Point Middle
-
High School
North Point
Property Features
-
New Construction
YES
-
Association Amenities
Other
-
Senior Community YN
NO
-
Sewer
Septic Tank
-
Water Source
Private, Well
Schedule a Showing
Showing scheduled successfully.
Mortgage calculator
Estimate your monthly mortgage payment, including the principal and interest, property taxes, and HOA. Adjust the values to generate a more accurate rate.
Your payment
Principal and Interest:
$
Property taxes:
$
HOA fees:
$
Total loan payment:
$
Total interest amount:
$
Location
County
St. Charles
Elementary School
Journey Elem.
Middle School
North Point Middle
High School
North Point
Listing Courtesy of Michelle Cimmarusti, EXP Realty, LLC
RealHub Information is provided exclusively for consumers' personal, non-commercial use, and it may not be used for any purpose other than to identify prospective properties consumers may be interested in purchasing. All information deemed reliable but not guaranteed and should be independently verified. All properties are subject to prior sale, change or withdrawal. RealHub website owner shall not be responsible for any typographical errors, misinformation, misprints and shall be held totally harmless.

Agent / Realtor®
Erica Holtschneider
Call Erica today to schedule a private showing.

* Listings on this website come from the FMLS IDX Compilation and may be held by brokerage firms other than the owner of this website. The listing brokerage is identified in any listing details. Information is deemed reliable but is not guaranteed. If you believe any FMLS listing contains material that infringes your copyrighted work please review our DMCA policy and learn how to submit a takedown request.© 2024 FMLS.
Related Properties

Foristell
1516 Stallion Court
3 Beds
3 Baths
2,238 Sq.Ft.
$634,970
MLS#: 26070136

Foristell
10202 Village Drive
3 Beds
3 Baths
3,108 Sq.Ft.
$925,000
MLS#: 26067952

Foristell
1580 Madre Drive
4 Beds
4 Baths
5,690 Sq.Ft.
$874,900
MLS#: 26061681

Foristell
42 Timberland Court
3 Beds
3 Baths
2,772 Sq.Ft.
$625,000
MLS#: 26052195

Foristell
64 Dumont Court
3 Beds
2 Baths
3,205 Sq.Ft.
$925,000
MLS#: 26032287
Foristell
300 Schaper Estates Xing
3 Beds
2 Baths
2,720 Sq.Ft.
$893,375
MLS#: 26021777

Foristell
0 The Dogwood@The Ests @ Schaper Farms
3 Beds
2 Baths
2,720 Sq.Ft.
$866,500
MLS#: 25078514

Foristell
0 Cypress-Ests @ Schaper Farms
3 Beds
2 Baths
2,432 Sq.Ft.
$834,900
MLS#: 24018521

Foristell
0 Sycamore-Ests @ Schaper Farms
3 Beds
2 Baths
2,097 Sq.Ft.
$709,500
MLS#: 24018937
