Features & Amenities

Interior

  • Total Bedrooms

    2

  • Bathrooms

    1

  • Above Grade Finished Area

    854.0

  • Basement YN

    NO

  • Cooling YN

    YES

  • Cooling

    Central Air

  • Fireplace YN

    NO

  • Heating YN

    YES

  • Heating

    Electric

  • Main Level Bedrooms

    2

  • Pet friendly

    N/A

Exterior

  • Garage

    No

  • Construction Materials

    Unknown

  • Pool

    No

Area & Lot

  • Lot Features

    Back Yard, Cleared

  • Lot Size(acres)

    0.189

  • Lot Size(square feet)

    8,232

  • Property Type

    Residential

  • Property Sub Type

    Single Family Residence

  • Architectural Style

    Ranch

Price

  • Sales Price

    $120,000

  • Tax Amount

    $459

  • Sq. Footage

    854

  • Price/SqFt

    $140

HOA

  • Association

    No

School District

  • Elementary School

    Wm. H. Lynch Elem.

  • Middle School

    Salem Jr. High

  • High School

    Salem Sr. High

Property Features

  • New Construction

    NO

  • Sewer

    Public Sewer

  • Water Source

    Public

Schedule a Showing

Showing scheduled successfully.

<
>
IN PERSON
VIA CHAT

What is 3 + 4 ?


Change time

Mortgage calculator

Estimate your monthly mortgage payment, including the principal and interest, property taxes, and HOA. Adjust the values to generate a more accurate rate.

Your payment

Principal and Interest:

$

Property taxes:

$

HOA fees:

$

Total loan payment:

$

Total interest amount:

$

Location

County

Dent

Elementary School

Wm. H. Lynch Elem.

Middle School

Salem Jr. High

High School

Salem Sr. High

Listing Courtesy of Heather Bays , True North Homes LLC

RealHub Information is provided exclusively for consumers' personal, non-commercial use, and it may not be used for any purpose other than to identify prospective properties consumers may be interested in purchasing. All information deemed reliable but not guaranteed and should be independently verified. All properties are subject to prior sale, change or withdrawal. RealHub website owner shall not be responsible for any typographical errors, misinformation, misprints and shall be held totally harmless.

Agent Erica Holtschneider

Agent / RealtorĀ®

Erica Holtschneider

Call Erica today to schedule a private showing.


* Listings on this website come from the FMLS IDX Compilation and may be held by brokerage firms other than the owner of this website. The listing brokerage is identified in any listing details. Information is deemed reliable but is not guaranteed. If you believe any FMLS listing contains material that infringes your copyrighted work please click here to review our DMCA policy and learn how to submit a takedown request.Ā© 2024 FMLS.
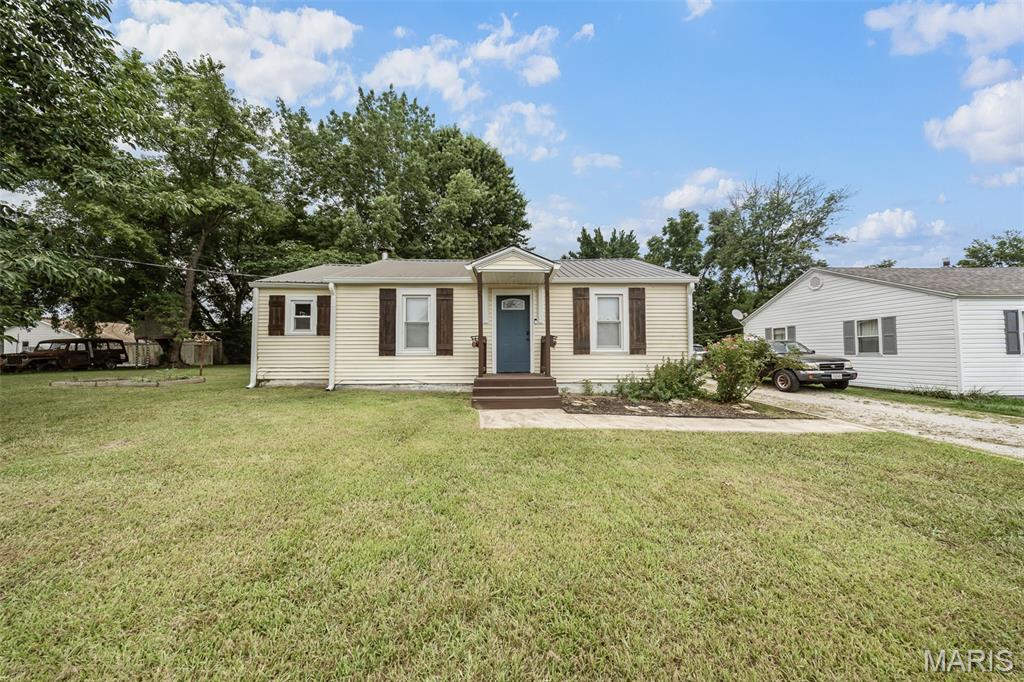
Step inside this charming move-in ready 2BR/1BA home, where comfort and convenience intertwine. A detached one-car garage offers space for your vehicle and storage needs. As you enter the home, you'll notice the stunning vinyl plank flooring that flows seamlessly throughout. The fully remodeled interior boasts quartz vanity top in the bathroom, and the beautiful six-panel doors enhance the overall aesthetic, providing a clean and contemporary feel. Newer metal roof, appliances, cabinets, water heater and more! Wiring has been brought up to code as well. Privacy fencing surrounds the yard, creating a sense of seclusion and tranquility. Enjoy cozy evenings around the firepit, roasting marshmallows or sharing stories under the stars. Did I mention the location? Very desirable neighborhood… Don't miss out on the opportunity to make this cozy home yours. Schedule a viewing today and discover the perfect blend of comfort, style, and functionality in this exceptional property.

1007 E 1st Street

Message successfully sent.

What would you like to know?

What is 3 + 4 ?

I agree to receive email communication and understand I can unsubscribe at any time.

I agree to be contacted by Rock Island Realty via call, email, and text for real estate services. To opt out, you can reply 'stop' at any time or reply 'help' for assistance. You can also click the unsubscribe link in the emails. Message and data rates may apply. Message frequency may vary. Privacy Policy

Related Properties

Charming Updated Bungalow Just Minutes from Downtown Salem! Welcome home to this beautifully updated 2-bedroom, 1-bath bungalow offering the perfect blend of timeless character and modern updates. Conveniently located just minutes from downtown Salem, Missouri, you'll enjoy easy access to shopping, restaurants, schools, parks, and everyday conveniences. Step onto the inviting covered front porch, the perfect place to enjoy your morning coffee or unwind after a long day. Inside, you'll be welcomed by a bright, inviting interior filled with classic architectural details. The spacious living room showcases a stunning coffered ceiling, beautiful dark wood trim, elegant stained glass accent windows, and timeless French doors that open into a second living area or formal dining room, creating an ideal space for entertaining or relaxing. The updated kitchen offers abundant cabinet and countertop space, while the renovated bathroom features stylish finishes and modern fixtures. 2 bedrooms with carpet, closet space, and plenty of natural light. Additional features include a walkout partial unfinished basement, providing excellent storage space. The home is equipped with natural gas heat, central air conditioning, and a furnace that's just over a year old, offering added efficiency and peace of mind. Outside, you'll appreciate the fenced backyard, perfect for pets, children, gardening, or outdoor gatherings. A spacious front yard, mature shade trees, a detached one-car garage, and the welcoming covered front porch complete this charming property. If you're looking for a move-in-ready home that combines modern updates with historic character in a convenient in-town location, this one is a must-see!
#26049594

Salem

703 N Pershing Avenue

2 Beds

1 Baths

1,008 Sq.Ft.

$132,000

MLS#: 26049594
Price reduced
Move right into this beautifully updated 2-bedroom, 1-bathroom home nestled in the heart of Salem! Featuring luxury vinyl plank flooring throughout, this charming home offers a warm and inviting living room that flows seamlessly into the cozy eat-in kitchen, complete with a spacious walk-in pantry for added storage. The primary bedroom boasts a generous walk-in closet conveniently tucked behind a sliding door, providing both style and functionality. Step outside to enjoy the private patio—perfect for relaxing or entertaining—overlooking the level yard. Whether you're a first-time homebuyer, looking to downsize, or searching for a low-maintenance home, this one checks all the boxes. Don't miss your opportunity to make this move-in ready gem your own—schedule your private showing today!
#26043883

Salem

804 E Hunt Street

2 Beds

1 Baths

888 Sq.Ft.

$134,900

MLS#: 26043883
Price reduced
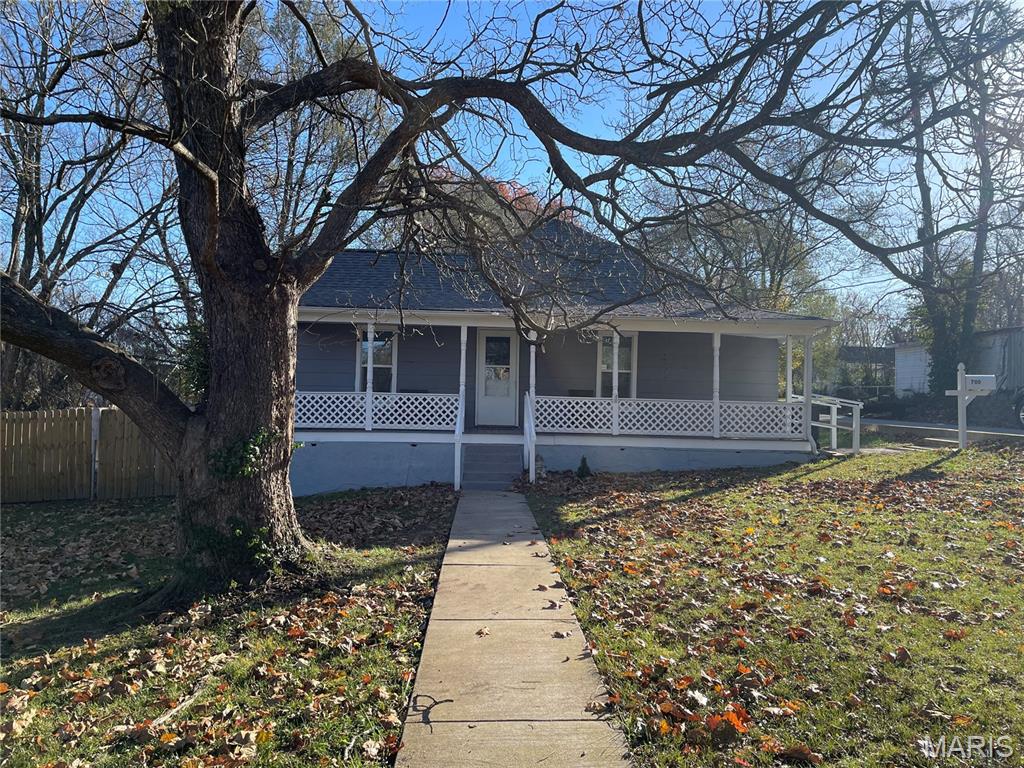
Great opportunity for an investor.  Cute, updated home with lots of room sitting on a corner lot.  3 bedrooms and 2 full bathrooms.  There is a bonus room off the master bedroom that is currently being used as a dressing room but could be a 4th bedroom.  Nice size living room with a reading nook off to the side.  Eat-in kitchen with walk-in pantry and updated appliances.  Utility room on the back.  High ceilings in living room and kitchen.  Covered porch on front and wooden deck on the back.  Fresh paint.  Energy efficient forced air natural gas furnace approximately 5 years old.  Corner lot with privacy fence and chain-link fence.  Large lot that goes from street to street.  12X28 storage building and 10X12 metal shed sitting on concrete slab.  Transferrable home warranty with Choice Home Warranty for approximately $45 per month.  This property will not qualify for USDA, FHA or VA financing.
#25075975

Salem

700 N Hickory Street

3 Beds

2 Baths

1,522 Sq.Ft.

$125,000

MLS#: 25075975

 - property

Send a message

Message successfully sent.

Your message

What is 3 + 4 ?

Reason for contacting?

I agree to receive email communication and understand I can unsubscribe at any time.

I agree to be contacted by Rock Island Realty via call, email, and text for real estate services. To opt out, you can reply 'stop' at any time or reply 'help' for assistance. You can also click the unsubscribe link in the emails. Message and data rates may apply. Message frequency may vary. Privacy Policy

Sign Out

Virtual Assistant

Would you like to take the next step with this property? We can help you schedule a showing or virtual tour, or send you more details.

Yes, I would like more information.

Thank You for Your Reply, One of Our Agents will contact you as soon as possible

No, maybe later.

Thank you, you can always contact me via email, phone number or through the contact form.

Realhub AI

Lucy - Your AI-Powered Realtor

Update Your Temporary Password

Personalize your search

Enter your email and we'll notify you immediately when new listings match what you're looking for.

or enter email address

Already have an account ? Login here

Continue your home search

I agree to receive communications and understand I can unsubscribe at any time.

I agree to be contacted by Rock Island Realty via call, email, and text for real estate services. To opt out, you can reply 'stop' at any time or reply 'help' for assistance. You can also click the unsubscribe link in the emails. Message and data rates may apply. Message frequency may vary. Privacy Policy

Already have an account ? Login here

We use cookies

We use cookies primarily for analytics to enhance your experience. By accepting, you agree to our use of these cookies. You can manage your preferences or learn more about our cookies policy.