


Property
Beds
5
Full Baths
4
1/2 Baths
1
Year Built
2007
Sq.Footage
5,300
Welcome to this exceptional FORMER DISPLAY HOME by Fischer & Frichtel, offering OVER 5,300 SQUARE FEET OF FINISHED LIVING SPACE on a .29-acre level lot in one of Dardenne Prairie's most sought-after neighborhoods. With 5 BEDROOMS, 4.5 baths, and outstanding indoor and outdoor living spaces, this home is perfectly designed for everyday living and effortless entertaining. The beautifully updated main level showcases rich hardwood and designer tile flooring throughout. The impressive Great Room features a gas fireplace and flows seamlessly into the formal dining room and private study. At the heart of the home, the chef's kitchen offers a large center island, massive walk-in pantry, butler's pantry, and a sun-filled breakfast room. Just beyond, the inviting hearth room with a wood-burning fireplace creates the perfect gathering space. A custom mudroom with built-in cubbies and an updated laundry room featuring extensive cabinetry, a premium 30-inch sink, and designer tile flooring complete the thoughtfully designed main level. Upstairs, you'll find four spacious bedrooms, each with its own walk-in closet. The luxurious primary suite features a coffered ceiling, private sitting area, an impressive 17' x 11' walk-in closet, and a spa-inspired en-suite bath with a soaking tub, oversized walk-in shower, and dual comfort-height vanities. Two secondary bedrooms share a Jack-and-Jill bath, while the fourth bedroom enjoys access to an additional full bath with a double-sink vanity. The spectacular 9-FOOT-POUR WALKOUT LOWER LEVEL expands the home's living space with a spacious family room, custom bar, dedicated game or billiards area, a private fifth bedroom with a walk-in closet, and a beautifully appointed full bath featuring an oversized luxury walk-in shower. Outdoor living is equally impressive with an expansive composite deck and an incredible 12' x 35' stamped concrete patio overlooking the professionally landscaped backyard with an in-ground irrigation system—ideal for entertaining or simply relaxing outdoors. Additional features include built-in surround sound and a FULLY INSULATED 3-CAR GARAGE with insulated garage doors and its own dedicated heating and cooling system for year-round comfort. Located in the desirable Francis Howell School District, including John Weldon Elementary School, this exceptional home offers the perfect combination of space, quality, thoughtful updates, and an unbeatable location.
Features & Amenities
Interior
-
Other Interior Features
Breakfast Bar, Built-in Features, Ceiling Fan(s), Chandelier, Coffered Ceiling(s), Double Vanity
-
Total Bedrooms
5
-
Bathrooms
4
-
1/2 Bathrooms
1
-
Above Grade Finished Area
4104.0
-
Basement YN
YES
-
Cooling YN
YES
-
Cooling
Ceiling Fan(s), Central Air, Zoned
-
Fireplace YN
YES
-
Heating YN
YES
-
Heating
Forced Air
-
Pet friendly
N/A
Exterior
-
Garage
Yes
-
Garage spaces
3
-
Construction Materials
Brick, Vinyl Siding
-
Parking
Additional Parking, Concrete
-
Patio and Porch Features
Deck, Patio
-
Pool
No
-
Waterfront YN
NO
Area & Lot
-
Lot Features
Level
-
Lot Size(acres)
0.29
-
Lot Size(square feet)
12,632
-
Property Type
Residential
-
Property Sub Type
Single Family Residence
-
Architectural Style
Traditional
Price
-
Sales Price
$774,900
-
Tax Amount
$7,957
-
Sq. Footage
5,300
-
Price/SqFt
$146
HOA
-
Association
YES
-
Association Fee
$525
-
Association Fee Frequency
Annually
-
Association Fee Includes
N/A
School District
-
Elementary School
John Weldon Elem.
-
Middle School
Francis Howell Middle
-
High School
Francis Howell High
Property Features
-
New Construction
NO
-
Association Amenities
None
-
Sewer
Public Sewer
-
Water Source
Public
Schedule a Showing
Showing scheduled successfully.
Mortgage calculator
Estimate your monthly mortgage payment, including the principal and interest, property taxes, and HOA. Adjust the values to generate a more accurate rate.
Your payment
Principal and Interest:
$
Property taxes:
$
HOA fees:
$
Total loan payment:
$
Total interest amount:
$
Location
County
St. Charles
Elementary School
John Weldon Elem.
Middle School
Francis Howell Middle
High School
Francis Howell High
Listing Courtesy of James Lieber , Worth Clark Realty
RealHub Information is provided exclusively for consumers' personal, non-commercial use, and it may not be used for any purpose other than to identify prospective properties consumers may be interested in purchasing. All information deemed reliable but not guaranteed and should be independently verified. All properties are subject to prior sale, change or withdrawal. RealHub website owner shall not be responsible for any typographical errors, misinformation, misprints and shall be held totally harmless.

Agent / Realtor®
Erica Holtschneider
Call Erica today to schedule a private showing.

* Listings on this website come from the FMLS IDX Compilation and may be held by brokerage firms other than the owner of this website. The listing brokerage is identified in any listing details. Information is deemed reliable but is not guaranteed. If you believe any FMLS listing contains material that infringes your copyrighted work please click here to review our DMCA policy and learn how to submit a takedown request.© 2024 FMLS.
Related Properties

Dardenne Prairie
14 Cedarstone Court
3 Beds
2 Baths
2,240 Sq.Ft.
$708,755
MLS#: 26038840

Dardenne Prairie
149 Haven Ridge Court
3 Beds
3 Baths
2,478 Sq.Ft.
$644,900
MLS#: 26051310

Dardenne Prairie
303 Kingsbarn Court
4 Beds
3 Baths
2,724 Sq.Ft.
$674,900
MLS#: 26051624

Dardenne Prairie
126 Haven Ridge Court
3 Beds
3 Baths
2,440 Sq.Ft.
$649,000
MLS#: 26049586
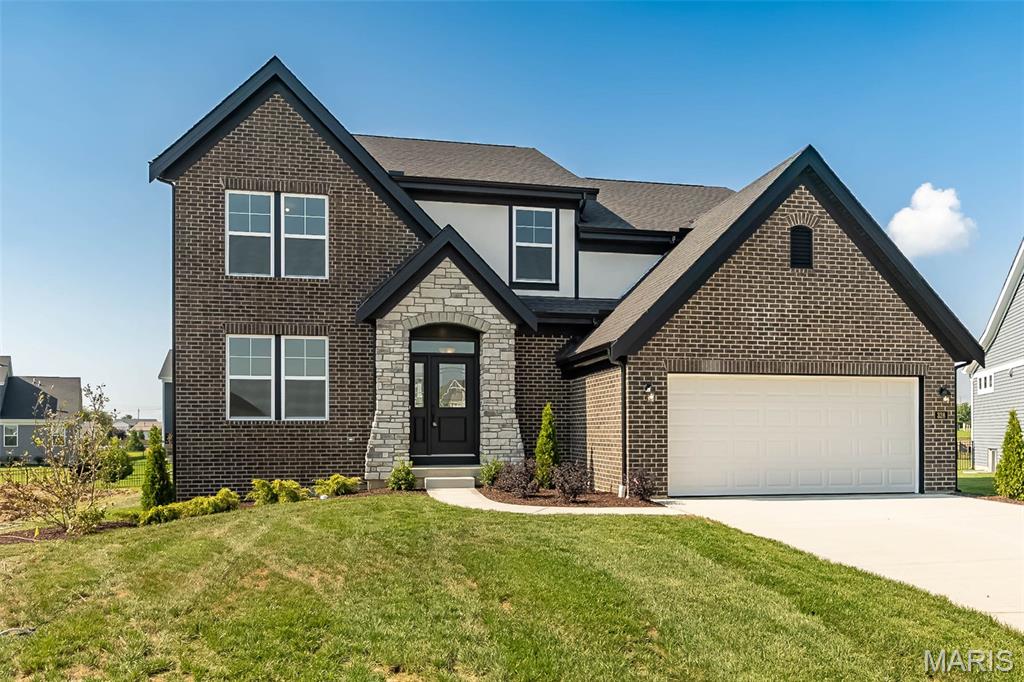
Dardenne Prairie
328 Kingsbarns Court
4 Beds
2 Baths
3,105 Sq.Ft.
$669,900
MLS#: 26044616

Dardenne Prairie
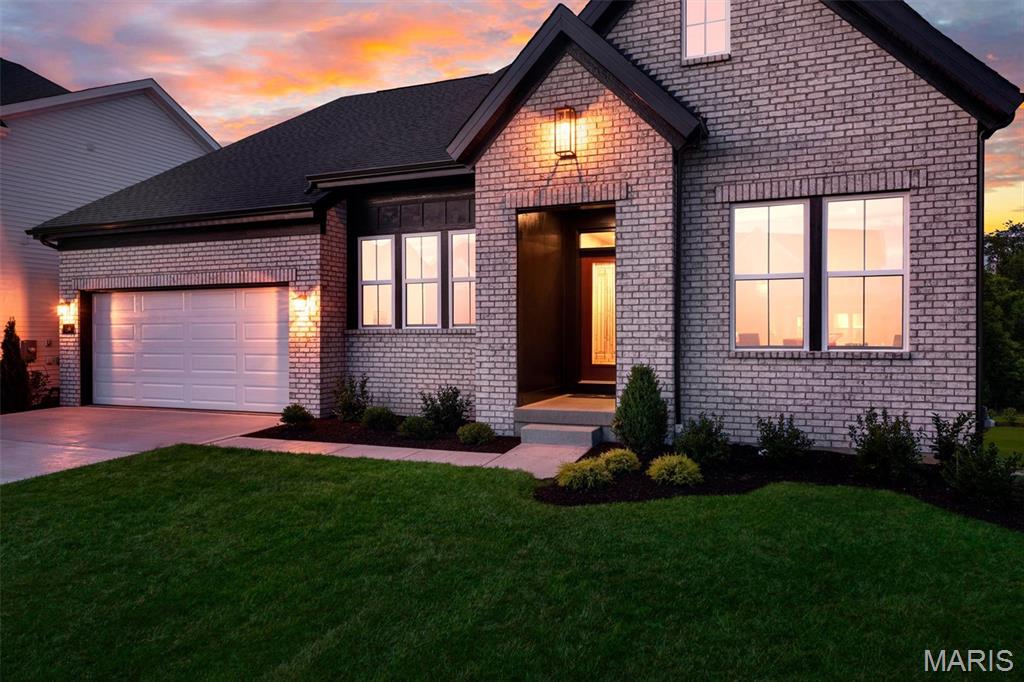
128 Cedarstone Drive
5 Beds
4 Baths
3,546 Sq.Ft.
$772,934
MLS#: 26026615
Dardenne Prairie
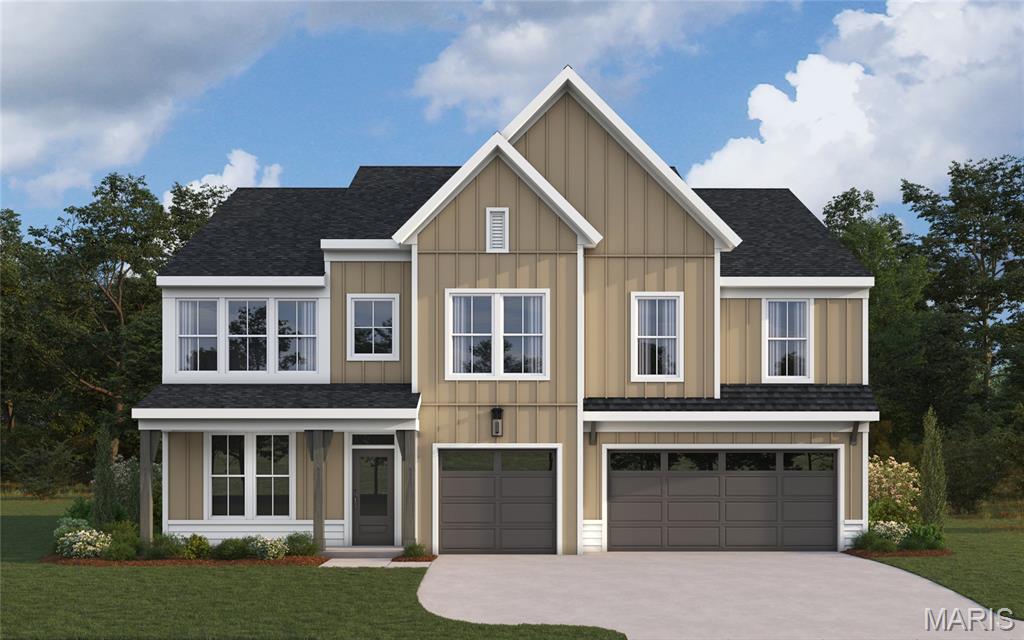
210 Kerry Downs Drive
3 Beds
2 Baths
3,012 Sq.Ft.
$650,000
MLS#: 26041549
Dardenne Prairie
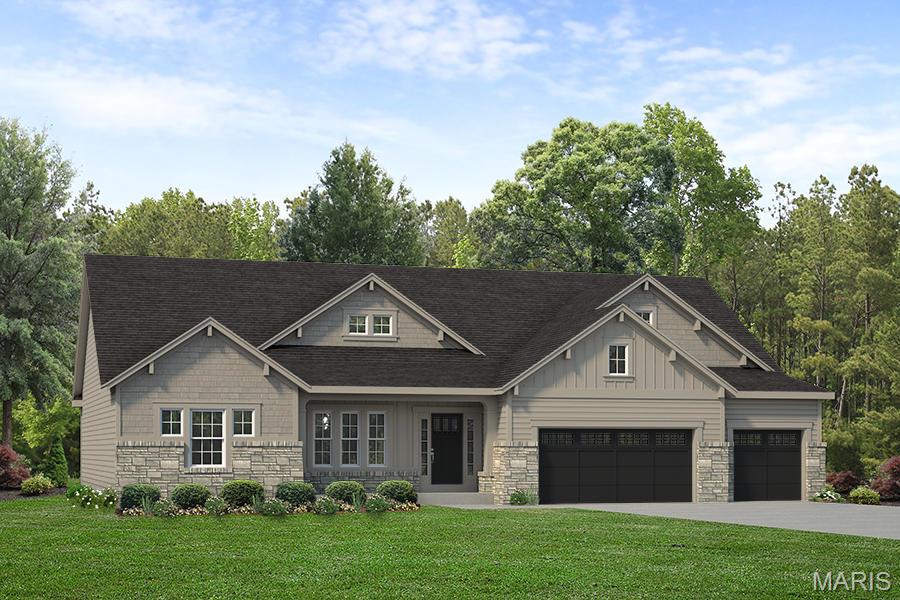
327 Kingsbarns Court
4 Beds
2 Baths
3,566 Sq.Ft.
$689,900
MLS#: 26040578

Dardenne Prairie
126 Royal Troon Drive
3 Beds
2 Baths
2,570 Sq.Ft.
$810,530
MLS#: 26022775
Dardenne Prairie
128 Royal Troon Drive
3 Beds
2 Baths
2,809 Sq.Ft.
$885,935
MLS#: 26022783
