


Property
Beds
2
Full Baths
3
1/2 Baths
None
Year Built
2003
Sq.Footage
1,549
Thoughtfully designed with both comfort and quality in mind, this beautifully appointed 2-bedroom, 3-full-bath villa offers an effortless blend of elegance and everyday living. The split-bedroom floor plan creates a sense of privacy, while the open main living area is ideal for gathering or simply enjoying a quiet evening at home. The kitchen is a standout feature, showcasing Princeton Oak cabinetry with an Ivory Harvest glaze, under-cabinet lighting, granite countertops, and luxury vinyl flooring throughout that complements the home's timeless finishes.The partially finished walkout lower level extends the living space with a full bath and endless flexibility for entertaining, overnight guests, a home office or a private retreat. Outside, the covered deck and lower patio offer inviting spaces to relax, while the corner lot provides added openness. With quality craftsmanship, refined finishes, and the ease of low-maintenance living, this villa offers a home that feels both welcoming and elevated.
Features & Amenities
Interior
-
Other Interior Features
Breakfast Bar, Ceiling Fan(s), Eat-in Kitchen, Entrance Foyer, Granite Counters, Open Floorplan, Pantry, Vaulted Ceiling(s), Walk-In Closet(s)
-
Total Bedrooms
2
-
Bathrooms
3
-
Above Grade Finished Area
1112.0
-
Basement YN
YES
-
Cooling YN
YES
-
Cooling
Ceiling Fan(s), Central Air
-
Fireplace YN
YES
-
Heating YN
YES
-
Heating
Electric, Forced Air
-
Main Level Bedrooms
2
-
Pet friendly
N/A
Exterior
-
Garage
Yes
-
Garage spaces
1
-
Construction Materials
Vinyl Siding
-
Parking
Attached
-
Patio and Porch Features
Covered, Deck, Front Porch, Patio
-
Pool
No
-
Waterfront YN
NO
Area & Lot
-
Lot Features
Corner Lot
-
Lot Size(acres)
0.055
-
Lot Size(square feet)
2,395
-
Property Type
Residential
-
Property Sub Type
Single Family Residence
-
Architectural Style
Ranch
Price
-
Sales Price
$249,900
-
Tax Amount
$1,790
-
Sq. Footage
1,549
-
Price/SqFt
$161
HOA
-
Association
YES
-
Association Fee
$305
-
Association Fee Frequency
Monthly
-
Association Fee Includes
N/A
School District
-
Elementary School
Wright City East/West
-
Middle School
Wright City Middle
-
High School
Wright City High
Property Features
-
New Construction
NO
-
Foundation Details
Concrete Perimeter
-
Ownership
Private
-
Senior Community YN
NO
-
Sewer
Public Sewer
-
Water Source
Public
Schedule a Showing
Showing scheduled successfully.
Mortgage calculator
Estimate your monthly mortgage payment, including the principal and interest, property taxes, and HOA. Adjust the values to generate a more accurate rate.
Your payment
Principal and Interest:
$
Property taxes:
$
HOA fees:
$
Total loan payment:
$
Total interest amount:
$
Location
County
Warren
Elementary School
Wright City East/West
Middle School
Wright City Middle
High School
Wright City High
Listing Courtesy of Gwendolyn Simms , Real Broker LLC
RealHub Information is provided exclusively for consumers' personal, non-commercial use, and it may not be used for any purpose other than to identify prospective properties consumers may be interested in purchasing. All information deemed reliable but not guaranteed and should be independently verified. All properties are subject to prior sale, change or withdrawal. RealHub website owner shall not be responsible for any typographical errors, misinformation, misprints and shall be held totally harmless.

Agent / Realtor®
Erica Holtschneider
Call Erica today to schedule a private showing.

* Listings on this website come from the FMLS IDX Compilation and may be held by brokerage firms other than the owner of this website. The listing brokerage is identified in any listing details. Information is deemed reliable but is not guaranteed. If you believe any FMLS listing contains material that infringes your copyrighted work please click here to review our DMCA policy and learn how to submit a takedown request.© 2024 FMLS.
Related Properties

Wright City
823 Legolas Lane
3 Beds
3 Baths
1,664 Sq.Ft.
$279,900
MLS#: 26047673

Wright City
143 Trotters Creek Lane
3 Beds
2 Baths
1,176 Sq.Ft.
$294,900
MLS#: 26047190

Wright City
117 Falcons Crest Drive
3 Beds
2 Baths
1,441 Sq.Ft.
$293,000
MLS#: 26042911
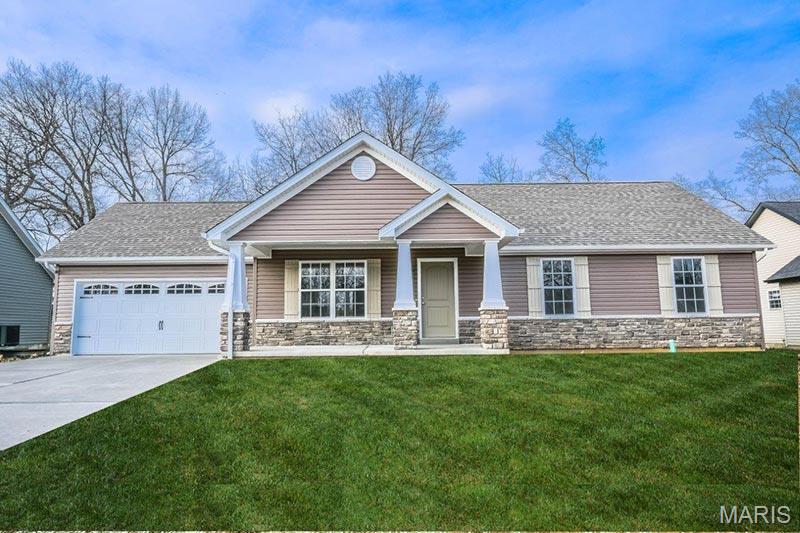
Wright City
0 TBB Gettysburg Commons
3 Beds
2 Baths
2,555 Sq.Ft.
$284,000
MLS#: 26043976
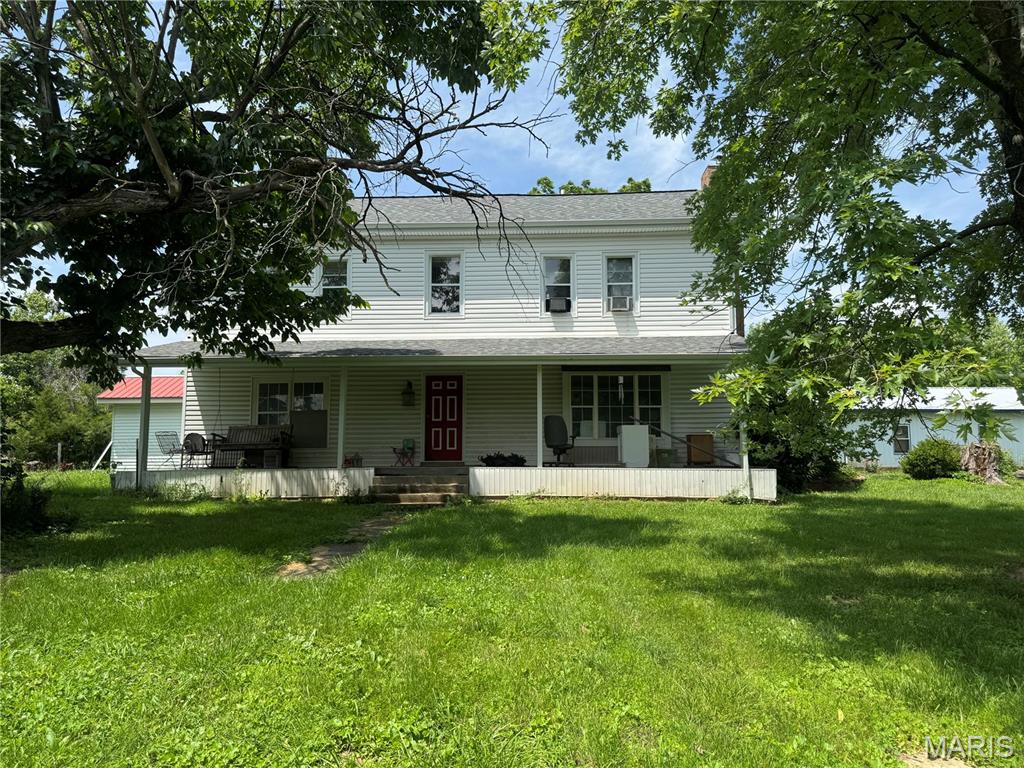
Wright City
22521 Abrolat Road
4 Beds
2 Baths
2,745 Sq.Ft.
$219,500
MLS#: 26039940
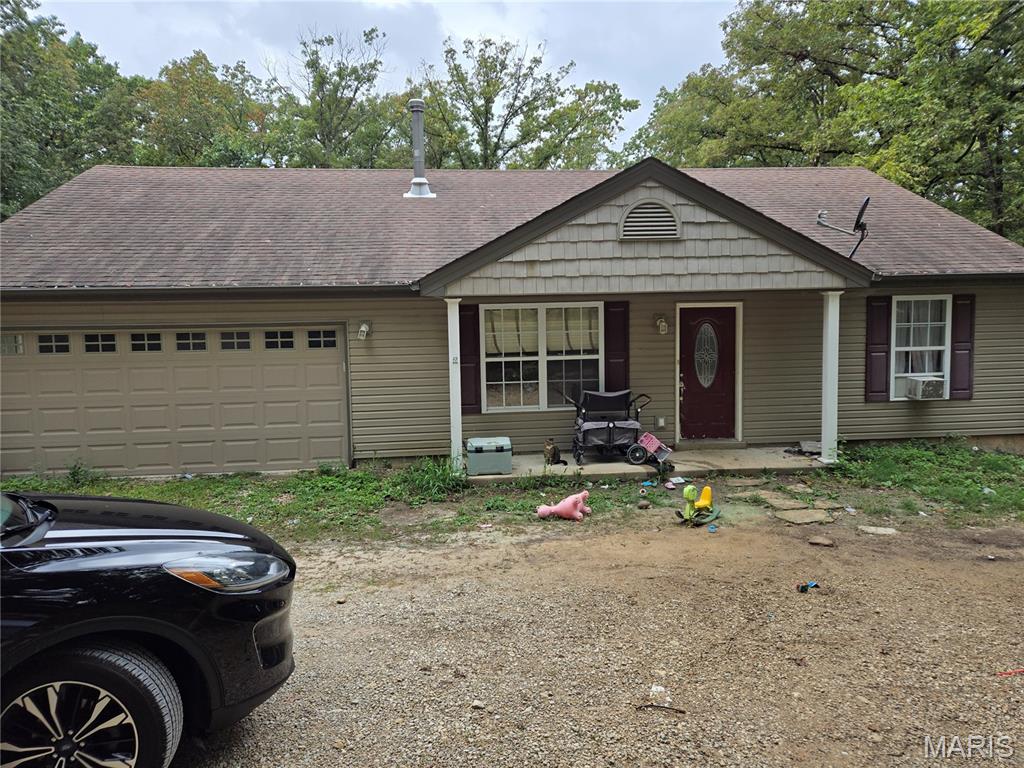
Wright City
22645 Log Cabin Drive
3 Beds
2 Baths
1,160 Sq.Ft.
$210,000
MLS#: 26022041
