
Property
Beds
2
Full Baths
2
1/2 Baths
1
Year Built
1987
Sq.Footage
1,428
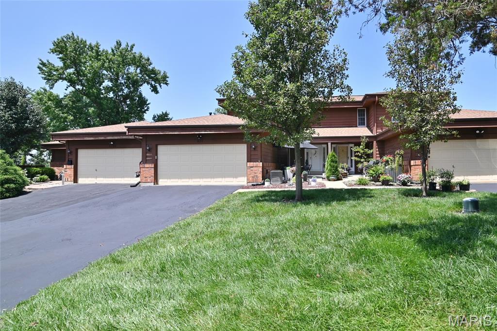
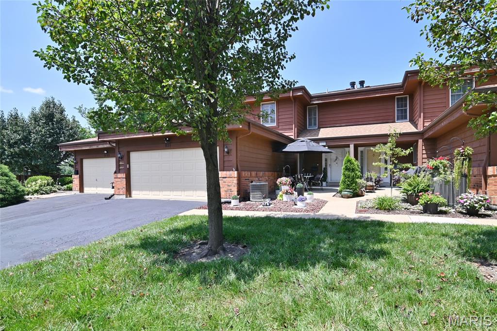
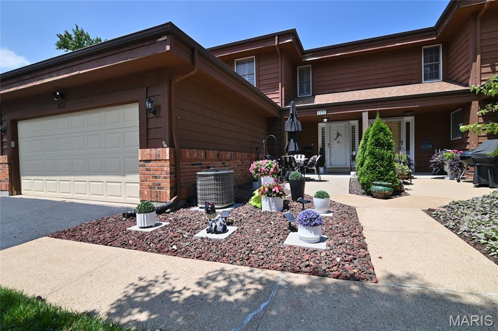
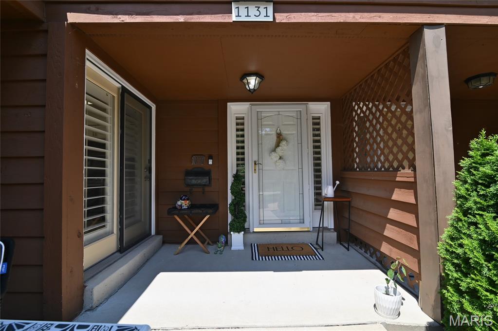
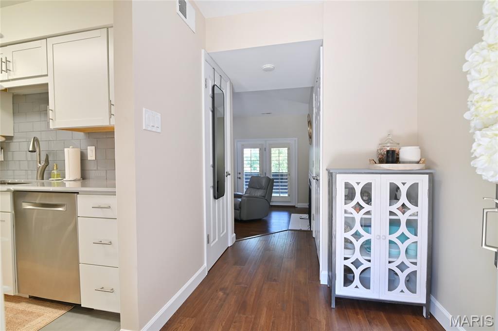
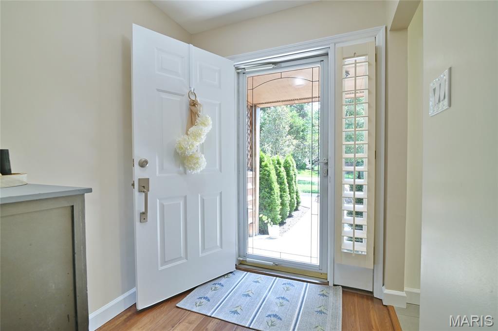
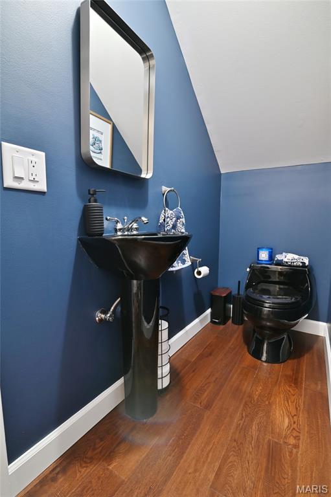
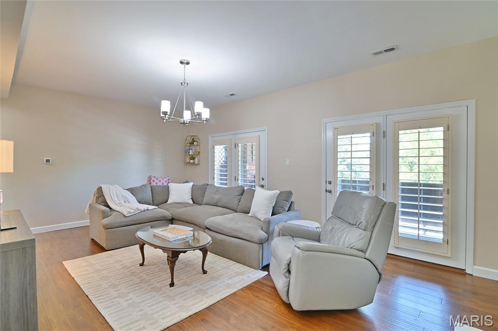
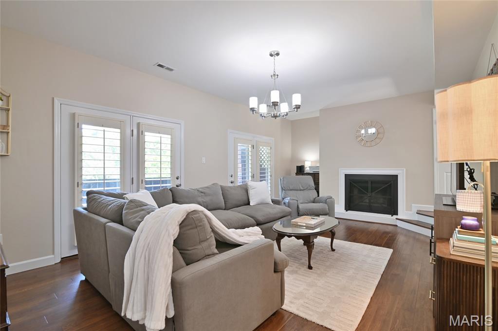
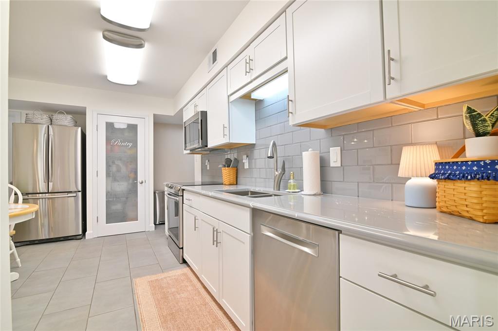
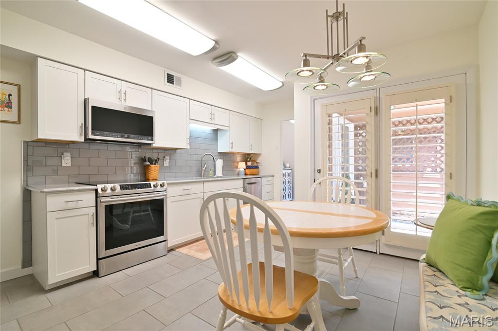
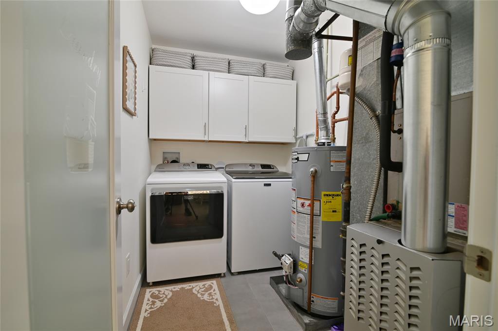
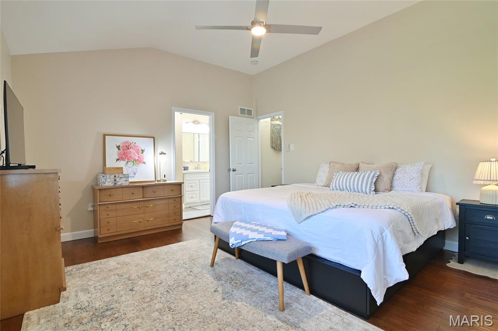
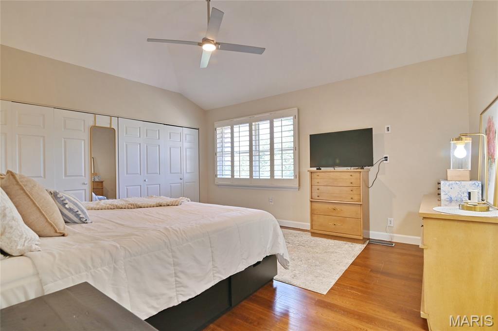
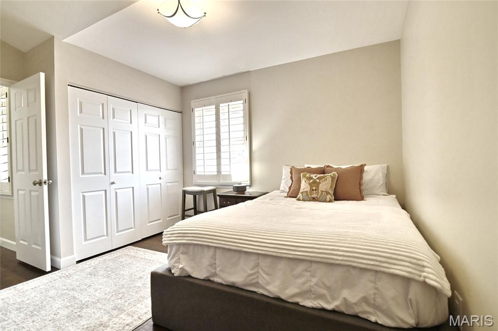
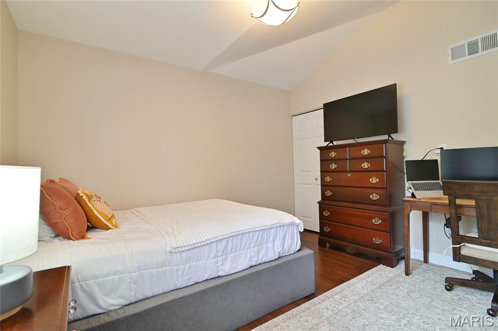
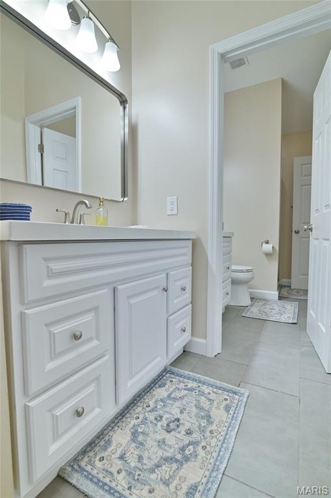
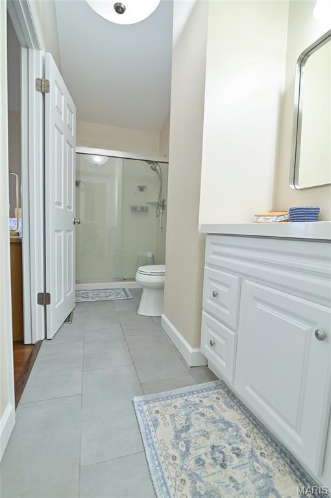
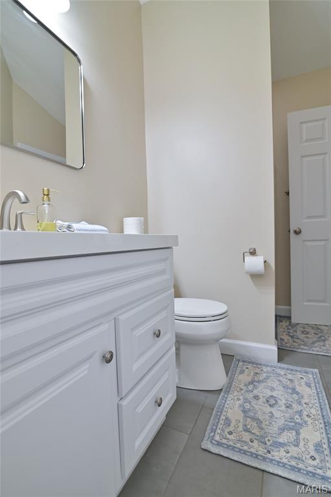
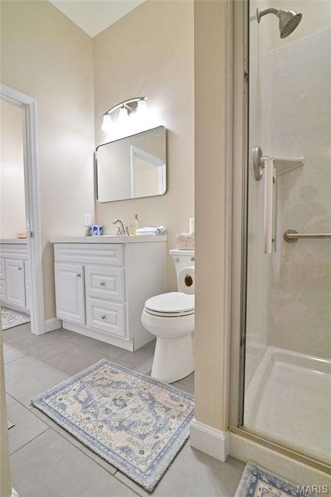
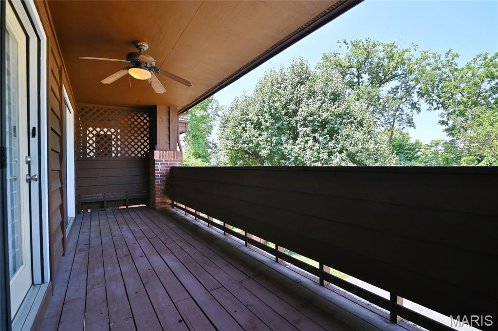
Meticulously maintained and thoughtfully updated, this move-in ready townhome offers the perfect blend of style, comfort, and convenience. The sellers are only parting with this beautiful home due to a job change, creating an incredible opportunity for the next owner. Enter through your private courtyard into a welcoming home featuring a beautifully renovated kitchen with quartz countertops, white shaker cabinetry, stainless steel appliances, a sleek double sink, stylish tile backsplash, and a spacious pantry. The main floor also offers a convenient laundry room with elegant etched glass doors and upgraded washer/dryer hookups. The spacious great room is ideal for relaxing or entertaining, complete with a cozy wood-burning fireplace, custom plantation shutters, luxury vinyl plank flooring, and two sets of atrium doors leading to an expansive 23-foot covered deck- your own private outdoor retreat. A convenient powder room completes the main level. Upstairs, the primary suite features dual closets and a private ensuite bath, while the second bedroom also offers dual closets and easy access to the hall bath. The current owners have invested in numerous improvements, including professionally painting the entire interior, updating the asphalt driveway, adding fresh landscaping, installing a new water heater, upgrading the HVAC system, extending the dryer vent, updating the washer/dryer hookups, and improving the home's water pressure for an enhanced shower experience. Enjoy the ease of low-maintenance living with an HOA that is actively updated the exterior and providing community updates, giving you peace of mind and more time to enjoy your home. The attached two-car garage provides ample parking and storage. Ideally located in the highly rated Rockwood School District, this exceptional home combines quality updates, pride of ownership, and a prime location.
Features & Amenities
Interior
-
Total Bedrooms
2
-
Bathrooms
2
-
1/2 Bathrooms
1
-
Above Grade Finished Area
1428.0
-
Basement YN
NO
-
Cooling YN
YES
-
Cooling
Central Air
-
Fireplace YN
YES
-
Heating YN
YES
-
Heating
Natural Gas
-
Pet friendly
N/A
Exterior
-
Garage
No
-
Construction Materials
Brick, Vinyl Siding
-
Other Exterior Features
Garden
-
Pool
No
Area & Lot
-
Lot Features
Front Yard, Garden, Landscaped
-
Lot Size(acres)
0.138
-
Lot Size(square feet)
6,011
-
Property Type
Residential
-
Property Sub Type
Condominium
-
Architectural Style
Traditional
Price
-
Sales Price
$274,999
-
Tax Amount
$2,760
-
Sq. Footage
1,428
-
Price/SqFt
$192
HOA
-
Association
YES
-
Association Fee
$450
-
Association Fee Frequency
Monthly
-
Association Fee Includes
N/A
School District
-
Elementary School
Kehrs Mill Elem.
-
Middle School
Crestview Middle
-
High School
Marquette Sr. High
Property Features
-
New Construction
NO
-
Association Amenities
Barbecue, Management
-
Sewer
Public Sewer
-
Water Source
Public
Schedule a Showing
Showing scheduled successfully.
Mortgage calculator
Estimate your monthly mortgage payment, including the principal and interest, property taxes, and HOA. Adjust the values to generate a more accurate rate.
Your payment
Principal and Interest:
$
Property taxes:
$
HOA fees:
$
Total loan payment:
$
Total interest amount:
$
Location
County
St. Louis
Elementary School
Kehrs Mill Elem.
Middle School
Crestview Middle
High School
Marquette Sr. High
Listing Courtesy of Kayla Ficker , Nettwork Global
RealHub Information is provided exclusively for consumers' personal, non-commercial use, and it may not be used for any purpose other than to identify prospective properties consumers may be interested in purchasing. All information deemed reliable but not guaranteed and should be independently verified. All properties are subject to prior sale, change or withdrawal. RealHub website owner shall not be responsible for any typographical errors, misinformation, misprints and shall be held totally harmless.

Agent / Realtor®
Erica Holtschneider
Call Erica today to schedule a private showing.

* Listings on this website come from the FMLS IDX Compilation and may be held by brokerage firms other than the owner of this website. The listing brokerage is identified in any listing details. Information is deemed reliable but is not guaranteed. If you believe any FMLS listing contains material that infringes your copyrighted work please click here to review our DMCA policy and learn how to submit a takedown request.© 2024 FMLS.
Related Properties
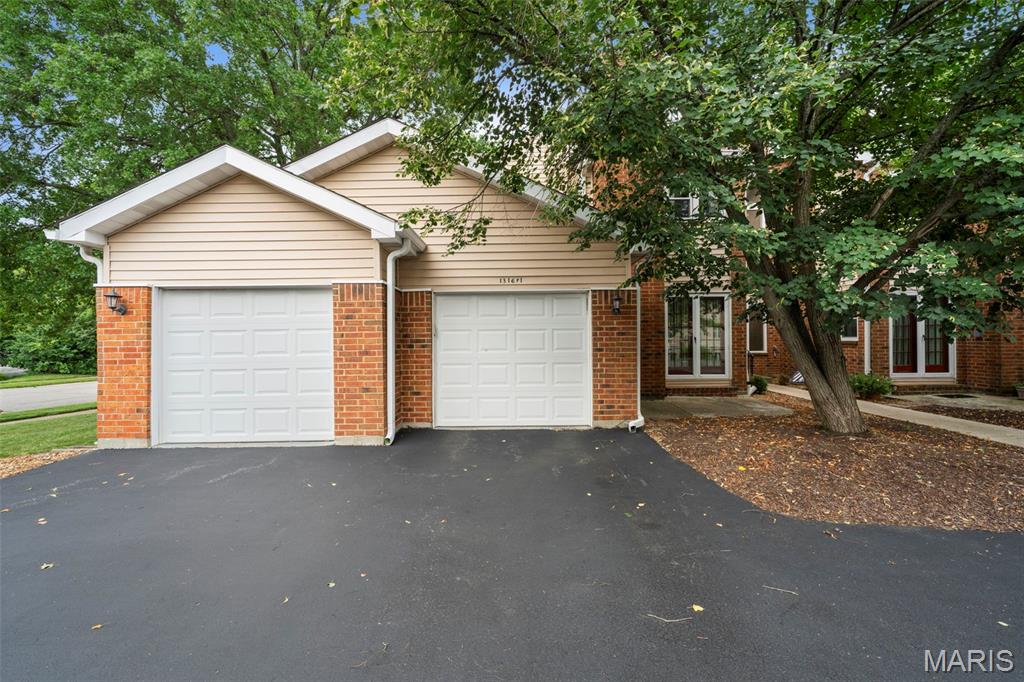
Ballwin
1316 Holgate Drive F1
2 Beds
2 Baths
1,254 Sq.Ft.
$279,900
MLS#: 26044436
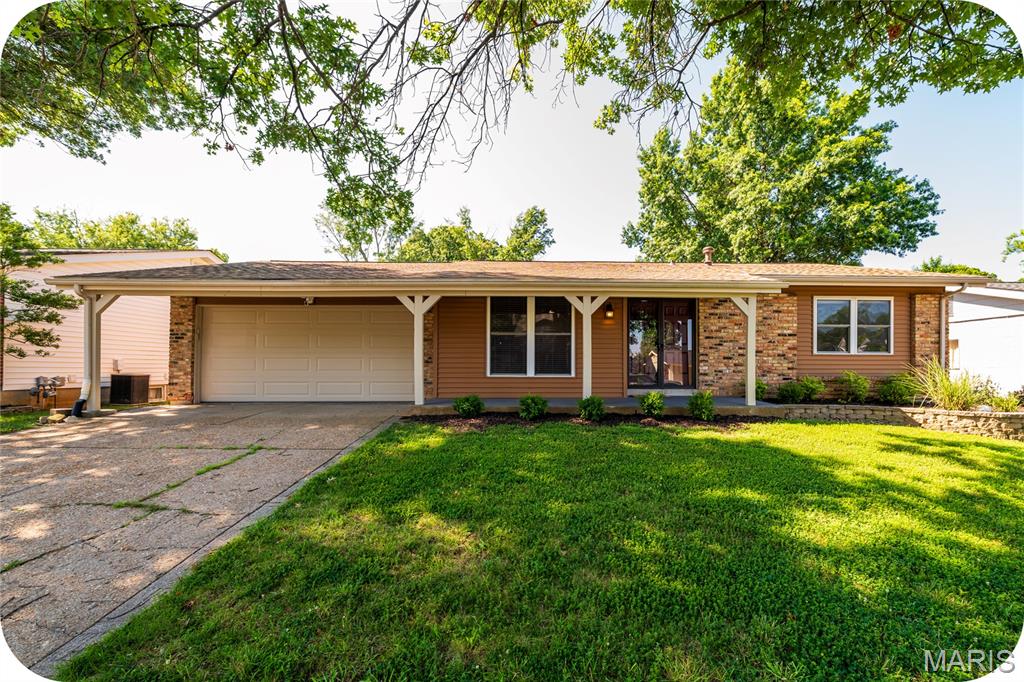
Ballwin
830 Westrun Drive
3 Beds
3 Baths
1,310 Sq.Ft.
$325,000
MLS#: 26044389
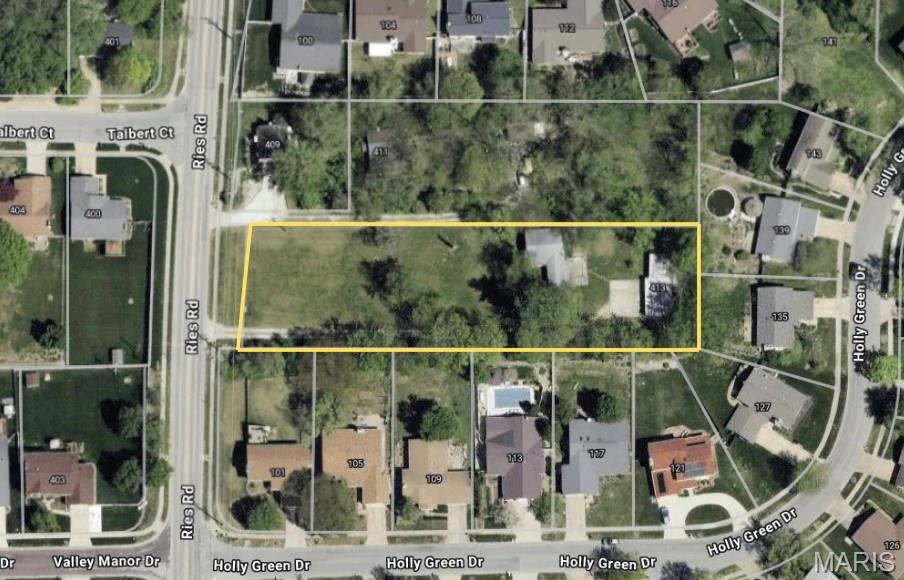
Ballwin
413 Reis Road
3 Beds
1 Baths
948 Sq.Ft.
$250,000
MLS#: 26043746
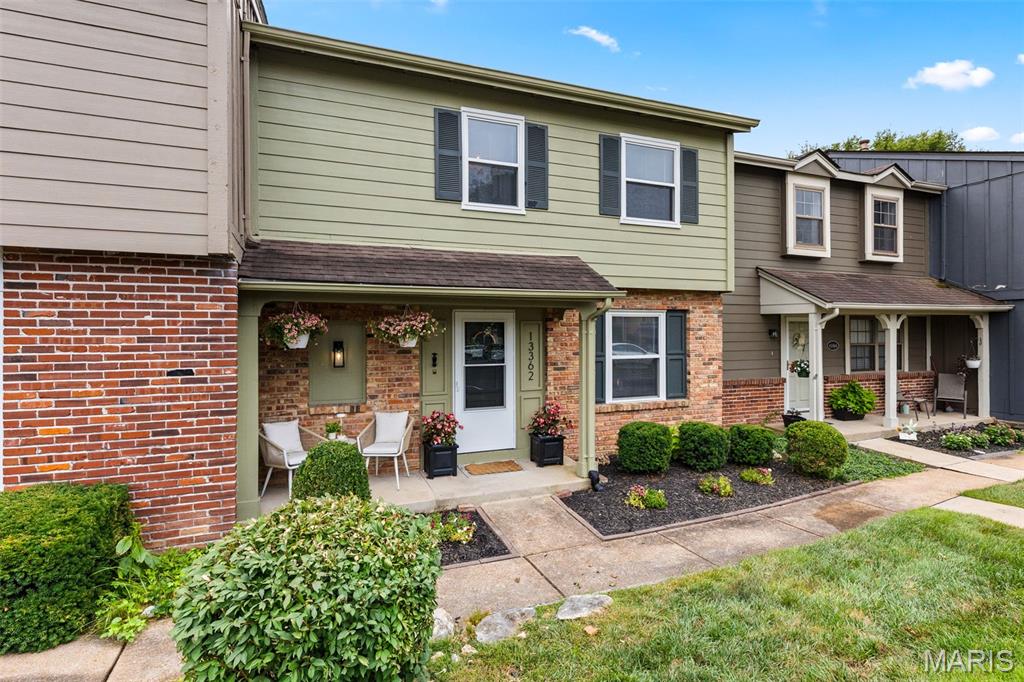
Ballwin
13362 Hiddencrest Lane
3 Beds
2 Baths
2,016 Sq.Ft.
$229,900
MLS#: 26044069
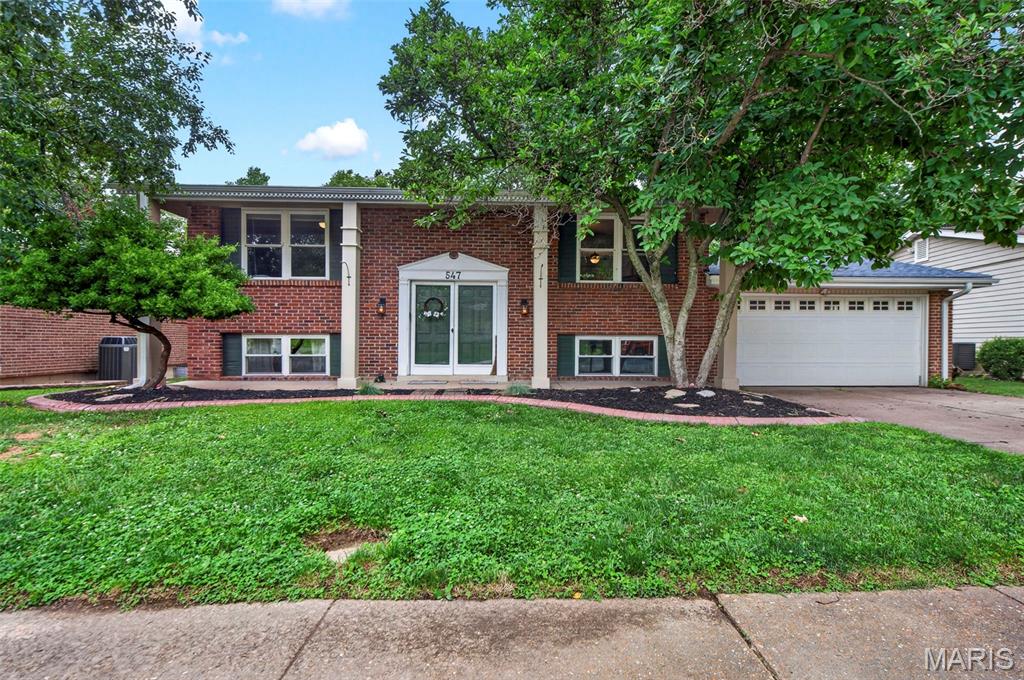
Ballwin
547 Golfwood Drive
3 Beds
2 Baths
1,629 Sq.Ft.
$325,000
MLS#: 26016737
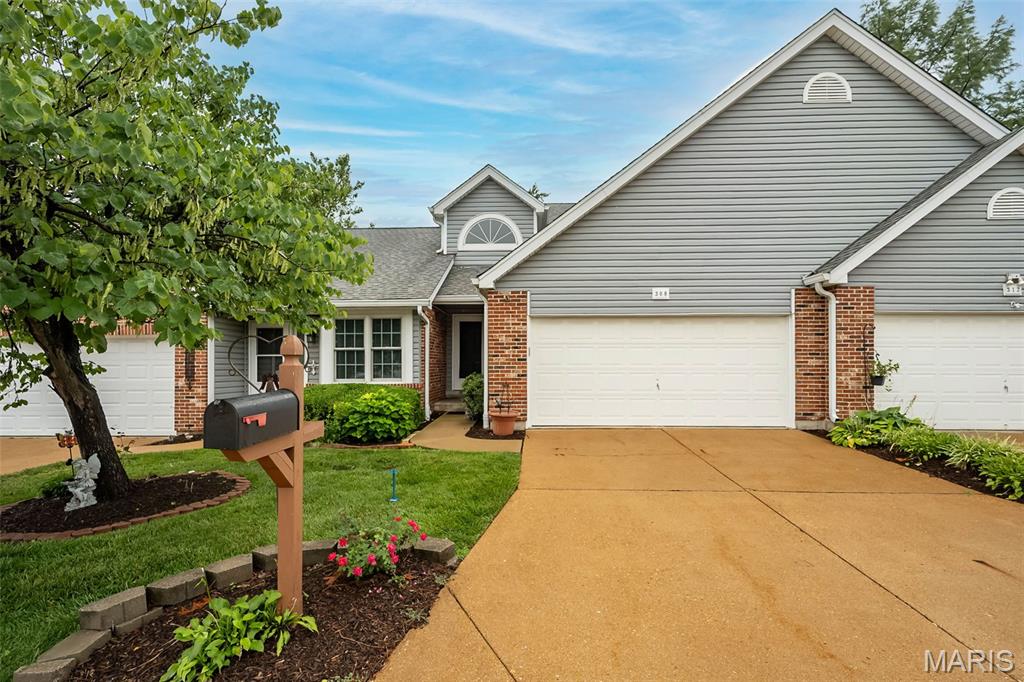
Ballwin
308 Kehrs Mill Bend Court
2 Beds
2 Baths
1,422 Sq.Ft.
$295,500
MLS#: 26040827
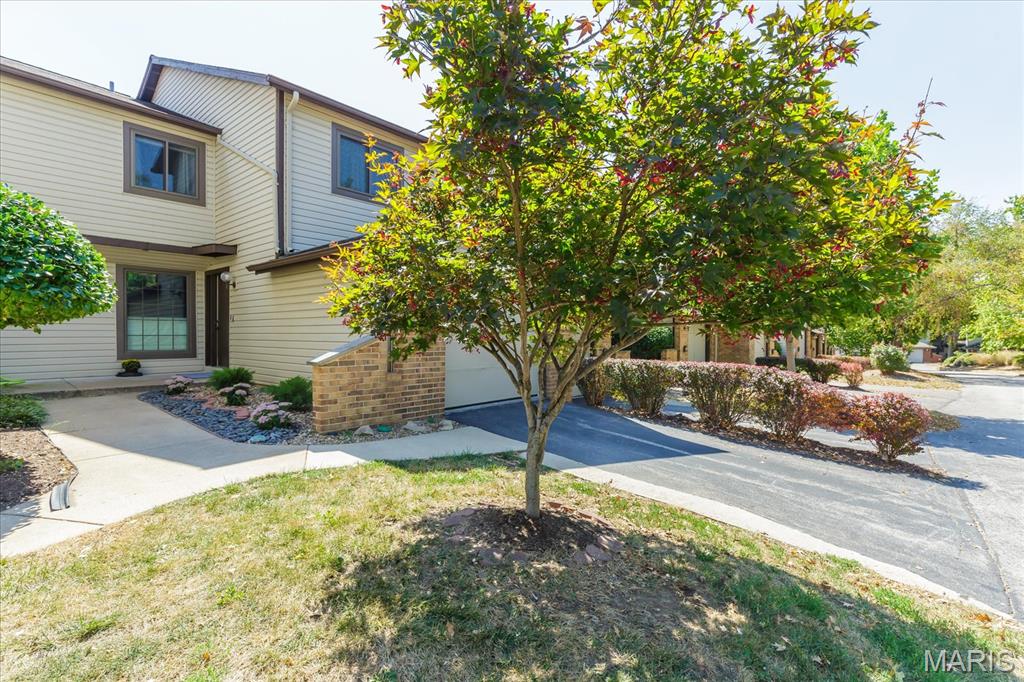
Ballwin
640 Painted Vista Drive
3 Beds
2 Baths
2,200 Sq.Ft.
$275,000
MLS#: 26039437
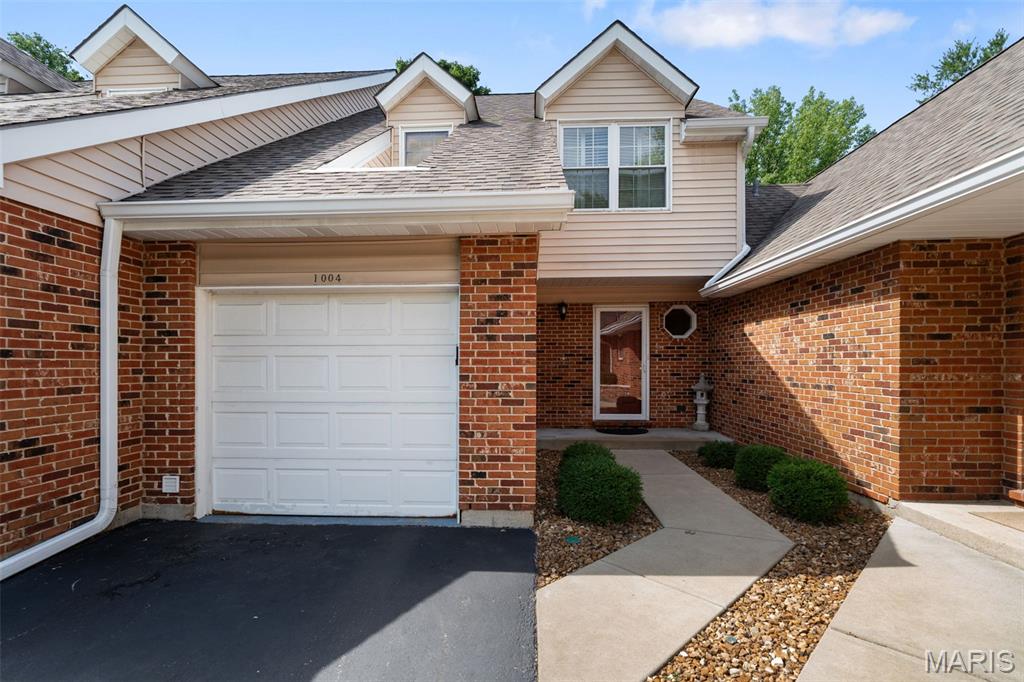
Ballwin
1004 Pocono Trail
3 Beds
2 Baths
1,629 Sq.Ft.
$265,000
MLS#: 26029896
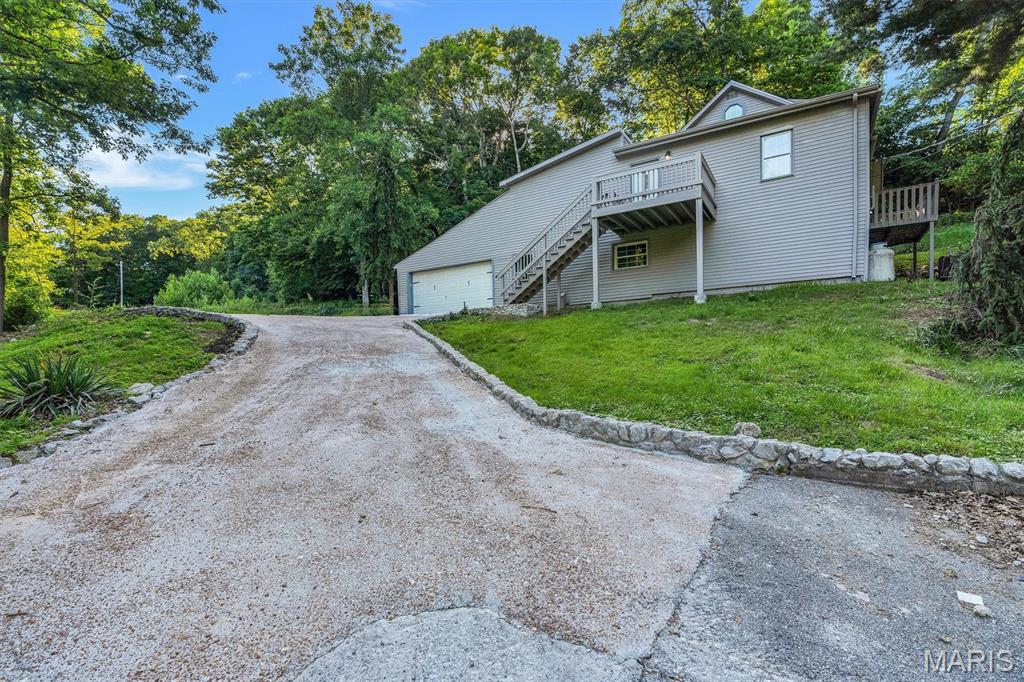
Ballwin
635 Castlewood Drive
5 Beds
2 Baths
1,622 Sq.Ft.
$279,900
MLS#: 26035161
