Features & Amenities

Interior

  • Other Interior Features

    Vaulted Ceiling(s), Bar, Eat-in Kitchen, Double Vanity, Entrance Foyer

  • Total Bedrooms

    4

  • Bathrooms

    4

  • 1/2 Bathrooms

    1

  • Above Grade Finished Area

    3314.0

  • Basement YN

    YES

  • Cooling YN

    YES

  • Cooling

    Central Air, Electric

  • Fireplace YN

    YES

  • Heating YN

    YES

  • Heating

    Forced Air, Natural Gas

  • Main Level Bedrooms

    4

  • Pet friendly

    N/A

Exterior

  • Garage

    Yes

  • Garage spaces

    2

  • Construction Materials

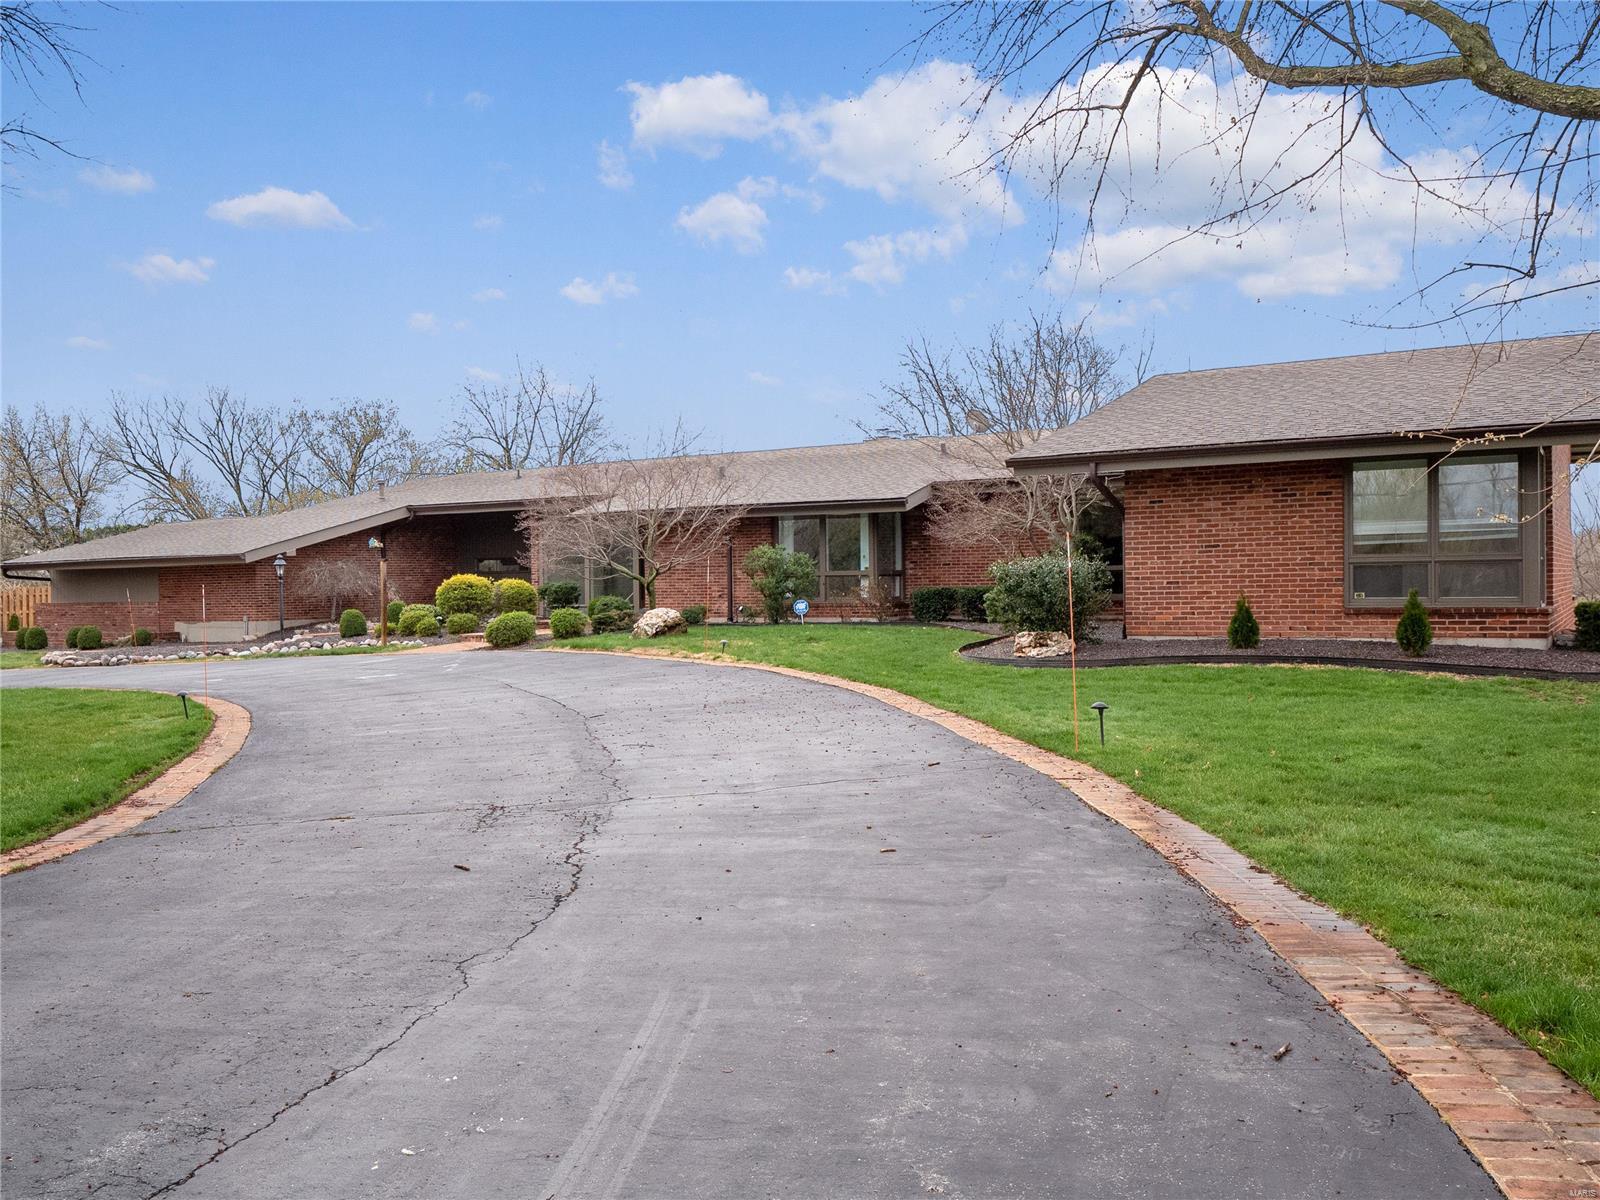
    Brick

  • Parking

    Attached, Garage, Circular Driveway, Off Street

  • Patio and Porch Features

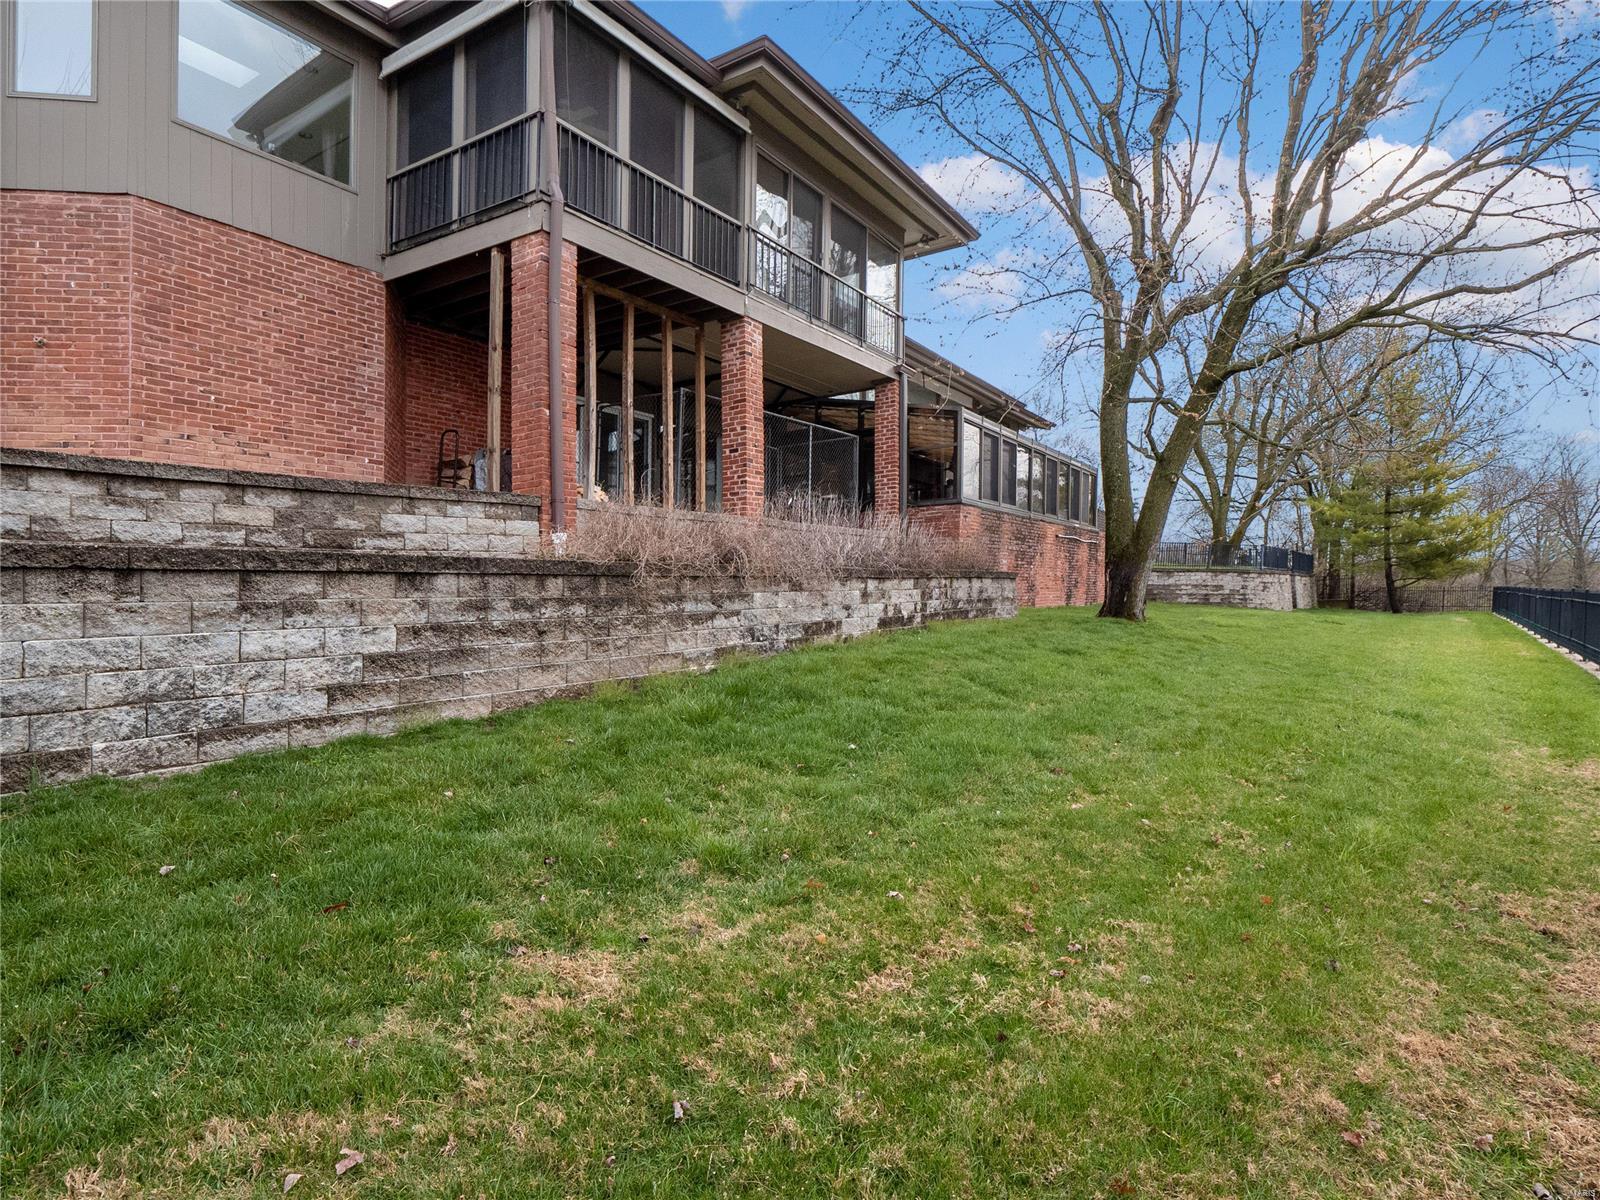
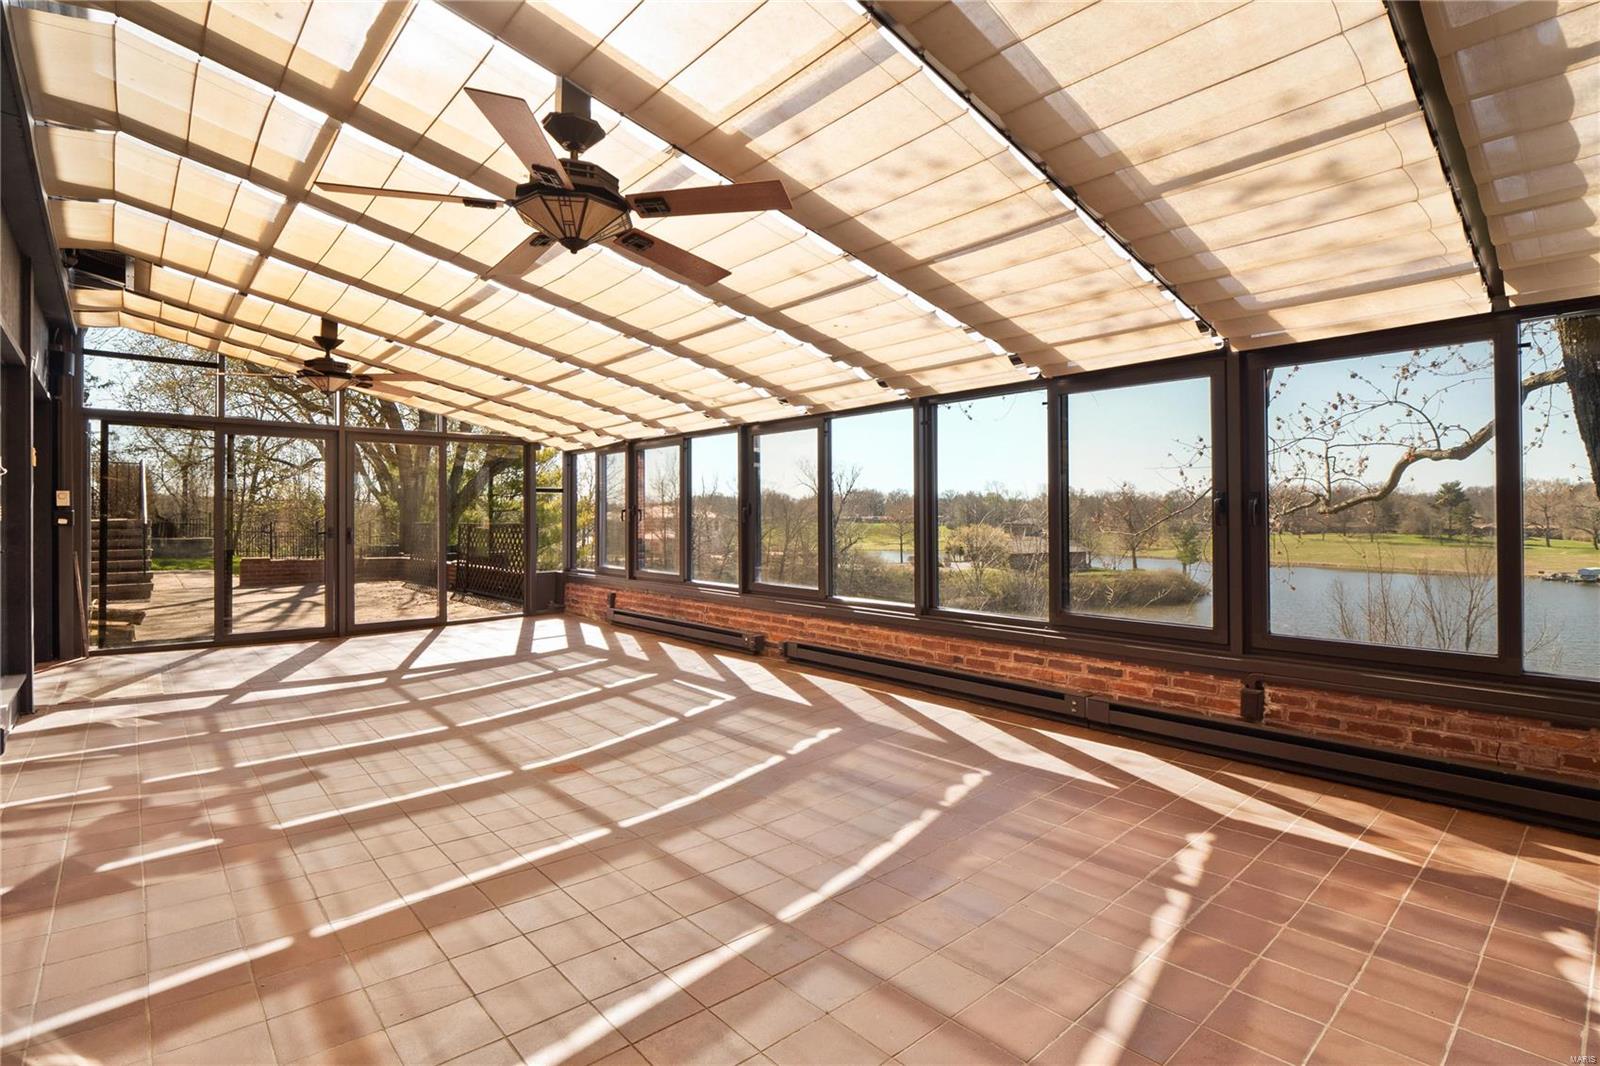
    Glass Enclosed, Porch, Patio

  • Pool

    No

  • Waterfront YN

    YES

Area & Lot

  • Lot Features

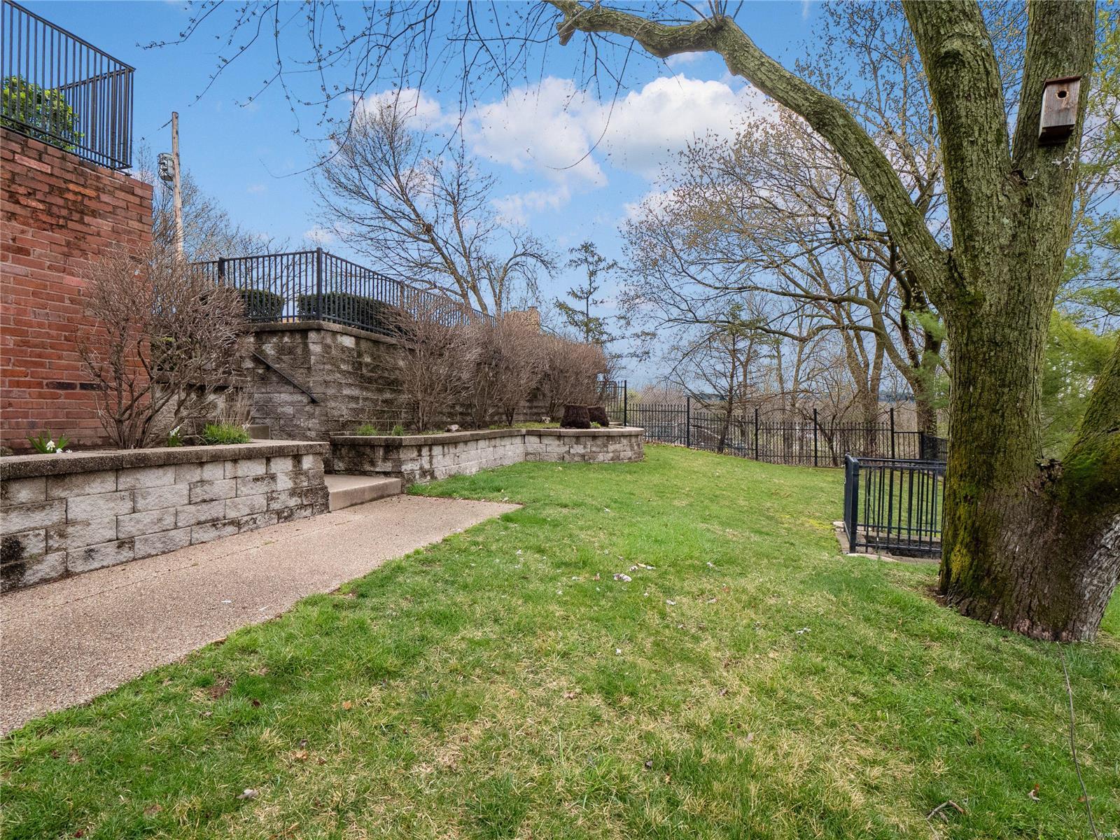
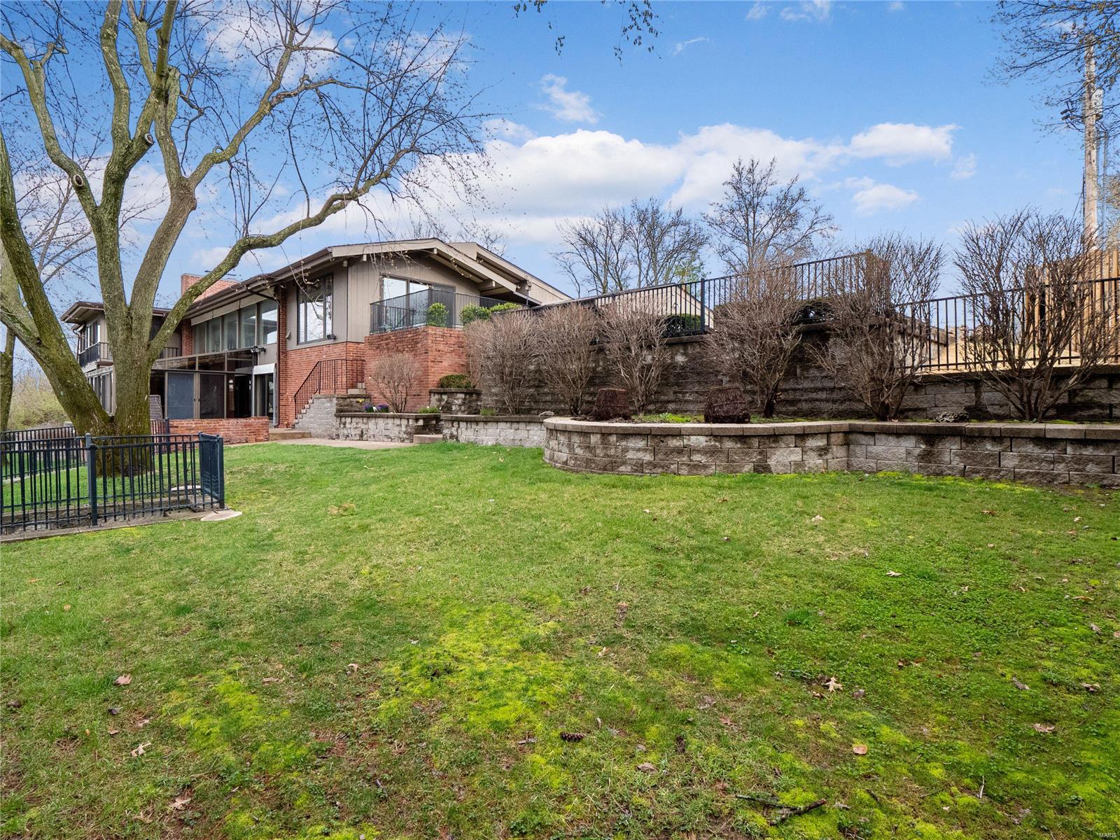
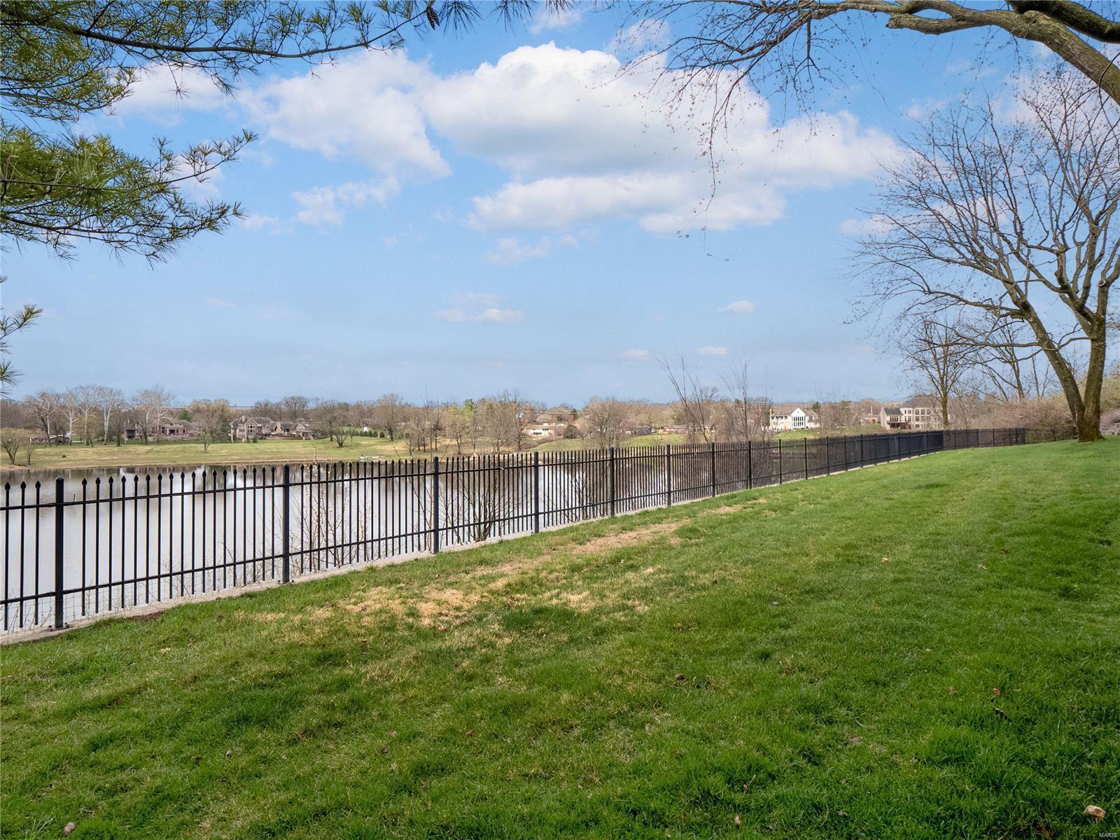
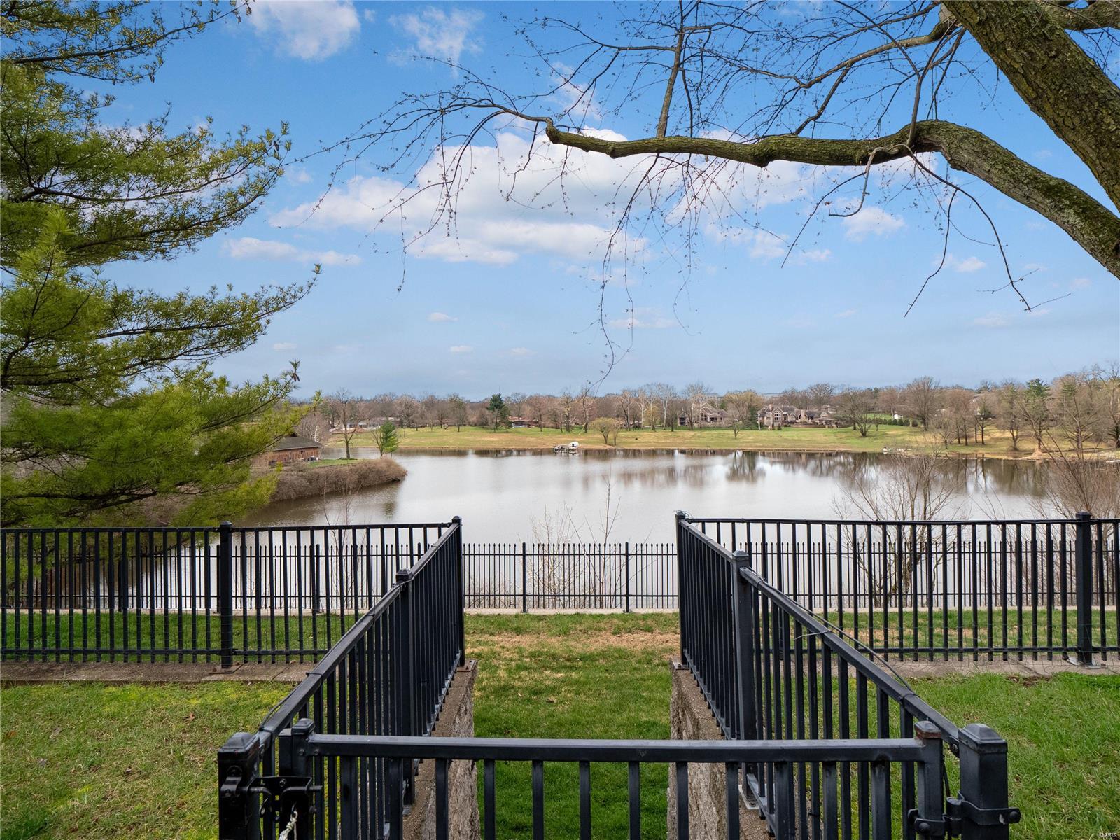
    Sprinklers In Front, Sprinklers In Rear, Views, Waterfront

  • Lot Size(acres)

    1.243

  • Lot Size(square feet)

    54,145

  • Property Type

    Residential

  • Property Sub Type

    Single Family Residence

  • Architectural Style

    Ranch, Contemporary

Price

  • Sales Price

    $995,000

  • Tax Amount

    $9,632

  • Financing Options

    Cash, Conventional

  • Sq. Footage

    3,314

  • Price/SqFt

    $300

HOA

  • Association

    No

School District

  • Elementary School

    Bellerive Elem.

  • Middle School

    Northeast Middle

  • High School

    Parkway North High

Property Features

  • Ownership

    Private

  • Sewer

    Public Sewer

  • Water Source

    Public

Schedule a Showing

Showing scheduled successfully.

<
>
IN PERSON
VIA CHAT

What is 3 + 4 ?


Mortgage calculator

Estimate your monthly mortgage payment, including the principal and interest, property taxes, and HOA. Adjust the values to generate a more accurate rate.

Your payment

Principal and Interest:

$

Property taxes:

$

HOA fees:

$

Total loan payment:

$

Total interest amount:

$

Location

County

St. Louis-MO

Elementary School

Bellerive Elem.

Middle School

Northeast Middle

High School

Parkway North High

Listing Courtesy of Samuel Hall, Dielmann Sotheby's International Realty

RealHub Information is provided exclusively for consumers' personal, non-commercial use, and it may not be used for any purpose other than to identify prospective properties consumers may be interested in purchasing. All information deemed reliable but not guaranteed and should be independently verified. All properties are subject to prior sale, change or withdrawal. RealHub website owner shall not be responsible for any typographical errors, misinformation, misprints and shall be held totally harmless.

Agent Erica Holtschneider

Agent / RealtorĀ®

Erica Holtschneider

Call Erica today to schedule a private showing.


* Listings on this website come from the FMLS IDX Compilation and may be held by brokerage firms other than the owner of this website. The listing brokerage is identified in any listing details. Information is deemed reliable but is not guaranteed. If you believe any FMLS listing contains material that infringes your copyrighted work please review our DMCA policy and learn how to submit a takedown request.Ā© 2024 FMLS.
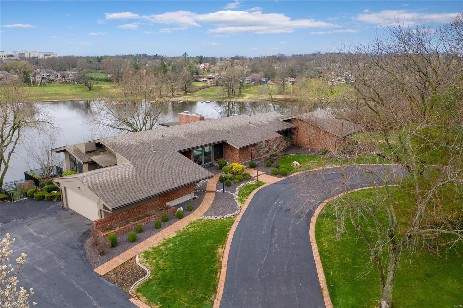
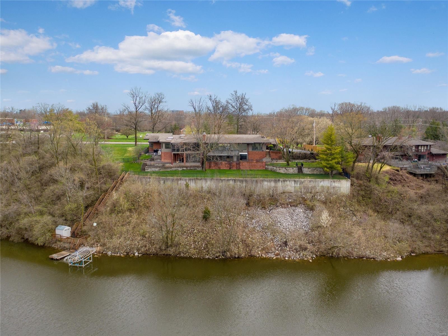
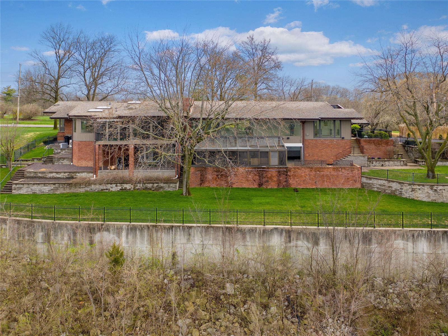
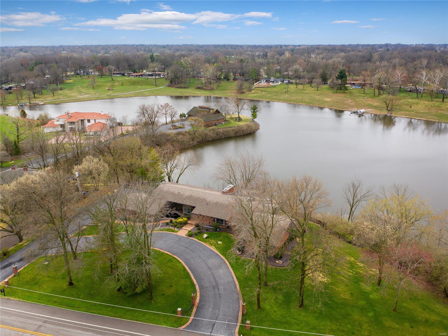
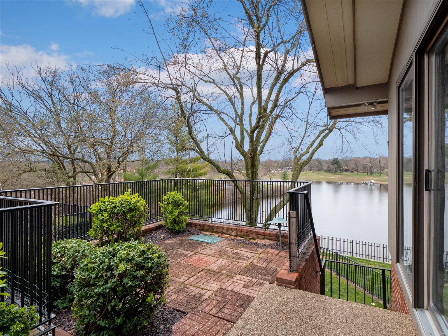
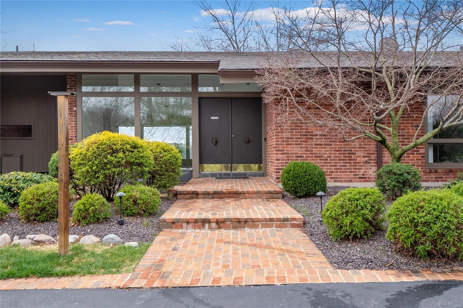
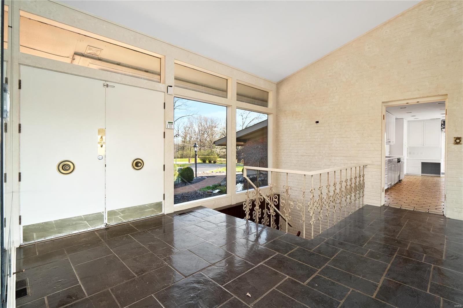
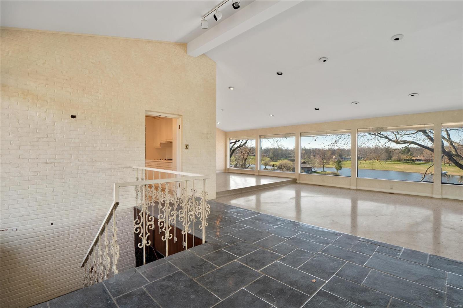
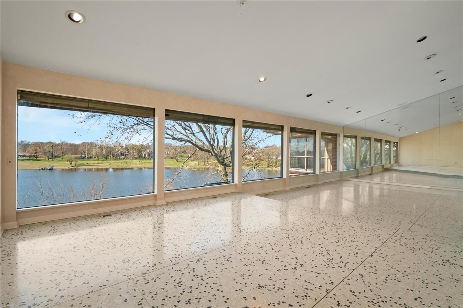
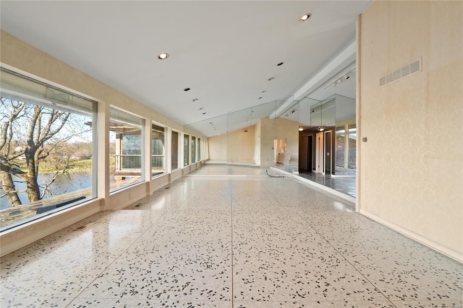
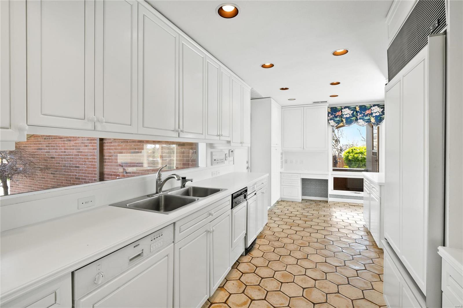
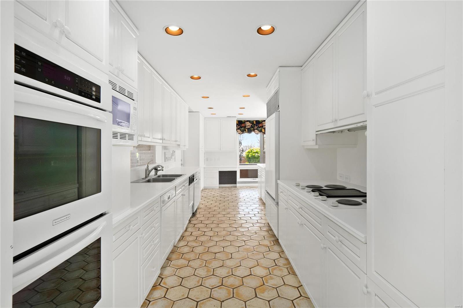
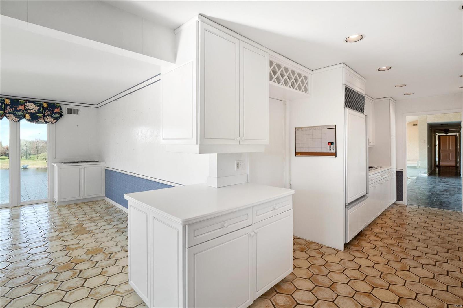
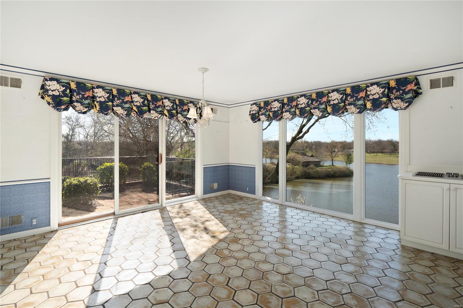
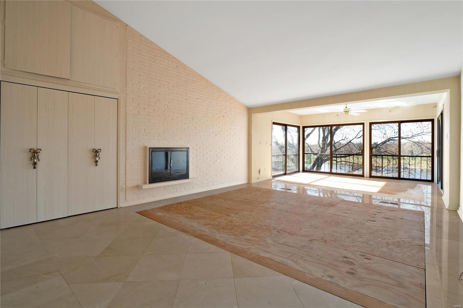
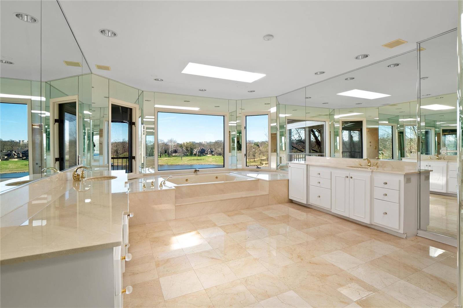
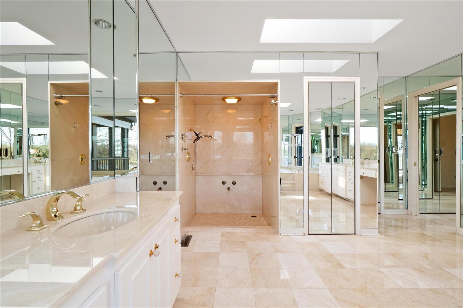
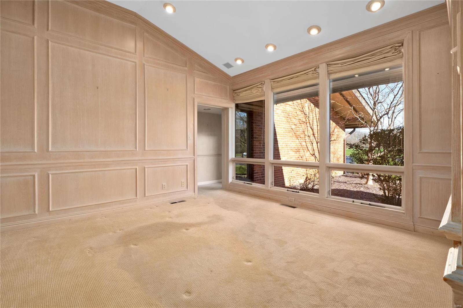
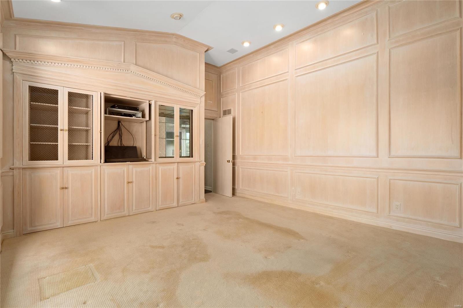
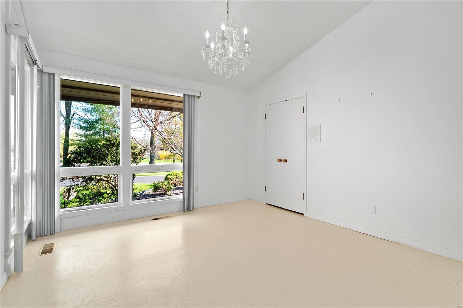
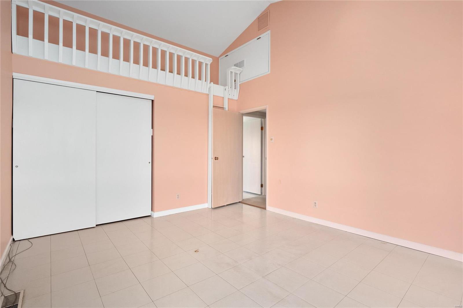
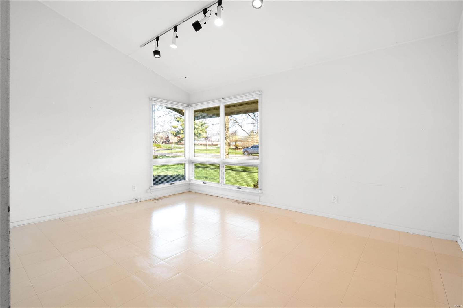
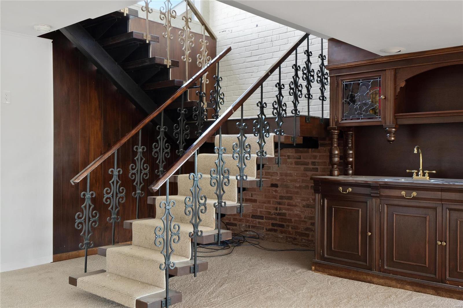
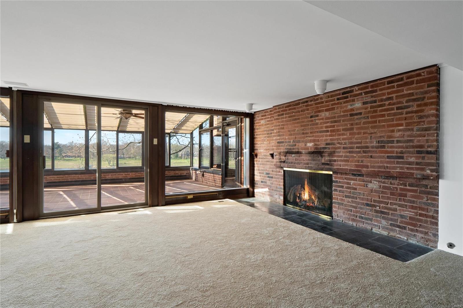
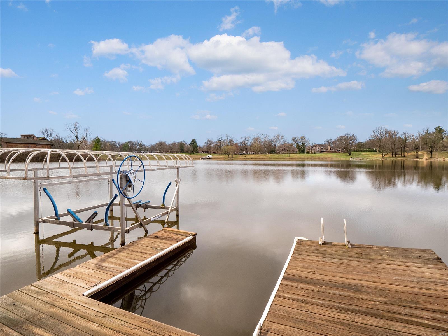
Price reflects as is sale and need for improvements. Sensational mid-century home with captivating lakefront lot. Priced near lot value alone!  Over one-acre lot! The setting of this California soft contemporary one-level home is superior to most waterfront homes at Lake of the Ozarks. Stupendous views from nearly every space. Floor plan is very much like an atrium ranch. Owner's suite has private screened porch perched above lake. Lower level is full daylight and walk out. Large level area overlooking lake. Substantial, newer retaining wall. Private dock.  Home, lot, and dock all sold AS IS. Circular drive allows you to pull up to the front door. Enter an amazing glass enhanced residence with enormous living/dining room with vaulted ceilings and magnificent view. Cozy galley kitchen with transom windows leads to side entry garage and sun filled breakfast room with private patio. Spacious bedrooms and an enormous owner suite with fireplace and ample closet space. Finished lower level.

11622 Ladue Road

Message successfully sent.

What would you like to know?

What is 3 + 4 ?

I agree to receive email communication and understand I can unsubscribe at any time.

I agree to be contacted by Rock Island Realty via call, email, and text for real estate services. To opt out, you can reply 'stop' at any time or reply 'help' for assistance. You can also click the unsubscribe link in the emails. Message and data rates may apply. Message frequency may vary. Privacy Policy

Related Properties

Discover refined living in this spacious villa tucked away in a quiet, secluded setting. Combining a sense of grandeur with warm, intimate spaces, 3 Chatfield Place welcomes you through a gated garden and private brick-walled courtyard to an impressive front entrance. A grand entry foyer with striking staircase leads to the large living room featuring soaring ceilings and a formal dining room with glass chandelier and views of the courtyard. The spacious main-floor primary suite offers a fabulous new spa-inspired bath and generous walk-in closet. Adjoining the suite is a cozy den showcasing rich woodwork, built-in bookcases and convenient access to a charming interior brick patio atrium. An eat-in kitchen and adjoining hearth room create the perfect setting for gathering and everyday living. The 2nd floor provides two additional bedrooms with ensuite baths. Enjoy the privacy of the beautifully enclosed outdoor spaces, the convenience of an oversized attached two-car garage and the wonderful blend of elegance and comfort found throughout this amazing home.
#26071934

Creve Coeur

3 Chatfield Place Road

3 Beds

3 Baths

3,206 Sq.Ft.

$1,150,000

MLS#: 26071934

Situated on a level 1+ acre lot in the sought-after Williamsburg subdivision, this traditional ranch has been tastefully renovated to reflect both style and comfort. The gracious double-door entry opens to a lovely living room and formal dining room. The updated kitchen features custom cabinetry, granite countertops, a breakfast bar with seating for 3-4, and a breakfast nook that adjoins the charming hearth room with a fireplace, vaulted ceiling, wall of built-ins, and French doors opening to a private patio. The serene primary suite offers a custom walk-in closet and a stunning bath with a spacious shower featuring a built-in seat and a dual-sink vanity. A cozy office and two additional bedrooms share the updated hall bath. The terrific lower level includes a spacious family room with a built-in bar, billiards area, and an exercise room or second office, along with abundant storage space.  Additional highlights include a two-car garage, main-floor laundry, electric dog fence for the entire yard, irrigation system, and hardwood floors throughout most of the home. A great and convenient location completes the package.
#26070487

Creve Coeur

44 Williamsburg Road

3 Beds

2 Baths

3,172 Sq.Ft.

$850,000

MLS#: 26070487

Send a message

Message successfully sent.

Your message

What is 3 + 4 ?

Reason for contacting?

I agree to receive email communication and understand I can unsubscribe at any time.

I agree to be contacted by Rock Island Realty via call, email, and text for real estate services. To opt out, you can reply 'stop' at any time or reply 'help' for assistance. You can also click the unsubscribe link in the emails. Message and data rates may apply. Message frequency may vary. Privacy Policy

Sign Out

Virtual Assistant

Would you like to take the next step with this property? We can help you schedule a showing or virtual tour, or send you more details.

Yes, I would like more information.

Thank You for Your Reply, One of Our Agents will contact you as soon as possible

No, maybe later.

Thank you, you can always contact me via email, phone number or through the contact form.

Realhub AI

Lucy - Your AI-Powered Realtor

Update Your Temporary Password

Personalize your search

Enter your email and we'll notify you immediately when new listings match what you're looking for.

or enter email address

Already have an account ? Login here

Continue your home search

I agree to receive communications and understand I can unsubscribe at any time.

I agree to be contacted by Rock Island Realty via call, email, and text for real estate services. To opt out, you can reply 'stop' at any time or reply 'help' for assistance. You can also click the unsubscribe link in the emails. Message and data rates may apply. Message frequency may vary. Privacy Policy

Already have an account ? Login here

We use cookies

We use cookies for analytics and to enhance your experience. By accepting, you agree to analytics and marketing cookies. Small functional cookies that count viewed properties and time on site are used regardless of your choice. You can manage your preferences or learn more about our cookies policy.