Features & Amenities

Interior

  • Total Bedrooms

    4

  • Bathrooms

    2

  • 1/2 Bathrooms

    1

  • Above Grade Finished Area

    1570.0

  • Basement YN

    YES

  • Cooling YN

    YES

  • Cooling

    Central Air

  • Fireplace YN

    NO

  • Heating YN

    YES

  • Heating

    Natural Gas

  • Main Level Bedrooms

    3

  • Pet friendly

    N/A

Exterior

  • Garage

    Yes

  • Garage spaces

    4

  • Construction Materials

    Brick, Vinyl Siding

  • Parking

    Additional Parking, Attached, Garage, Garage Door Opener, Inside Entrance, Oversized, Side By Side

  • Patio and Porch Features

    Deck, Front Porch

  • Pool

    No

  • Waterfront YN

    NO

Area & Lot

  • Lot Features

    Cul-De-Sac, Level

  • Lot Size(acres)

    0.46

  • Lot Size(square feet)

    20,037

  • Property Type

    Residential

  • Property Sub Type

    Single Family Residence

  • Architectural Style

    Ranch

Price

  • Sales Price

    $549,900

  • Tax Amount

    $4,157

  • Sq. Footage

    2,230

  • Price/SqFt

    $246

HOA

  • Association

    No

School District

  • Elementary School

    Concord Elem. School

  • Middle School

    Robert H. Sperreng Middle

  • High School

    Lindbergh Sr. High

Property Features

  • New Construction

    NO

  • Senior Community YN

    NO

  • Sewer

    Public Sewer

  • Water Source

    Public

Schedule a Showing

Showing scheduled successfully.

<
>
IN PERSON
VIA CHAT

What is 3 + 4 ?


Change time

Mortgage calculator

Estimate your monthly mortgage payment, including the principal and interest, property taxes, and HOA. Adjust the values to generate a more accurate rate.

Your payment

Principal and Interest:

$

Property taxes:

$

HOA fees:

$

Total loan payment:

$

Total interest amount:

$

Location

County

St. Louis

Elementary School

Concord Elem. School

Middle School

Robert H. Sperreng Middle

High School

Lindbergh Sr. High

Listing Courtesy of Cindy McReynolds , RE/MAX Results

RealHub Information is provided exclusively for consumers' personal, non-commercial use, and it may not be used for any purpose other than to identify prospective properties consumers may be interested in purchasing. All information deemed reliable but not guaranteed and should be independently verified. All properties are subject to prior sale, change or withdrawal. RealHub website owner shall not be responsible for any typographical errors, misinformation, misprints and shall be held totally harmless.

Agent Erica Holtschneider

Agent / RealtorĀ®

Erica Holtschneider

Call Erica today to schedule a private showing.


* Listings on this website come from the FMLS IDX Compilation and may be held by brokerage firms other than the owner of this website. The listing brokerage is identified in any listing details. Information is deemed reliable but is not guaranteed. If you believe any FMLS listing contains material that infringes your copyrighted work please click here to review our DMCA policy and learn how to submit a takedown request.Ā© 2024 FMLS.
Looking for that Dream Garage in Sunset Hills? 2nd oversized 2-car garage (22x32) added, totaling 1,154 sq. ft of Garage space for cars, boats, and workspace! Also features an add'l poured foundation for a dedicated workshop, allowing plenty of room for projects & tools! This classic brick ranch nestled at the end of a quiet cul-de-sac, set on almost 1/2 acre (.47), features a level backyard backing to trees & a beautiful koi pond out front. Relax with your morning coffee watching the wildlife from the wonderful sunroom or deck!

Enjoy peace of mind with updates such as a new architectural-style roof (2026), A/C (2025), furnace (2019), beautiful kitchen granite countertops and peninsula bar & table, updated main bathroom, and luxury vinyl tile flooring in the living room & breakfast room. 
The walk-out lower level features extra living space ideal for a family rm., media center, or play area, a 4th bdrm, 3rd bathroom, and HUGE Walk-in Closet! All while still allowing for abundant storage space!

**M/F laundry is unvented, but seller is leaving the European-style ventless  W/D combo. Additional Laundry hook-up in LL for Electric or Gas Dryer **Home sq. ftg. & Lot size in incorrect in tax records **See Agent remarks for Offer information

11872 Doverhill Court

Message successfully sent.

What would you like to know?

What is 3 + 4 ?

I agree to receive email communication and understand I can unsubscribe at any time.

I agree to be contacted by Rock Island Realty via call, email, and text for real estate services. To opt out, you can reply 'stop' at any time or reply 'help' for assistance. You can also click the unsubscribe link in the emails. Message and data rates may apply. Message frequency may vary. Privacy Policy

Related Properties

Price reduced
You do not want to miss this one! Beautifully remodeled and truly move-in ready, this exceptional Sunset Hills home offers the perfect combination of modern updates, timeless character, spacious living areas, and a private backyard retreat in one of the most sought-after communities in St. Louis County. Located within the award-winning Lindbergh School District, this charming 2 bedroom, 2 bath home is filled with natural light and updated spaces that make everyday living and entertaining effortless. The stunning kitchen is a chef's dream and serves as the heart of the home, showcasing a dramatic coffered ceiling, slate tile flooring, gas cooktop, abundant counter space, and a large window overlooking the backyard. The spacious living room features an impressive bay window that floods the space with natural light and creates a warm, inviting atmosphere for gatherings with family and friends. Don't miss the gorgeous gas fireplace in the living room, perfect for upcoming cozy winter evenings! Showings begin 8/7!

Just off the main living area, the four-season room provides additional year-round living space and offers the perfect place to enjoy your morning coffee, unwind with a good book, or host guests in every season. Step outside to discover a true backyard oasis featuring a large deck, pergola, mature landscaping, and exceptional privacy. Whether you're grilling, dining outdoors, gardening, entertaining guests, or simply relaxing after a long day, this outdoor living space offers endless possibilities.

The oversized primary suite provides a peaceful retreat with plenty of room for a sitting area or home office space. A skylight brightens the primary full bathroom with beautiful natural light, enhancing the home's warm and welcoming feel. The lower level offers extensive storage options, including a convenient walk-in storage closet, providing ample space for seasonal items, hobbies, and organizational needs.

This prime Sunset Hills location places you just minutes from Long Elementary, Truman Middle School, and Lindbergh High School, as well as nearby parks, walking trails, golf courses, recreation facilities, shopping centers, restaurants, healthcare providers, and entertainment options. Easy access to Interstate 44 and Interstate 270 makes commuting throughout the St. Louis metropolitan area quick and convenient. Opportunities to own a beautifully updated home with distinctive architectural details, abundant natural light, exceptional outdoor living space, top-rated schools, and a highly desirable Sunset Hills address are rare. This meticulously maintained property delivers the lifestyle today's buyers are searching for in one of St. Louis County's premier neighborhoods. The only thing this home is missing is YOU!
#26050372

Sunset Hills

11838 Sunlind Drive

2 Beds

2 Baths

3,000 Sq.Ft.

$470,000

MLS#: 26050372
Price reduced
None
#26028707

Sunset Hills

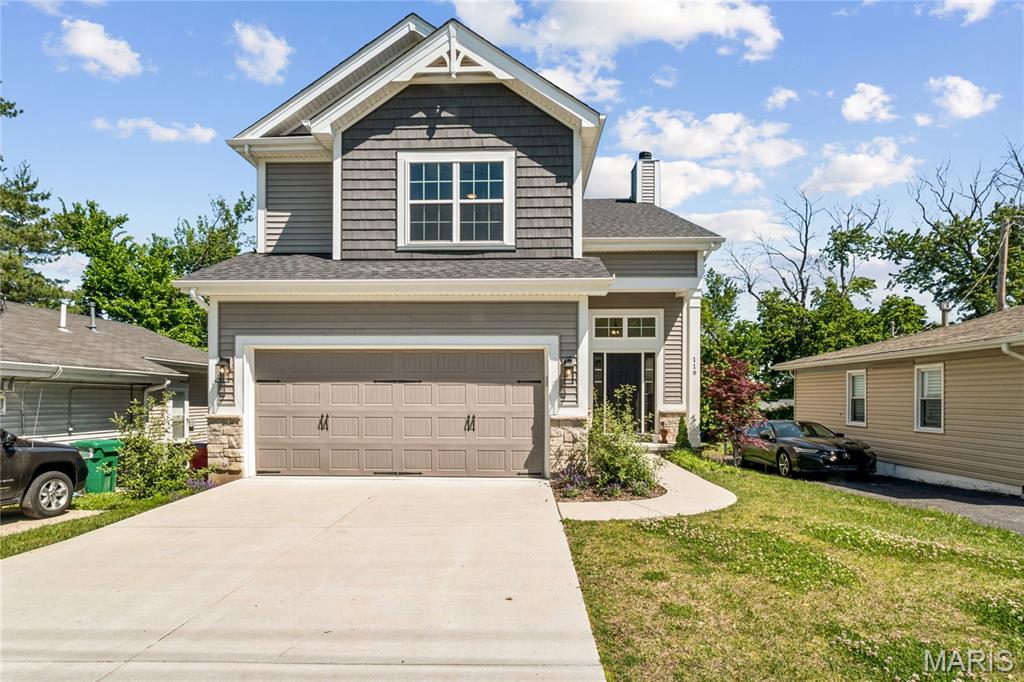
119 Monica Drive

4 Beds

2 Baths

2,428 Sq.Ft.

$638,000

MLS#: 26028707

 - property

Send a message

Message successfully sent.

Your message

What is 3 + 4 ?

Reason for contacting?

I agree to receive email communication and understand I can unsubscribe at any time.

I agree to be contacted by Rock Island Realty via call, email, and text for real estate services. To opt out, you can reply 'stop' at any time or reply 'help' for assistance. You can also click the unsubscribe link in the emails. Message and data rates may apply. Message frequency may vary. Privacy Policy

Sign Out

Virtual Assistant

Would you like to take the next step with this property? We can help you schedule a showing or virtual tour, or send you more details.

Yes, I would like more information.

Thank You for Your Reply, One of Our Agents will contact you as soon as possible

No, maybe later.

Thank you, you can always contact me via email, phone number or through the contact form.

Realhub AI

Lucy - Your AI-Powered Realtor

Update Your Temporary Password

Personalize your search

Enter your email and we'll notify you immediately when new listings match what you're looking for.

or enter email address

Already have an account ? Login here

Continue your home search

I agree to receive communications and understand I can unsubscribe at any time.

I agree to be contacted by Rock Island Realty via call, email, and text for real estate services. To opt out, you can reply 'stop' at any time or reply 'help' for assistance. You can also click the unsubscribe link in the emails. Message and data rates may apply. Message frequency may vary. Privacy Policy

Already have an account ? Login here

We use cookies

We use cookies primarily for analytics to enhance your experience. By accepting, you agree to our use of these cookies. You can manage your preferences or learn more about our cookies policy.