
Property
Beds
3
Full Baths
3
1/2 Baths
None
Year Built
2003
Sq.Footage
1,778
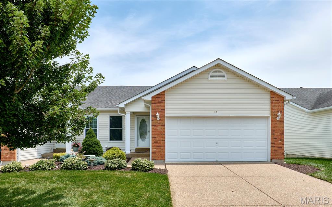
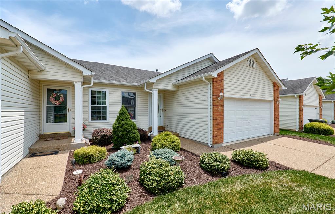
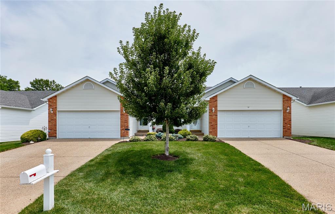
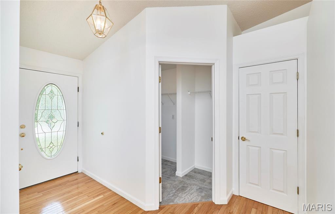
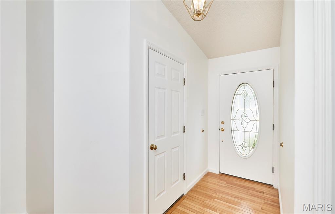
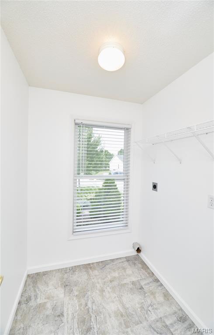
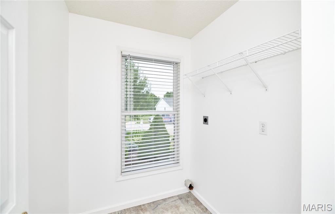
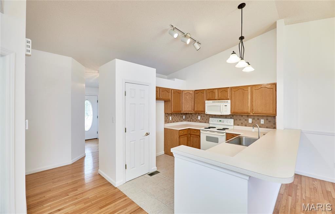
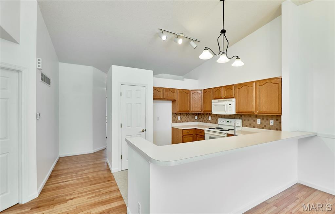
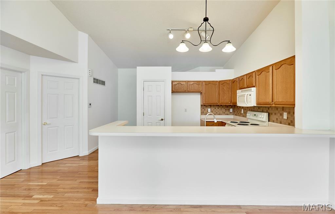
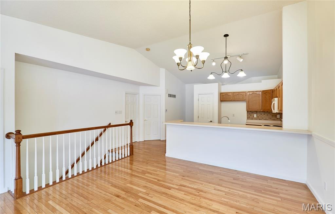
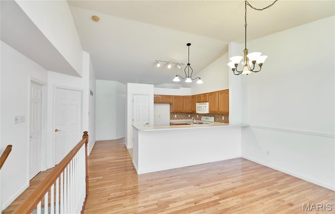
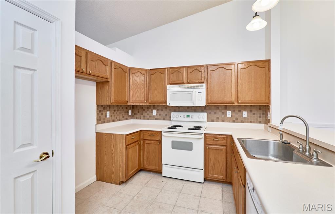
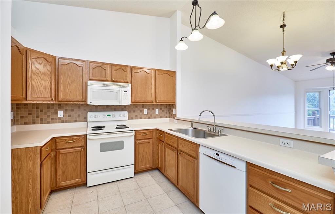
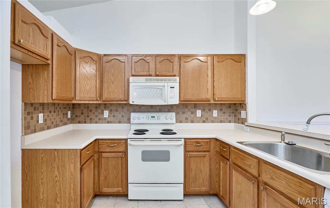
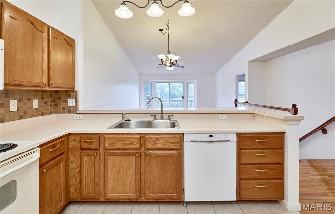
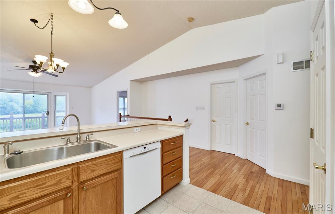
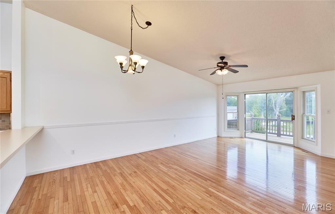
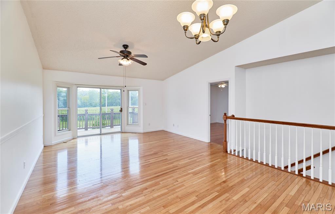
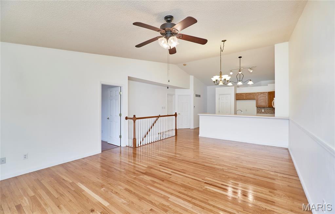
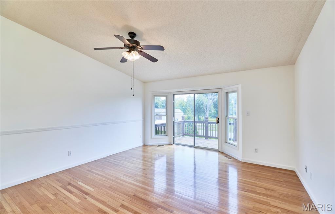
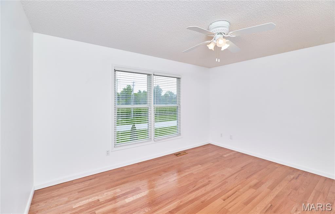
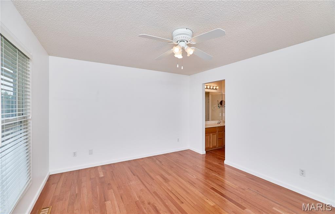
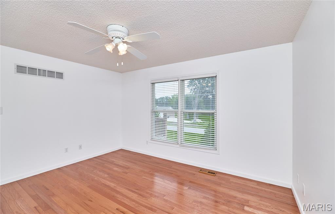
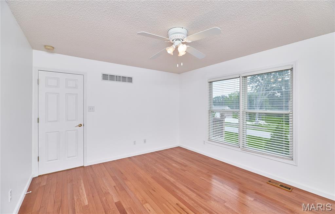
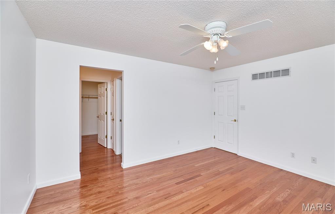
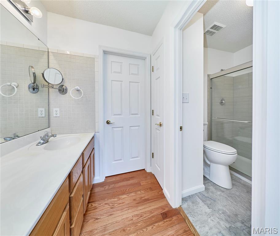
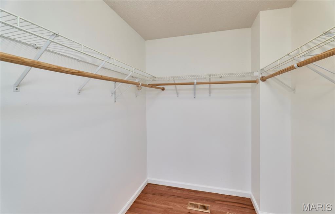
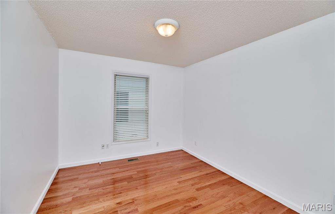
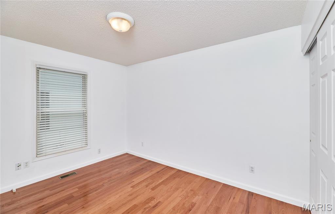
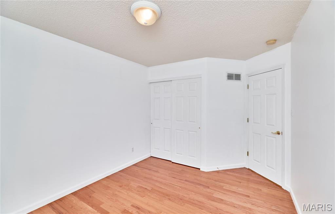
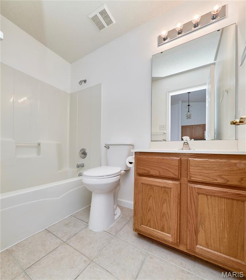
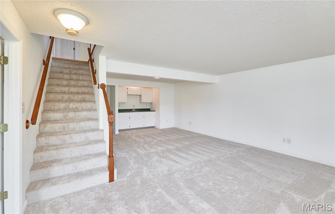
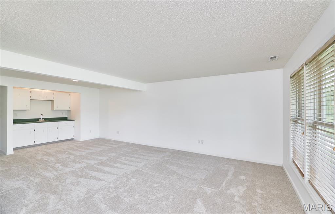
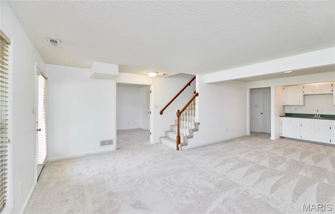
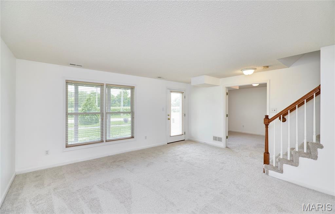
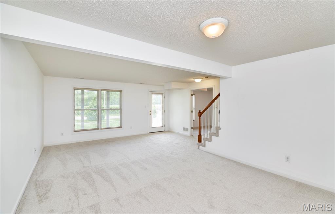
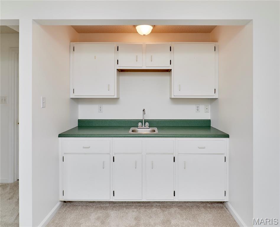
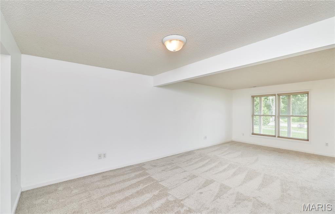
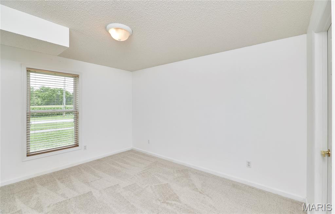
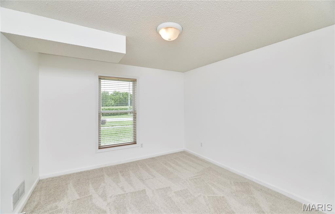
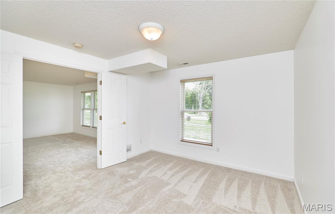
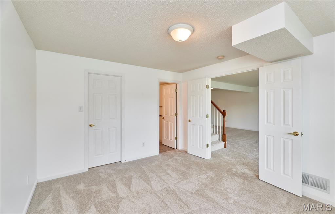
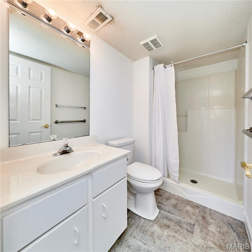
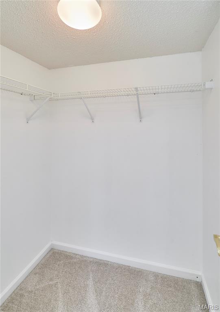
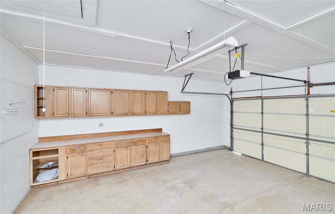
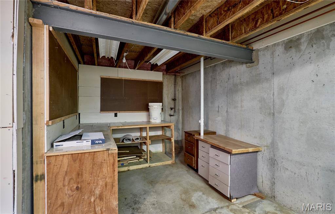
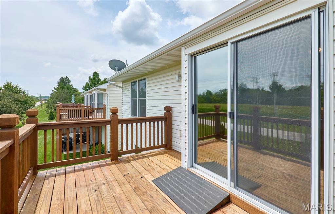
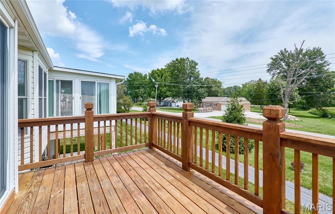
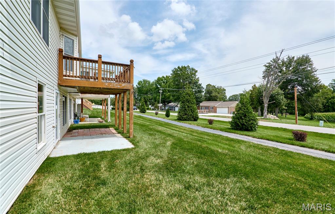
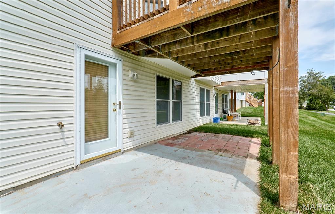
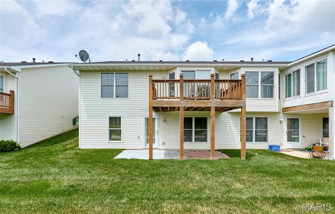
Enjoy the ease of villa living in this spacious home in O'Fallon! Located in the Villas at Highgrove, you'll have access to the community swimming pool, pond, and walking trails. Beautiful landscaping, brick accents, and a covered front porch make for great curb appeal. You'll love the open layout of the main living space, with vaulted ceilings and gleaming hardwood floors connecting the living room and dining room and continuing into the bedrooms. The kitchen features a breakfast bar, tile backsplash, and tile floors. A bay window off the living room leads to the back deck. The primary bedroom has a walk-in closet and en-suite bathroom with a large vanity and tile-surround step-in shower. Another bedroom, full bathroom, and convenient main-floor laundry complete the space. The walk-out finished basement adds a family room with a wet bar, third bedroom suite w/walk-in closet and bath w/step-in shower, plus a workshop area in the unfinished storage space. You'll have even more storage in the two-car garage with built-in cabinets, as well as an accessible ramp to the door. You'll love grilling with friends on the deck overlooking the backyard and walking trail. Moments from Main Street O'Fallon, Dames Park, and Ft. Zumwalt Schools, with quick access to I-70 and all of the restaurants and shopping on Hwy. K, this home in a great location is one you won't want to miss!
Features & Amenities
Interior
-
Other Interior Features
Breakfast Bar, Eat-in Kitchen, Kitchen Island, Open Floorplan, Storage, Walk-In Closet(s)
-
Total Bedrooms
3
-
Bathrooms
3
-
Above Grade Finished Area
1188.0
-
Basement YN
YES
-
Cooling YN
YES
-
Cooling
Central Air
-
Fireplace YN
NO
-
Heating YN
YES
-
Heating
Forced Air, Natural Gas
-
Main Level Bedrooms
2
-
Pet friendly
N/A
Exterior
-
Garage
Yes
-
Garage spaces
2
-
Construction Materials
Brick, Vinyl Siding
-
Parking
Attached, Garage
-
Patio and Porch Features
Patio, Porch
-
Pool
No
Area & Lot
-
Lot Size(acres)
0.0924
-
Lot Size(square feet)
4024.94
-
Property Type
Residential
-
Property Sub Type
Single Family Residence
-
Architectural Style
Traditional
Price
-
Sales Price
$299,999
-
Tax Amount
$3,149
-
Sq. Footage
1, 778
-
Price/SqFt
$168
HOA
-
Association
YES
-
Association Fee
$206
-
Association Fee Frequency
Monthly
-
Association Fee Includes
N/A
School District
-
Elementary School
Westhoff Elem.
-
Middle School
Ft. Zumwalt North Middle
-
High School
Ft. Zumwalt North High
Property Features
-
New Construction
NO
-
Association Amenities
Other
-
Sewer
Public Sewer
-
Water Source
Public
Schedule a Showing
Showing scheduled successfully.
Mortgage calculator
Estimate your monthly mortgage payment, including the principal and interest, property taxes, and HOA. Adjust the values to generate a more accurate rate.
Your payment
Principal and Interest:
$
Property taxes:
$
HOA fees:
$
Total loan payment:
$
Total interest amount:
$
Location
County
St. Charles
Elementary School
Westhoff Elem.
Middle School
Ft. Zumwalt North Middle
High School
Ft. Zumwalt North High
Listing Courtesy of David Nations , Keller Williams Realty St. Louis
RealHub Information is provided exclusively for consumers' personal, non-commercial use, and it may not be used for any purpose other than to identify prospective properties consumers may be interested in purchasing. All information deemed reliable but not guaranteed and should be independently verified. All properties are subject to prior sale, change or withdrawal. RealHub website owner shall not be responsible for any typographical errors, misinformation, misprints and shall be held totally harmless.

Agent / Realtor®
Erica Holtschneider
Call Erica today to schedule a private showing.

* Listings on this website come from the FMLS IDX Compilation and may be held by brokerage firms other than the owner of this website. The listing brokerage is identified in any listing details. Information is deemed reliable but is not guaranteed. If you believe any FMLS listing contains material that infringes your copyrighted work please click here to review our DMCA policy and learn how to submit a takedown request.© 2024 FMLS.
Related Properties
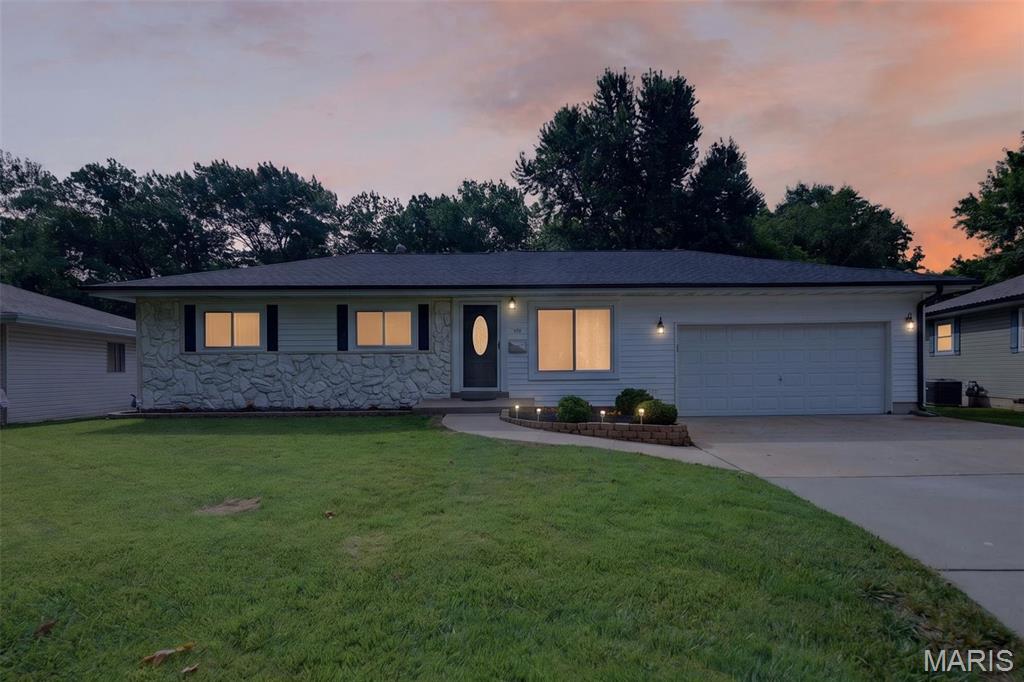
O'Fallon
38 Country Life Drive
3 Beds
2 Baths
1,805 Sq.Ft.
$279,900
MLS#: 26040219
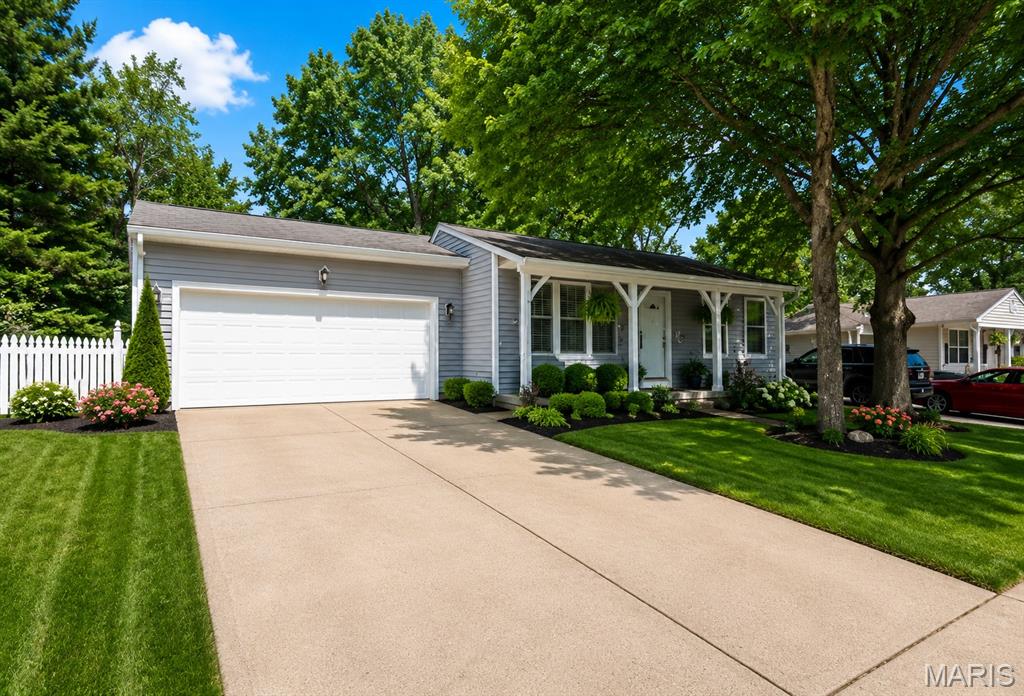
O'Fallon
2325 Amarillo Drive
3 Beds
1 Baths
1,456 Sq.Ft.
$260,000
MLS#: 26038027
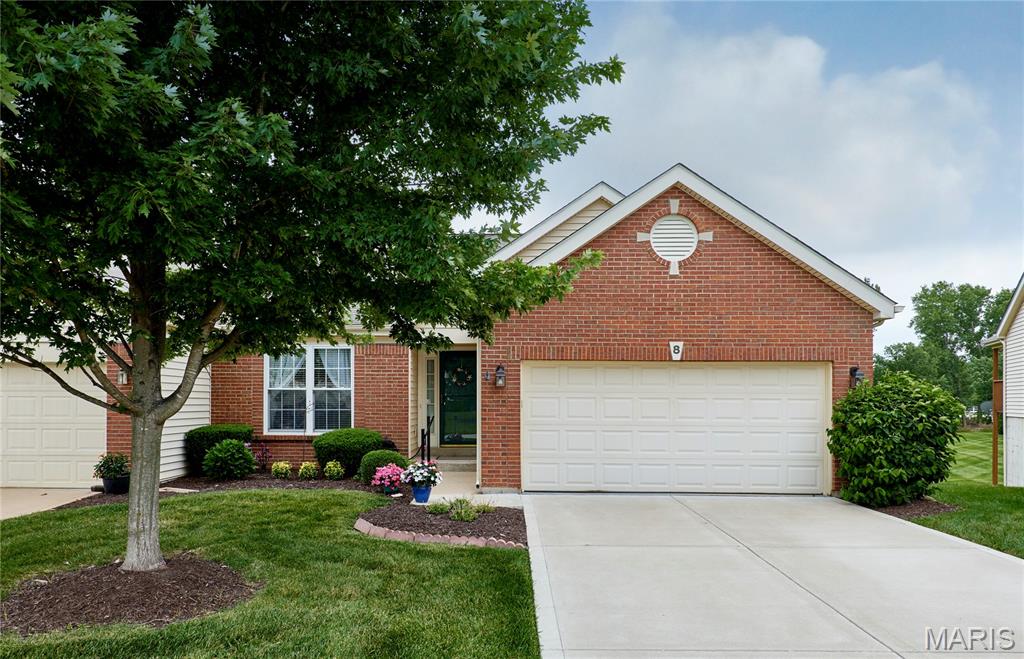
O'Fallon
8 Turtle Creek Villas Drive 4R
3 Beds
3 Baths
2,638 Sq.Ft.
$350,000
MLS#: 26038957
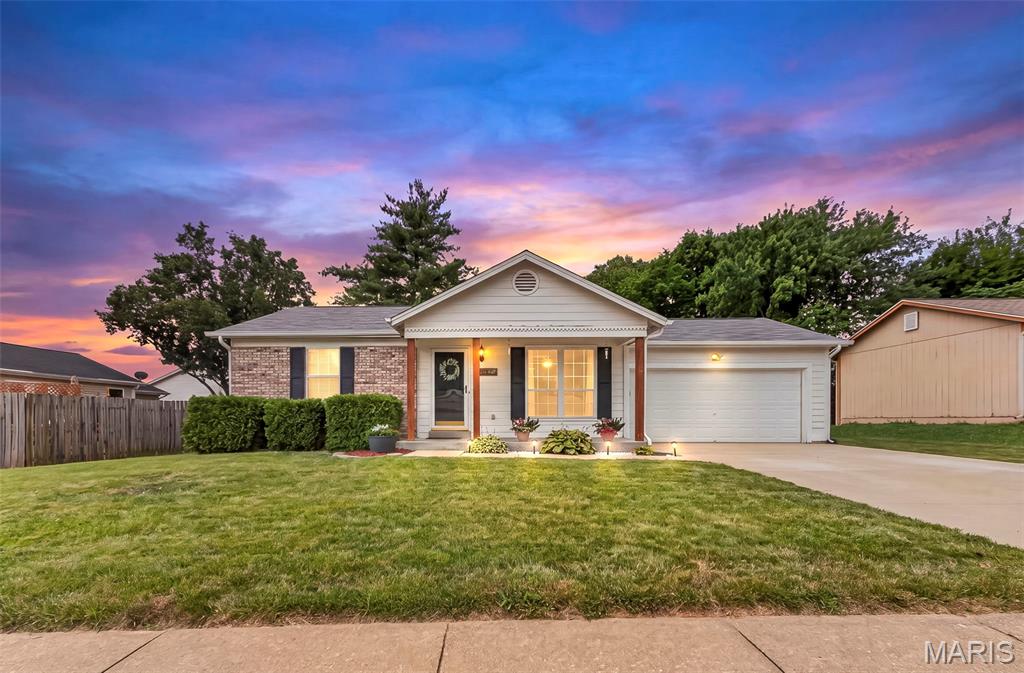
O'Fallon
2413 Amarillo Drive
2 Beds
3 Baths
1,426 Sq.Ft.
$245,000
MLS#: 26042963
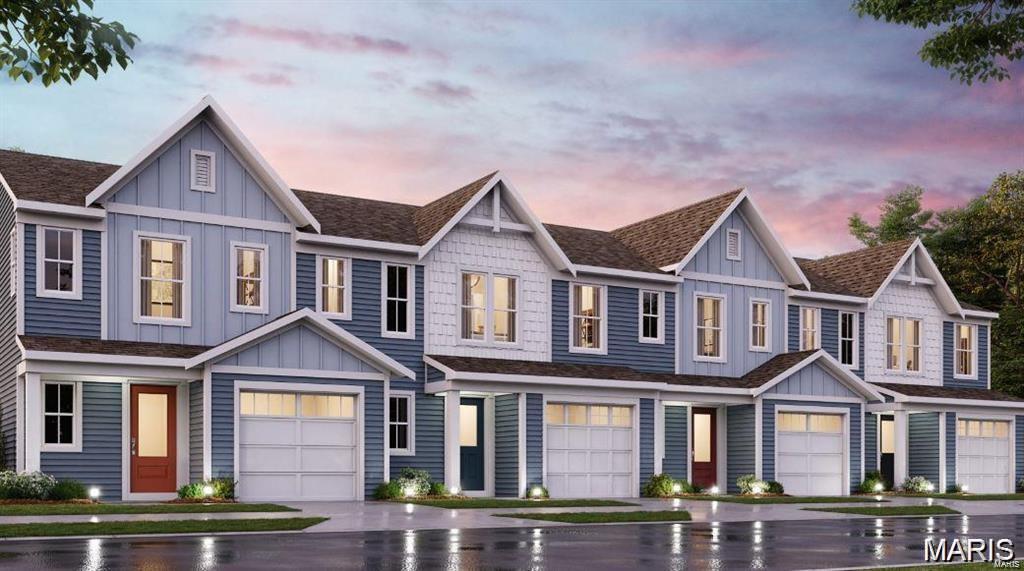
O'Fallon
122 Mora Boulevard 450-502
2 Beds
2 Baths
1,363 Sq.Ft.
$344,900
MLS#: 26043114
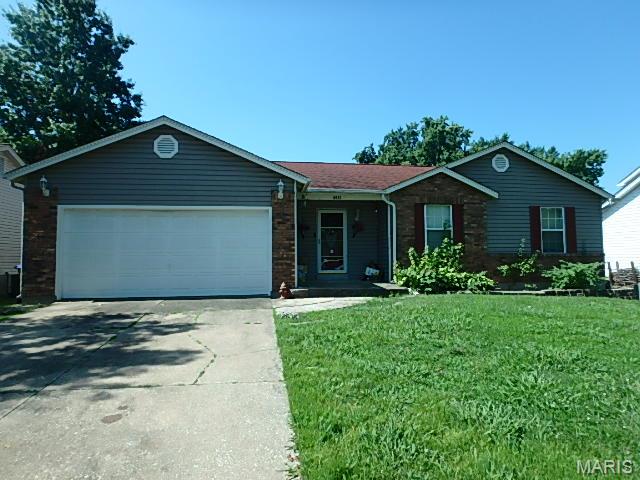
O'Fallon
6432 Sprucefield Drive
3 Beds
2 Baths
1,242 Sq.Ft.
$275,000
MLS#: 26042351
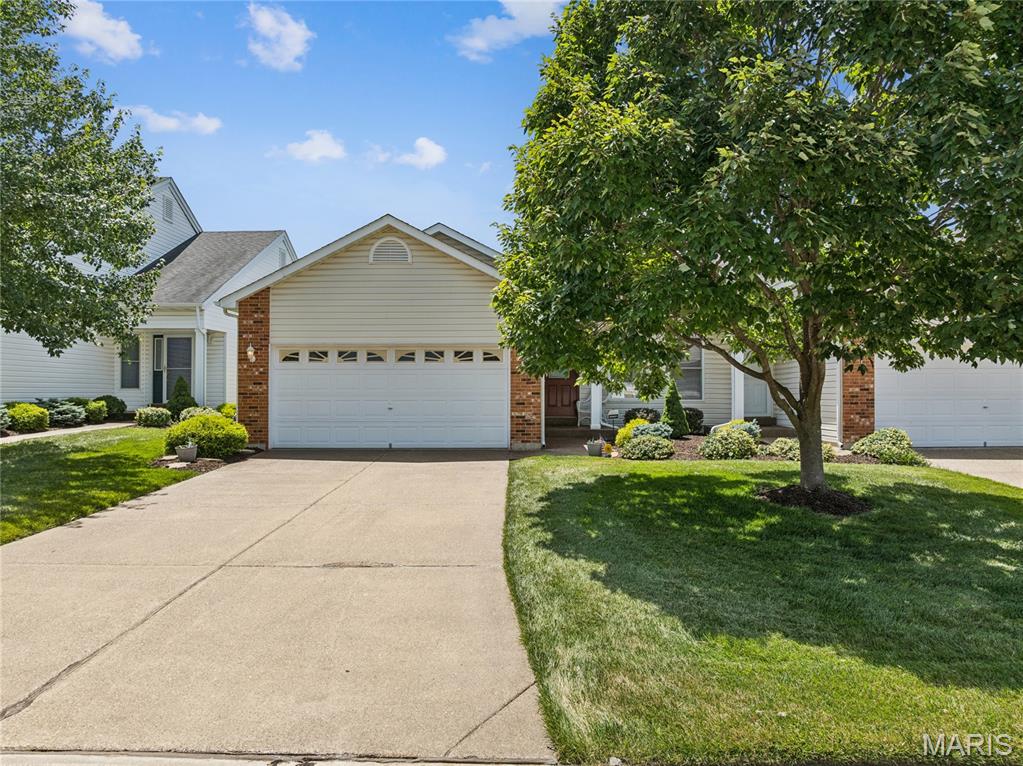
O'Fallon
227 Maryland Drive 30A
3 Beds
3 Baths
1,122 Sq.Ft.
$250,000
MLS#: 26041826
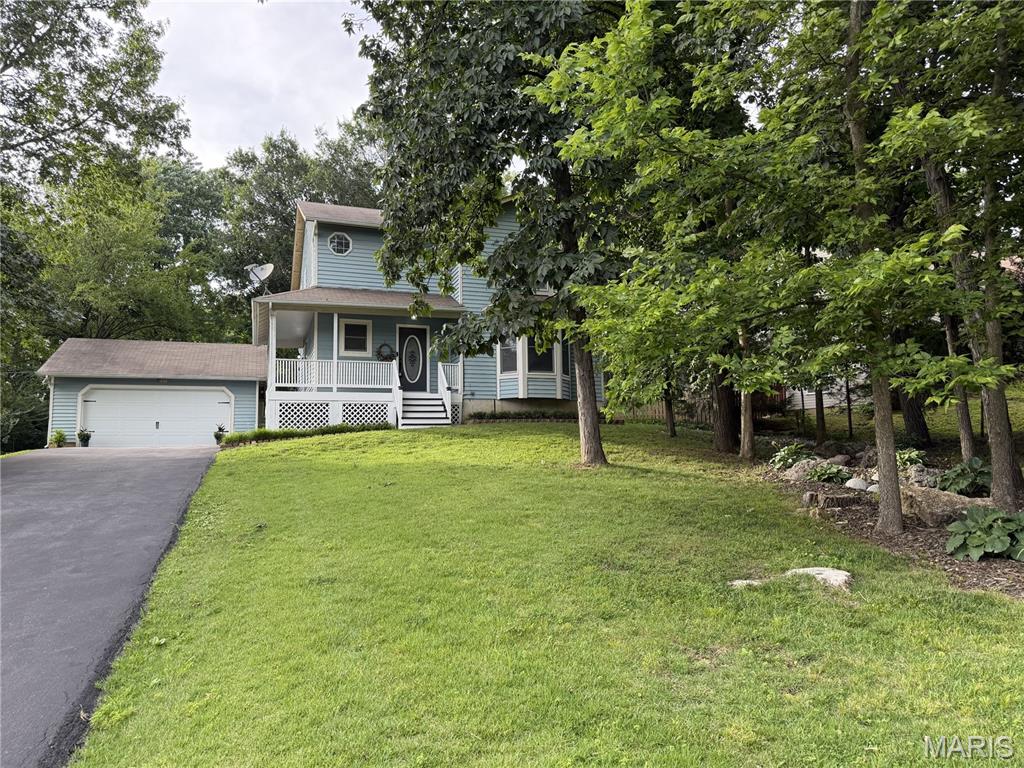
O'Fallon
29 Forest Lane
3 Beds
2 Baths
1,754 Sq.Ft.
$350,000
MLS#: 26040669
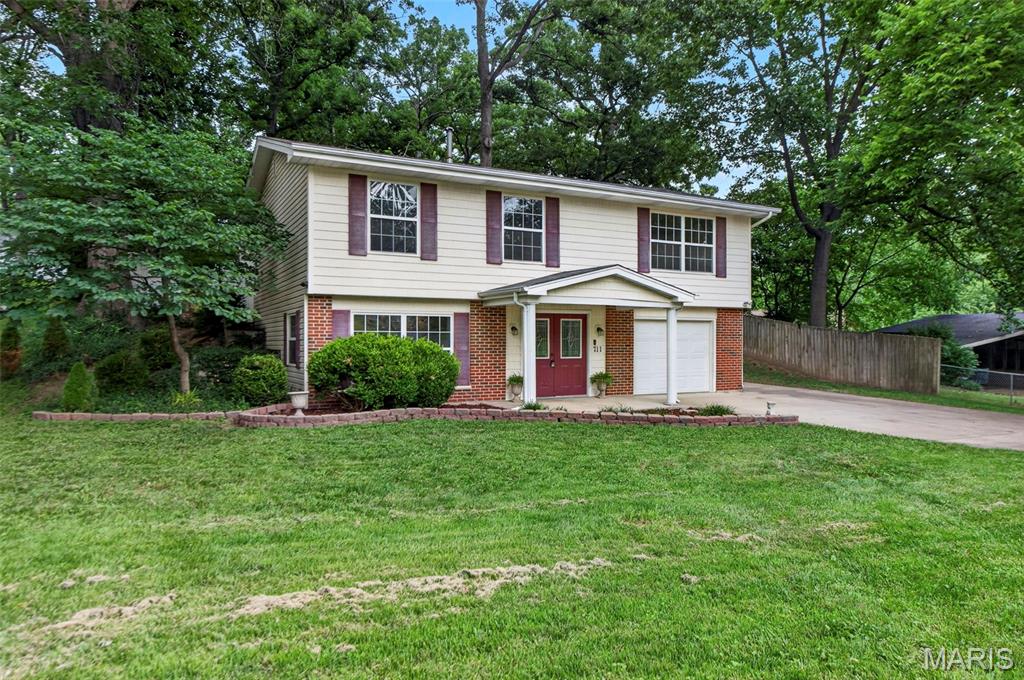
O'Fallon
711 Montbrook Drive
3 Beds
2 Baths
1,667 Sq.Ft.
$285,000
MLS#: 26037552
