Features & Amenities

Interior

  • Total Bedrooms

    3

  • Bathrooms

    3

  • Above Grade Finished Area

    1640.0

  • Basement YN

    YES

  • Cooling YN

    YES

  • Cooling

    Central Air

  • Fireplace YN

    YES

  • Heating YN

    YES

  • Heating

    Forced Air

  • Main Level Bedrooms

    3

  • Pet friendly

    N/A

Exterior

  • Garage

    Yes

  • Garage spaces

    2

  • Construction Materials

    Concrete, Vinyl Siding

  • Pool

    No

Area & Lot

  • Lot Features

    Back Yard, Corner Lot

  • Lot Size(acres)

    0.25

  • Lot Size(square feet)

    10,890

  • Property Type

    Residential

  • Property Sub Type

    Single Family Residence

  • Architectural Style

    Ranch

Price

  • Sales Price

    $314,900

  • Tax Amount

    $2,202

  • Sq. Footage

    1,640

  • Price/SqFt

    $192

HOA

  • Association

    No

School District

  • Elementary School

    South Point Elem.

  • Middle School

    Washington Middle

  • High School

    Washington High

Property Features

  • New Construction

    NO

  • Sewer

    Public Sewer

  • Water Source

    Public

Schedule a Showing

Showing scheduled successfully.

<
>
IN PERSON
VIA CHAT

What is 3 + 4 ?


Change time

Mortgage calculator

Estimate your monthly mortgage payment, including the principal and interest, property taxes, and HOA. Adjust the values to generate a more accurate rate.

Your payment

Principal and Interest:

$

Property taxes:

$

HOA fees:

$

Total loan payment:

$

Total interest amount:

$

Location

County

Franklin

Elementary School

South Point Elem.

Middle School

Washington Middle

High School

Washington High

Listing Courtesy of Alexis Pieper , Dolan, Realtors

RealHub Information is provided exclusively for consumers' personal, non-commercial use, and it may not be used for any purpose other than to identify prospective properties consumers may be interested in purchasing. All information deemed reliable but not guaranteed and should be independently verified. All properties are subject to prior sale, change or withdrawal. RealHub website owner shall not be responsible for any typographical errors, misinformation, misprints and shall be held totally harmless.

Agent Erica Holtschneider

Agent / RealtorĀ®

Erica Holtschneider

Call Erica today to schedule a private showing.


* Listings on this website come from the FMLS IDX Compilation and may be held by brokerage firms other than the owner of this website. The listing brokerage is identified in any listing details. Information is deemed reliable but is not guaranteed. If you believe any FMLS listing contains material that infringes your copyrighted work please click here to review our DMCA policy and learn how to submit a takedown request.Ā© 2024 FMLS.
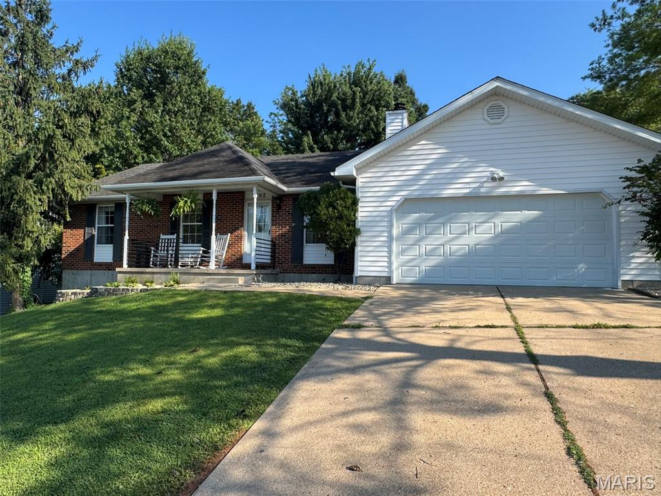
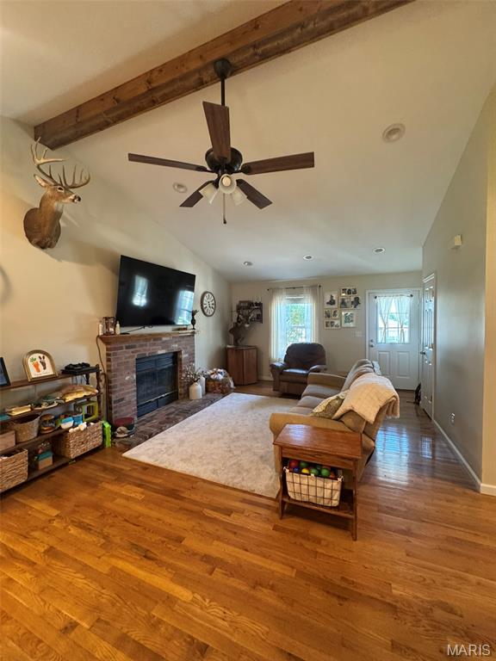
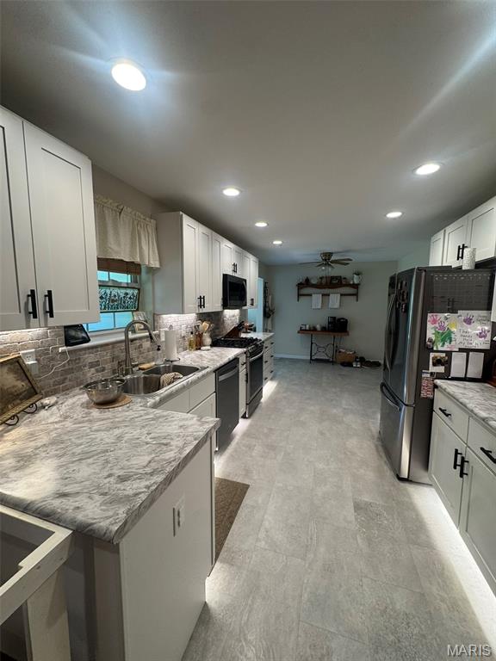
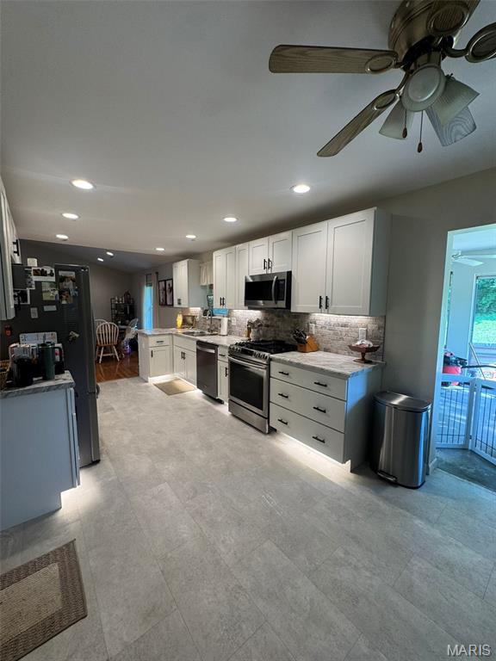
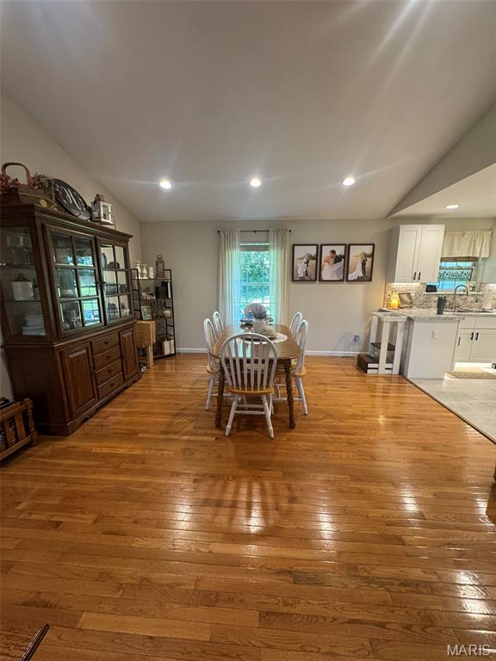
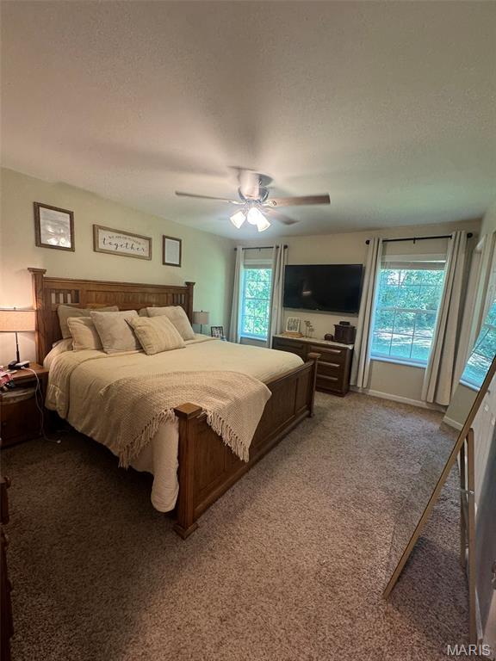
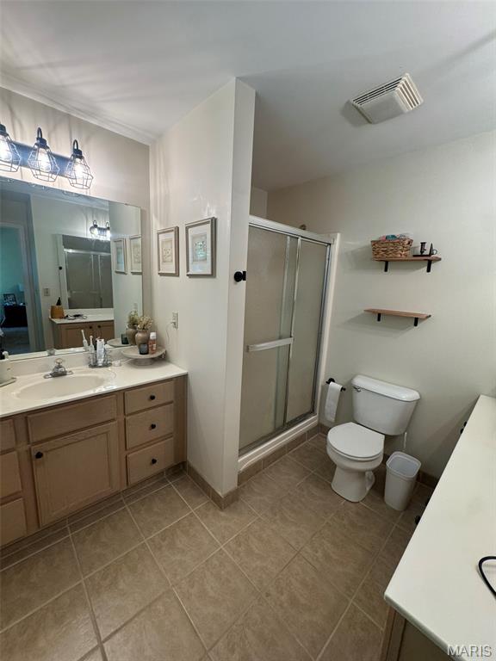
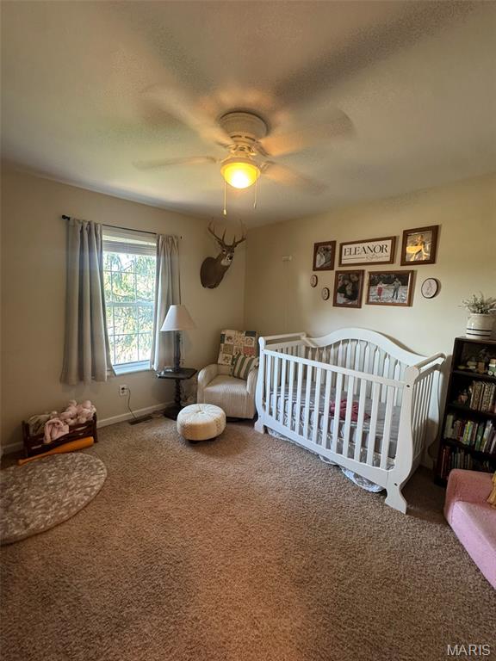
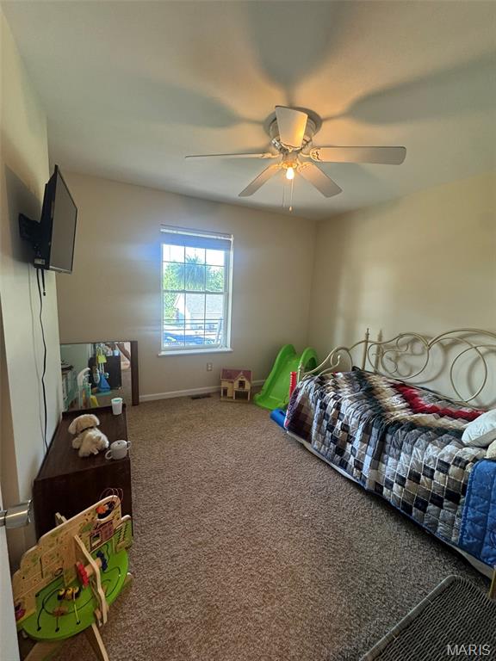
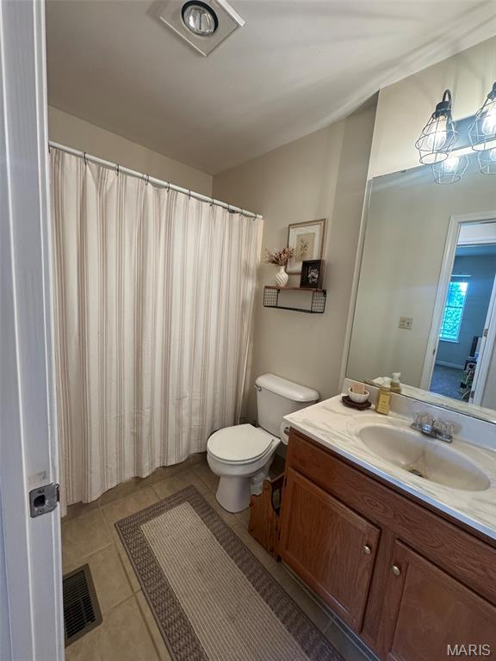
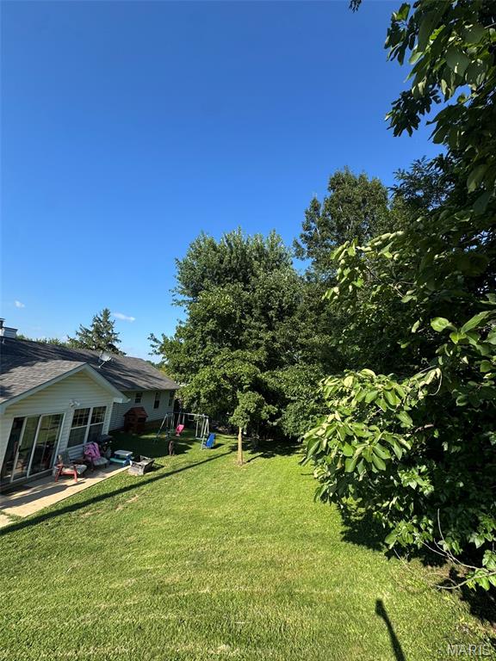
Welcome home to this beautifully updated 3-bedroom, 3-bath home situated on a desirable corner lot in a charming subdivision! With great curb appeal, a spacious two-car garage, and a fully fenced backyard, this home offers the perfect combination of comfort, style, and functionality. With a fully remodeled kitchen featuring new flooring, new cabinetry with new hardware, gorgeous countertops, a stylish backsplash, brand-new appliances, updated lighting, and a spacious pantry. The inviting living room has been enhanced with new lighting and a stunning wood beam that adds warmth and character. Both bathrooms have been tastefully updated, with fresh paint and new trim throughout the home. Additional insulation has been added to improve year-round comfort and energy efficiency, making this home as practical as it is beautiful. The basement has a large laundry room, two storage rooms and a full bath.

1202 Deer Run Drive

Message successfully sent.

What would you like to know?

What is 3 + 4 ?

I agree to receive email communication and understand I can unsubscribe at any time.

I agree to be contacted by Rock Island Realty via call, email, and text for real estate services. To opt out, you can reply 'stop' at any time or reply 'help' for assistance. You can also click the unsubscribe link in the emails. Message and data rates may apply. Message frequency may vary. Privacy Policy

Related Properties

New on site today
This beautiful 3-bedroom, 2-bath home is ready to welcome its new owner! Situated on a corner lot just a couple of blocks from the Missouri Riverfront, this home offers a convenient location close to everything you need. The main floor greets you with beautiful hardwood floors and an abundance of natural light streaming through the large windows in the spacious living room. The generously sized kitchen offers plenty of cabinet and countertop space, including a butcher block countertop, stainless steel appliances, and a stylish backsplash.
Two bedrooms and a full bathroom are conveniently located on the main level. Upstairs, you'll find a spacious, open area that can easily serve as an additional family room, playroom, home office, or whatever best suits your needs. The third bedroom, complete with closet space, and another full bathroom are also located upstairs.
Recent updates include a newer water softener, water heater, updated plumbing and a new bathroom vanity in 2021, and a new garbage disposal in 2026. Outside, the level, fenced-in backyard provides a great space for entertaining, relaxing, and enjoying time with family and friends. The large, covered front porch is the perfect spot to sit back, relax, and enjoy a beautiful day.
With its spacious layout, charming features, thoughtful updates, and convenient location, this home is a wonderful opportunity for its next owner!
#26054228

Washington

600 W 2nd Street

3 Beds

2 Baths

1,843 Sq.Ft.

$265,000

MLS#: 26054228

Move In Ready! This 3+ bedroom ranch with attached garage has a large covered front porch and sits on a nice convenient level lot just on the edge of town. New roof in 2026 and AC heat pump installed in 2025. The interior has been remodeled with new luxury vinyl plank flooring and fresh paint. The large open kitchen and dining area leaves plenty of room for entertaining. The lower level is complete with a 4th bedroom, storage, 3/4 bathroom and large recreation area. You can choose between main floor laundry and lower-level laundry. The outside of the house has been professionally painted with a fenced in back yard and utility shed.
#26052710

Washington

109 Dawn Drive

4 Beds

2 Baths

1,293 Sq.Ft.

$275,000

MLS#: 26052710

A BEAUTIFUL HOME WITH GREAT SPACE, A WONDERFUL FLOOR PLAN & A BACKYARD YOU'LL LOVE! This well-cared-for home offers a comfortable layout, quality finishes, and thoughtful details throughout. Located in Walnut Ridge Place, with its beautiful subdivision lake, this home welcomes you both inside and out. The majority of the main level features gorgeous engineered hardwood flooring, while vaulted ceilings and attractive lighting adds to the home's bright and comfortable feel. The kitchen offers plenty of cabinet space w/crown molding, center island with breakfast bar, a soapstone double sink, backsplash, stainless steel appliances & pantry. The primary bedroom includes a walk-in closet,  full bath w/heated floors and secondary bedrooms are nicely sized w/ceiling fans. The backyard is sure to become a favorite gathering spot! Enjoy the beautiful pergola over the spacious patio, mature landscaping, and wood privacy fence. Whether you're hosting friends or enjoying a quiet morning coffee, there's plenty of room to enjoy the outdoors and a little R&R!  The partially finished walk-out basement adds even more living space, featuring a large rec/family area with charming barn doors, a 4th bedroom, full bath and storage room.  Act now! Modern updates, versatile living space and a terrific location come together to create a home that truly has it all!
#26051299

Washington

550 Crestfall Drive

4 Beds

3 Baths

1,349 Sq.Ft.

$350,000

MLS#: 26051299

Welcome to 426 Windy Hills! For those of you that know and love this neighborhood, this house is located across the street from the lake. Top of the list of this home's many features is the stunning covered front porch. Imagine yourself having coffee or a glass of wine in the evening, listening to the sounds of the fountain from your front porch swing! The stairs and railing were recently replaced. As you come through the door, there is a generous landing spot for coats, shoes and keys. The large great room features a gas fireplace (think Christmas mornings) and beautiful wood look laminate floors that continue down the hall. This home was designed for maximum convenience in mind, everything you need is located on the main level with an easy, functional flow throughout. The bright and airy kitchen offers some newer appliances, newer flooring and a substantial amount of cabinets, including two see-thru, glass display cabinets over a breakfast bar. All the appliances will convey with the home. The main floor laundry is in a great location next to the garage w/ a second possible "drop-zone". The covered back patio offers a second, more private area, to get away from it all or for hosting friends and family. The backyard is already fenced for peace of mind & has a substantial concrete retaining wall. The primary bedroom is it's own sanctuary with a huge walk-in closet, private en suite & new carpeting. The secondary bedrooms provide plenty of room for family, guests or a home office each with tons of light from the front of the house & new carpeting. The lower level does have one room framed out and framing across the middle of the larger section. Let your imagination run wild. There is also shelving in the alcove for "ready-to-go" storage. This home has great flow, fantastic location and stunning features, make your appointment today. The home has already passed city occupancy inspection.
#26051902

Washington

426 Windy Hills Drive

3 Beds

2 Baths

1,545 Sq.Ft.

$349,900

MLS#: 26051902

Don’t Settle for Less......Than a Home of Your Own!  This 4-bed, 3-bath ranch style is just waiting for new owners.   Entering in the Living Room you'll be greeting by warm wood flooring.  Spacious Office adjoins the Living Room.  The bright, open Kitchen features gas cooktop and wall oven.  Don't forget the BIG main floor Laundry with utility sink.  You'll enjoy relaxing on the rear covered patio with ceiling fan for those days when you want a nice breeze.  Conveniently located to shopping, the riverfront, park and more. With nearly 2,000+ sq ft, there's plenty of room for everyone.  Come, take a look before it's too late!
#26051503

Washington

19 E 11th Street

4 Beds

3 Baths

1,958 Sq.Ft.

$299,900

MLS#: 26051503

Price reduced
Welcome home to this updated 3-bedroom, 3-bath walkout ranch featuring a 2-car garage, extended parking pad, and carport, providing ample parking for vehicles, trailers, or guests. The updated kitchen offers custom storage and a butcher block island, combining style and function. Step out to the spacious deck for grilling or relaxing. The renovated walkout basement includes luxury vinyl flooring and a kitchenette with oven (refrigerator excluded), ideal for entertaining, guests, or multi-generational living PLUS a storage area for all your fishing and hunting gear. With three bedrooms, three full baths, flexible living space, and excellent parking, this move-in-ready home is offered at $290,000.
#26049275

Washington

3311 Highway A

3 Beds

3 Baths

2,132 Sq.Ft.

$285,000

MLS#: 26049275

Hot Hot Hot! Renovated and Ready for the new owner! Get into the Washington school district close to town but not in the city limits with this 4/2 with garage. This home offers 2 nice size bedrooms on the main floor along with hall bath, open floor space for the kitchen/dining/living room combo and 2 bedrooms with laundry/utility room and full bath in the finished basement. If you haven't heard of or seen Emerald City, then take a drive by now. You'll find it a light-hearted, almost hidden subdivision with quiet streets and large lots. Need space for parking the RV, boat, extra vehicle or SXS? Here it is. Hoping to get some great BBQ back deck time in before the summer is over? Look no further. Worried about the summer heat and frigid winters? There's a brand new HVAC! Want a giant yard for pets, kids or maybe that big mower you've been waiting to get out and make those fresh cut lines? Take a look at this green space sitting at just over 1/2 an acre. There's room for a pool, trampoline, zip line, storage shed, (he said she said she shed), garden, you name it, it's probably allowed*. Driveway has been freshly sealed and coated. Basement room carpets have just had a professional cleaning company treatment. New front porch steps and railing.
#26048696

Washington

6224 Yellow Brick Road

4 Beds

2 Baths

988 Sq.Ft.

$272,500

MLS#: 26048696

This well-kept, older home in Washington city limits is ready for new owners. This 3-bedroom, 1 bath sits on a large .71 ac lot with beautiful views of the surrounding countryside. There is potential to sell half of the lot. The eat-in kitchen offers plenty of space for table & chairs with hutch and oak cabinetry. The lot is nicely landscaped with plenty of shade trees plus a large open area for the possible site of a future pool, but definitely plenty of room for fun & games.  The large two-car, detached garage offers a workshop.  The home is currently on a well, but offers City water hookup at the curb. Don't miss this opportunity to be in town but in a peaceful, gorgeous setting.
#26047236

Washington

1174 Bieker Road

3 Beds

1 Baths

1,100 Sq.Ft.

$295,000

MLS#: 26047236

Welcome home to this beautifully maintained 3-bedroom, 3-bath condo that blends convenience, comfort, and charm. Nestled in a secluded neighborhood, you’ll enjoy peaceful living just minutes from major highways and shopping. Everything you need is close by, yet your home feels like a private retreat with abundant wildlife. Inside, the vaulted ceiling in the great room creates an open, airy feel, setting the tone for the rest of this inviting home. The kitchen comes fully equipped with stainless-steel appliances including a new dishwasher in 2026, a center island, pull out shelves in the cabinets, and a tasteful backsplash. The spacious primary suite features a walk-in closet and an attached full bathroom with both a step-in shower and a soaking tub, and double bowl vanities, perfect for relaxing or a quick refresh. Main floor laundry adds everyday convenience. A bright and cozy three season room opens onto the deck, ideal for sipping coffee, reading, or entertaining guests. The walk-out lower level offers a rec-room, bedroom and a full bath. Fresh paint, new carpeting and a new deck in 2026. Access to the subdivision lake.  Quarterly Association fees are $695.00 and additional fee for the upkeep of the lake is $370.00 a year. Priced below appraised value. Seller has completed city occupancy inspection.
#26038175

Washington

1920 Anna Leah Lane

3 Beds

3 Baths

2,577 Sq.Ft.

$299,500

MLS#: 26038175

Featuring 3 bedrooms, 2 baths, and a 2-car garage, this home combines modern finishes with thoughtful design for every stage of life.

Inside, you'll find an open-concept floor plan with 9' ceilings, abundant natural light, luxury flooring, and a spacious living area perfect for everyday living and entertaining. The kitchen is the heart of the home, showcasing quartz countertops, a large center island, 42" cabinetry, and premium finishes. 

The private owner's suite offers a relaxing retreat with a double vanity,  shower, and generous closet space. Two additional bedrooms provide flexibility for guests, a home office, or growing families.

Designed with convenience in mind, this home features a no-step entry and easy-access living spaces, making it ideal for those looking to age in place while remaining equally attractive to young professionals and families seeking low-maintenance living.

The covered back deck and oversized patio add extra outdoor living space.  This home is the last one being built on this cul de sac at Stone Bridge.

Located in Stone Bridge, residents enjoy convenient access to parks, walking trails, shopping, dining, schools, and all that Washington has to offer. If you're looking for a home that blends today's most sought-after finishes with timeless functionality, this is one you won't want to miss.

Washington, Missouri is a fantastic place to call home and Northern Star Homes is your hometown builder.  We live right in the community we serve. Visit Stone Bridge in Washington, Missouri and plan on staying!
#26045152

Washington

49 Back Lane 49 STB Inventory

3 Beds

2 Baths

1,470 Sq.Ft.

$372,500

MLS#: 26045152

 - property

Send a message

Message successfully sent.

Your message

What is 3 + 4 ?

Reason for contacting?

I agree to receive email communication and understand I can unsubscribe at any time.

I agree to be contacted by Rock Island Realty via call, email, and text for real estate services. To opt out, you can reply 'stop' at any time or reply 'help' for assistance. You can also click the unsubscribe link in the emails. Message and data rates may apply. Message frequency may vary. Privacy Policy

Sign Out

Virtual Assistant

Would you like to take the next step with this property? We can help you schedule a showing or virtual tour, or send you more details.

Yes, I would like more information.

Thank You for Your Reply, One of Our Agents will contact you as soon as possible

No, maybe later.

Thank you, you can always contact me via email, phone number or through the contact form.

Realhub AI

Lucy - Your AI-Powered Realtor

Update Your Temporary Password

Personalize your search

Enter your email and we'll notify you immediately when new listings match what you're looking for.

or enter email address

Already have an account ? Login here

Continue your home search

I agree to receive communications and understand I can unsubscribe at any time.

I agree to be contacted by Rock Island Realty via call, email, and text for real estate services. To opt out, you can reply 'stop' at any time or reply 'help' for assistance. You can also click the unsubscribe link in the emails. Message and data rates may apply. Message frequency may vary. Privacy Policy

Already have an account ? Login here

We use cookies

We use cookies primarily for analytics to enhance your experience. By accepting, you agree to our use of these cookies. You can manage your preferences or learn more about our cookies policy.