
Features & Amenities

Interior

  • Other Interior Features

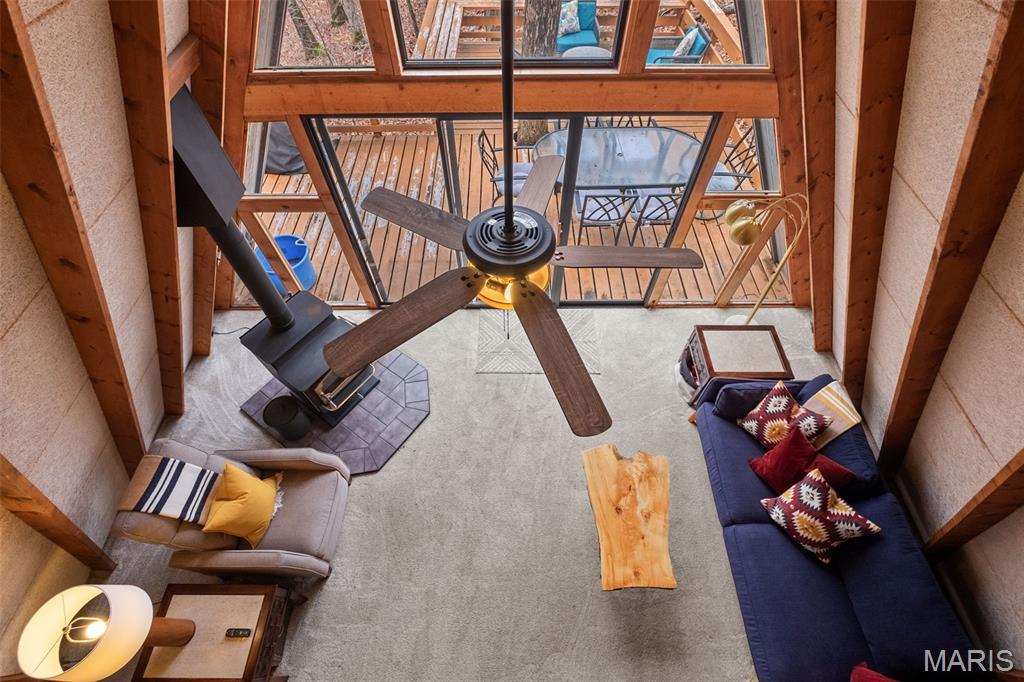
    Breakfast Bar, Vaulted Ceiling(s)

  • Total Bedrooms

    1

  • Bathrooms

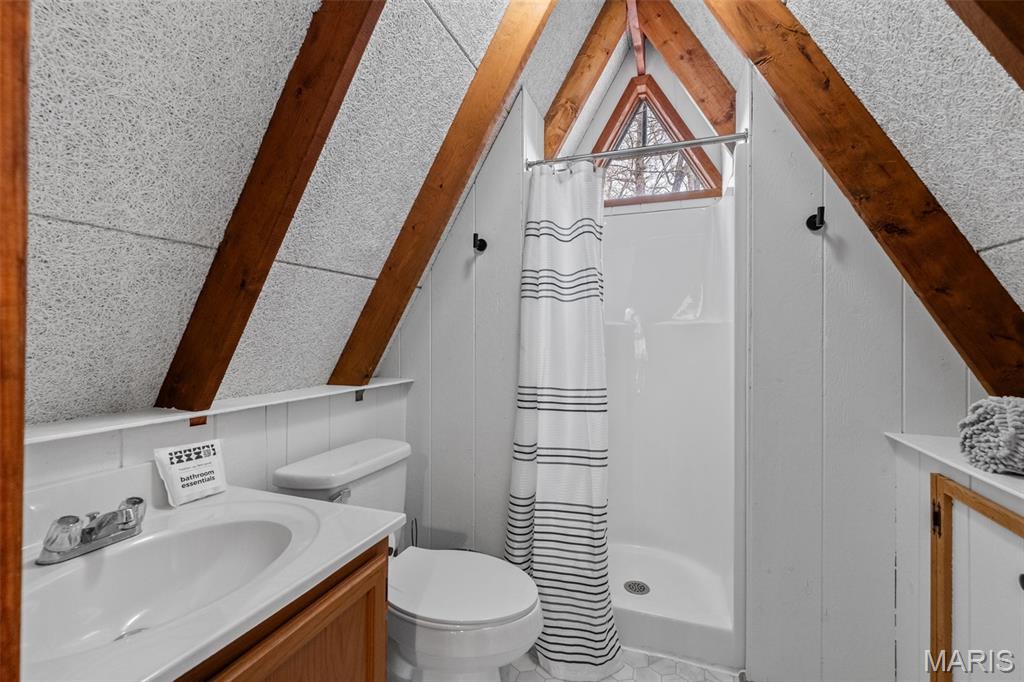
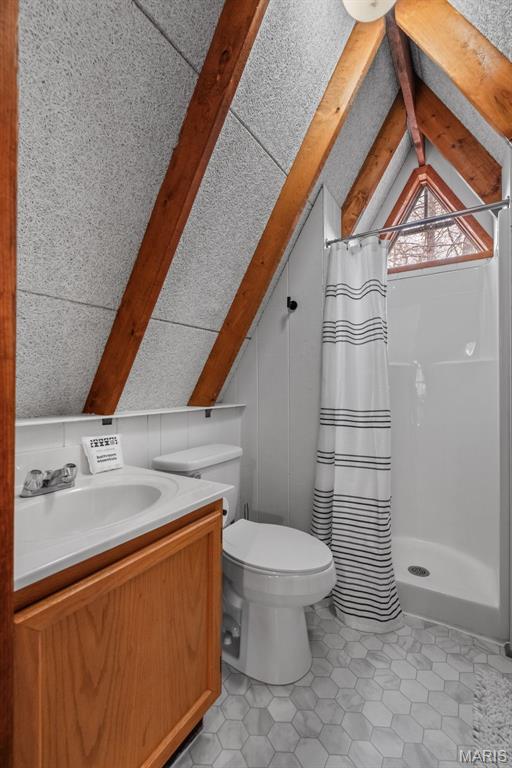
    2

  • Above Grade Finished Area

    1100.0

  • Basement YN

    NO

  • Cooling YN

    YES

  • Cooling

    Ceiling Fan(s), Central Air, Electric

  • Fireplace YN

    YES

  • Heating YN

    YES

  • Heating

    Electric, Forced Air

  • Main Level Bedrooms

    1

  • Pet friendly

    N/A

Exterior

  • Garage

    No

  • Construction Materials

    Frame, Wood Siding

  • Parking

    Additional Parking, Circular Driveway

  • Pool

    No

  • Waterfront YN

    YES

Area & Lot

  • Lot Features

    Wooded, Waterfront

  • Lot Size(acres)

    1.76

  • Lot Size(square feet)

    76,665

  • Property Type

    Residential

  • Property Sub Type

    Single Family Residence

  • Architectural Style

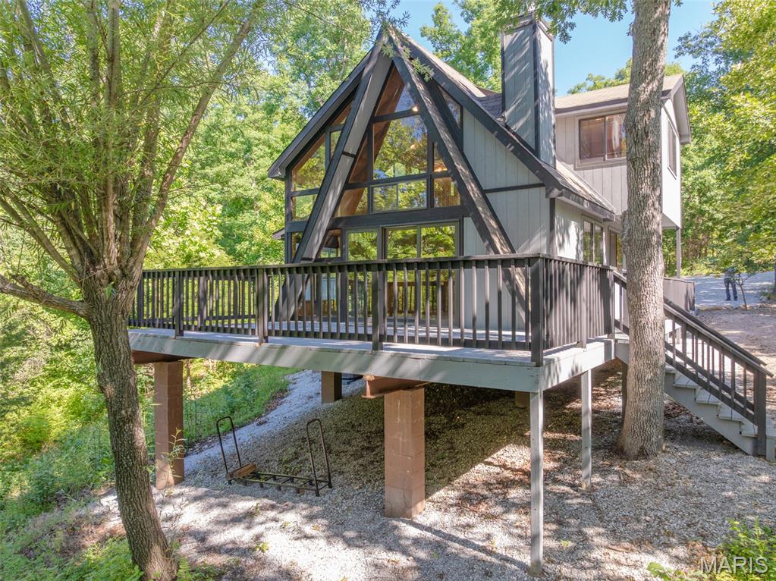
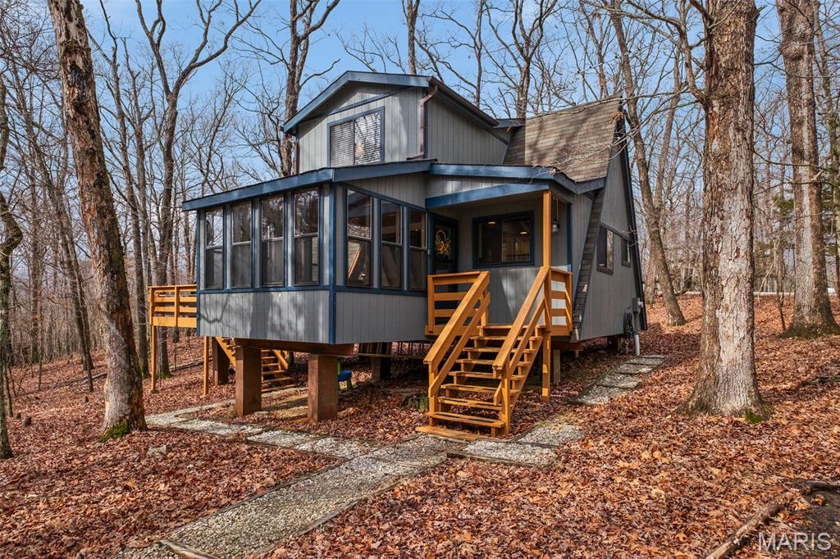
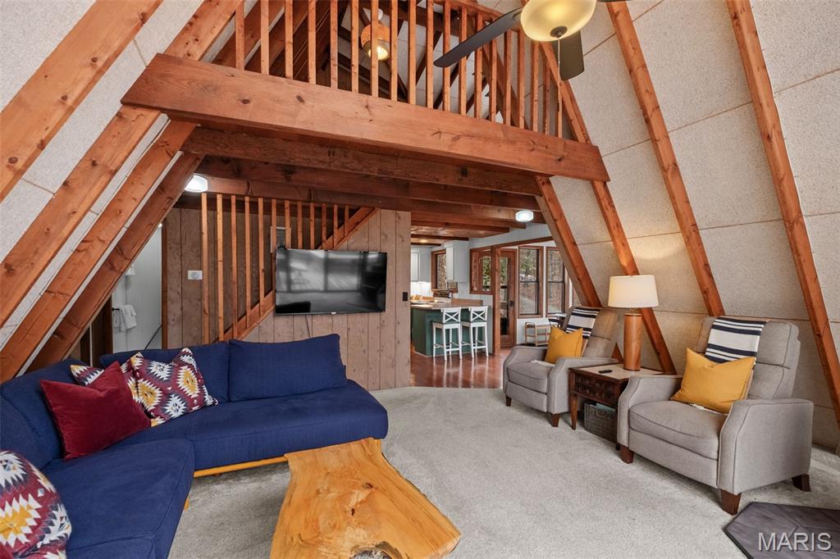
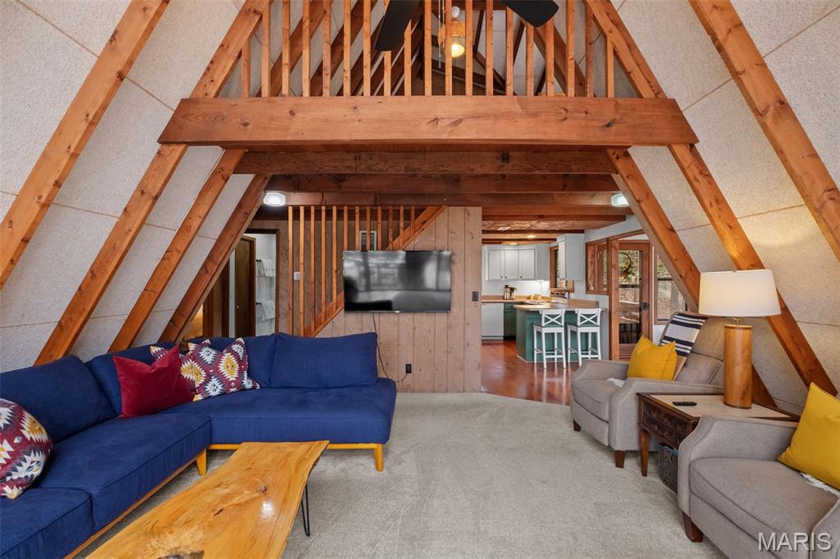
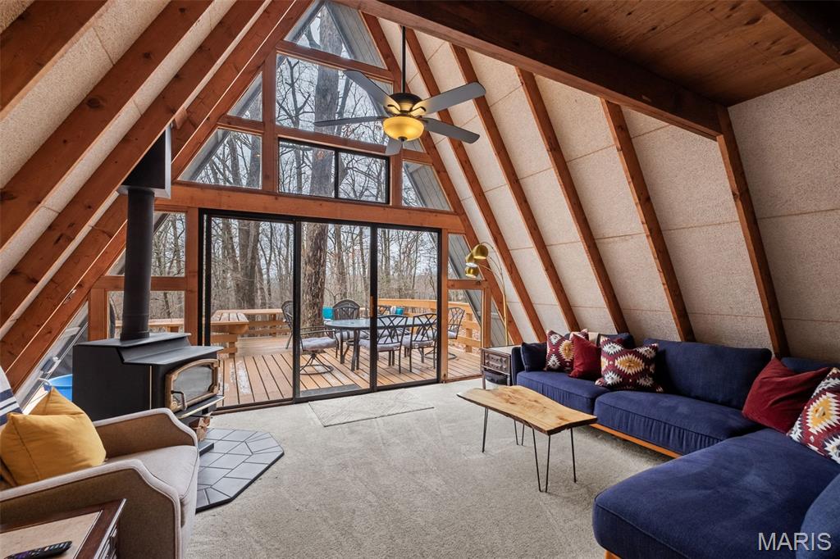
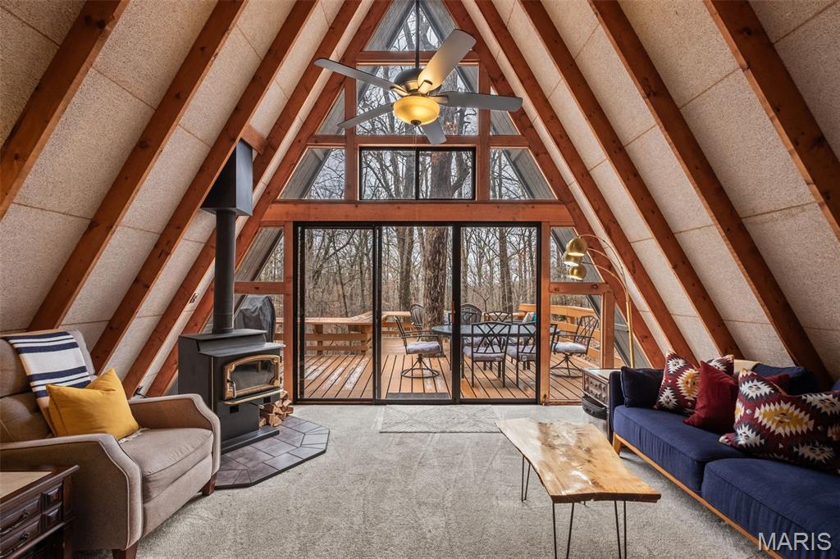
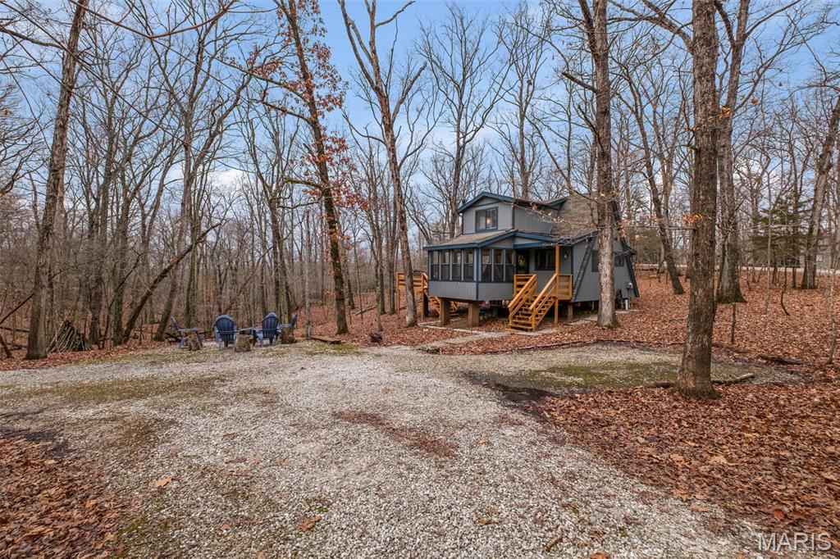
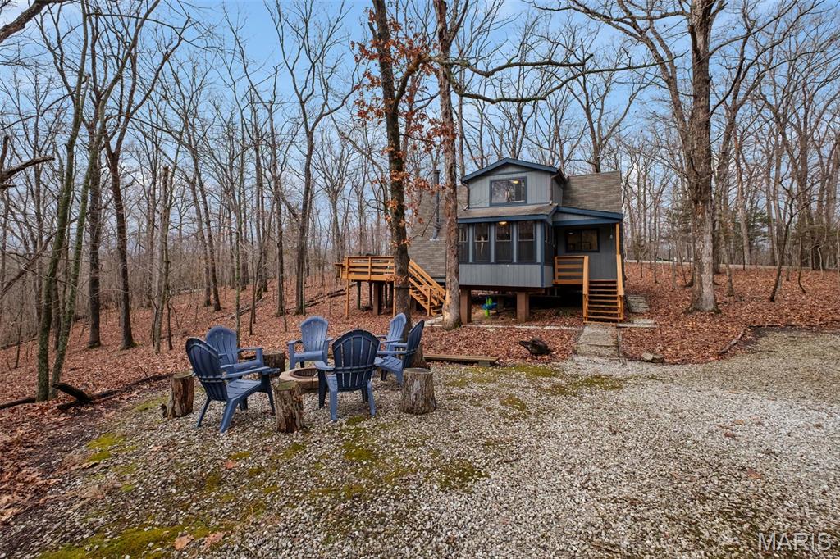
    A-Frame

Price

  • Sales Price

    $415,000

  • Tax Amount

    $1,654

  • Sq. Footage

    1,100

  • Price/SqFt

    $377

HOA

  • Association

    YES

  • Association Fee

    $3,954

  • Association Fee Frequency

    Annually

  • Association Fee Includes

    N/A

School District

  • Elementary School

    Wright City East/West

  • Middle School

    Wright City Middle

  • High School

    Wright City High

Property Features

  • New Construction

    NO

  • Association Amenities

    Barbecue, Basketball Court, Beach Access, Beach Rights, Clubhouse, Fitness Center, Gated, Golf Course, Playground, Pool, Recreation Facilities, Security, Tennis Court(s), Trail(s), Management

  • Ownership

    Private

  • Sewer

    Public Sewer

Schedule a Showing

Showing scheduled successfully.

<
>
IN PERSON
VIA CHAT

What is 3 + 4 ?


Change time

Mortgage calculator

Estimate your monthly mortgage payment, including the principal and interest, property taxes, and HOA. Adjust the values to generate a more accurate rate.

Your payment

Principal and Interest:

$

Property taxes:

$

HOA fees:

$

Total loan payment:

$

Total interest amount:

$

Location

County

Warren

Elementary School

Wright City East/West

Middle School

Wright City Middle

High School

Wright City High

Listing Courtesy of Hayley Tomazic , Keller Williams Realty St. Louis

RealHub Information is provided exclusively for consumers' personal, non-commercial use, and it may not be used for any purpose other than to identify prospective properties consumers may be interested in purchasing. All information deemed reliable but not guaranteed and should be independently verified. All properties are subject to prior sale, change or withdrawal. RealHub website owner shall not be responsible for any typographical errors, misinformation, misprints and shall be held totally harmless.

Agent Erica Holtschneider

Agent / Realtor®

Erica Holtschneider

Call Erica today to schedule a private showing.


* Listings on this website come from the FMLS IDX Compilation and may be held by brokerage firms other than the owner of this website. The listing brokerage is identified in any listing details. Information is deemed reliable but is not guaranteed. If you believe any FMLS listing contains material that infringes your copyrighted work please click here to review our DMCA policy and learn how to submit a takedown request.© 2024 FMLS.
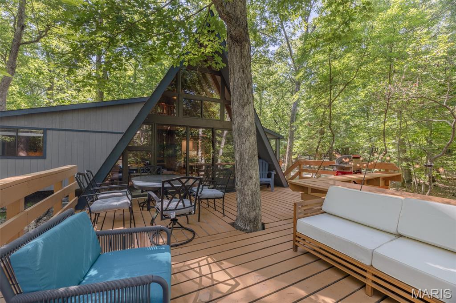
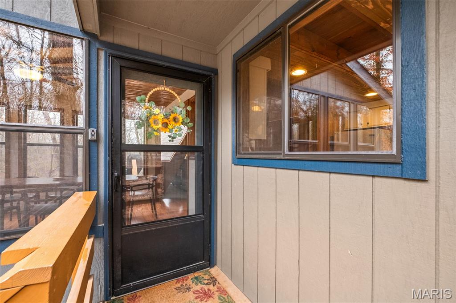
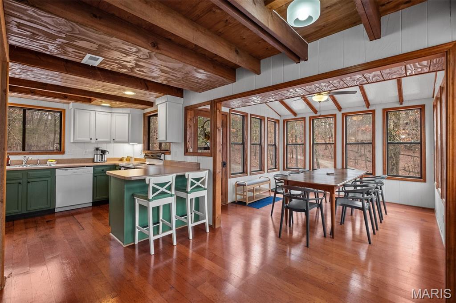
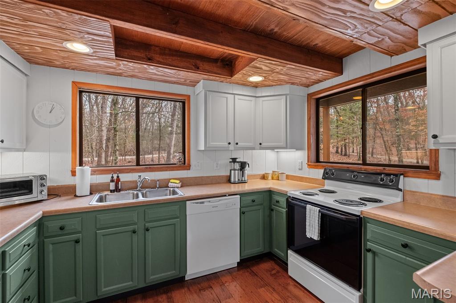
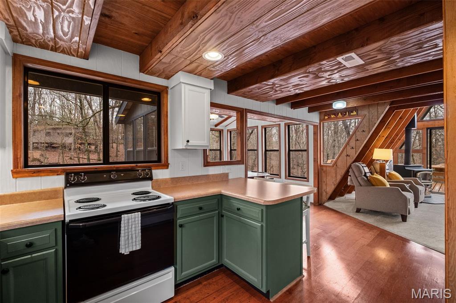
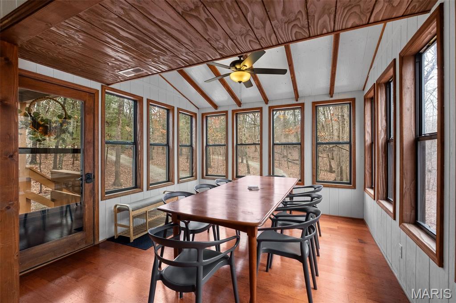
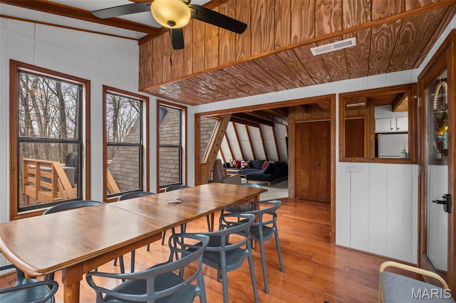
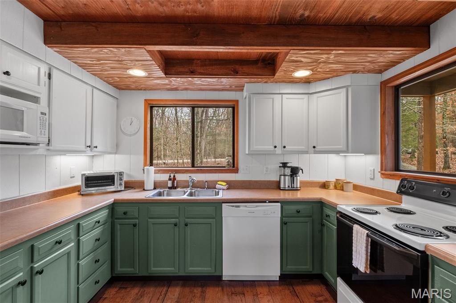
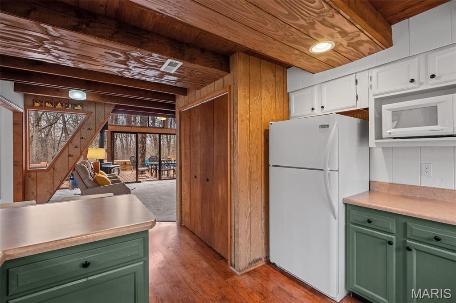
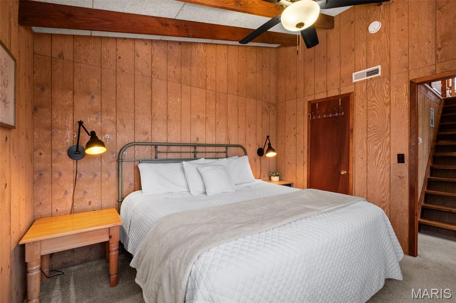
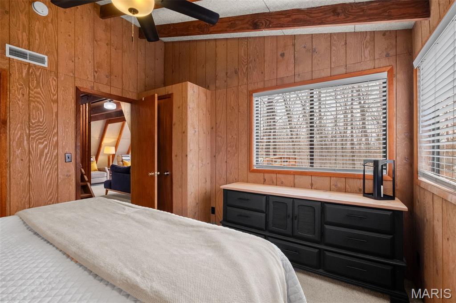
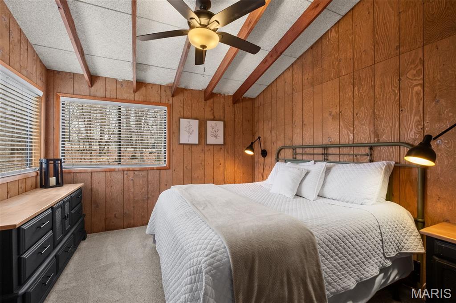
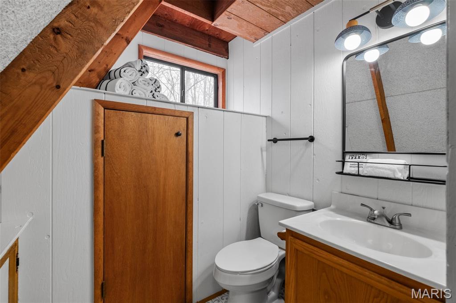
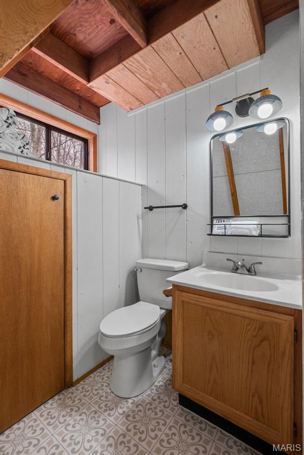
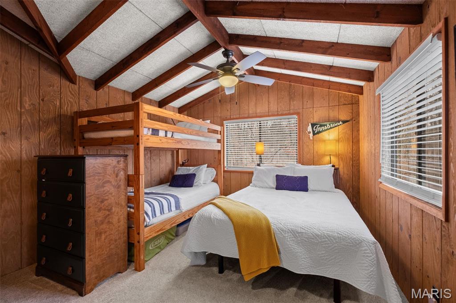
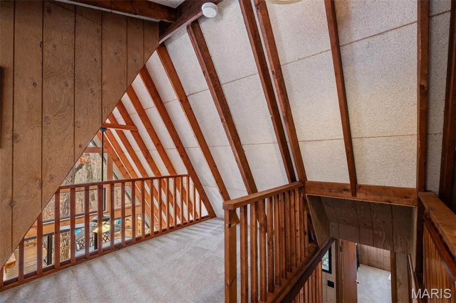
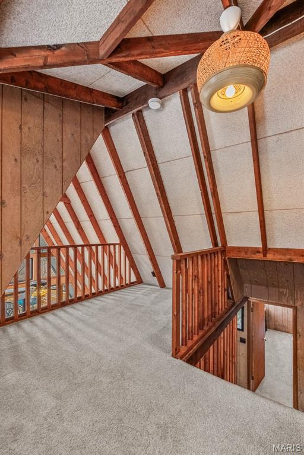
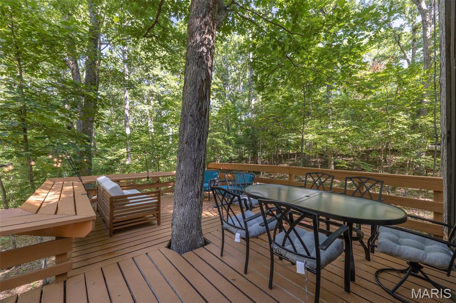
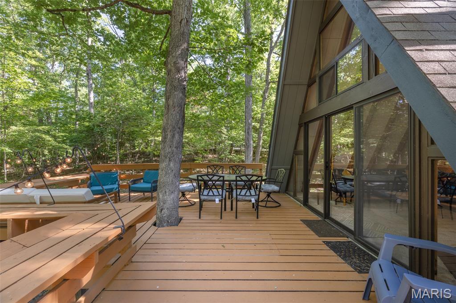
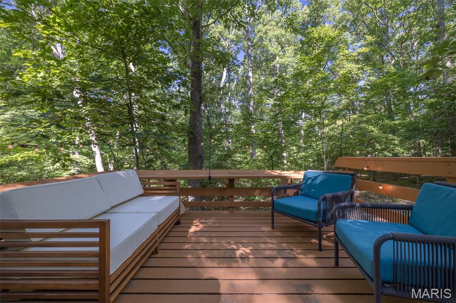
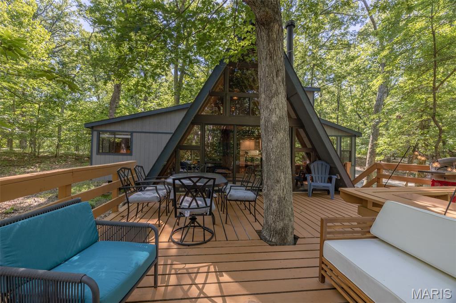
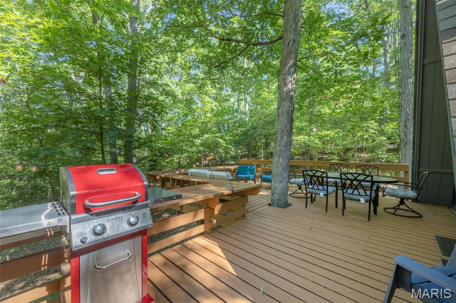
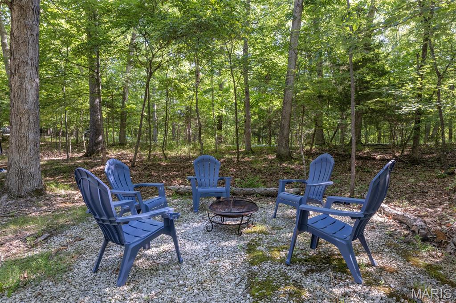
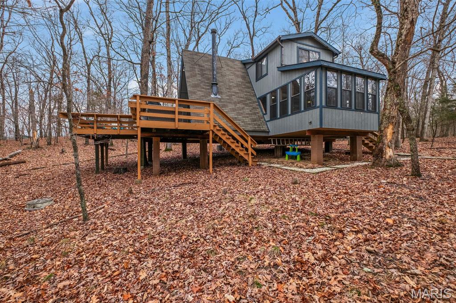
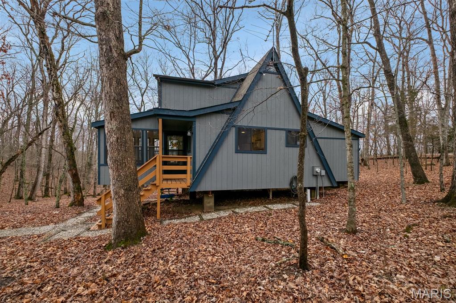
Tucked into the trees and perfectly positioned for privacy, The Perch Cabin offers a rare opportunity to own a thoughtfully updated retreat in the heart of Innsbrook. Inside, aesthetically pleasing finishes and carefully curated updates create a warm, modern chalet feel — a space designed as much for relaxing weekends as it is for memorable guest stays. This spacious chalet comfortably sleeps 8 with a sleeping loft in addition to the main floor bedroom. Natural light, inviting gathering spaces, and a seamless connection to the surrounding woods on the freshly painted deck make this cabin feel like a true escape from the everyday. Already operating as a successful short-term rental through Innsbrook Vacations, The Perch comes with established rental income, a loyal returning guest base, and built-in momentum for the next owner. Whether you continue its proven investment use or keep more time for yourself, this is a turnkey opportunity in one of Missouri’s most sought-after gated lake communities. Life at Innsbrook means access to more than 100 pristine lakes ideal for swimming, kayaking, paddleboarding, and fishing, along with miles of scenic hiking trails winding through forests, meadows, and wildlife corridors. Owners and guests enjoy a resort-style experience featuring beaches, a pool complex with lazy river, golf course, concerts, dining, and year-round community events - all just about 45 minutes west of St. Louis. Offering wooded seclusion, proven income potential, and an approachable price point, The Perch Cabin captures what buyers are searching for in Innsbrook: privacy, design, and a place where weekends naturally slow down.

1203 Whitetail Point Drive

Message successfully sent.

What would you like to know?

What is 3 + 4 ?

I agree to receive email communication and understand I can unsubscribe at any time.

I agree to be contacted by Rock Island Realty via call, email, and text for real estate services. To opt out, you can reply 'stop' at any time or reply 'help' for assistance. You can also click the unsubscribe link in the emails. Message and data rates may apply. Message frequency may vary. Privacy Policy

Related Properties

Tucked into 2.6 private acres, boasting Missouri hardwoods and just west of Lake Alpine, this well-appointed 2-bedroom, 2-bath chalet offers the rare combination of seclusion and convenience that Innsbrook buyers dream about. A flat, step-free entry welcomes you straight into the heart of the Chalet — no stairs, no hassle — where an enlarged kitchen with striking cedar ceiling sets the tone. Whether you're prepping a lake-day lunch or hosting after a round of golf, the space works as hard as you do. The great room anchors around a wood-burning stone fireplace that brings the best of Innsbrook's four seasons inside. Enjoy a main-level primary suite, while additional accommodations reside upstairs. Step outside onto the oversized deck and let the trees do the rest — this is the kind of privacy that's hard to find and harder to leave. The setting is as practical as it is peaceful. A boat launch on Lake Alpine and Kitzbuhl Beach are just a short drive away, and the community garden sits nearby for those who want to put down roots in every sense of the word. Offering a freshly painted exterior and deck, move-in ready, and loaded with the kind of details that make the difference between a good Innsbrook chalet and a great one. Properties on lots this size, this private, and this close to the water don't last. Come see why this Chalet is the one to call home!
#26028151

Innsbrook

2352 Trautwein Drive

2 Beds

2 Baths

1,246 Sq.Ft.

$479,900

MLS#: 26028151
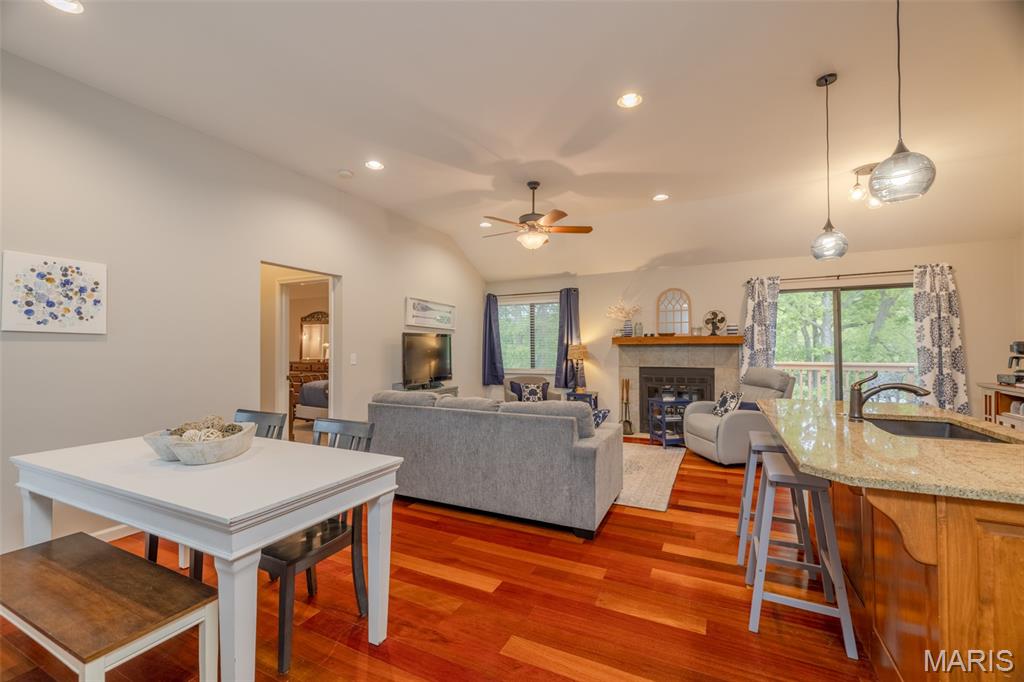
Now’s your chance to experience low-maintenance living at Innsbrook Resort with this beautifully updated 2-bedroom, 2-bath condo overlooking the lake. This well kept, fully furnished property is move-in ready. Inside, you’ll love the open-concept layout featuring custom cabinetry, granite countertops, stainless steel appliances, and a large center island in the kitchen that flows seamlessly into the living and dining areas. The dishwasher and refrigerator were both replaced in 2025. Cozy up around the fireplace for movie night or start your mornings at the charming coffee bar. The spacious dining area is perfect for hosting game nights with friends or sharing meals with neighbors. Both bedrooms feature large, beautifully finished bathrooms complete with custom vanity cabinetry, attractive tile work, and large tub/shower combinations. An owner’s storage closet provides plenty of room for golf clubs, lake toys, and more. Step outside to enjoy peaceful sunrises from the deck overlooking the water. The deck and porch have also been recently stained by the HOA, adding to the condo’s fresh, well-maintained appeal. Even better, this property is currently operating as a successful rental with future bookings already scheduled. Enjoy it exclusively for yourself or offset ownership costs through rentals. Whether you’re searching for a full-time residence, weekend getaway, or vacation investment property, this beautiful condo is ready to enjoy. Come explore everything Innsbrook Resort has to offer!
#26028220

Innsbrook

134 Geneva Cove Drive

2 Beds

2 Baths

1,150 Sq.Ft.

$399,900

MLS#: 26028220

Price reduced
Escape to the lake and leave the everyday behind. Tucked among the trees and overlooking the water, this furnished, move-in-ready A-frame offers the perfect setting for family getaways and relaxing escapes at Innsbrook. Step inside and the views immediately take center stage. An abundance of windows brings the outdoors in, while the iconic A-frame living room steals the show with three walls of glass overlooking the surrounding woods and lake. On cooler evenings, fire up the pellet stove and settle in for a warm and relaxing evening surrounded by nature. The main level features a spacious primary bedroom and full bath for easy one-level living. The bright, cheerful kitchen is ready for everything from morning coffee to family dinners. Upstairs, the generous sleeping loft gives everyone room to settle in with two sets of bunk beds plus two twin beds. Outside, two expansive decks create the perfect outdoor living space with plenty of room to grill, dine, entertain, or simply sit back and enjoy the peaceful surroundings. Follow the path to your private lakeside dock on Bliss Lake, where you can fish, paddleboard, or spend a quiet afternoon enjoying the water. The chalet is being sold mostly furnished, with a few exclusions, making it easy to start enjoying your Innsbrook getaway right away. This property is designated for second-home use only and cannot be used as a rental or primary residence. If your idea of the perfect getaway includes lake views, towering trees, a private dock, and plenty of space to slow down, this one is ready for you.
#26012112

Innsbrook

1551 Bliss Lake Drive

1 Beds

1 Baths

1,108 Sq.Ft.

$399,900

MLS#: 26012112

 - property

Send a message

Message successfully sent.

Your message

What is 3 + 4 ?

Reason for contacting?

I agree to receive email communication and understand I can unsubscribe at any time.

I agree to be contacted by Rock Island Realty via call, email, and text for real estate services. To opt out, you can reply 'stop' at any time or reply 'help' for assistance. You can also click the unsubscribe link in the emails. Message and data rates may apply. Message frequency may vary. Privacy Policy

Sign Out

Virtual Assistant

Would you like to take the next step with this property? We can help you schedule a showing or virtual tour, or send you more details.

Yes, I would like more information.

Thank You for Your Reply, One of Our Agents will contact you as soon as possible

No, maybe later.

Thank you, you can always contact me via email, phone number or through the contact form.

Realhub AI

Lucy - Your AI-Powered Realtor

Update Your Temporary Password

Personalize your search

Enter your email and we'll notify you immediately when new listings match what you're looking for.

or enter email address

Already have an account ? Login here

Continue your home search

I agree to receive communications and understand I can unsubscribe at any time.

I agree to be contacted by Rock Island Realty via call, email, and text for real estate services. To opt out, you can reply 'stop' at any time or reply 'help' for assistance. You can also click the unsubscribe link in the emails. Message and data rates may apply. Message frequency may vary. Privacy Policy

Already have an account ? Login here

We use cookies

We use cookies primarily for analytics to enhance your experience. By accepting, you agree to our use of these cookies. You can manage your preferences or learn more about our cookies policy.