Features & Amenities

Interior

  • Total Bedrooms

    4

  • Bathrooms

    3

  • 1/2 Bathrooms

    1

  • Above Grade Finished Area

    2302.0

  • Basement YN

    YES

  • Cooling YN

    YES

  • Cooling

    Central Air

  • Fireplace YN

    YES

  • Heating YN

    YES

  • Heating

    Forced Air, Natural Gas

  • Main Level Bedrooms

    3

  • Pet friendly

    N/A

Exterior

  • Garage

    Yes

  • Garage spaces

    2

  • Construction Materials

    Brick, Vinyl Siding

  • Patio and Porch Features

    Covered, Front Porch, Patio

  • Pool

    No

  • Waterfront YN

    NO

Area & Lot

  • Lot Features

    Corner Lot, Cul-De-Sac, Irregular Lot

  • Lot Size(acres)

    1.08

  • Lot Size(square feet)

    47,044

  • Property Type

    Residential

  • Property Sub Type

    Single Family Residence

  • Architectural Style

    Raised Ranch

Price

  • Sales Price

    $529,000

  • Tax Amount

    $3,798

  • Sq. Footage

    4,402

  • Price/SqFt

    $120

HOA

  • Association

    No

School District

  • Elementary School

    Ste. Genevieve Elem.

  • Middle School

    Ste. Genevieve Middle

  • High School

    Ste. Genevieve Sr. High

Property Features

  • New Construction

    NO

  • Ownership

    Private

  • Senior Community YN

    NO

  • Sewer

    Public Sewer

  • Water Source

    Public

Schedule a Showing

Showing scheduled successfully.

<
>
IN PERSON
VIA CHAT

What is 3 + 4 ?


Change time

Mortgage calculator

Estimate your monthly mortgage payment, including the principal and interest, property taxes, and HOA. Adjust the values to generate a more accurate rate.

Your payment

Principal and Interest:

$

Property taxes:

$

HOA fees:

$

Total loan payment:

$

Total interest amount:

$

Location

County

Ste. Genevieve

Elementary School

Ste. Genevieve Elem.

Middle School

Ste. Genevieve Middle

High School

Ste. Genevieve Sr. High

Listing Courtesy of Cheryl Grither , Rooted Real Estate & Auction Co.

RealHub Information is provided exclusively for consumers' personal, non-commercial use, and it may not be used for any purpose other than to identify prospective properties consumers may be interested in purchasing. All information deemed reliable but not guaranteed and should be independently verified. All properties are subject to prior sale, change or withdrawal. RealHub website owner shall not be responsible for any typographical errors, misinformation, misprints and shall be held totally harmless.

Agent Erica Holtschneider

Agent / RealtorĀ®

Erica Holtschneider

Call Erica today to schedule a private showing.


* Listings on this website come from the FMLS IDX Compilation and may be held by brokerage firms other than the owner of this website. The listing brokerage is identified in any listing details. Information is deemed reliable but is not guaranteed. If you believe any FMLS listing contains material that infringes your copyrighted work please click here to review our DMCA policy and learn how to submit a takedown request.Ā© 2024 FMLS.
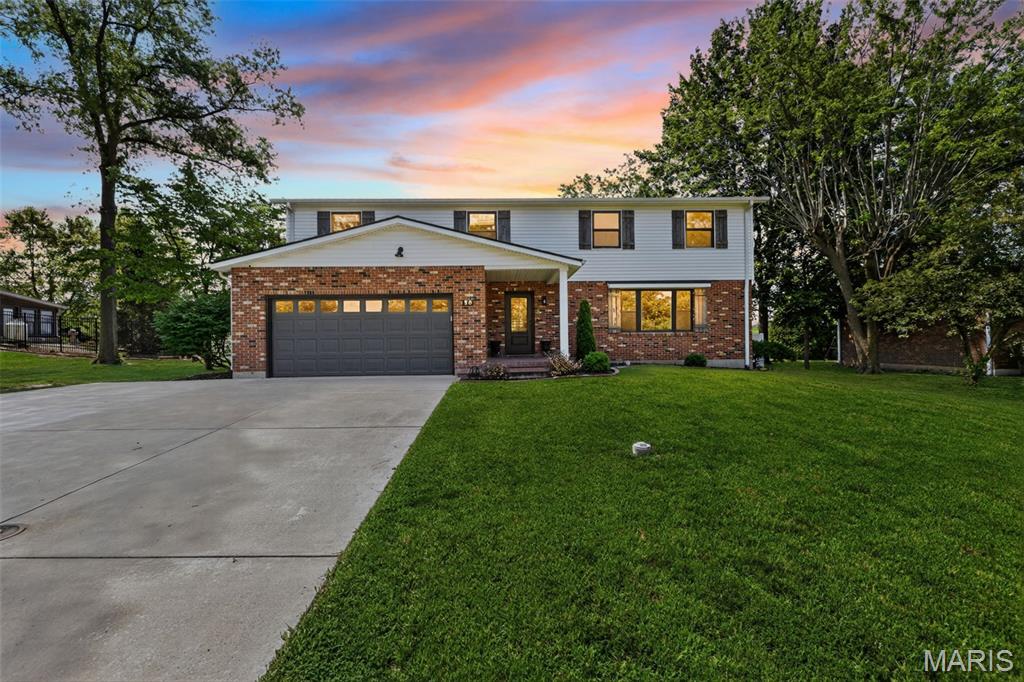
Welcome home to this exceptional ranch in the highly desirable Valle Spring Estates! Nestled on a beautifully landscaped 1.08-acre lot, this meticulously maintained home offers 4 bedrooms, 3.5 bathrooms, and approximately 4,000 m/l finished square feet of thoughtfully designed living space.

Step inside to an inviting great room featuring a stunning masonry gas fireplace, creating the perfect gathering space. The open floor plan flows effortlessly into the spacious kitchen, complete with brand-new appliances, a center island, custom cabinetry, and a sunny breakfast area. Sliding glass doors lead to the covered patio, making indoor and outdoor entertaining a breeze.

The main level also features a formal dining room, a private home office, and a convenient laundry room. The spacious primary suite is a true retreat, offering a large walk-in closet and a luxurious ensuite bath with dual vanities, a relaxing jetted tub, and a separate walk-in shower.

The finished lower level expands your living space with a large family room, an entertainment area, a fourth bedroom, a full bath, and abundant storage—perfect for guests, hobbies.
Central vac system.

Additional highlights include a two-car attached garage and valuable updates, including a new roof and gutters installed in 2024, providing added peace of mind.

Surrounded by mature landscaping and situated in one of the area's most sought-after neighborhoods, this beautiful property offers the perfect combination of elegance, comfort, and everyday functionality.

This is a home you'll want to experience in person. Stay tuned—once it hits the market, you won't want to miss the opportunity to make it yours!

1208 Hollow Oak Court

Message successfully sent.

What would you like to know?

What is 3 + 4 ?

I agree to receive email communication and understand I can unsubscribe at any time.

I agree to be contacted by Rock Island Realty via call, email, and text for real estate services. To opt out, you can reply 'stop' at any time or reply 'help' for assistance. You can also click the unsubscribe link in the emails. Message and data rates may apply. Message frequency may vary. Privacy Policy

Related Properties

Historic Downtown Ste. Genevieve Commercial Building with Live/Work Potential Opportunity awaits in the heart of historic downtown Ste. Genevieve! Located just steps from the area’s beautiful historic church, museums, restaurants, shops, and other downtown attractions, this one-of-a-kind building offers over 5,000 square feet of space and an incredible combination of historic character, recent improvements, and flexible possibilities. Currently operating as an art gallery, the main floor offers a large, open floor plan with tall ceilings, refinished original hardwood floors, track lighting, ceiling fans, and a recently updated bathroom. The spacious rear portion of the building includes a workshop and office area, providing plenty of room for an artist, craftsman, retailer, studio, or other creative business. The upper levels open the door to an entirely different opportunity. The second floor was previously used as a residence and could easily be converted back into a comfortable living space, making this an ideal candidate for a live/work arrangement. Accessible by a large staircase with custom railings built and designed by a local artist, it features a full kitchen with an abundance of cabinet space and appliances, two full bathrooms, a laundry room with washer and dryer hookups, and two bedrooms with excellent natural light. The bedrooms feature large closets, built-in drawers, and beautiful decorative millwork. One bedroom also provides access to a balcony overlooking the intersection of Market and 3rd Street, with views toward the historic church, courthouse, and downtown murals. The main living area on the second floor showcases the building’s original 1876 hardwood floors, beautifully refinished and full of character. There is also a separate exterior entrance if a buyer wanted to completely separate the gallery from the residential space making it ideal for a possible short term rental. The third floor is currently used for storage and includes two additional rooms with temperature control. With the right vision, this space could potentially be converted into two additional bedrooms, studios, or offices. The building has also benefited from numerous significant recent improvements, including a new roof (installed in May 2026), tuckpointing, electrical and plumbing updates, new HVAC units, and the addition of an ADA-compliant ramp and bathroom—a particularly valuable and uncommon feature in a historic downtown building. Outside, the building has the historic charm you would expect from downtown Ste. Genevieve, including historic masonry, large windows, balconies, and a distinctive stainless steel entryway. Whether you’ve dreamed of opening your own art gallery, boutique, studio, shop, or creative business, or you’re looking for a unique live/work property in one of Missouri’s most historic communities, this property offers an opportunity that is truly hard to duplicate. Historic charm. Recent improvements. Incredible location. Endless possibilities. Come see what makes this downtown property so special!
#26050479

Ste Genevieve

302 Market Street

2 Beds

2 Baths

5,043 Sq.Ft.

$582,500

MLS#: 26050479
Price reduced
Beautifully fully remodeled 2-story home in a highly desirable neighborhood in Ste Genevieve with great views and convenient access to all amenities. This move-in ready home offers 4 bedrooms, 3 baths, and an open floor plan designed for today's lifestyle. The spacious living area features an impressive open staircase and flows into the stunning kitchen and dining area complete with solid surface countertops, center island, pantry, updated cabinetry, appliances and a family room with fireplace. Luxury flooring extends through much of the home included in the full remodel. Main level features a half bath and large laundry area, with an additional laundry area located in the primary suite. Upstairs offers 4 spacious bedrooms and 2 full baths, including a private primary suite with amazing custom walk-in closet, double vanity, walk-in shower, and laundry. The finished lower level provides a large family room perfect for entertaining, along with additional storage space. Sliding glass doors off the dining area lead to a new patio overlooking the large level backyard with privacy fencing.  Attached 2-car garage and expanded driveway. Major updates include HVAC, water heater, sewer lateral, roofing, windows, gutters, etc and extensive remodeling throughout. A rare opportunity to own a fully updated home with space, style, and functionality priced right to sell. Schedule your private showing soon! (*Complete photos coming soon!)
#26039303

Ste Genevieve

58 Oakwood Drive

4 Beds

2 Baths

3,251 Sq.Ft.

$425,000

MLS#: 26039303
Price reduced
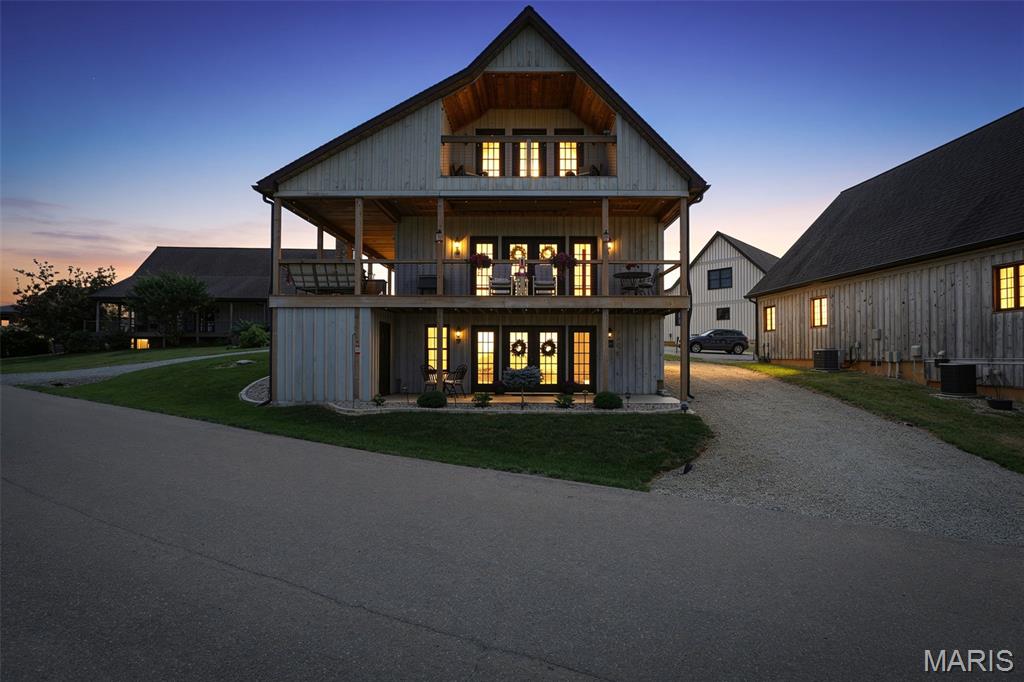
NEW LOWER PRICE!!! Motivated Sellers!!! Suite booking into the Fall!!! Rare opportunity to own Villas 17 & 18 at the prestigious Chaumette Village, beautifully landscaped in 2025, offering a combined 4 bedrooms, 4 bathrooms, and exceptional income-producing potential. Nestled among the rolling hills of Ste Genevieve Mo, this luxury villa is an established vacation destination ideal for personal enjoyment and short-term rental investment.
Guests are drawn to the spacious accommodations, private bedroom suites, open living and dining areas, and stunning countryside views, visitors enjoy convenient access hiking trails, special events, and the natural beauty of the region.
Whether you’re expanding your investment portfolio, seeking a high-demand vacation rental, or looking for a private getaway with income potential, this unique property offers the perfect combination of luxury, location, and revenue opportunity. Don’t miss your chance to own a piece of one of Missouri’s most beautiful places to call home. Please NOTE suite 17 is operating as a successful AirBNB while suite 18 is a private residence!! Possibilities are endless with this one of a kind and unique property.
#26039642

Ste Genevieve

24345 State Rte WW

4 Beds

4 Baths

2,300 Sq.Ft.

$450,000

MLS#: 26039642

 - property

Send a message

Message successfully sent.

Your message

What is 3 + 4 ?

Reason for contacting?

I agree to receive email communication and understand I can unsubscribe at any time.

I agree to be contacted by Rock Island Realty via call, email, and text for real estate services. To opt out, you can reply 'stop' at any time or reply 'help' for assistance. You can also click the unsubscribe link in the emails. Message and data rates may apply. Message frequency may vary. Privacy Policy

Sign Out

Virtual Assistant

Would you like to take the next step with this property? We can help you schedule a showing or virtual tour, or send you more details.

Yes, I would like more information.

Thank You for Your Reply, One of Our Agents will contact you as soon as possible

No, maybe later.

Thank you, you can always contact me via email, phone number or through the contact form.

Realhub AI

Lucy - Your AI-Powered Realtor

Update Your Temporary Password

Personalize your search

Enter your email and we'll notify you immediately when new listings match what you're looking for.

or enter email address

Already have an account ? Login here

Continue your home search

I agree to receive communications and understand I can unsubscribe at any time.

I agree to be contacted by Rock Island Realty via call, email, and text for real estate services. To opt out, you can reply 'stop' at any time or reply 'help' for assistance. You can also click the unsubscribe link in the emails. Message and data rates may apply. Message frequency may vary. Privacy Policy

Already have an account ? Login here

We use cookies

We use cookies primarily for analytics to enhance your experience. By accepting, you agree to our use of these cookies. You can manage your preferences or learn more about our cookies policy.