Features & Amenities

Interior

  • Other Interior Features

    Ceiling Fan(s), Double Vanity, Entrance Foyer, Granite Counters, High Ceilings, High Speed Internet, Kitchen Island, Open Floorplan, Pantry, Recessed Lighting, Vaulted Ceiling(s), Walk-In Closet(s), Wet Bar

  • Total Bedrooms

    2

  • Bathrooms

    2

  • 1/2 Bathrooms

    1

  • Above Grade Finished Area

    1899.0

  • Basement YN

    YES

  • Cooling YN

    YES

  • Cooling

    Ceiling Fan(s), Central Air

  • Fireplace YN

    YES

  • Heating YN

    YES

  • Heating

    Forced Air, Natural Gas

  • Main Level Bedrooms

    1

  • Pet friendly

    N/A

Exterior

  • Garage

    Yes

  • Garage spaces

    3

  • Construction Materials

    Brick, Brick Veneer, Vinyl Siding

  • Parking

    Additional Parking, Garage, Garage Door Opener, Garage Faces Front, Oversized

  • Patio and Porch Features

    Covered, Deck, Screened

  • Pool

    No

  • Waterfront YN

    NO

Area & Lot

  • Lot Features

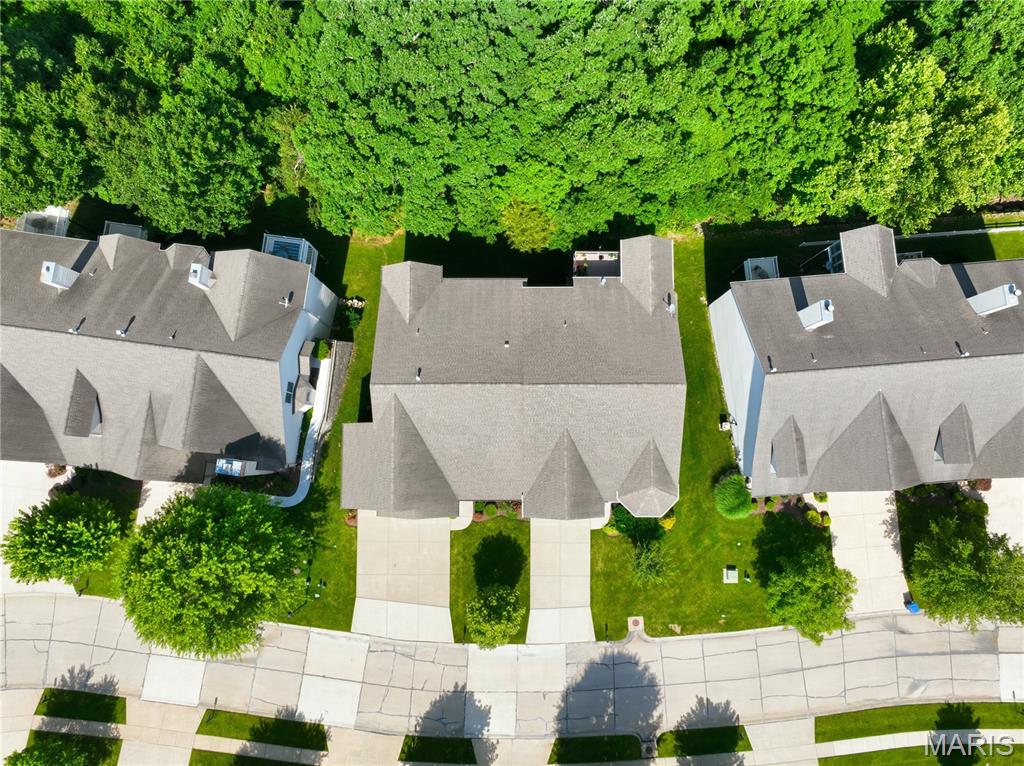
    Landscaped, Private, Wooded

  • Lot Size(acres)

    0.1495

  • Lot Size(square feet)

    6,512

  • Property Type

    Residential

  • Property Sub Type

    Single Family Residence

  • Architectural Style

    Ranch, Traditional

Price

  • Sales Price

    $589,900
  • Tax Amount

    $5,926

  • Sq. Footage

    2,985

  • Price/SqFt

    $197

HOA

  • Association

    YES

  • Association Fee

    $240

  • Association Fee Frequency

    Monthly

  • Association Fee Includes

    N/A

School District

  • Elementary School

    Duello Elem.

  • Middle School

    Wentzville South Middle

  • High School

    Timberland High

Property Features

  • New Construction

    NO

  • Association Amenities

    Management

  • Foundation Details

    Concrete Perimeter

  • Ownership

    Private

  • Sewer

    Public Sewer

  • Water Source

    Public

Schedule a Showing

Showing scheduled successfully.

<
>
IN PERSON
VIA CHAT

What is 3 + 4 ?


Change time

Mortgage calculator

Estimate your monthly mortgage payment, including the principal and interest, property taxes, and HOA. Adjust the values to generate a more accurate rate.

Your payment

Principal and Interest:

$

Property taxes:

$

HOA fees:

$

Total loan payment:

$

Total interest amount:

$

Location

County

St. Charles

Elementary School

Duello Elem.

Middle School

Wentzville South Middle

High School

Timberland High

Listing Courtesy of Cheri Norton , Coldwell Banker Realty - Gundaker

RealHub Information is provided exclusively for consumers' personal, non-commercial use, and it may not be used for any purpose other than to identify prospective properties consumers may be interested in purchasing. All information deemed reliable but not guaranteed and should be independently verified. All properties are subject to prior sale, change or withdrawal. RealHub website owner shall not be responsible for any typographical errors, misinformation, misprints and shall be held totally harmless.

Agent Erica Holtschneider

Agent / RealtorĀ®

Erica Holtschneider

Call Erica today to schedule a private showing.


* Listings on this website come from the FMLS IDX Compilation and may be held by brokerage firms other than the owner of this website. The listing brokerage is identified in any listing details. Information is deemed reliable but is not guaranteed. If you believe any FMLS listing contains material that infringes your copyrighted work please click here to review our DMCA policy and learn how to submit a takedown request.Ā© 2024 FMLS.
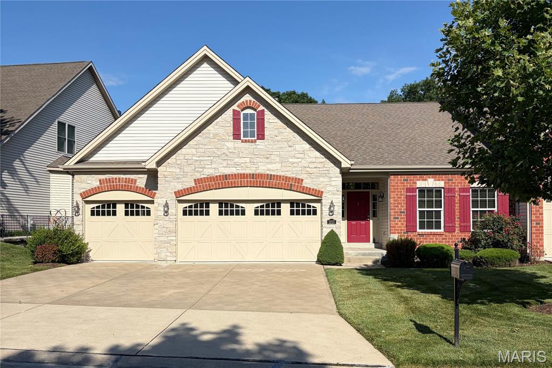
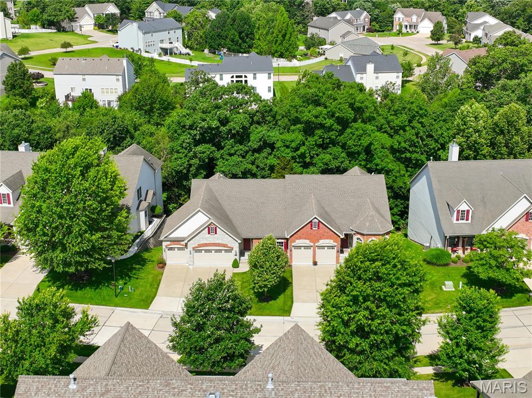
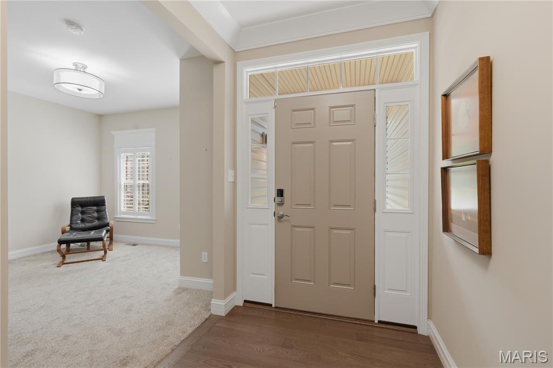
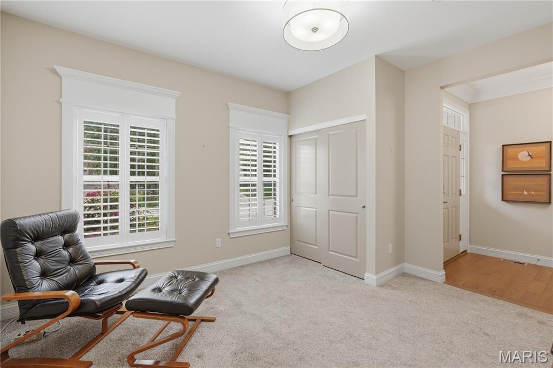
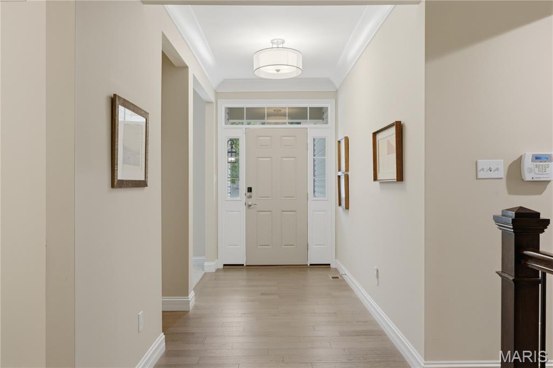
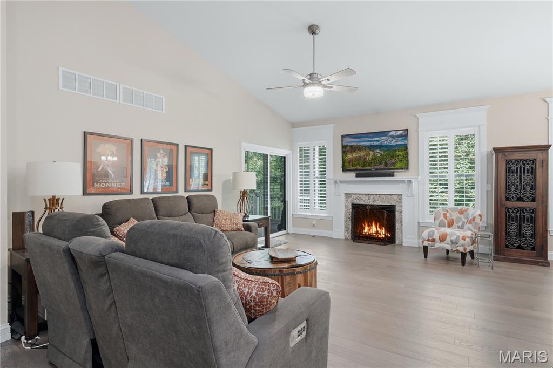
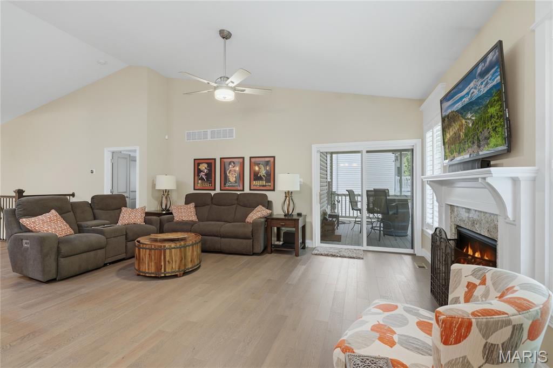
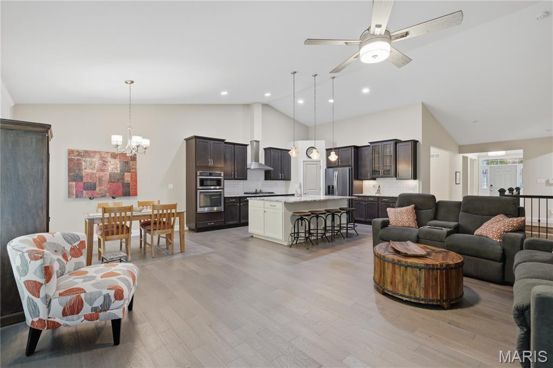
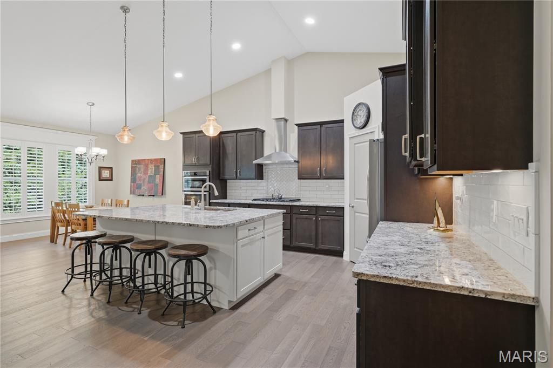
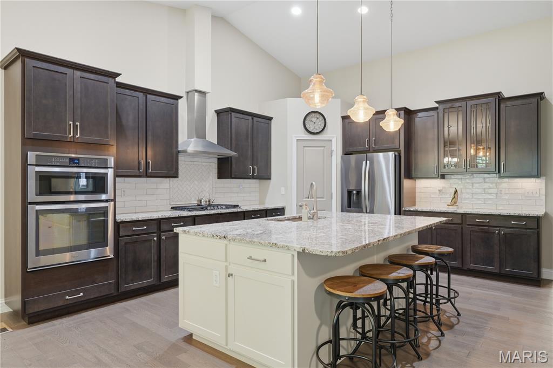
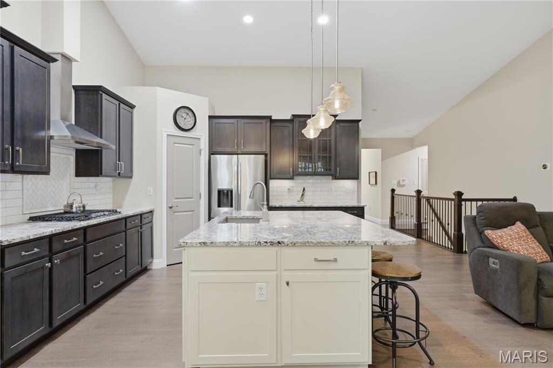
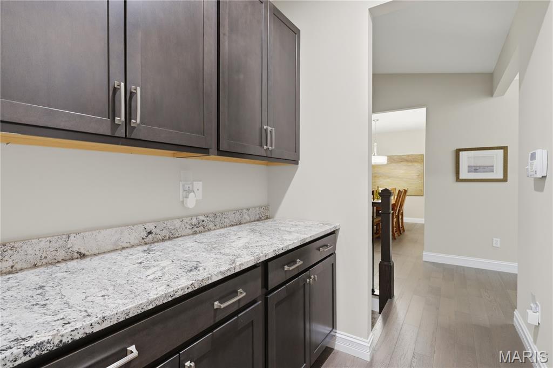
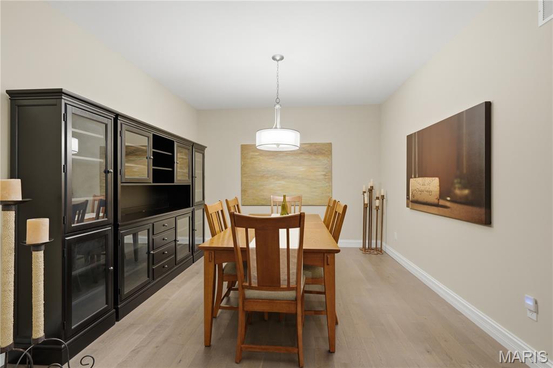
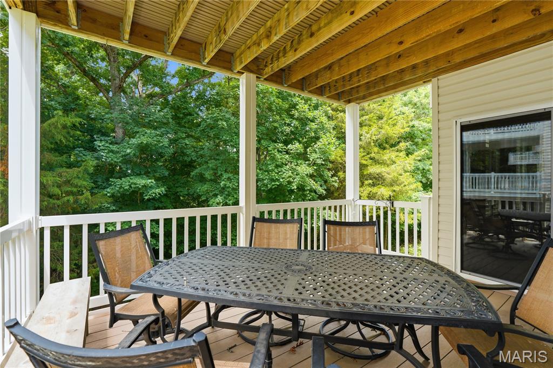
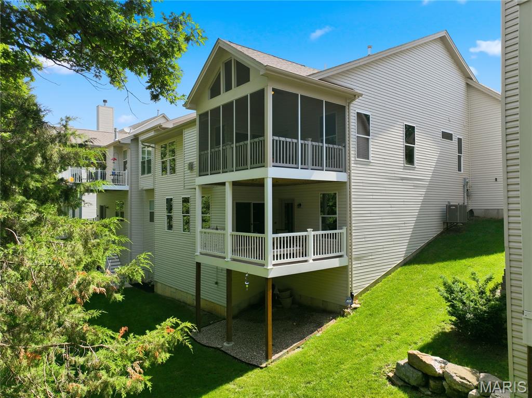
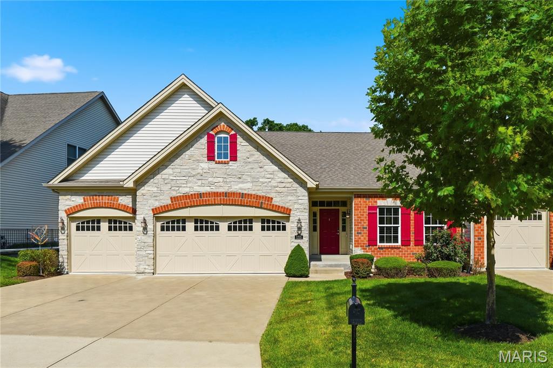
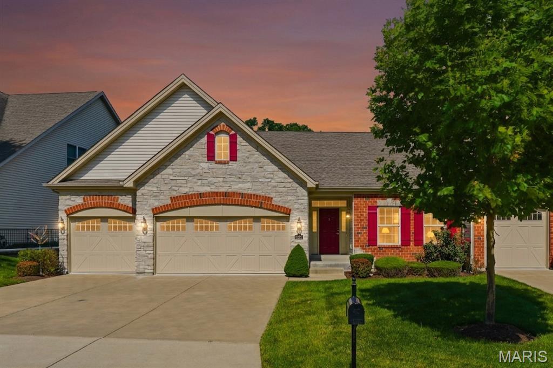
Tucked against a serene, heavily wooded backdrop, this beautifully designed and impeccably decorated villa offers exceptional privacy and timeless appeal. A stately brick exterior, lush landscaping, and an oversized three-car garage create a striking first impression. You are greeted to the welcoming foyer where engineered wood flooring flows throughout the main living areas. A spacious den and an elegant formal dining room open into the great room, kitchen, and breakfast room, creating a open and inviting floor plan. The chef’s kitchen is a standout, featuring a grand center island, granite countertops, gas 
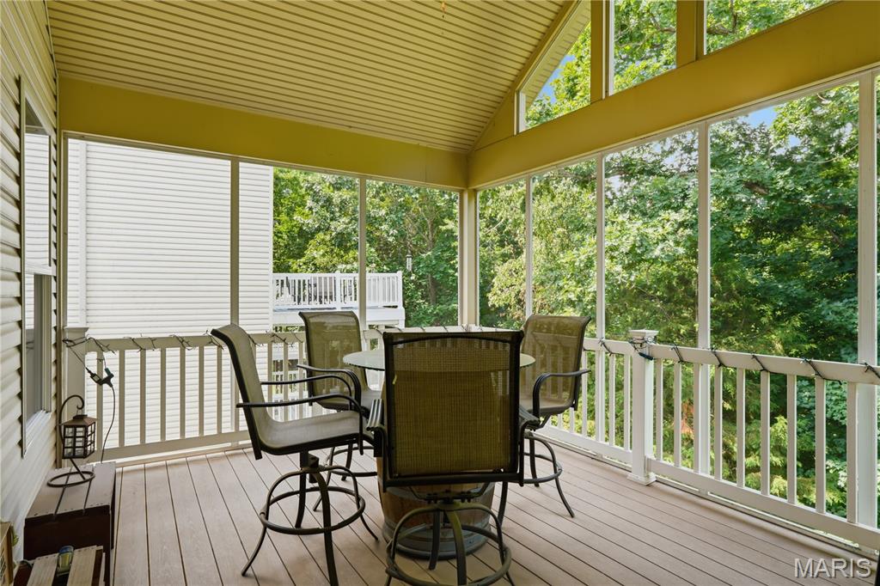
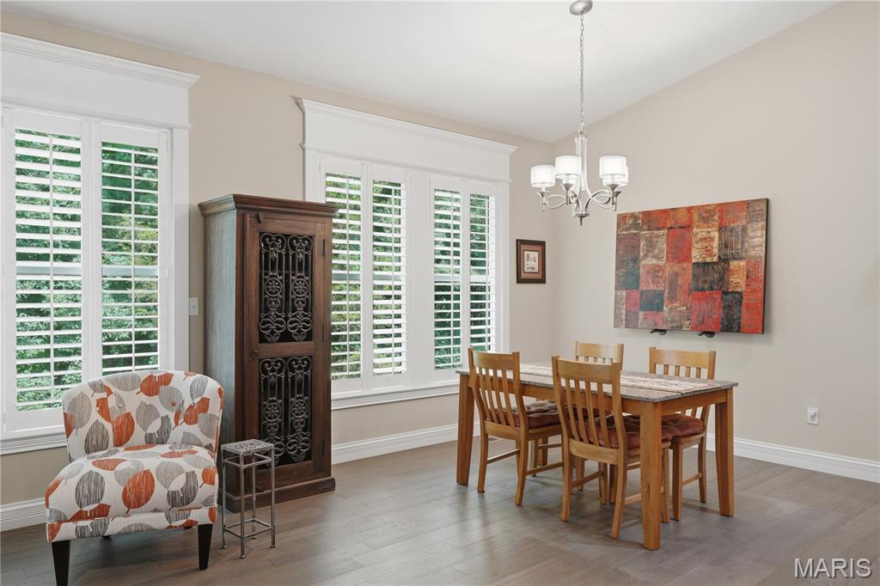
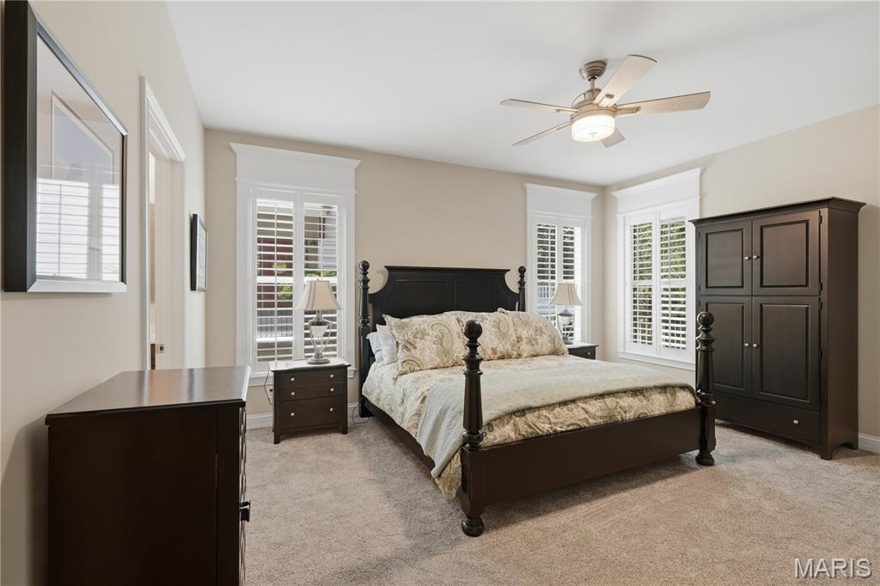
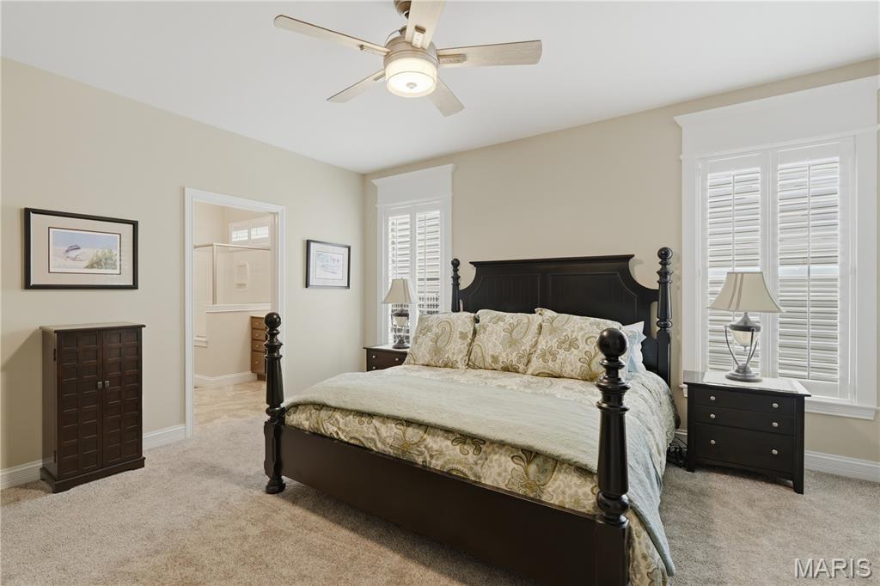
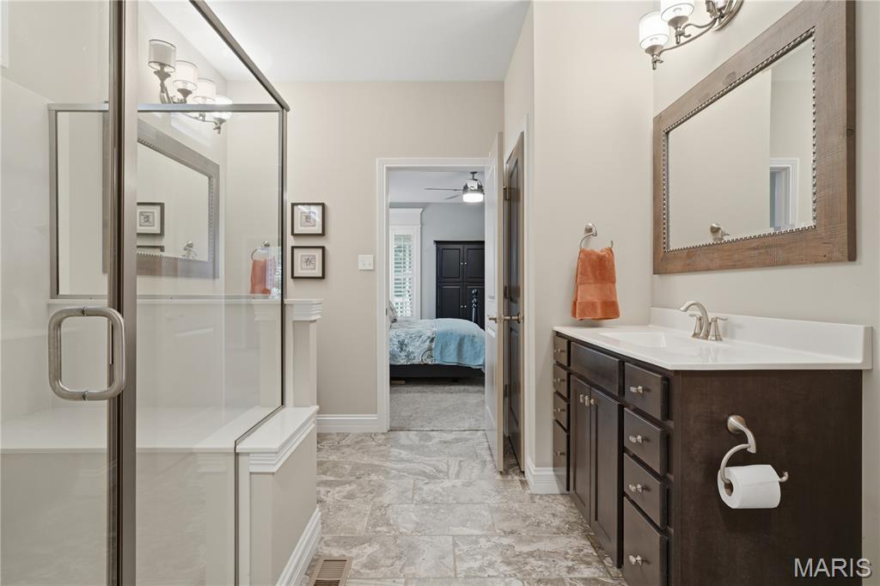
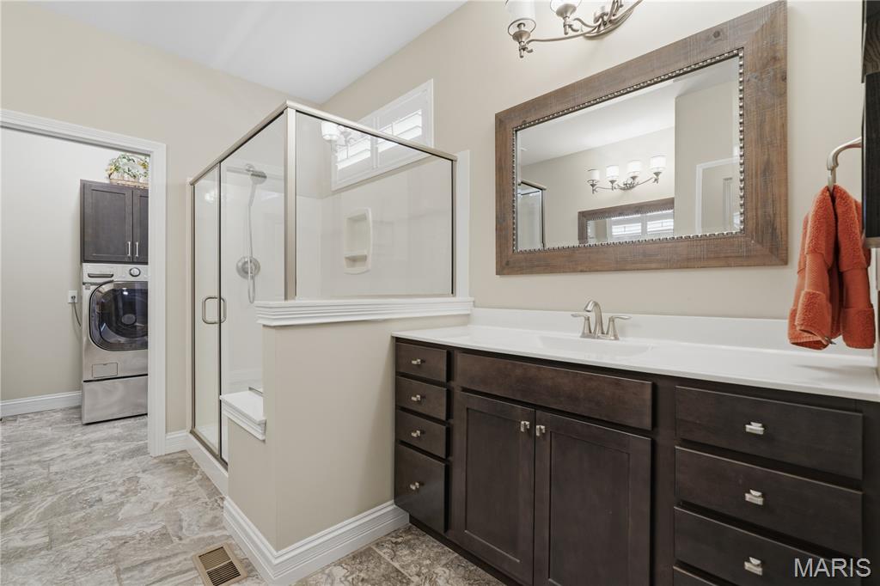
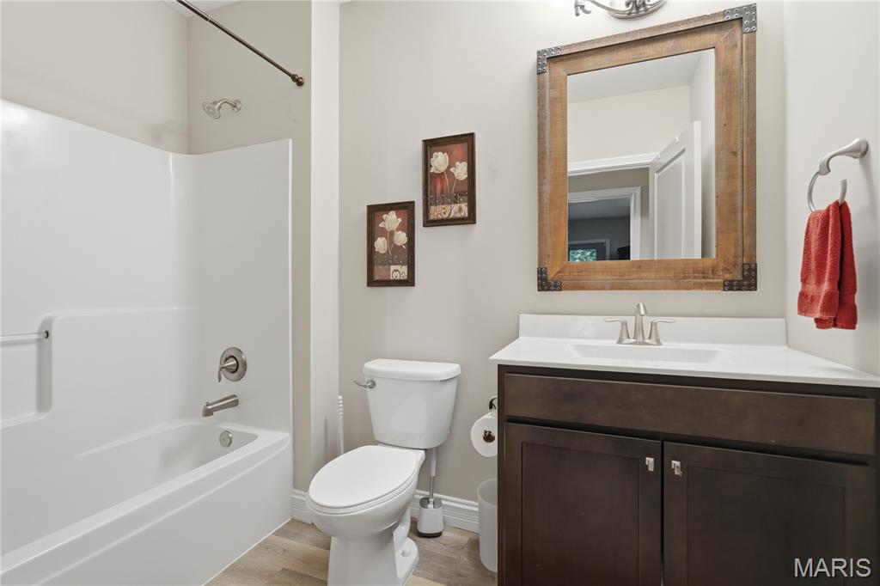
cooktop with decorative hood, 42-inch custom cabinetry, pantry, and a convenient butler’s pantry. The adjoining breakfast room offers a walkout to the screened deck, perfect for morning coffee or evening relaxation. The primary suite is a private retreat with a luxurious bath, walk-in closet, and direct access 
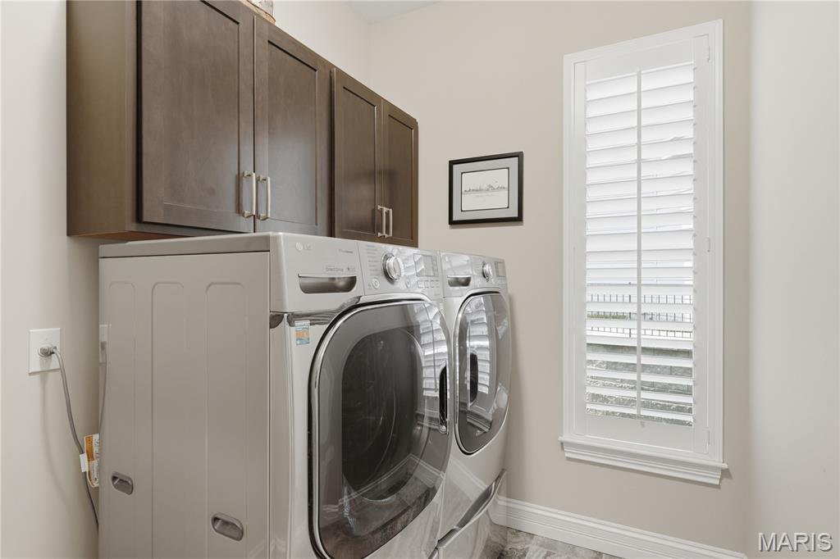
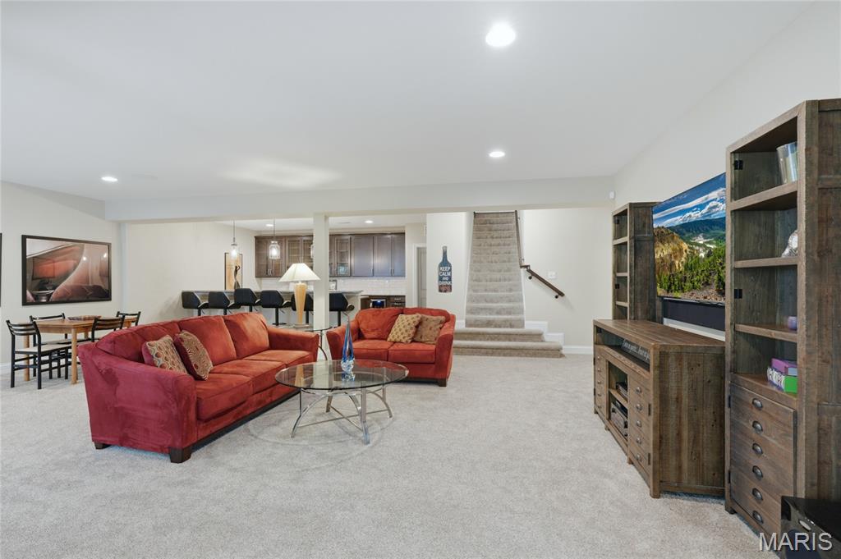
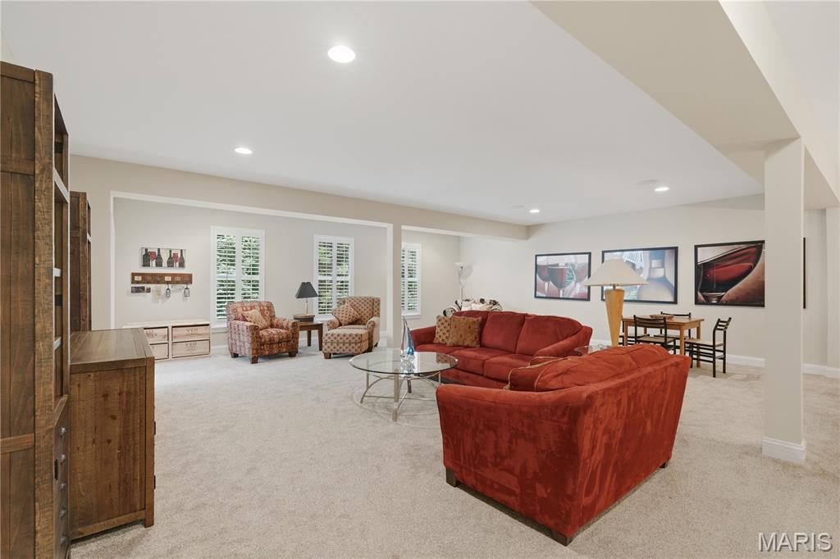
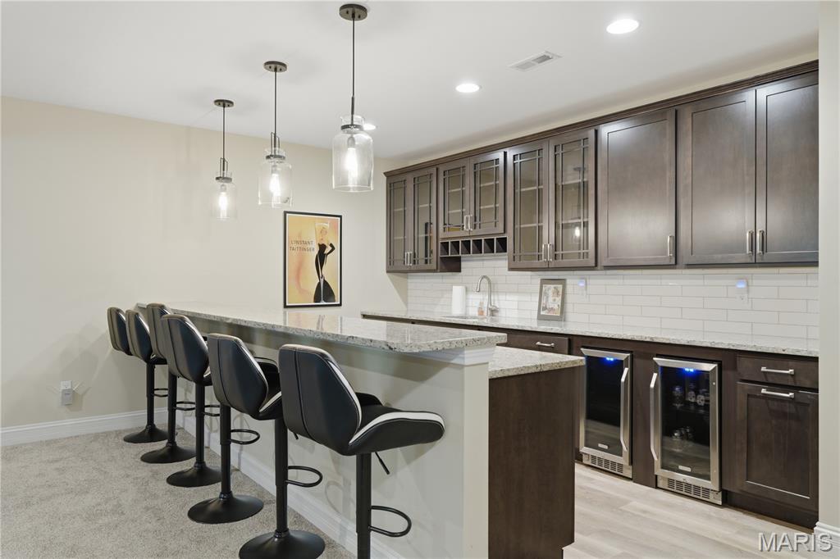
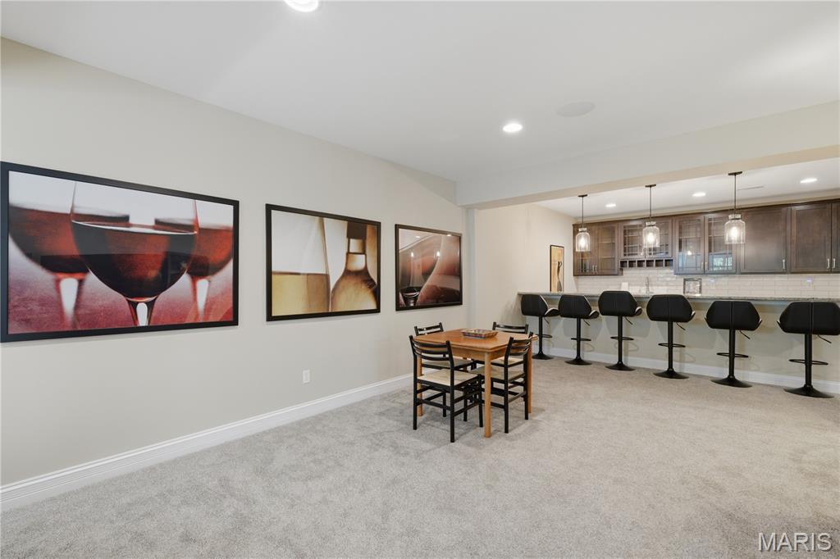
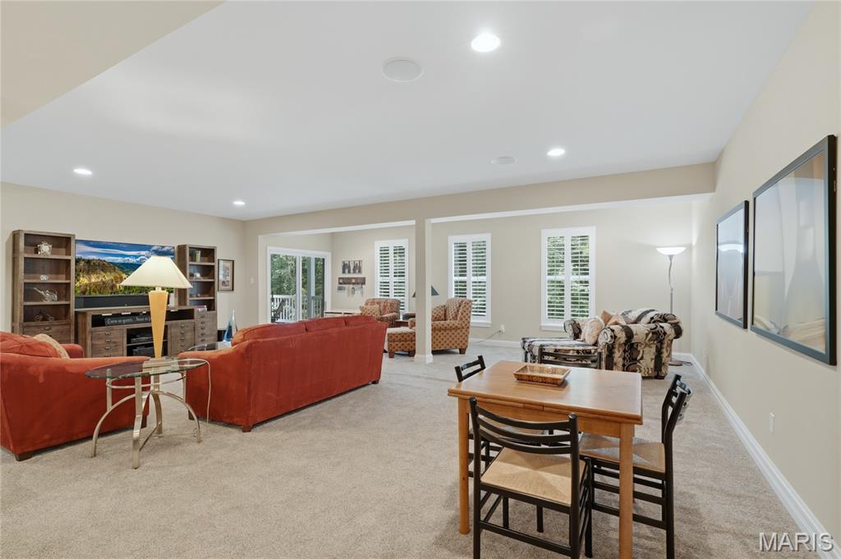
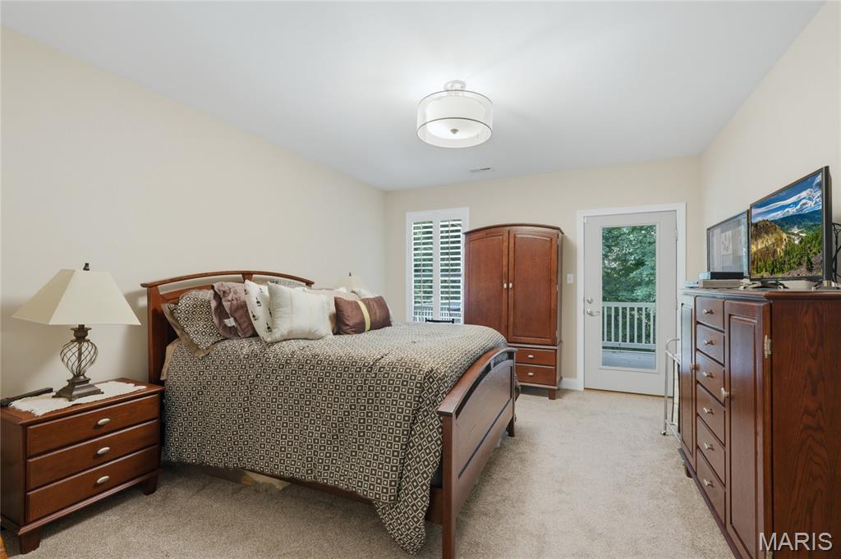
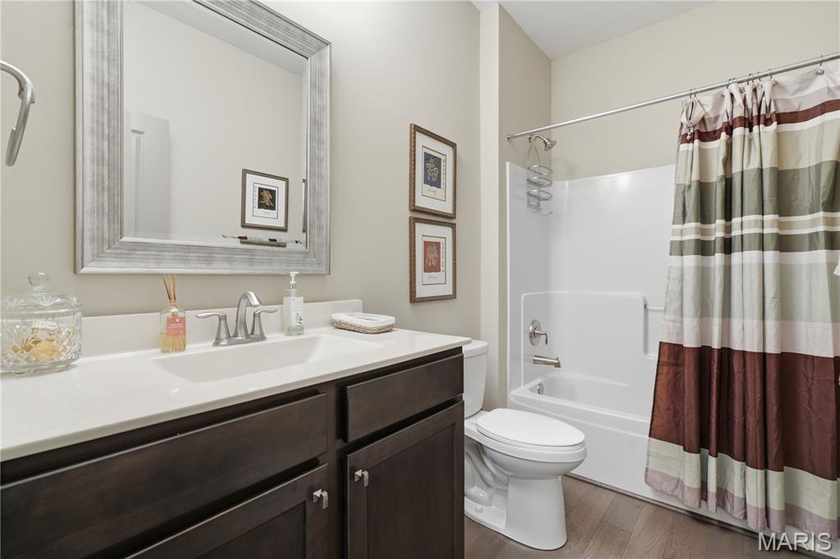
to the screened deck. A main-floor laundry adds everyday convenience. The finished walkout lower level extends the living space with a second bedroom, full bath, and a stylish family room complete with a custom wet bar, dual wine refrigerators, and granite counters that echo the kitchen’s refined finishes. From here, step out to a second deck overlooking the peaceful backyard and wooded surroundings. 
Additional features include plantation shutters, 9-foot ceilings, and a security system. With its thoughtful design, premium finishes, and tranquil setting, this exceptional home is one you won’t want to miss.

1215 Silver Fern Drive

Message successfully sent.

What would you like to know?

What is 3 + 4 ?

I agree to receive email communication and understand I can unsubscribe at any time.

I agree to be contacted by Rock Island Realty via call, email, and text for real estate services. To opt out, you can reply 'stop' at any time or reply 'help' for assistance. You can also click the unsubscribe link in the emails. Message and data rates may apply. Message frequency may vary. Privacy Policy

Related Properties

Charming Cape Cod 1.5-story nestled on a beautifully landscaped, tree-lined lot right off of the smaller lake, ā€œLake Saint Louiseā€! This exceptional 4-bedroom, 4-bath home (2 full and 2 half baths), all beautifully remodeled, combines timeless character with luxury upgrades throughout. A welcoming floor plan features a formal living room with plantation shutters, an elegant formal dining room with door to the back deck, and a spacious gourmet kitchen complete with a breakfast bar, abundant cabinetry, and open to the large hearth room. The inviting hearth room is the perfect place to gather, showcasing rich mahogany engineered hardwood flooring, a cozy wood-burning fireplace, and doors opening to a screened porch, an expansive deck, and a level backyard—ideal for entertaining or simply relaxing while enjoying the peaceful surroundings. Retreat to the spacious primary suite featuring a beautifully updated spa-inspired bath, walk-in closet, additional closet, plantation shutters, a wall-mounted mini-split AC unit added for comfort, and a door leading to a private deck with seasonal lake views. This home also boasts one bedroom on the main floor and two other large bedrooms upstairs that have ample closet space and their own mini-split AC units. The finished walk-up lower level offers a large recreation room, an updated half bath, a versatile sleeping or hobby room, and generous unfinished storage space. Additional highlights include a 2-car garage, beautifully maintained landscaping, and lake views just outside your door. Enjoy all that Lake St. Louis has to offer, including two private lakes, golf, tennis, swimming pools, fishing, boating, a fitness center, clubhouse, restaurant, bar, and reception facilities. This beautifully updated home offers the perfect blend of classic Cape Cod charm and modern luxury—truly a rare opportunity!
#26048089

Lake St Louis

4 Chantilly Court

4 Beds

2 Baths

2,657 Sq.Ft.

$475,000

MLS#: 26048089

Welcome to 731 Autumnwood Forest in Lake St. Louis, where thoughtful updates and inviting spaces come together in a beautifully refreshed 3-bedroom, 2-bath home. Fresh landscaping creates impressive curb appeal, while the remodeled kitchen provides a stylish centerpiece for everyday living and entertaining. Retreat to the spacious primary suite, featuring a luxurious bath with a relaxing soaking tub. Step outside to your own backyard oasis, an inviting setting perfect for unwinding, entertaining guests, or simply enjoying peaceful evenings at home. The impressive 3-car garage is a coveted finishing touch, offering exceptional space and versatility for vehicles, hobbies, and all the extras that make life more enjoyable.
#26049513

Lake St Louis

731 Autumnwood Forest Drive

3 Beds

2 Baths

2,174 Sq.Ft.

$500,000

MLS#: 26049513

Pride of ownership shines throughout this beautifully maintained home, where stylish updates and thoughtful spaces make everyday living a breeze. Step inside to a welcoming foyer that opens to a versatile front office, currently used as a Pilates studio—perfect for working from home, exercising, or creating a quiet retreat. An elegant dining room provides the ideal setting for holiday gatherings and entertaining guests.
The bright and inviting great room is filled with natural light and features custom built-ins, a charming decorative fireplace, and an open-concept layout that flows seamlessly into the heart of the home. The spacious kitchen is designed for both function and style, offering abundant cabinetry, a large butterfly island, pantry, and sunny breakfast room. A convenient mudroom/laundry area and updated powder room complete the main level, along with newer luxury vinyl plank flooring throughout.
Upstairs, the spacious primary suite offers a peaceful escape with a large walk-in closet and private bath featuring dual vanities, generous storage, and a tub/shower combination. Three additional oversized bedrooms each provide ample closet space, while the updated hall bath and newer carpeting throughout the upper level add to the home's move-in-ready appeal.
The finished lower level is an entertainer's dream! Enjoy a spacious recreation room, dedicated game area, and bar for hosting family and friends. A fifth bedroom, full bath, private office, and abundant storage provide incredible flexibility for guests, hobbies, or multi-generational living.
Outside, relax on the backyard patio with plenty of room to unwind, grill, or gather with friends. Located in a highly sought-after community featuring a neighborhood pool, scenic walking trails, pickleball courts, and convenient access to shopping, dining, and major highways, this home truly has it all. Just unpack and start enjoying everything this exceptional home and neighborhood have to offer!
#26043501

Lake St Louis

202 Wyndtrace Court

5 Beds

3 Baths

3,360 Sq.Ft.

$525,000

MLS#: 26043501

This exceptional 1.5-story home in Lake St. Louis offers an extraordinary opportunity to own a nearly new luxury home with beautiful designer finishes, thoughtful upgrades, and timeless appeal, without the wait or expense of building new. Just two years old and impeccably maintained, this shows like a model home from the moment you walk through the door.
The first thing you’ll notice is the incredible two-story great room, where a dramatic wall of multi-pane windows stretches all the way up, filling the space with natural light and bringing the tree-lined backyard into view. A gas fireplace adds warmth and a cozy focal point, while the open-concept layout makes it easy to move from the great room into the kitchen and breakfast room. The windows across the back of the home are tinted for added privacy and energy efficiency—a thoughtful upgrade you’ll appreciate every day.
At the heart of the home is a truly STUNNING kitchen that is clean, modern, and beautifully finished with white cabinetry, subtly veined countertops, and a large quartz island with a generous breakfast bar that provides the perfect gathering space. There’s plenty of room to cook, gather, and entertain, with 42-inch cabinets, soft-close doors and drawers, double wall ovens, a 5-burner gas cooktop, stainless appliances, and a large walk-in pantry. Recessed lighting and striking pendant fixtures add the finishing touch. The breakfast room is surrounded by natural light and opens directly to the back patio through a glass slider.
The main-level primary suite feels like its own private retreat, with a beautifully finished bath featuring dual sinks, a separate soaking tub and shower, and an impressive 10' x 8' walk-in closet. The main level also offers a formal dining room, powder room, and a convenient mud room/drop zone and laundry room with utility sink thoughtfully positioned just off the oversized 3-car garage.
Upstairs, the open hallway overlooks the great room and gives the second level a wonderful sense of connection to the main floor. Three additional bedrooms provide plenty of room for family and guests. Two bedrooms share a Jack-and-Jill bath, while the fourth has its own ensuite. All three bedrooms have walk-in closets, ceiling fans, and private access to a bathroom.
The unfinished lower level gives you even more room to grow, with an egress window and rough-in bath already in place. Whether you envision a recreation room, home gym, office, 5th bedroom, or additional living space, you can finish it to fit your lifestyle.
Outside, the tree-lined backyard creates a peaceful, private setting with plenty of shade, while the private not-through street adds to the home's tucked-away feel. The oversized 3-car garage provides plenty of room for vehicles, storage, and all the extras that come with everyday life.
And here’s another reason this home stands out: 8 years remain on the builder's structural warranty, plus a 5-year wet basement guarantee, all transferable to the new homeowners at closing. With its extensive upgrades and sophisticated finishes, it would be hard to build a comparable home today for the price.
All of this is conveniently located just minutes from Highways 40/64 and 364, as well as the Shoppes at Hawks Ridge, where you’ll find shopping, dining, fitness, entertainment, and everyday conveniences.
Beautifully designed, exceptionally well finished, and truly better than new—this is luxury living with nothing left to do but move in. This is the kind of home you’ll be excited to come home to.
#26049414

Lake St Louis

310 Osprey Court

4 Beds

3 Baths

3,430 Sq.Ft.

$675,000

MLS#: 26049414

DON'T MISS THIS ONE..Fantastic Private Lot backing to wooded area and landscape yard with full LSL amenities. ENJOY the peaceful setting while sitting on your screened in porch..This 3 bedroom, 3 bath,  Free Standing Villa says WELCOME HOME!
Enter the Villa with a large foyer that opens to  Huge Great room with high ceilings and see thru gas fireplace that is also seen in the breakfast room and kitchen..Kitchen has lots of cabinets and new granite countertops for your everyday work space.  The great room, kitchen, breakfast  room & foyer has beautiful hardwood floors. The primary bedroom overlooking the fantastic backyard has a full bath, including tub, shower, double sinks and lots of closet space..Second upstairs bedroom has plantation shutters, and adjoins the 2nd bath. Lower level is a walkout to a finished patio.  Rec Room in Lower Level and Full Bath and a 3rd bedroom with full view of the private wooded area behind this villa. 2 car garage and newer driveway, HSA Home Warranty.
#26049057

Lake St Louis

709 Huntwood Terrace

3 Beds

3 Baths

2,786 Sq.Ft.

$479,500

MLS#: 26049057

Some homes are simply updated. This one has been completely transformed.
Originally in need of a full renovation, this exceptional ranch has been meticulously reimagined with timeless design, quality craftsmanship, and attention to every detail. Every space has been thoughtfully redesigned to create a home that is both functional and beautiful.
Step inside to discover spacious living areas, new flooring throughout, a stunning kitchen featuring quartz countertops and abundant cabinetry, beautifully renovated spa-inspired bathrooms, elegant French doors that fill the home with natural light, and custom finishes that create a warm, inviting atmosphere.
The exterior is equally impressive with a new roof, new gutters, fresh exterior paint, professional landscaping, and an inviting backyard complete with an in-ground pool. The oversized unfinished basement provides exceptional storage and endless potential for future living space.
Located in the highly desirable Lake St. Louis Community Association, this home includes lake rights and access to outstanding amenities, including golf, tennis, clubhouses, and a variety of recreational opportunities. Enjoy beautiful lake views from the front of the home and while strolling through the neighborhood.
This is more than a beautifully renovated house, it's a thoughtfully renewed home where quality, comfort, and timeless design come together to create something truly special. Don't miss the opportunity to own this exceptional home. Schedule your private showing today before it's gone!
#26048416

Lake St Louis

11 Rue Grand Drive

3 Beds

2 Baths

2,768 Sq.Ft.

$690,000

MLS#: 26048416

Pre-Construction. To Be Built Home ready to personalize into your dream home! BASE PRICE and PHOTOS are for 4BR, 2.5BA Nottingham Two Story. THREE CAR GARAGE included! Pricing will vary depending on various interior/exterior selections. This beautiful home opens to a formal dining room and living room/office space. The back of the home features an open floorplan with a massive kitchen, breakfast room and large family room. Upstairs master suite features walk-in closet, optional sitting room, and gorgeous private bathroom. The Nottingham includes 3 car garage, soffits & fascia and much more! Added features can include gourmet kitchen, gas fireplace, bay windows, window wall, 2nd floor laundry or 2nd hall bath upstairs. Enjoy incredible customer service and McBride Homes' 10 year builders warranty! Bluestem Estates offers 28 beautiful luxury homesites with oversized homesites and 3 car garages! Display photos shown.
#26050630

Lake St Louis

2 Nottingham at Bluestem Estates

4 Beds

2 Baths

2,940 Sq.Ft.

$493,900

MLS#: 26050630

Fabulous updated lake view 2-story home with deep 4 car side entry garage in desirable Lake St Louis. Recently updated kitchen/dining room area with an open concept. Great room has brick floor to ceiling wood burning fireplace with firebox insert. Real hardwood floors throughout the main level. Kitchen has a large center island with seating for 4, plenty of cabinets, custom granite countertops, coffee bar, walk-in pantry and large dining room that is open to the kitchen with enough room for a harvest table. The second level has new LVP floors and fresh paint throughout. It also has a mini-split high efficiency HVAC system installed in 2019. New roof and 6ā€ gutters installed in summer of 2019. Upstairs master has sitting room and a large luxury double sink bath. Master bath also has separate shower and whirlpool tub with ceramic surround. Upper level washer/dryer hookup. Finished lower level has additional living space with storage area and has been updated with Woods basement drainage system. Lot backs to common ground that has access to lake. Includes all Lake St Louis amenities, golf – tennis - swimming pool and lake access!
#26050441

Lake St Louis

78 Nicole Court

3 Beds

2 Baths

2,890 Sq.Ft.

$499,500

MLS#: 26050441

Open and spacious 1.5 Story Home in a great Lake St Louis Location.   4 bedroom with main floor primary BR, 3 Full, 2 Half bath home with over 5,000 of finished living space.   2 story entry foyer with living room/office and dining room on either side, great room with gas fireplace opens into the breakfast room and kitchen with walk in pantry, center island and plenty of cabinet and counter space and hearth room with gas fireplace.  Wall of windows along the back of the home overlooks the almost 1/2 acre tree filled lot.   Screened in porch and deck off the breakfast room.  Primary main floor bedroom with huge walk in closet and luxury primary bathroom with separate jet tub and shower.  2nd floor with loft area and 3 good sized bedrooms, 2 with jack n jill bath and 3rd with it's own full bathroom.   The finished walk out lower level has a wet bar, 1/2 bath, huge rec room and plenty of storage space.  Other features include zoned HVAC, 3 car garage, 2-tiered decks, main floor laundry and so much more.
#26049757

Lake St Louis

6 Crestwyck Court

4 Beds

3 Baths

5,077 Sq.Ft.

$670,000

MLS#: 26049757

New McBride Homes’ Sequoia 2 story 4BR 2.5BA, ready this winter! 3-CAR GARAGE! Step into the 2-story foyer flanked by formal living & dining rooms. Large family room w/a window wall & ceiling fan. Enjoy a  bright breakfast area w/pantry & sliding glass door to the backyard. The kitchen features quartz countertops, 42ā€ Brellin White cabinets, center island w/breakfast bar, & stainless steel GE appliances. Main floor has a powder room, laundry room, 9’ ceilings, 6’ windows, & wood laminate flooring throughout. Upstairs primary suite w/ double doors, a massive walkin closet & private bath w/walkin shower, corner tub w/large window & double vanity, plus 3 extra bedrooms & full hall bath. Dual zone HVAC, 2 panel interior doors, lower level ¾ bath roughin & more! Bluestem Estates offers beautiful new homes in Lake St Louis near restaurants & entertainment! Enjoy peace of mind with McBride Homes’ 10 year builders warranty & incredible customer service! Similar photos shown.
#26049776

Lake St Louis

24 Bluestem Court

4 Beds

2 Baths

2,784 Sq.Ft.

$543,361

MLS#: 26049776

 - property

Send a message

Message successfully sent.

Your message

What is 3 + 4 ?

Reason for contacting?

I agree to receive email communication and understand I can unsubscribe at any time.

I agree to be contacted by Rock Island Realty via call, email, and text for real estate services. To opt out, you can reply 'stop' at any time or reply 'help' for assistance. You can also click the unsubscribe link in the emails. Message and data rates may apply. Message frequency may vary. Privacy Policy

Sign Out

Virtual Assistant

Would you like to take the next step with this property? We can help you schedule a showing or virtual tour, or send you more details.

Yes, I would like more information.

Thank You for Your Reply, One of Our Agents will contact you as soon as possible

No, maybe later.

Thank you, you can always contact me via email, phone number or through the contact form.

Realhub AI

Lucy - Your AI-Powered Realtor

Update Your Temporary Password

Personalize your search

Enter your email and we'll notify you immediately when new listings match what you're looking for.

or enter email address

Already have an account ? Login here

Continue your home search

I agree to receive communications and understand I can unsubscribe at any time.

I agree to be contacted by Rock Island Realty via call, email, and text for real estate services. To opt out, you can reply 'stop' at any time or reply 'help' for assistance. You can also click the unsubscribe link in the emails. Message and data rates may apply. Message frequency may vary. Privacy Policy

Already have an account ? Login here

We use cookies

We use cookies primarily for analytics to enhance your experience. By accepting, you agree to our use of these cookies. You can manage your preferences or learn more about our cookies policy.