
Ranch, Traditional
12642 Tall Pine Drive
Ste Genevieve, MO 63670
MLS#: 26049980
$395,000


Property
Beds
3
Full Baths
3
1/2 Baths
None
Year Built
2006
Sq.Footage
2,800
There is something about living on the water that changes the way you experience everyday life. At this Lake Forest Estates property, the water is not simply outside your window. It becomes part of the view and the everyday experience of living here. Two beautiful sunrooms are positioned to take full advantage of the waterfront setting, offering peaceful places to enjoy the changing seasons, morning coffee, sunset views, or time with friends and family. Inside, this home has been exceptionally cared for, with the comfortable feeling of a place that has been loved and maintained over the years. There is plenty of space to live, gather, and make it your own, while the oversized garage provides room for vehicles, storage, hobbies, and everyday extras. Life in Lake Forest Estates extends beyond the property itself. The community offers a resident pool, tennis courts, marina, and community hall with activities throughout the year. Residents can enjoy concerts, music and deck boat outings, golf cart parades, holiday gatherings, card games, Mahjong, and other community events. The waterfront setting provides plenty of opportunities to get outside and enjoy the lake, while nearby Ste. Genevieve offers restaurants, golf, local events, and more to explore. There is a comfortable rhythm to life here, from enjoying the water from your own sunroom to heading down to the marina or gathering for an event at the community hall. It is a place where the home, the setting, and the community all come together in a way that feels easy and inviting.
Features & Amenities
Interior
-
Other Interior Features
Ceiling Fan(s), Natural Woodwork, Open Floorplan, Pantry, Recessed Lighting
-
Total Bedrooms
3
-
Bathrooms
3
-
Above Grade Finished Area
1582.0
-
Basement YN
YES
-
Cooling YN
YES
-
Cooling
Central Air, Electric, Ceiling Fan(s)
-
Fireplace YN
YES
-
Heating YN
YES
-
Heating
Electric, Forced Air
-
Main Level Bedrooms
3
-
Pet friendly
N/A
Exterior
-
Garage
Yes
-
Garage spaces
2
-
Construction Materials
Brick
-
Parking
Additional Parking, Attached, Concrete, Driveway, Garage, Garage Door Opener
-
Patio and Porch Features
Deck, Enclosed, Rear Porch
-
Pool
Yes
-
Pool Features
Community
-
Waterfront YN
YES
-
View
Lake, Water
Area & Lot
-
Lot Features
Back Yard, Waterfront
-
Lot Size(acres)
0.4261
-
Lot Size(square feet)
18,560
-
Property Type
Residential
-
Property Sub Type
Single Family Residence
-
Architectural Style
Ranch, Traditional
Price
-
Sales Price
$395,000
-
Tax Amount
$2,330
-
Sq. Footage
2,800
-
Price/SqFt
$141
HOA
-
Association
YES
-
Association Fee
$1,250
-
Association Fee Frequency
Annually
-
Association Fee Includes
N/A
School District
-
Elementary School
Bloomsdale Elem.
-
Middle School
Ste. Genevieve Middle
-
High School
Ste. Genevieve Sr. High
Property Features
-
New Construction
NO
-
Association Amenities
Beach Access, Clubhouse, Fitness Center, Pool, Tennis Court(s)
-
Foundation Details
Concrete Perimeter
-
Senior Community YN
NO
-
Water Source
Private, Well
Schedule a Showing
Showing scheduled successfully.
Mortgage calculator
Estimate your monthly mortgage payment, including the principal and interest, property taxes, and HOA. Adjust the values to generate a more accurate rate.
Your payment
Principal and Interest:
$
Property taxes:
$
HOA fees:
$
Total loan payment:
$
Total interest amount:
$
Location
County
Ste. Genevieve
Elementary School
Bloomsdale Elem.
Middle School
Ste. Genevieve Middle
High School
Ste. Genevieve Sr. High
Listing Courtesy of Lexi Engelbach, Keller Williams Chesterfield
RealHub Information is provided exclusively for consumers' personal, non-commercial use, and it may not be used for any purpose other than to identify prospective properties consumers may be interested in purchasing. All information deemed reliable but not guaranteed and should be independently verified. All properties are subject to prior sale, change or withdrawal. RealHub website owner shall not be responsible for any typographical errors, misinformation, misprints and shall be held totally harmless.

Agent / Realtor®
Erica Holtschneider
Call Erica today to schedule a private showing.

* Listings on this website come from the FMLS IDX Compilation and may be held by brokerage firms other than the owner of this website. The listing brokerage is identified in any listing details. Information is deemed reliable but is not guaranteed. If you believe any FMLS listing contains material that infringes your copyrighted work please click here to review our DMCA policy and learn how to submit a takedown request.© 2024 FMLS.
Related Properties

Ste Genevieve
2 Pin Oak at Progress Pointe
4 Beds
3 Baths
2,940 Sq.Ft.
$329,900
MLS#: 26057131

Ste Genevieve
15283 US Highway 61
3 Beds
2 Baths
3,000 Sq.Ft.
$345,000
MLS#: 26037544
Ste Genevieve
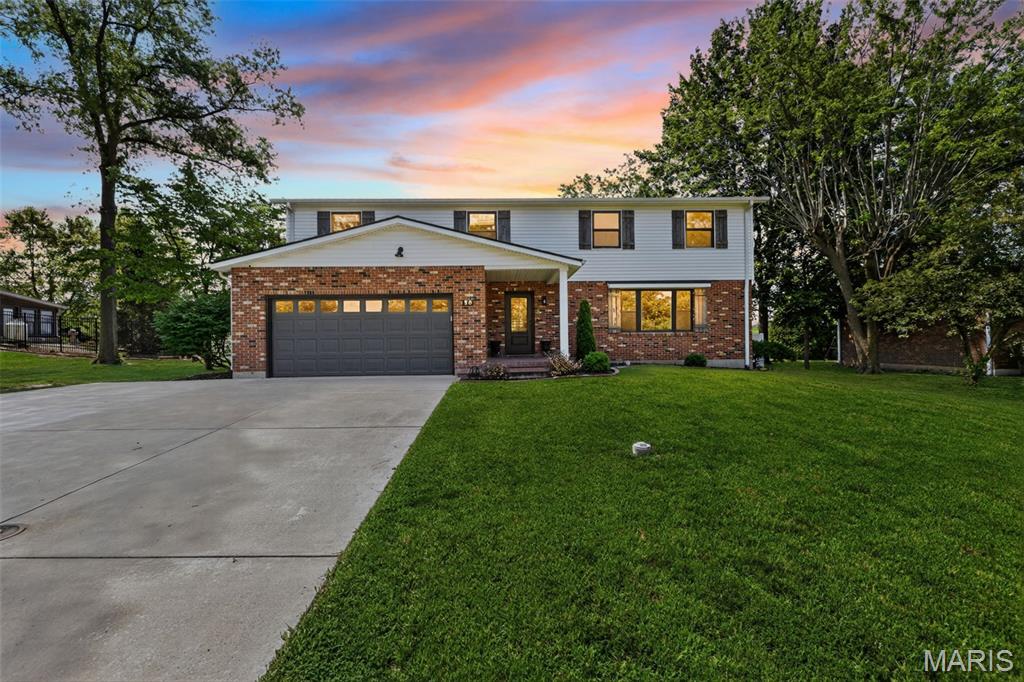
58 Oakwood Drive
4 Beds
2 Baths
3,251 Sq.Ft.
$399,000
MLS#: 26039303
Ste Genevieve
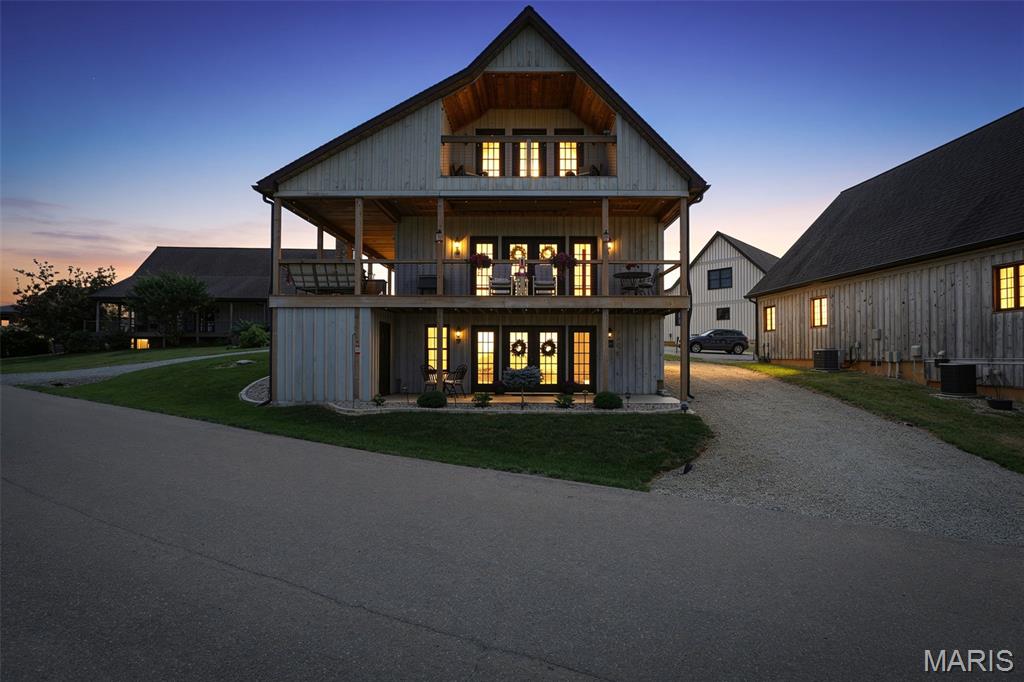
24345 State Rte WW
4 Beds
4 Baths
2,300 Sq.Ft.
$450,000
MLS#: 26039642

Ste Genevieve
11336 Choctaw Circle
4 Beds
2 Baths
2,718 Sq.Ft.
$379,000
MLS#: 24066056
