
Other, Ranch, Traditional
1325 Springdale Street
Mexico, MO 65265
MLS#: 26051910
$185,000


Property
Beds
4
Full Baths
2
1/2 Baths
None
Year Built
1963
Sq.Footage
1,813
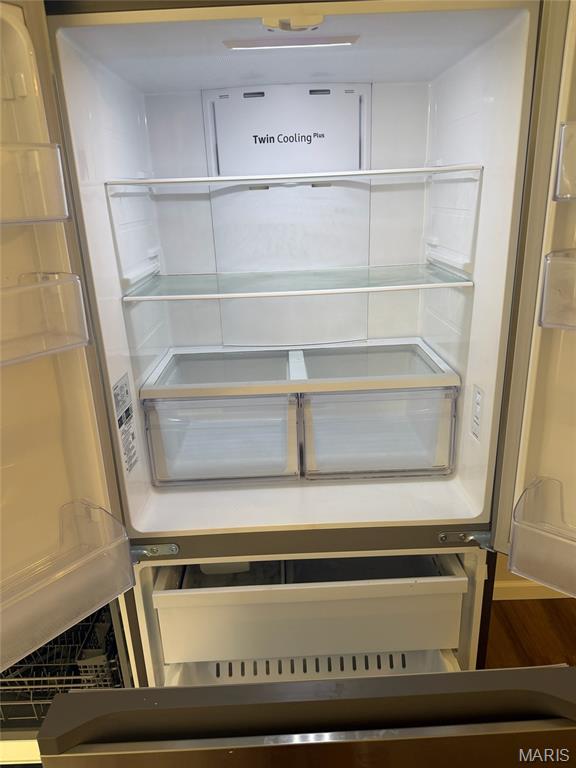
THIS is the one you’ve been waiting for! From the moment you step inside, you’ll fall in love with the charm, space and pride of ownership throughout this wonderfully maintained home! Gorgeous original hardwood floors set the tone, while the HUGE living room steals the show with an oversized picture window flooding the space with natural light. The kitchen is ready for everyday living and entertaining with Corian countertops, stainless steel appliances and a breakfast bar perfect for morning coffee or quick meals. The main level offers 3 generously sized bedrooms and a fantastic full bath featuring a double-bowl vanity, tile backsplash and ceramic tile flooring. But there’s even more downstairs! The partially finished lower level delivers a massive 4th bedroom, large family room, second FULL bath and workshop—giving you tons of extra living, entertaining and hobby space! Whole house water softener and water filtration. Now step outside because THIS BACKYARD IS AWESOME! The large patio offers plenty of room to entertain, complete with a pergola AND covered sitting area, while mature trees and a fenced yard create your own outdoor retreat. Summer BBQs, evenings with friends or a quiet morning coffee—this backyard was made to be enjoyed! HUGE oversized driveway, covered parking and plenty of storage for all of your outdoor needs. And the location? Hard to beat! Tucked away on a quiet dead-end street, close to the YMCA and within walking distance of beautiful Lakeview Park. Great space, gorgeous hardwoods, an incredible backyard and a fantastic location—come see why this one feels like HOME!
Features & Amenities
Interior
-
Other Interior Features
Breakfast Bar, Ceiling Fan(s), Double Vanity
-
Total Bedrooms
4
-
Bathrooms
2
-
Above Grade Finished Area
1288.0
-
Basement YN
YES
-
Cooling YN
YES
-
Cooling
Ceiling Fan(s), Central Air
-
Fireplace YN
NO
-
Heating YN
YES
-
Heating
Forced Air, Natural Gas
-
Main Level Bedrooms
3
-
Pet friendly
N/A
Exterior
-
Garage
No
-
Construction Materials
Frame
-
Parking
Attached Carport, Concrete, Covered, Oversized
-
Pool
No
Area & Lot
-
Lot Features
Level
-
Lot Size(acres)
0.1745
-
Lot Size(square feet)
7,601
-
Property Type
Residential
-
Property Sub Type
Single Family Residence
-
Architectural Style
Other, Ranch, Traditional
Price
-
Sales Price
$185,000
-
Tax Amount
$1,014
-
Sq. Footage
1,813
-
Price/SqFt
$102
HOA
-
Association
No
School District
-
Elementary School
Eugene Field Elem.
-
Middle School
Mexico Middle
-
High School
Mexico High
Property Features
-
New Construction
NO
-
Ownership
Private
-
Sewer
Public Sewer
-
Water Source
Public
Schedule a Showing
Showing scheduled successfully.
Mortgage calculator
Estimate your monthly mortgage payment, including the principal and interest, property taxes, and HOA. Adjust the values to generate a more accurate rate.
Your payment
Principal and Interest:
$
Property taxes:
$
HOA fees:
$
Total loan payment:
$
Total interest amount:
$
Location
County
Audrain
Elementary School
Eugene Field Elem.
Middle School
Mexico Middle
High School
Mexico High
Listing Courtesy of Andy House , Coldwell Banker Realty - Gundaker
RealHub Information is provided exclusively for consumers' personal, non-commercial use, and it may not be used for any purpose other than to identify prospective properties consumers may be interested in purchasing. All information deemed reliable but not guaranteed and should be independently verified. All properties are subject to prior sale, change or withdrawal. RealHub website owner shall not be responsible for any typographical errors, misinformation, misprints and shall be held totally harmless.

Agent / Realtor®
Erica Holtschneider
Call Erica today to schedule a private showing.

* Listings on this website come from the FMLS IDX Compilation and may be held by brokerage firms other than the owner of this website. The listing brokerage is identified in any listing details. Information is deemed reliable but is not guaranteed. If you believe any FMLS listing contains material that infringes your copyrighted work please click here to review our DMCA policy and learn how to submit a takedown request.© 2024 FMLS.
Related Properties

Mexico
1016 Michigan Street
2 Beds
1 Baths
816 Sq.Ft.
$155,000
MLS#: 26043281
Mexico
603 W Maple Street
3 Beds
2 Baths
1,290 Sq.Ft.
$195,000
MLS#: 26034753
