Features & Amenities

Interior

  • Other Interior Features

    Ceiling Fan(s), Eat-in Kitchen

  • Total Bedrooms

    3

  • Bathrooms

    2

  • Above Grade Finished Area

    1042.0

  • Basement YN

    YES

  • Cooling YN

    YES

  • Cooling

    Central Air, Electric, Ceiling Fan(s)

  • Fireplace YN

    NO

  • Heating YN

    YES

  • Heating

    Forced Air, Natural Gas

  • Main Level Bedrooms

    3

  • Pet friendly

    N/A

Exterior

  • Garage

    Yes

  • Garage spaces

    2

  • Construction Materials

    Frame, Vinyl Siding

  • Patio and Porch Features

    Front Porch, Patio

  • Pool

    No

  • Waterfront YN

    NO

Area & Lot

  • Lot Features

    Level

  • Lot Size(acres)

    0.207

  • Lot Size(square feet)

    9,016

  • Property Type

    Residential

  • Property Sub Type

    Single Family Residence

  • Architectural Style

    Ranch, Traditional

Price

  • Sales Price

    $245,000

  • Tax Amount

    $1,274

  • Sq. Footage

    1,622

  • Price/SqFt

    $151

HOA

  • Association

    No

School District

  • Elementary School

    Ste. Genevieve Elem.

  • Middle School

    Ste. Genevieve Middle

  • High School

    Ste. Genevieve Sr. High

Property Features

  • New Construction

    NO

  • Sewer

    Public Sewer

  • Water Source

    Public

Schedule a Showing

Showing scheduled successfully.

<
>
IN PERSON
VIA CHAT

What is 3 + 4 ?


Change time

Mortgage calculator

Estimate your monthly mortgage payment, including the principal and interest, property taxes, and HOA. Adjust the values to generate a more accurate rate.

Your payment

Principal and Interest:

$

Property taxes:

$

HOA fees:

$

Total loan payment:

$

Total interest amount:

$

Location

County

Ste. Genevieve

Elementary School

Ste. Genevieve Elem.

Middle School

Ste. Genevieve Middle

High School

Ste. Genevieve Sr. High

Listing Courtesy of Joe Steiger , Wolfe Realty

RealHub Information is provided exclusively for consumers' personal, non-commercial use, and it may not be used for any purpose other than to identify prospective properties consumers may be interested in purchasing. All information deemed reliable but not guaranteed and should be independently verified. All properties are subject to prior sale, change or withdrawal. RealHub website owner shall not be responsible for any typographical errors, misinformation, misprints and shall be held totally harmless.

Agent Erica Holtschneider

Agent / RealtorĀ®

Erica Holtschneider

Call Erica today to schedule a private showing.


* Listings on this website come from the FMLS IDX Compilation and may be held by brokerage firms other than the owner of this website. The listing brokerage is identified in any listing details. Information is deemed reliable but is not guaranteed. If you believe any FMLS listing contains material that infringes your copyrighted work please click here to review our DMCA policy and learn how to submit a takedown request.Ā© 2024 FMLS.
Move right into this beautifully updated 3 bedroom, 2 bathroom home nestled in a well established neighborhood in the heart of Ste Genevieve. The updated kitchen features newer oak cabinetry, modern appliances, and plenty of workspace for everyday living and entertaining. Both bathrooms have been recently remodeled, offering a fresh, contemporary feel. The finished full basement expands your living space with a spacious family room and bar area, making it the perfect place to relax or host family and friends.

Step outside to your fully fenced backyard, a large concrete patio, and a charming gazebo, ideal for outdoor gatherings, morning coffee, or quiet evenings. The oversized 24 x 28 detached garage includes a built in workspace and ample storage, providing plenty of room for hobbies, tools, and vehicles. Situated on a nice level lot, this move in ready home offers comfort, functionality, and space both inside and out. Schedule your private showing today and discover everything this wonderful home has to offer.

142 Linn Drive

Message successfully sent.

What would you like to know?

What is 3 + 4 ?

I agree to receive email communication and understand I can unsubscribe at any time.

I agree to be contacted by Rock Island Realty via call, email, and text for real estate services. To opt out, you can reply 'stop' at any time or reply 'help' for assistance. You can also click the unsubscribe link in the emails. Message and data rates may apply. Message frequency may vary. Privacy Policy

Related Properties

Some houses are just built, but this one was loved into what it is. Welcome home to this sweet 3 bedroom, 2 bath ranch tucked away on a quiet street with no thru traffic, in the heart of Ste. Genevieve. It's one of those rare homes that's been held by the same family for generations. You can feel it the moment you arrive. Every tree on this lush, level DOUBLE lot was planted with intention- chosen, placed, and watched grow through the years, right alongside the family that called this home. Birthday parties in the yard, tomatoes from the garden, coffee at the kitchen sink watching the seasons change through the cutest window, the memories here overflow, and now it's ready to start making new memories with your family. And here's the thing about a home that's been truly cared for: it shows. This ranch is as solid as they come, with great bones and pride of ownership in every corner. Fresh paint and updated flooring, and a freshly revamped bathroom have this adorable home completely move-in ready, while the open floorplan keeps everyone together. The partially finished basement adds a flexible bonus space to grow into, and outside, the oversized driveway offers so much additional parking space, plus a brand new shed for every tool, toy, and project. The garden is already growing, just waiting for you to come make it yours and keep it going. All of this on a peaceful dead-end street just minutes from historic downtown Ste. Gen — the shops, the restaurants, the festivals, all the things that make this town feel like home. This isn't just a house hitting the market. It's a family lovingly passing along their story and hoping you'll write the next chapter. Come see it. Fall in love. Stay for generations.
#26051711

Ste Genevieve

610 Klein Street

3 Beds

2 Baths

1,539 Sq.Ft.

$232,000

MLS#: 26051711
Price reduced
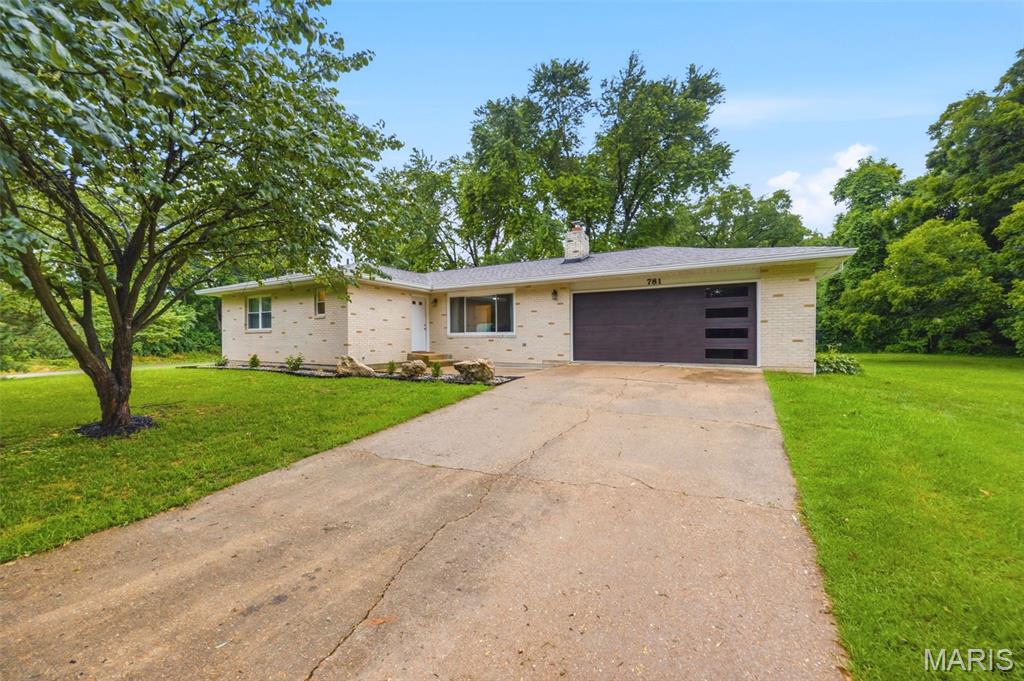
Dont wait... Located close to downtown but with an out of town feel- this 3 bedroom, 2 full bath, full brick ranch at 781 Wilder St offers approximately 1400 square feet of finished living space on a large shady lot. This well maintained and fully remodeled home combines classic construction with all new modern updates. The house has been completely redone. The main level features an open floor plan with new flooring, completely remodeled bathrooms, bedrooms, and kitchen with stainless appliances, fixtures throughout etc. Outside brand new roof, gutters, windows, doors, deck makes this home virtually maintenance free for years to come. The new deck extends the living space outdoors and overlooks the landscaped backyard creating a private, park like setting ideal for relaxing and entertaining. The unfinished basement includes a fireplace and unlimited options for layout and finish.   Additional features include an expansive driveway and attached two car garage finished in new metal and providing ample parking and storage. This home is not located in a flood zone- new LOMA certificate removing home. Also located within the desirable Ste Genevieve School District and just minutes from downtown, schools, and the shopping district- this property offers both convenience and a quiet residential setting in the heart of it all!
#26038102

Ste Genevieve

781 Wilder Street

3 Beds

2 Baths

1,408 Sq.Ft.

$269,900

MLS#: 26038102
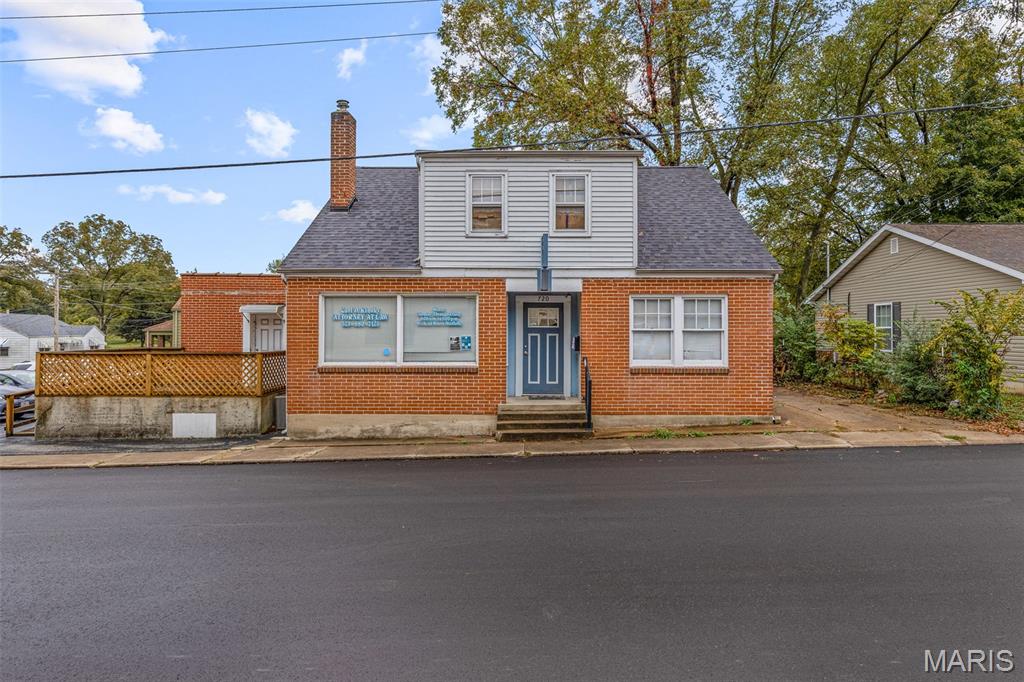
Imagine the exciting opportunity of having your office or business right next to your home, or even renting out the three bedroom living space! The office space has been most recently operating as a law firm and boasts an abundance of space, including a spacious front office area, a private office, a conference room, a large bathroom, and off-street parking. The living space which has just been updated with new flooring and painted throughout features three bedroom, a kitchen with a separate dining room, main floor laundry, a basement for extra storage, and a one car garage. This property is conveniently situated in historic Ste. Genevieve and just steps away from downtown!
#26009255

Ste Genevieve

720 Market Street

3 Beds

1 Baths

2,200 Sq.Ft.

$199,900

MLS#: 26009255

 - property

Send a message

Message successfully sent.

Your message

What is 3 + 4 ?

Reason for contacting?

I agree to receive email communication and understand I can unsubscribe at any time.

I agree to be contacted by Rock Island Realty via call, email, and text for real estate services. To opt out, you can reply 'stop' at any time or reply 'help' for assistance. You can also click the unsubscribe link in the emails. Message and data rates may apply. Message frequency may vary. Privacy Policy

Sign Out

Virtual Assistant

Would you like to take the next step with this property? We can help you schedule a showing or virtual tour, or send you more details.

Yes, I would like more information.

Thank You for Your Reply, One of Our Agents will contact you as soon as possible

No, maybe later.

Thank you, you can always contact me via email, phone number or through the contact form.

Realhub AI

Lucy - Your AI-Powered Realtor

Update Your Temporary Password

Personalize your search

Enter your email and we'll notify you immediately when new listings match what you're looking for.

or enter email address

Already have an account ? Login here

Continue your home search

I agree to receive communications and understand I can unsubscribe at any time.

I agree to be contacted by Rock Island Realty via call, email, and text for real estate services. To opt out, you can reply 'stop' at any time or reply 'help' for assistance. You can also click the unsubscribe link in the emails. Message and data rates may apply. Message frequency may vary. Privacy Policy

Already have an account ? Login here

We use cookies

We use cookies primarily for analytics to enhance your experience. By accepting, you agree to our use of these cookies. You can manage your preferences or learn more about our cookies policy.