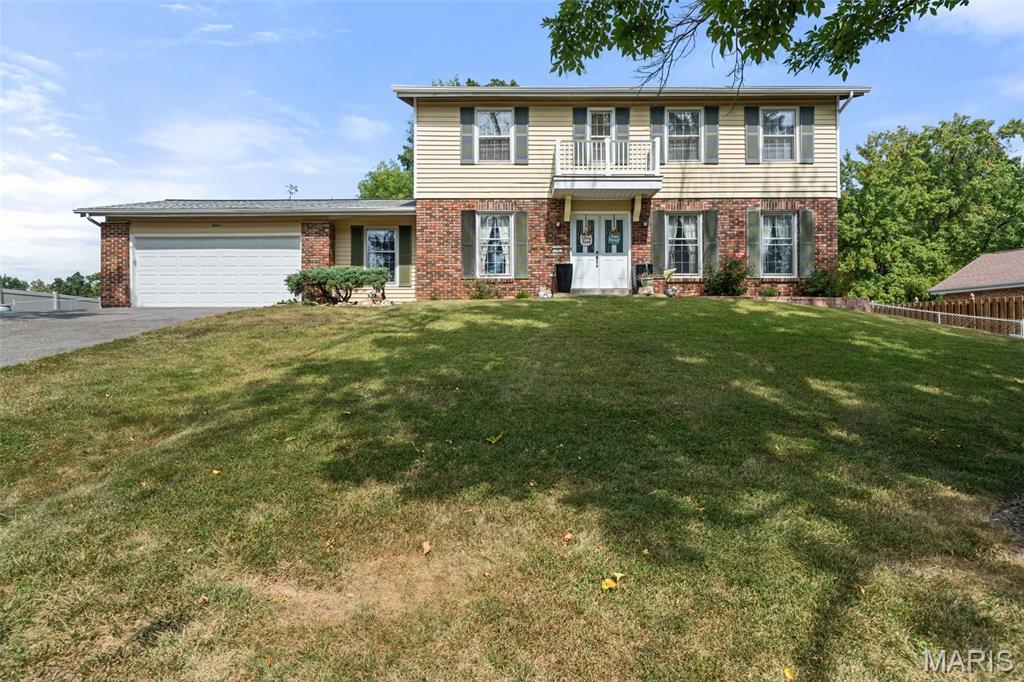
Features & Amenities

Interior

  • Total Bedrooms

    5

  • Bathrooms

    3

  • Above Grade Finished Area

    2466.0

  • Basement YN

    YES

  • Cooling YN

    YES

  • Cooling

    Ceiling Fan(s), Central Air

  • Fireplace YN

    YES

  • Heating YN

    YES

  • Heating

    Forced Air

  • Main Level Bedrooms

    1

  • Pet friendly

    N/A

Exterior

  • Garage

    Yes

  • Garage spaces

    2

  • Construction Materials

    Aluminum Siding, Brick Veneer

  • Patio and Porch Features

    Awning(s), Covered, Patio, Porch

  • Pool

    No

Area & Lot

  • Lot Features

    Back Yard, Cul-De-Sac, Front Yard

  • Lot Size(acres)

    0.3529

  • Lot Size(square feet)

    15,372

  • Property Type

    Residential

  • Property Sub Type

    Single Family Residence

  • Architectural Style

    Traditional

Price

  • Sales Price

    $470,000

  • Tax Amount

    $4,832

  • Financing Options

    FHA

  • Sq. Footage

    2,466

  • Price/SqFt

    $190

HOA

  • Association

    No

School District

  • Elementary School

    Pierremont Elem.

  • Middle School

    West Middle

  • High School

    Parkway West High

Property Features

  • New Construction

    NO

  • Sewer

    Public Sewer

  • Water Source

    Public

Schedule a Showing

Showing scheduled successfully.

<
>
IN PERSON
VIA CHAT

What is 3 + 4 ?


Change time

Mortgage calculator

Estimate your monthly mortgage payment, including the principal and interest, property taxes, and HOA. Adjust the values to generate a more accurate rate.

Your payment

Principal and Interest:

$

Property taxes:

$

HOA fees:

$

Total loan payment:

$

Total interest amount:

$

Location

County

St. Louis

Elementary School

Pierremont Elem.

Middle School

West Middle

High School

Parkway West High

Listing Courtesy of Jennifer Lawler , RedKey Realty Leaders

RealHub Information is provided exclusively for consumers' personal, non-commercial use, and it may not be used for any purpose other than to identify prospective properties consumers may be interested in purchasing. All information deemed reliable but not guaranteed and should be independently verified. All properties are subject to prior sale, change or withdrawal. RealHub website owner shall not be responsible for any typographical errors, misinformation, misprints and shall be held totally harmless.

Agent Erica Holtschneider

Agent / RealtorĀ®

Erica Holtschneider

Call Erica today to schedule a private showing.


* Listings on this website come from the FMLS IDX Compilation and may be held by brokerage firms other than the owner of this website. The listing brokerage is identified in any listing details. Information is deemed reliable but is not guaranteed. If you believe any FMLS listing contains material that infringes your copyrighted work please click here to review our DMCA policy and learn how to submit a takedown request.Ā© 2024 FMLS.
For comp purposes

15 Nicolet Drive

Message successfully sent.

What would you like to know?

What is 3 + 4 ?

I agree to receive email communication and understand I can unsubscribe at any time.

I agree to be contacted by Rock Island Realty via call, email, and text for real estate services. To opt out, you can reply 'stop' at any time or reply 'help' for assistance. You can also click the unsubscribe link in the emails. Message and data rates may apply. Message frequency may vary. Privacy Policy

Related Properties

Lovingly restored and thoughtfully updated, this exceptional mid-century ranch has been meticulously maintained by only two owners and offers 2,641 square feet of total living space on a private half-acre lot in the heart of Manchester. Authentic architectural details have been carefully preserved, including gleaming hardwood floors, plaster walls, a striking pink marble fireplace with matching pink marble windowsills, cove ceilings, original kitchen and bath tile, a boomerang Formica vanity, knotty pine paneled breezeway, and a glass block kitchen window with the original exhaust fan.
Modern improvements complement the home’s timeless design, including newer triple-pane, double-hung Low-E windows and storm doors with a transferable lifetime warranty, a newer 200-amp electrical panel, electric vehicle charging hookup, newer hot water heater, newer thermostat, updated plumbing, newer faucets, new interior and exterior door hardware, and a new upstairs toilet (2026). A whole-home blue-light air purification system, sump pump with battery backup, and documented sewer lateral add additional peace of mind.
The beautifully restored kitchen features refinished cabinetry with Rev-A-Shelf storage solutions, new countertops, a porcelain sink, updated hardware, and newer range and refrigerator. The finished lower level offers additional living space complete with a kitchenette featuring new countertops.
Outside, enjoy extensive improvements including a new concrete driveway, sidewalks and patio, freshly painted exterior, professionally sealed concrete, refreshed landscaping with new mulch (2026), a painted storage shed, and a spacious, private backyard. Custom bamboo shades throughout remain with the home. Seller is offering a home warranty plan and all appliances stay. This is a rare opportunity to own an authentic mid-century home where irreplaceable original design has been beautifully preserved while every major system has been thoughtfully updated for today’s lifestyle.
#26047420

Manchester

21 Elannchester Drive

3 Beds

2 Baths

2,641 Sq.Ft.

$410,000

MLS#: 26047420

Price reduced
EXCEPTIONAL REMODELED HOME! OPPORTUNITY! BEAUTIFUL!  A HOME YOU HAVE BEEN WAITING FOR! Nice Street Appeal with Brick and Low Maintenance Vinyl Siding! Located on a Cul de Sac Street.  2 CAR GARAGE with Concrete Driveway.   8 Rooms, 4 Bedrooms including Primary Bedroom with Double Closets & Private Bath, 3 Full Beautifully Remodeled Baths. OPEN FLOOR PLAN. TASTEFUL DECOR THROUGHOUT-DECORATOR STYLE! SPACIOUS GREAT ROOM OPEN TO KITCHEN & BREAKFAST ROOM/DINING ROOM. Beautiful Laminate Flooring Flows Throughout Most of Home! Fresh Paint, Updated New Light Fixtures & Panel  Doors. Gorgeous Kitchen with White Cabinets, Quartz Counters, Extra Large Center Island/Breakfast Bar and New Microwave/Stove/Dishwasher. ,Striking Backsplash & Quartz Counters. Center Island/Breakfast Bar. 14 X12 Low Maintenance Composite Deck Newer Roof & Windows.  Overlooks Large Backyard.  .48 Acre Lot. per Tax Records. SO MUCH TO OFFER!!!! Move in Ready.  PARKWAY SCHOOLS! Good Location-Close to Shopping & Restaurants. See Inside to Appreciate!
#26047818

Manchester

1218 Wood Station Place

4 Beds

3 Baths

1,900 Sq.Ft.

$425,000

MLS#: 26047818
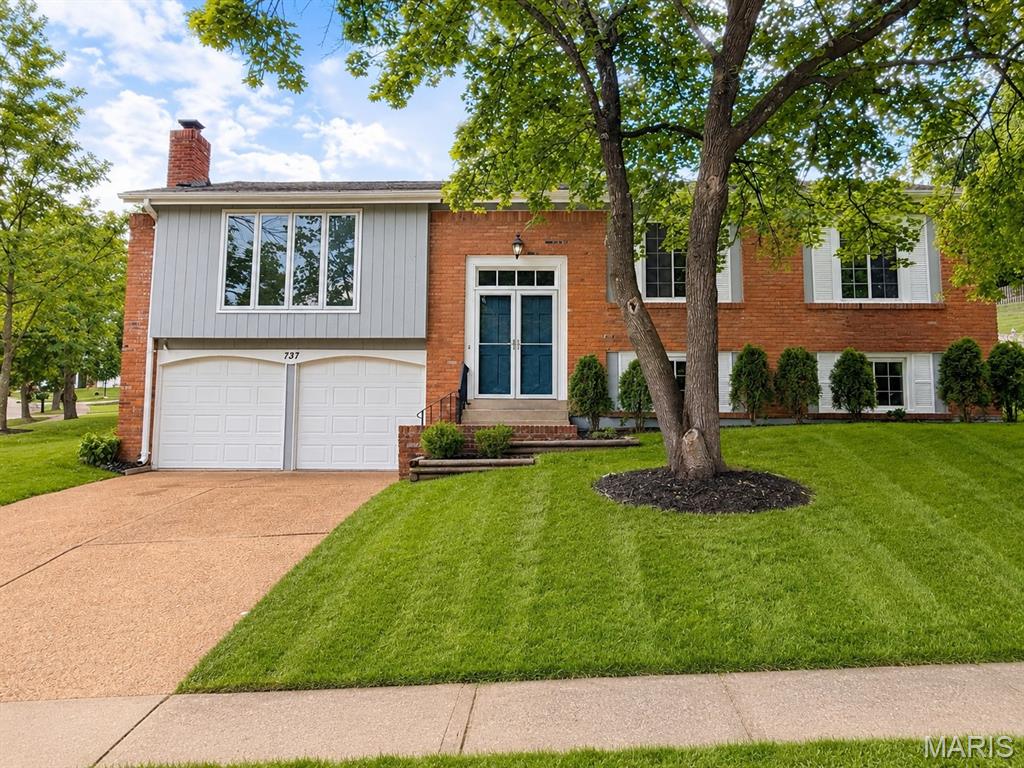
Welcome home to this beautifully updated 4-bedroom, 2.5-bath split-level in the sought-after Country Lane Woods subdivision! Freshly painted inside and out, beautiful flooring, this move-in ready home offers the perfect blend of style, comfort, and convenience. The updated kitchen features modern finishes including quartz counters and stainless steel appliances, cabinetd are soft cose with dovetail details.  Dishwasher new in '25, gas range, tile backsplash, ceramic tile floor, and newer atrium doors lead to the stamped concrete patio.The bathrooms have been tastefully renovated. Vaulted ceilings create an open, airy feel. The primary bedroom includes a full bath and a walk in closet. Generously sized bedrooms provide comfortable living for family and guests alike. The fenced and landscaped backyard is perfect for play and parties. Enjoy the mature trees, expansive common ground, and neighborhood green space that make Country Lane Woods such a desirable place to call home.  For added peace of mind, an Assurant Enhanced Home Warranty is included! Located in the highly regarded Parkway South School District and served by Carman Trails Elementary, this home also offers exceptional commuter convenience with quick access to major highways, making travel to downtown St. Louis, Clayton, Chesterfield, and West County a breeze. Don't miss this opportunity to own an updated home in one of West County's most established and convenient neighborhoods!
#26046146

Manchester

737 Country Heights Court

4 Beds

2 Baths

2,045 Sq.Ft.

$420,000

MLS#: 26046146
Price reduced
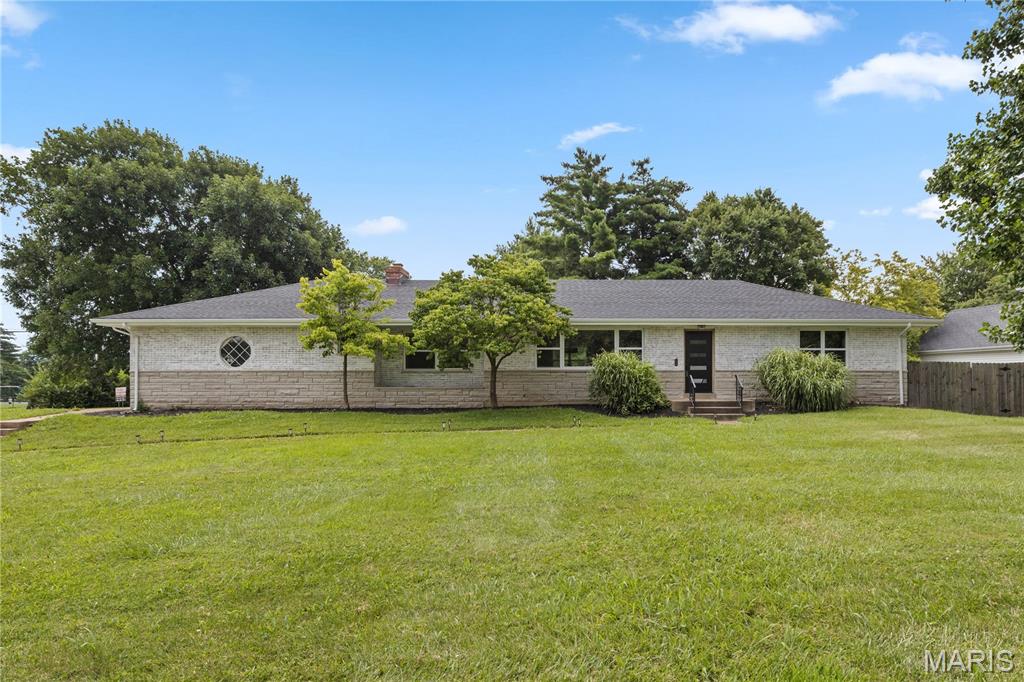
This gorgeous 2300 plus square foot home is located on the border of Ballwin and Manchester in the blue ribbon Parkway school district. Almost every single feature updated. As you approach the corner half acre lot you notice professional landscaping, white washed brick and new roof. Once you enter the front door you immediately note the completely open floor plan, new vinyl plank flooring, custom Wilson lighting plus recessed lighting, two panel doors, and neutral paint pallet. Living room has Shiplap wrapped electric fireplace, and extremely large recently replaced windows. Kitchen is a total refresh with quartz counter tops, breakfast bar, backsplash, energy star stainless appliances including refrigerator, and extra storage shaker cabinets. Two laundry rooms including one off kitchen with mudroom, shelving, and stackable washer and dryer. Split floor plan bedrooms allow privacy for master bedroom. It is located adjacent to upgraded bath with marble floor, shower with frameless door plus porcelain tile surround and all other new fixtures. Second and third bedrooms are larger with double windows in each bedroom and ceiling fans. Larger hall bath is nicely updated as well.  Enormous family room features great entertainment space with electric fireplace and carpet. Of course they were both just replaced. Walk out to the backyard. Garage is oversized with access to back yard when you can spend your evenings on 400 square foot patio with fenced back yard. Roof, exterior AC unit, gas hot water heater, garage door and electrical panel have all been replaced. This lovely gem has many custom features and is a must see for your buyers.
#26045430

Manchester

504 Wren Avenue

3 Beds

2 Baths

2,318 Sq.Ft.

$440,000

MLS#: 26045430
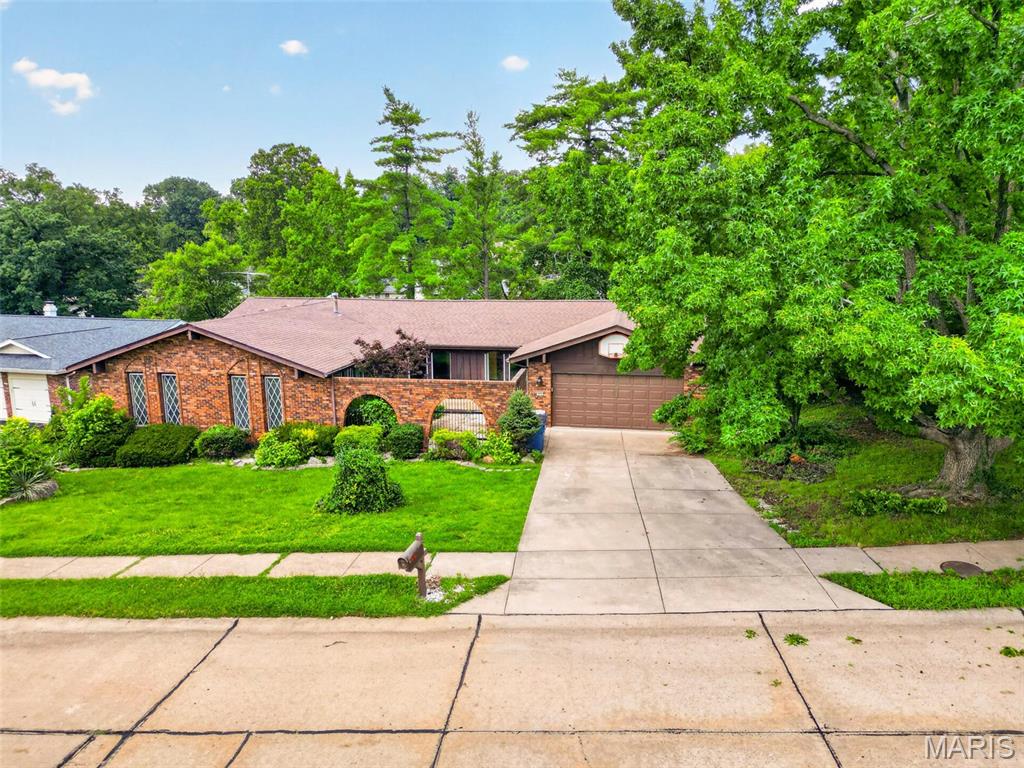
A Public open house will be held this Sunday, 8/16/26 from 1-4. This desirable home is Back on the Market, at no fault of the Seller. It is a spacious, beautiful 5-bedroom ranch home. It is being sold in ā€œAs Isā€ condition, however, the Seller will have all of the Manchester Occupancy Inspection items that didn't pass, repaired prior to closing. All appliances and safes to stay.  The vaulted ceilings and skylights were added when the new roof was added in 2022. The main floor was updated with Brazilian Cherry hardwood floors. There is a primary bedroom with an ensuite bathroom and two other bedrooms and an additional full bathroom on the main floor. Downstairs has a walkout recreation room,  two more bedrooms and a full bath. There are over 3,000 square feet. The neighborhood has a swimming pool, tennis court, and a pond to enjoy fishing. Glan Tai is in the award-winning Parkway West school district. There is easy access to shopping and highways to get you downtown and to the airport in less than 30 minutes. Any offers need to have a 48 hour response time.
#26043320

Manchester

513 Glan Tai Drive

5 Beds

3 Baths

1,998 Sq.Ft.

$475,000

MLS#: 26043320
Price reduced
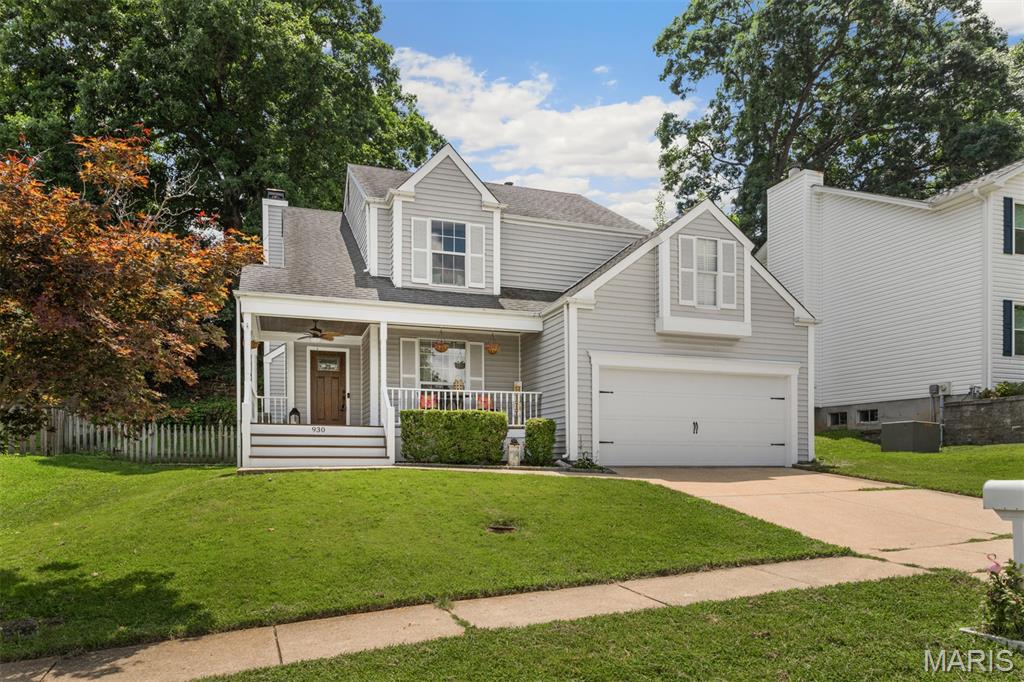
New Price & Move in Ready with Parkway Schools! 930 Hanna Valley Estates Drive is a move-in-ready 3-bedroom, 2.5-bath home with gleaming refinished wood floors and newer carpet replaced in June 2026 — no renovation list, no guesswork, just unpack and settle in. Out front, a covered porch with a ceiling fan sets a welcoming tone for morning coffee or evening conversation. Out back, a paver patio and private, fenced yard offer a quiet spot to relax or entertain. Inside, the finished lower level adds flexible bonus space for an office, playroom, or guest room. A 2-car garage and dedicated storage room cover the practical needs. The location does the rest of the work: easy access to major commuter routes, convenient shopping, Castlewood State Park just minutes away, and everything Manchester has to offer, including the Manchester Aquatic Center. Updated, move-in ready, and Parkway Schools — homes like this don't sit long. Schedule your showing today.
#26042117

Manchester

930 Hanna Valley Estates Drive

3 Beds

2 Baths

2,374 Sq.Ft.

$415,000

MLS#: 26042117

Price reduced
PRICE IMPROVEMENT !!
1104 Big Bend Station Dr, Valley Park — now offered at $440,000!

This spacious 4 bedroom, 2.5 bath home has fresh carpet in living room and primary bedroom. With over 1,800 sq ft of living space, all in a convenient Valley Park location close to shopping, dining, and easy highway access. Great bones, room to make it your own, and now priced to move.
#26034039

Manchester

1104 Big Bend Station Drive

4 Beds

2 Baths

1,888 Sq.Ft.

$440,000

MLS#: 26034039
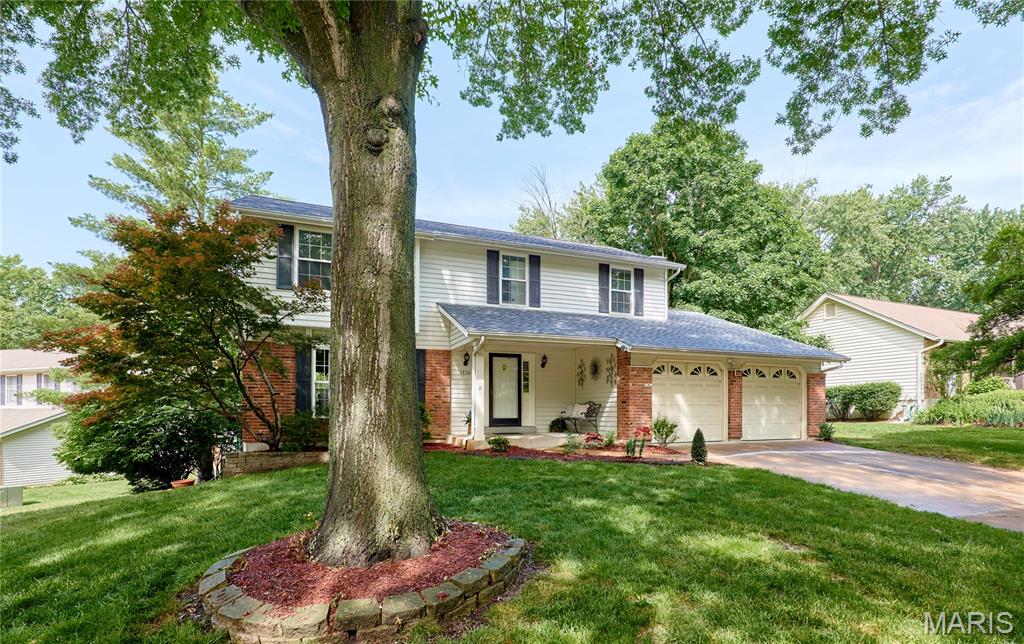
**$30,000 Price Improvement!** Incredible value on this beautifully updated, move-in ready home!

Completely move-in ready and loaded with major upgrades, this is the kind of home buyers have been waiting for. Featuring a **brand-new roof, new carpet throughout, an updated kitchen, and extensive improvements**, this home offers the perfect blend of comfort, style, and functionality.

From the moment you step inside, you'll appreciate the bright, open floor plan, modern finishes, and spaces designed for everyday living. The updated kitchen features granite countertops, custom cabinetry, stainless steel appliances, and flows seamlessly into the main living area—ideal for entertaining or spending time with family.

Upstairs, the spacious primary suite offers a relaxing retreat with a luxurious bathroom and Jacuzzi tub, while three additional bedrooms provide plenty of space for family, guests, or a home office.

The finished walk-out lower level adds exceptional flexibility, making it perfect for a media room, fitness area, playroom, or private office—a valuable feature rarely found at this price.

Step outside to a large deck overlooking mature trees, creating a peaceful and private backyard setting.

**Major updates include:**

* Brand-new roof
* New carpet throughout
* Updated kitchen and finishes
* Truly move-in ready

**Now offered with a $30,000 price improvement**, this home presents an outstanding opportunity to own a beautifully updated property in a highly desirable location.

Conveniently located just minutes from major highways, shopping, dining, parks, and everyday amenities, this home delivers exceptional value in an established neighborhood.
#26032812

Manchester

1730 Woodmore Oaks Drive

4 Beds

2 Baths

2,433 Sq.Ft.

$489,900

MLS#: 26032812

 - property

Send a message

Message successfully sent.

Your message

What is 3 + 4 ?

Reason for contacting?

I agree to receive email communication and understand I can unsubscribe at any time.

I agree to be contacted by Rock Island Realty via call, email, and text for real estate services. To opt out, you can reply 'stop' at any time or reply 'help' for assistance. You can also click the unsubscribe link in the emails. Message and data rates may apply. Message frequency may vary. Privacy Policy

Sign Out

Virtual Assistant

Would you like to take the next step with this property? We can help you schedule a showing or virtual tour, or send you more details.

Yes, I would like more information.

Thank You for Your Reply, One of Our Agents will contact you as soon as possible

No, maybe later.

Thank you, you can always contact me via email, phone number or through the contact form.

Realhub AI

Lucy - Your AI-Powered Realtor

Update Your Temporary Password

Personalize your search

Enter your email and we'll notify you immediately when new listings match what you're looking for.

or enter email address

Already have an account ? Login here

Continue your home search

I agree to receive communications and understand I can unsubscribe at any time.

I agree to be contacted by Rock Island Realty via call, email, and text for real estate services. To opt out, you can reply 'stop' at any time or reply 'help' for assistance. You can also click the unsubscribe link in the emails. Message and data rates may apply. Message frequency may vary. Privacy Policy

Already have an account ? Login here

We use cookies

We use cookies primarily for analytics to enhance your experience. By accepting, you agree to our use of these cookies. You can manage your preferences or learn more about our cookies policy.