Features & Amenities

Interior

  • Other Interior Features

    Granite Counters, Open Floorplan, Pantry

  • Total Bedrooms

    2

  • Bathrooms

    2

  • Above Grade Finished Area

    960.0

  • Basement YN

    YES

  • Cooling YN

    YES

  • Cooling

    Central Air, Electric

  • Fireplace YN

    YES

  • Heating YN

    YES

  • Heating

    Forced Air, Natural Gas

  • Main Level Bedrooms

    2

  • Pet friendly

    N/A

Exterior

  • Garage

    No

  • Construction Materials

    Brick

  • Other Exterior Features

    Awning(s), Private Yard

  • Parking

    Asphalt, Attached Carport, Carport, Deeded, Shared Driveway

  • Patio and Porch Features

    Deck, Front Porch, Patio

  • Pool

    No

Area & Lot

  • Lot Size(acres)

    0.163

  • Lot Size(square feet)

    7,100

  • Property Type

    Residential

  • Property Sub Type

    Single Family Residence

  • Architectural Style

    Bungalow

Price

  • Sales Price

    $285,000

  • Tax Amount

    $3,873

  • Sq. Footage

    1,660

  • Price/SqFt

    $171

HOA

  • Association

    No

School District

  • Elementary School

    Mrh Elementary

  • Middle School

    Mrh Middle

  • High School

    Maplewood-Richmond Hgts. High

Property Features

  • New Construction

    NO

  • Foundation Details

    Block

  • Senior Community YN

    NO

  • Sewer

    Public Sewer

  • Water Source

    Public

Schedule a Showing

Showing scheduled successfully.

<
>
IN PERSON
VIA CHAT

What is 3 + 4 ?


Change time

Mortgage calculator

Estimate your monthly mortgage payment, including the principal and interest, property taxes, and HOA. Adjust the values to generate a more accurate rate.

Your payment

Principal and Interest:

$

Property taxes:

$

HOA fees:

$

Total loan payment:

$

Total interest amount:

$

Location

County

St. Louis

Elementary School

Mrh Elementary

Middle School

Mrh Middle

High School

Maplewood-Richmond Hgts. High

Listing Courtesy of Julie Moran , Coldwell Banker Realty - Gundaker

RealHub Information is provided exclusively for consumers' personal, non-commercial use, and it may not be used for any purpose other than to identify prospective properties consumers may be interested in purchasing. All information deemed reliable but not guaranteed and should be independently verified. All properties are subject to prior sale, change or withdrawal. RealHub website owner shall not be responsible for any typographical errors, misinformation, misprints and shall be held totally harmless.

Agent Erica Holtschneider

Agent / RealtorĀ®

Erica Holtschneider

Call Erica today to schedule a private showing.


* Listings on this website come from the FMLS IDX Compilation and may be held by brokerage firms other than the owner of this website. The listing brokerage is identified in any listing details. Information is deemed reliable but is not guaranteed. If you believe any FMLS listing contains material that infringes your copyrighted work please click here to review our DMCA policy and learn how to submit a takedown request.Ā© 2024 FMLS.
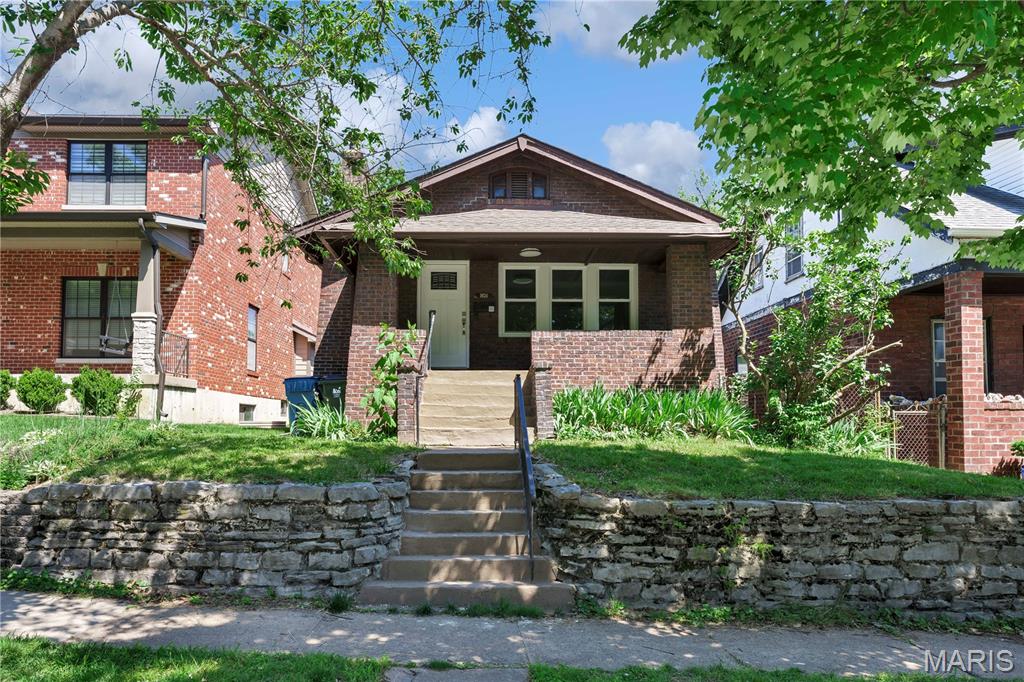
Welcome home to this beautifully updated brick bungalow located on a charming tree-lined street in highly desirable Richmond Heights. From the moment you step inside, you'll appreciate the bright and inviting living space, featuring gorgeous hardwood floors, a cozy fireplace, and an open floor plan that's perfect for both everyday living and entertaining. The kitchen is truly the heart of the home and was thoughtfully renovated a few years ago with custom cabinetry, granite countertops, a stylish granite backsplash, a large pantry, and abundant workspace for cooking and gathering with family and friends. One of the standout features of this home is the newly finished walkout lower level, offering a tremendous amount of additional living space. Complete with a beautifully finished full bath and a versatile bonus room, this area is perfect for a family room, guest suite, home office, fitness space, or recreation area. The walkout design provides plenty of natural light and easy access to the backyard. Step outside and enjoy the spacious 16' x 20' deck overlooking the fully fenced private backyard, with a storage shed,  berry bushes,  a peach and pear tree—an ideal setting for morning coffee, weekend barbecues, or simply relaxing outdoors. Additional updates include newer HVAC and updated plumbing, providing peace of mind for years to come. Conveniently located near shopping, dining, parks, and major highways, this move-in ready home offers the perfect combination of classic charm, modern updates, and exceptional functionality in one of the area's most sought-after communities.  Home has passed the the Richmond Heights municipal inspection.

1510 Collins Avenue

Message successfully sent.

What would you like to know?

What is 3 + 4 ?

I agree to receive email communication and understand I can unsubscribe at any time.

I agree to be contacted by Rock Island Realty via call, email, and text for real estate services. To opt out, you can reply 'stop' at any time or reply 'help' for assistance. You can also click the unsubscribe link in the emails. Message and data rates may apply. Message frequency may vary. Privacy Policy

Related Properties

Just steps from MRH Elementary School, this Richmond Heights Bungalow is the one you have been searching for! As you approach the front door you are greeted by a large covered porch equipped with a quaint swing, perfect for a relaxing evening after a long day of work. Entering inside you are greeted with tall ceilings, hardwood floors and plenty of natural light. To your right is the Family Room- complimented with a Fireplace, original Stained Glass windows and curved entryways. Your Dining room continues on with a Bay Window and plenty of space to relax and enjoy a nice meal. The Kitchen features 42 inch cabinets, Stainless Steel Appliances and an exit to the flat, spacious backyard. A composite deck will greet your feet as you venture outside for some peace and quiet. Stepping back inside and heading towards the upstairs you will pass a half bathroom to your left and a nook by the entryway for your shoes or any other vision you might have. As you explore upstairs you will find all three bedrooms including the Primary and a gorgeous Full Bathroom with Tile on the floor and shower! Original Architecture sure is beautiful and hard to find these days! Head downstairs and into the basement to find a very spacious recreational area equipped with new carpet and two additional bonus rooms! Set up your in home gym, a play area for the kids, Home Theater Media room or anything else you desire! The Unfinished portion of this basement is equally as large with plenty of room for storage, Laundry or another visionary room of your choice! This home is smack dab in the middle of Richmond Heights- You have restaurants, shops, parks, easy access to the highways, hospitals and really anything else you might need! Here is your chance to plant your roots and turn the next page in your book of life! Schedule your showing now and see for yourself how beautiful this home truly is!!
#26052212

Richmond Heights

2026 Princeton Place

3 Beds

1 Baths

1,725 Sq.Ft.

$329,900

MLS#: 26052212

You found it. 1129 Blendon Place, an adorable two bedroom, one bath with a carport, private driveway and in the Clayton School District on a one-way street. Great curb appeal begins the journey. Step into the ceramic tiled entry way which is a three season room with lots of windows and natural light.  Living room with wood flooring, neutral wall colors, and overhead lighting. Two bedrooms with good closet space and overhead lighting. The second bedroom has a 7x10 sitting area which could be used as a book nook/ library/office use your imagination. NOTE: Bedroom #1 currently being used as a dining space. Kitchen is modern looking with stark white appliances, cherry wood cabinets and stylish counters and backsplash. Appliances; refrigerator, gas stove, built-in microwave and dishwasher to stay with the sale.Door from kitchen leads to the beautiful yard. The lower level is full, storage features, laundry hook-ups and a walk-out. The exterior is beautifully landscaped, fenced backyard, carport/private driveway. A couple of things. #1 A tenant in place who has agreement to move prior to closing. #2 The seller is not providing, paying for or ordering the occupancy inspection for The City of Richmond Heights requirement. This would be buyers responsibility after close #3  There is no seller disclosure with this sale. #4 The ceiling in the dining room/bedroom #1 seller states the ceiling blemish is already fixed and the seller does not want to do anything additional.  Lastly my understanding is the tenant would love to stay if someone wants to purchase with a tenant in place. Come take a look.
#26052424

Richmond Heights

1129 Blendon Place

2 Beds

1 Baths

816 Sq.Ft.

$255,000

MLS#: 26052424

Price reduced
**SELLER CREDIT $5000 OFFERED!!! **Stop compromising on location. Welcome to 7721 W. Ranken Avenue, where owning in Richmond Heights is more attainable than you might think. Just minutes from Clayton, Forest Park, major hospitals, shopping, restaurants, and some of St. Louis' most vibrant neighborhoods, this move-in ready home offers the convenience today's buyers are searching for. Inside, you'll find fresh paint, updated flooring, and a bright, welcoming kitchen that's ready for everything from busy weekday mornings to weekend dinners with friends. The flexible floor plan features one bedroom on the main level and two additional bedrooms upstairs, offering space for guests, a home office, or a roommate while maintaining privacy. Start your mornings on the charming covered front porch with a cup of coffee, then unwind or entertain in the fully fenced backyard—perfect for weekend barbecues, pets, gardening, or simply enjoying your own outdoor retreat. Whether you're buying your first home, looking for a low-maintenance lifestyle close to work, or simply want to enjoy one of St. Louis' most centrally located communities, this home checks all the boxes. Because sometimes the best upgrade isn't just the house—it's the lifestyle that comes with the address. 7721 W. Ranken Avenue is your opportunity to own in one of St. Louis' most sought-after central locations—without compromising on comfort, convenience, or charm.
#26049265

Richmond Heights

7721 W Ranken Avenue

3 Beds

1 Baths

1,300 Sq.Ft.

$255,000

MLS#: 26049265

Welcome home to a delightful single-family residence built in 1959 that's absolutely ready for its next adventure! This inviting home is more than just a place to live; it’s a stage for your best life, just waiting for your personal touch. Step into the family room, a truly versatile space that's practically begging for your next board game marathon or a cozy movie night. With plenty of room to spread out, it’s the perfect spot to unwind and let your imagination run wild. Below stairs, discover the basement, a fantastic flexible zone just waiting to be transformed into your personal lair, a hobby haven, or perhaps even a secret escape from the everyday hustle. With two charming bedrooms this home offers comfort and practicality wrapped in a cheerful package.
#26049078

Richmond Heights

1501 Stockard Avenue

2 Beds

1 Baths

1,120 Sq.Ft.

$300,000

MLS#: 26049078
Price reduced
Beautifully updated 2 bedrooms home in the highly desirable Clayton School District, close to shops, restaurants, and everyday conveniences. Features a fully renovated kitchen with brand-new stove, refrigerator, microwave, new cabinetry, and flooring. Bathroom updated with new toilet and sink . Major upgrades include new HVAC system, new windows, new interior and exterior doors, and fresh paint throughout. Hardwood floors have been sanded and stained. Basement fully rewired with new electrical panel, plus partial main floor electrical updates with new outlets. Two new bedroom fans add comfort.
#26028268

Richmond Heights

1024 Yale Avenue

2 Beds

1 Baths

1,092 Sq.Ft.

$299,900

MLS#: 26028268

 - property

Send a message

Message successfully sent.

Your message

What is 3 + 4 ?

Reason for contacting?

I agree to receive email communication and understand I can unsubscribe at any time.

I agree to be contacted by Rock Island Realty via call, email, and text for real estate services. To opt out, you can reply 'stop' at any time or reply 'help' for assistance. You can also click the unsubscribe link in the emails. Message and data rates may apply. Message frequency may vary. Privacy Policy

Sign Out

Virtual Assistant

Would you like to take the next step with this property? We can help you schedule a showing or virtual tour, or send you more details.

Yes, I would like more information.

Thank You for Your Reply, One of Our Agents will contact you as soon as possible

No, maybe later.

Thank you, you can always contact me via email, phone number or through the contact form.

Realhub AI

Lucy - Your AI-Powered Realtor

Update Your Temporary Password

Personalize your search

Enter your email and we'll notify you immediately when new listings match what you're looking for.

or enter email address

Already have an account ? Login here

Continue your home search

I agree to receive communications and understand I can unsubscribe at any time.

I agree to be contacted by Rock Island Realty via call, email, and text for real estate services. To opt out, you can reply 'stop' at any time or reply 'help' for assistance. You can also click the unsubscribe link in the emails. Message and data rates may apply. Message frequency may vary. Privacy Policy

Already have an account ? Login here

We use cookies

We use cookies primarily for analytics to enhance your experience. By accepting, you agree to our use of these cookies. You can manage your preferences or learn more about our cookies policy.