
Property
Beds
5
Full Baths
4
1/2 Baths
1
Year Built
1999
Sq.Footage
4,013
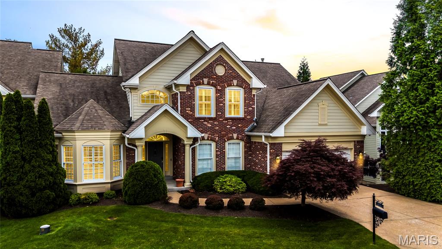
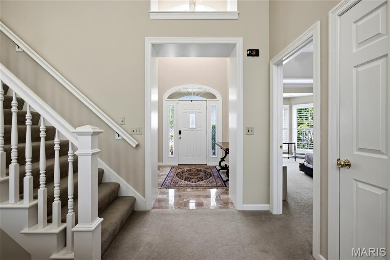
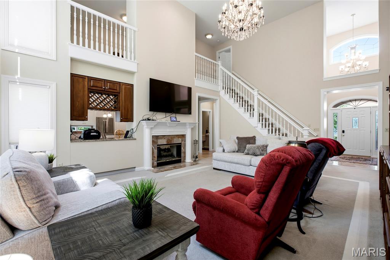
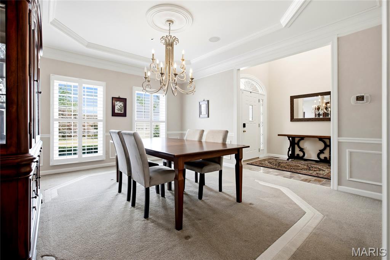
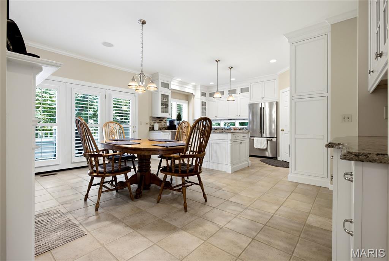
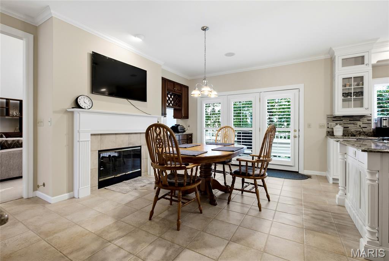
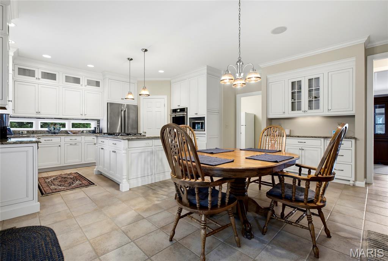
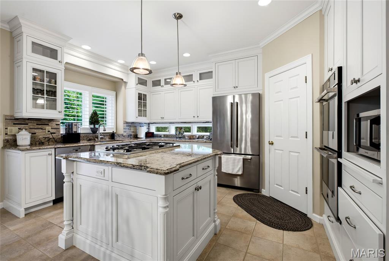
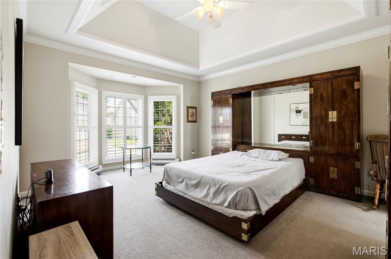
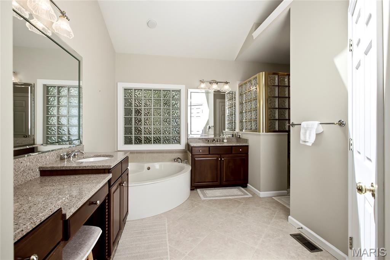
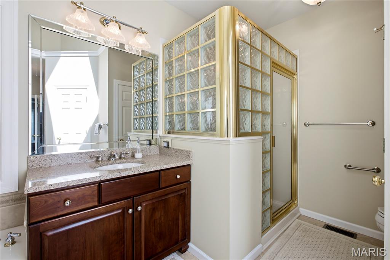
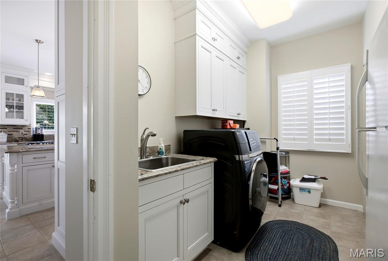
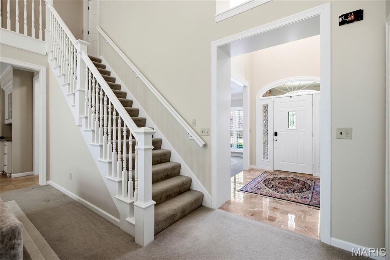
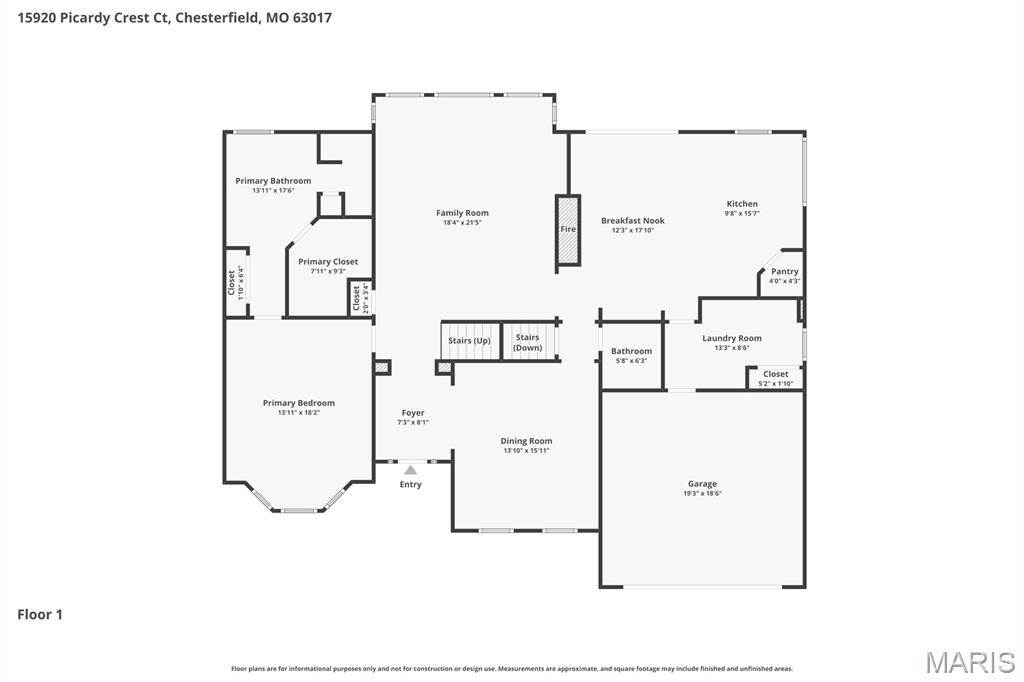
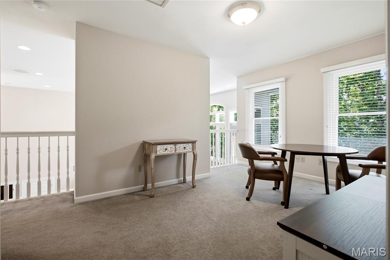
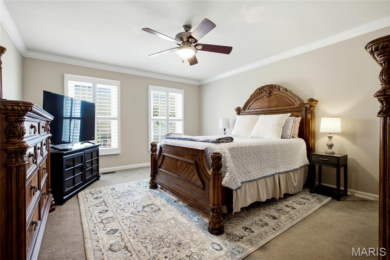
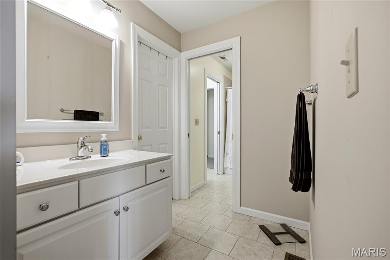
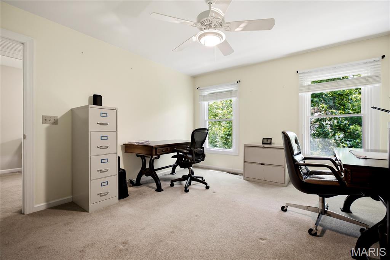
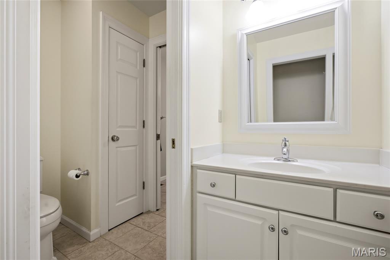
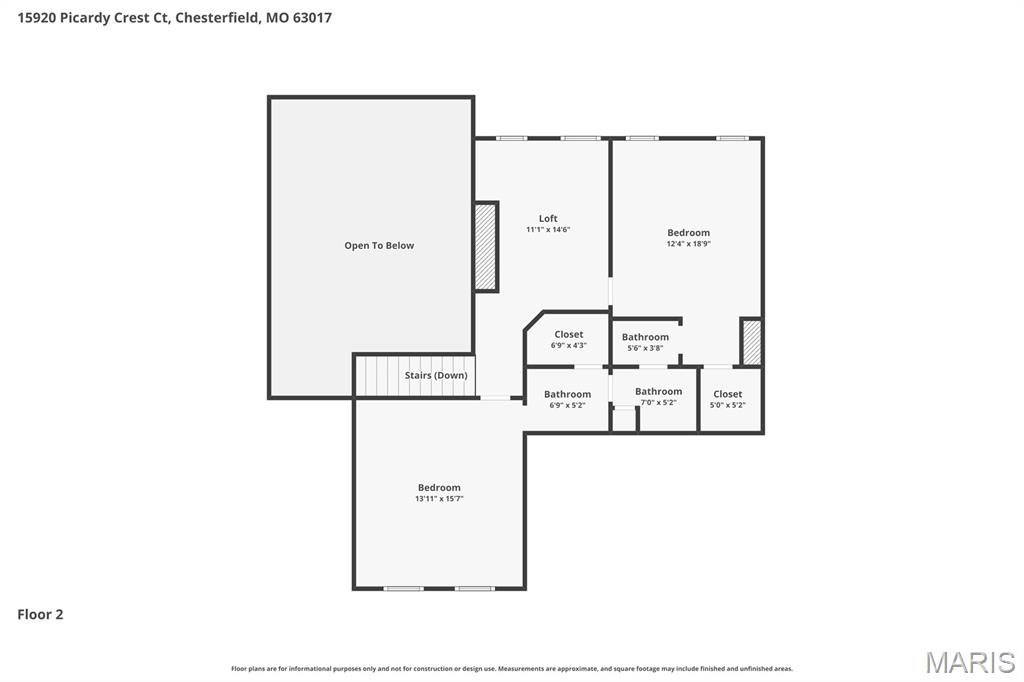
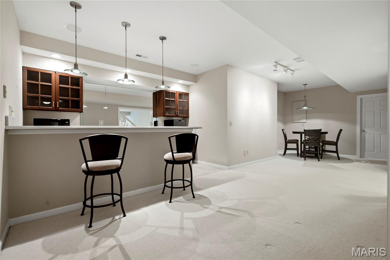
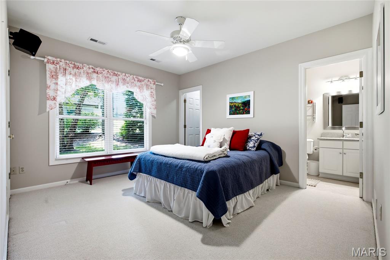
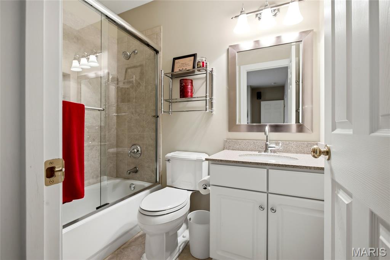
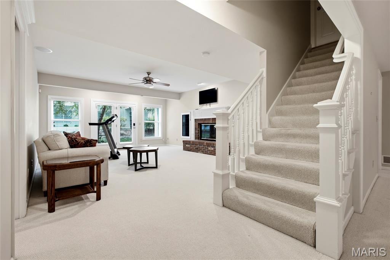
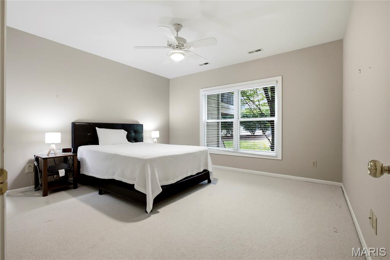
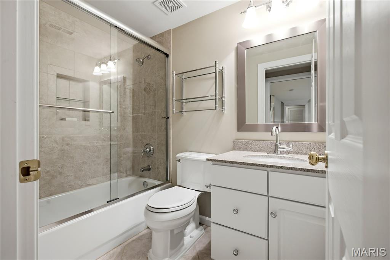
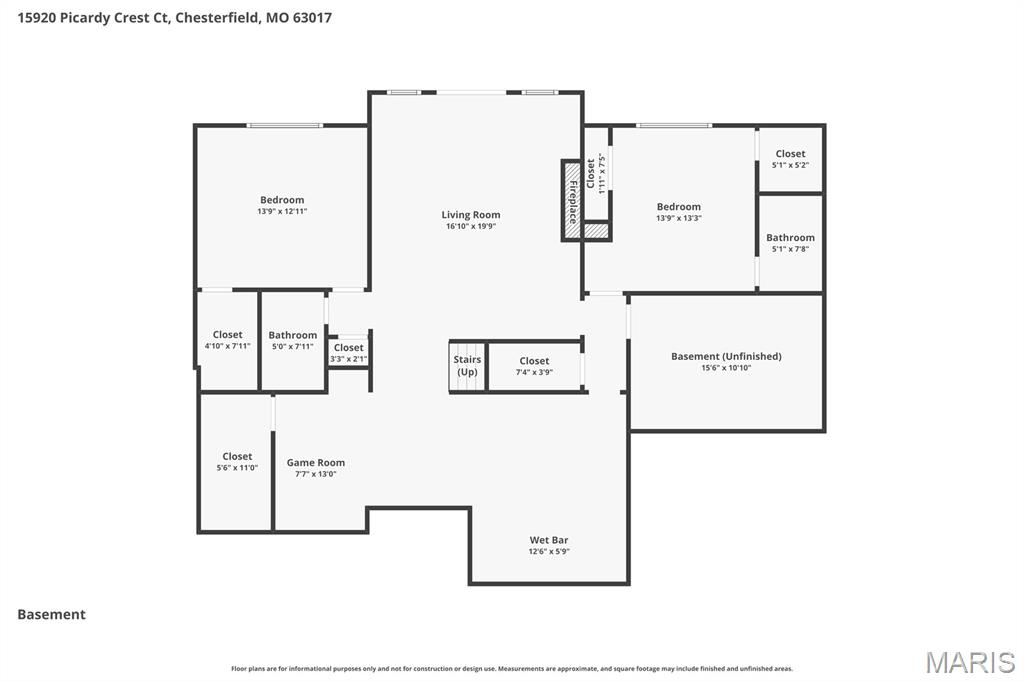
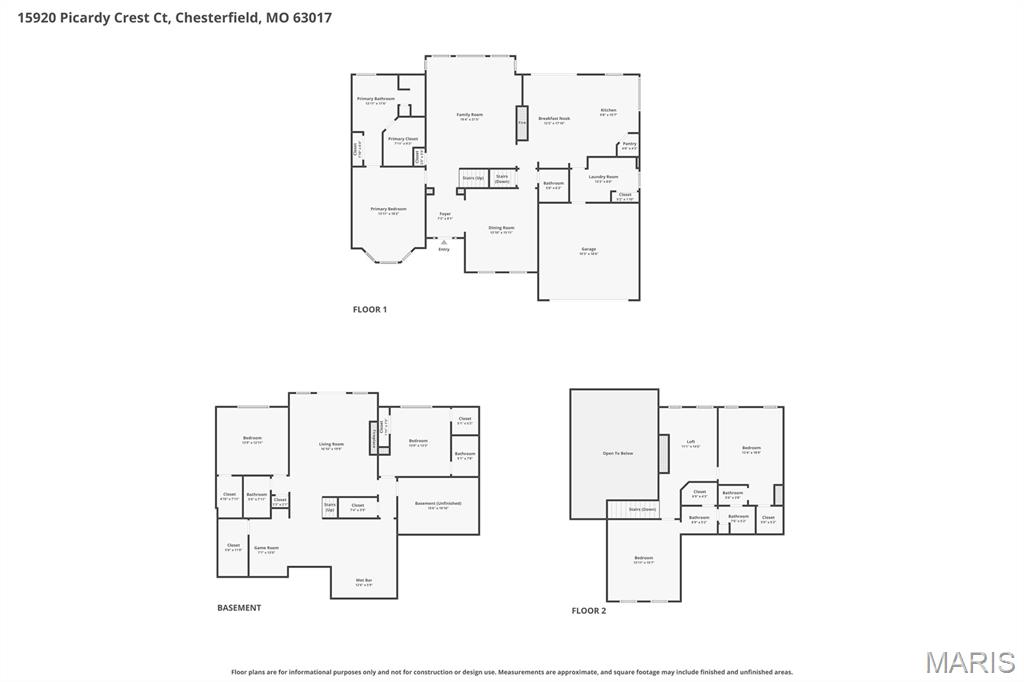
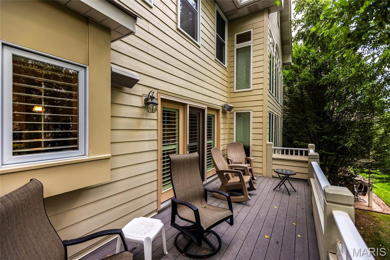
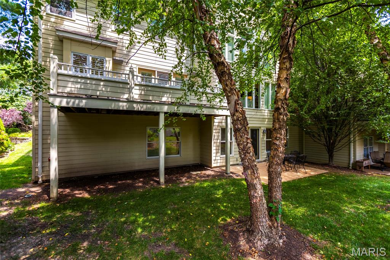
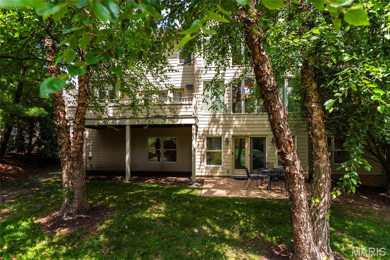
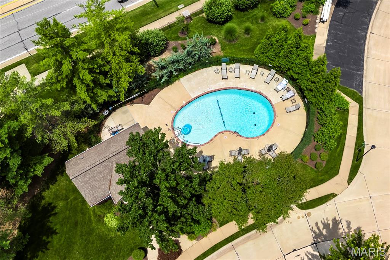
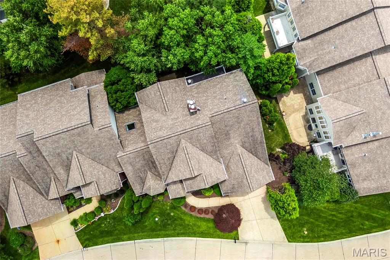
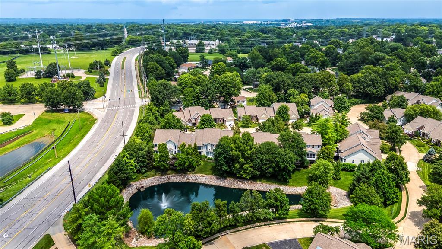
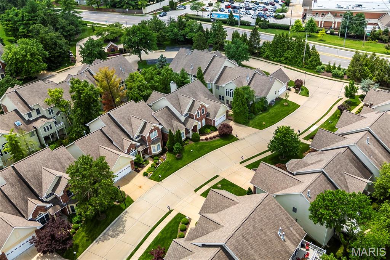
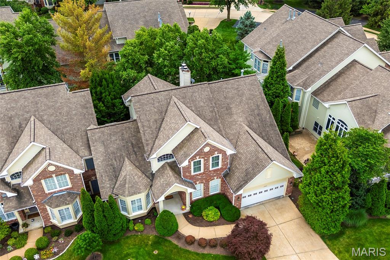
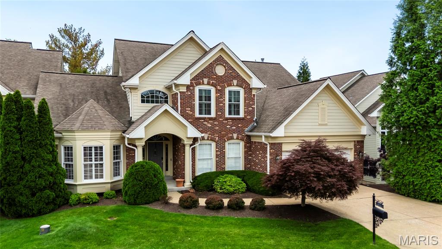
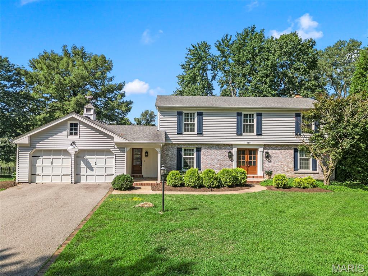
Impeccably kept and ideally located, this exceptional villa offers more than 4,000 square feet of living space with a thoughtful, comfortable floorplan designed for both everyday living and entertaining. The updated kitchen serves as the heart of the home, while several newer windows bring in wonderful natural light throughout. Enjoy two gas fireplaces, inviting living spaces, and a nice rear patio that provides a great place to relax or entertain outdoors. The finished lower level adds valuable living area and flexibility for guests, hobbies, recreation, or a home office. Located in a secure villa community with a pool and desirable amenities, this home combines low-maintenance living with convenience to shopping, dining, parks, and major routes. Move-in ready and clearly cared for with pride, this is a fantastic opportunity to enjoy spacious villa living in a highly convenient setting.
Features & Amenities
Interior
-
Total Bedrooms
5
-
Bathrooms
4
-
1/2 Bathrooms
1
-
Above Grade Finished Area
2866.0
-
Basement YN
YES
-
Cooling YN
YES
-
Cooling
Central Air, Electric
-
Fireplace YN
YES
-
Heating YN
YES
-
Heating
Forced Air, Natural Gas
-
Main Level Bedrooms
1
-
Pet friendly
N/A
Exterior
-
Garage
Yes
-
Garage spaces
2
-
Construction Materials
Brick Veneer
-
Parking
Additional Parking, Attached, Garage, Garage Door Opener, Garage Faces Front, Off Street
-
Patio and Porch Features
Patio
-
Pool
No
Area & Lot
-
Lot Features
Level
-
Lot Size(acres)
0.16
-
Lot Size(square feet)
6,969
-
Property Type
Residential
-
Property Sub Type
Single Family Residence
-
Architectural Style
Traditional
Price
-
Sales Price
$800,000
-
Tax Amount
$7,626
-
Sq. Footage
4,013
-
Price/SqFt
$199
HOA
-
Association
YES
-
Association Fee
$450
-
Association Fee Frequency
Monthly
-
Association Fee Includes
N/A
School District
-
Elementary School
Kehrs Mill Elem.
-
Middle School
Crestview Middle
-
High School
Marquette Sr. High
Property Features
-
New Construction
NO
-
Association Amenities
Pool
-
Ownership
Private
-
Sewer
Public Sewer
-
Water Source
Public
Schedule a Showing
Showing scheduled successfully.
Mortgage calculator
Estimate your monthly mortgage payment, including the principal and interest, property taxes, and HOA. Adjust the values to generate a more accurate rate.
Your payment
Principal and Interest:
$
Property taxes:
$
HOA fees:
$
Total loan payment:
$
Total interest amount:
$
Location
County
St. Louis
Elementary School
Kehrs Mill Elem.
Middle School
Crestview Middle
High School
Marquette Sr. High
Listing Courtesy of Mark & Neil Gellman , EXP Realty, LLC
RealHub Information is provided exclusively for consumers' personal, non-commercial use, and it may not be used for any purpose other than to identify prospective properties consumers may be interested in purchasing. All information deemed reliable but not guaranteed and should be independently verified. All properties are subject to prior sale, change or withdrawal. RealHub website owner shall not be responsible for any typographical errors, misinformation, misprints and shall be held totally harmless.

Agent / Realtor®
Erica Holtschneider
Call Erica today to schedule a private showing.

* Listings on this website come from the FMLS IDX Compilation and may be held by brokerage firms other than the owner of this website. The listing brokerage is identified in any listing details. Information is deemed reliable but is not guaranteed. If you believe any FMLS listing contains material that infringes your copyrighted work please click here to review our DMCA policy and learn how to submit a takedown request.© 2024 FMLS.
Related Properties

Chesterfield
219 Cheval Square Drive
4 Beds
3 Baths
2,912 Sq.Ft.
$710,000
MLS#: 26052861

Chesterfield
718 Cedar Field Court
4 Beds
2 Baths
3,342 Sq.Ft.
$725,000
MLS#: 26050998

Chesterfield
16514 Honey Locust Drive
3 Beds
3 Baths
2,534 Sq.Ft.
$914,500
MLS#: 26042866

Chesterfield
184 Gunston Hall Court
5 Beds
3 Baths
3,340 Sq.Ft.
$675,000
MLS#: 26051548

Chesterfield
14620 Timberlake Manor Court
3 Beds
3 Baths
2,906 Sq.Ft.
$700,000
MLS#: 26048737

Chesterfield
14761 Chesterfield Trails Drive
4 Beds
2 Baths
3,012 Sq.Ft.
$650,000
MLS#: 26049958

Chesterfield
330 Morristown Court
3 Beds
2 Baths
4,072 Sq.Ft.
$689,000
MLS#: 26038642

Chesterfield
1526 Candish Lane
4 Beds
3 Baths
3,725 Sq.Ft.
$640,000
MLS#: 26045901
Chesterfield
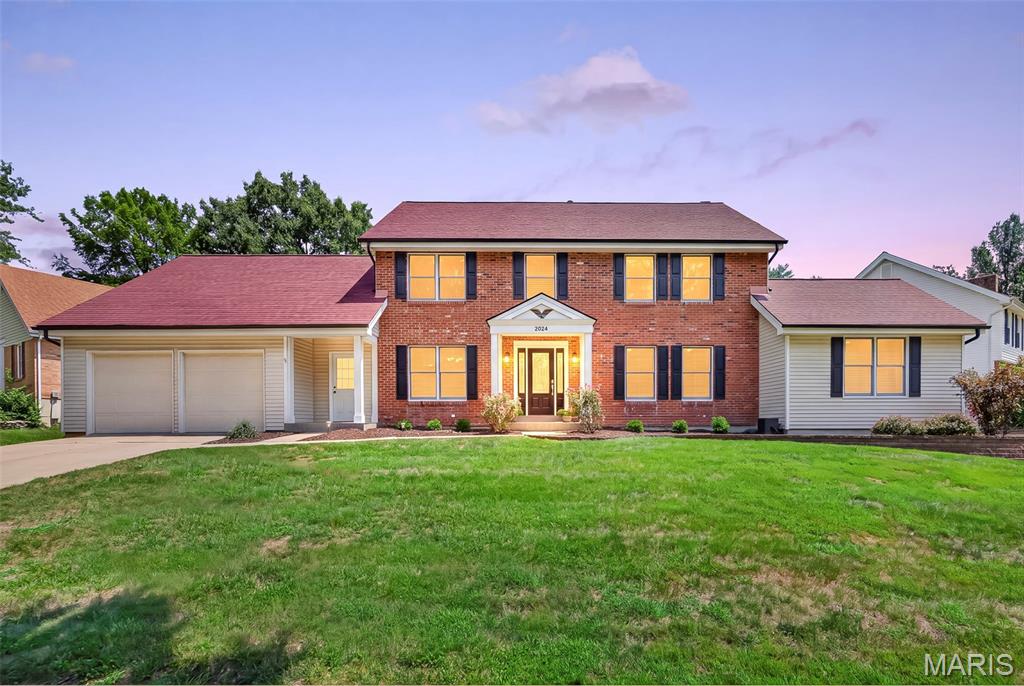
2024 Meadowbrook Way Drive
4 Beds
2 Baths
2,876 Sq.Ft.
$650,000
MLS#: 26037392
Chesterfield
1841 Newburyport Road
4 Beds
3 Baths
3,440 Sq.Ft.
$729,000
MLS#: 26041850
