Features & Amenities

Interior

  • Total Bedrooms

    4

  • Bathrooms

    3

  • Above Grade Finished Area

    2420.0

  • Basement YN

    YES

  • Cooling YN

    YES

  • Cooling

    Ceiling Fan(s), Central Air

  • Fireplace YN

    YES

  • Heating YN

    YES

  • Heating

    Forced Air

  • Main Level Bedrooms

    3

  • Pet friendly

    N/A

Exterior

  • Garage

    Yes

  • Garage spaces

    3

  • Construction Materials

    Brick, Stone, Vinyl Siding

  • Pool

    No

  • Waterfront YN

    NO

  • View

    Trees/Woods

Area & Lot

  • Lot Features

    Corner Lot

  • Lot Size(acres)

    0.276

  • Lot Size(square feet)

    12,022

  • Property Type

    Residential

  • Property Sub Type

    Single Family Residence

  • Architectural Style

    Ranch

Price

  • Sales Price

    $595,000

  • Tax Amount

    $7,340

  • Sq. Footage

    3,755

  • Price/SqFt

    $158

HOA

  • Association

    YES

  • Association Fee

    $500

  • Association Fee Frequency

    Annually

  • Association Fee Includes

    N/A

School District

  • Elementary School

    Kellison Elem.

  • Middle School

    Rockwood South Middle

  • High School

    Rockwood Summit Sr. High

Property Features

  • New Construction

    NO

  • Senior Community YN

    NO

  • Sewer

    Public Sewer

  • Water Source

    Public

Schedule a Showing

Showing scheduled successfully.

<
>
IN PERSON
VIA CHAT

What is 3 + 4 ?


Change time

Mortgage calculator

Estimate your monthly mortgage payment, including the principal and interest, property taxes, and HOA. Adjust the values to generate a more accurate rate.

Your payment

Principal and Interest:

$

Property taxes:

$

HOA fees:

$

Total loan payment:

$

Total interest amount:

$

Location

County

St. Louis

Elementary School

Kellison Elem.

Middle School

Rockwood South Middle

High School

Rockwood Summit Sr. High

Listing Courtesy of Keremie Kiddy , Coldwell Banker Realty - Gundaker West Regional

RealHub Information is provided exclusively for consumers' personal, non-commercial use, and it may not be used for any purpose other than to identify prospective properties consumers may be interested in purchasing. All information deemed reliable but not guaranteed and should be independently verified. All properties are subject to prior sale, change or withdrawal. RealHub website owner shall not be responsible for any typographical errors, misinformation, misprints and shall be held totally harmless.

Agent Erica Holtschneider

Agent / RealtorĀ®

Erica Holtschneider

Call Erica today to schedule a private showing.


* Listings on this website come from the FMLS IDX Compilation and may be held by brokerage firms other than the owner of this website. The listing brokerage is identified in any listing details. Information is deemed reliable but is not guaranteed. If you believe any FMLS listing contains material that infringes your copyrighted work please click here to review our DMCA policy and learn how to submit a takedown request.Ā© 2024 FMLS.
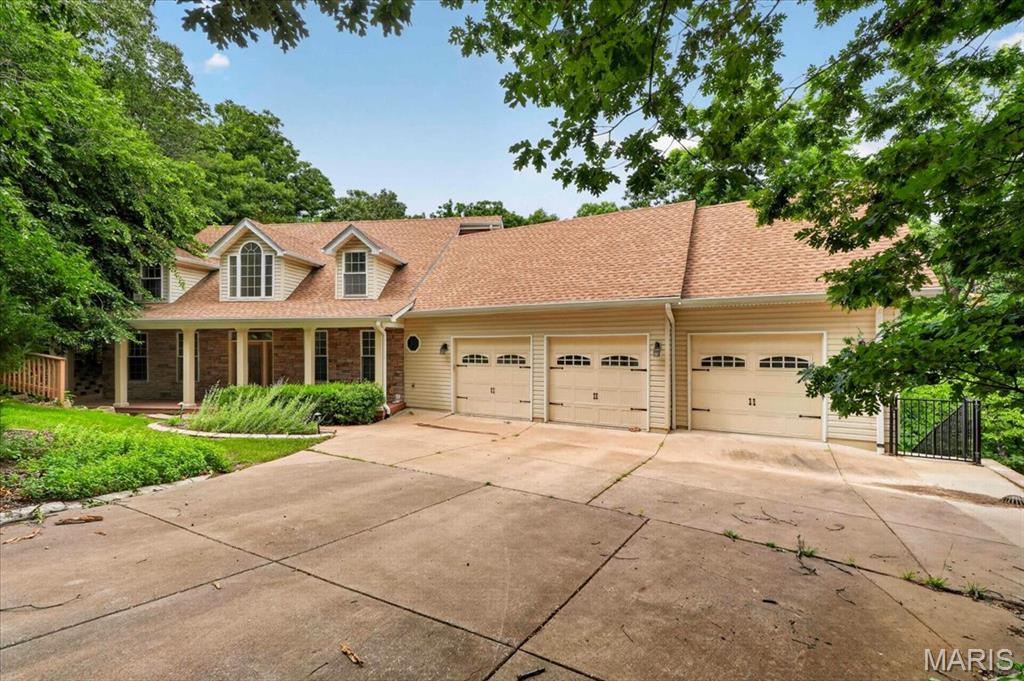
Welcome to this stunning former display ranch home in the highly sought-after Williams Creek subdivision, located within the AAA-rated Rockwood School District. This popular Arlington open ranch floor plan offers 4 bedrooms, 3 full bathrooms, an oversized 3-car garage, and a total of 3,755 square feet of beautifully finished living space, including a walk-out lower level. From the moment you enter, you’ll appreciate the home’s soaring vaulted and tray ceilings, elegant millwork, arched doorways, coffered ceilings, and custom plantation shutters throughout. The open-concept layout flows effortlessly from the foyer to the dining room and expansive great room, complete with a direct-vent gas fireplace and hand-scraped engineered hardwood floors. The gourmet kitchen is ideal for entertaining, featuring a butterfly island with ample prep space, granite countertops, custom 42" soft-close cabinetry with abundant drawer stacks, stainless steel appliances, a walk-in pantry, and a breakfast area with bay window overlooking the tree-lined backyard. Just off the breakfast room, enjoy easy access to the low-maintenance composite deck and patio—perfect for relaxing or hosting guests in a private, wooded setting. The primary suite is a true retreat with a coffered or tray ceiling, bay window, generous walk-in closet, and spa-like bath. Two additional bedrooms on the main level offer walk-in or double-door closets, while the main-floor laundry adds everyday convenience. The mostly finished walk-out lower level provides exceptional additional living space, including a large recreation and family room, wet bar, ceiling speakers, recessed lighting, a 4th bedroom, full bath, and extensive unfinished storage space. Notable extras include an in-ground sprinkler system, central vacuum, security system, and a built-in iPad-controlled Sonos multi-room audio system. Ideally located near highways, shopping, and the Kraus Farms Equestrian Center, this meticulously maintained home combines luxury, comfort, and convenience in one exceptional package.

1595 Heritage Valley Drive

Message successfully sent.

What would you like to know?

What is 3 + 4 ?

I agree to receive email communication and understand I can unsubscribe at any time.

I agree to be contacted by Rock Island Realty via call, email, and text for real estate services. To opt out, you can reply 'stop' at any time or reply 'help' for assistance. You can also click the unsubscribe link in the emails. Message and data rates may apply. Message frequency may vary. Privacy Policy

Related Properties

Nestled among the treetops in the Lockmoor section of Paradise Valley, this graciously proportioned two-story offers an inviting blend of space, character and nature, with the conveniences of suburbia just minutes from Highway 44 and Gravois Bluffs. Mature trees create a picturesque backdrop for this 4+ bedroom home, where hardwood floors extend throughout much of the living and bedroom areas. The main level offers an eat-in kitchen, formal dining room, living room, family room, main-floor laundry and a versatile bonus room well suited for an office, playroom or guest space. Upstairs, the spacious primary suite features a large walk-in closet and private bath with walk-in shower. Another bedroom opens to a charming covered second-story balcony and offers an additional oversized walk-in closet. Outdoor living is a highlight with an expansive vaulted three-season screened porch overlooking the wooded surroundings, plus adjoining low-maintenance decking. The walkout lower level offers substantial unfinished space ready to accommodate future recreation, living or sleeping areas. With generous room sizes, flexible spaces and a beautiful wooded setting, there is plenty here to enjoy now and endless opportunity to personalize over time.
#26024181

High Ridge

1508 Redbriar Drive

4 Beds

2 Baths

2,730 Sq.Ft.

$489,000

MLS#: 26024181

All offers due before 8PM 8/16/26.     Spacious SOLAR atrium ranch, lovely inside and out!  Located in the beautiful Sugar Creek Golf Course.   4 bedrooms, 3 bathrooms and a full partly finished walk out lower level.  Almost 2500 sq feet of living space!   The chef's delightful kitchen features hard surface counters, 42" cabinets, a large pantry, dishwasher, disposal and gas cooking stove.  Hard surface flooring throughout including wood, ceramic and luxury vinyl tiles make the floors easy to keep clean. There is a large beautiful salt water heated/cooled pool with heat pump.  The big patio and gathering area by the pool makes for fabulous entertaining.    There are years ahead of MAJOR SAVINGS ON ELECTRIC with this home's SOLAR panels on roof. They provide electric to the home as well as Ameren.  There is an optional generator hook-up from solar system..   The oversized three car garage is very spacious, and the driveway will hold another 3 or more cars!
#26048517

High Ridge

4870 Country Club Drive

4 Beds

2 Baths

2,448 Sq.Ft.

$549,900

MLS#: 26048517

Price reduced
Welcome to 1549 Paradise Valley Drive, where golf course living meets everyday comfort. Situated on a rare one-acre setting in the sought-after Paradise Valley community, this property includes the adjacent lot, providing additional privacy, usable green space, and future flexibility that is difficult to find in today's market. Together, the home site and included parcel create a truly unique opportunity to own approximately one acre within this established neighborhood.
Inside, you'll find spacious living areas designed for both entertaining and everyday living, with abundant natural light and comfortable gathering spaces throughout. The generous primary suite offers a private retreat, while the additional bedrooms provide flexibility for family, guests, or a home office. Outside, you'll enjoy the peaceful surroundings, mature landscaping, and room to spread out while still being part of the Paradise Valley community.
Located within the Northwest R-I School District and served by Brennan Woods Elementary, this property combines space, privacy, and convenience just minutes from shopping, dining, and major commuter routes.  Whole House Generator, GEO Thermal HVAC. Home to be Sold in AS IS Condition. Seller will will not do any repairs nor offer any warranties. 

****Sale includes the adjacent lot, tax ID, and parcel number as part of the conveyance, creating a combined property of approximately one acre.
#26040315

High Ridge

1549 Paradise Valley Drive

4 Beds

2 Baths

3,506 Sq.Ft.

$549,000

MLS#: 26040315

Price reduced
OPEN HOUSE: Sunday August 16th 11-1:00! Welcome home to this beautifully renovated 6 bedroom, 6 bathroom retreat nestled within nearly 3 acres of mature, wooded privacy. From the moment you arrive, the warm and welcoming open layout draws you in with soaring vaulted ceilings with exposed wood beams, rich warm-toned trim, and slate-toned tile floors flowing throughout. Two fireplaces anchor the living spaces, creating that cozy, come-as-you-are feeling that makes this home truly special. The lot features about 600' of frontage to the pond, offering beautiful view during your morning coffee to wrapping up the day watching the sunset over the water. The state-of-the-art kitchen is a showstopper, featuring dark granite countertops, a herringbone tile backsplash, stainless steel appliances, a large island with seating, and a charming breakfast nook giving you everything you need to cook, gather, and entertain. Oversized bedrooms offer generous space and comfort throughout, while the stunning primary suite serves as its own private escape with vaulted ceilings, French doors to the rear deck, a marble-look soaking tub, and a frameless glass shower. First floor laundry and 2 new HVAC systems and new furnace keep everyday living effortless. Head downstairs to the fully finished walkout basement, complete with a full wet bar, rec room, family room, a private bedroom and full bath. All opening directly to your finished backyard and sparkling inground pool. The main floor wraps to a full walk-around deck across the entire rear of the home, where wooded views and fresh air make every morning feel like a getaway. Fullfilling the car lovers dream, the detach garage is built to match the home, featuring a built in car lift, skylights, gables, a wood burning heater, eletric, and a concrete foundation. Accommodating up to 7 cars, the opportunities are endless with this rare find just steps away from the house.  This home beautifully blends timeless luxury with a warm countryside appeal that simply cannot be replicated. And HOA fee is voluntary for road dues.
#26015550

High Ridge

4118 Harbor Towne Drive

6 Beds

4 Baths

4,139 Sq.Ft.

$689,000

MLS#: 26015550

 - property

Send a message

Message successfully sent.

Your message

What is 3 + 4 ?

Reason for contacting?

I agree to receive email communication and understand I can unsubscribe at any time.

I agree to be contacted by Rock Island Realty via call, email, and text for real estate services. To opt out, you can reply 'stop' at any time or reply 'help' for assistance. You can also click the unsubscribe link in the emails. Message and data rates may apply. Message frequency may vary. Privacy Policy

Sign Out

Virtual Assistant

Would you like to take the next step with this property? We can help you schedule a showing or virtual tour, or send you more details.

Yes, I would like more information.

Thank You for Your Reply, One of Our Agents will contact you as soon as possible

No, maybe later.

Thank you, you can always contact me via email, phone number or through the contact form.

Realhub AI

Lucy - Your AI-Powered Realtor

Update Your Temporary Password

Personalize your search

Enter your email and we'll notify you immediately when new listings match what you're looking for.

or enter email address

Already have an account ? Login here

Continue your home search

I agree to receive communications and understand I can unsubscribe at any time.

I agree to be contacted by Rock Island Realty via call, email, and text for real estate services. To opt out, you can reply 'stop' at any time or reply 'help' for assistance. You can also click the unsubscribe link in the emails. Message and data rates may apply. Message frequency may vary. Privacy Policy

Already have an account ? Login here

We use cookies

We use cookies primarily for analytics to enhance your experience. By accepting, you agree to our use of these cookies. You can manage your preferences or learn more about our cookies policy.