Features & Amenities

Interior

  • Other Interior Features

    High Speed Internet, Open Floorplan

  • Total Bedrooms

    2

  • Bathrooms

    2

  • 1/2 Bathrooms

    2

  • Above Grade Finished Area

    1380.0

  • Basement YN

    YES

  • Cooling YN

    YES

  • Cooling

    Central Air, Electric

  • Fireplace YN

    YES

  • Heating YN

    YES

  • Heating

    Forced Air, Natural Gas

  • Pet friendly

    N/A

Exterior

  • Garage

    Yes

  • Garage spaces

    1

  • Construction Materials

    Vinyl Siding

  • Parking

    Additional Parking, Attached

  • Pool

    Yes

  • Pool Features

    Fenced, In Ground, Outdoor Pool

  • Waterfront YN

    NO

  • View

    Trees/Woods

Area & Lot

  • Lot Features

    Close to Clubhouse

  • Lot Size(acres)

    0.1024

  • Lot Size(square feet)

    4,460

  • Property Type

    Residential

  • Property Sub Type

    Townhouse

  • Architectural Style

    Traditional

Price

  • Sales Price

    $336,000

  • Tax Amount

    $3,446

  • Sq. Footage

    1,880

  • Price/SqFt

    $178

HOA

  • Association

    YES

  • Association Fee

    $456

  • Association Fee Frequency

    Monthly

  • Association Fee Includes

    N/A

School District

  • Elementary School

    Shenandoah Valley Elem.

  • Middle School

    Central Middle

  • High School

    Parkway Central High

Property Features

  • New Construction

    NO

  • Association Amenities

    Pool, Management

  • Foundation Details

    Concrete Perimeter

  • Senior Community YN

    NO

  • Sewer

    Public Sewer

  • Water Source

    Public

Schedule a Showing

Showing scheduled successfully.

<
>
IN PERSON
VIA CHAT

What is 3 + 4 ?


Change time

Mortgage calculator

Estimate your monthly mortgage payment, including the principal and interest, property taxes, and HOA. Adjust the values to generate a more accurate rate.

Your payment

Principal and Interest:

$

Property taxes:

$

HOA fees:

$

Total loan payment:

$

Total interest amount:

$

Location

County

St. Louis

Elementary School

Shenandoah Valley Elem.

Middle School

Central Middle

High School

Parkway Central High

Listing Courtesy of Kelly McCarthy, Elevate Realty, LLC

RealHub Information is provided exclusively for consumers' personal, non-commercial use, and it may not be used for any purpose other than to identify prospective properties consumers may be interested in purchasing. All information deemed reliable but not guaranteed and should be independently verified. All properties are subject to prior sale, change or withdrawal. RealHub website owner shall not be responsible for any typographical errors, misinformation, misprints and shall be held totally harmless.

Agent Erica Holtschneider

Agent / RealtorĀ®

Erica Holtschneider

Call Erica today to schedule a private showing.


* Listings on this website come from the FMLS IDX Compilation and may be held by brokerage firms other than the owner of this website. The listing brokerage is identified in any listing details. Information is deemed reliable but is not guaranteed. If you believe any FMLS listing contains material that infringes your copyrighted work please click here to review our DMCA policy and learn how to submit a takedown request.Ā© 2024 FMLS.
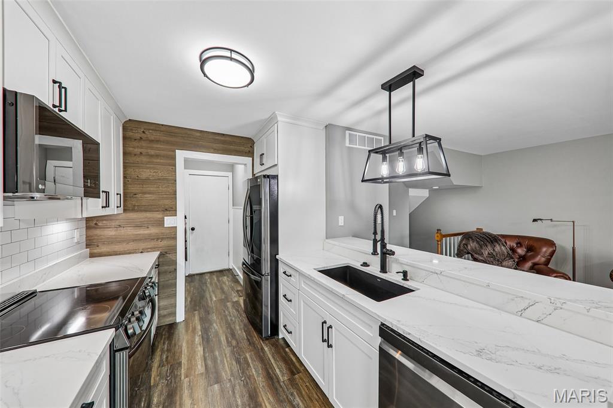
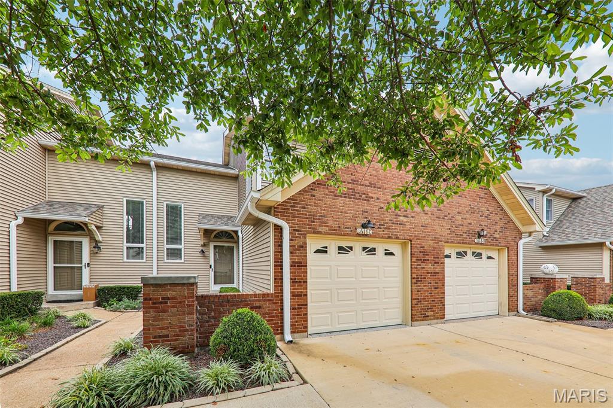
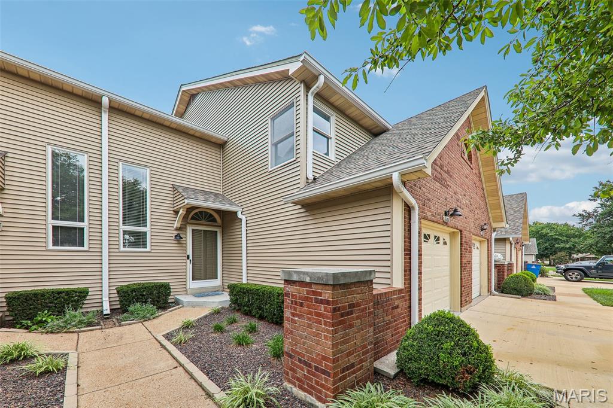
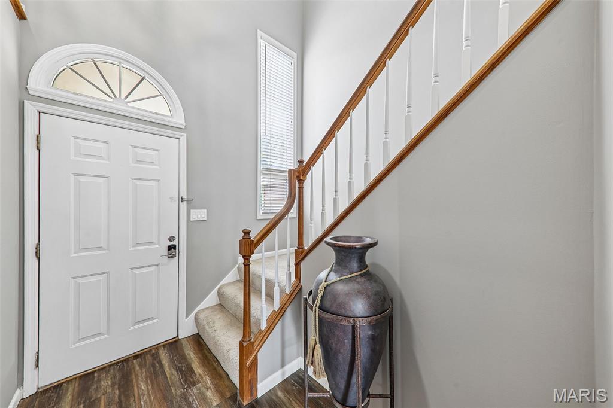
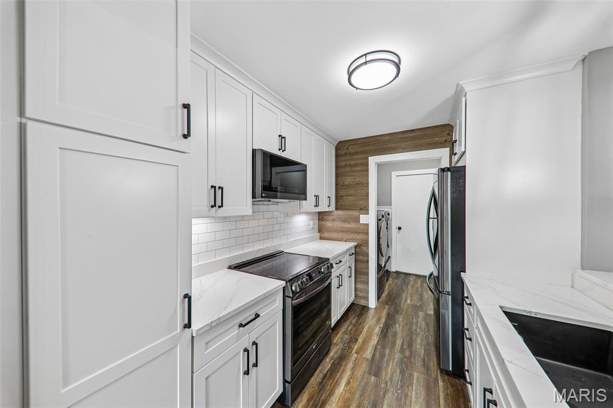
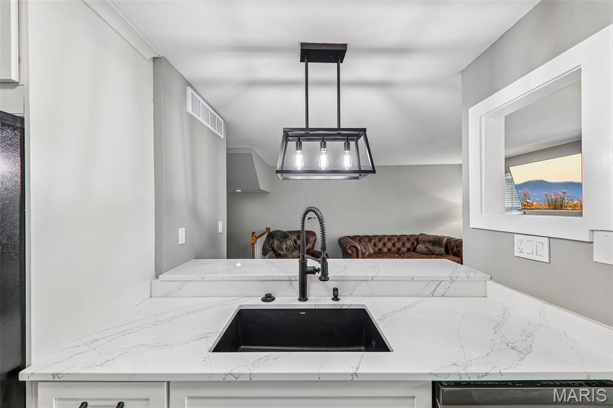
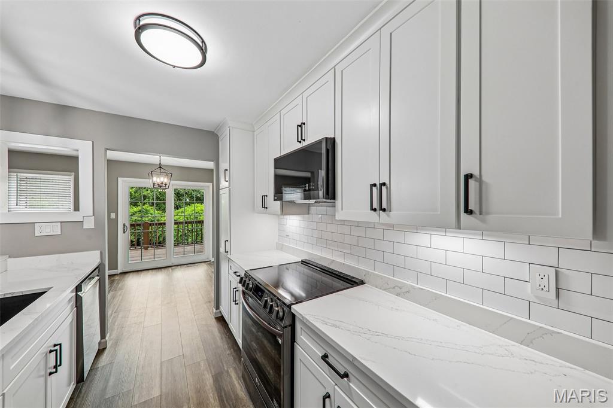
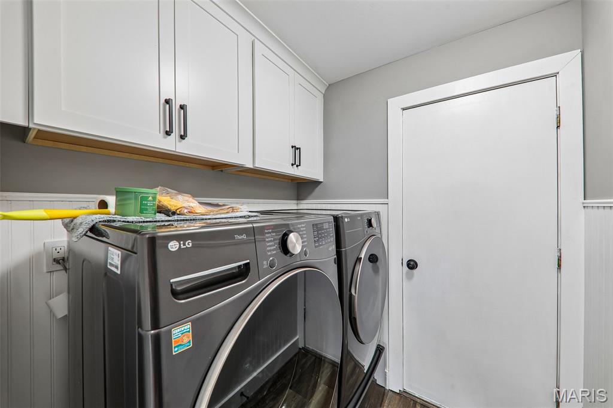
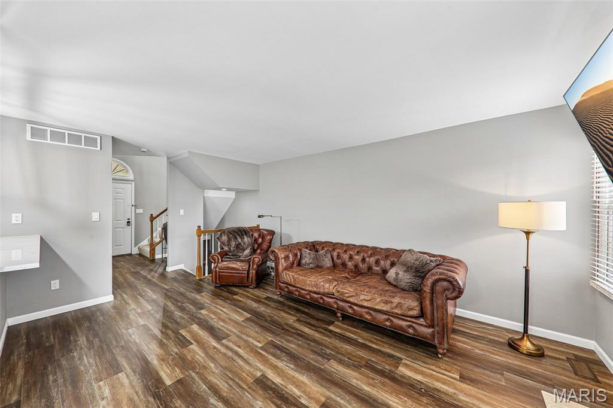
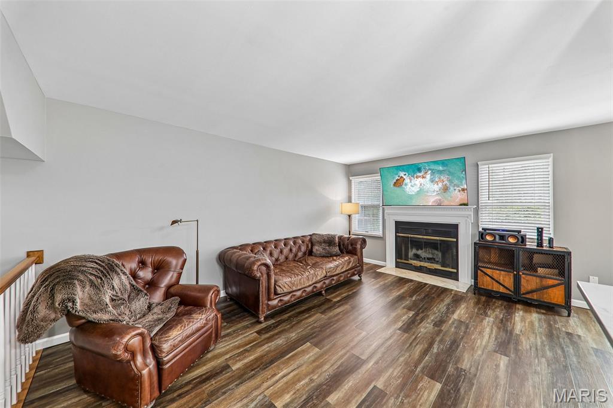
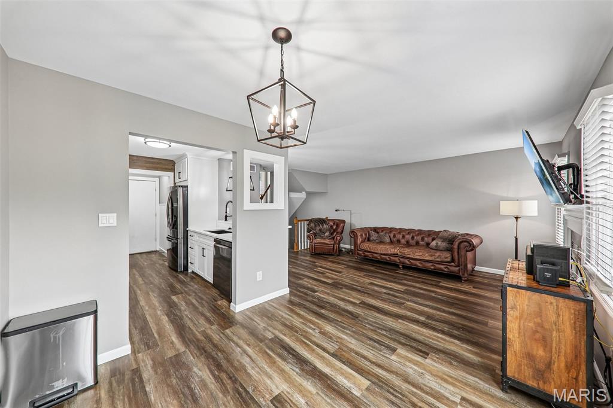
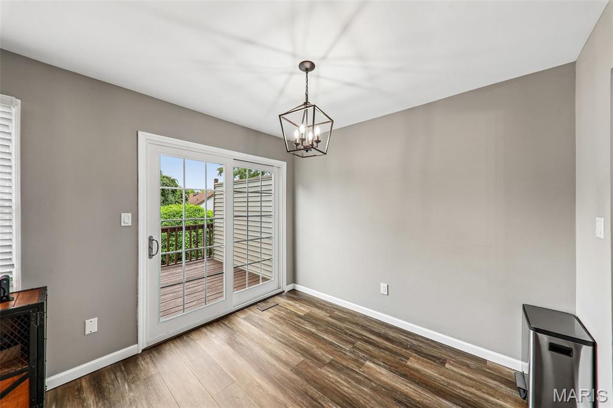
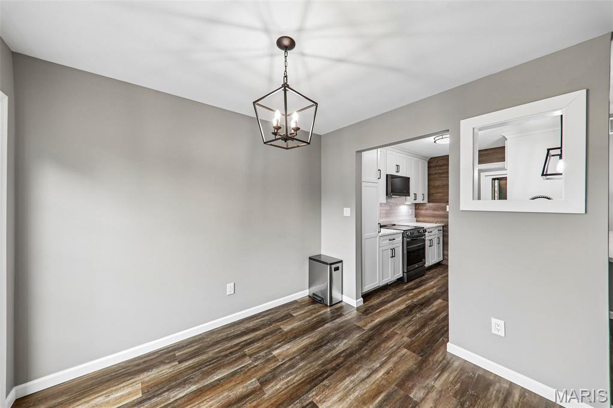
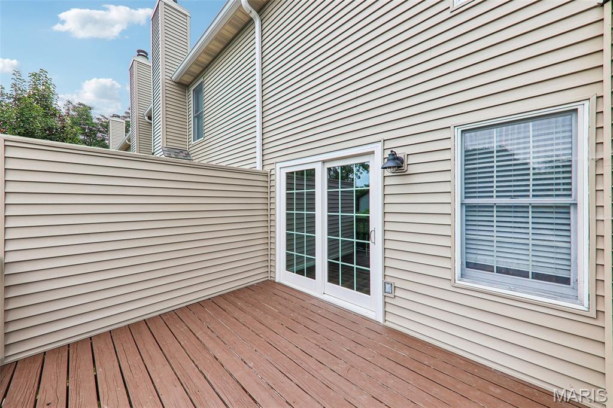
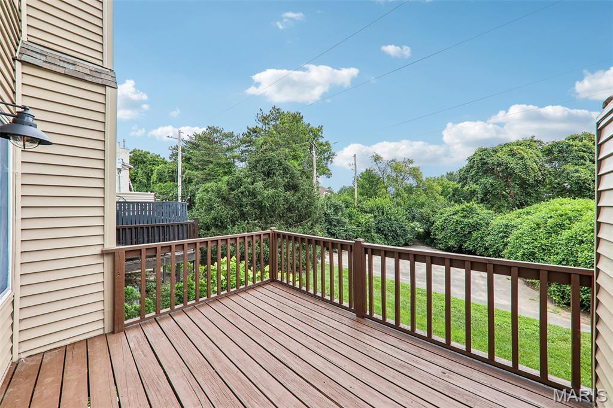
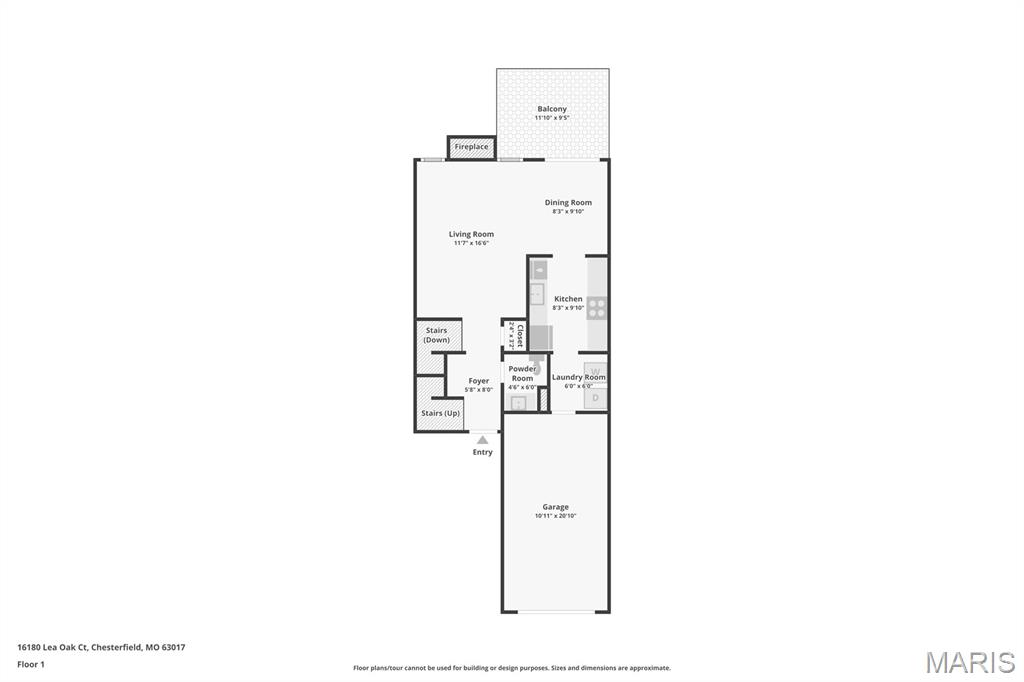
Back on market at no fault to Seller!  Welcome home to this beautifully updated Chesterfield gem! Step inside to an inviting open foyer that leads to a bright, freshly painted interior with stylish updates throughout. The modern white kitchen features sleek stainless-steel appliances, ample cabinetry, and a functional layout perfect for everyday living and entertaining. Luxury vinyl floors add to the remarkable main floor along with updated lighting throughout. Convenient main-floor laundry adds ease to your daily routine.  A recently refreshed deck extends your living space outdoors, allowing for seamless indoor/outdoor living and entertaining, with a private backyard space.
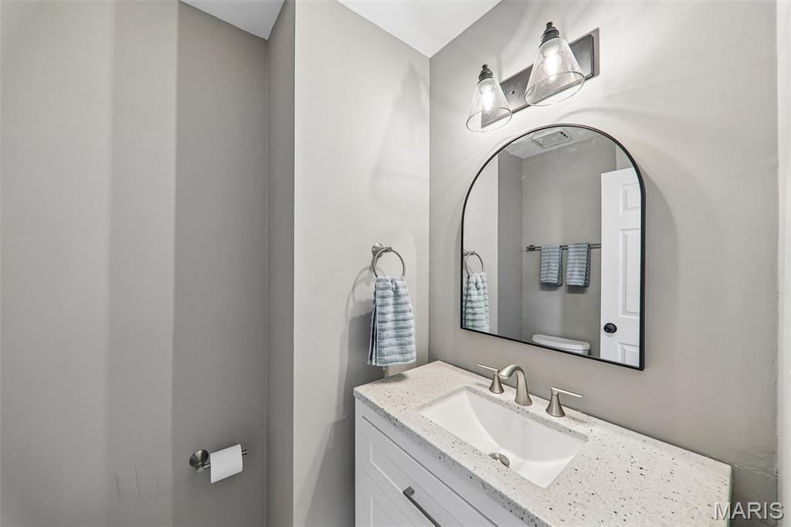
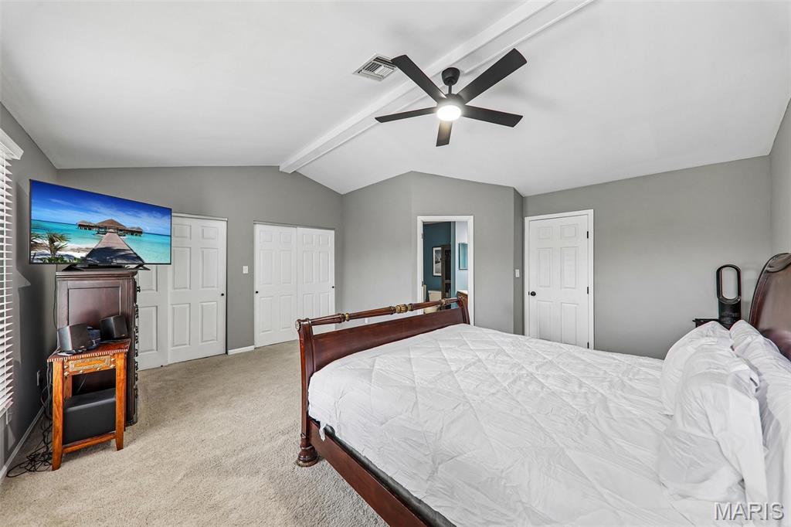
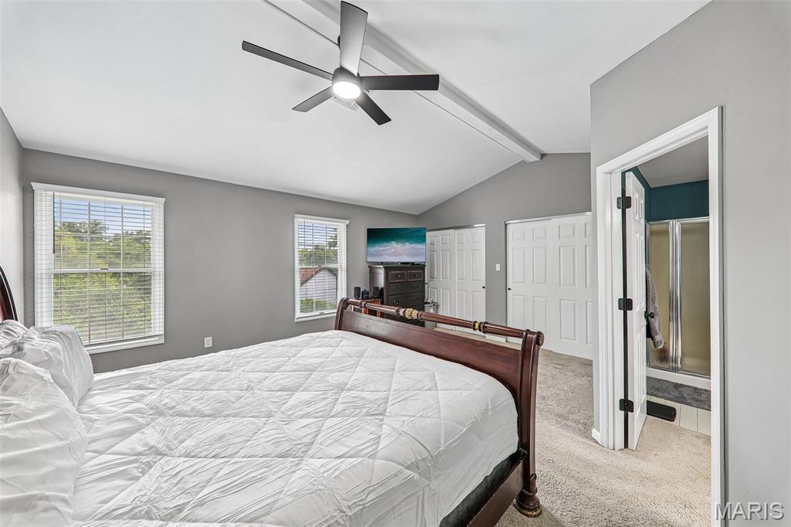
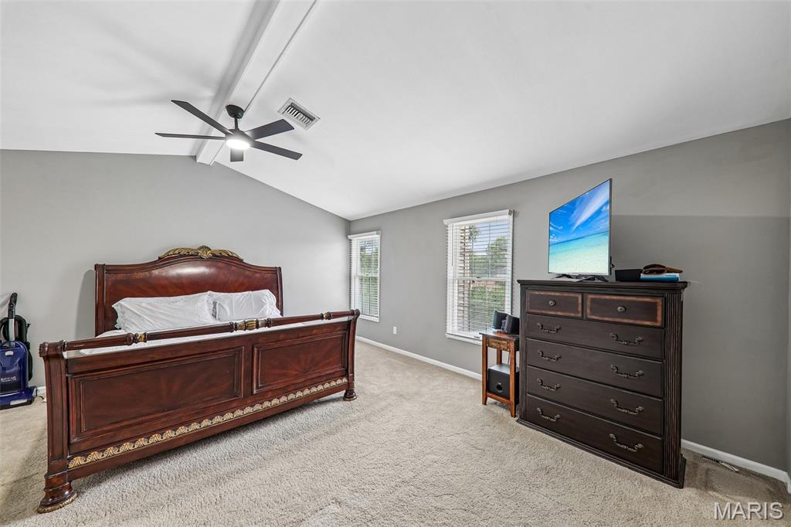
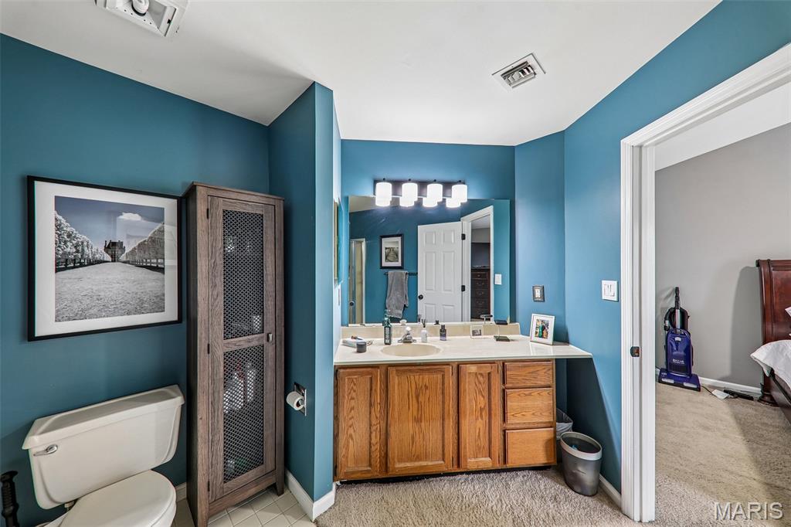
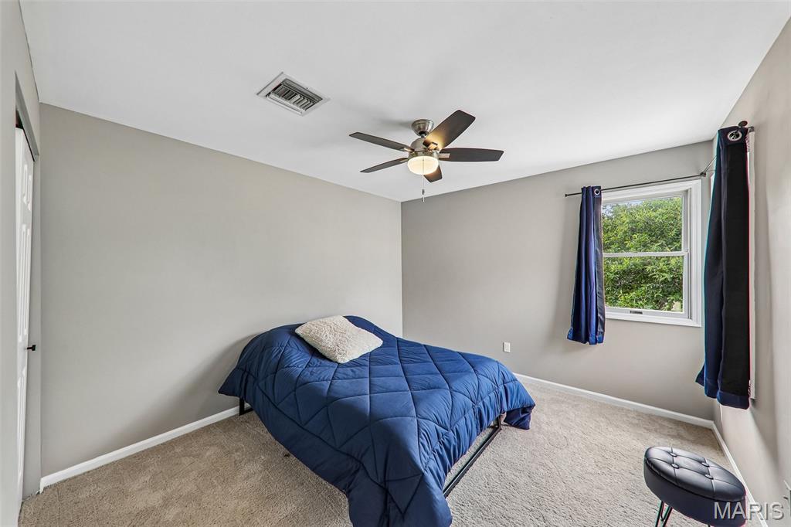
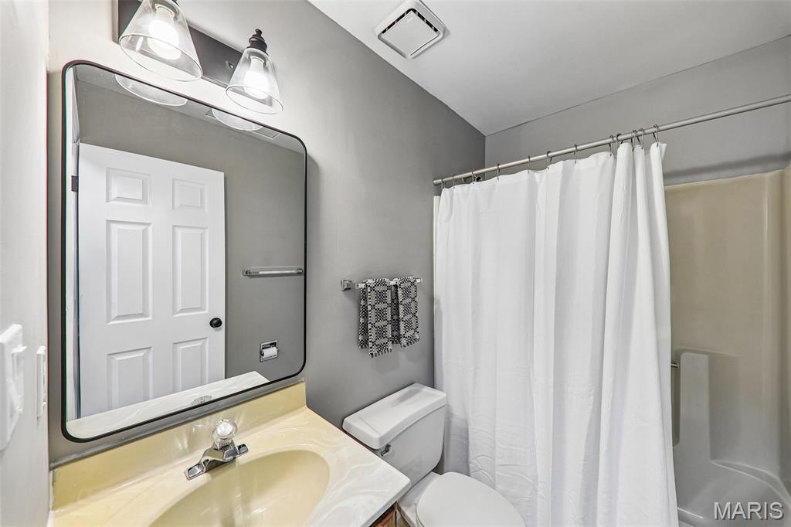
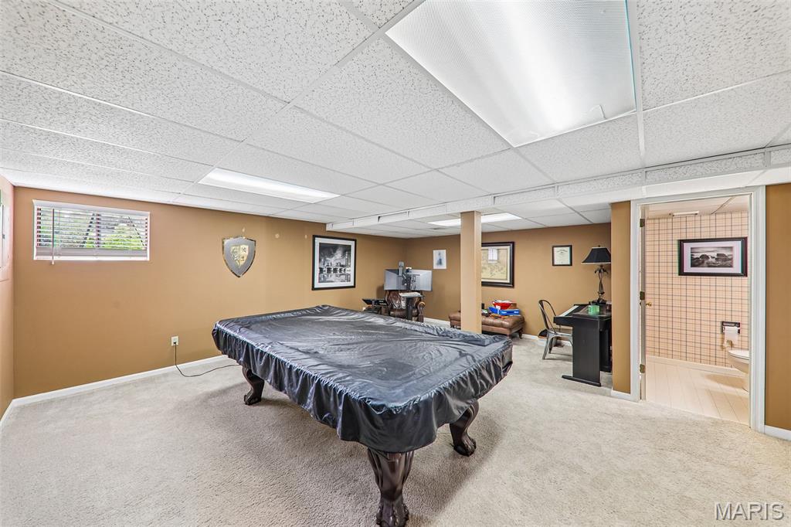
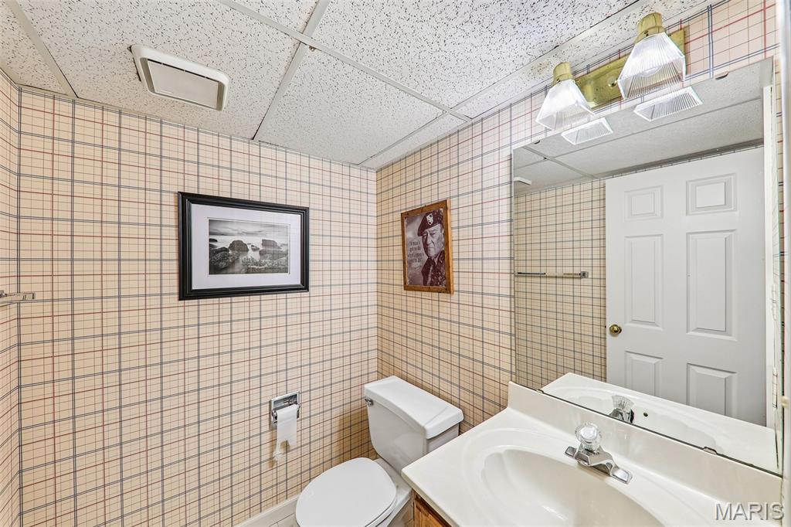
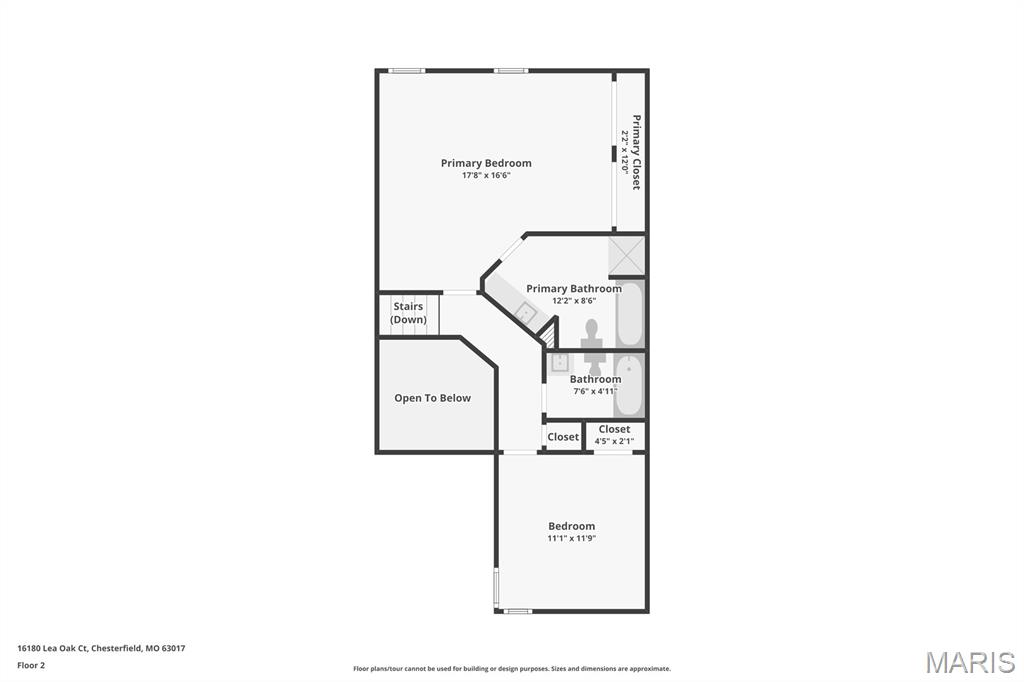
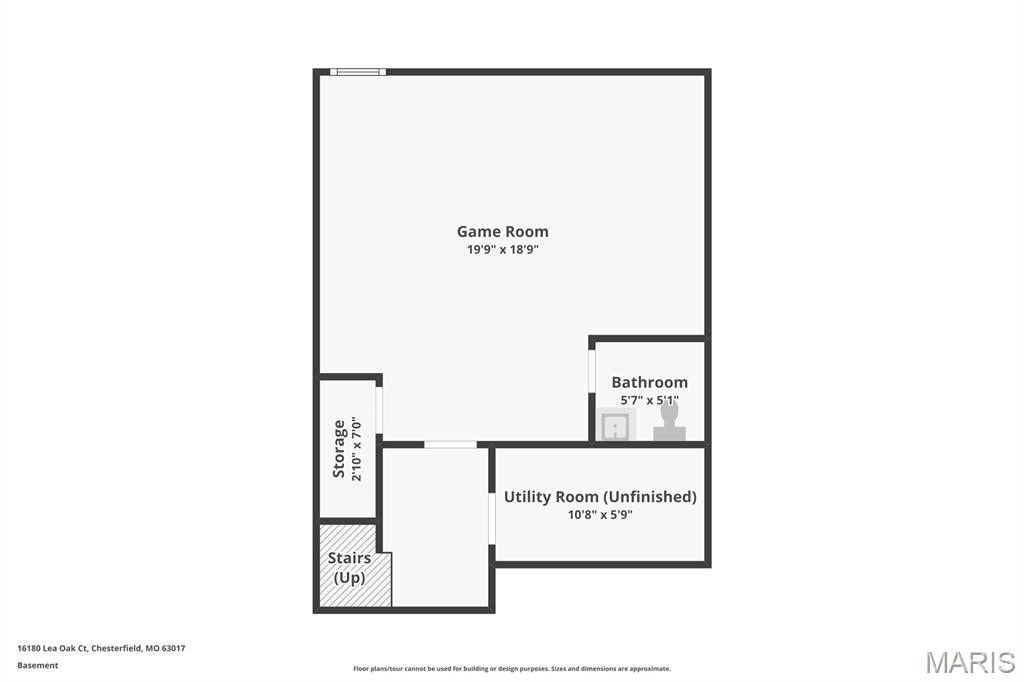
Upstairs, you’ll find a spacious primary suite complete with a private en-suite bath, creating the perfect retreat. To complete the second level, you will find a spacious secondary bedroom and full bathroom.  The finished basement offers additional living space and includes a convenient half bath, making it ideal for a family room, home office, or recreation area. An attached one-car garage provides additional storage and convenience with epoxy coated garage floor.
Ideally located just minutes from grocery shopping, restaurants, parks, and with quick access to Highway 40/64, this home offers exceptional convenience. Situated in one of Chesterfield’s most exciting growth areas, you’ll also enjoy the long-term benefits of the transformative new Chesterfield development, making this an outstanding opportunity to own in a location with an exciting future. Don’t miss your chance to call this beautiful property home!
Added features:  Roof 2025, association pool in walking distance, 1-YEAR HOME WARRANTY PROVIDED TO NEW OWNER

16180 Lea Oak Court

Message successfully sent.

What would you like to know?

What is 3 + 4 ?

I agree to receive email communication and understand I can unsubscribe at any time.

I agree to be contacted by Rock Island Realty via call, email, and text for real estate services. To opt out, you can reply 'stop' at any time or reply 'help' for assistance. You can also click the unsubscribe link in the emails. Message and data rates may apply. Message frequency may vary. Privacy Policy

Related Properties

Welcome to this stunning, fully renovated townhome offering a dramatic open-concept design, soaring vaulted ceilings, and stylish finishes throughout. The showstopping kitchen is truly the heart of the home, featuring white shaker soft-close cabinetry, gleaming quartz countertops, stainless steel appliances, and a seamless flow into the vaulted dining area, creating an impressive space for both everyday living and entertaining.

Just a few steps up, you’ll find a versatile office or additional bedroom featuring a fireplace and a unique loft-style overlook to the kitchen and dining spaces below. The upper level also features the spacious primary suite with its own beautifully updated private bath, an additional bedroom, and a second full hall bath.

The finished lower level provides even more living space with an additional bedroom, another gorgeous full bath, laundry area, and a fantastic family room that opens directly to the fully fenced patio and private yard—perfect for relaxing or entertaining.

An oversized 2-car garage with brand-new epoxy flooring adds both convenience and storage. Enjoy a private setting in a fantastic location with easy access to Highway 141 and Olive. Completely renovated, move-in ready, and designed to impress, this home offers an exceptional combination of style, space, and convenience!
#26060573

Chesterfield

13305 Woodlake Village Court

3 Beds

3 Baths

1,600 Sq.Ft.

$339,900

MLS#: 26060573

Welcome to one of the finest townhomes in the highly sought-after Wood Lake association. This stunning 4-bedroom, 4-bath home offers an elevated level of style and comfort that is truly hard to find. Step inside and you'll immediately notice beautiful luxury vinyl plank flooring flowing throughout the entire home. The updated kitchen features brand-new cabinetry, hardware, and butcher block countertops. Enjoy your morning coffee in the inviting breakfast area or gather for family meals in the separate dining room. The main floor also features a versatile room that can be used as bedroom or a home office. Upstairs, the spacious primary suite has its own private ensuite, while all of the bedrooms feature custom closet shelving for all your clothes and accessories. The partially finished basement offers plenty of additional space for living and entertaining, along with another full bathroom and abundant storage. Step outside to your own private patio, perfect for enjoying the outdoors. Parking is a breeze with a one-car garage plus an additional assigned parking space. Wood Lake residents also enjoy wonderful community amenities including a clubhouse, swimming pool, pond, and playground. Fresh paint, all new light fixtures, accent walls, uniform exquiste bathrooms, this home is sure to impress and the washer and dryer is even included as well. Located in the Parkway Central School District and close to major highways, shopping, dining, and everyday conveniences, this is an exceptional opportunity to live in one of St. Louis's most desirable locations.
#26055901

Chesterfield

808 Coalport Drive

4 Beds

3 Baths

2,369 Sq.Ft.

$300,000

MLS#: 26055901

Price reduced
**Chesterfield Convenience Meets Comfortable, Stylish Living!** Step into this inviting 2-bedroom, 2-full-bath condo located in a secure building with two storage units (one on unit floor, one in the garage) in the highly sought-after Chesterfield area near parks, restaurants, shops, and entertainment. With thoughtful updates, desirable features including the furnace from 2025 and water heater from 2019, and flexible living space with a bonus room in addition to the two bedrooms, this home is a fantastic opportunity for anyone looking for comfort and convenience in a prime location.

The spacious living room welcomes you with an **electric fireplace**, creating the perfect setting for cozy evenings or entertaining guests. **Anderson windows throughout** fill the home with natural light, while **crown molding** in the main living space adds an elegant finishing touch.

The kitchen combines style and functionality with **stainless steel appliances**, including the refrigerator, all included with the home. The adjoining **dining room** offers plenty of space for everyday meals or hosting friends and family.

Retreat to the generously sized primary bedroom featuring a **walk-in horseshoe closet with abundant storage**—a standout feature for those who appreciate having room to organize everything with ease. The second bedroom and additional full bathroom provide flexibility for guests, family, or a home office.

Need extra space? The **bonus room** offers endless possibilities for a home office, hobby room, den, workout area, or additional storage.

Another appealing feature is the **private walk-out deck**, providing your own outdoor space to enjoy morning coffee or unwind after a long day.

Convenience continues with an **included washer and dryer**, **oversized garage parking space with elevator**, and **abundance of guest parking**. Located in a **secure building** with access to the complex pool, tennis court, and clubhouse and close to all that Chesterfield has to offer, this condo provides an ideal combination of privacy, functionality, and easy living.

**Don’t miss your chance to make this Chesterfield condo your next home!** Schedule your showing today and see all that this inviting property has to offer.
#26055364

Chesterfield

2335 Manor Grove Drive 10

2 Beds

2 Baths

1,735 Sq.Ft.

$272,500

MLS#: 26055364

Price reduced
Experience the pinnacle of refined-easy living at 6 Monarch Trace Ct, #304 Positioned as a coveted top floor corner residence, this home offers a level of peace and quiet that is hard to fine. The interior is defined by an open, split-bedroom floor plan where soaring vaulted ceilings and an abundance of natural light create an atmosphere that feels both grand and incredibly airy. The heart of the home is a sophisticated kitchen designed for both daily life and effortless entertaining. It features premium stainless steel appliances—including double ovens, cooktop & newer microwave—complemented by a central island with seating, ample cabinetry, and a dedicated workspace. Retreat to the primary suite, where vaulted ceilings continue the sense of scale. The standout feature is the meticulously designed custom closet, offering an organized oasis with specialized shelving, drawers, and extensive space for even the most robust shoe collection. The secondary bedroom is equally well-appointed with its own custom closet system, situated just steps from a spacious guest bath. Step outside onto the private deck to enjoy your morning coffee or an evening beverage against a backdrop of trees. Enjoy the benefits of the recent mechanical upgrades which include the HVAC (2025) and the Water Heater (2025). With the convenience of an in-unit laundry room and a location that puts the very best of Chesterfield at your fingertips—from the shopping and dining of Chesterfield Valley to the exciting upcoming development project of the new Downtown Chesterfield—this residence offers a sophisticated lifestyle in one of the area’s most sought-after pockets.
#26053702

Chesterfield

6 Monarch Trace Court 304

2 Beds

2 Baths

1,186 Sq.Ft.

$269,000

MLS#: 26053702

Price reduced
CONDO FEES PAID THROUGH END OF 2026!! Everything about this home is special, and the community is simply beautiful!  Exquisitely remodeled and thoughtfully designed, this spacious condo showcases upscale finishes and exceptional attention to detail throughout. Enter through beautiful wooden double doors into a slate foyer accented by crown molding, setting the tone for the refined interiors beyond.
From the foyer, the home flows to the right into a stunning open-concept main living area, and to the left toward a private primary suite wing—offering an ideal balance of entertaining and retreat.
The open-concept living space features a custom kitchen with contrasting wood cabinetry, double convection ovens, an oversized 5-burner glass cooktop, and an expansive island—perfect for gatherings. Thoughtful upgrades include USB-equipped outlets and distinctive, upscale hardware. The adjoining great room is anchored by a full masonry gas fireplace and opens to a composite deck with peaceful pond views. A well-appointed dining area completes this inviting space.
Also on this side of the condo are a den, a laundry room with ample built-in storage, and two bedrooms, each featuring upgraded finishes and enhanced lighting fixtures, a jack and jill bath with separate tub and shower, tiled to the ceilings with convenient insets. This layout can accomodate a live in caregiver, extended family, long term guests!  
The private primary suite wing offers exceptional versatility and comfort, including a game room, secondary living room with a wet bar, and a dedicated home office. The wet bar features glass shelving, a composite sink, icemaker, and granite countertops. The living room provides access to an additional composite deck and features a fireplace with a marble surround, with French doors leading to the primary suite and office on opposite sides.
The spacious primary suite is a true retreat, highlighted by a chandelier, plantation shutters, an 11' deep walk-in closet with a custom Closet Company organizer, and a beautifully remodeled primary bath featuring a vessel bowl sink, adult height vanity and upscale finishes.
Throughout the home, crown molding extends into the remodeled bathrooms, while all insulated windows are fitted with elegant plantation shutters. Recessed lighting throughout, rocker panels with dimmers for every lighting need.  Dual HVAC systems and water heaters are new in 2025, as is the refrigerator.  The building roof is new in December of 2025.  There are 2 reserved parking spaces in the underground garage, #19 and #20,  with easy elevator access.  This renovated building has no curbs at the front parking area, and not one step to the elevator for exceptionally easy access.  There is a beautiful lobby where residents gather, and the 3rd floor has a community reading room (or wine room, depending on your preference!) as well as a room for gatherings and parties.  You can enjoy the pool in the summer and stroll the beautiful grounds around the community pond.  Your pet is welcome in the Brandywine Community! And it's right around the corner from the dog park, Barnes and Noble, Dierbergs, Starbucks and more!! 
A rare opportunity to own a completely remodeled condo offering refined craftsmanship, custom details, and tranquil views—all designed for both comfort and style.
#26050206

Chesterfield

1512 Bedford Forge Court 19

3 Beds

2 Baths

2,960 Sq.Ft.

$364,900

MLS#: 26050206

Price reduced
Are you looking for a lovely condo in a wonderful building, with secure, underground parking and an elevator? This condo, nestled in the serene, wooded landscape of Baywood Villages, has all that and more!  This sophisticated 3-bedroom, 2-bathroom condo offers the perfect blend of natural tranquility and urban convenience in this prime Chesterfield community. Step inside #206, through a roomy foyer, and see a large living room with gas burning fireplace, lots of windows, and a spacious dining room. Discover the bright, open floor plan, defined by beautiful millwork and an abundance of windows throughout, to appreciate the scenic, leafy views. The kitchen with breakfast room is nicely appointed, with granite countertops, stainless appliances, and a great bay window. Step out from the breakfast room to a fabulous screen porch, a favorite amenity of many!! Sit, sip, read a book, relax! The primary suite IS HUGE, providing a quiet retreat with TWO walk-in closets, while the second bedroom is ideal for guests or can be a dedicated home office. The third bedroom is currently set up as a den or office. Options!  The common areas of this building are tasteful, with warm, clean neutral colors throughout.  Note the welcoming lobby, the generous-sized common area just inside the lobby for gathering, and the grand staircase that wraps all the way to the third floor. A hidden gem at the top of the stairs from the lobby is a sweet little gathering spot for all, to play cards, put a puzzle together, etc. The elevator will get you there, too!  From the moment you arrive at 208 Ambridge Ct, #206, you will notice the ease of living provided by this secure, spotless building.   Enjoy community amenities, including an outdoor pool, clubhouse and peaceful walking trails. All this, AND just minutes from premier shopping, dining, highway access, and hospitals. See additional details under the photos.
#26047458

Chesterfield

208 Ambridge Court 206

3 Beds

2 Baths

1,952 Sq.Ft.

$350,000

MLS#: 26047458

Price reduced
LOCATION, LOCATION!!  CHESTERFIELD LOCATION!! Sophisticated Interior defines this "Exceptional" Home offering 0ver 1890 Square Foot of upgrades, plus located in the "Heart of Chesterfield". This Gorgeous home is "Extra- Ordinary" offering the opportunity to own a home that is walking distance to Stores & Shopping!!  This upgraded home offers a Courtyard that leads you through the glass front door into the Large Two-Story Entry Foyer overlooking the great room and is anchored by the Gas Fireplace, flanked by windows capturing views of the "Expansive Deck and Private Backyard.
This home is designed for Everyday living & effortless entertaining for friends & family! The updated Designer Kitchen features White Cabinets, Granite Countertops, Backsplash with Premium Appliances, plus a "New" Stainless Refrigerator and overlooks the Light- Filled Breakfast Room which creates an inviting gathering space! The Luxury Primary Suite highlights a private retreat with its vaulted ceiling and large windows plus a nice size Luxury bath w/ Granite Tops! Completing the upstairs is another large bedroom plus full bath. The open staircase off the Great Room leads you into the "WALKOUT LOWER LEVEL" (A $15,000 Premium) with LARGE Patio for more room for Entertaining, plus a 20-foot Family Room with Half Bath! Additional features include a nice size garage with Cabinets for additional storage and Main Floor Laundry w/ Washer & Dryer. Upgraded features include a Newer Roof, Gutters, Siding and Pull-down steps for Attic storage. Enjoy Low Maintenance Living in " Desirable Chesterfield" with walking distance to the pool, stores, entertainment and the "New Downtown Chesterfield" Coming Soon!! This home is Freshly Painted, Beautiful Floors, Updated Light Fixtures and ready to move in!!! This home offers Lower Condo Fees
#26051560

Chesterfield

16252 Lea Oak Court

2 Beds

2 Baths

1,890 Sq.Ft.

$340,000

MLS#: 26051560

Price reduced
Discover a standout Chesterfield property at 22 La Gorce Drive, offering an exceptional 4-bedroom, 3-bathroom design under $500K. Framed by stone-bordered garden beds, manicured greenery, and a classic brick facade, the home opens into a grand living room characterized by tall vaulted ceilings with white exposed beams, recessed lights, warm wood-look floors, a forest green accent wall, and a raised built-in wet bar. Daylight fills the main space through a wide bank of windows facing the rear courtyard, connecting seamlessly to a kitchen outfitted with white cabinets, double wall ovens, tile flooring, a beige backsplash, and a custom coffee station with open shelves beside a stainless-steel refrigerator. Below, the lower level expands your options with a broad unfinished basement workspace complete with built-in wooden workbenches, pegboards, and a dedicated laundry area with a utility sink. The living experience extends outside to a private, vinyl-fenced concrete patio ideal for outdoor relaxation. Blending tailored interior details with functional lower-level utility in a highly desirable neighborhood, 22 La Gorce Drive is ready to welcome its next owners home.
#26048245

Chesterfield

22 La Gorce Drive

4 Beds

3 Baths

2,438 Sq.Ft.

$395,000

MLS#: 26048245

Price reduced
BACK ON MARKET WITH A REFRESH!!! Enjoy the ease of one-level living in this beautifully maintained end-unit condo with convenient elevator access, additional windows that fill the home with natural light, and a spacious deck perfect for relaxing or entertaining outdoors. The inviting interior features a modern white kitchen with granite countertops and stainless steel appliances that opens seamlessly to the spacious living and dining areas.
The generous primary suite offers a large bedroom, walk-in closet, and private bath. A spacious second bedroom provides plenty of room for guests, while the third bedroom is currently being used as a den, with the door removed and no closet, creating flexible space for a home office, hobby room, or additional living area.
Additional conveniences include a GE SmartHQ washer and dryer in the unit, two side-by-side assigned parking spaces conveniently located near the elevator, and private storage in the secure underground garage. Ample visitor parking is also available for guests. Enjoy easy access to the community pool and gazebo, just steps from your door.
Ideally located in Chesterfield with convenient access to shopping, dining, entertainment, and major highways, this end-unit condo offers comfort, convenience, natural light, and a low-maintenance lifestyle. Seller is offering a one-year Assurant home warranty to the Buyer.
#25071704

Chesterfield

14443 Bantry Lane 16

3 Beds

2 Baths

1,659 Sq.Ft.

$277,500

MLS#: 25071704

Send a message

Message successfully sent.

Your message

What is 3 + 4 ?

Reason for contacting?

I agree to receive email communication and understand I can unsubscribe at any time.

I agree to be contacted by Rock Island Realty via call, email, and text for real estate services. To opt out, you can reply 'stop' at any time or reply 'help' for assistance. You can also click the unsubscribe link in the emails. Message and data rates may apply. Message frequency may vary. Privacy Policy

Sign Out

Virtual Assistant

Would you like to take the next step with this property? We can help you schedule a showing or virtual tour, or send you more details.

Yes, I would like more information.

Thank You for Your Reply, One of Our Agents will contact you as soon as possible

No, maybe later.

Thank you, you can always contact me via email, phone number or through the contact form.

Realhub AI

Lucy - Your AI-Powered Realtor

Update Your Temporary Password

Personalize your search

Enter your email and we'll notify you immediately when new listings match what you're looking for.

or enter email address

Already have an account ? Login here

Continue your home search

I agree to receive communications and understand I can unsubscribe at any time.

I agree to be contacted by Rock Island Realty via call, email, and text for real estate services. To opt out, you can reply 'stop' at any time or reply 'help' for assistance. You can also click the unsubscribe link in the emails. Message and data rates may apply. Message frequency may vary. Privacy Policy

Already have an account ? Login here

We use cookies

We use cookies primarily for analytics to enhance your experience. By accepting, you agree to our use of these cookies. You can manage your preferences or learn more about our cookies policy.