Features & Amenities

Interior

  • Other Interior Features

    Ceiling Fan(s), Entrance Foyer, Kitchen Island, Walk-In Closet(s)

  • Total Bedrooms

    3

  • Bathrooms

    2

  • Above Grade Finished Area

    1848.0

  • Basement YN

    YES

  • Cooling YN

    YES

  • Cooling

    Attic Fan, Ceiling Fan(s), Central Air

  • Fireplace YN

    NO

  • Heating YN

    YES

  • Heating

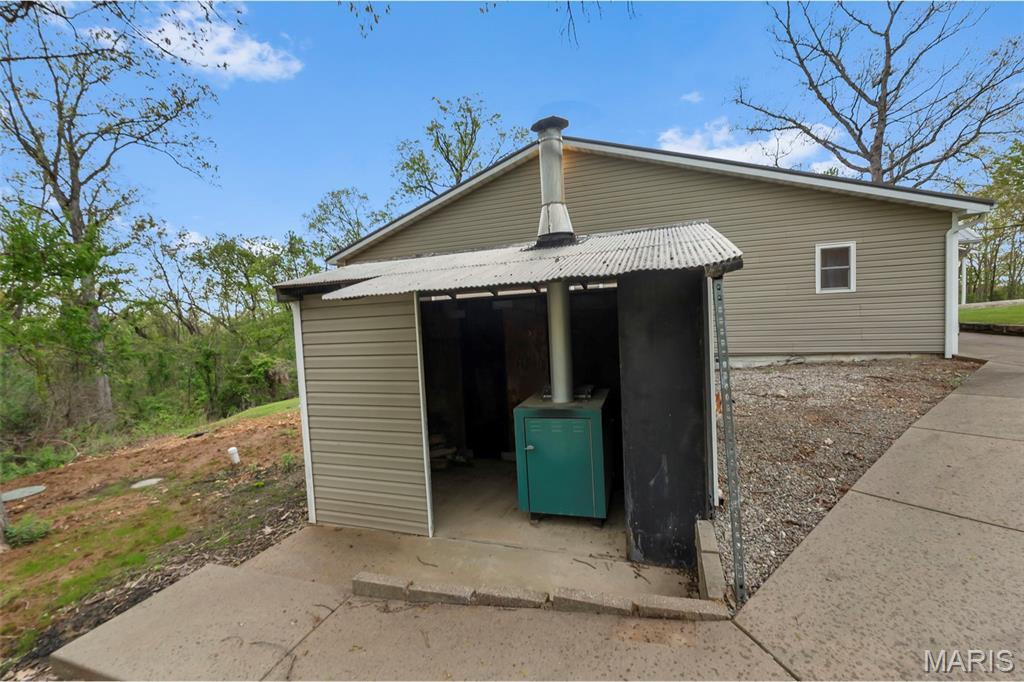
    Forced Air, Propane, Wood

  • Main Level Bedrooms

    3

  • Pet friendly

    N/A

Exterior

  • Garage

    Yes

  • Garage spaces

    3

  • Construction Materials

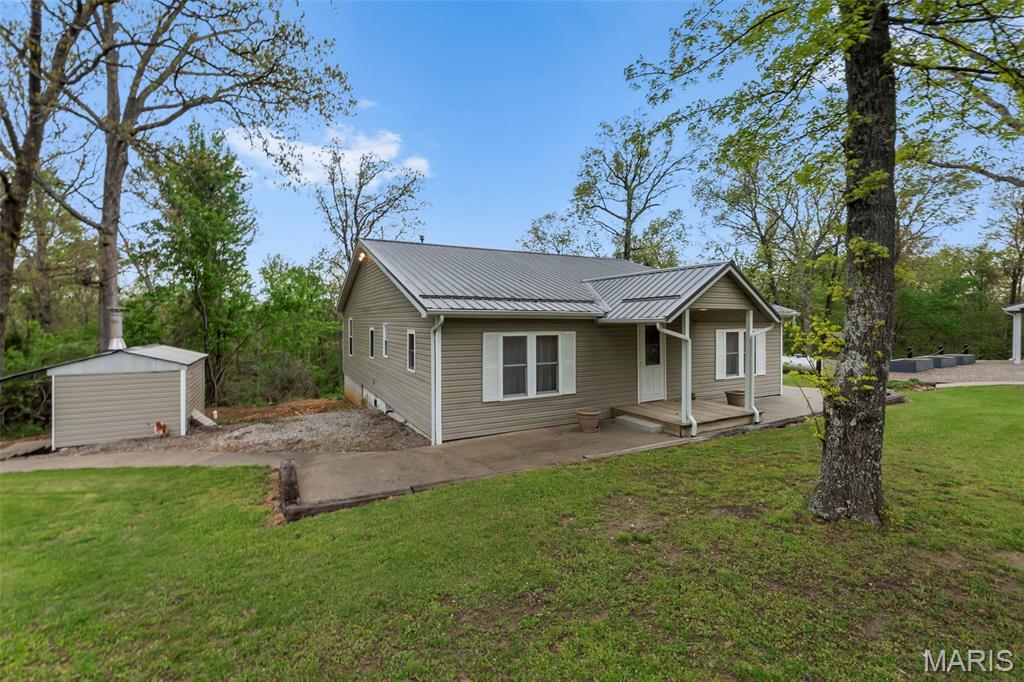
    Vinyl Siding

  • Parking

    Detached, Driveway, Garage Door Opener, Off Street

  • Patio and Porch Features

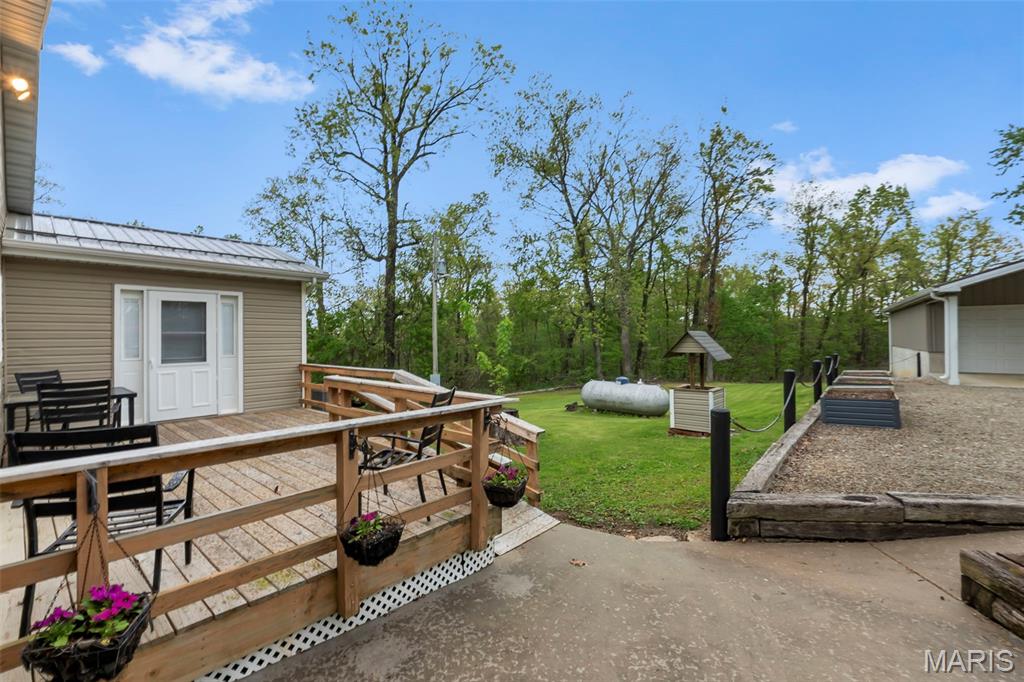
    Deck, Front Porch, Patio

  • Pool

    No

  • Waterfront YN

    NO

Area & Lot

  • Lot Features

    Cleared, Open Lot, Sloped

  • Lot Size(acres)

    1.1

  • Lot Size(square feet)

    47,916

  • Property Type

    Residential

  • Property Sub Type

    Single Family Residence

  • Architectural Style

    Ranch

Price

  • Sales Price

    $282,000

  • Tax Amount

    $1,138

  • Sq. Footage

    1,848

  • Price/SqFt

    $152

HOA

  • Association

    No

School District

  • Elementary School

    Perryville Elem.

  • Middle School

    Perry Co. Middle

  • High School

    Perryville Sr. High

Property Features

  • New Construction

    NO

  • Accessibility Features

    Accessible Entrance

  • Ownership

    Private

  • Senior Community YN

    NO

  • Sewer

    Septic Tank

  • Water Source

    Private, Well

Schedule a Showing

Showing scheduled successfully.

<
>
IN PERSON
VIA CHAT

What is 3 + 4 ?


Change time

Mortgage calculator

Estimate your monthly mortgage payment, including the principal and interest, property taxes, and HOA. Adjust the values to generate a more accurate rate.

Your payment

Principal and Interest:

$

Property taxes:

$

HOA fees:

$

Total loan payment:

$

Total interest amount:

$

Location

County

Perry

Elementary School

Perryville Elem.

Middle School

Perry Co. Middle

High School

Perryville Sr. High

Listing Courtesy of Jennifer Janet , 573 Realty Group

RealHub Information is provided exclusively for consumers' personal, non-commercial use, and it may not be used for any purpose other than to identify prospective properties consumers may be interested in purchasing. All information deemed reliable but not guaranteed and should be independently verified. All properties are subject to prior sale, change or withdrawal. RealHub website owner shall not be responsible for any typographical errors, misinformation, misprints and shall be held totally harmless.

Agent Erica Holtschneider

Agent / RealtorĀ®

Erica Holtschneider

Call Erica today to schedule a private showing.


* Listings on this website come from the FMLS IDX Compilation and may be held by brokerage firms other than the owner of this website. The listing brokerage is identified in any listing details. Information is deemed reliable but is not guaranteed. If you believe any FMLS listing contains material that infringes your copyrighted work please click here to review our DMCA policy and learn how to submit a takedown request.Ā© 2024 FMLS.
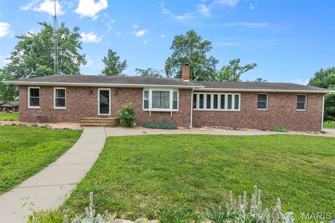
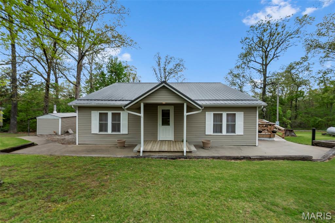
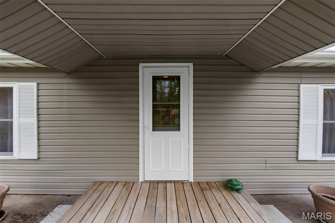
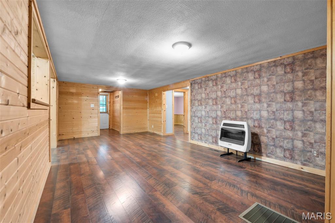
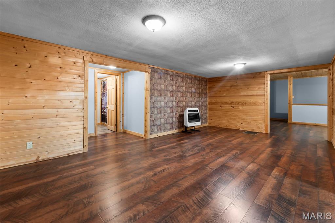
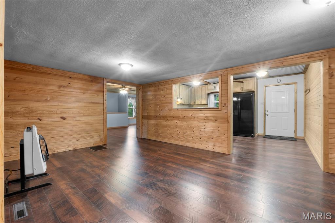
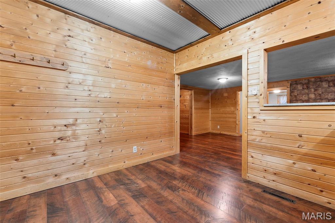
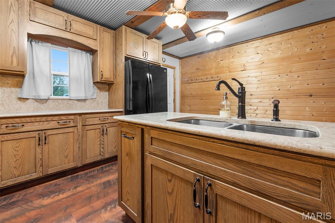
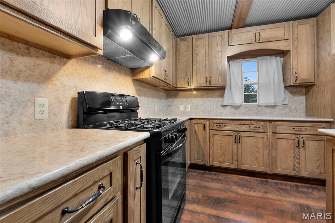
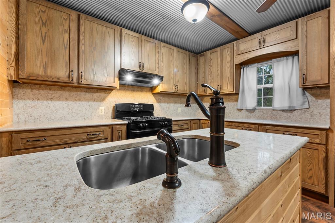
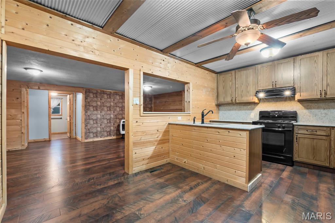
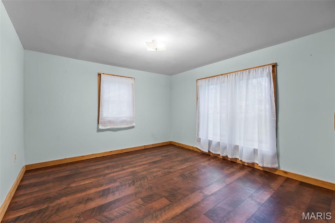
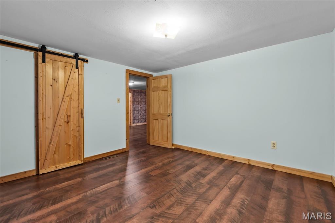
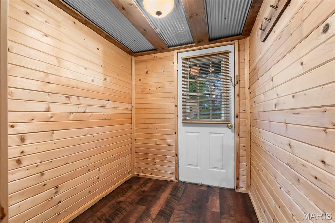
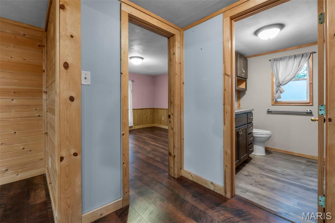
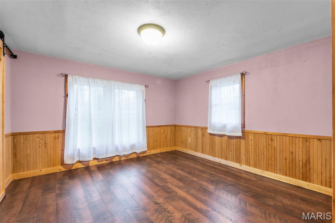
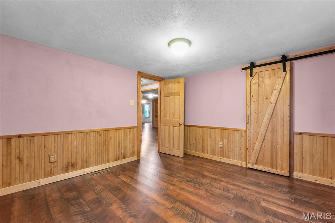
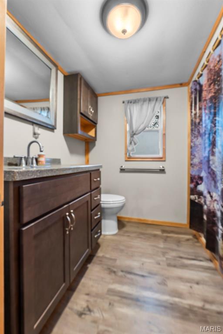
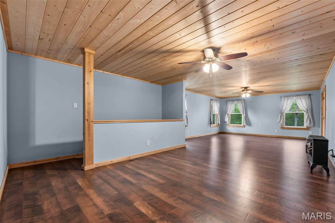
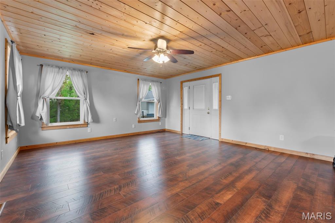
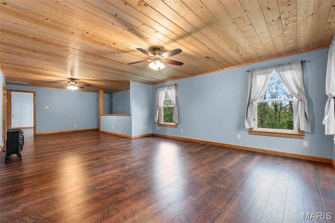
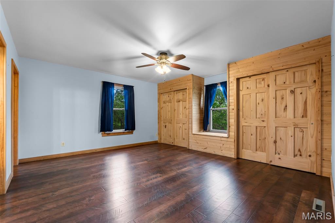
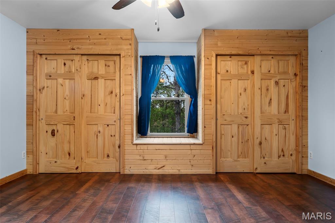
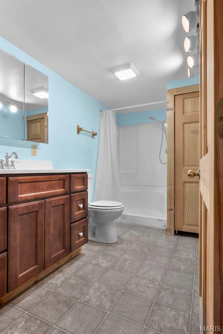
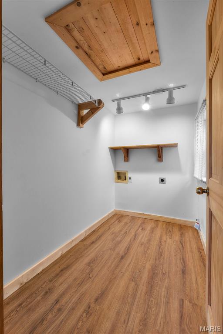
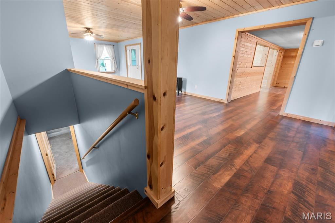
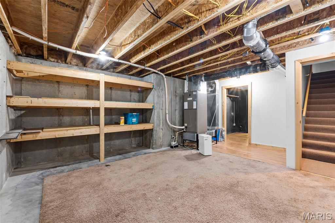
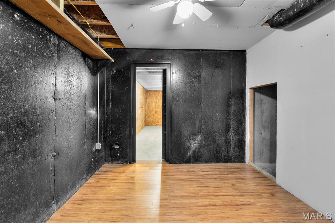
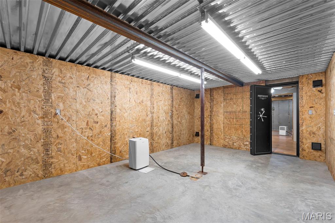
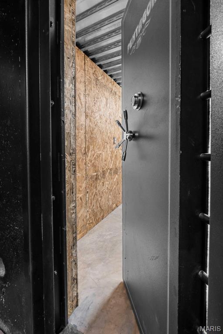
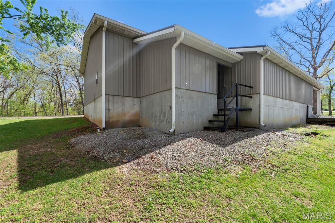
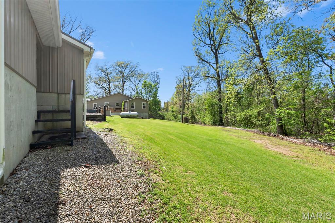
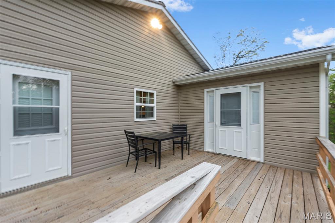
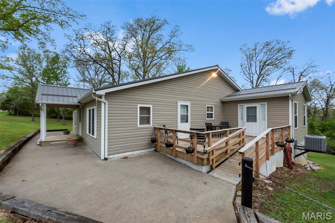
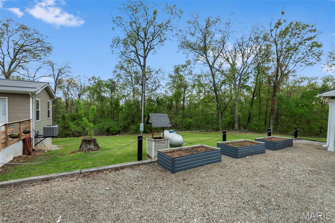
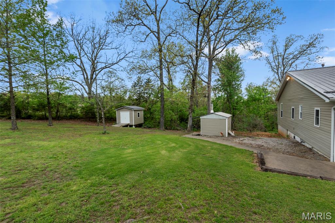
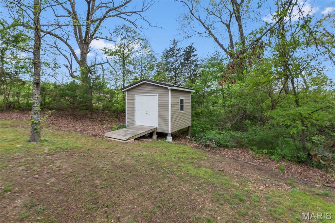
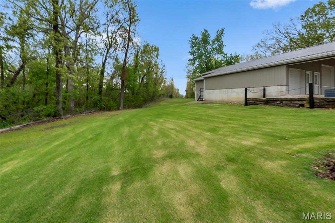
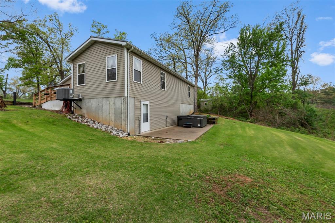
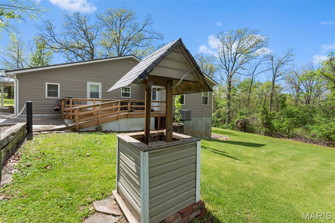
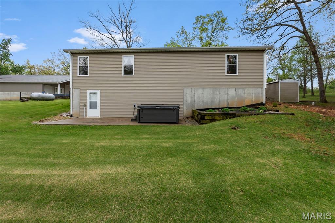
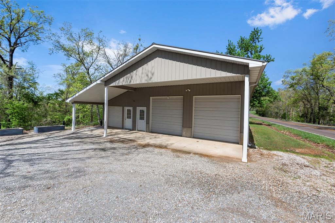
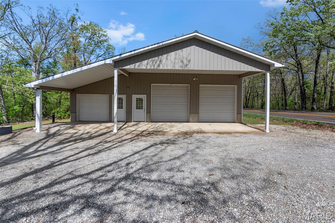
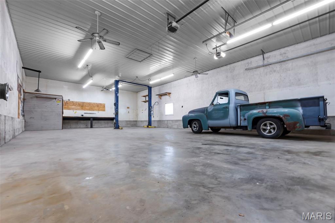
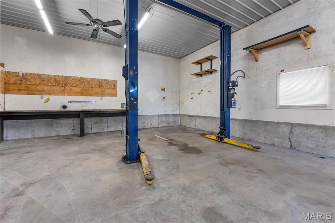
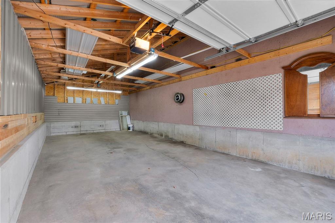
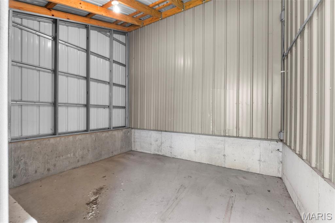
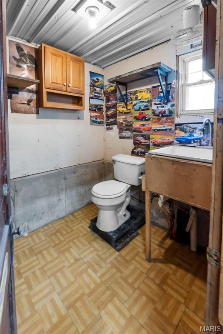
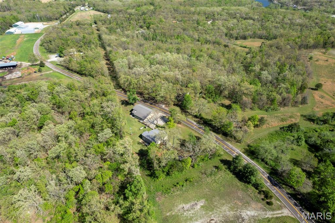
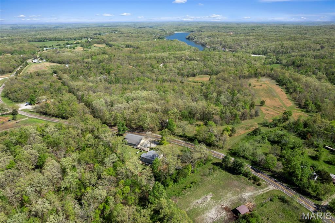
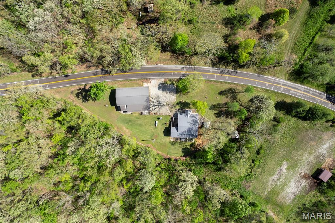
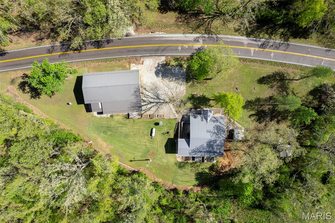
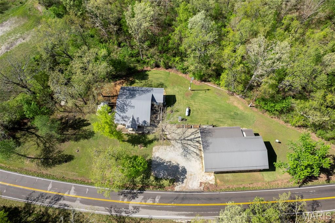
Country living at its finest has arrived with this beautifully remodeled home offering over 1,800 sq ft of warmth and character. Inside, you'll be drawn to the charm of tongue and groove walls and ceilings that create a cozy, inviting atmosphere throughout several rooms. The primary suite is thoughtfully designed with double closets, a built-in storage bench, and convenient access to the laundry room. The spacious living room serves as the heart of the home, perfect for gathering, while the kitchen features stunning cabinetry, quartz countertops, and easy flow into the separate dining area. Step outside and enjoy peaceful wooded views from the lower patio--already wired for hot tub, making it the perfect spot to relax and unwind. The walk-out basement offers additional storage and includes a built-in safe for added peace of mind. Multiple heating options, including an outdoor wood furnace, propane, and electric, provide both flexibility and efficiency. The standout feature of this property is the impressive 30x50 insulated shop with a 14x32 and 12x14 additions. With three garage bays, including two 10' doors for boat or camper storage, you can easily park 5 vehicles. This space is ready for projects, storage, or hobbies. Equipped with electric, a 10,000 lb car lift, ceiling fans, fluorescent lighting, toilet, sink, and openers, it's truly a dream setup. A generous overhang creates an ideal space for entertaining or relaxing outdoors. Additional features include a garden shed, raised flower beds, and a property that has been exceptionally well maintained inside and out. If you've been searching for comfort, functionality, and space to enjoy the outdoors, this one is a must-see.

16482 Highway T

Message successfully sent.

What would you like to know?

What is 3 + 4 ?

I agree to receive email communication and understand I can unsubscribe at any time.

I agree to be contacted by Rock Island Realty via call, email, and text for real estate services. To opt out, you can reply 'stop' at any time or reply 'help' for assistance. You can also click the unsubscribe link in the emails. Message and data rates may apply. Message frequency may vary. Privacy Policy

Related Properties

Showings will start July 7th, 2026. 
Location, space, and comfort come together in this ranch home situated on over a half-acre lot near the park. Whether you're hosting family gatherings, enjoying outdoor activities, or simply relaxing at home, there's plenty of room to spread out and enjoy. Inside, the open kitchen is designed for both everyday living and entertaining, featuring a center island, breakfast nook, and adjoining dining area. Three wood-burning fireplaces, located in the living room, dining room, and basement family room, creating warmth, charm, and the perfect ambiance on cool weather. Recent updates include vinyl plank flooring in the living room, kitchen, dining room, mudroom, hallway, and basement family room. The primary suite offers a recently updated bathroom, while the mostly finished basement expands your living space with a family room, office, full bath laundry area, and walk-up access to the garage. A temporary wall has created an additional room, giving you flexibility to keep the space as is or customize to your needs. Step outside to a multi-level concrete patio designed for entertaining, overlooking a spacious backyard complete with a flagpole and plenty of room for recreation, gardening, or future projects. Multiple heating options, including gas forced air and electric baseboards, provide flexibility, control over utility bills, and comfort. This is a home with space to grow, gather, and create lasting memories for years to come.
Seller will install a new shingled roof prior to closing.
#26041898

Perryville

815 Ridge Drive

3 Beds

3 Baths

3,564 Sq.Ft.

$295,000

MLS#: 26041898
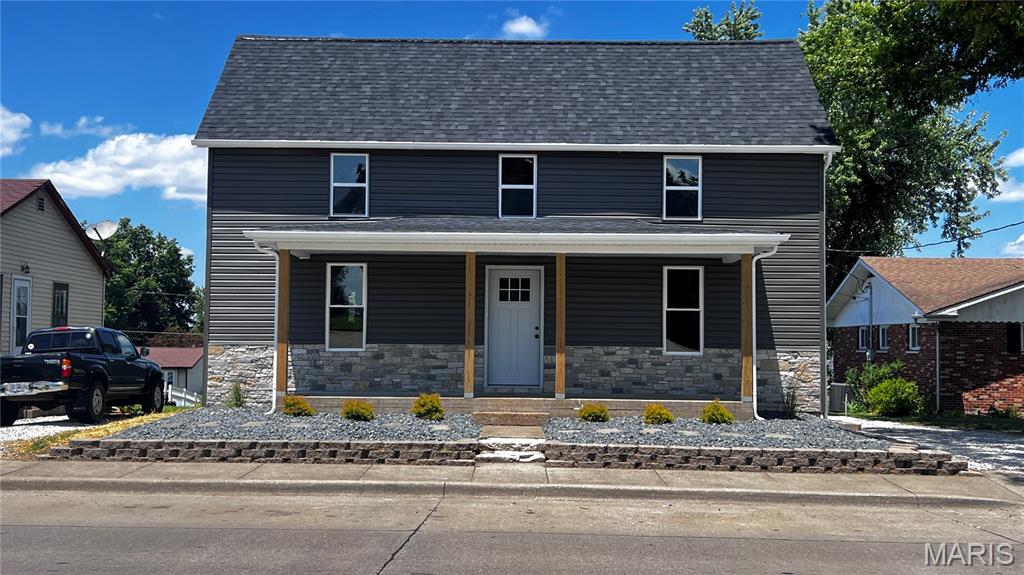
Move-In Ready & Full of Charm! Have you been searching for a beautifully remodeled home
that is ready for you to move right in? Your search may be over! This adorable 3-bedroom, 2-
bath, two-story home in the heart of Perryville has been thoughtfully updated and is packed
with features you'll love: New windows, New flooring throughout, New vinyl siding, Open-
concept kitchen, dining & living area, Main-level laundry, Charming owner's suite with a private
adjoining bathroom, Full unfinished walk-up basement with endless possibilities, Detached
garage, Spacious backyard perfect for entertaining, kids, or pets. This home offers the perfect
blend of modern updates and cozy charm—all in a convenient location close to everything
Perryville has to offer. Don't wait—homes like this don't stay on the market long.
#26042950

Perryville

1038 W Saint Joseph Street

3 Beds

2 Baths

1,496 Sq.Ft.

$230,000

MLS#: 26042950
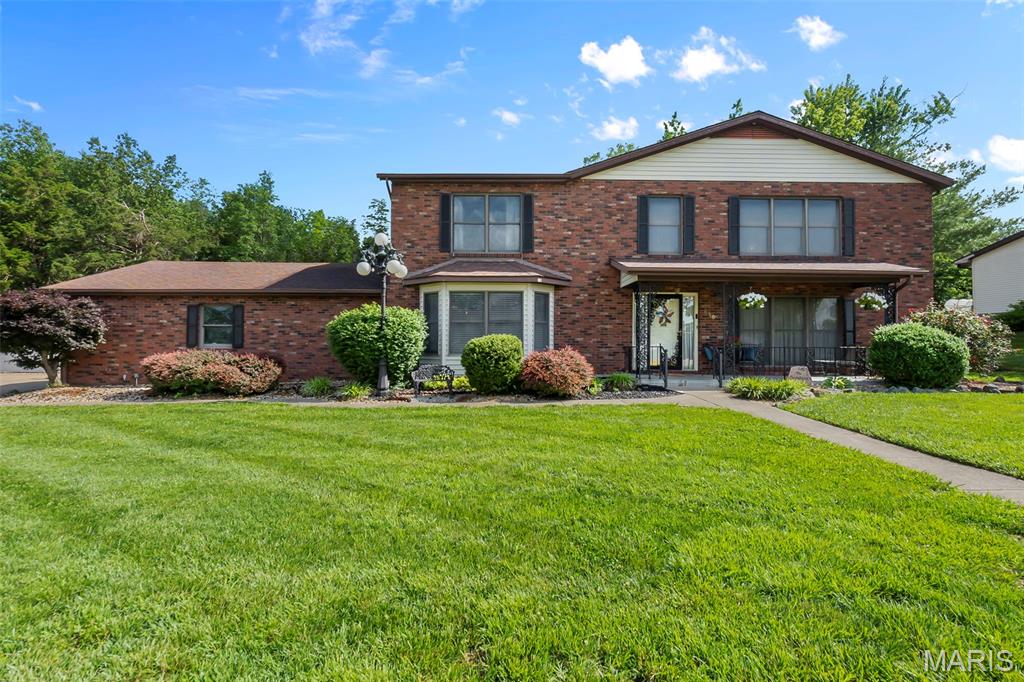
Price reduced
Step into timeless elegance with this stunning 3 bedroom, 2.5 bath all brick home offering character, space, and luxurious 1990s architectural charm beautifully blended with modern updates. A grand foyer with an impressive staircase welcomes you into the home, while an upper-level catwalk overlooks the main living space and leads to spacious bedrooms and baths. The oversized primary suite is a true retreat featuring an expansive layout and walk-in closet. A striking spiral staircase leads down into the kitchen, complete with newer stainless steel appliances and excellent flow into the separate formal dining room, perfect for entertaining. The sunken living room showcases classic sophistication with a beautiful brick wood-burning fireplace, bringing back the era of bold design and elevated luxury. The completely remodeled family room offers the perfect hangout space with a wet bar and direct access to the backyard patio. Additional highlights include a separate laundry room with storage, a beautifully remodeled half bath, and thoughtful updates throughout. Situated on two oversized lots totaling over half an acre, the backyard provides endless possibilities with an above-ground pool and plenty of room to relax, entertain, or play. Conveniently located just minutes from the park center, local parks, and the town square, this exceptional property offers space, style, and location all in one.
#26031041

Perryville

816 Ridge Drive

3 Beds

2 Baths

2,808 Sq.Ft.

$325,000

MLS#: 26031041

 - property

Send a message

Message successfully sent.

Your message

What is 3 + 4 ?

Reason for contacting?

I agree to receive email communication and understand I can unsubscribe at any time.

I agree to be contacted by Rock Island Realty via call, email, and text for real estate services. To opt out, you can reply 'stop' at any time or reply 'help' for assistance. You can also click the unsubscribe link in the emails. Message and data rates may apply. Message frequency may vary. Privacy Policy

Sign Out

Virtual Assistant

Would you like to take the next step with this property? We can help you schedule a showing or virtual tour, or send you more details.

Yes, I would like more information.

Thank You for Your Reply, One of Our Agents will contact you as soon as possible

No, maybe later.

Thank you, you can always contact me via email, phone number or through the contact form.

Realhub AI

Lucy - Your AI-Powered Realtor

Update Your Temporary Password

Personalize your search

Enter your email and we'll notify you immediately when new listings match what you're looking for.

or enter email address

Already have an account ? Login here

Continue your home search

I agree to receive communications and understand I can unsubscribe at any time.

I agree to be contacted by Rock Island Realty via call, email, and text for real estate services. To opt out, you can reply 'stop' at any time or reply 'help' for assistance. You can also click the unsubscribe link in the emails. Message and data rates may apply. Message frequency may vary. Privacy Policy

Already have an account ? Login here

We use cookies

We use cookies primarily for analytics to enhance your experience. By accepting, you agree to our use of these cookies. You can manage your preferences or learn more about our cookies policy.